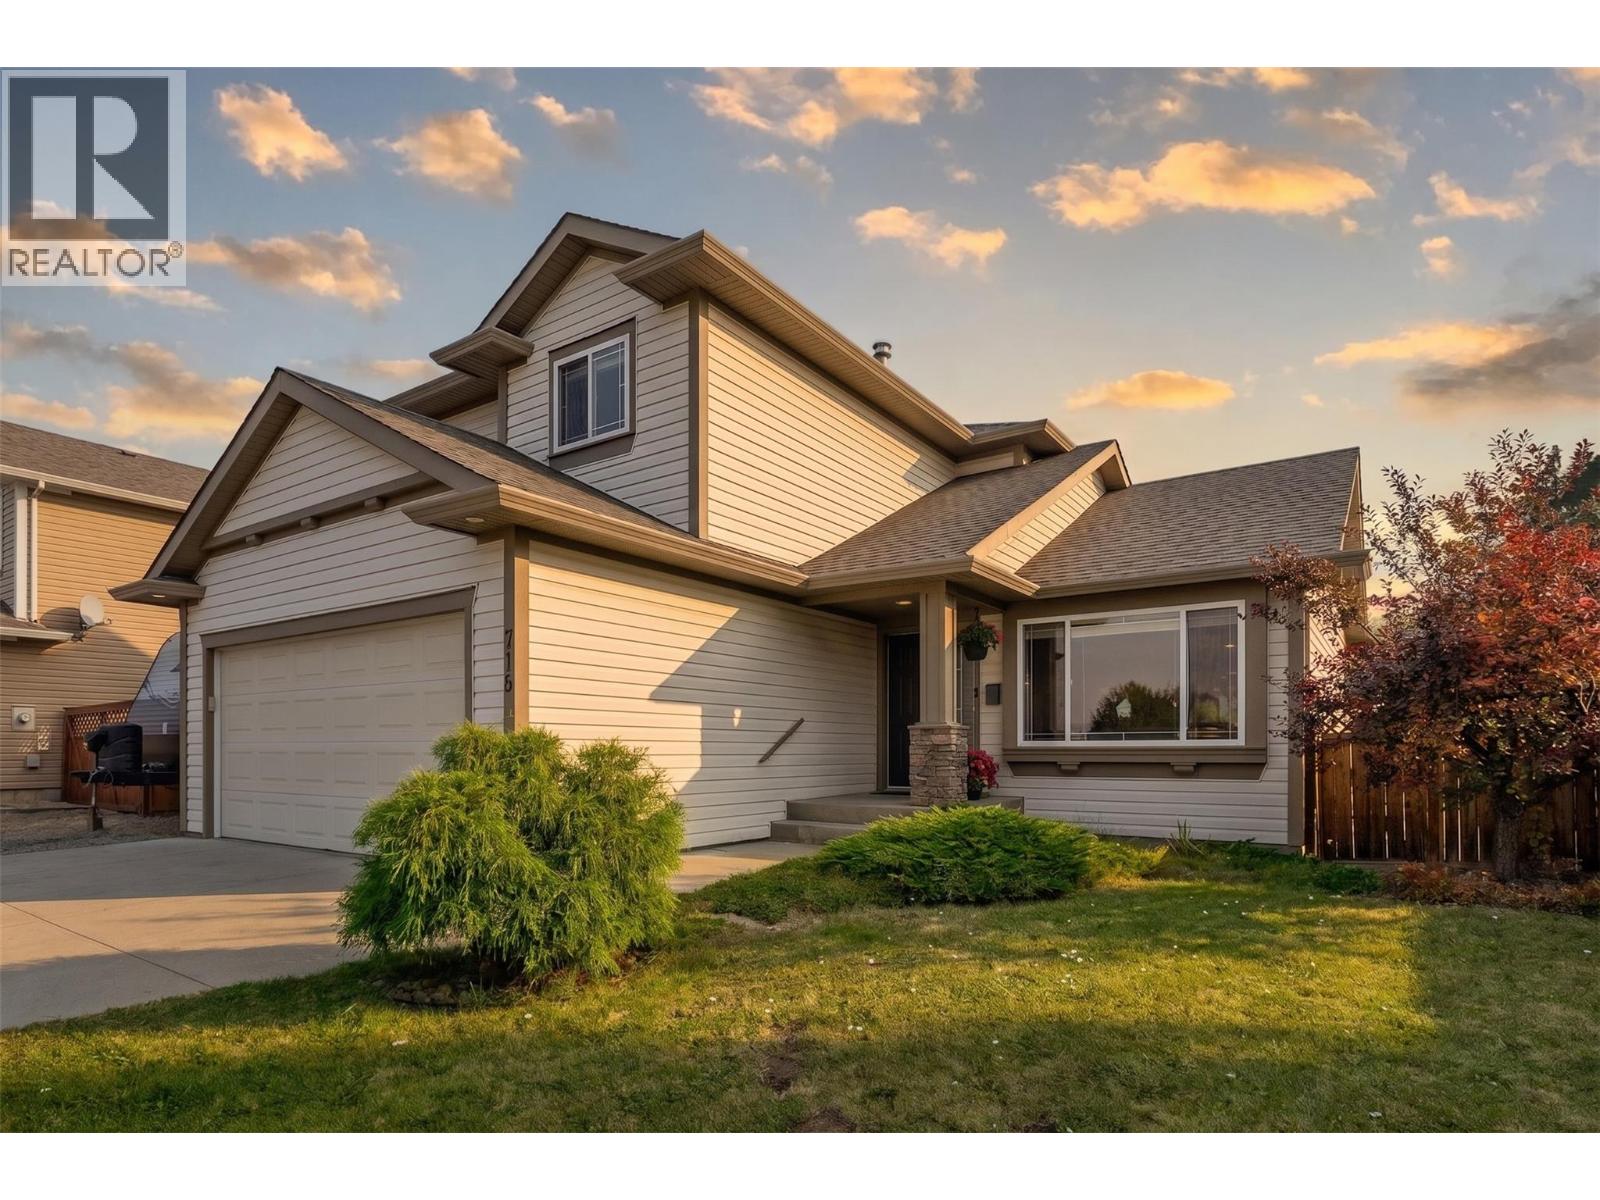
- ©MLS 10398145
- Area 1840 sq ft
- Bedrooms 4
- Bathrooms 4
- Parkings 2
Description
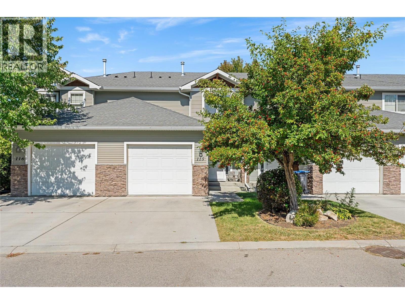
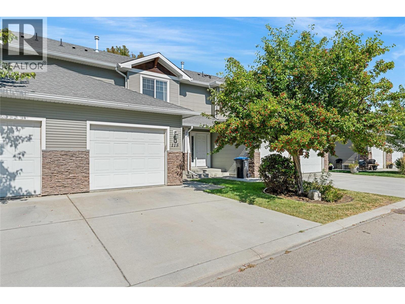
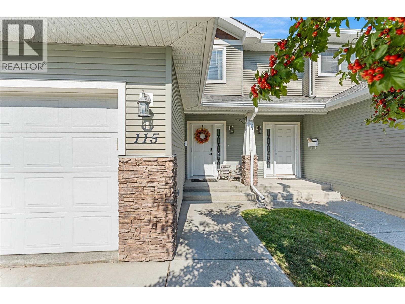
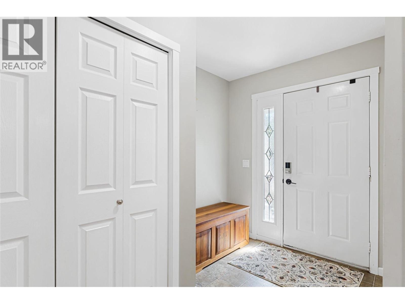
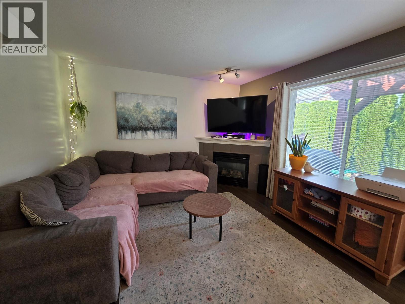
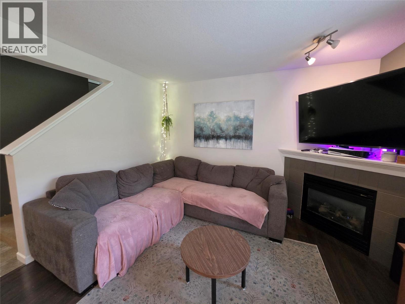
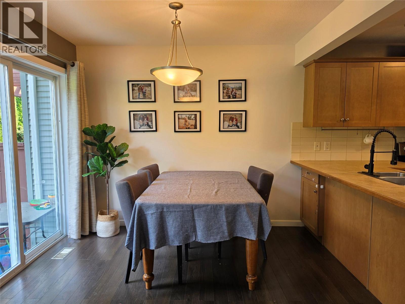
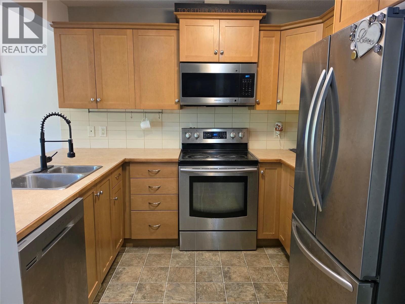
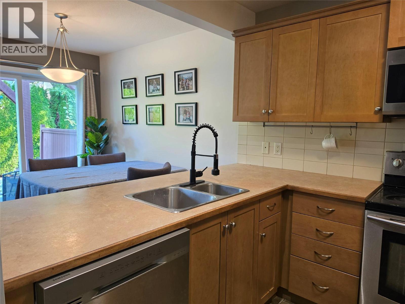
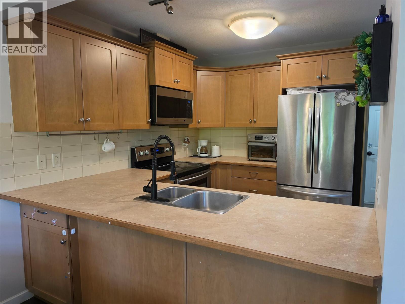
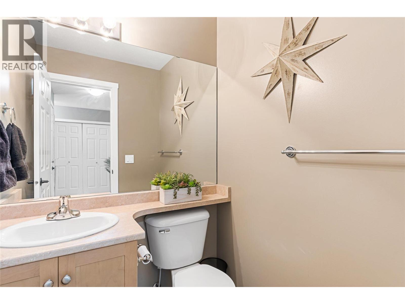
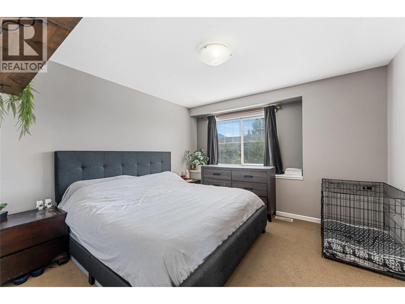
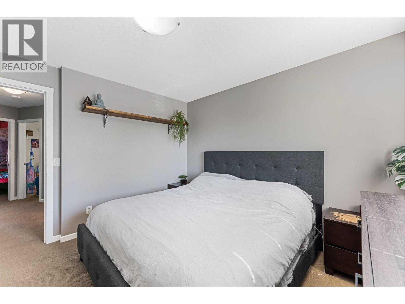
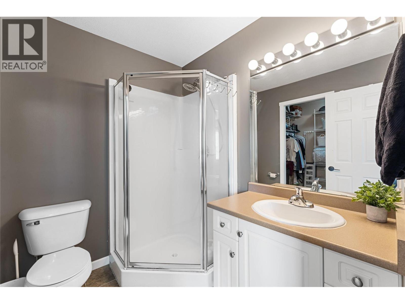
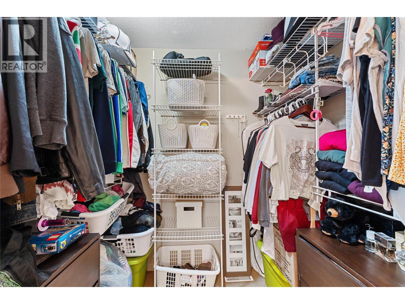
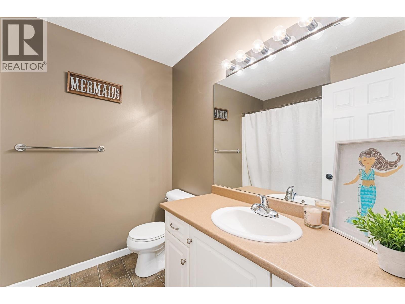
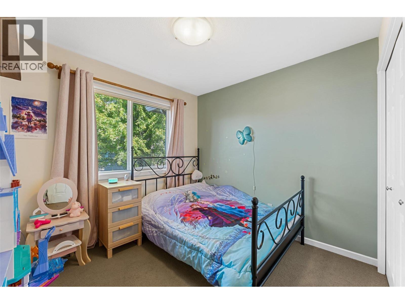
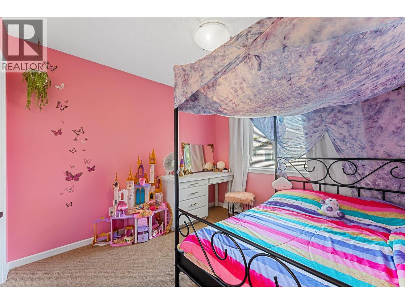
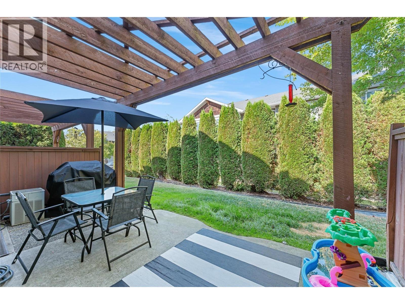
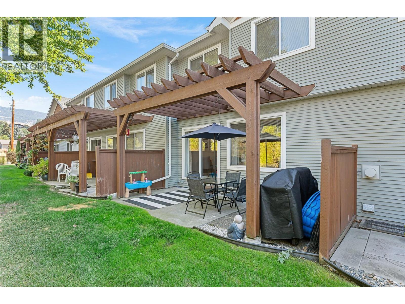
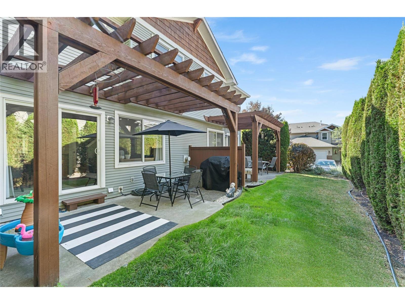
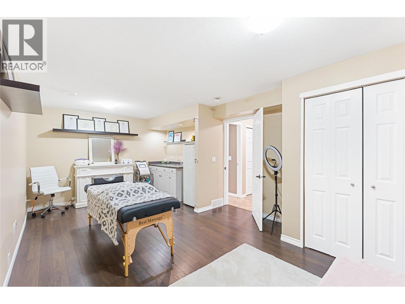
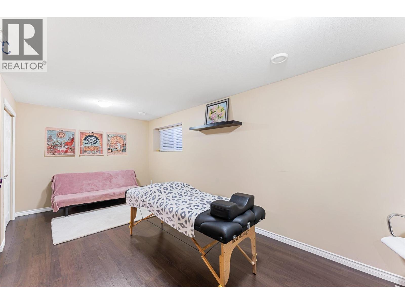
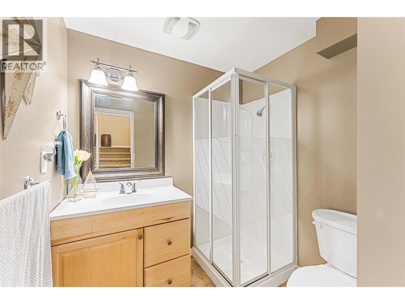
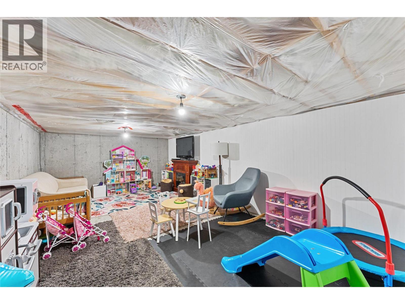
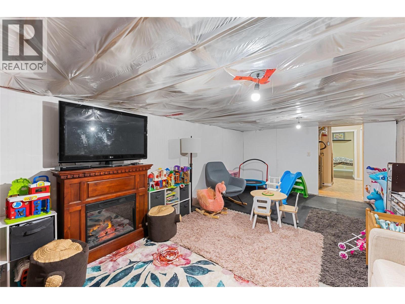
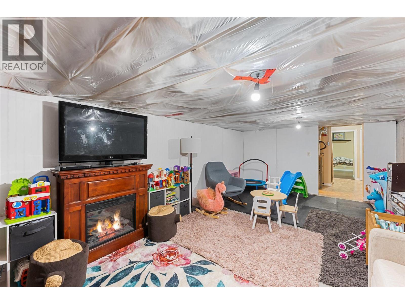
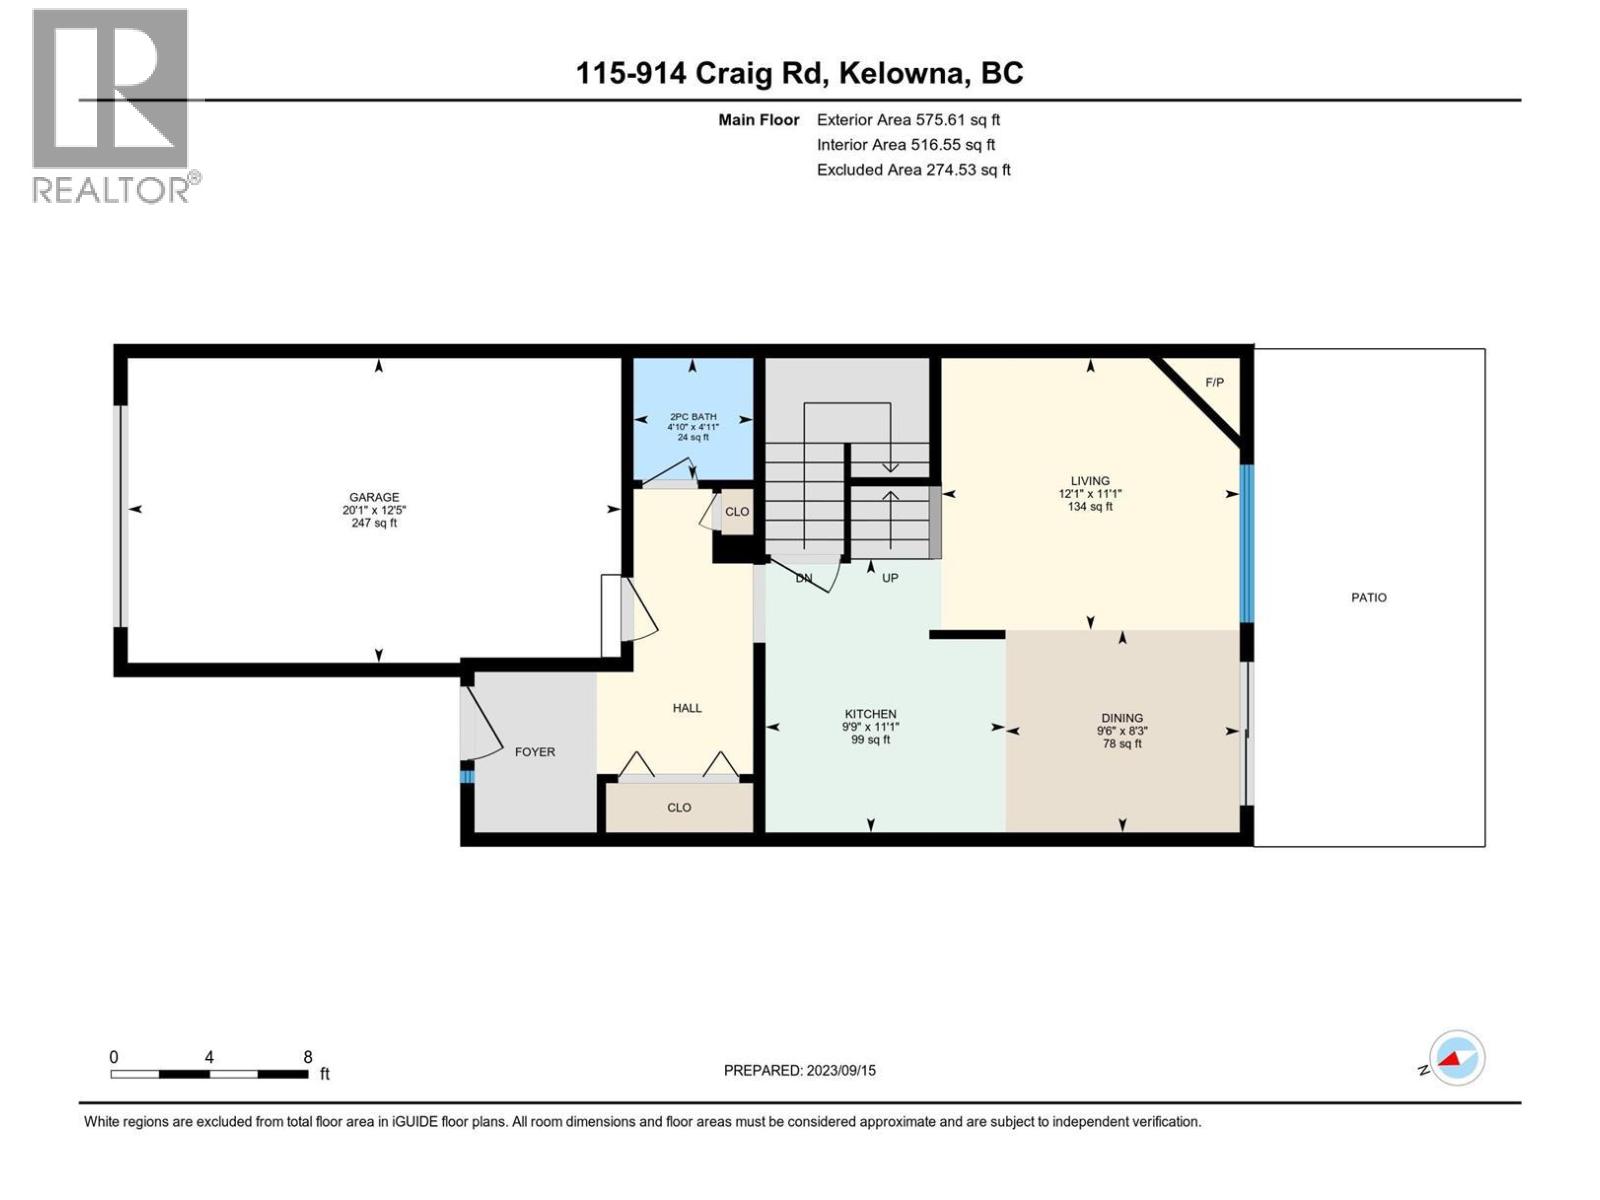
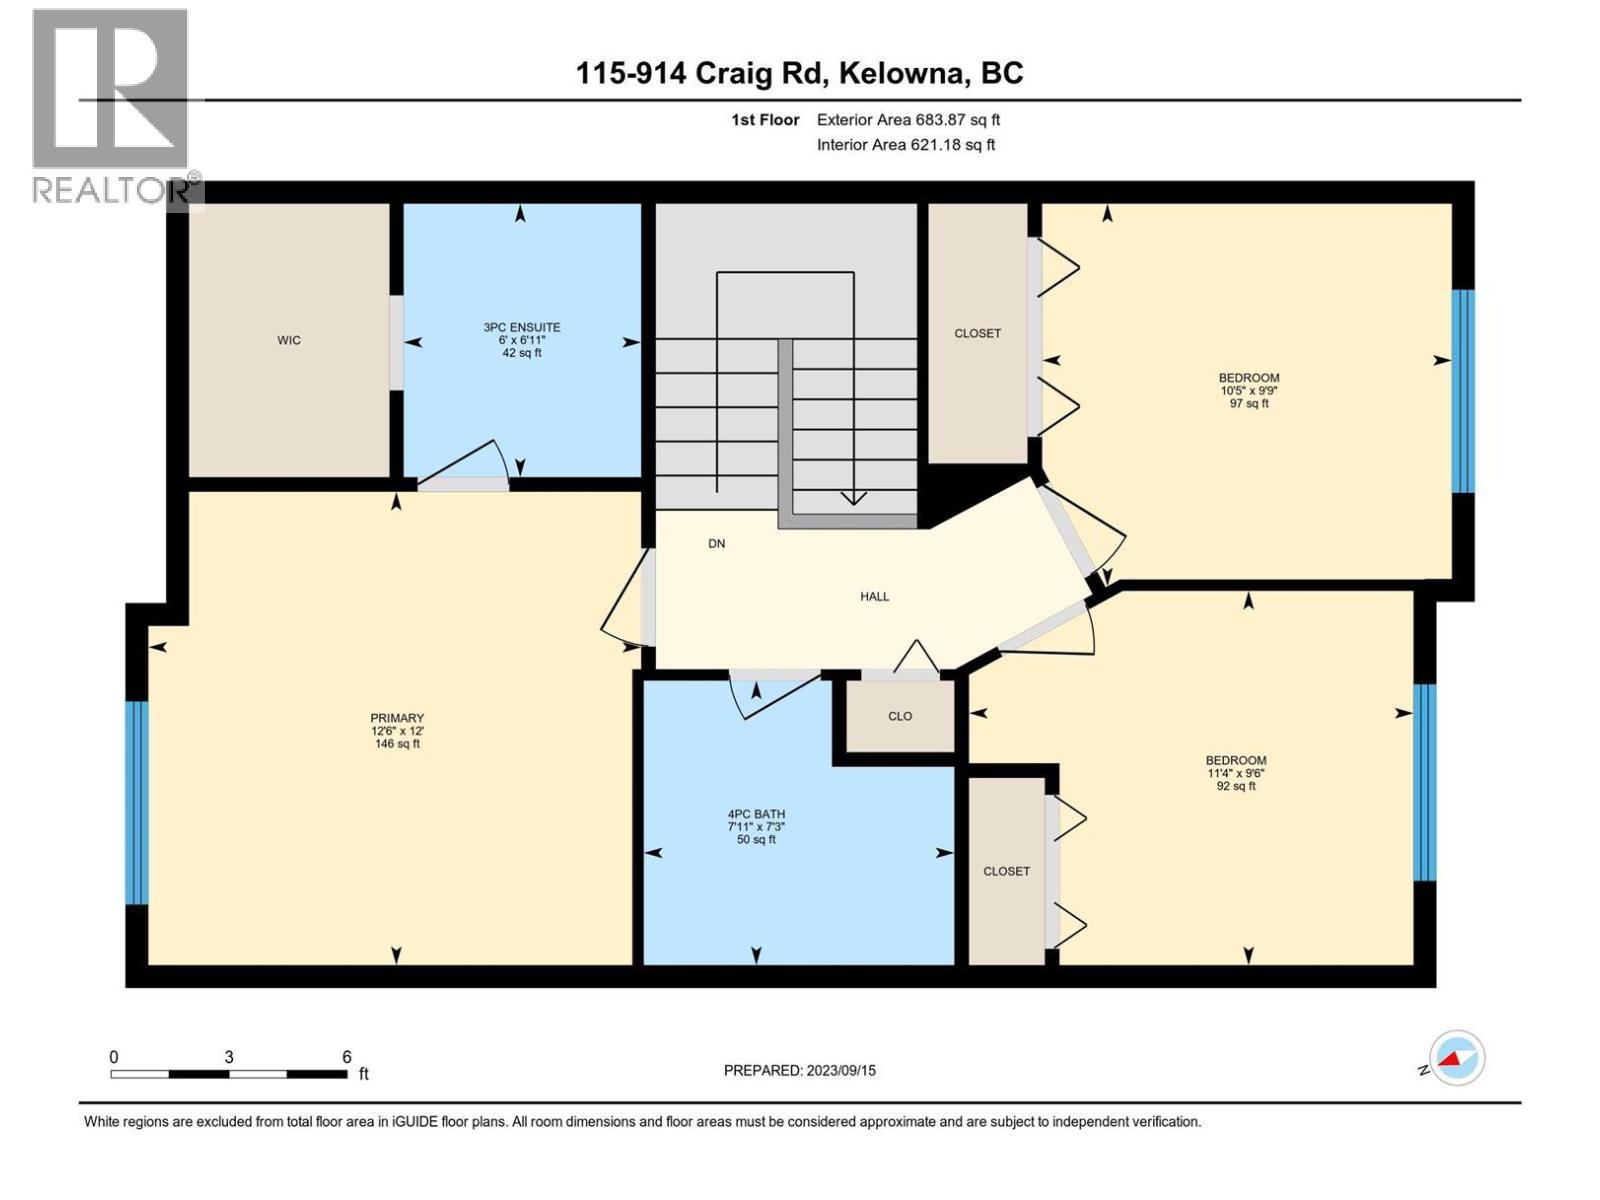
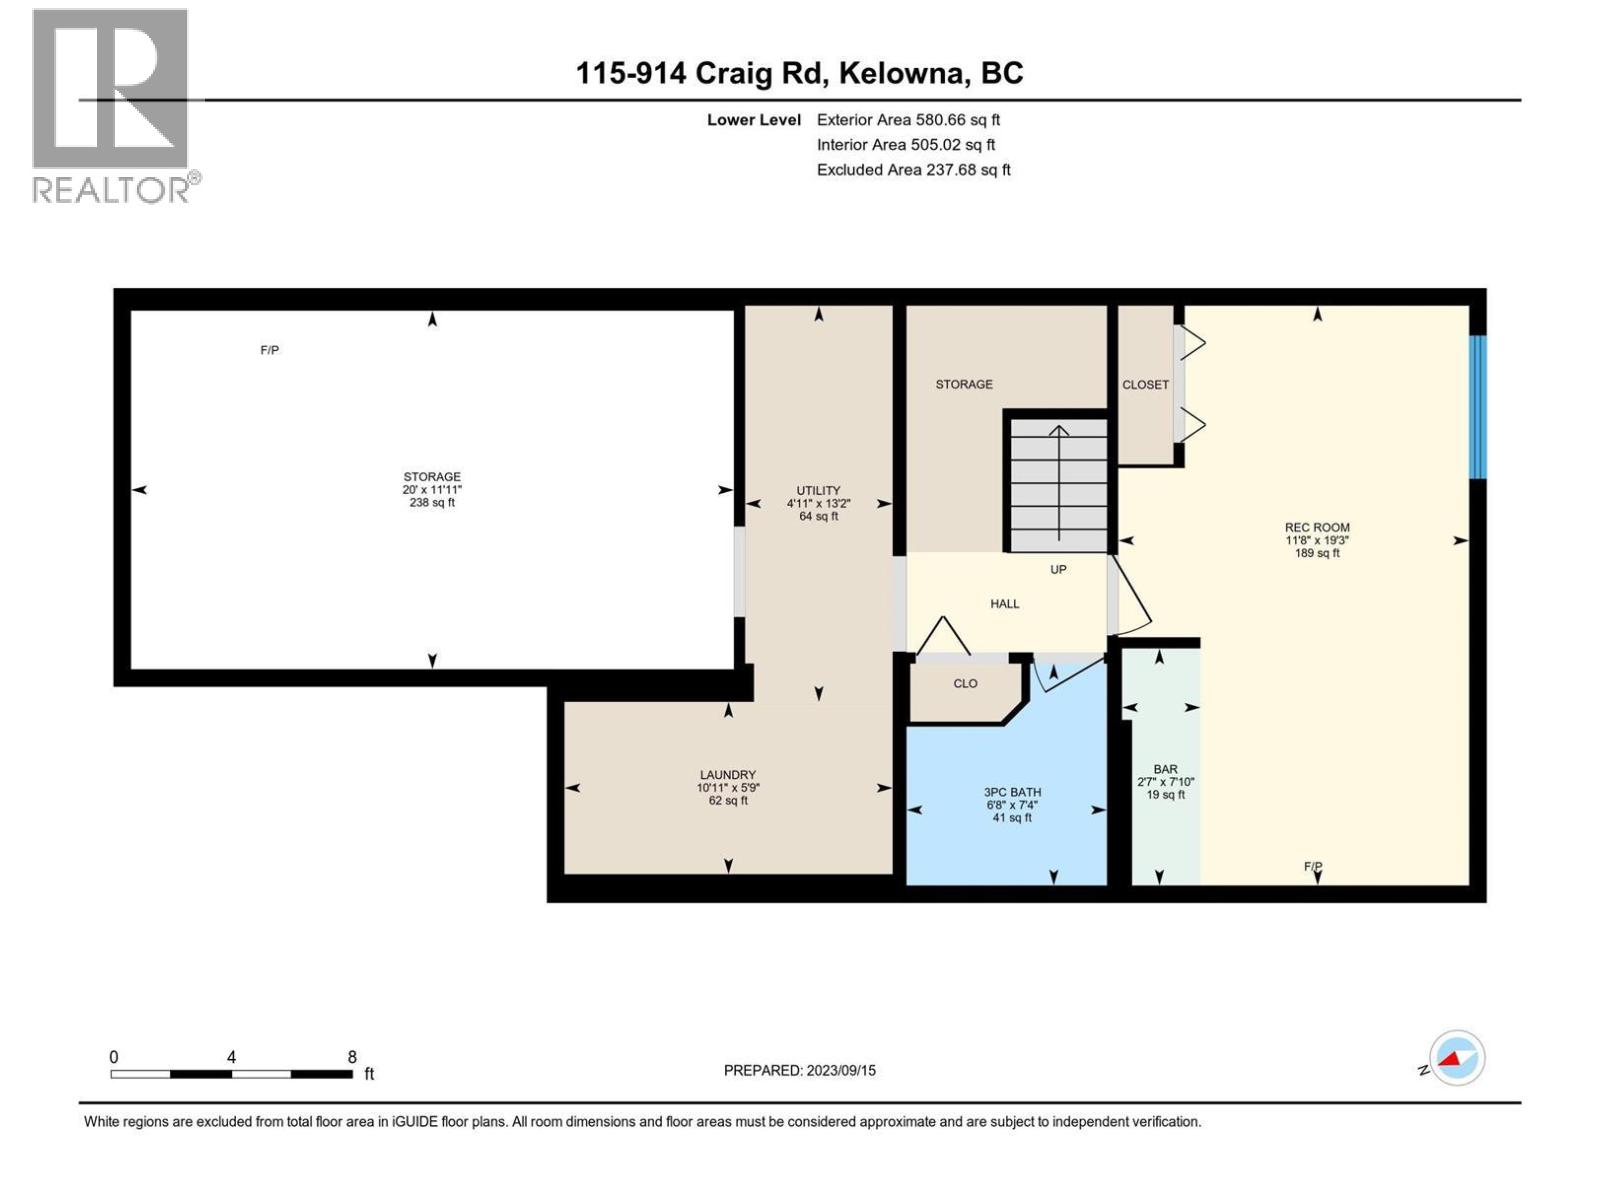
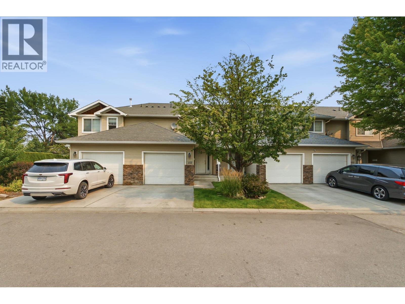
Welcome to Capstone Estates! This townhome offers an exceptional living experience situated in a family neighborhood close to schools. With 4 bedrooms and 3.5 baths, this residence exudes brightness and flexibility, featuring an open-concept great room that's perfect for modern living. Spread across three levels, the top floor accommodates three bedrooms and 2 baths, while the main floor showcases a spacious living room and kitchen with stainless steel appliances, a dining room with access to the backyard, convenient powder room, and a single-car garage with additional parking out front. The lower level provides versatility with a full bath, a generous recreation room or bedroom with a wet bar and ample closet space. An additional unfinished space can be used for more storage or a fun children's play area. Situated in a family-friendly neighborhood, this home grants you immediate access to a wealth of amenities, including nearby schools, shopping, sports fields, city transit, and even UBCO. Don't miss out on the perfect blend of convenience and comfort that this townhome offers! (id:48970) Show More
Details
- Constructed Date: 2005
- Property Type: Single Family
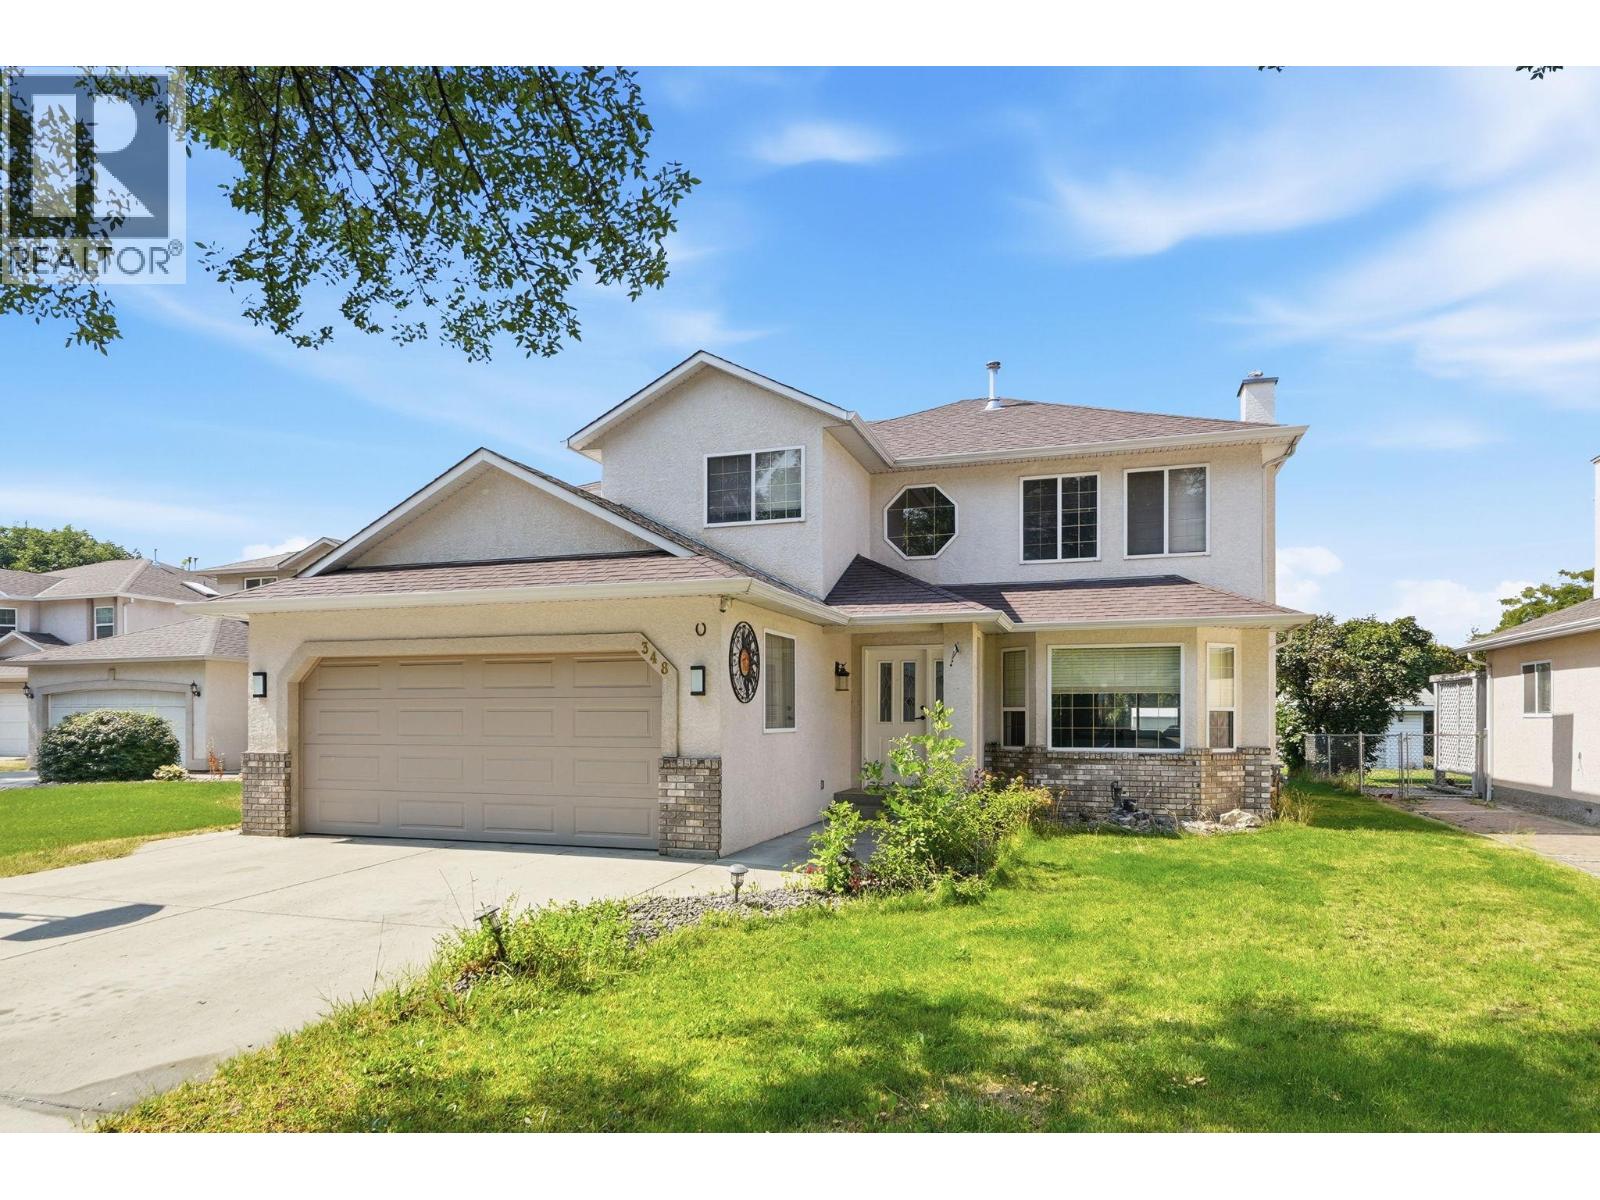
- Type: Row / Townhouse
- Access Type: Easy access
- Community: Capstone Estates
- Neighbourhood: Rutland North
- Maintenance Fee: 350.69/Monthly
Ammenities + Nearby
- Park
- Recreation
- Schools
- Shopping
- Park
- Recreation
- Schools
- Shopping
Features
- Level lot
- Family Oriented
- Pets Allowed
- Mountain view
- Refrigerator
- Dishwasher
- Dryer
- Range - Electric
- Microwave
- Washer
- Central air conditioning
- Smoke Detector Only
- Forced air
- See remarks
Rooms Details For 914 Craig Road Unit# 115
| Type | Level | Dimension |
|---|---|---|
| Bedroom | Second level | 9'9'' x 10'5'' |
| Bedroom | Second level | 9'6'' x 11'4'' |
| Primary Bedroom | Second level | 12' x 12'6'' |
| Full bathroom | Second level | 7'3'' x 7'11'' |
| 3pc Ensuite bath | Second level | 6'11'' x 6' |
| Utility room | Basement | 13'2'' x 4'11'' |
| Storage | Basement | 11'11'' x 20' |
| Bedroom | Basement | 19'3'' x 11'8'' |
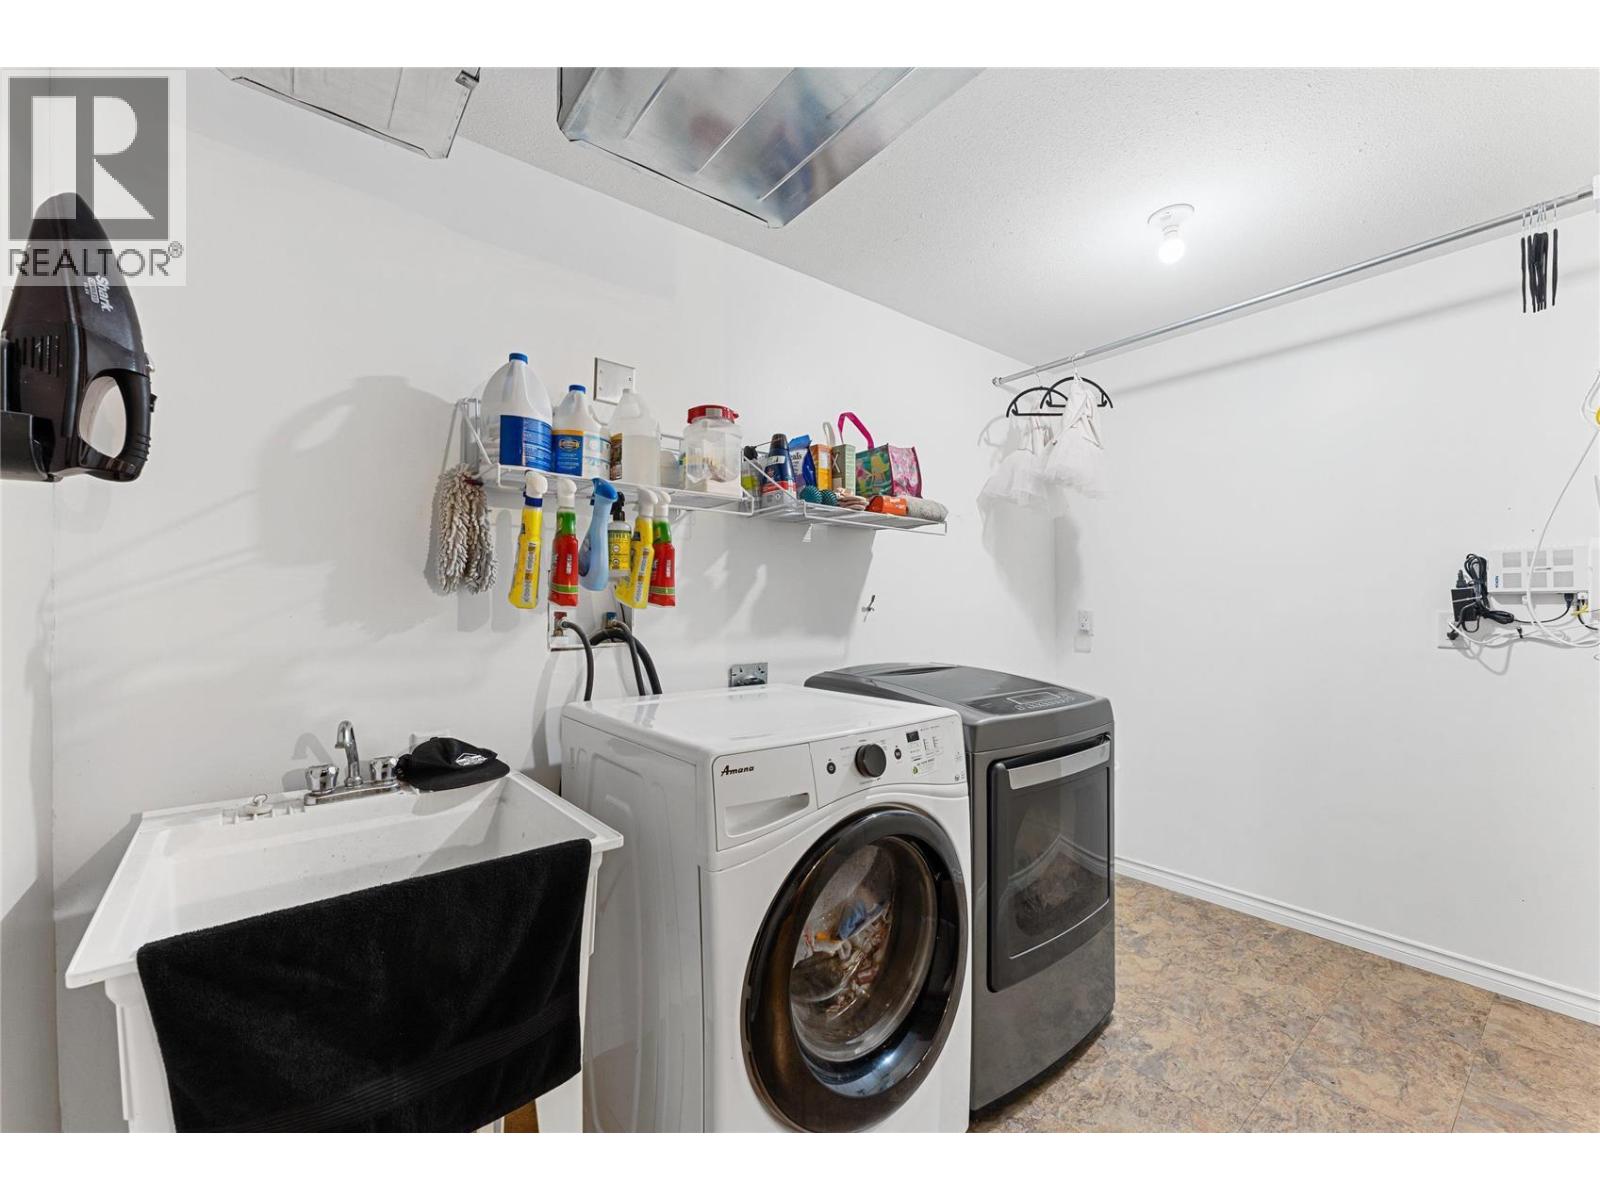
| Laundry room | Basement | 5'9'' x 10'11'' |
| Full bathroom | Basement | 7'4'' x 6'8'' |
| Living room | Main level | 11'1'' x 12'1'' |
| Kitchen | Main level | 11'1'' x 9'9'' |
| Dining room | Main level | 8'3'' x 9'6'' |
| Partial bathroom | Main level | 4'11'' x 4'10'' |
Location
Similar Properties
For Sale
$ 599,900 $ 364 / Sq. Ft.
- 10397289 ©MLS
- 4 Bedroom
- 4 Bathroom
For Sale
$ 924,900 $ 343 / Sq. Ft.
- 10398632 ©MLS
- 4 Bedroom
- 4 Bathroom
For Sale
$ 879,000 $ 366 / Sq. Ft.
- 10397752 ©MLS
- 4 Bedroom
- 3 Bathroom
This REALTOR.ca listing content is owned and licensed by REALTOR® members of The Canadian Real Estate Association
Data provided by: Okanagan-Mainline Real Estate Board