

- ©MLS R3143578
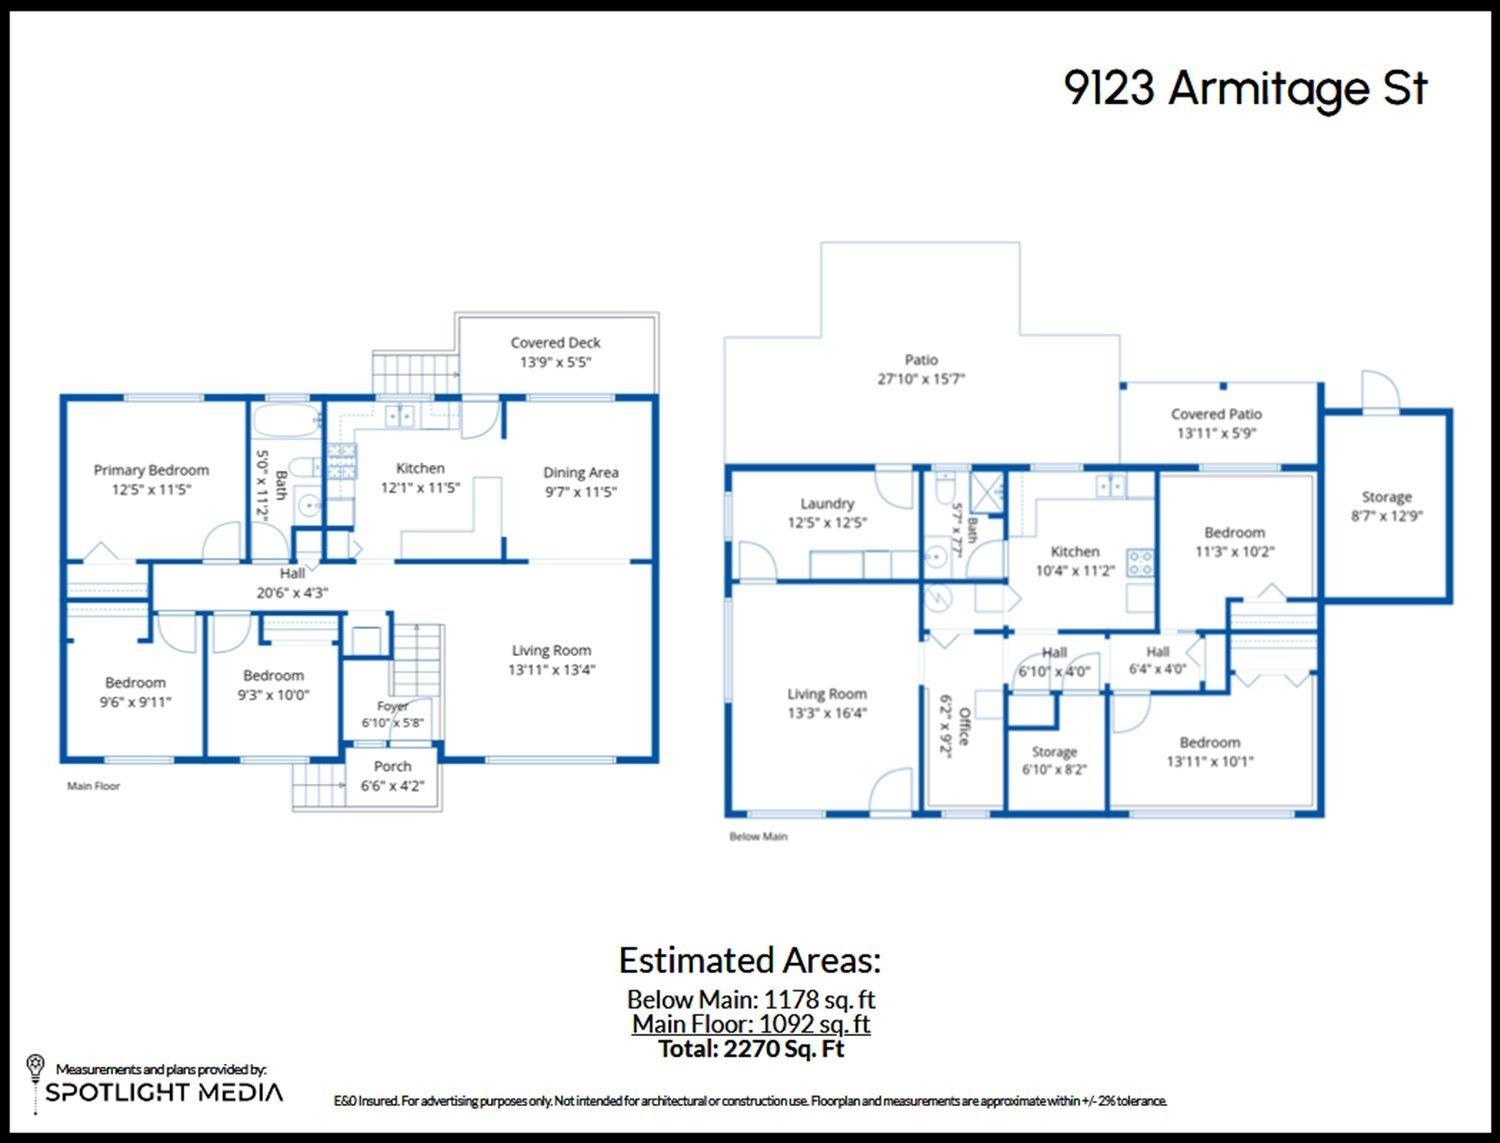
- Area 2270 sq ft
- Bedrooms 5
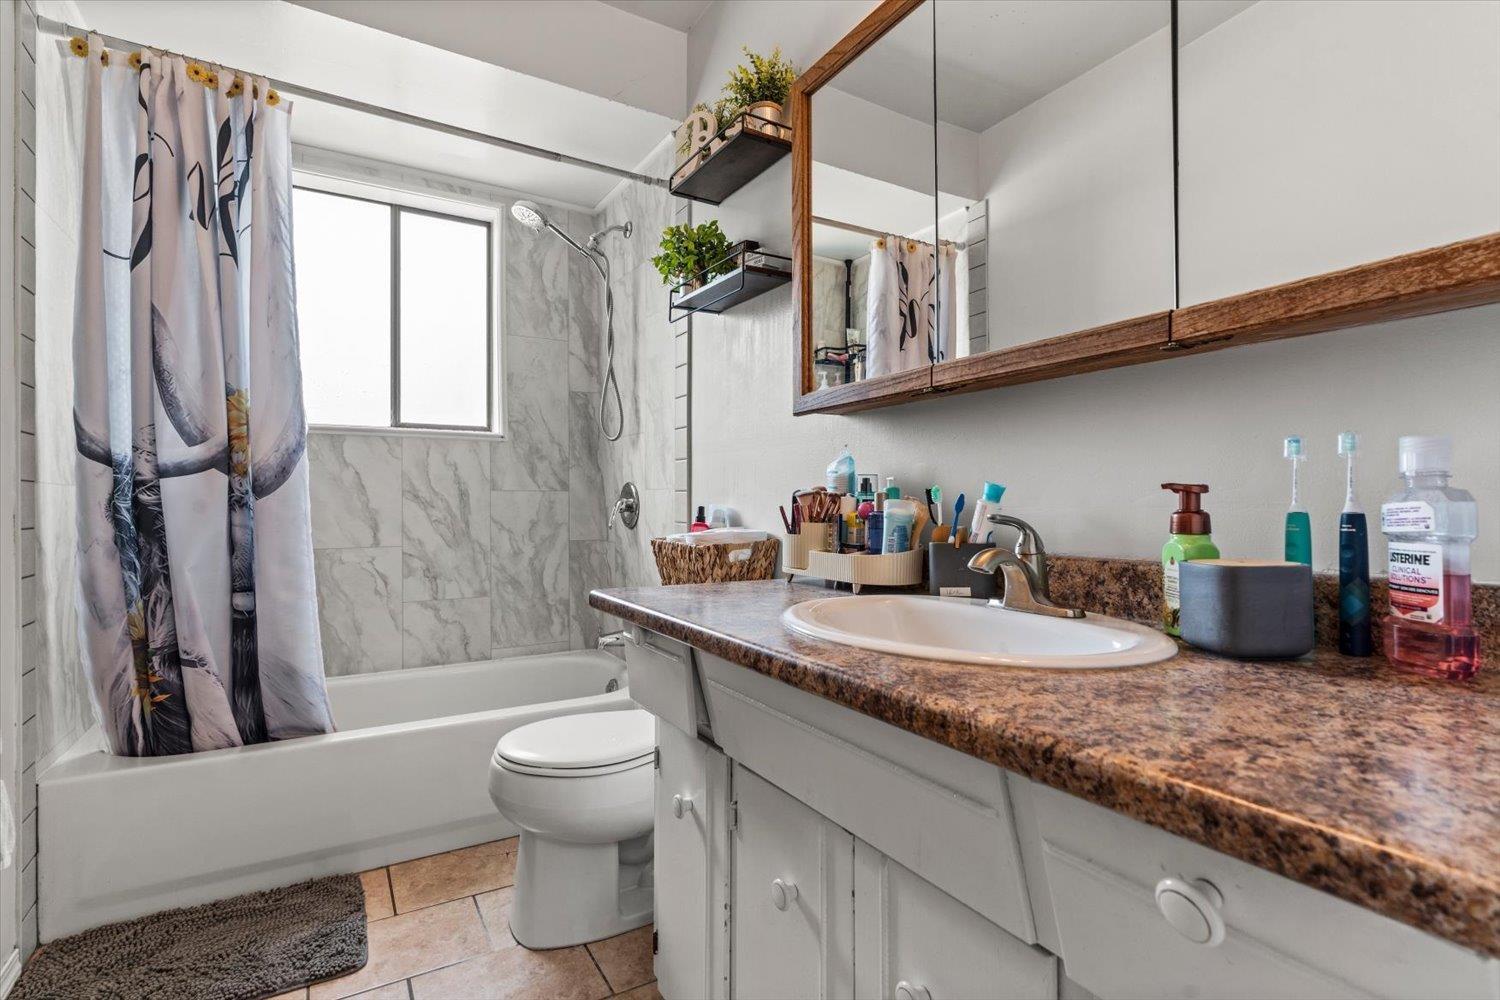
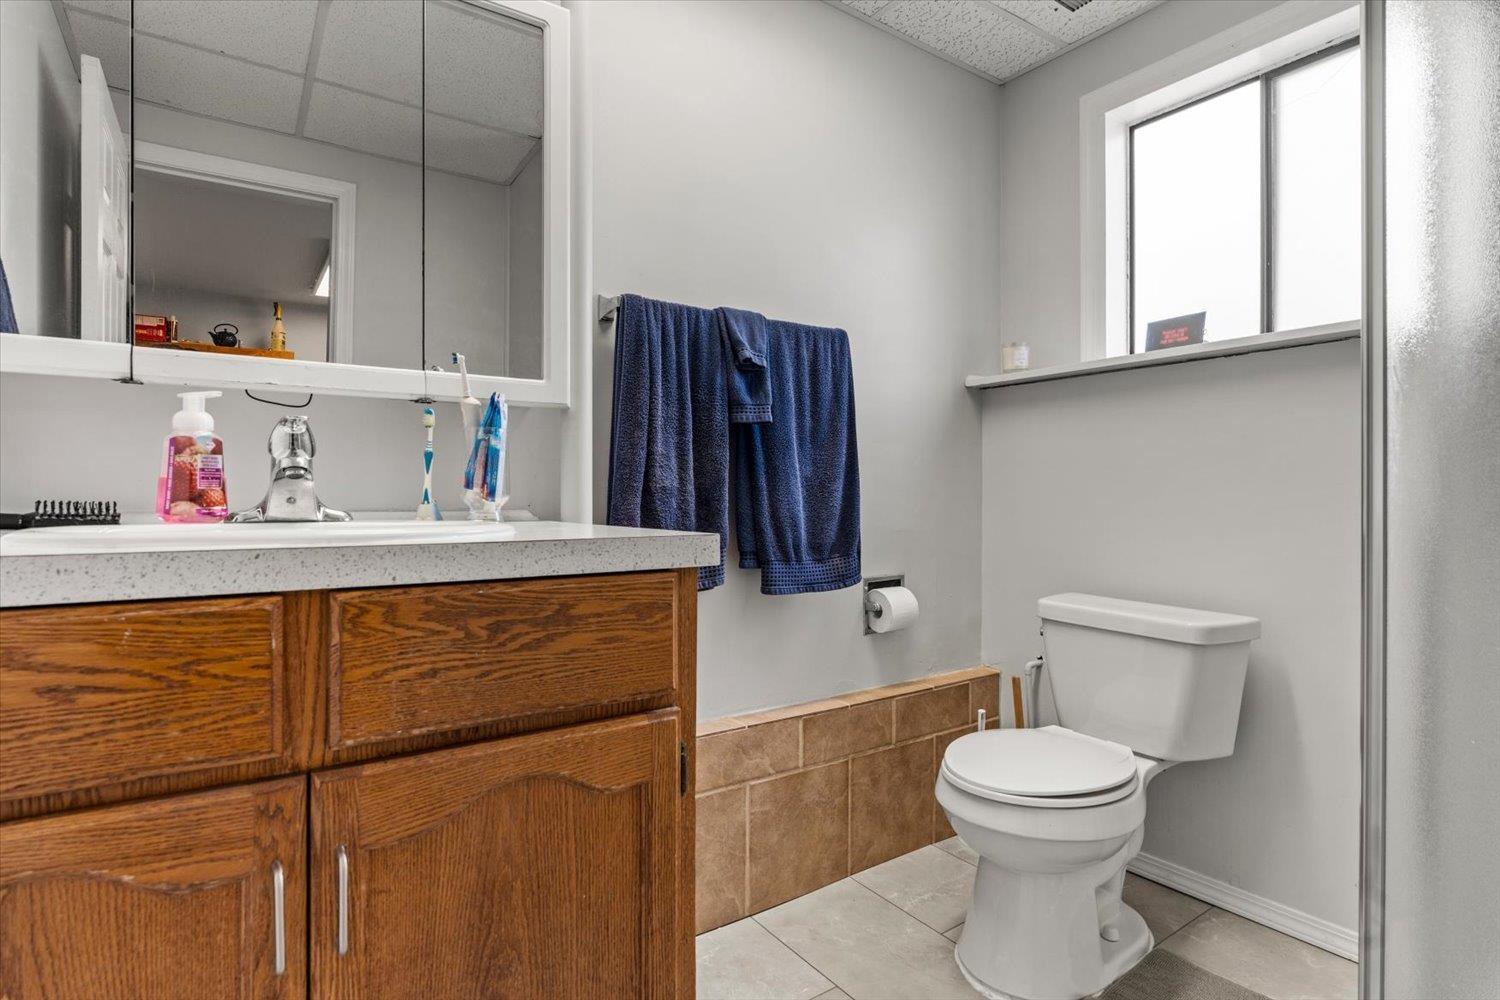
- Bathrooms 2
Description
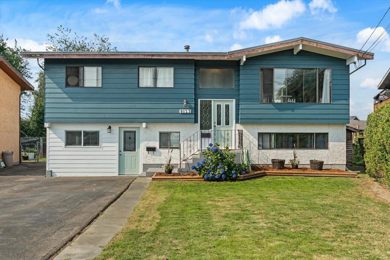
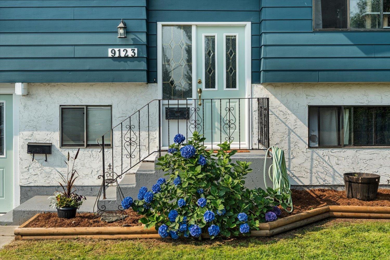
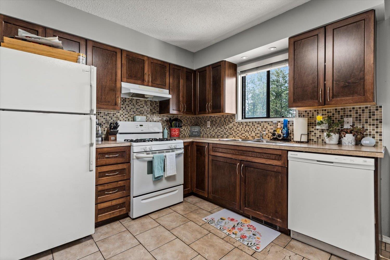
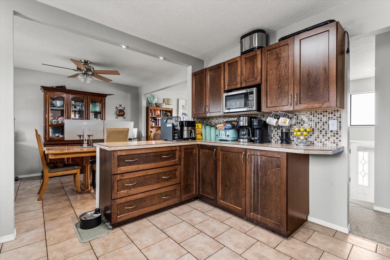
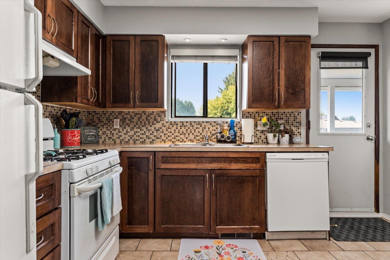
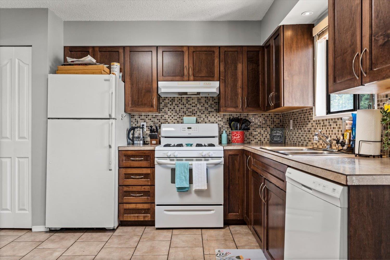
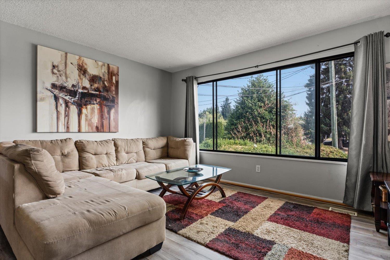
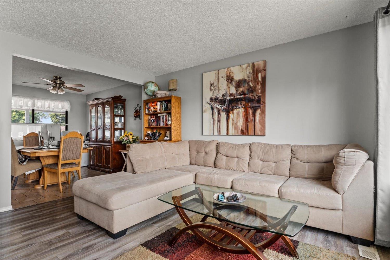
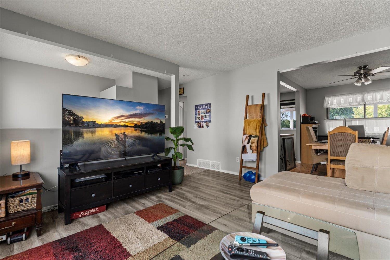
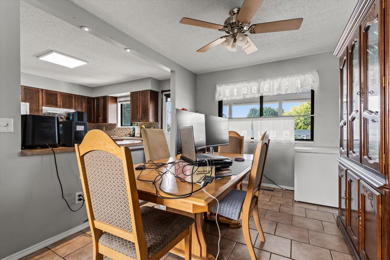
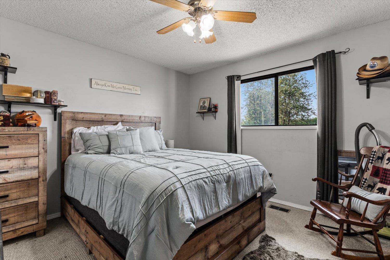
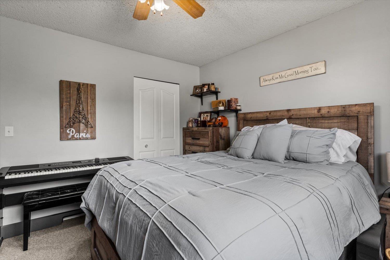
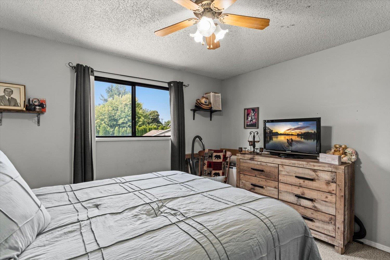
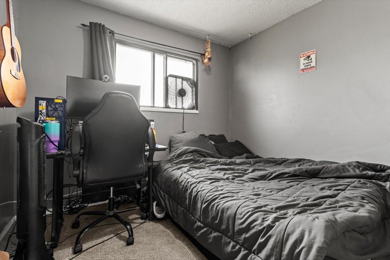
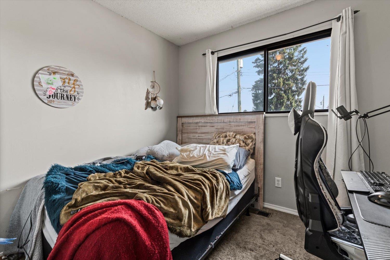
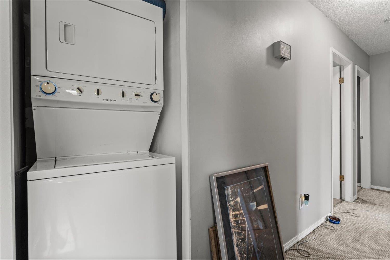
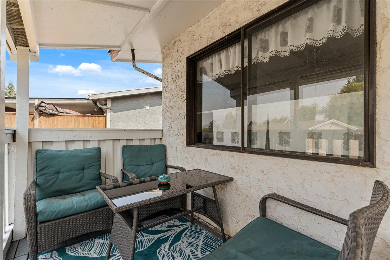
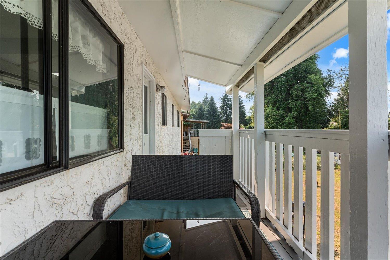
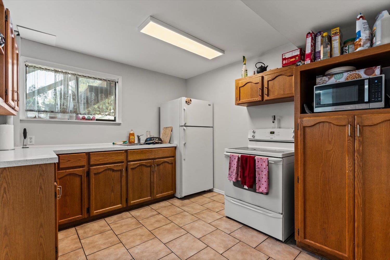
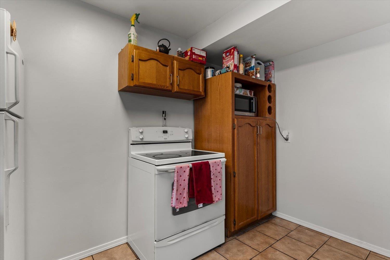
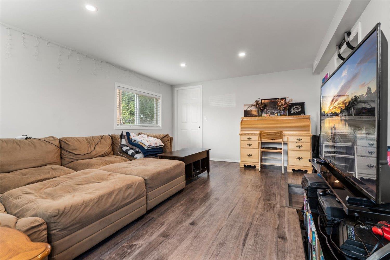
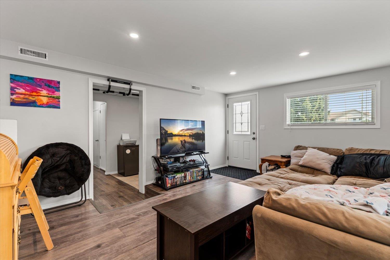
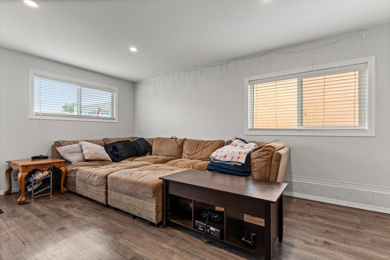
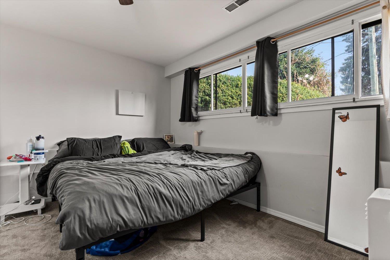
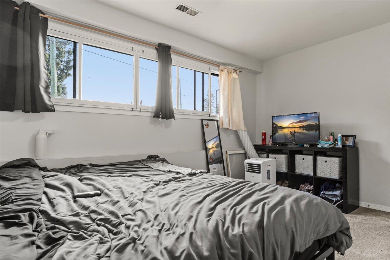
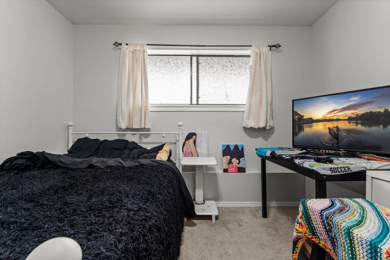
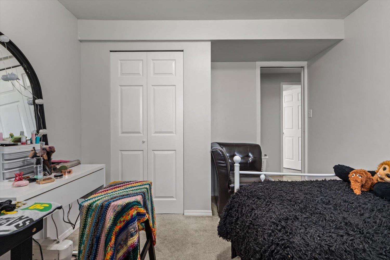
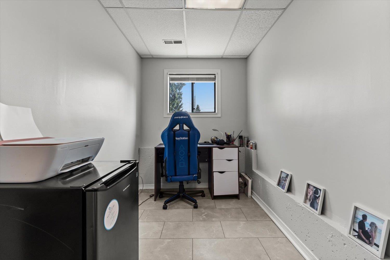
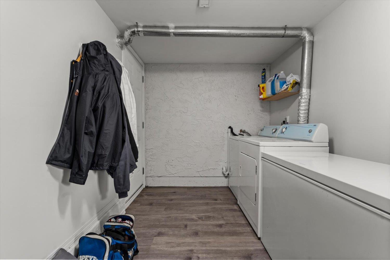
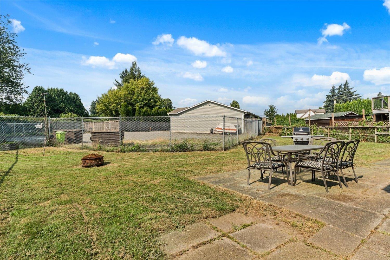
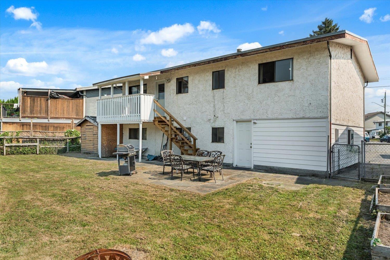
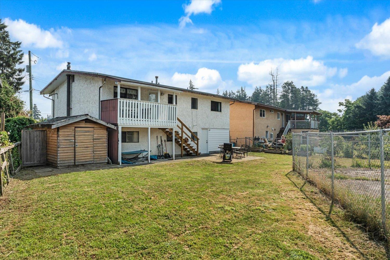
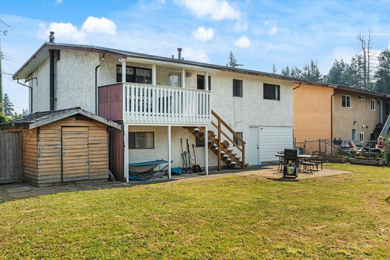
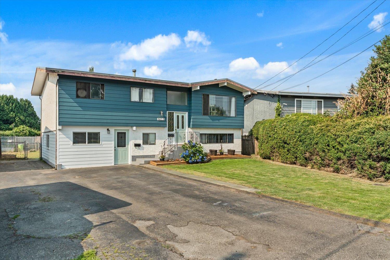
Fantastic investment or family home on a quiet cul-de-sac! This well-maintained property offers 2270sqft with a total of 5 bedrooms + den and 2 full bathrooms, featuring a spacious 3-bedroom upper level and a renovated 2-bedroom + den unauthorized suite (2025); perfect for extended family or mortgage helper potential. Both levels include their own private laundry for added convenience. The updated upper kitchen (2014) features include a gas stove, while major upgrades provide peace of mind with a brand new roof + facia (July 2026), furnace (Dec 2024), & hot water tank (2018). Enjoy the fully fenced backyard with plenty of room for kids and pets to play. A fantastic opportunity in a quiet, family-friendly location! * PREC - Personal Real Estate Corporation (id:48970) Show More
Details
- Constructed Date: 1975
- Property Type: Single Family
- Type: House
- Architectural Style: Split level entry
Ammenities + Nearby
- Laundry - In Suite
Features
- Mountain view
- Dryer
- Washer
- Refrigerator
- Stove
- Dishwasher
- Forced air
Rooms Details For 9123 ARMITAGE STREET|Chilliwack Proper East
| Type | Level | Dimension |
|---|---|---|
| Kitchen | Lower level | 11 ft ,2 in x 10 ft ,4 in |
| Living room | Lower level | 16 ft ,4 in x 13 ft ,3 in |
| Bedroom 4 | Lower level | 13 ft ,11 in x 10 ft ,1 in |
| Bedroom 5 | Lower level | 11 ft ,3 in x 10 ft ,2 in |
| Den | Lower level | 9 ft ,2 in x 6 ft ,2 in |
| Laundry room | Lower level | 12 ft ,5 in x 12 ft ,5 in |
| Foyer | Main level | 6 ft ,10 in x 5 ft ,8 in |
| Kitchen | Main level | 12 ft ,1 in x 11 ft ,5 in |
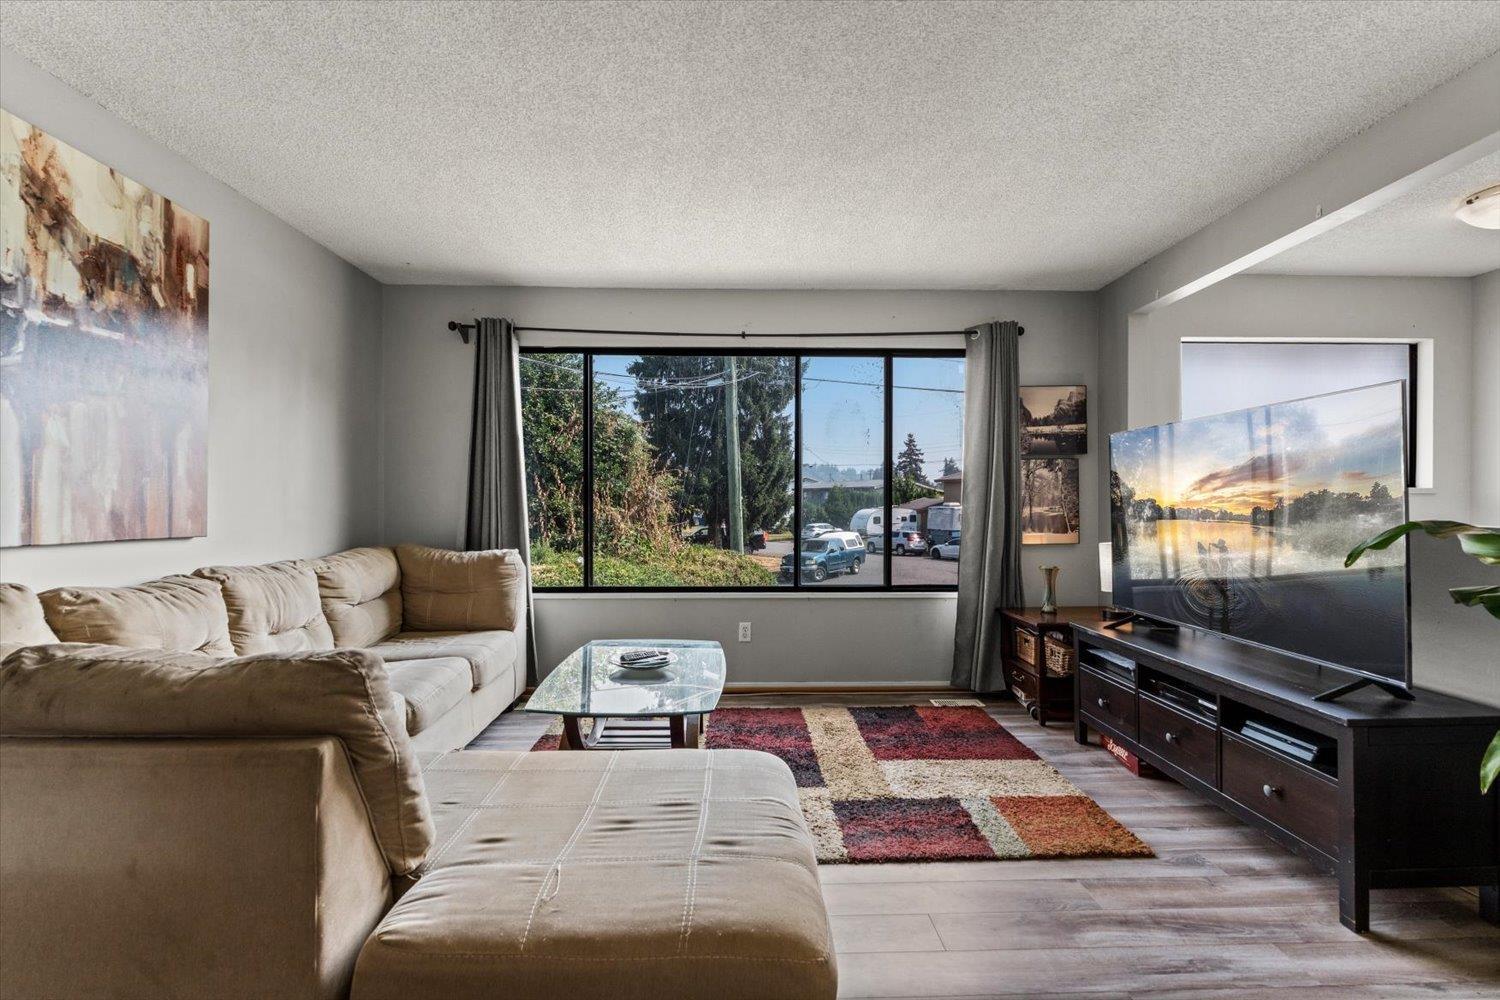
| Living room | Main level | 13 ft ,11 in x 13 ft ,4 in |
| Dining room | Main level | 11 ft ,5 in x 9 ft ,7 in |
| Primary Bedroom | Main level | 12 ft ,5 in x 11 ft ,5 in |
| Bedroom 2 | Main level | 10 ft x 9 ft ,3 in |
| Bedroom 3 | Main level | 9 ft ,11 in x 9 ft ,6 in |

Location
This REALTOR.ca listing content is owned and licensed by REALTOR® members of The Canadian Real Estate Association
Data provided by: Chilliwack & District Real Estate Board


