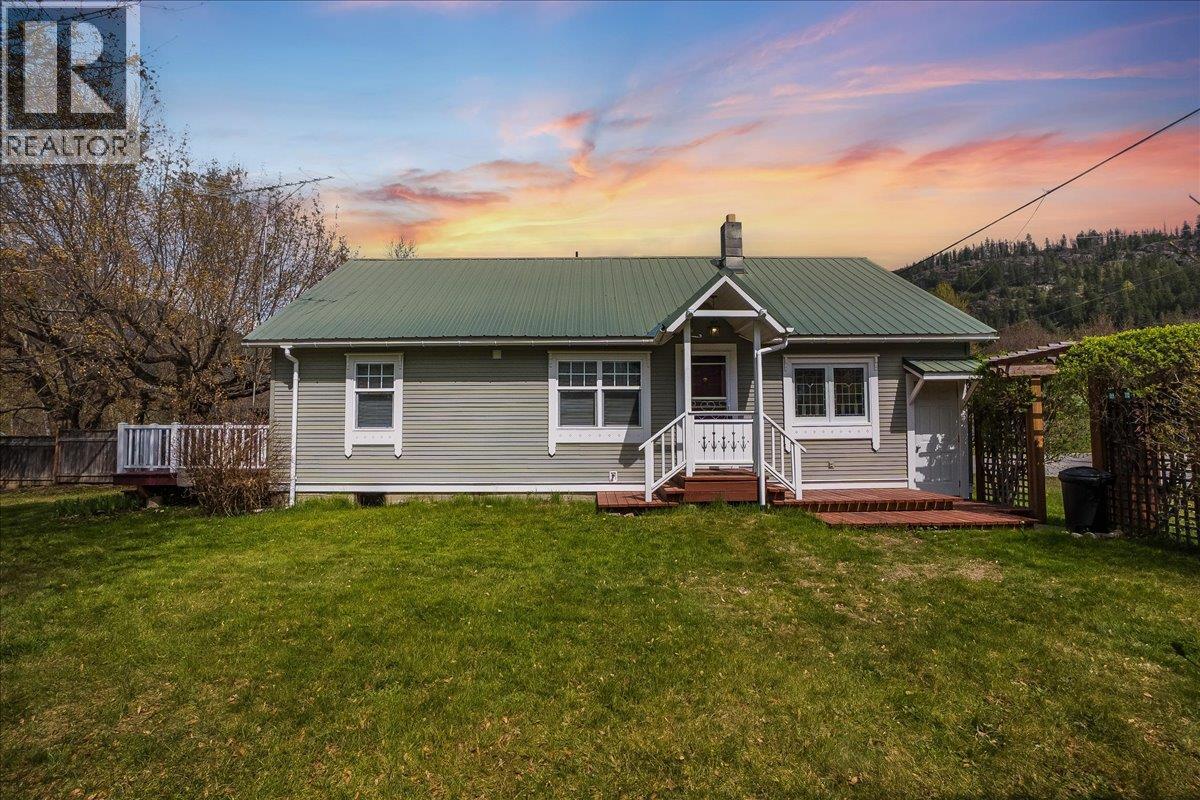
- ©MLS 2475337
- Bedrooms 2
- Bathrooms 2
Description
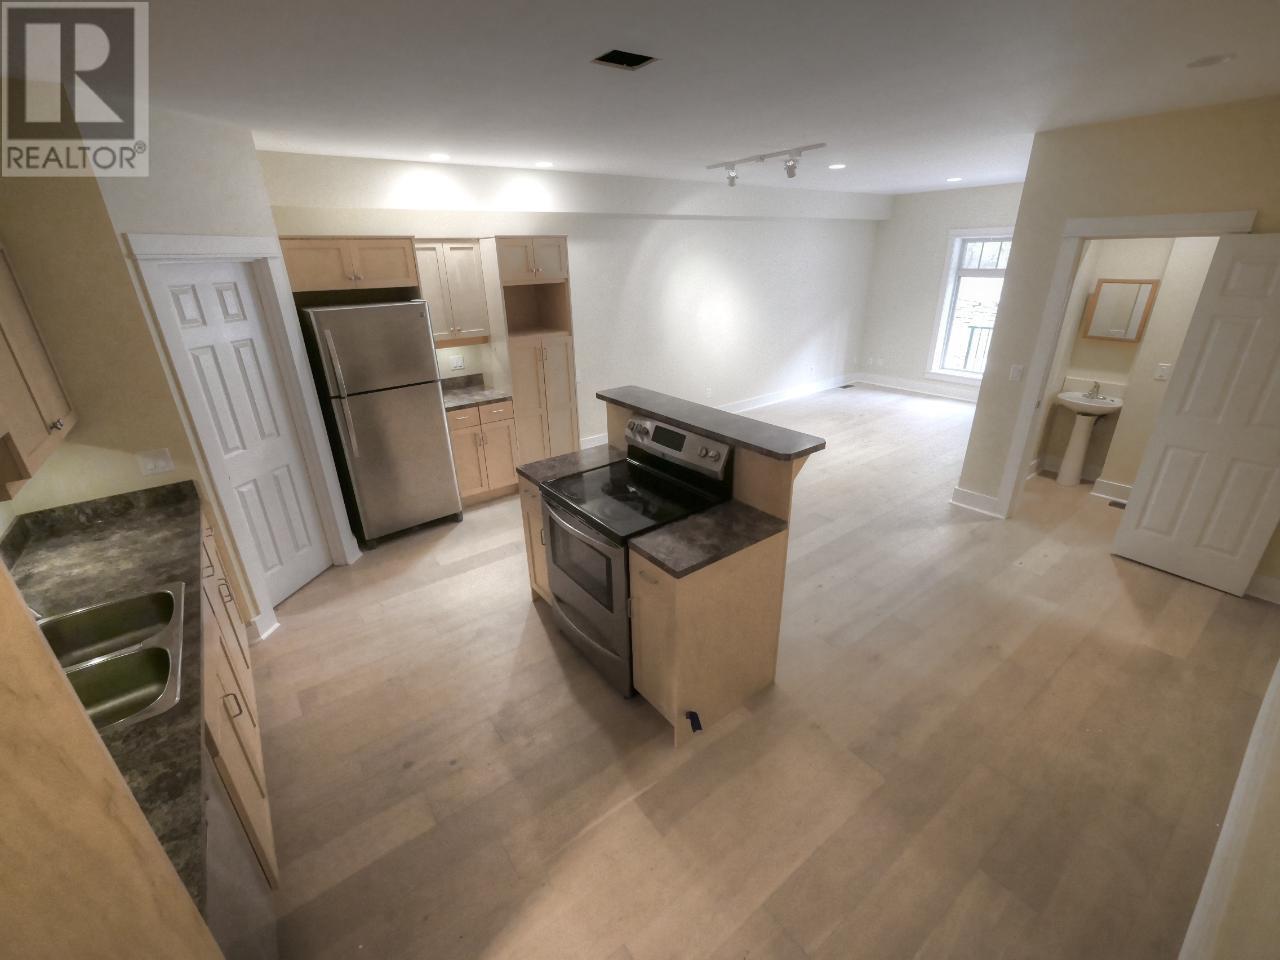
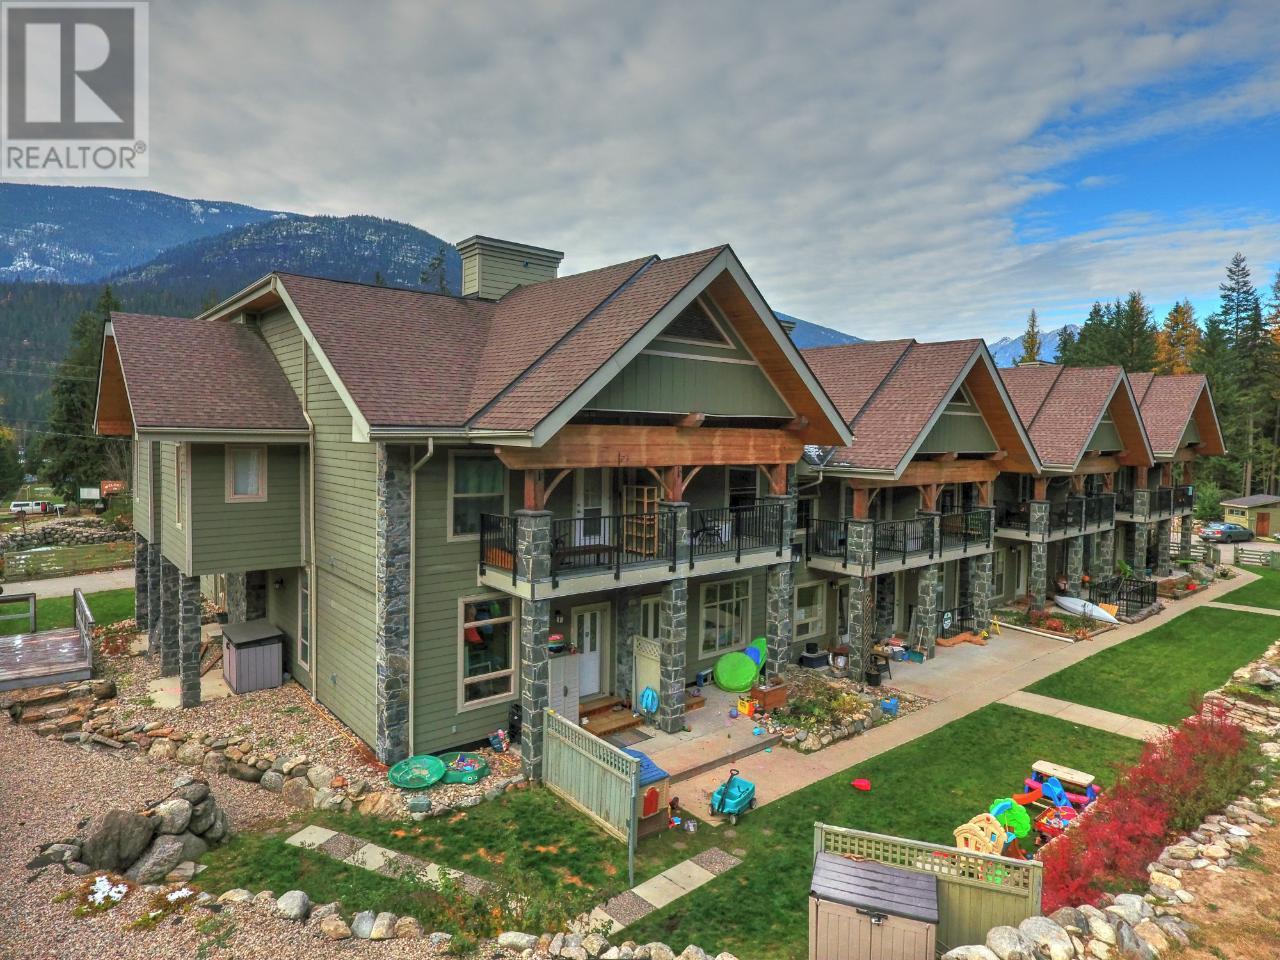
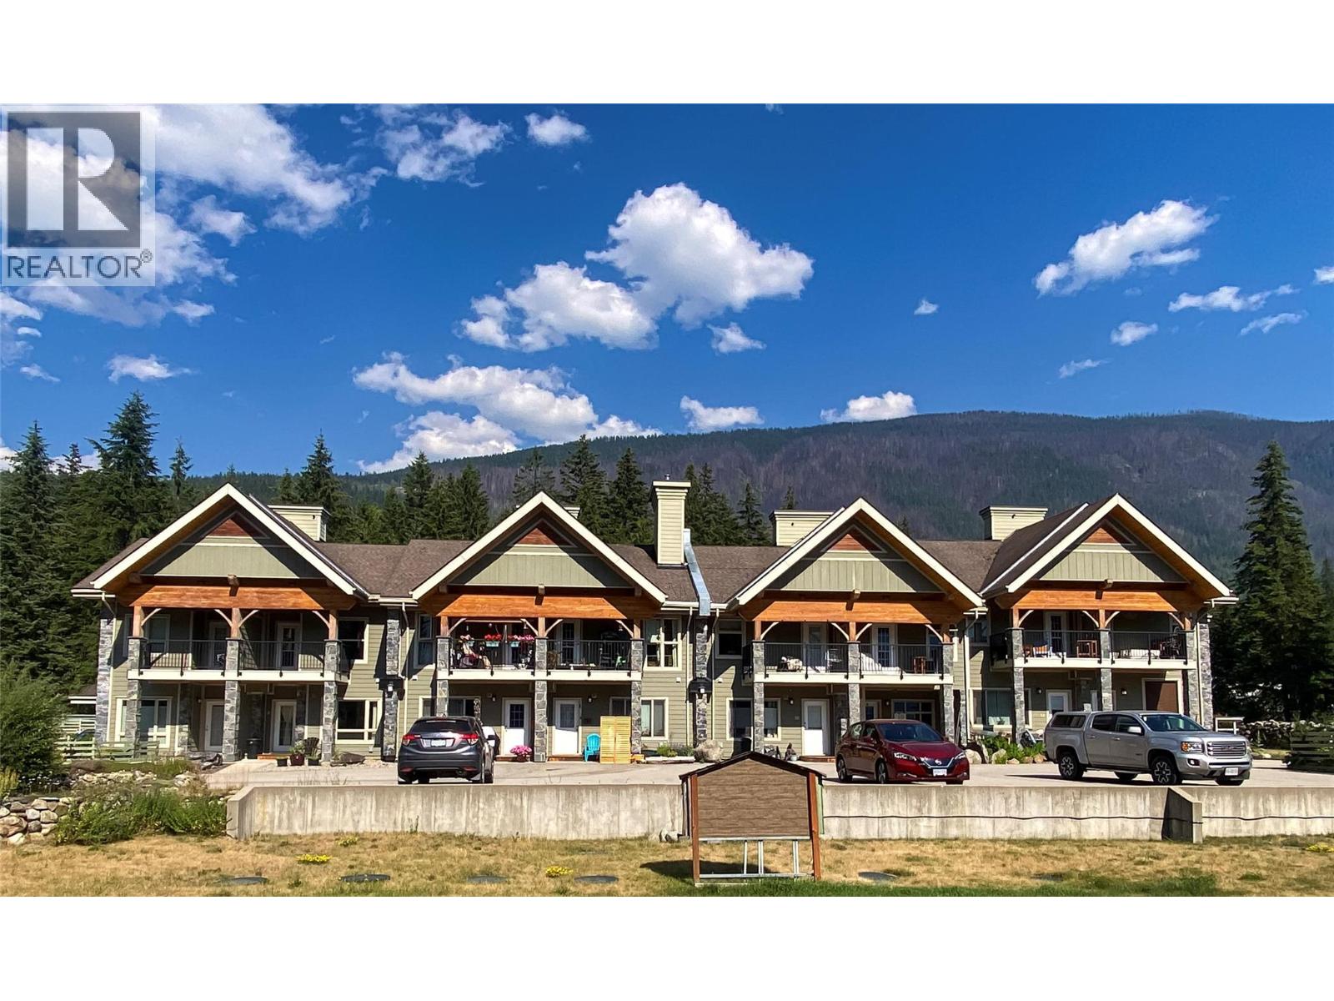
Visit REALTOR? website for additional information. *FULLY RENOVATED INSIDE! Brand new flooring, paint, deck door & More!!! *Creek front location *2 min walk to the Springer Creek waterfalls *Rear location *Beautifully maintained & landscaped *Common garden & recreation space *Light oak flooring *Stainless steel *Large kitchen & dining area *Walk in pantry *Spacious living room *Lovely Jack-Jill 4pc bath *Unique primary bedroom *Upper level laundry & storage *Bedroom 2 is good size with built in closet *Balcony *Natural stone & concrete walls & sidewalks *Walking distance to Slocan Lake Beach & Park *Public transit nearby. (id:48970) Show More
Details
- Constructed Date: 2013
- Property Type: Single Family
- Type: Apartment
- Access Type: Easy access
- Neighbourhood: Village of Slocan
Ammenities + Nearby
- Golf Nearby
- Public Transit
- Park
- Recreation
- Schools
- Shopping
- Golf Nearby
- Public Transit
- Park
- Recreation
- Schools
- Shopping
Features
- Level lot
- Private setting
- Treed
- Corner Site
- One Balcony
- Family Oriented
- Rural Setting
- Mountain view
- Valley view
- Refrigerator
- Dishwasher
- Dryer
- Range - Electric
- Microwave
- Washer
- Forced air
- Waterfront on creek
Rooms Details For 912 SLOCAN Street Unit# 9
| Type | Level | Dimension |
|---|---|---|
| Bedroom | Second level | 21'5'' x 10'0'' |
| Bedroom | Second level | 18'5'' x 10'0'' |
| Laundry room | Second level | 10'0'' x 11'0'' |
| 4pc Bathroom | Second level | Measurements not available |
| Living room | Main level | 17'0'' x 17'0'' |
| Kitchen | Main level | 17'0'' x 13'0'' |
| 4pc Bathroom | Main level | Measurements not available |
Location
Similar Properties
For Sale
$ 429,900 $ 466 / Sq. Ft.
- 10391071 ©MLS
- 2 Bedroom
- 1 Bathroom
For Sale
$ 479,000 $ 437 / Sq. Ft.
- 10385478 ©MLS
- 2 Bedroom
- 2 Bathroom
For Sale
$ 649,900 $ 566 / Sq. Ft.
- 10360029 ©MLS
- 2 Bedroom
- 1 Bathroom
This REALTOR.ca listing content is owned and licensed by REALTOR® members of The Canadian Real Estate Association
Data provided by: Okanagan-Mainline Real Estate Board