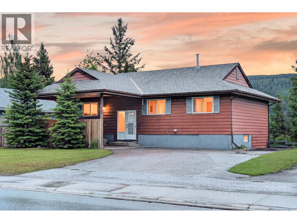
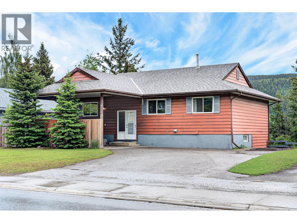
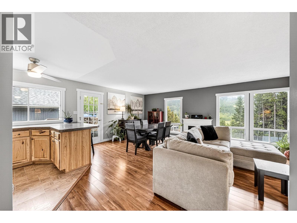
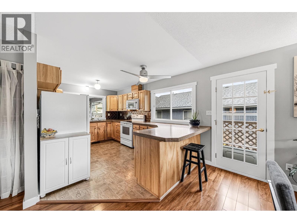
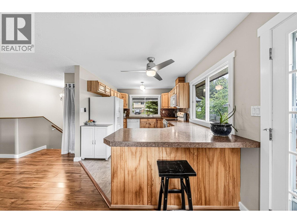
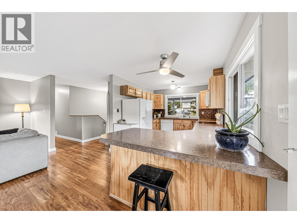
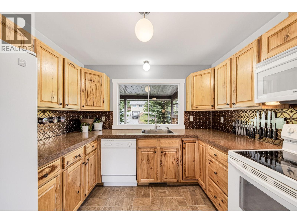
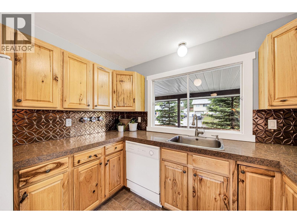
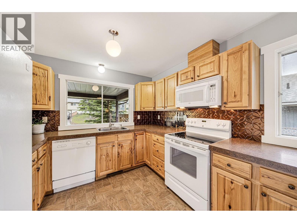
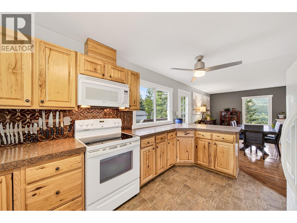
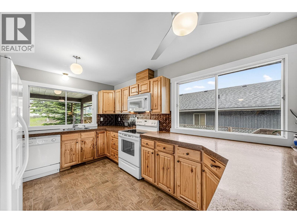
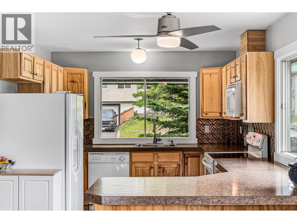
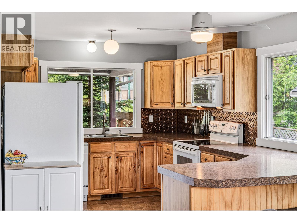
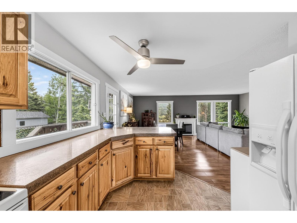
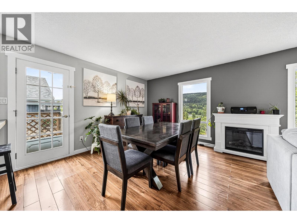
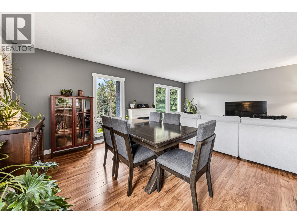
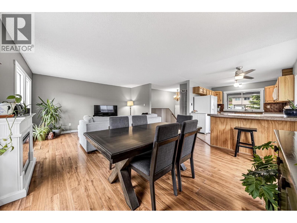
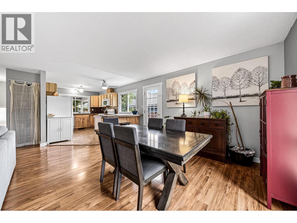
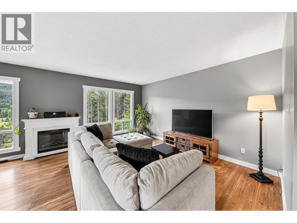
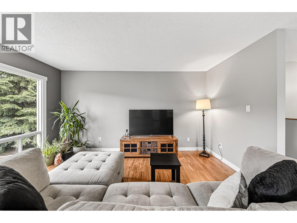
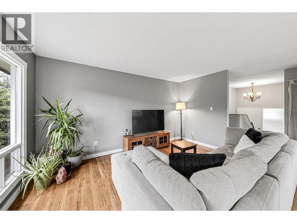
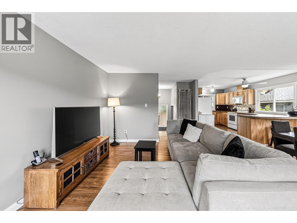
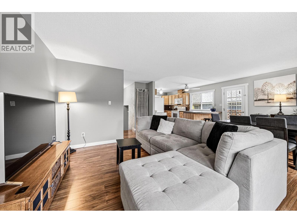
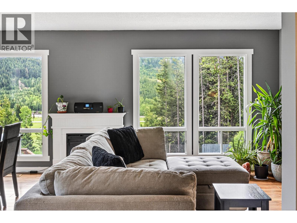
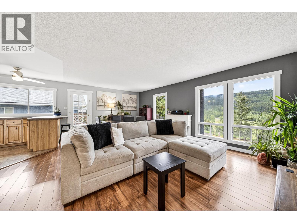
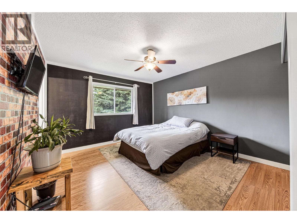
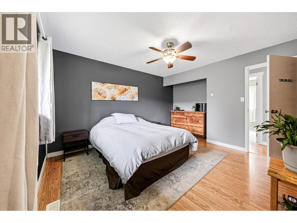
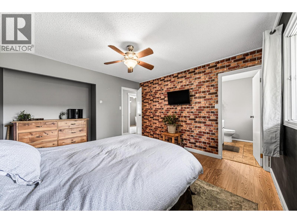
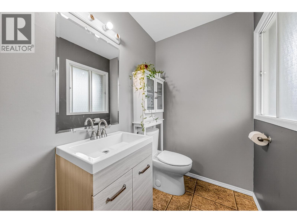
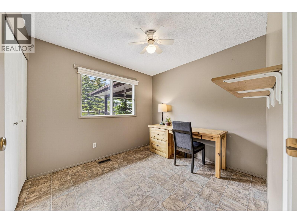
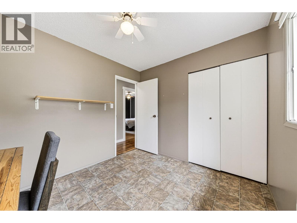
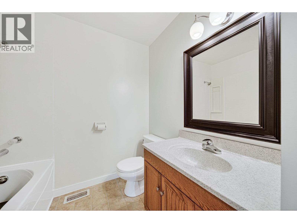
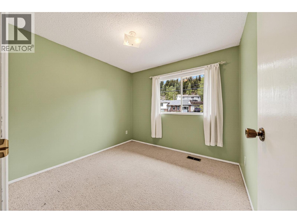
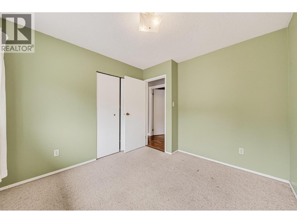
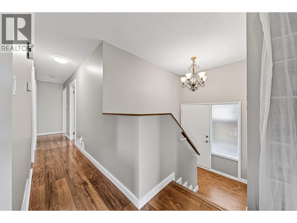
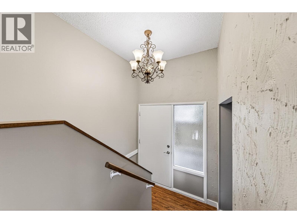
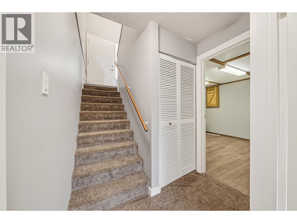
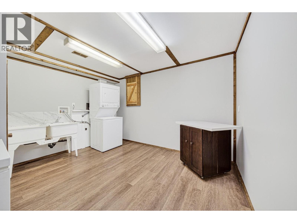
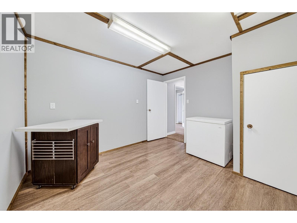
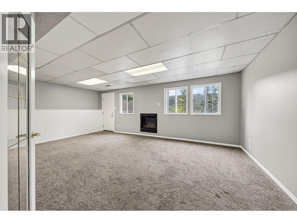
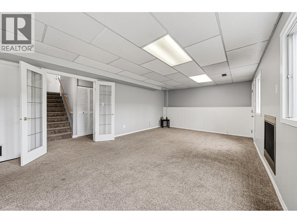
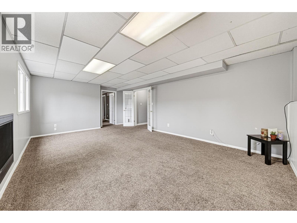
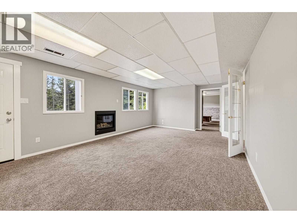
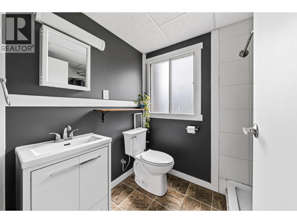
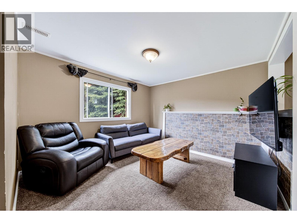
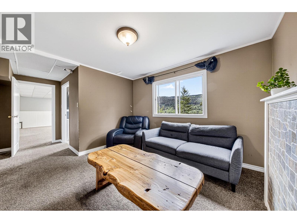
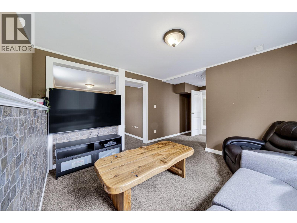
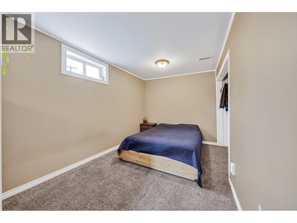
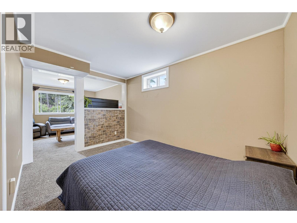
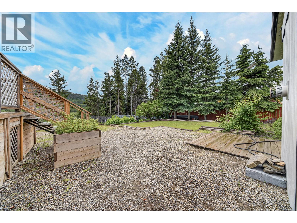
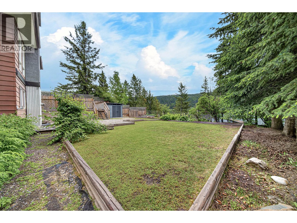
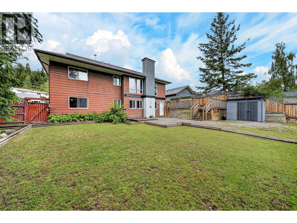
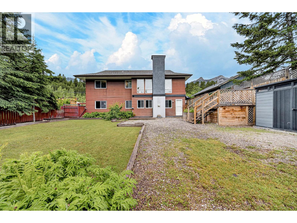
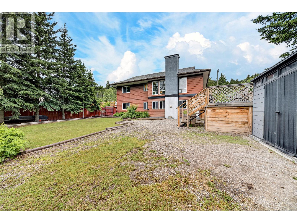
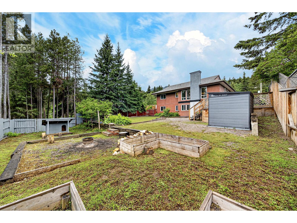
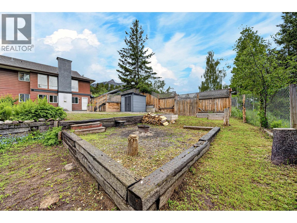
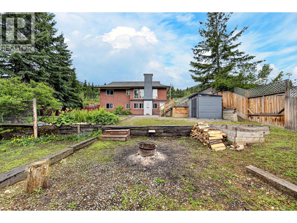
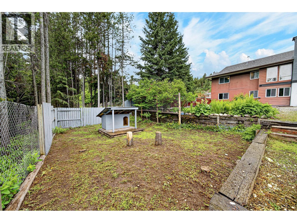
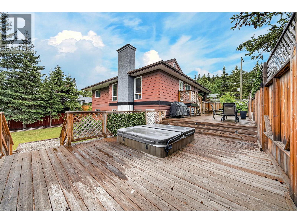
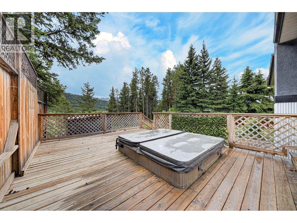
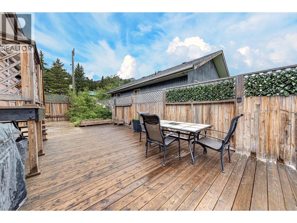
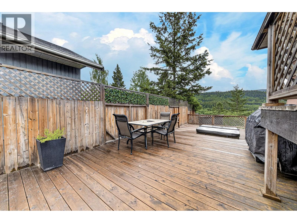
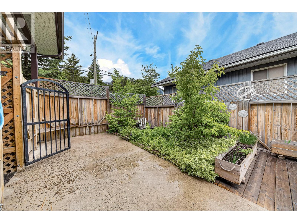
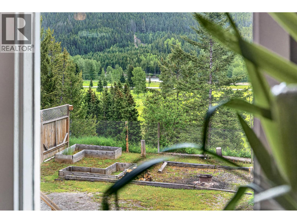
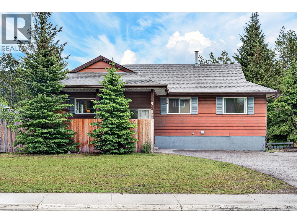
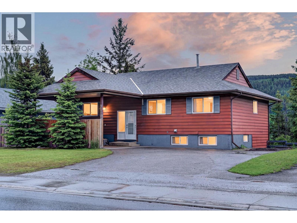
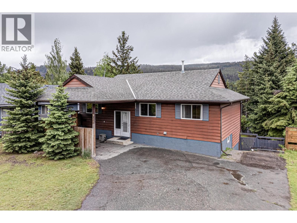
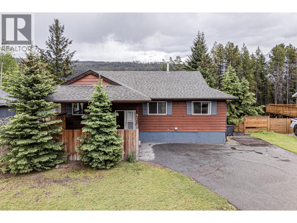
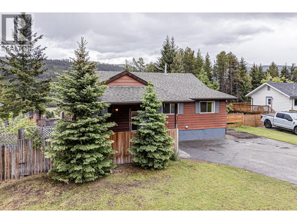
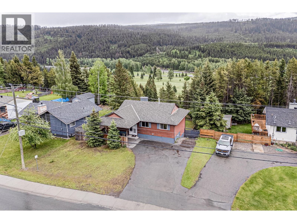
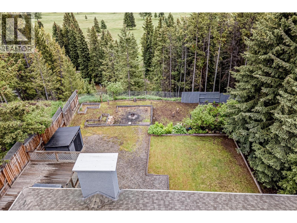
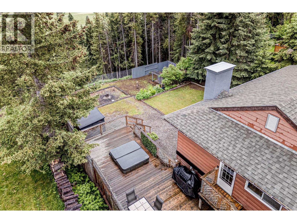
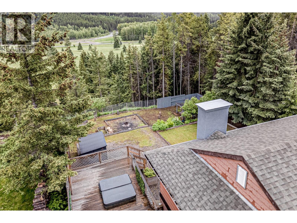
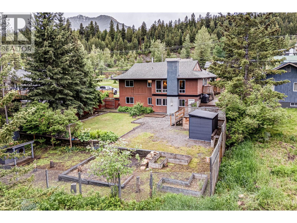
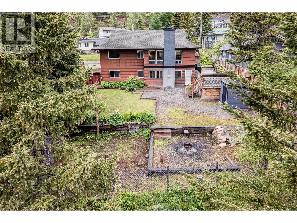
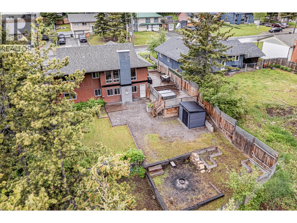
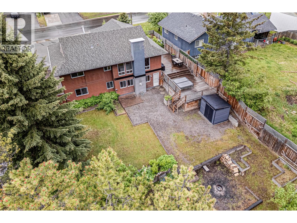
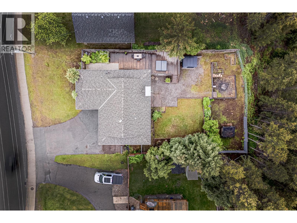
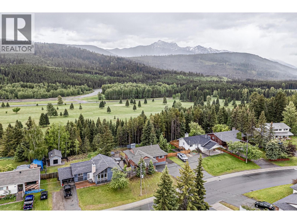
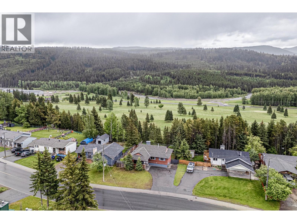
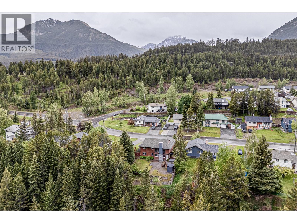
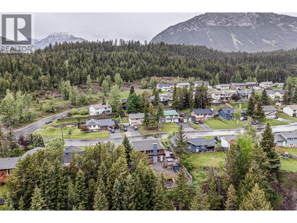
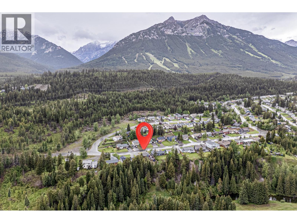
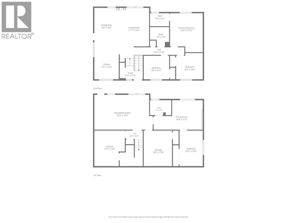
Welcome to this private mountain retreat in the heart of Elkford. Perfectly positioned on a landscaped 0.23-acre lot overlooking the river and golf course, this property offers the peaceful outdoor lifestyle you’ve been dreaming of. Inside, the open-concept main floor is designed for living. The living and dining areas flow into a kitchen featuring direct access to the deck. Whether hosting summer barbecues, soaking in the hot tub beneath the stars, or enjoying your morning coffee with a view, this home embraces outdoor living. The main floor offers three bedrooms, including a primary retreat with a private ensuite, plus a full bathroom. The fully finished walkout lower level is filled with natural light and provides incredible flexibility with a large family room featuring a cozy gas fireplace, a fourth bedroom, full bathroom, laundry room, workshop, and abundant storage. Step outside and discover what makes this property special. Gather around the firepit, listen to birdsong from your backyard oasis, tend the garden, or unwind in the hot tub after a day exploring the mountains, trails, rivers, and recreation Elkford is known for. A covered carport and ample parking complete this outstanding property. If you’ve been searching for a home that combines comfort, privacy, and an unbeatable outdoor lifestyle, this is the one. Contact your trusted real estate professional today to book your private tour. (id:48970)
Show More