- ©MLS 1039353
- Area 2821 sq ft
- Bedrooms 4
- Bathrooms 4
- Parkings 8
Description
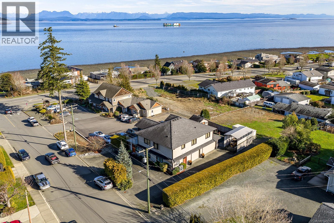
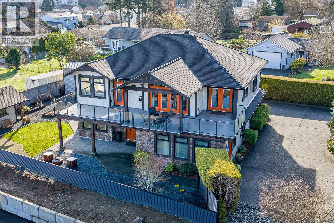
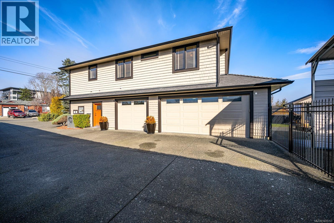
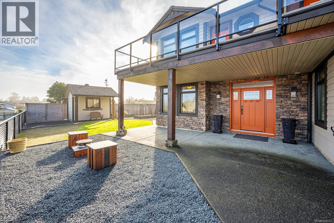
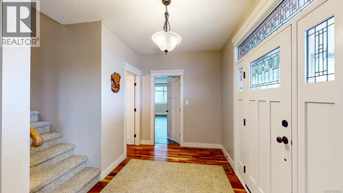
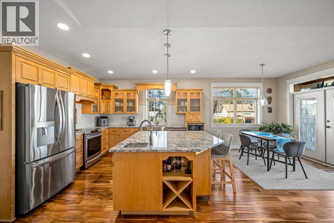
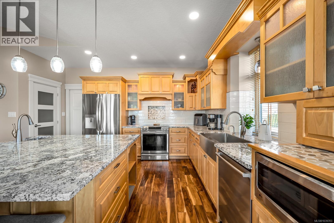
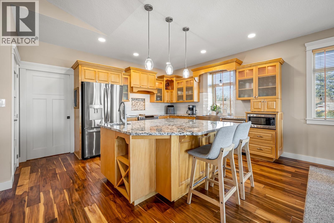
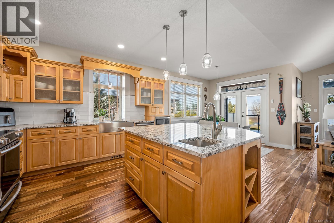
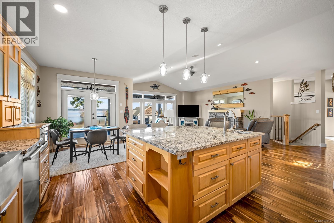
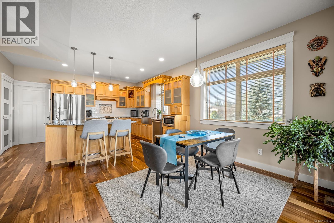
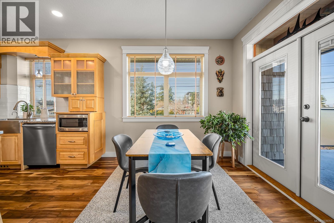
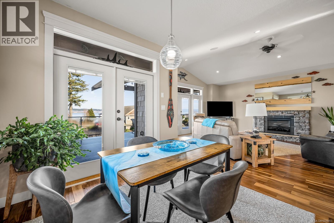
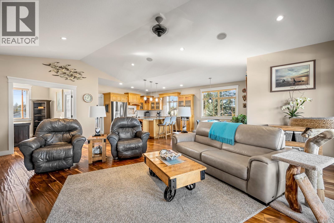
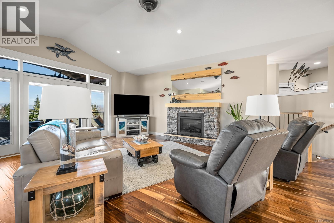
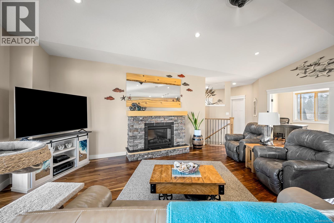
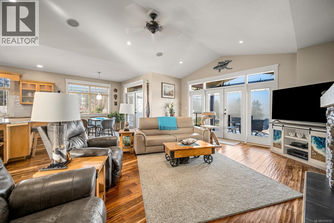
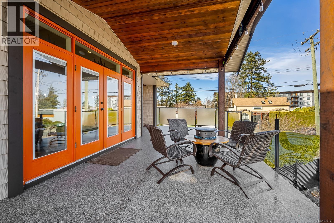
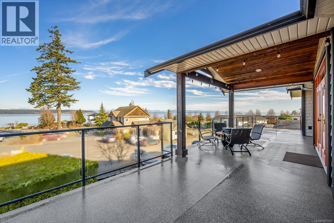
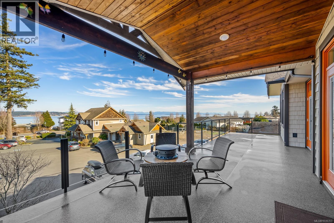
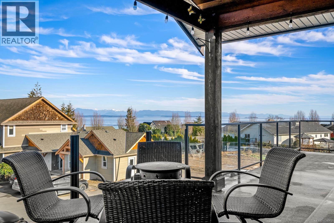
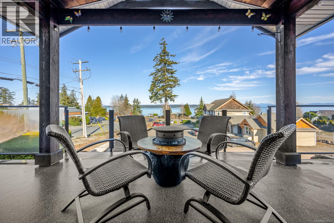
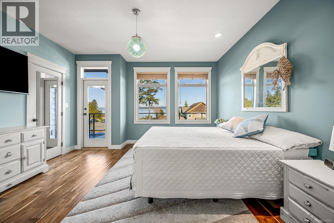
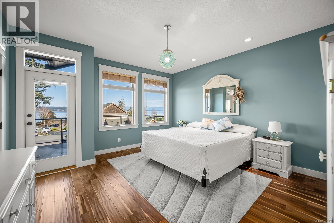
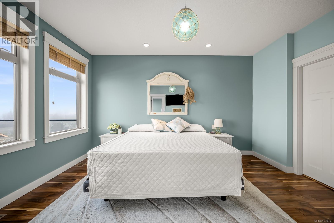
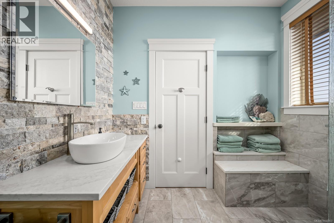
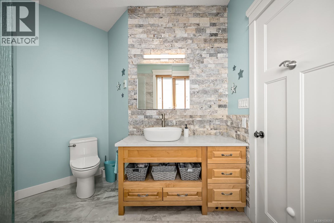
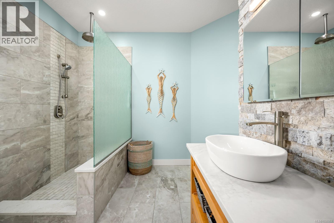
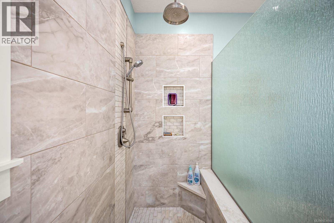
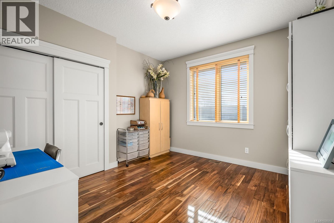
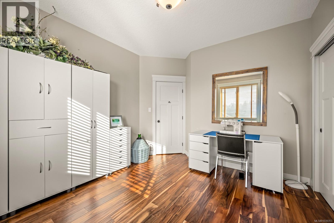
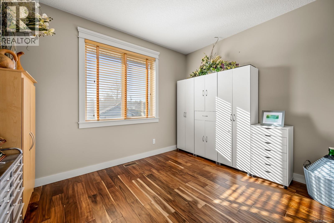
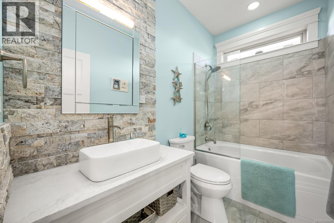
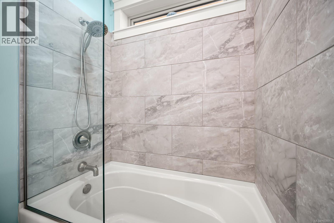
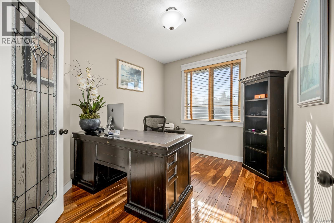
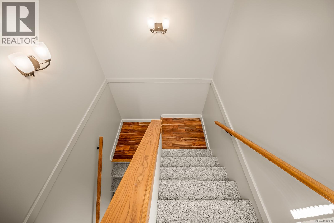
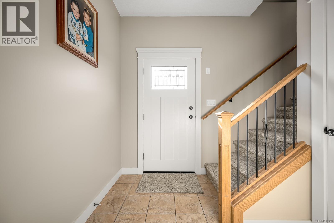
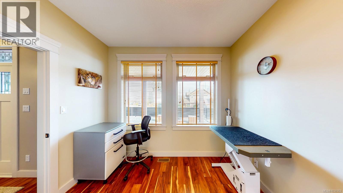
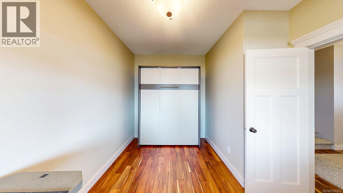
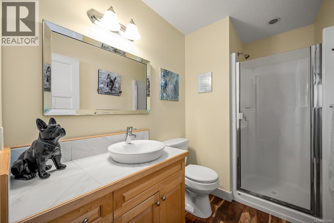
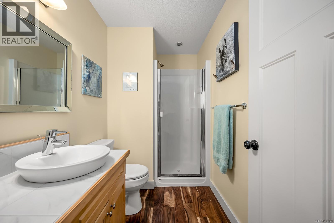
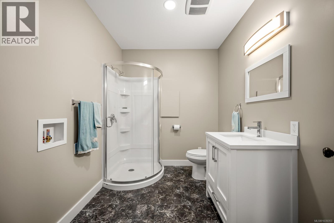
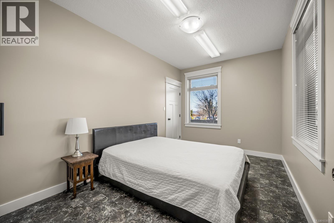
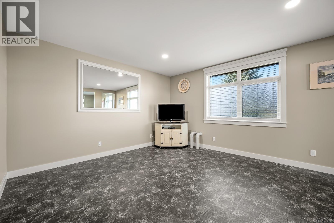
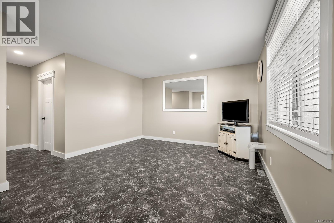
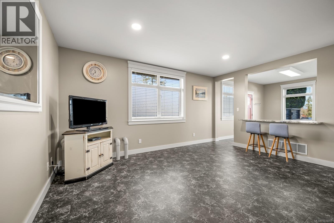
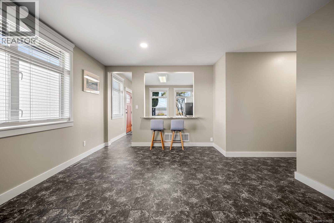
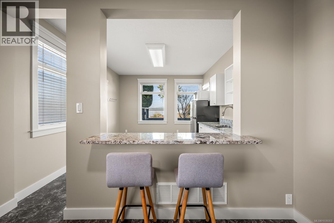
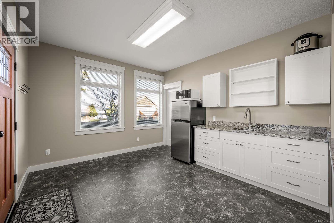
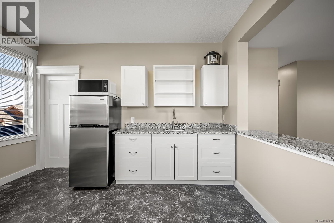
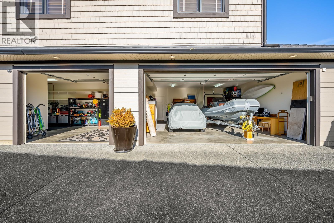
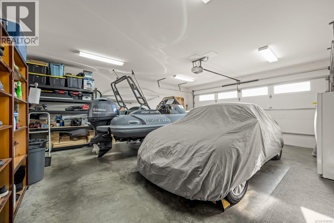
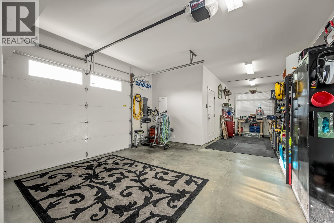
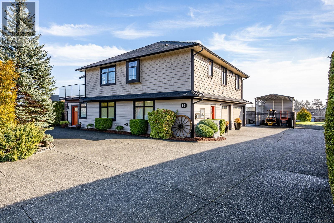
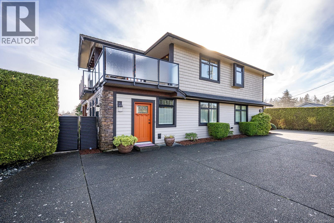
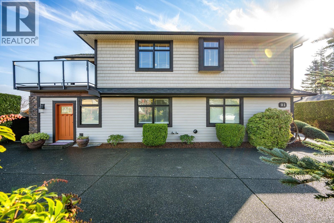
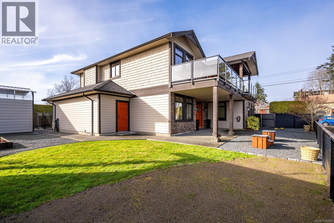
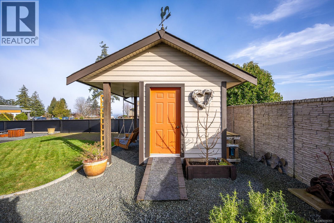
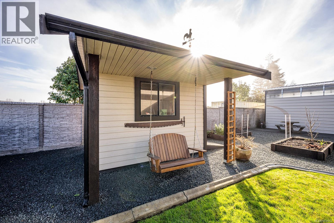
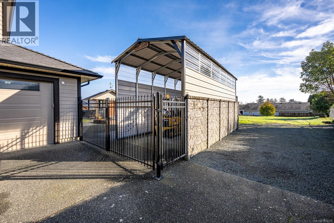
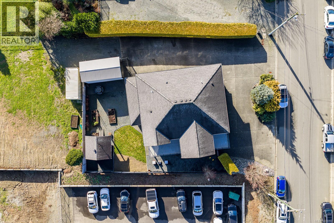
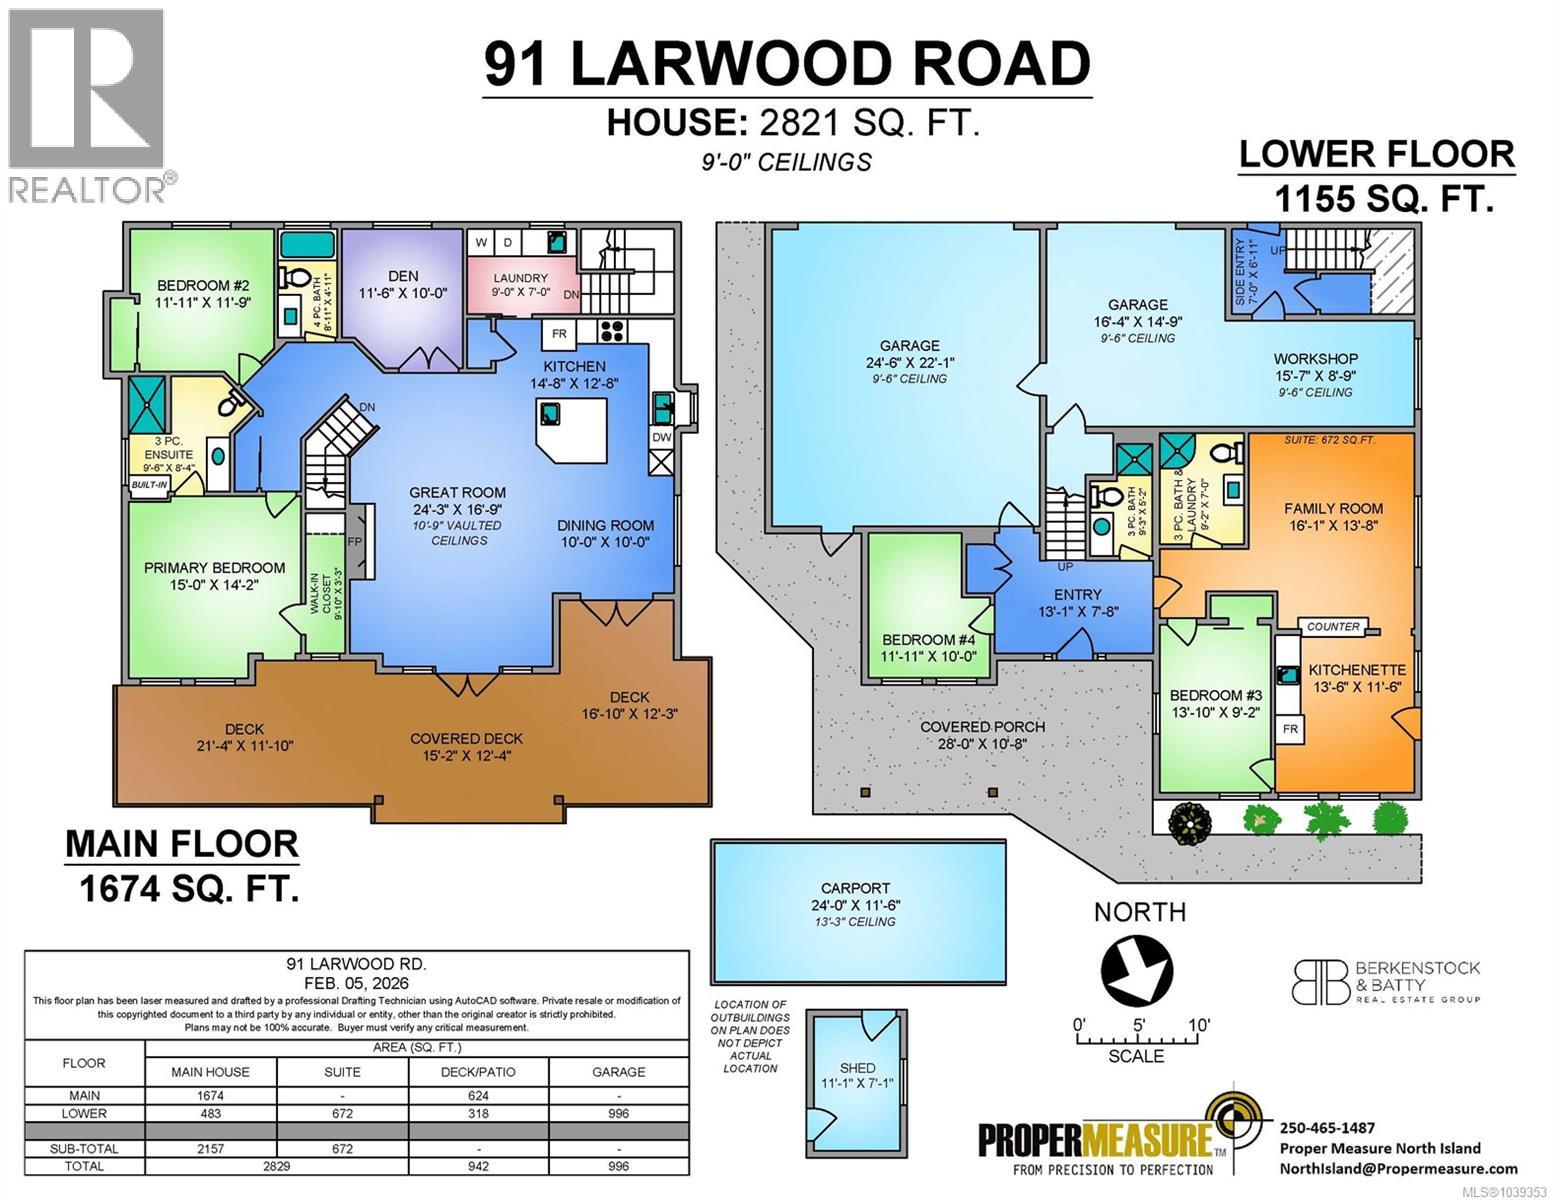
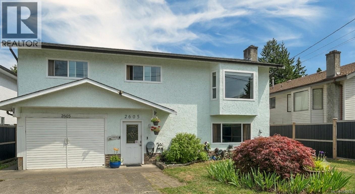
Set in prime Willow Point, 91 Larwood Rd sits just steps from the ocean and a short walk from groceries and cafés. This custom-built home was finished to a high standard throughout, and it shows. The upper level is open and bright, with hardwood floors and a chef's kitchen anchored by a large island, stone counters, quality cabinetry, and premium appliances. The kitchen flows into dining and living areas that look out over the water, with access to a generous covered deck built for year-round use. Upstairs also holds two bedrooms and a den or office, including a spacious primary with a walk-in closet and a tiled walk-in shower in the ensuite. The lower level offers a self-contained suite with its own entry, kitchenette, laundry, full bath, and a fourth bedroom — well suited to rental income, extended family, or a home-based business. A triple garage rounds it out, with ample room to work and store. RV parking, a garden shed, and easy-care landscaping complete the property. (id:48970) Show More

Details
- Constructed Date: 2009
- Property Type: Single Family
- Type: House
- Neighbourhood: Willow Point
Features
- Central location
- Mountain view
- Ocean view
- Central air conditioning
- Forced air
- Heat Pump
Rooms Details For 91 Larwood Rd
| Type | Level | Dimension |
|---|---|---|
| Bedroom | Lower level | 13'10 x 9'2 |
| Family room | Lower level | 16'1 x 13'8 |
| Laundry room | Lower level | 9'2 x 7'0 |
| Bathroom | Lower level | 9'2 x 7'0 |
| Bathroom | Lower level | 9'3 x 5'2 |
| Entrance | Lower level | 13'1 x 7'8 |
| Bedroom | Lower level | 11'11 x 10'0 |
| Workshop | Lower level | 15'7 x 8'9 |
| Entrance | Lower level | 7'0 x 6'11 |
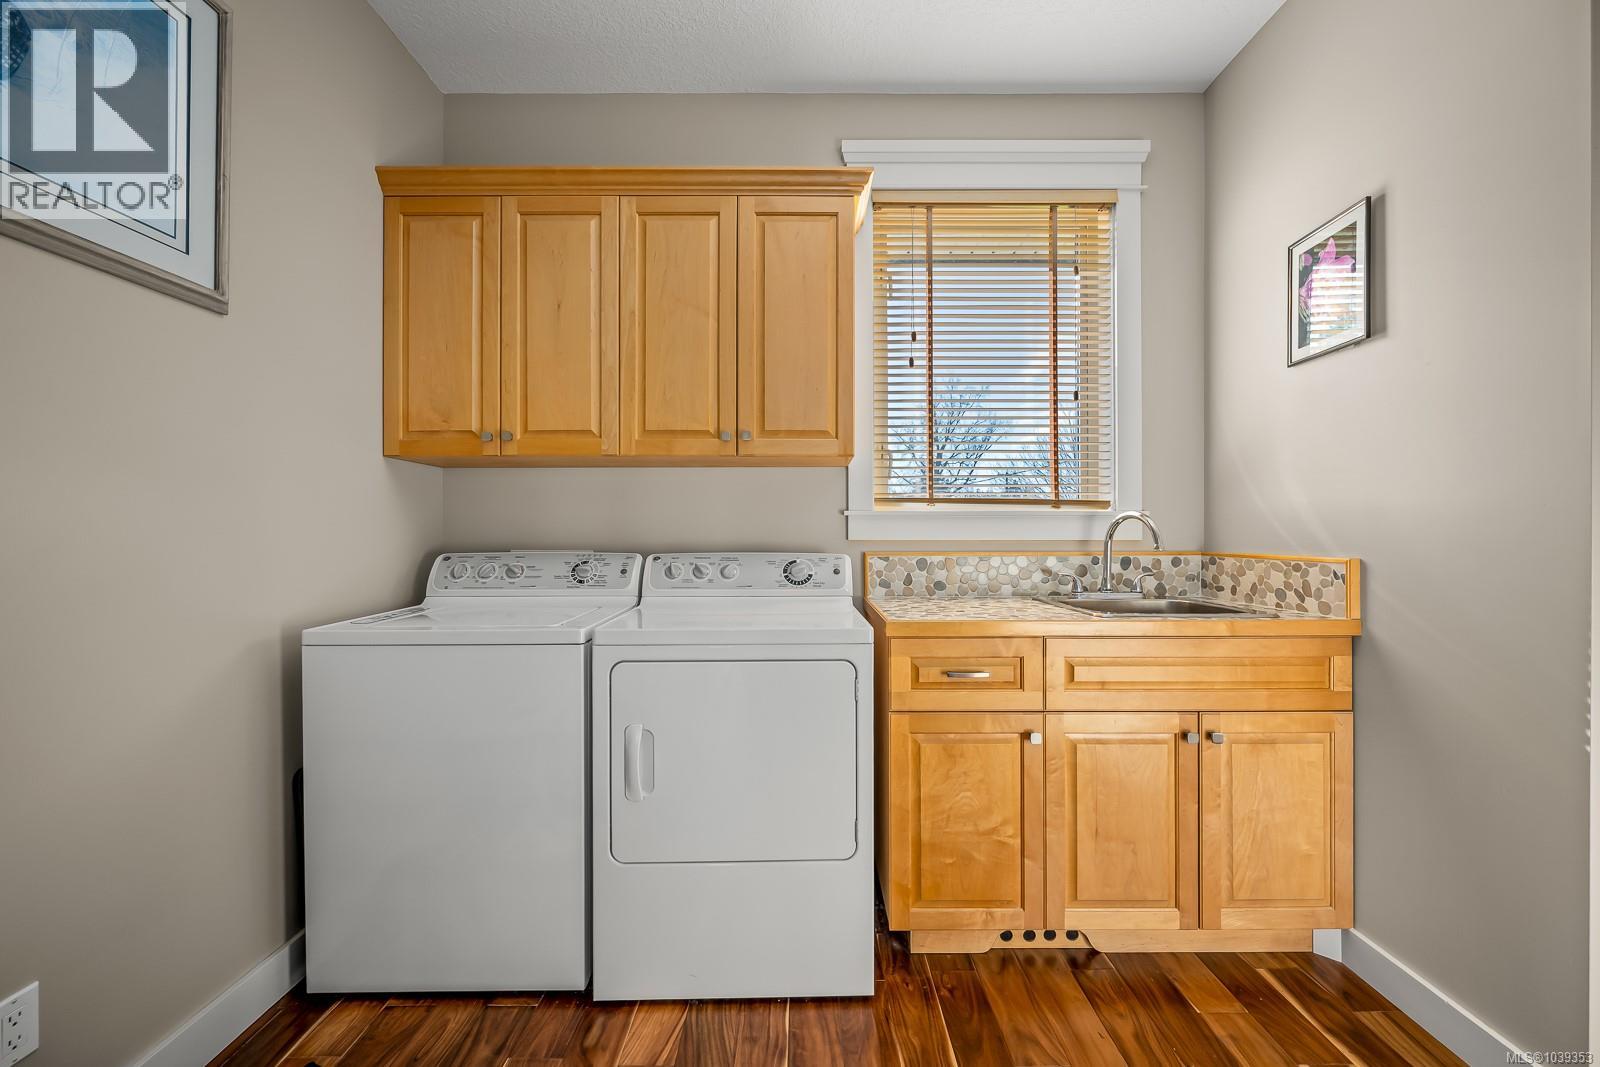
| Laundry room | Main level | 9'0 x 7'0 |
| Den | Main level | 11'6 x 10'0 |
| Bathroom | Main level | 8'11 x 4'11 |
| Bedroom | Main level | 11'11 x 11'9 |
| Ensuite | Main level | 9'6 x 8'4 |
| Kitchen | Main level | 14'8 x 12'8 |
| Dining room | Main level | 10'0 x 10'0 |
| Great room | Main level | 24'3 x 16'9 |
| Primary Bedroom | Main level | 15'0 x 14'2 |
Location
Similar Properties
For Sale
$ 535,000 $ 305 / Sq. Ft.
- 1029885 ©MLS
- 4 Bedroom
- 2 Bathroom
For Sale
$ 949,900 $ 310 / Sq. Ft.
- 1028786 ©MLS
- 4 Bedroom
- 3 Bathroom
For Sale
$ 1,024,000 $ 369 / Sq. Ft.
- 1039265 ©MLS
- 4 Bedroom
- 3 Bathroom
This REALTOR.ca listing content is owned and licensed by REALTOR® members of The Canadian Real Estate Association
Data provided by: Vancouver Island Real Estate Board