- ©MLS 10391542
- Area 3516 sq ft
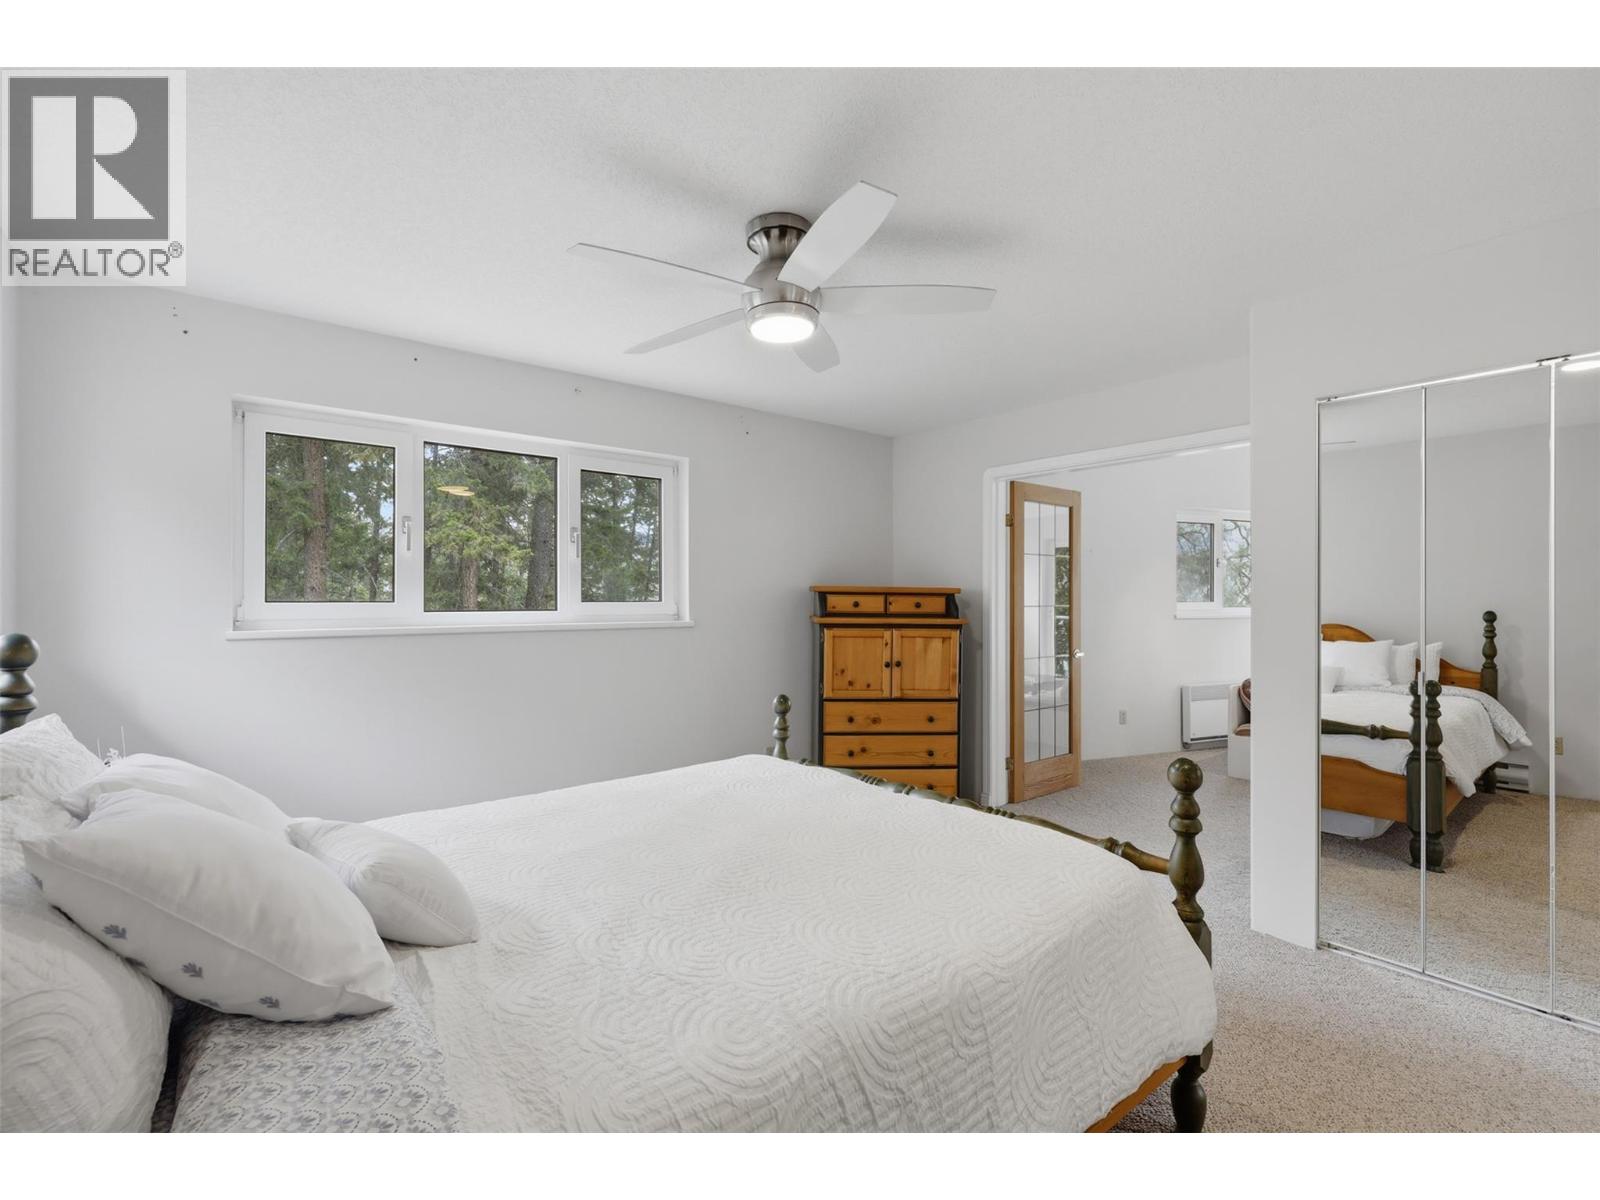
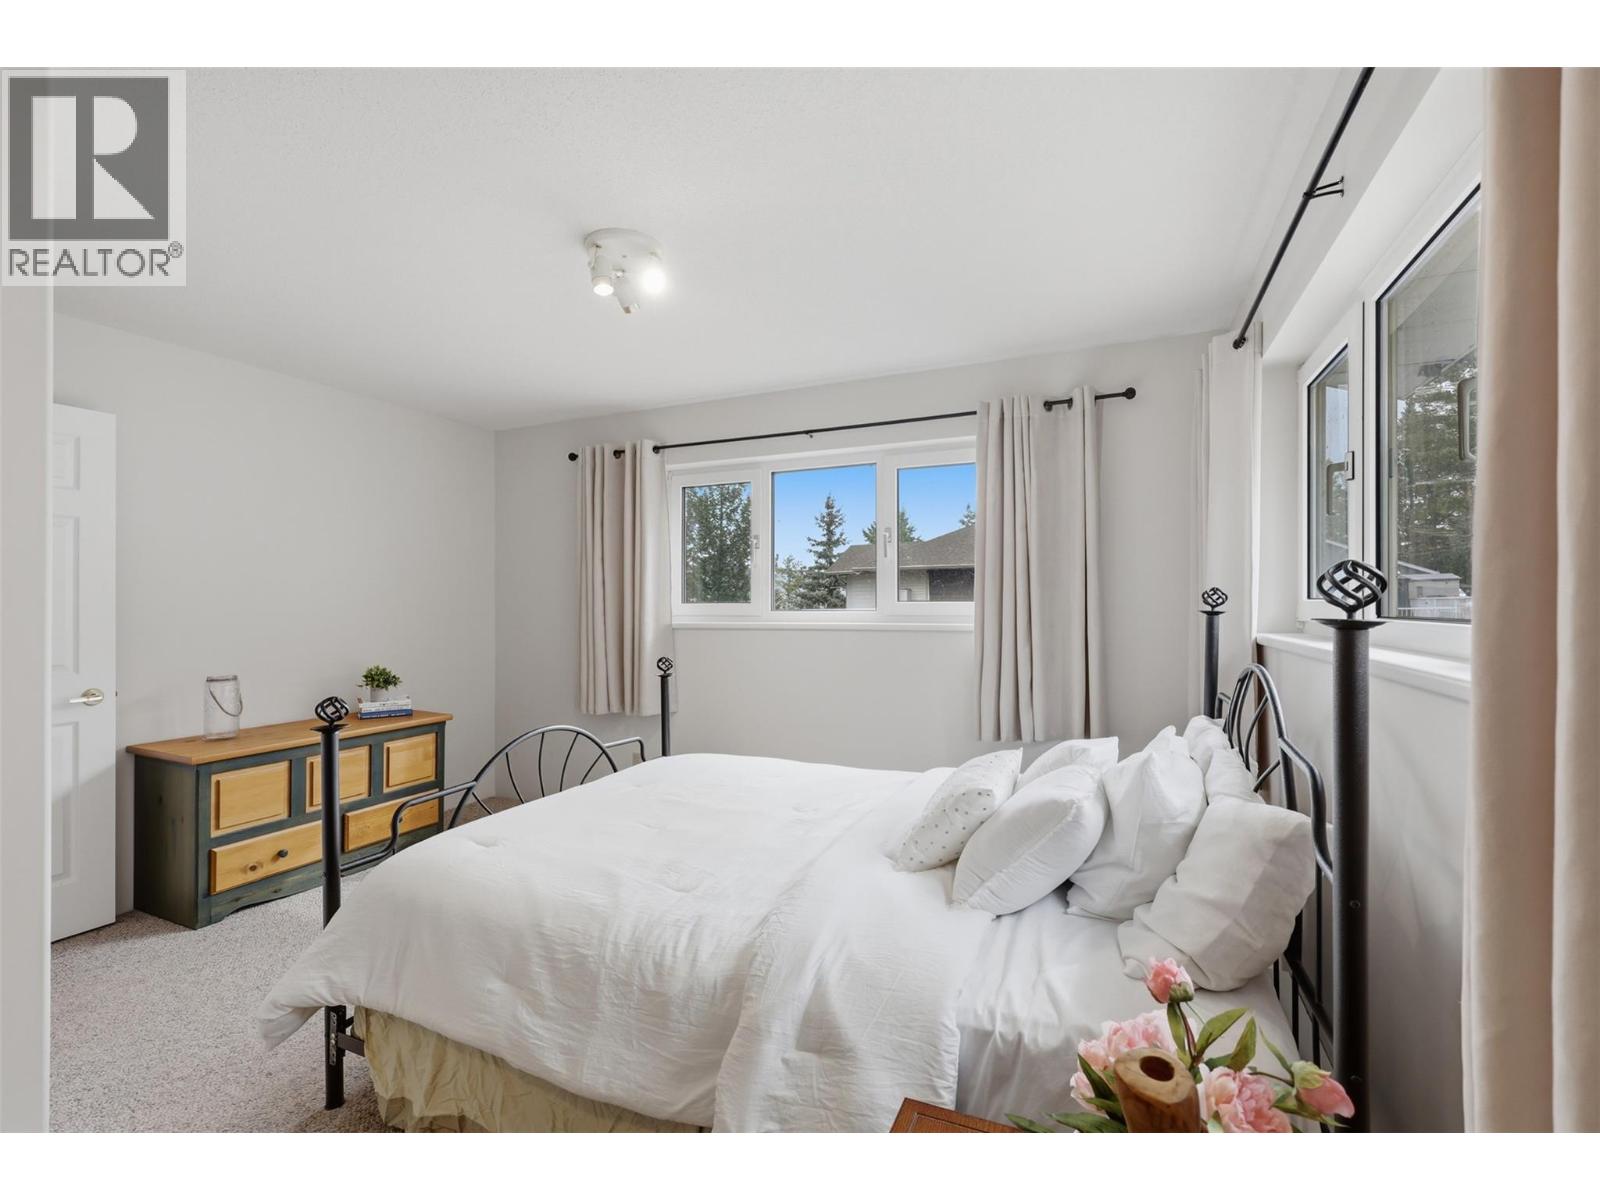
- Bedrooms 3
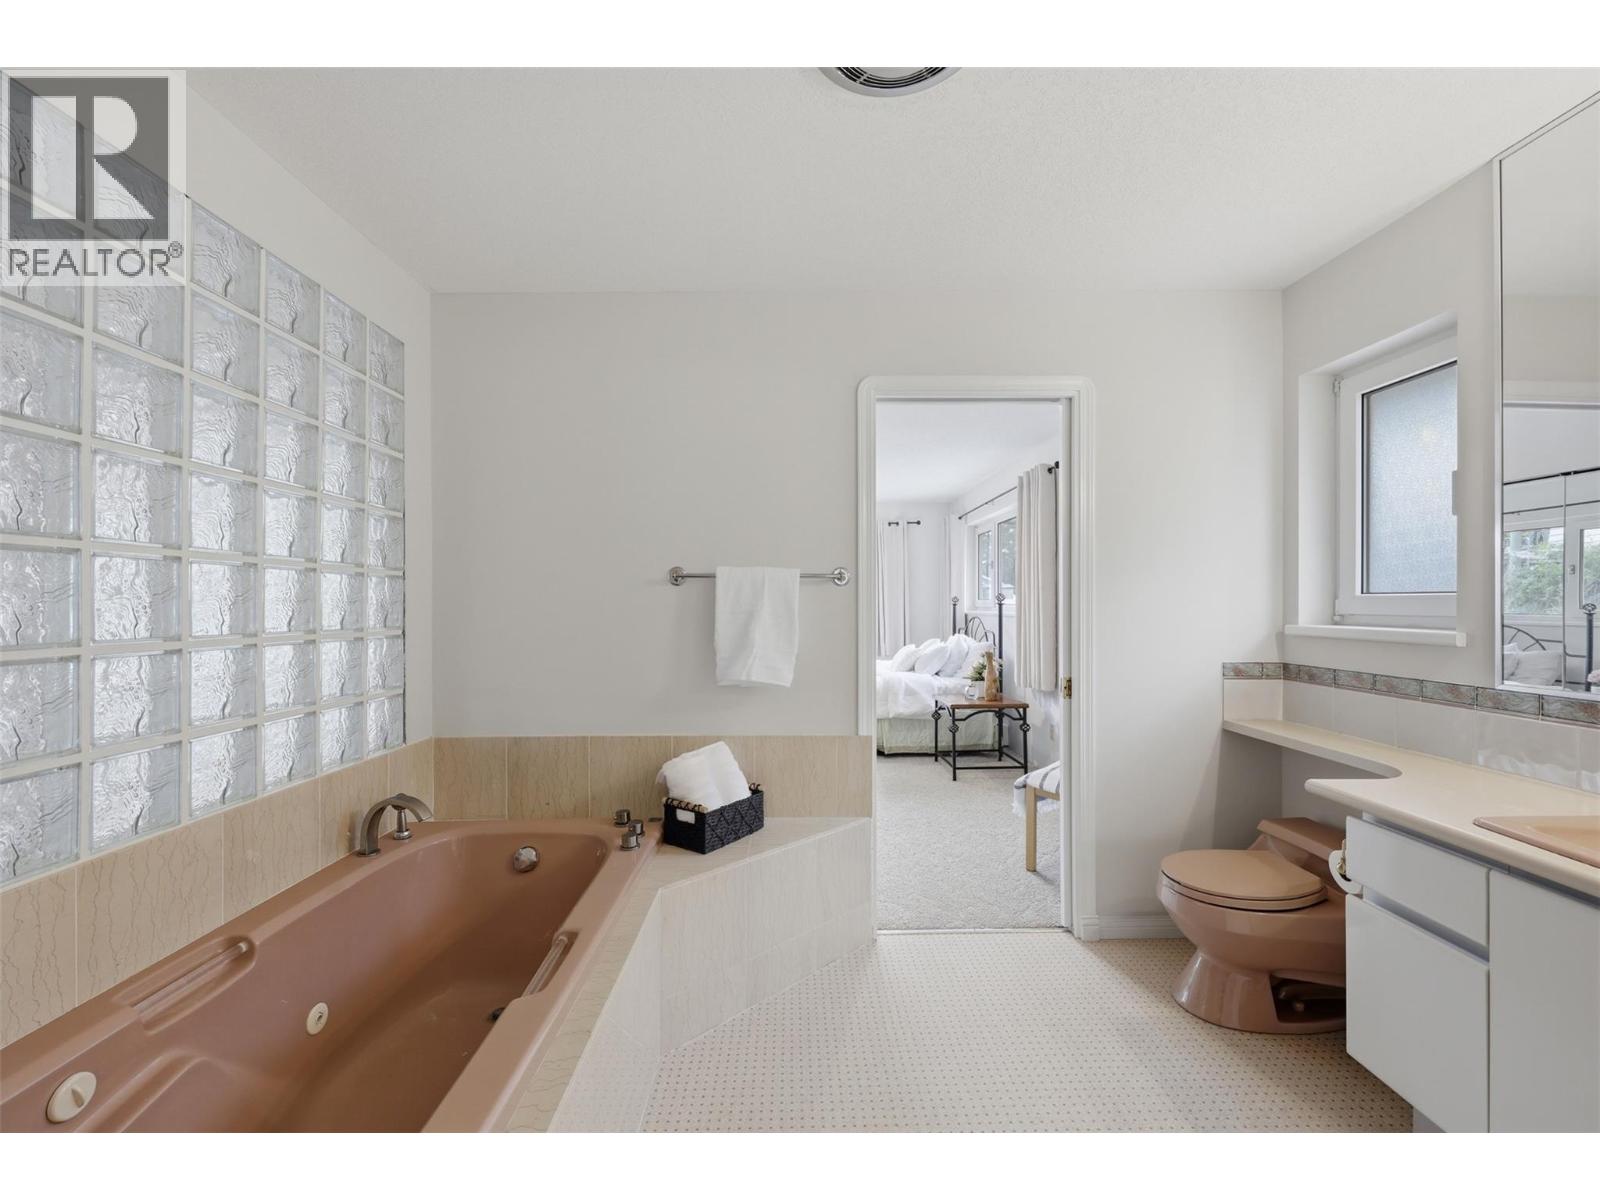
- Bathrooms 3
- Parkings 1
Description
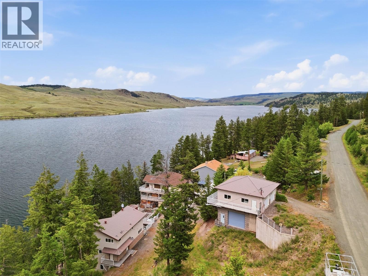
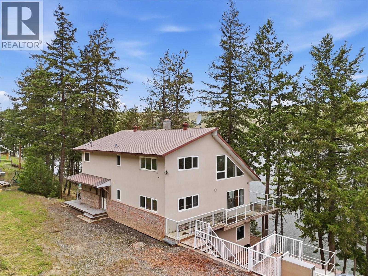
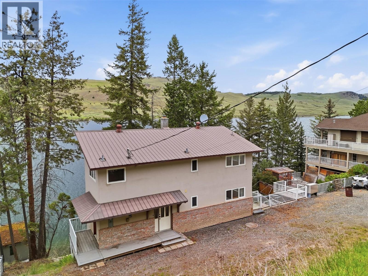
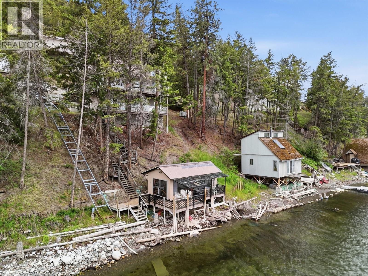
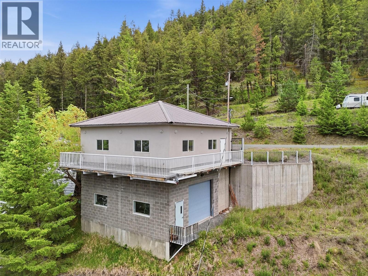
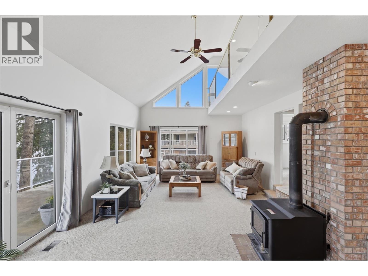
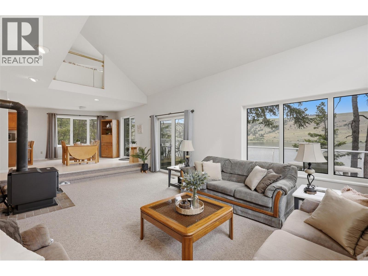
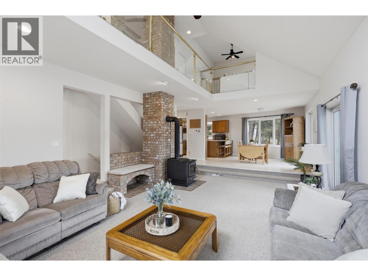
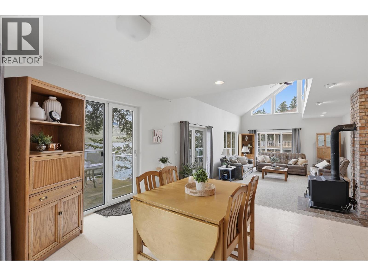
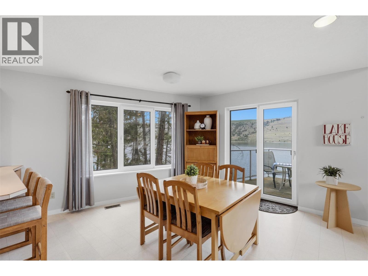
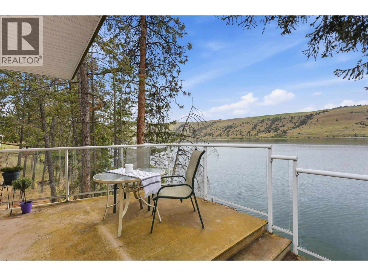
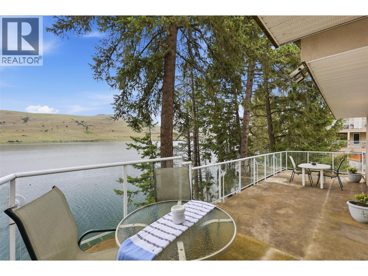
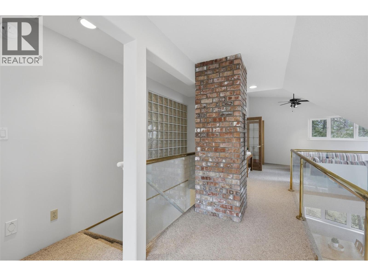
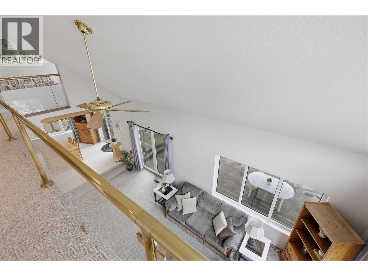
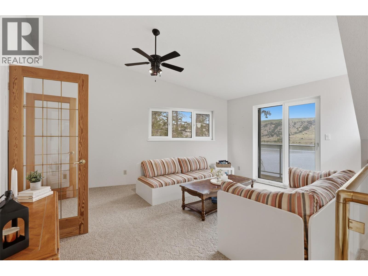
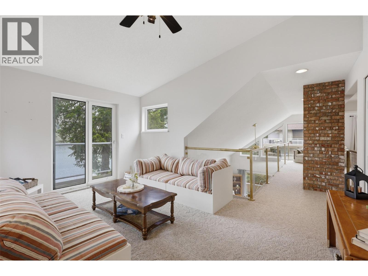
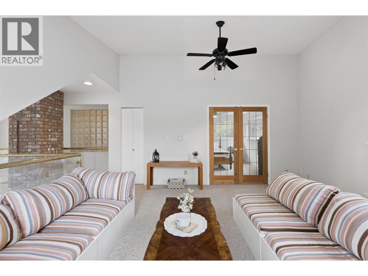
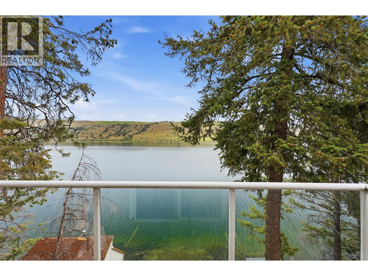
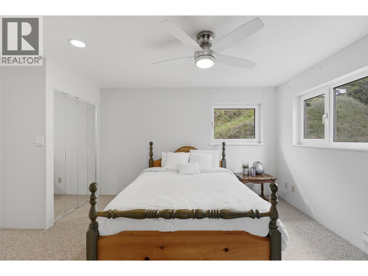
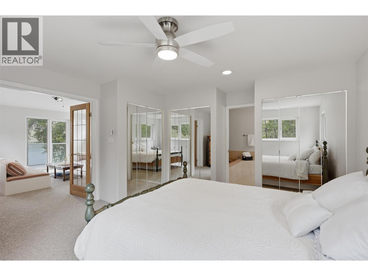
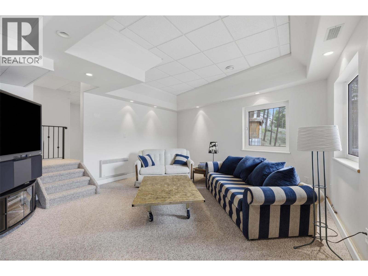
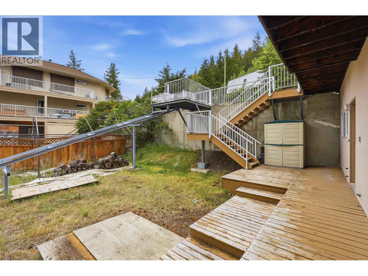
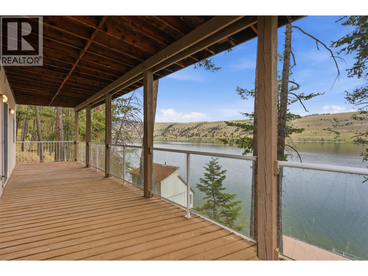
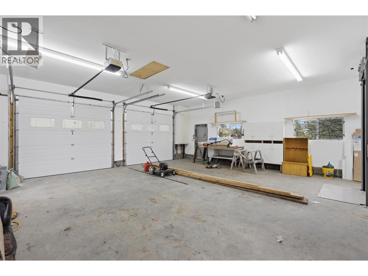
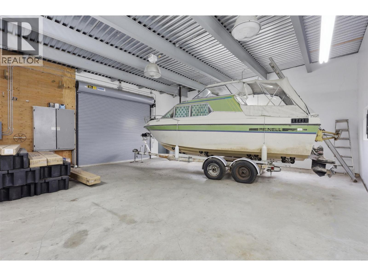
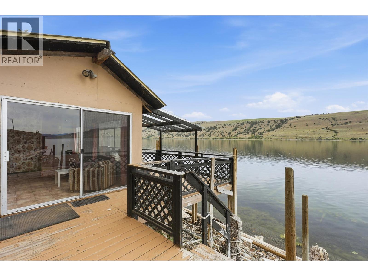
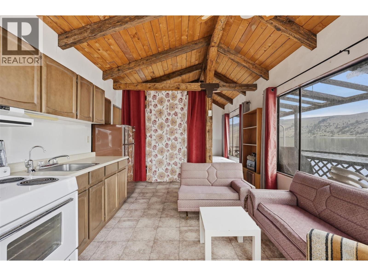
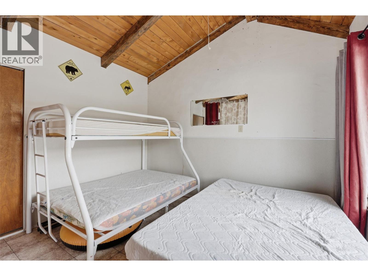
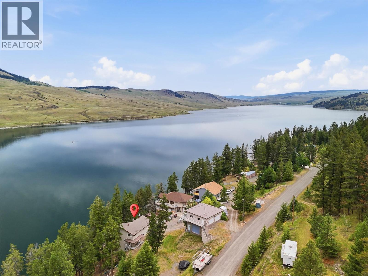
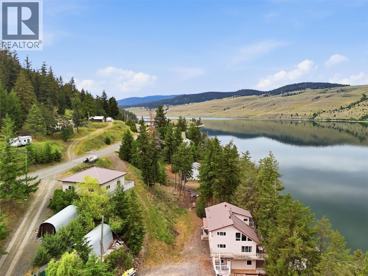
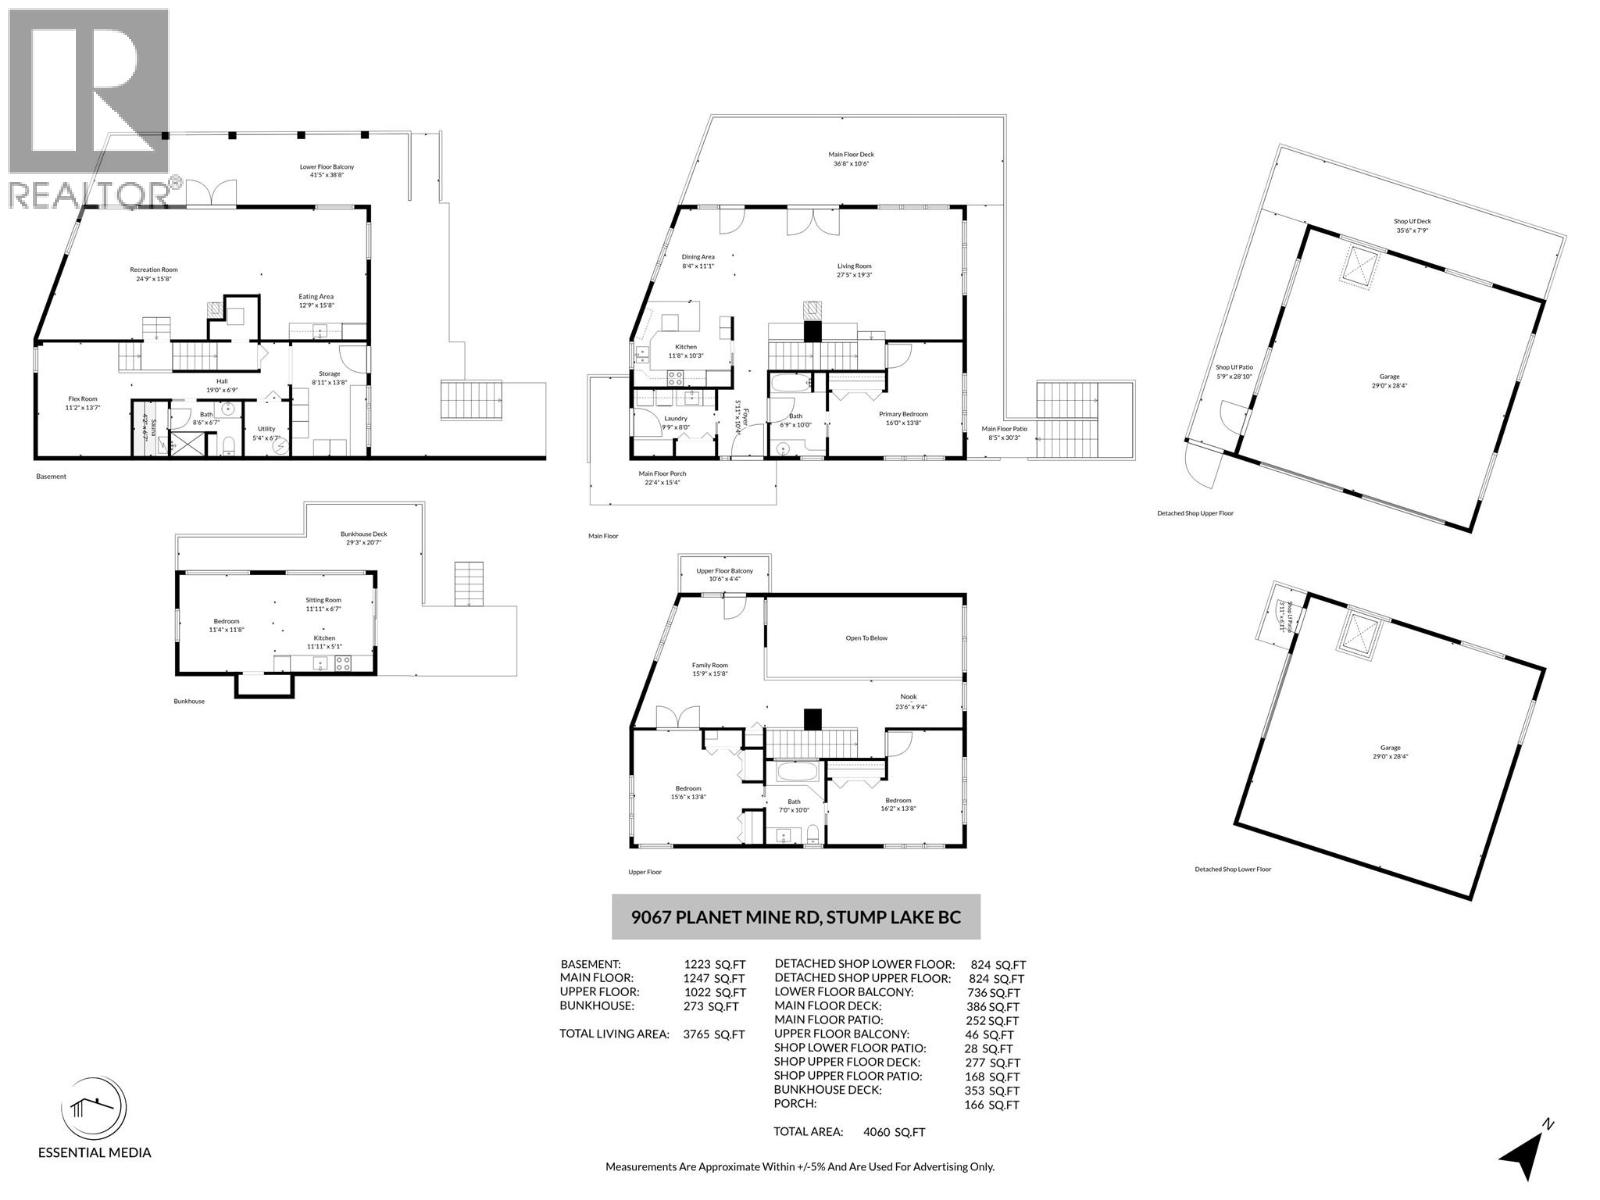
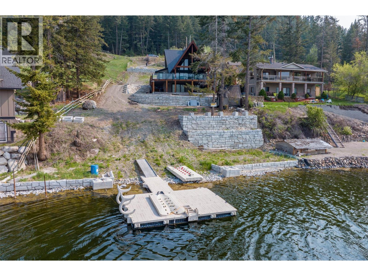
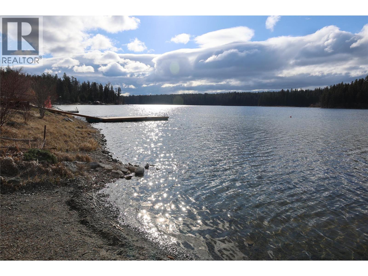
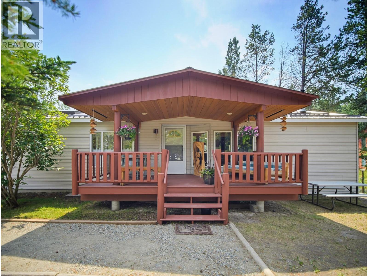
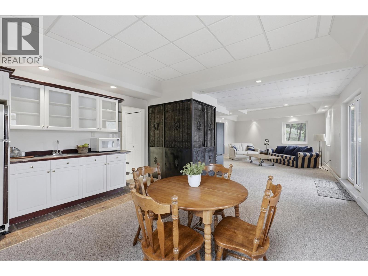
Rare Stump Lake waterfront opportunity, priced for estate sale. 3-bed, 3-bath, 3,500+ sq.ft. on a private 0.46-acre freehold lot. Wi-Fi/internet available. Panoramic lake & mountain views, rec room & sauna below. Over 1,100 sq.ft. of lake-view decking across two levels. Massive 1,648 sq.ft. detached 2-storey shop with dual doors & mechanical lift between levels. 273 sq.ft. waterfront bunkhouse with deck, power, fridge & 2 double beds. Includes an unassembled floating dock ($9,020 new in 2019, never used). Water service to be restored (quote in hand). Shop + bunkhouse + waterfront package, priced to reflect the work required, with year-round fishing, boating & ice fishing. Just 30 min to Kamloops/Merritt, only 3 hours from the Fraser Valley! (id:48970) Show More

Details
- Constructed Date: 1991
- Property Type: Single Family
- Type: House
- Architectural Style: Multi-level
- Neighbourhood: Stump Lake
Features
- Three Balconies
- Rural Setting
- Lake view
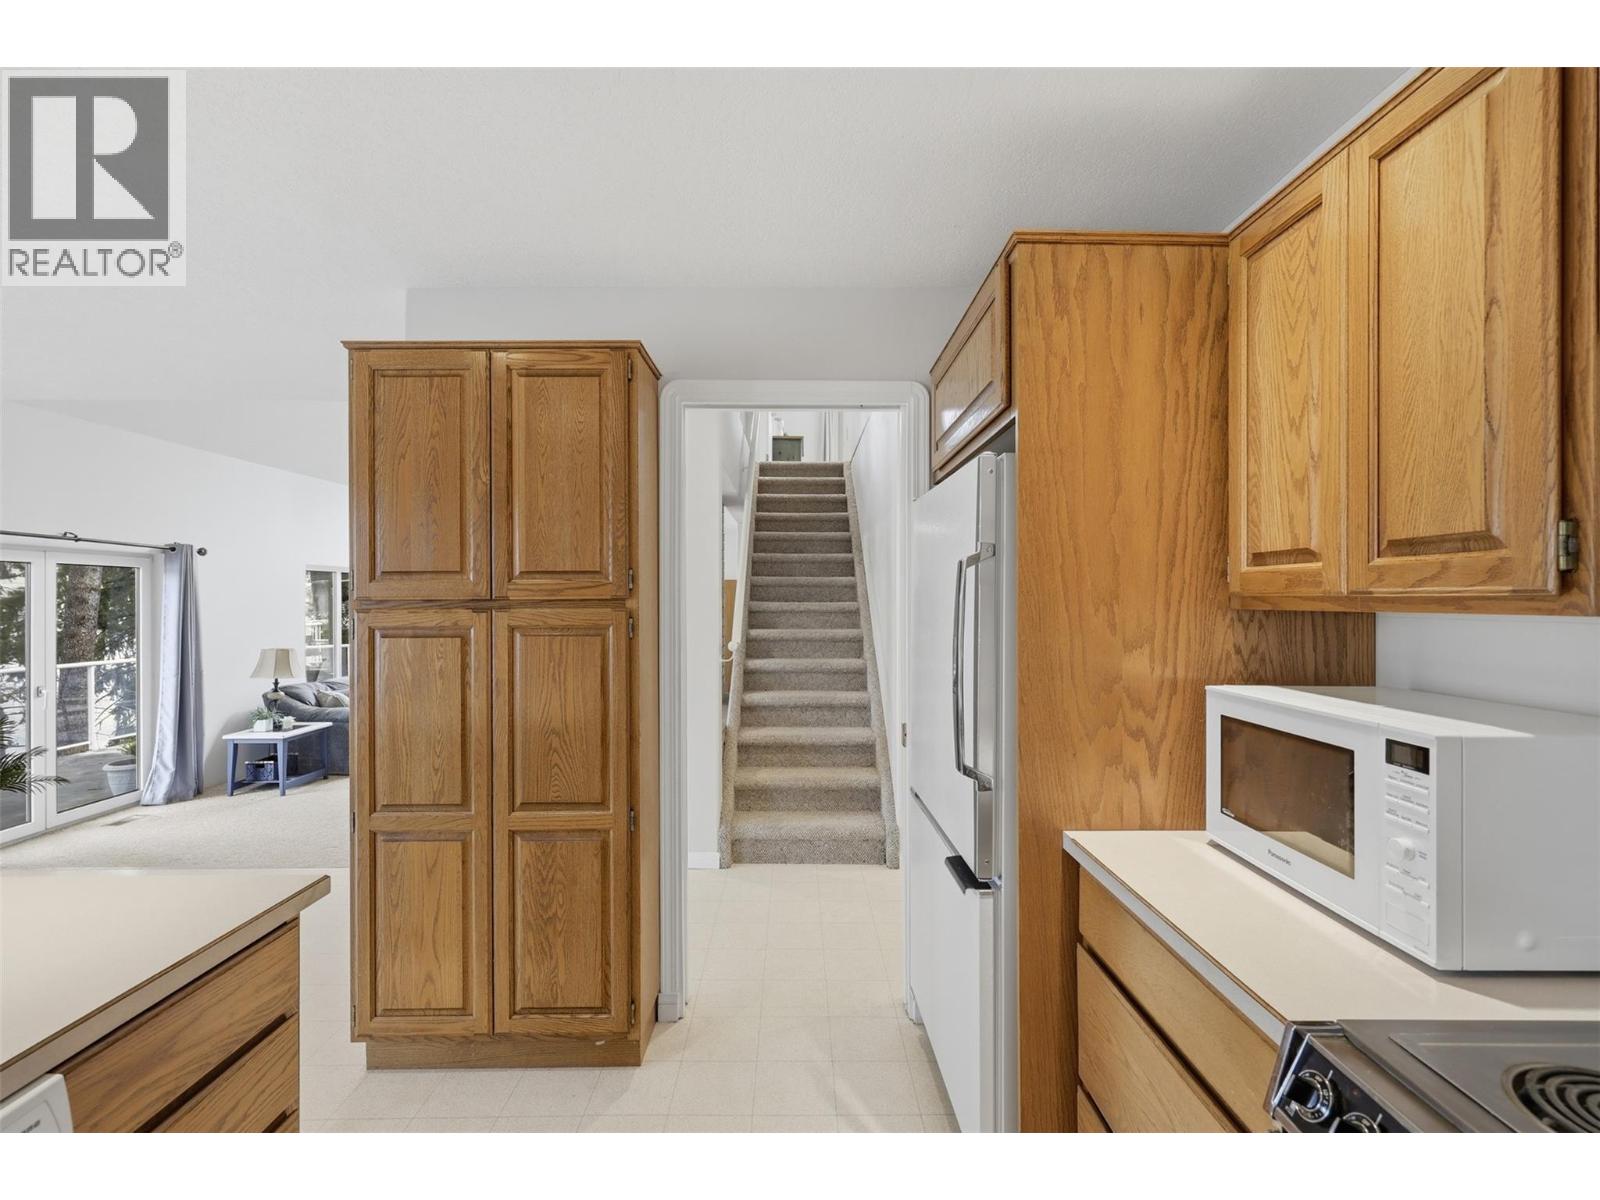
- Refrigerator
- Dishwasher
- Water Heater - Electric
- Microwave
- Oven
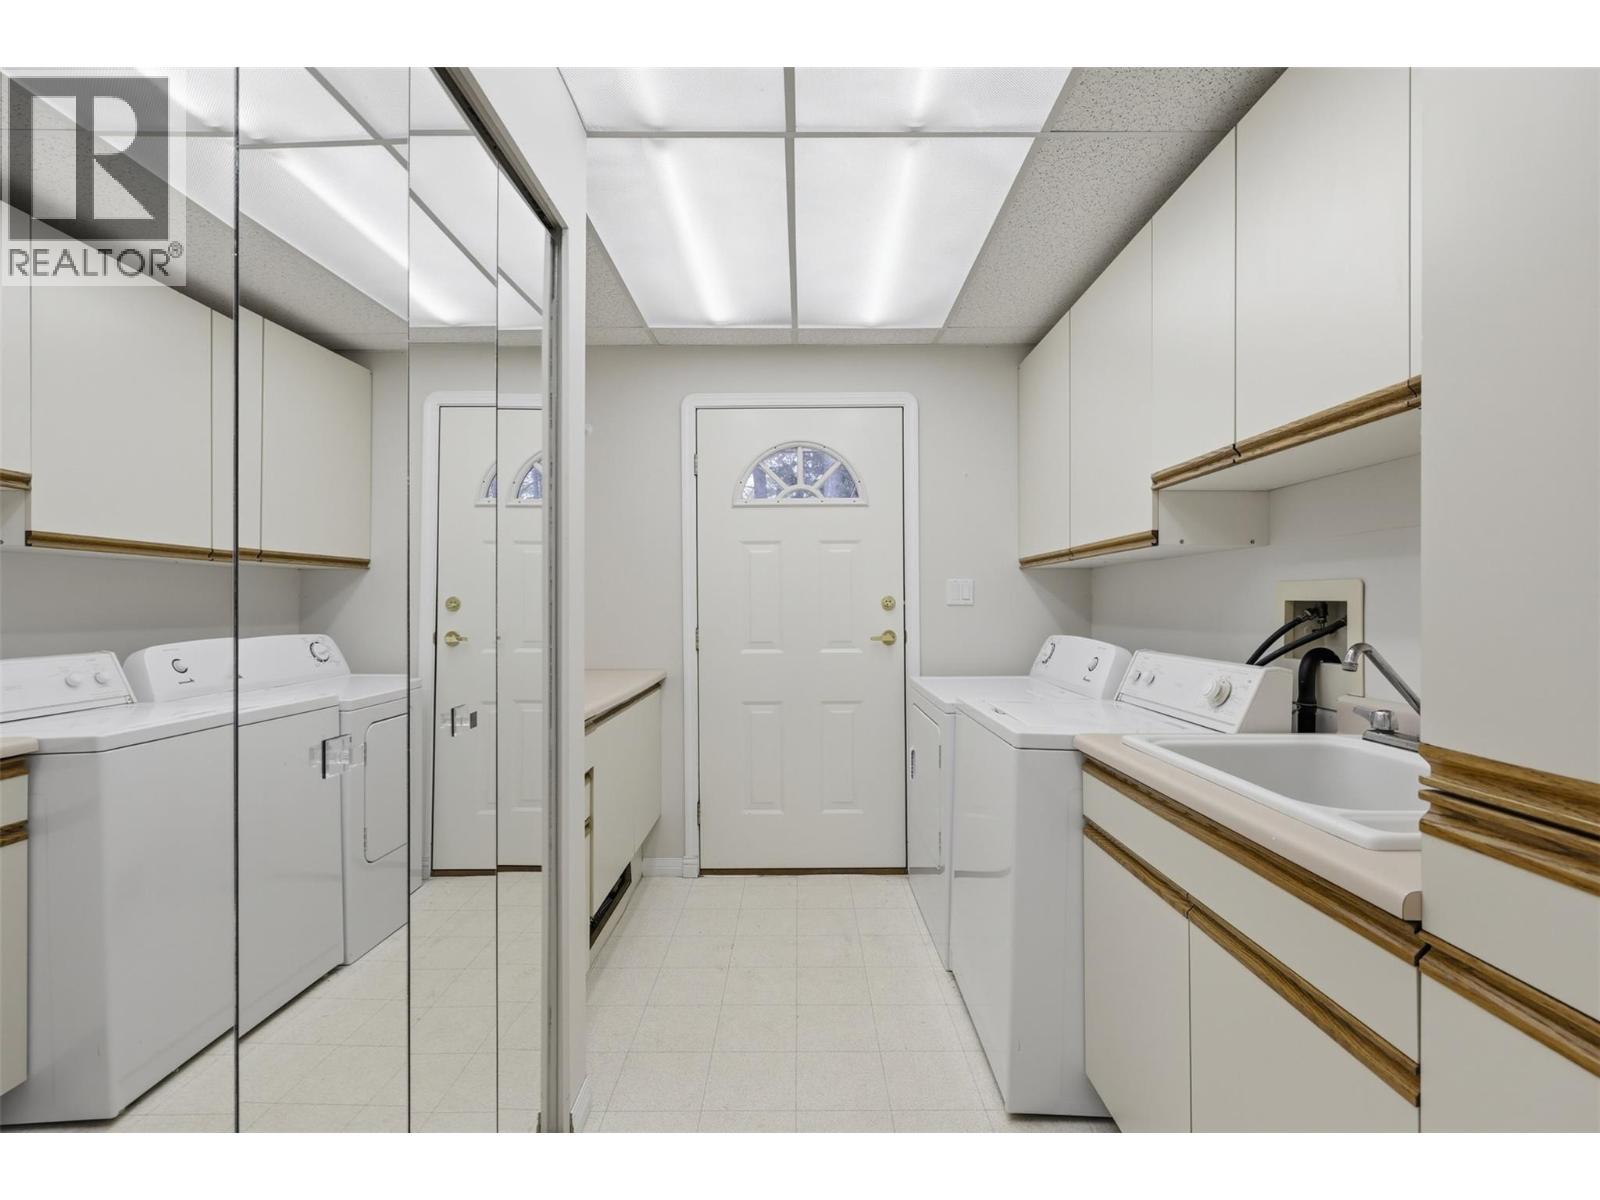
- Washer & Dryer
- Baseboard heaters
- Forced air
- Radiant/Infra-red Heat
- Waterfront on lake
Rooms Details For 9067 Planet Mine Road
| Type | Level | Dimension |
|---|---|---|
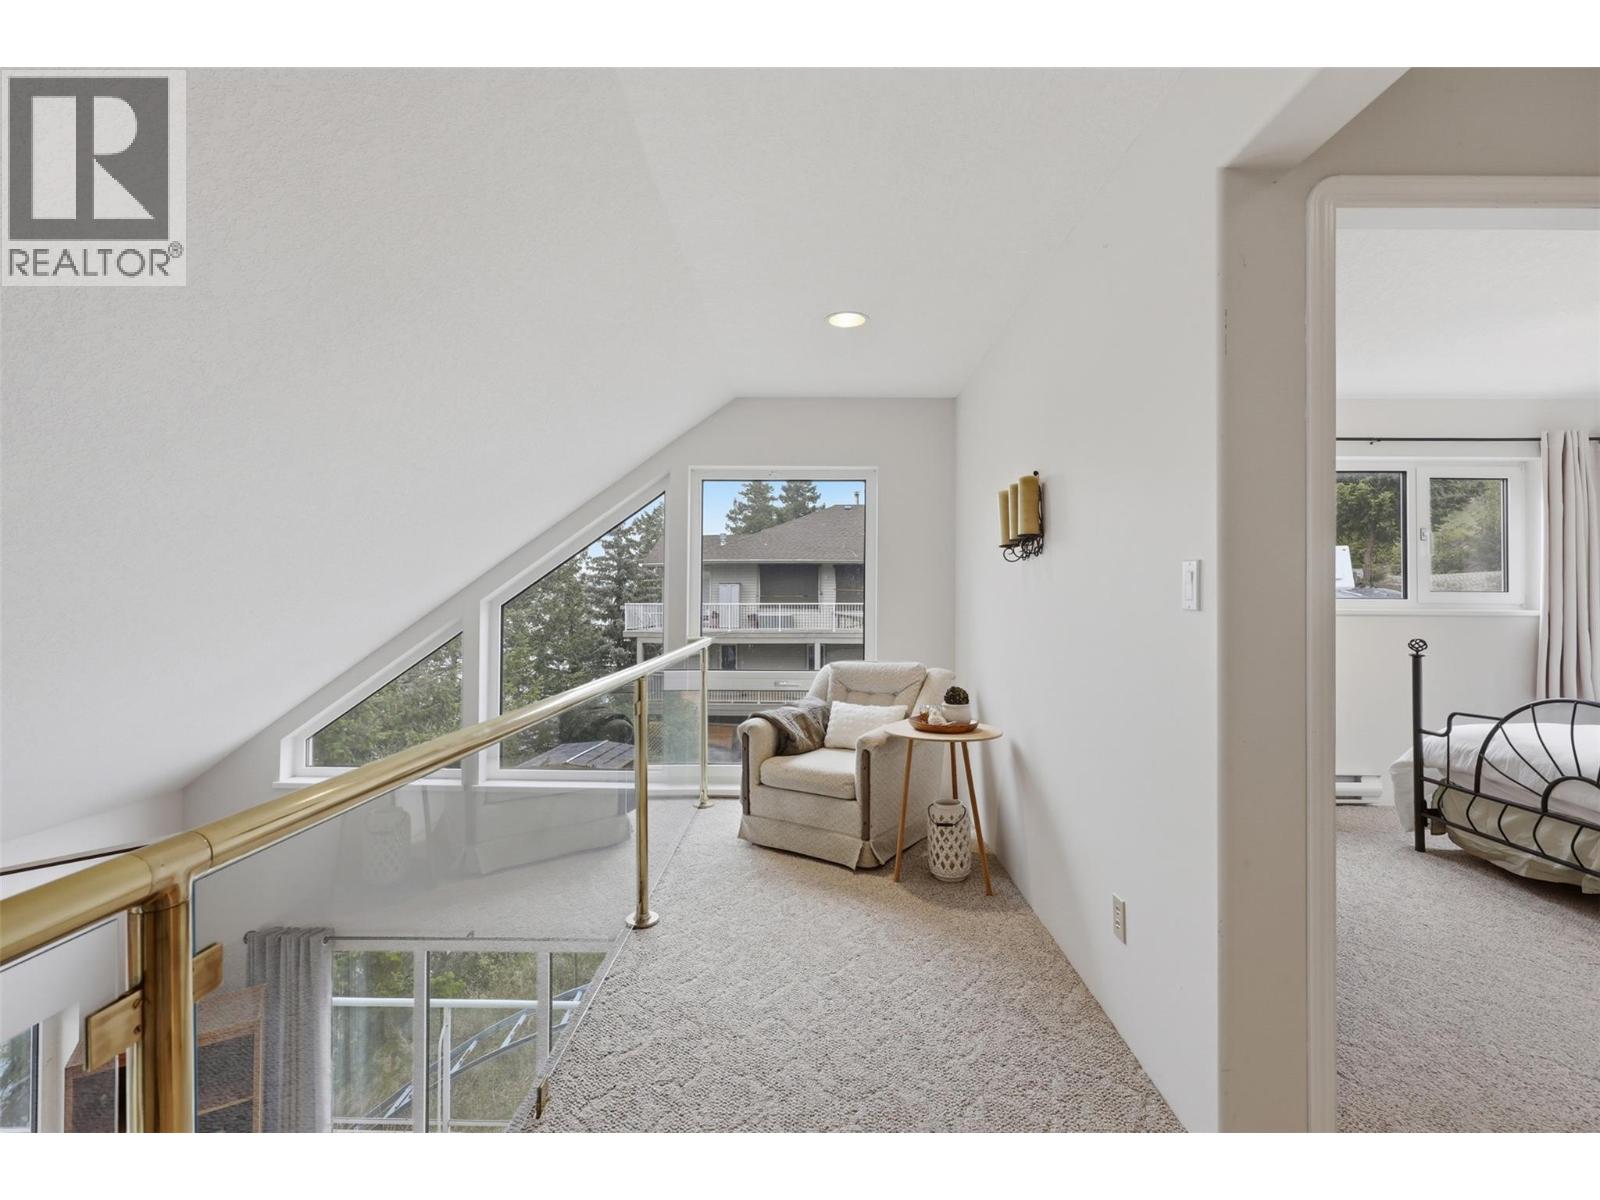
| Family room | Second level | 15'8'' x 15'9'' |
| Bedroom | Second level | 13'8'' x 15'6'' |
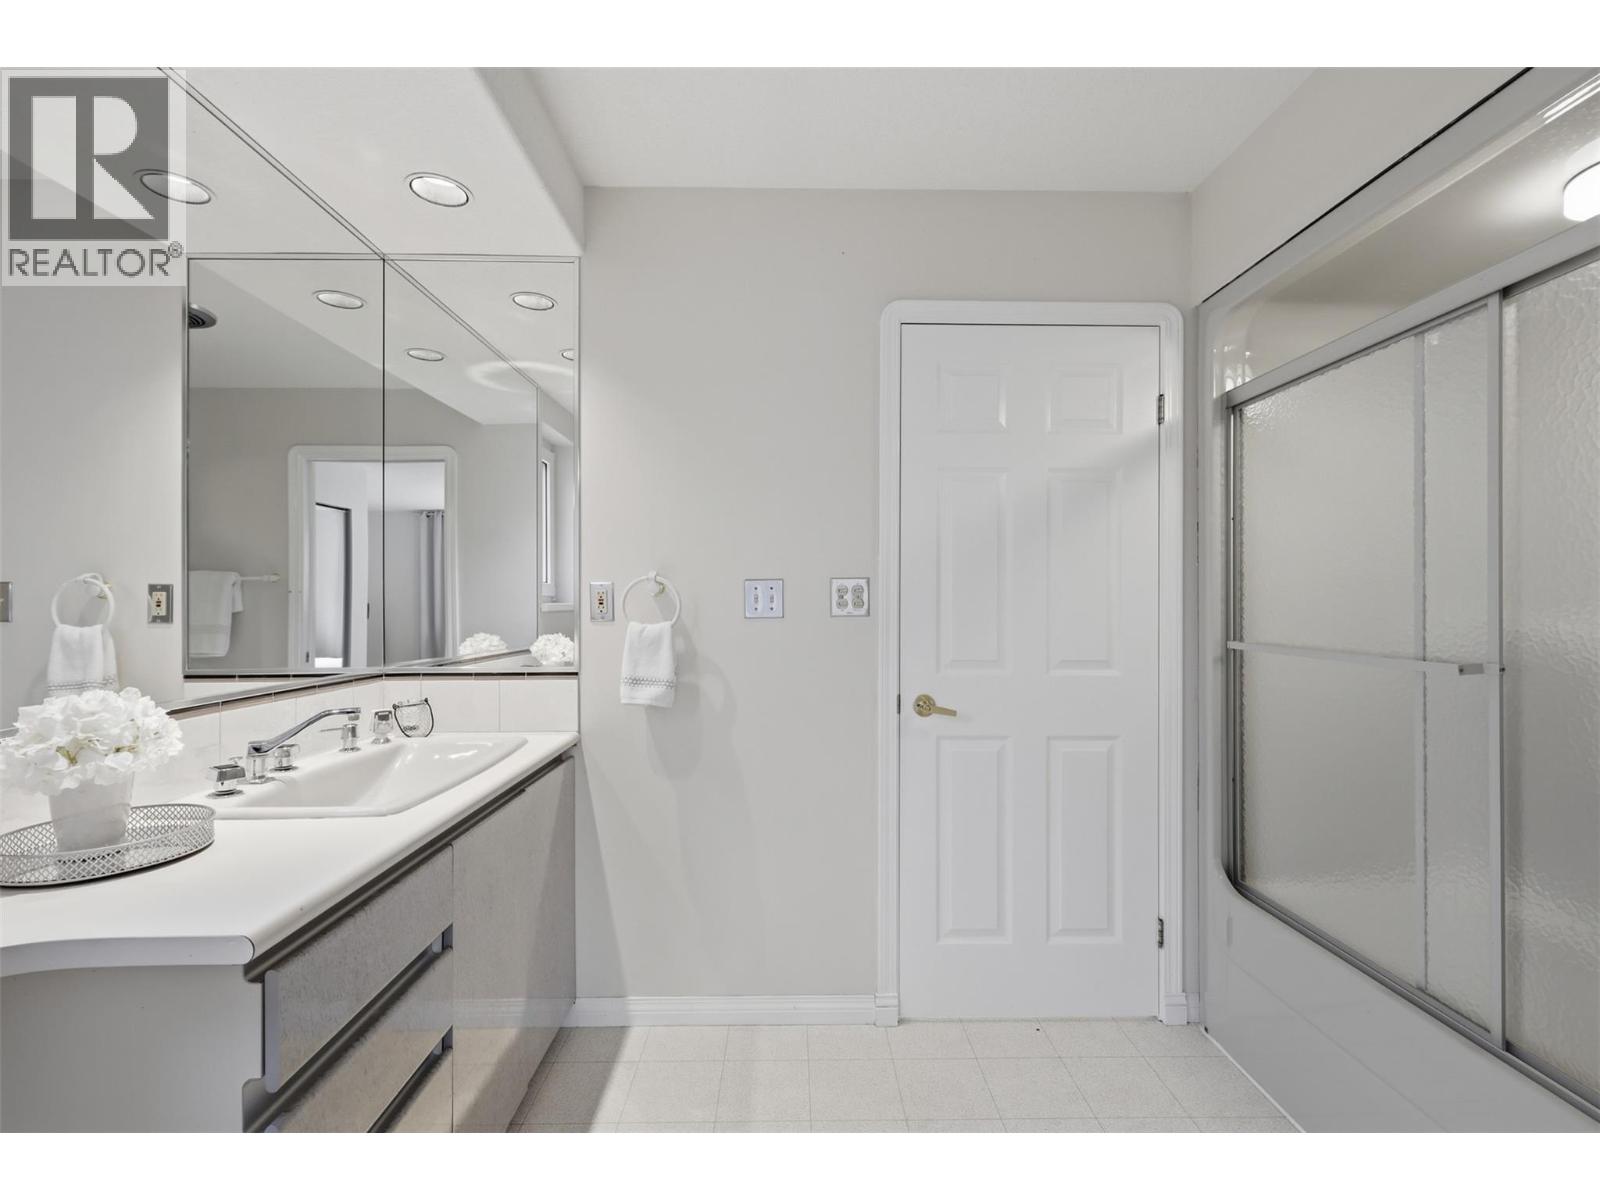
| 3pc Bathroom | Second level | 10'0'' x 7'0'' |
| Bedroom | Second level | 13'2'' x 16'2'' |
| Dining nook | Second level | 23'6'' x 9'4'' |
| Utility room | Basement | 6'7'' x 5'4'' |
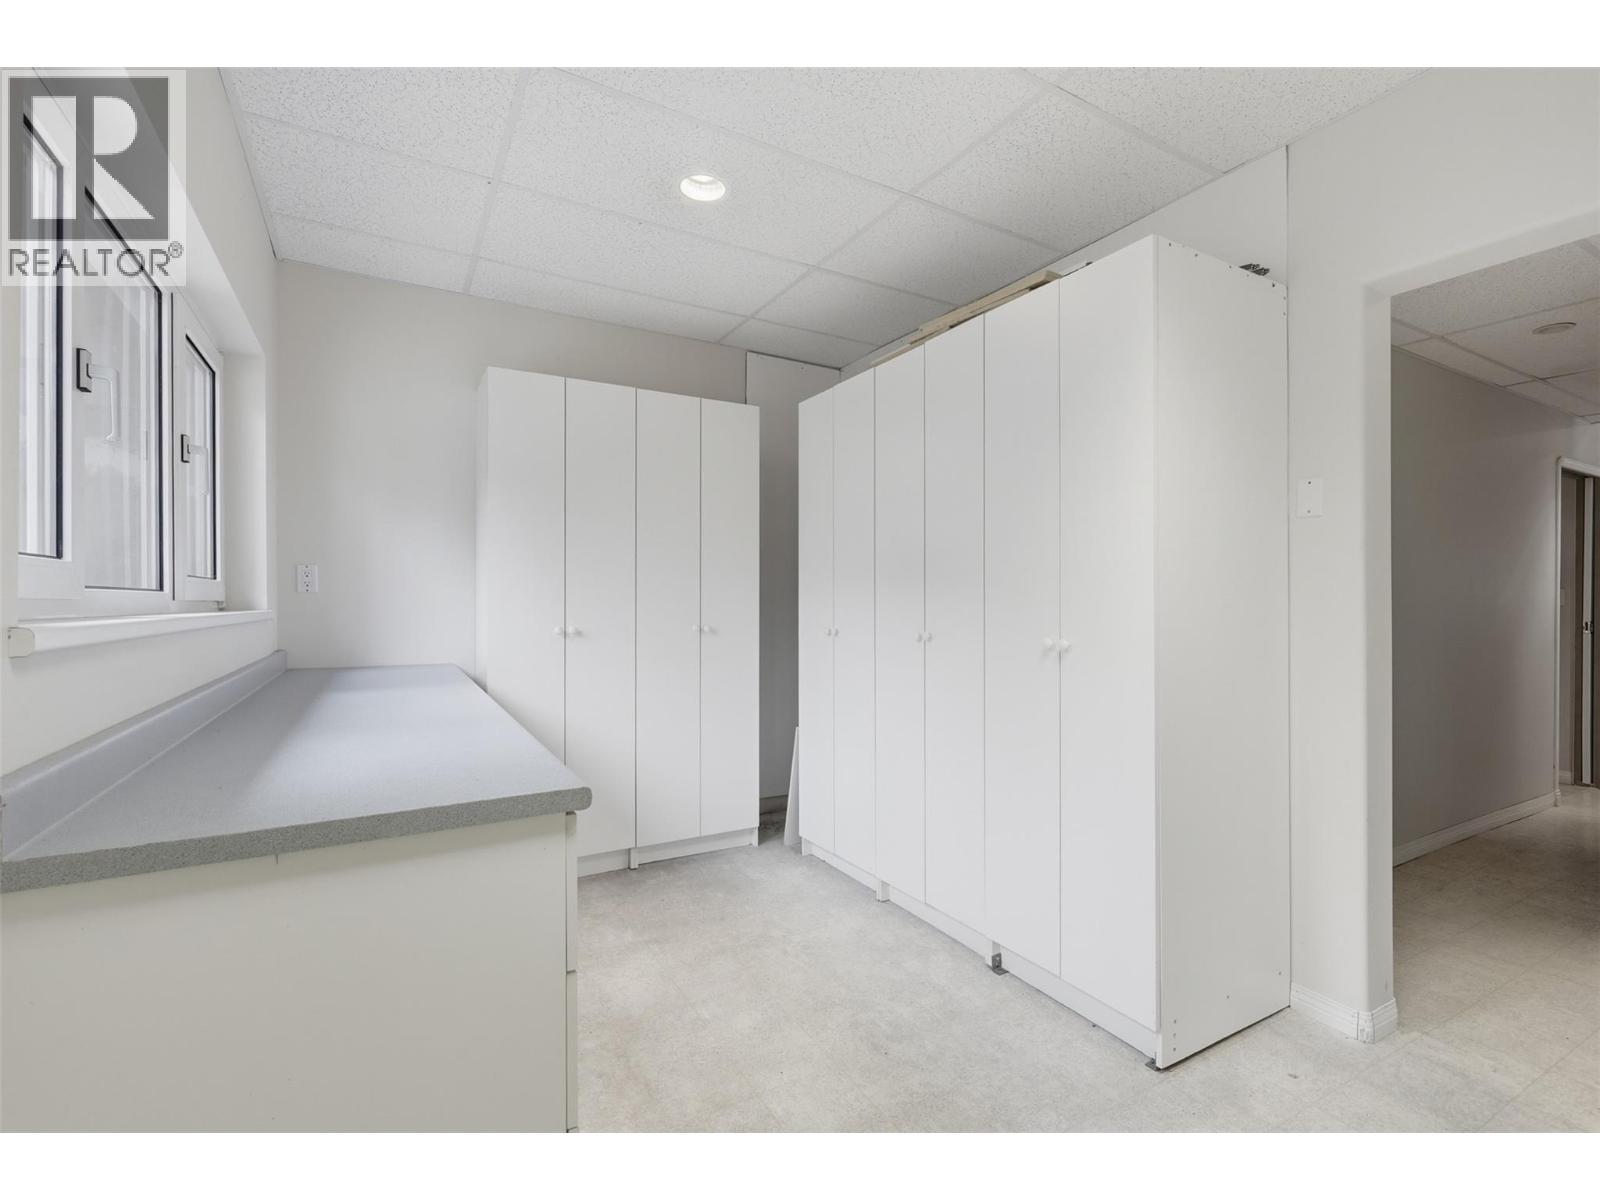
| Storage | Basement | 13'8'' x 8'11'' |
| 3pc Bathroom | Basement | 6'7'' x 8'6'' |
| Other | Basement | 13'7'' x 11'2'' |
| Other | Basement | 15'8'' x 12'9'' |
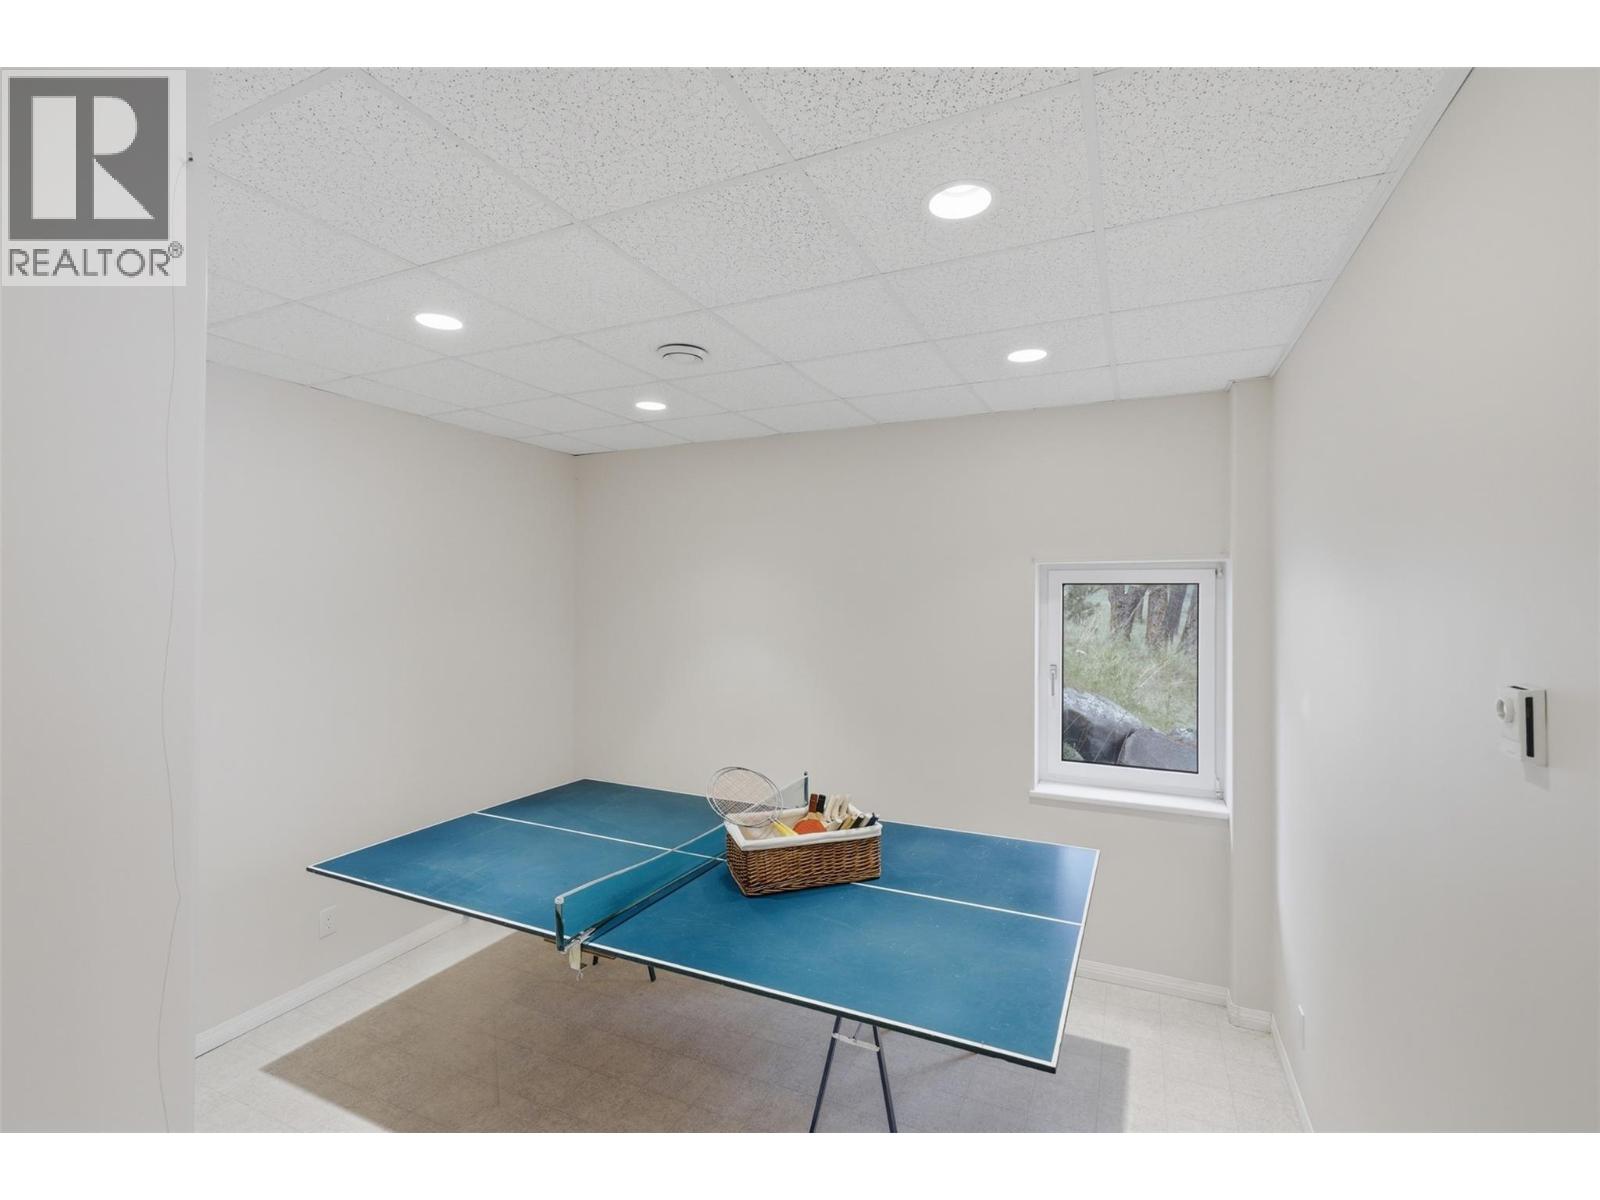
| Recreation room | Basement | 15'8'' x 24'9'' |
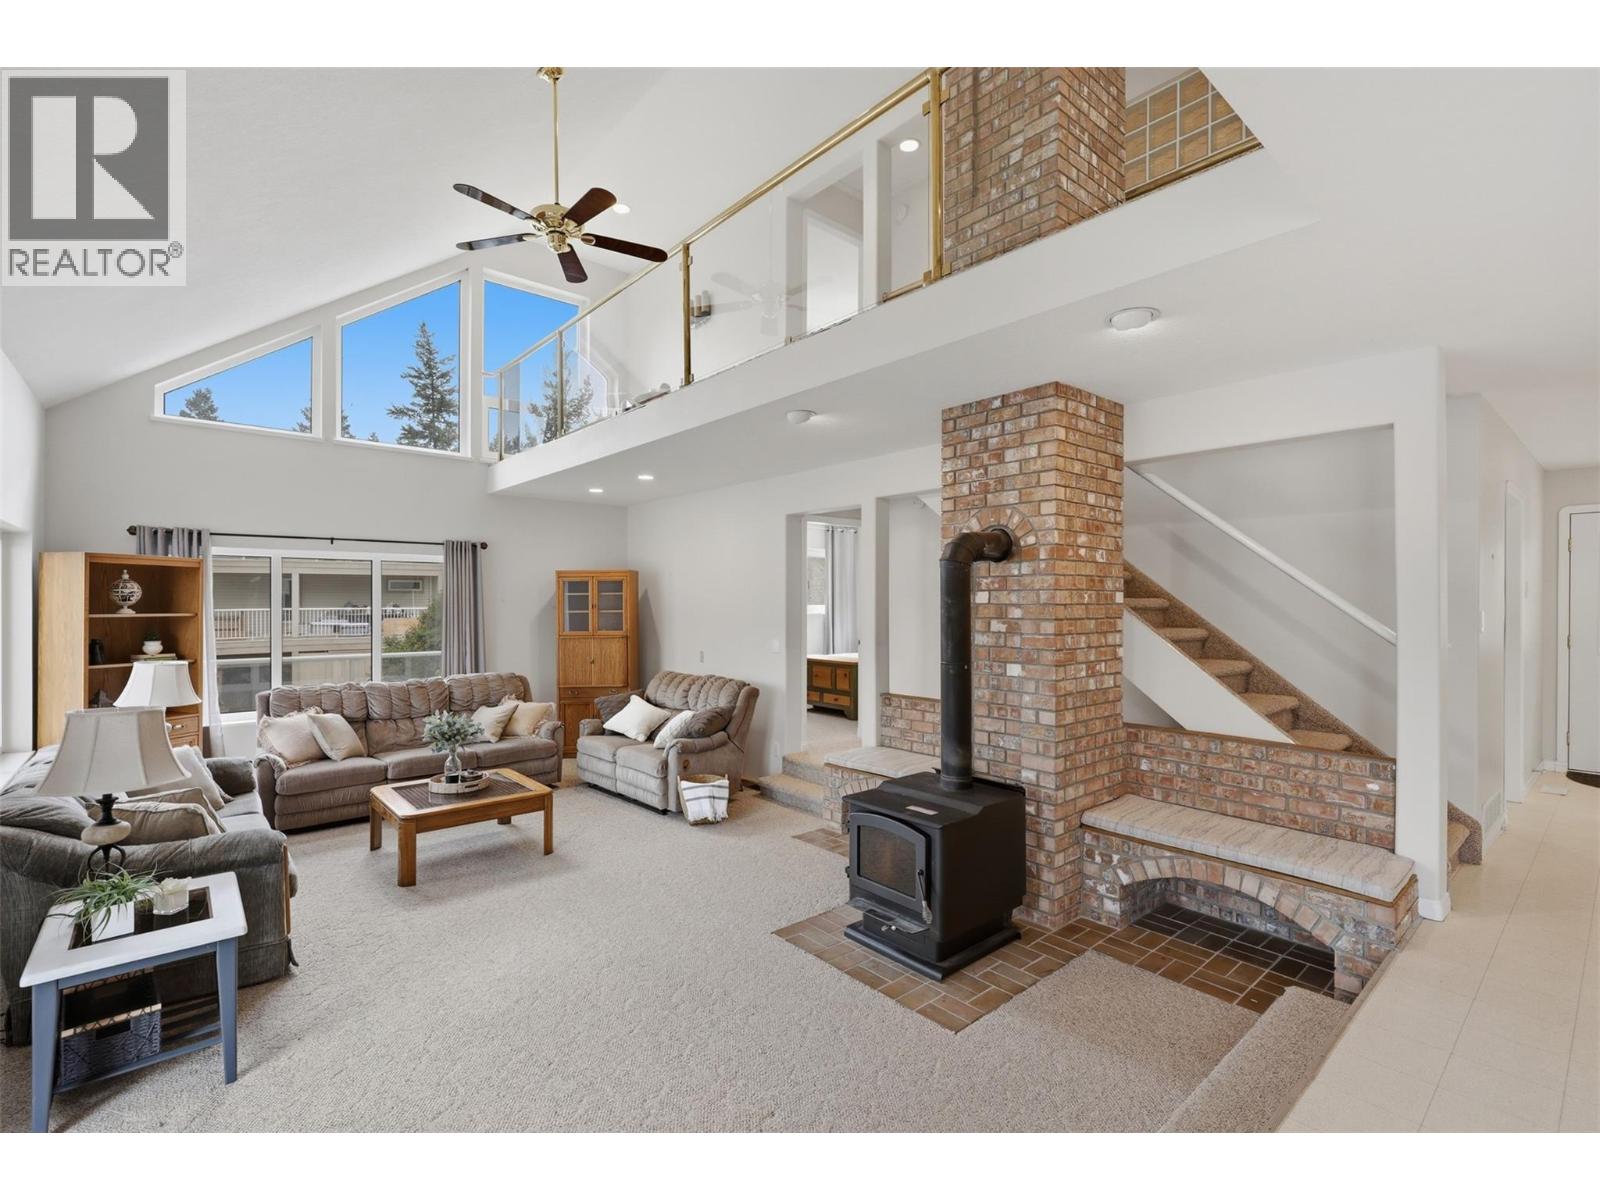
| Living room | Main level | 19'3'' x 27'5'' |
| Dining room | Main level | 11'1'' x 8'4'' |
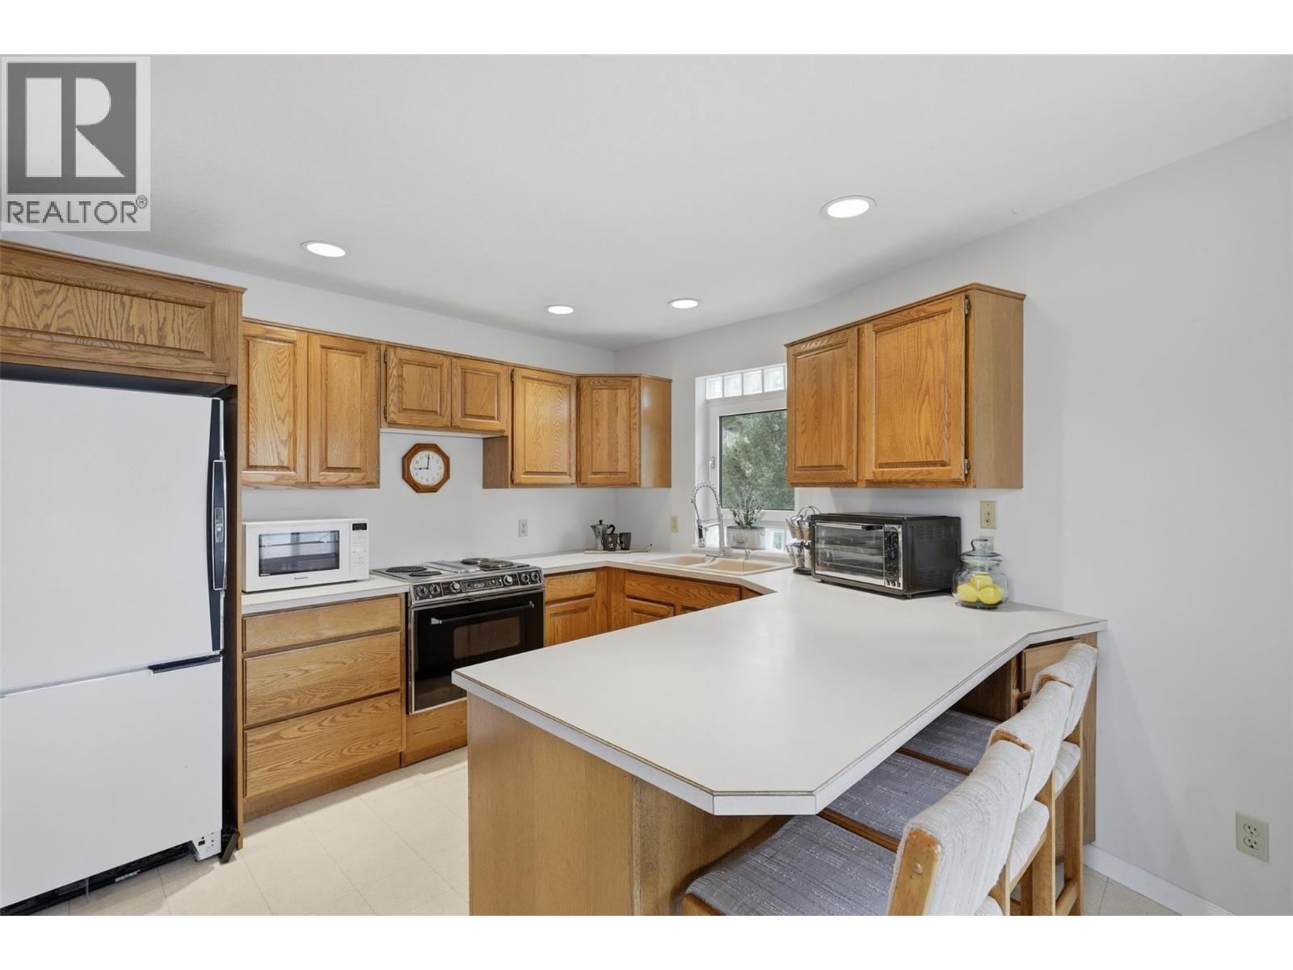
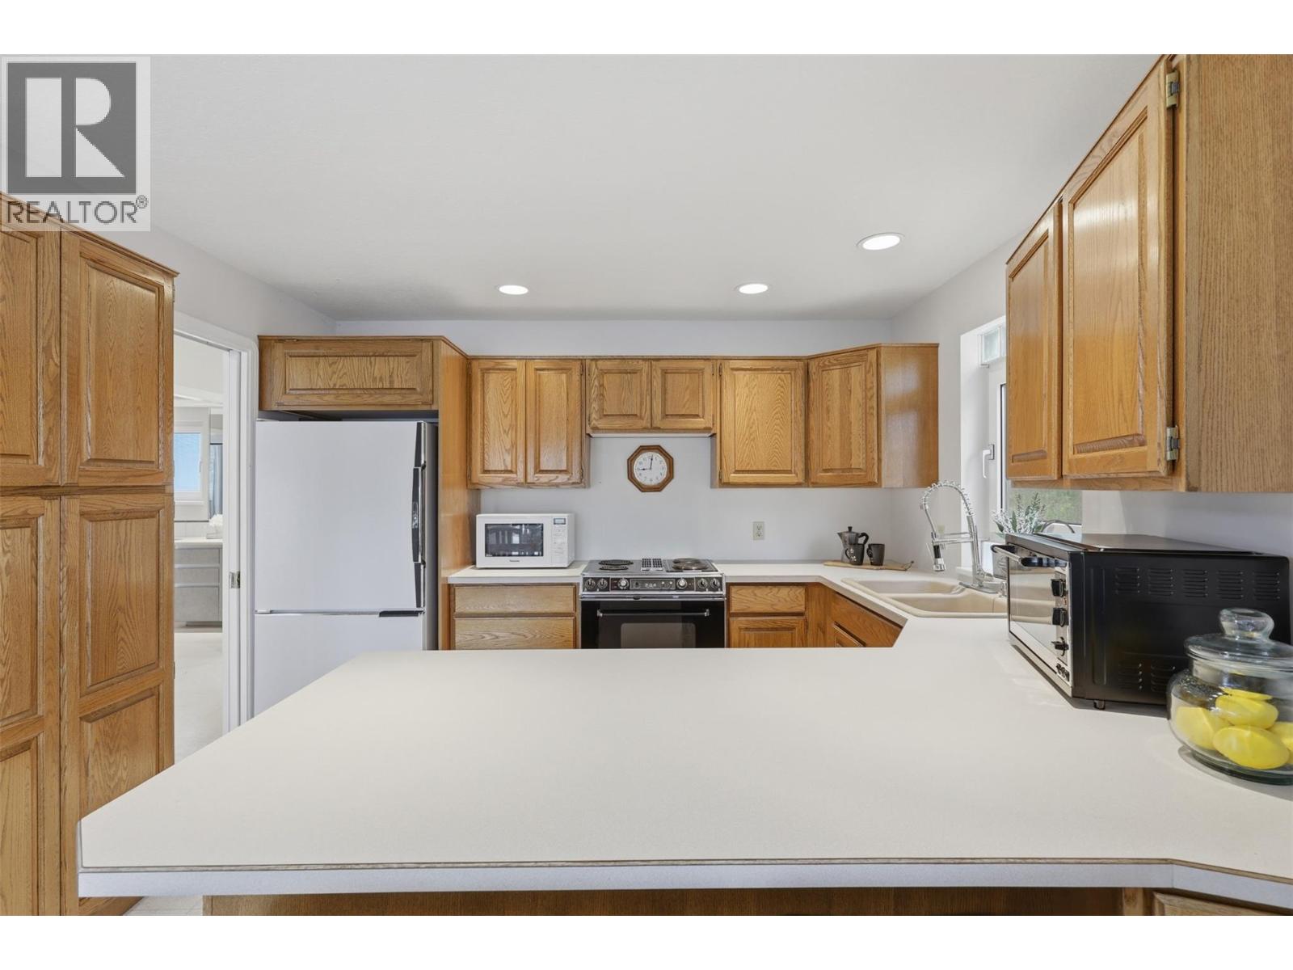
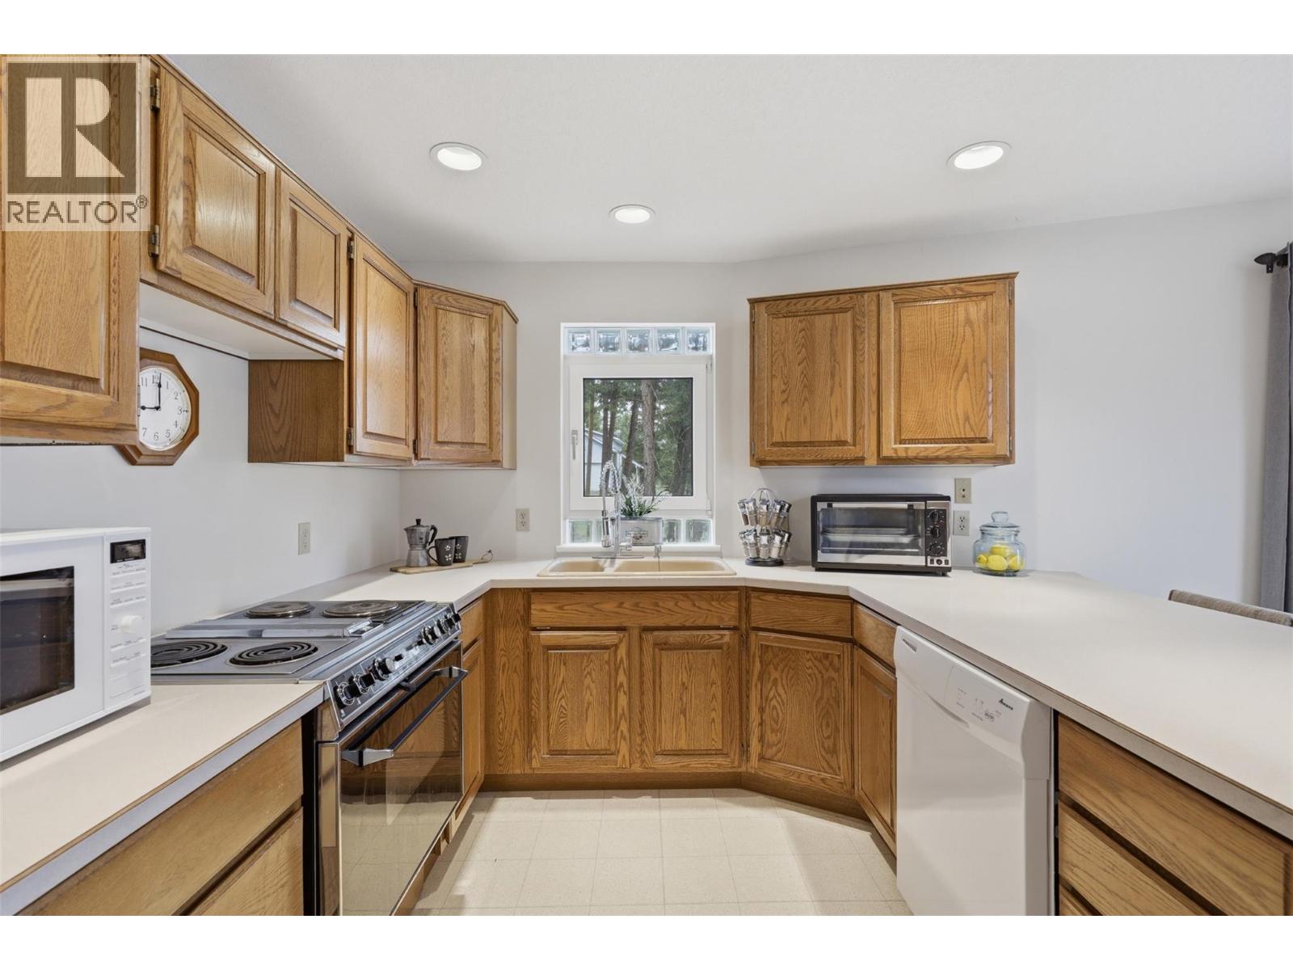
| Kitchen | Main level | 10'3'' x 11'8'' |
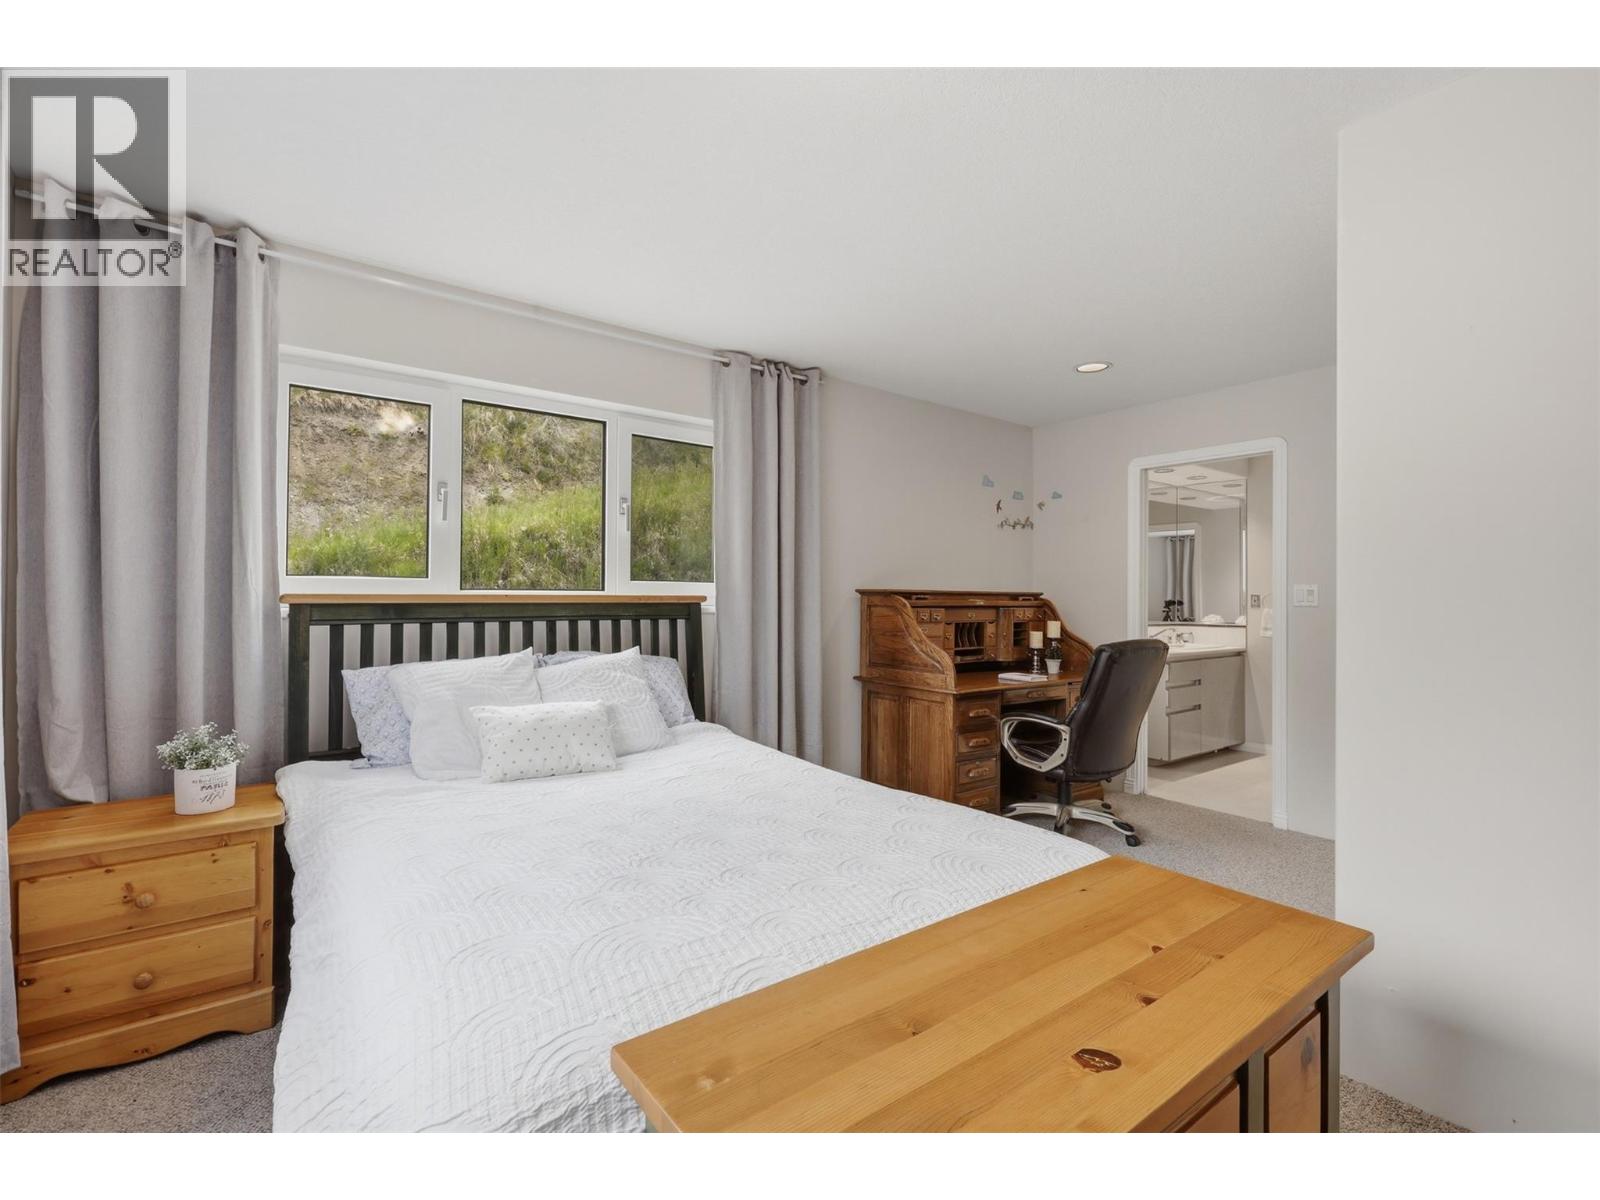
| 4pc Ensuite bath | Main level | 10'0'' x 6'9'' |
| Primary Bedroom | Main level | 16'0'' x 13'8'' |
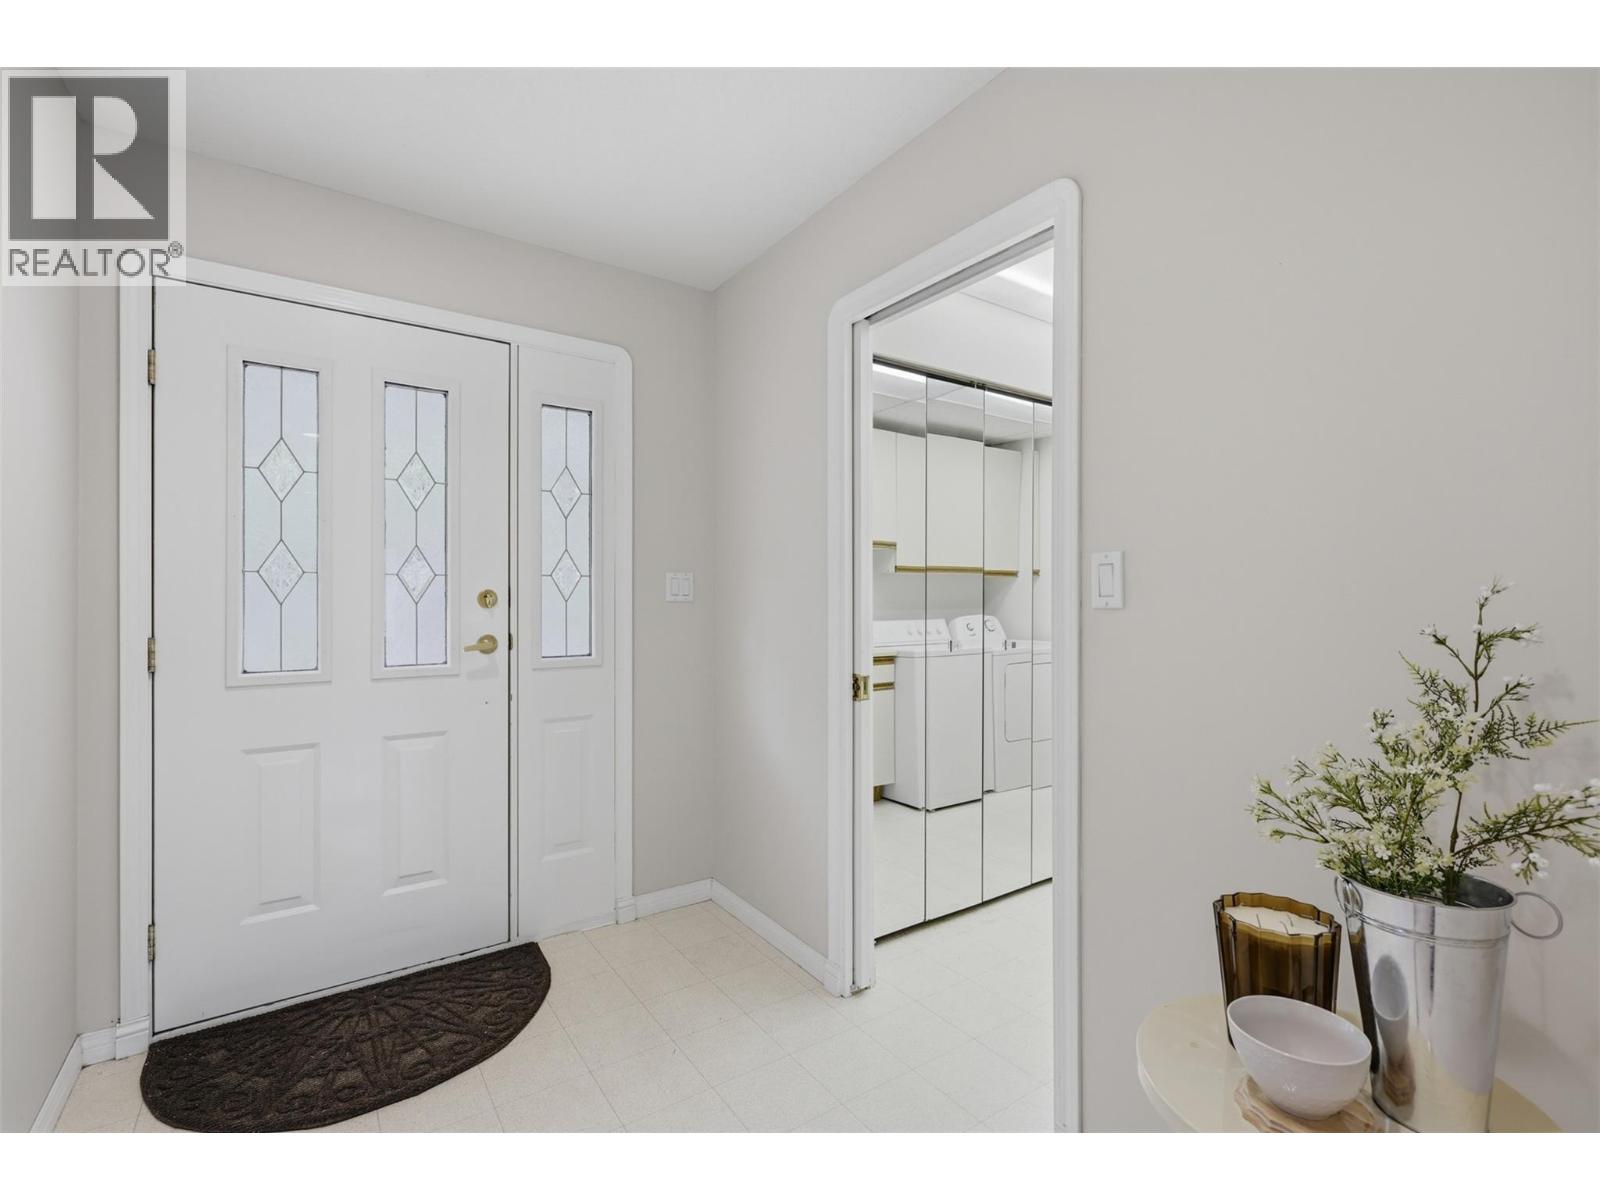
| Laundry room | Main level | 8'0'' x 9'9'' |
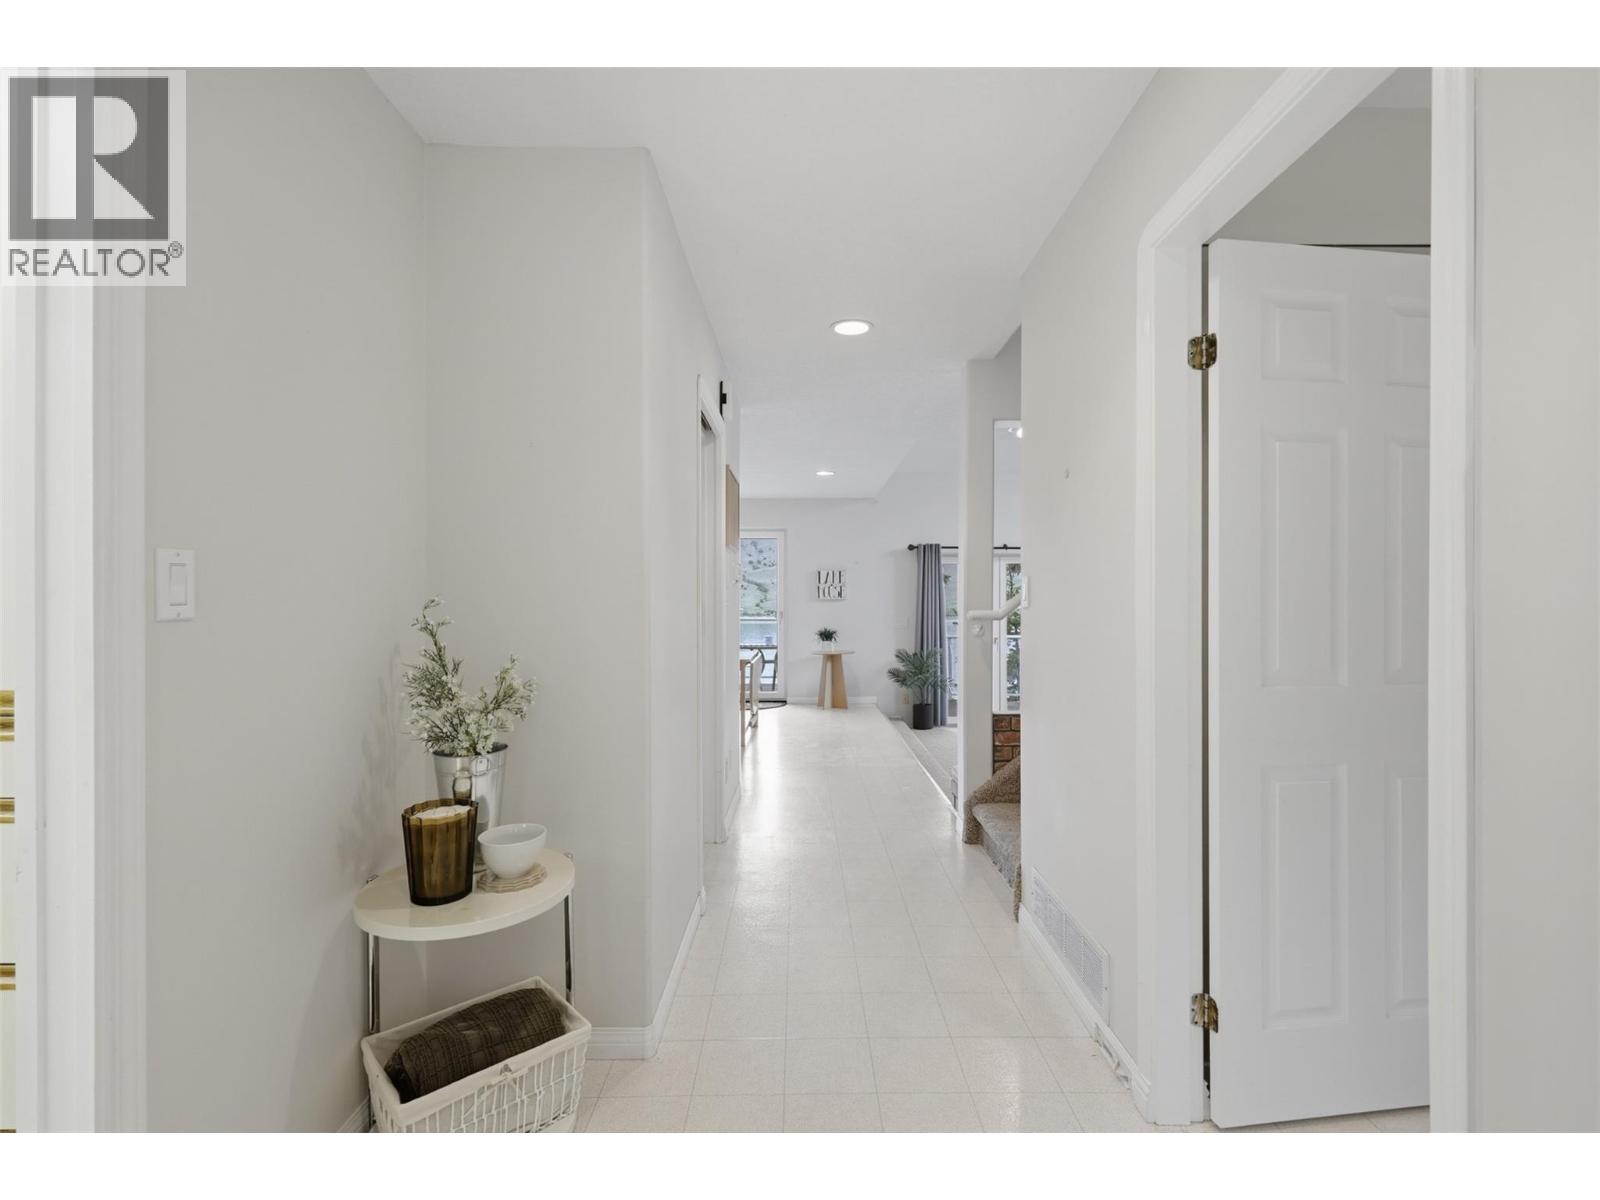
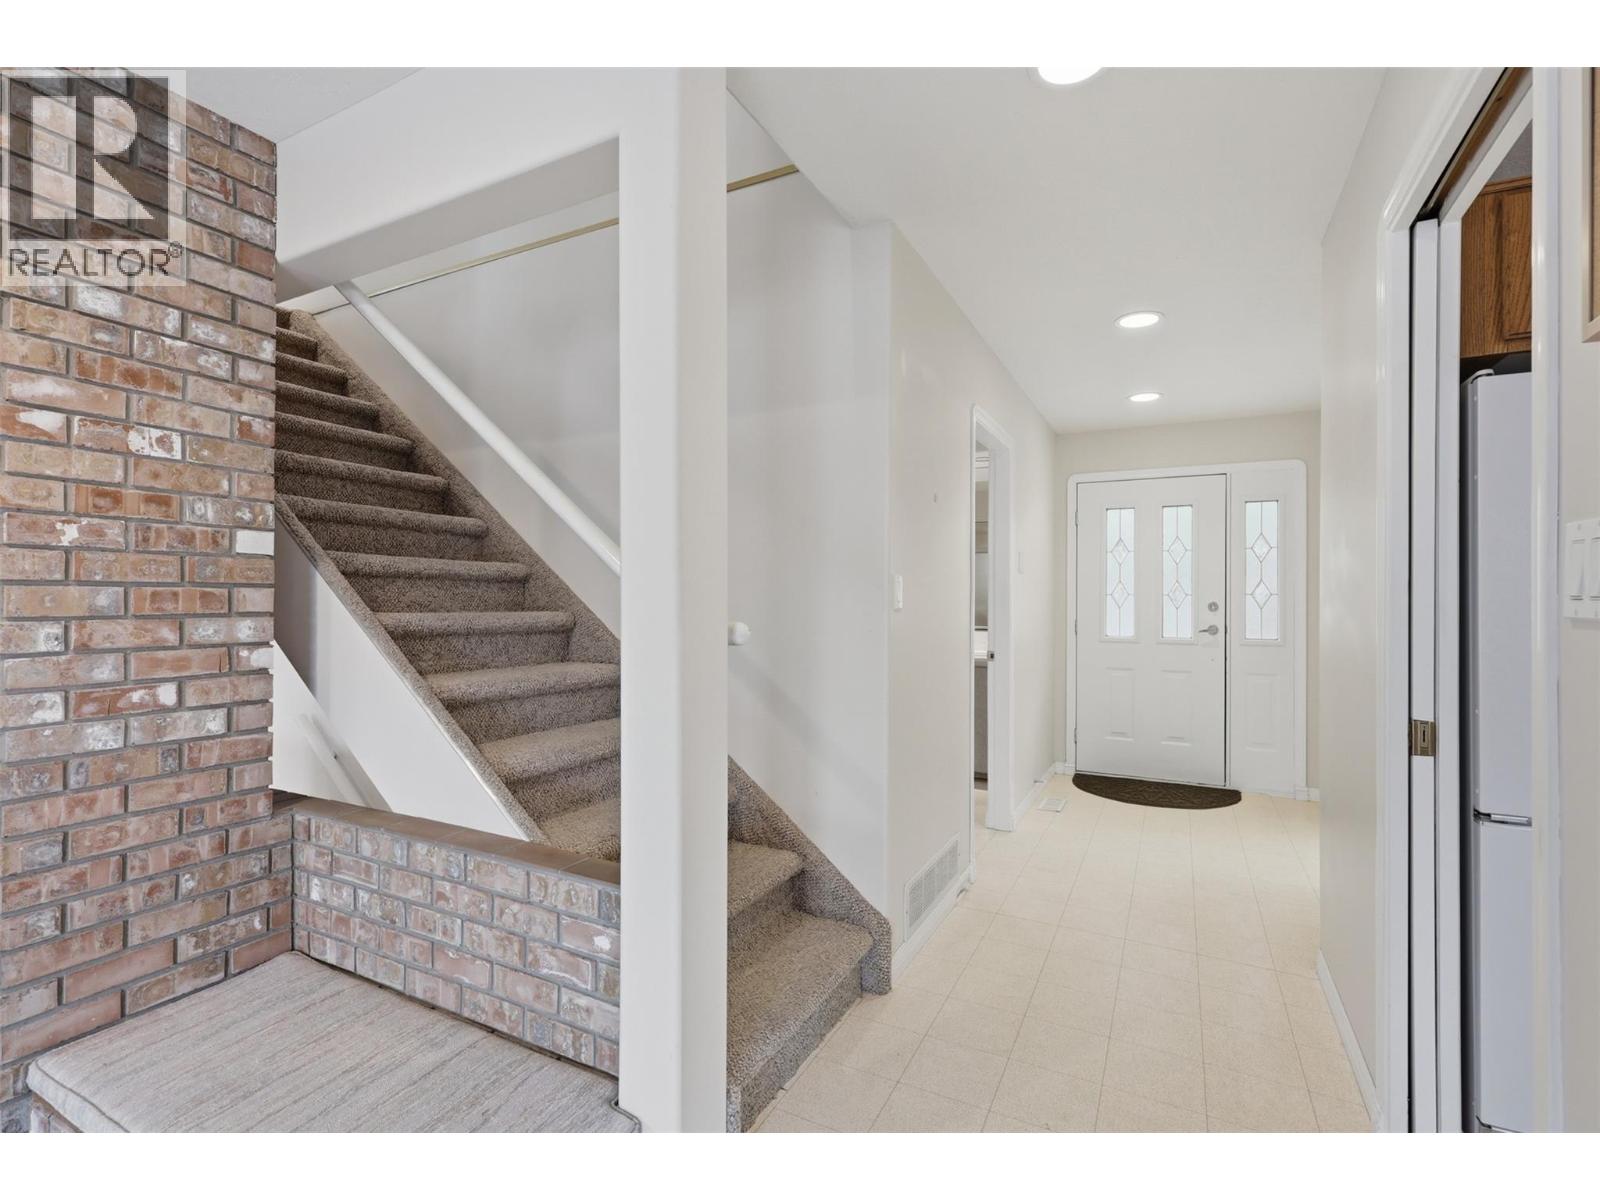
| Foyer | Main level | 10'4'' x 5'11'' |
Location
Similar Properties
For Sale
$ 899,900 $ 315 / Sq. Ft.
- 10375248 ©MLS
- 3 Bedroom
- 3 Bathroom
For Sale
$ 839,000 $ 777 / Sq. Ft.
- 10383486 ©MLS
- 3 Bedroom
- 1 Bathroom
For Sale
$ 699,000 $ 520 / Sq. Ft.
- 10394143 ©MLS
- 3 Bedroom
- 2 Bathroom
This REALTOR.ca listing content is owned and licensed by REALTOR® members of The Canadian Real Estate Association
Data provided by: Okanagan-Mainline Real Estate Board