- ©MLS 10382152
- Area 1272 sq ft
- Bedrooms 3
- Bathrooms 2
- Parkings 1
Description
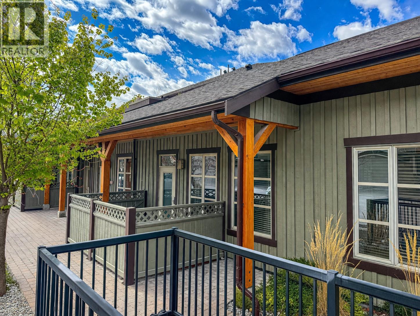
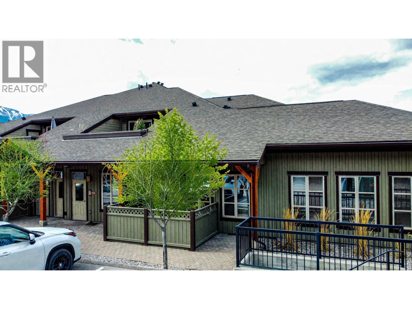
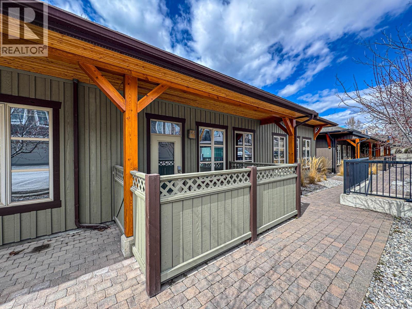
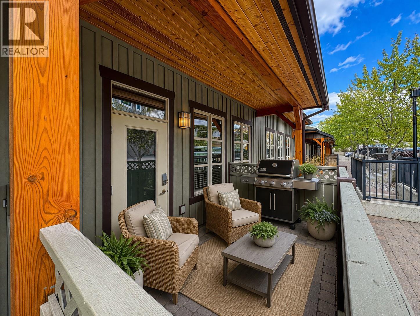
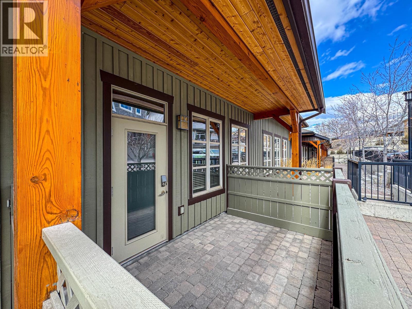
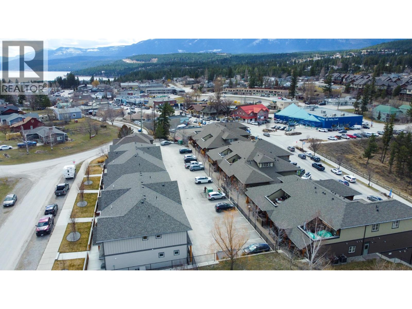
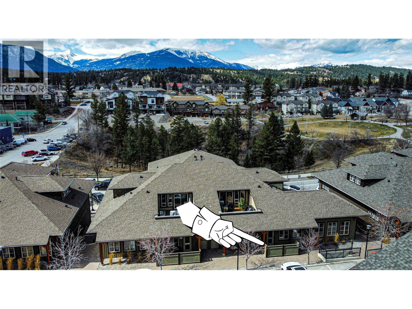
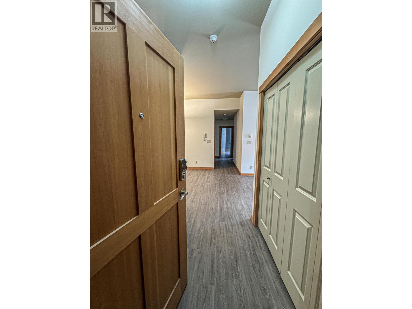
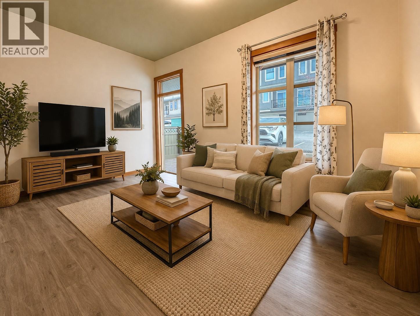
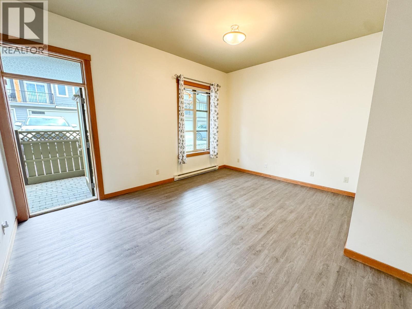
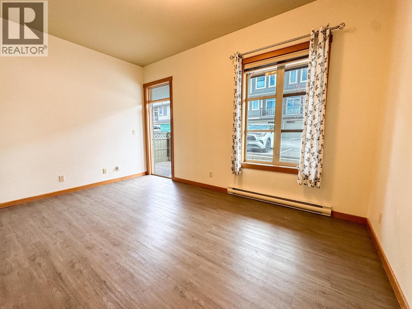

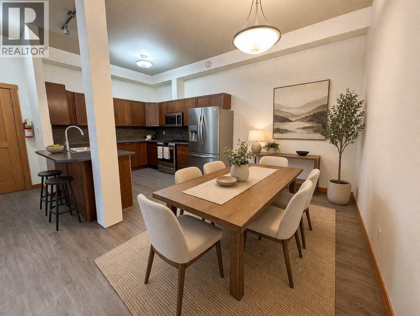
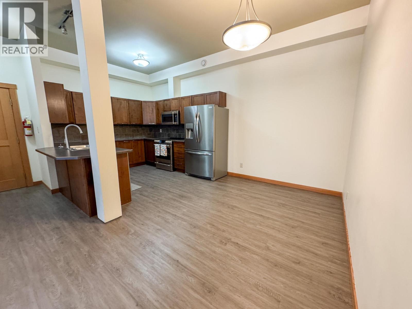
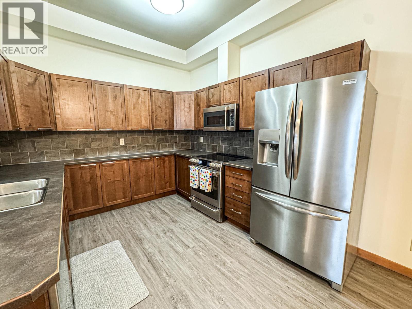
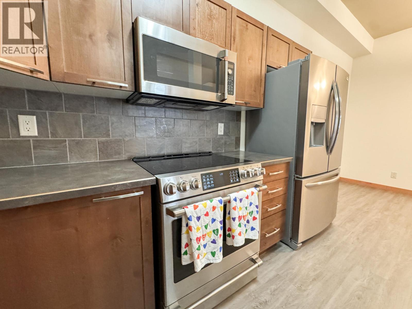
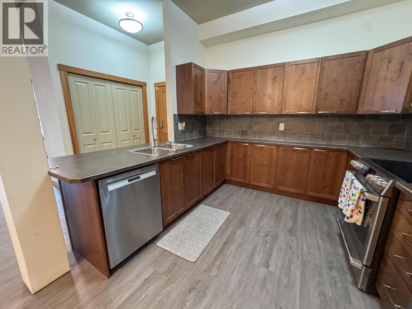
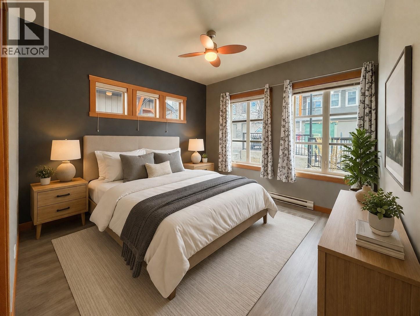
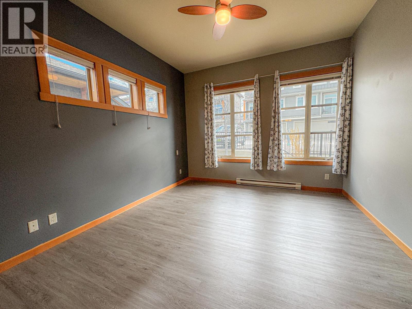
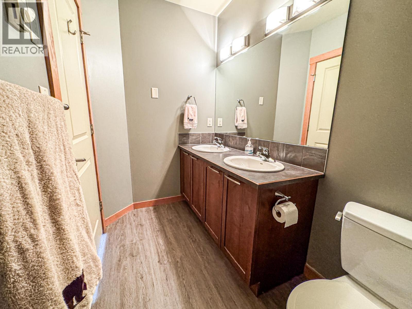
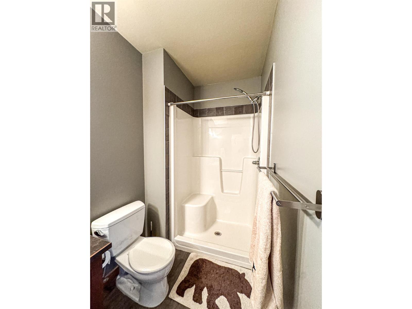
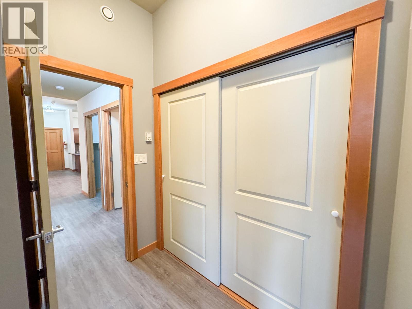
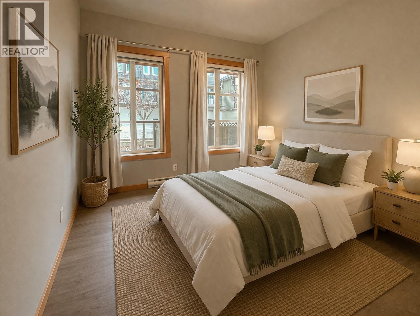
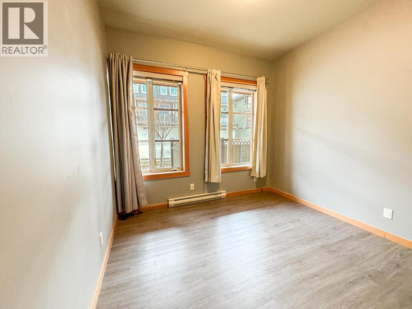
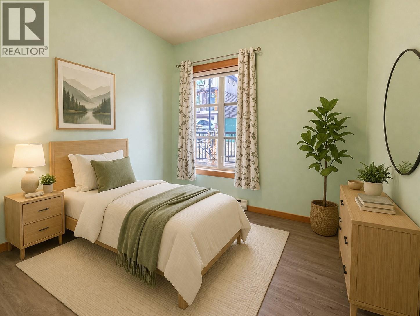
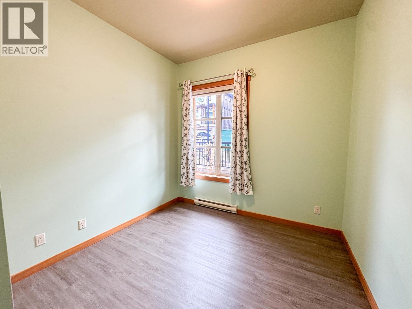
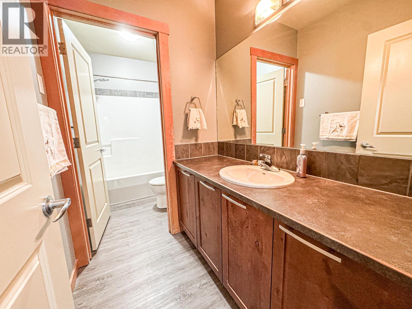
Downtown living at its best—no car needed, just the heel-toe express to everything! Built by Quiniscoe Homes in 2006, Parkside Place was ahead of its time with energy-efficient features that are easy on both the wallet and the planet. Enjoy a bright, open-concept layout with soaring 11’ ceilings and large windows that flood the space with natural light. Quality craftsmanship shines throughout with vertical grain fir doors, casings, and baseboards. The kitchen offers stainless steel appliances, ample storage, and flows seamlessly into the spacious dining area. This home features 3 generous bedrooms, including a primary suite with a large ensuite and double sinks. Step outside to your private, fenced terrace—perfect for relaxed outdoor living. Vacant and move-in ready whenever you are! *Digital Staging by AI (id:48970) Show More
Details
- Constructed Date: 2006
- Property Type: Single Family
- Type: Apartment
- Community: Park Side Place
- Neighbourhood: Invermere
- Maintenance Fee: 375.00/Monthly
Features
- Rentals Allowed
- Baseboard heaters
Rooms Details For 901 7TH Avenue Unit# 207
| Type | Level | Dimension |
|---|---|---|
| 4pc Ensuite bath | Main level | Measurements not available |
| Primary Bedroom | Main level | 13'6'' x 12'0'' |
| Bedroom | Main level | 12'0'' x 9'10'' |
| Bedroom | Main level | 12'0'' x 10'10'' |
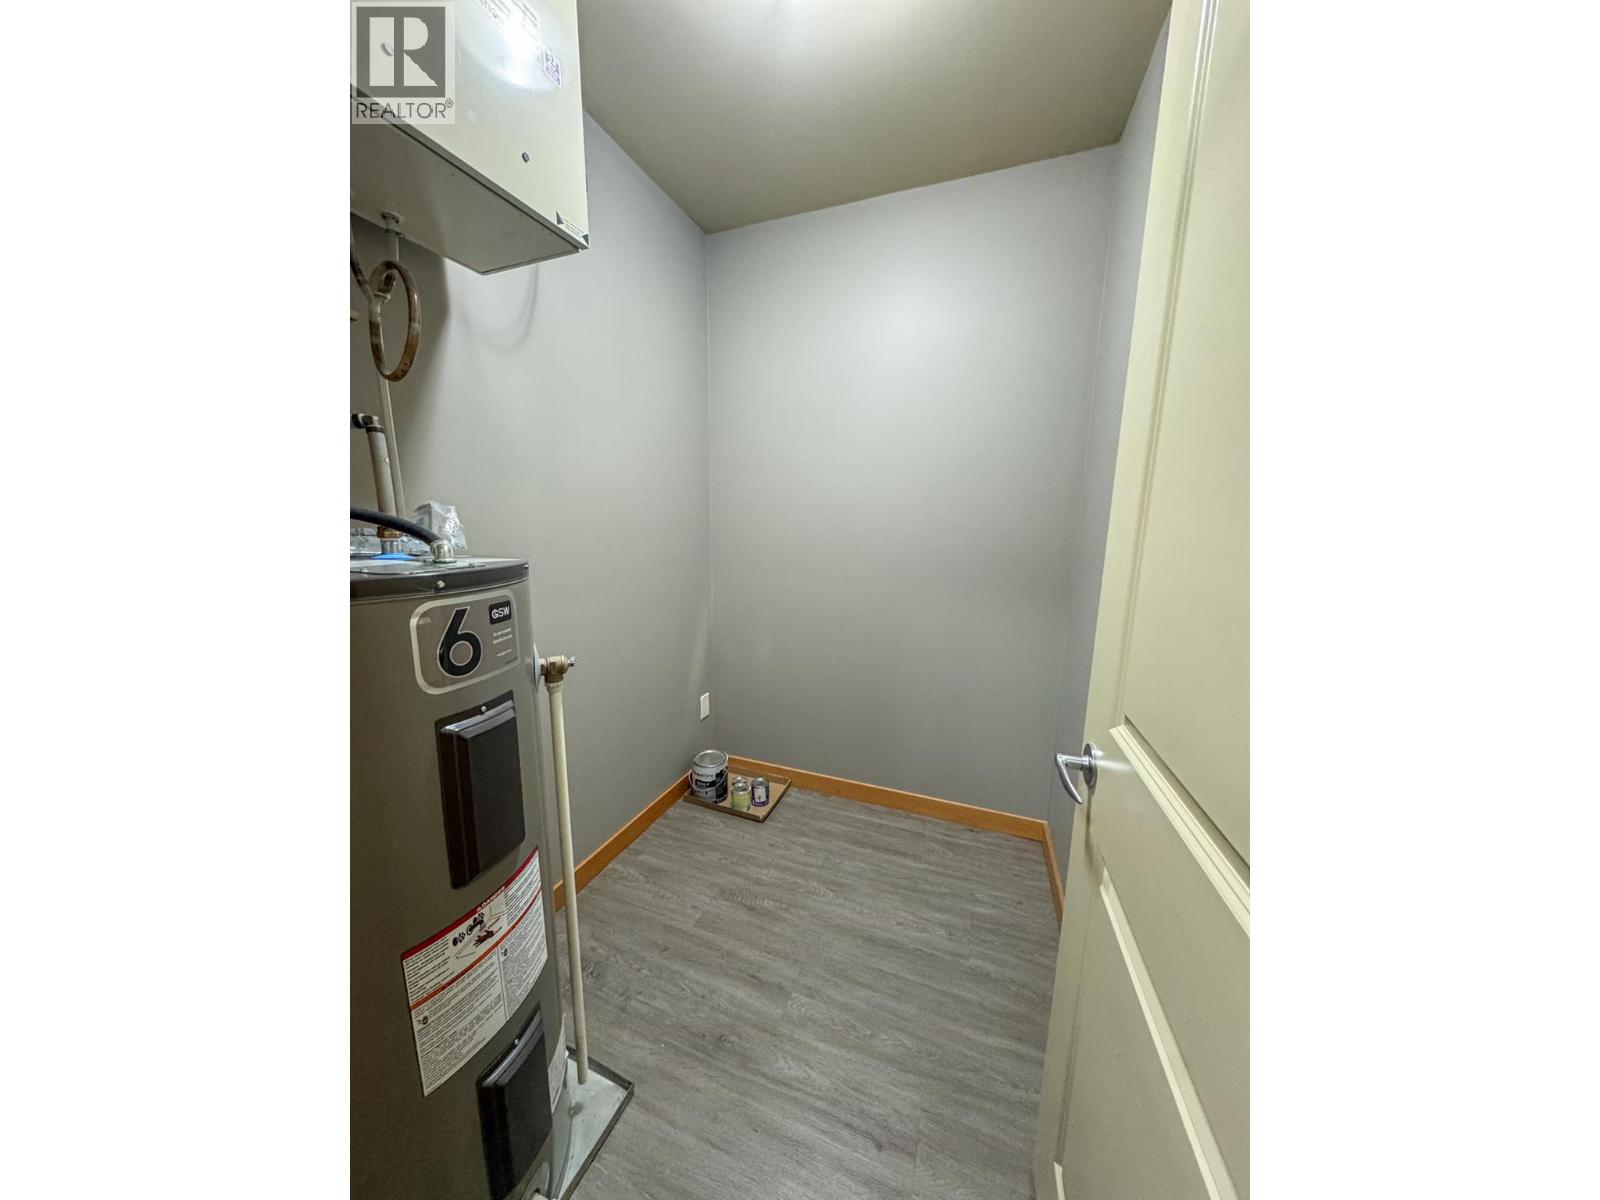
| Storage | Main level | 5'0'' x 5'0'' |
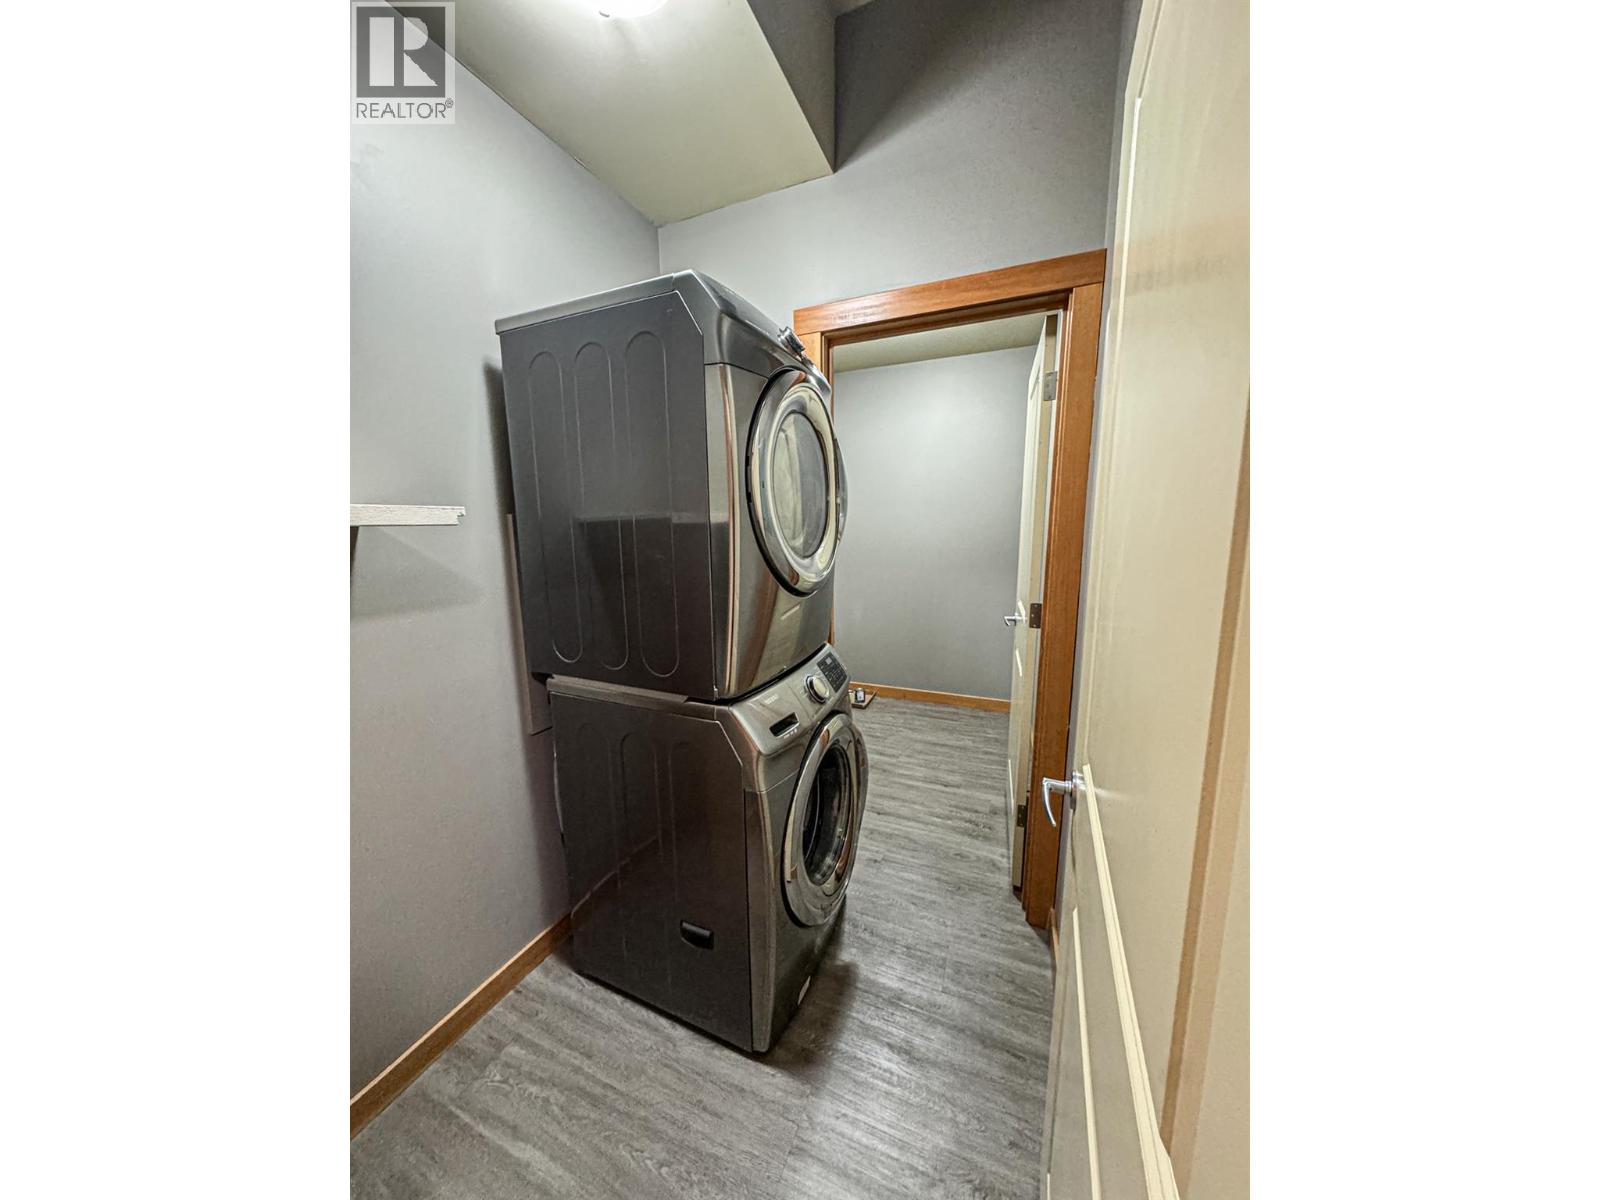
| Laundry room | Main level | 5'0'' x 5'0'' |
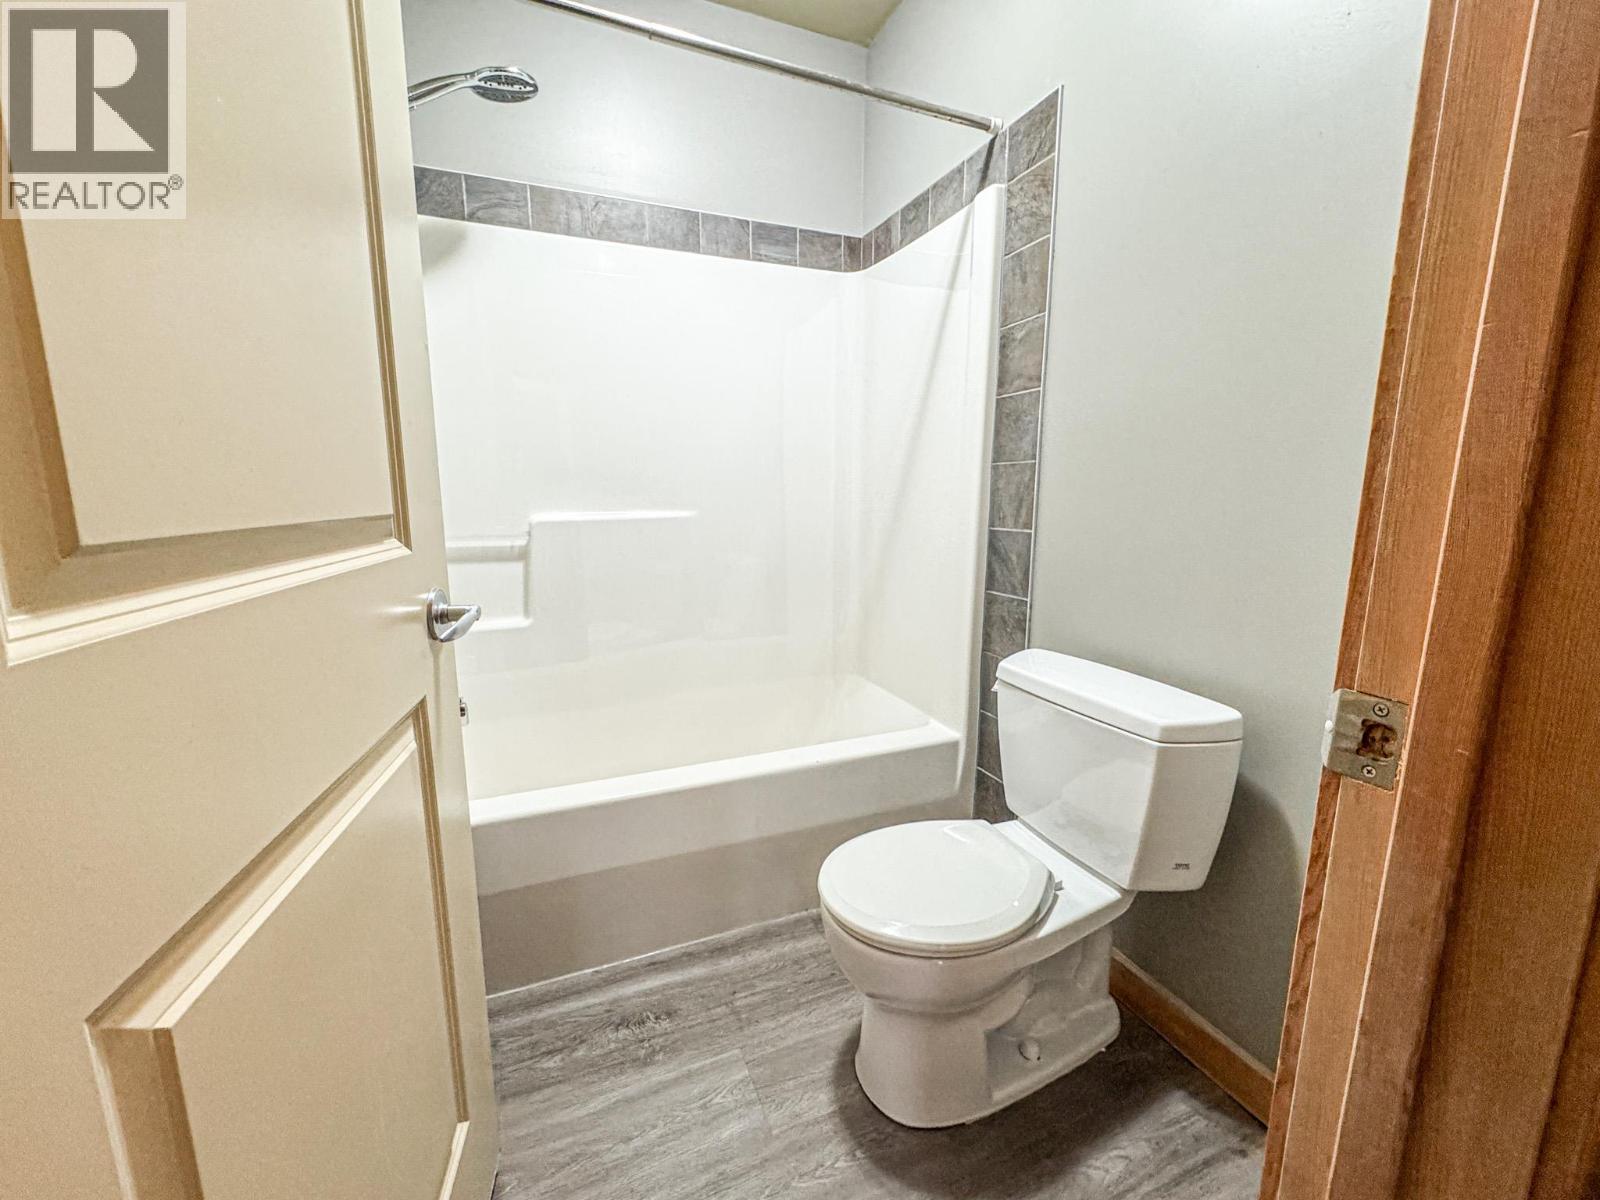
| 4pc Bathroom | Main level | Measurements not available |
| Living room | Main level | 15'6'' x 12'0'' |
| Dining room | Main level | 12'0'' x 9'0'' |
| Kitchen | Main level | 11'0'' x 10'0'' |
Location
This REALTOR.ca listing content is owned and licensed by REALTOR® members of The Canadian Real Estate Association
Data provided by: Okanagan-Mainline Real Estate Board