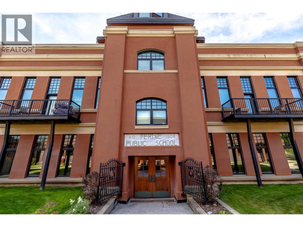
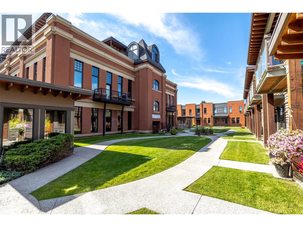
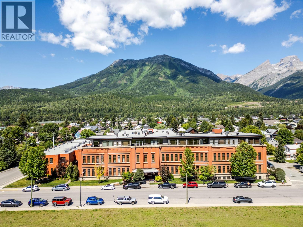
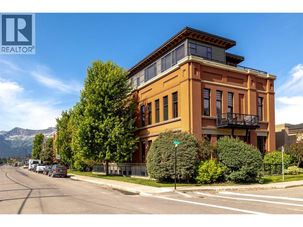
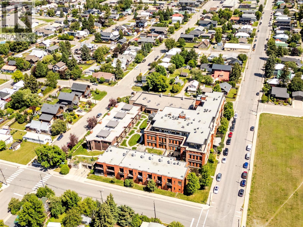
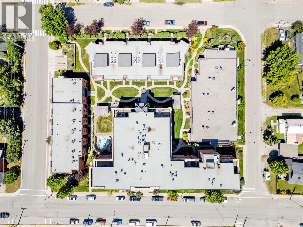
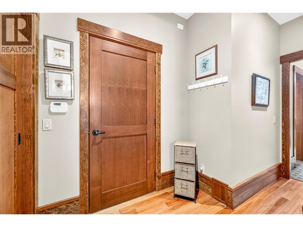
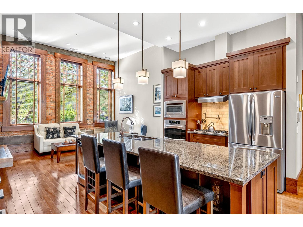
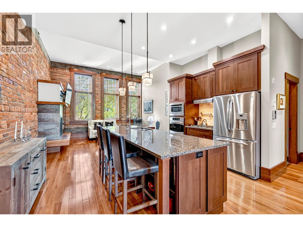
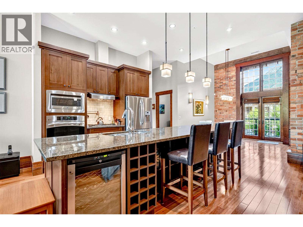
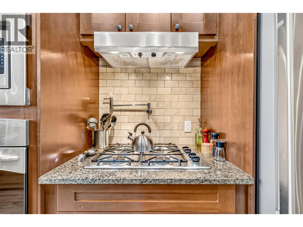
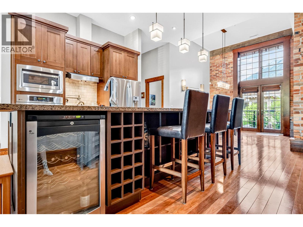
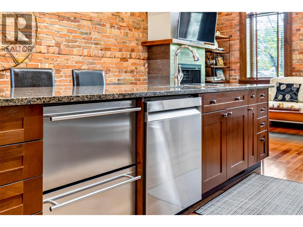
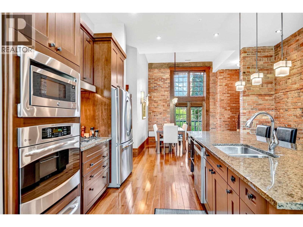
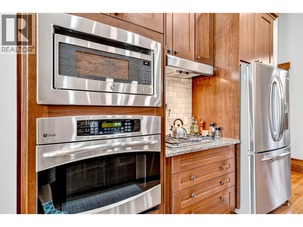
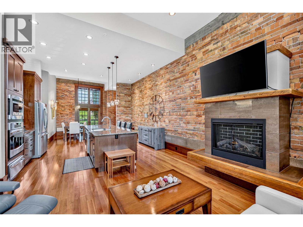
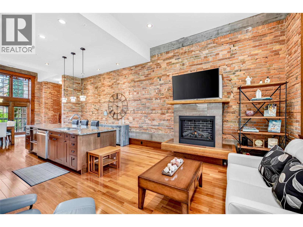
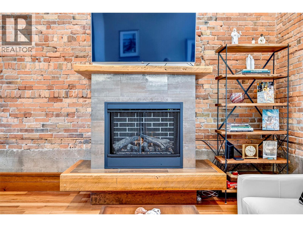
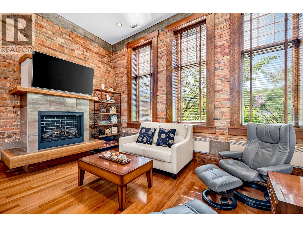
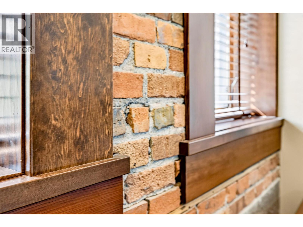
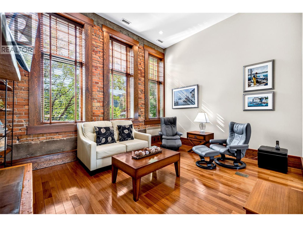
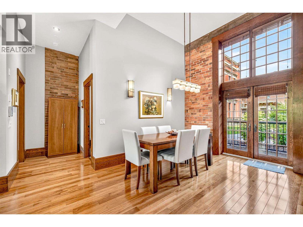
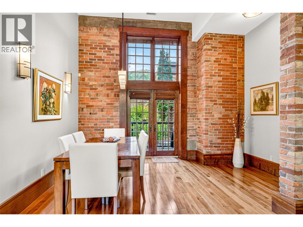
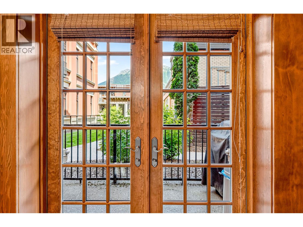
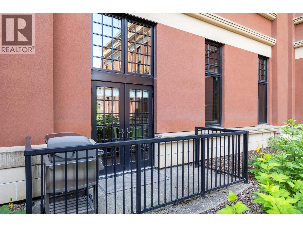
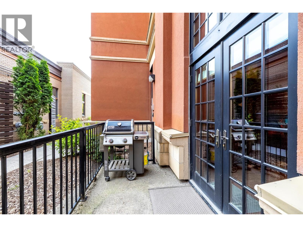
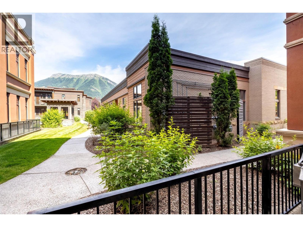
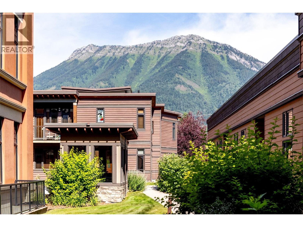
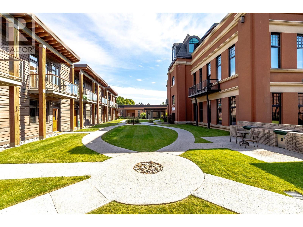
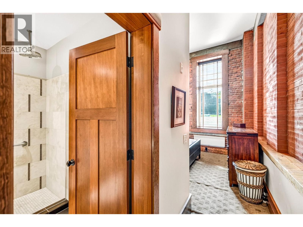
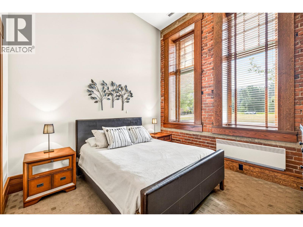
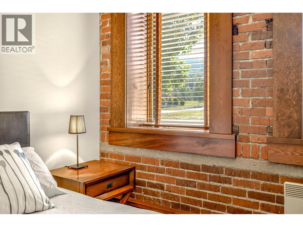
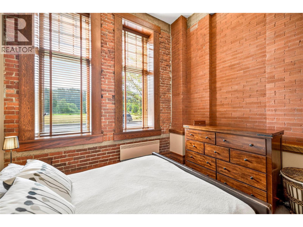
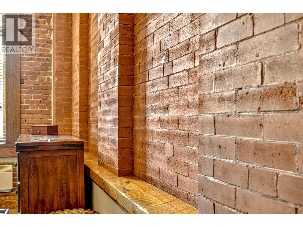
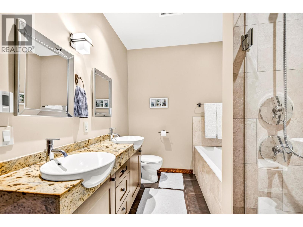
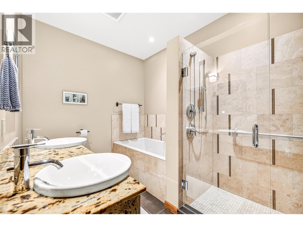
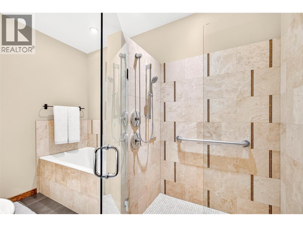
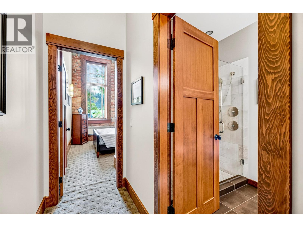
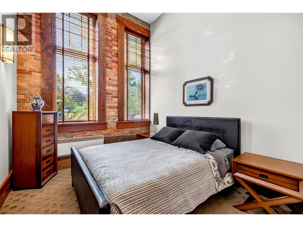
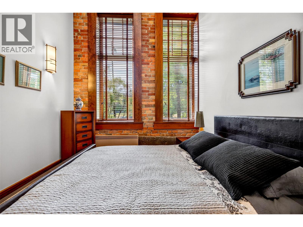
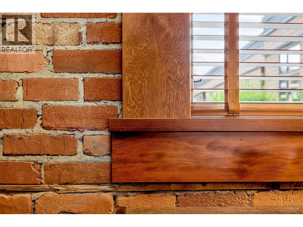
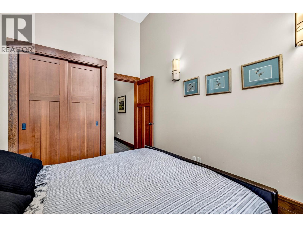
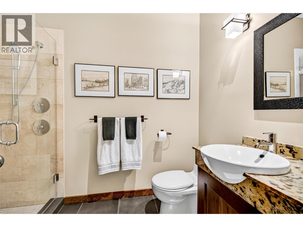
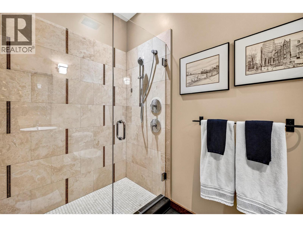
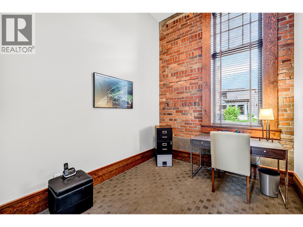
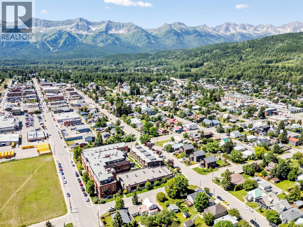
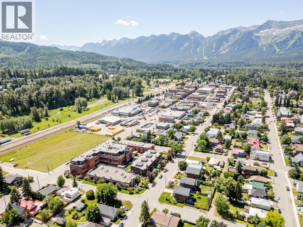
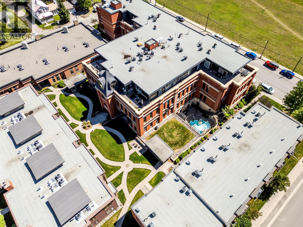
Experience a rare opportunity to own a residence in Fernie's iconic 901 Schoolhouse, one of the town's most distinctive and sought-after addresses. This beautifully appointed 1,400 square foot ground-floor condominium offers two bedrooms, a den, and two bathrooms, blending timeless architectural character with the ease of modern mountain living. Thoughtfully restored from Fernie's historic schoolhouse, the building celebrates its heritage through soaring ceilings, oversized windows, exposed brick, and warm timber details, creating a home rich in personality and impossible to replicate. With no two residences alike, every home is truly one of a kind. Perfectly positioned in the heart of historic downtown Fernie, virtually every amenity is just a short walk from your door. Residents enjoy the convenience of secure underground parking, a private storage locker, and an on-site spa, offering comfort and relaxation after a day on the slopes, trails, or golf course. For those seeking flexibility, nightly and weekly rentals are permitted, making this an exceptional opportunity for personal enjoyment, investment, or both. Highly desirable year-round, this remarkable residence combines historic charm, an unbeatable location, and outstanding income potential in one of Fernie's most celebrated landmark buildings. (id:48970)
Show More