- ©MLS 10391355
- Area 3500 sq ft
- Bedrooms 5
- Bathrooms 3
- Parkings 3
Description
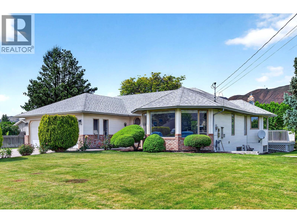
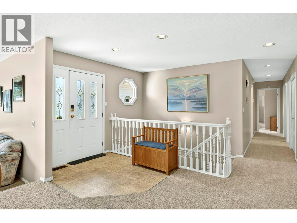
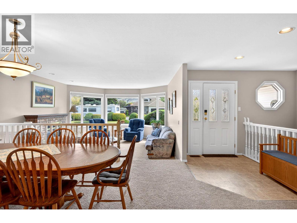
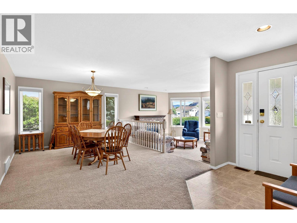
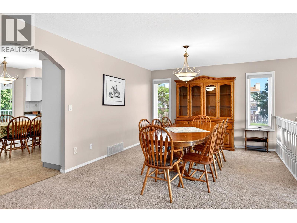
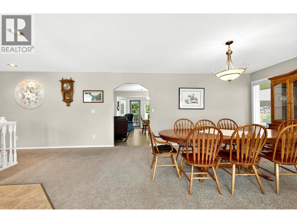
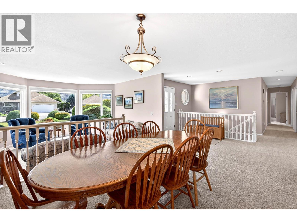
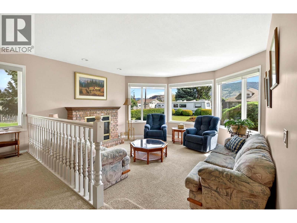
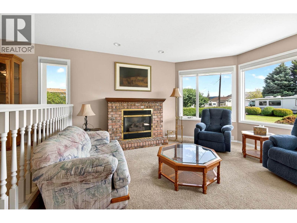
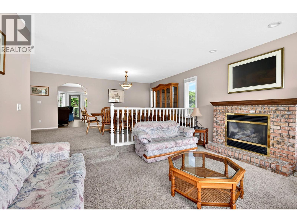
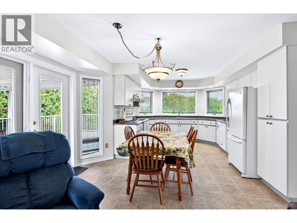
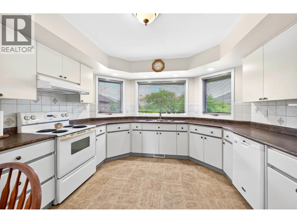
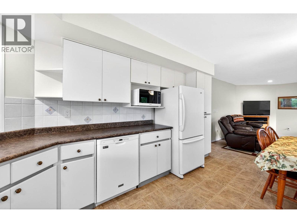
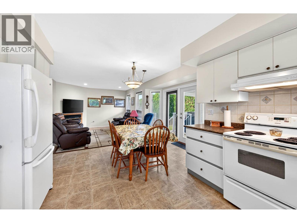
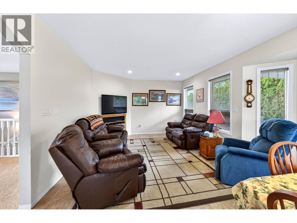
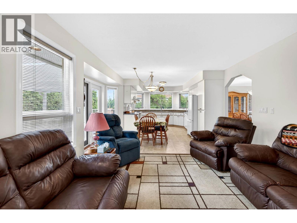
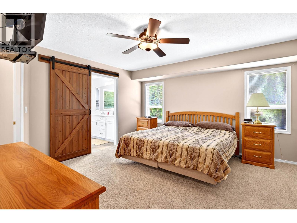
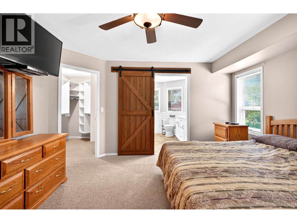
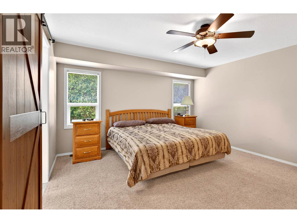
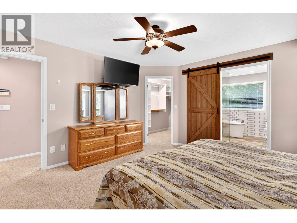
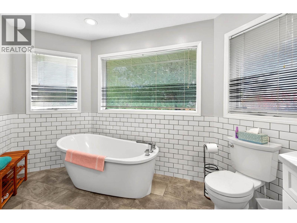
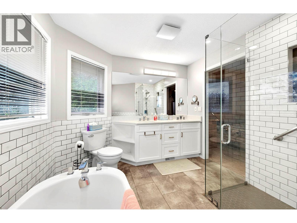
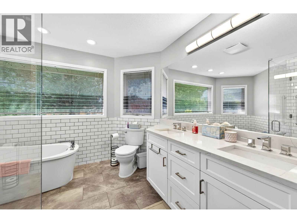
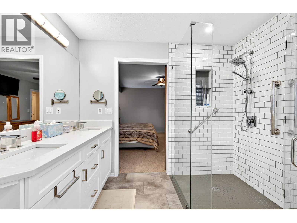
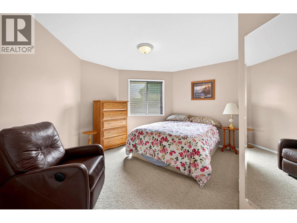
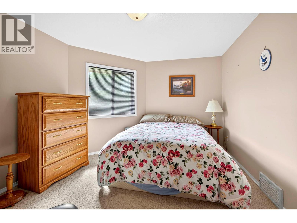
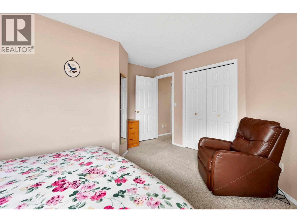
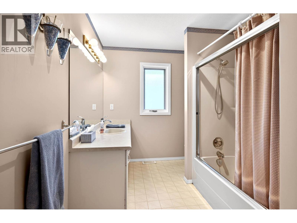
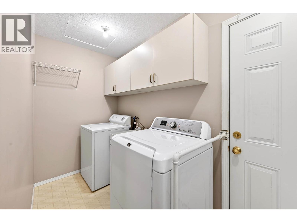
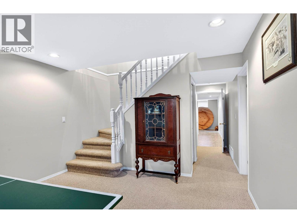
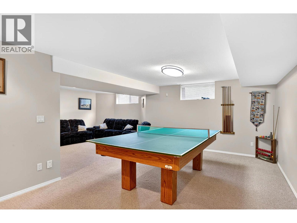
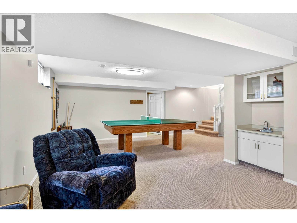
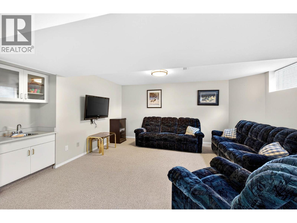
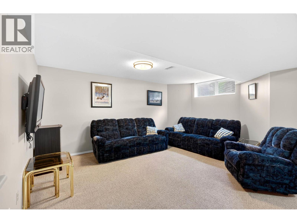
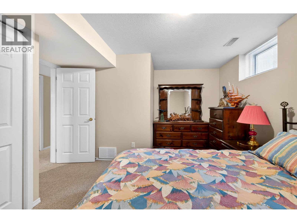
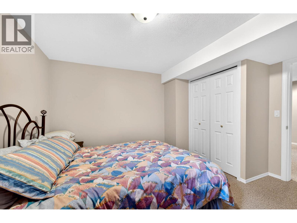
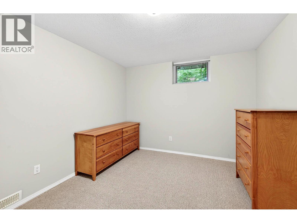
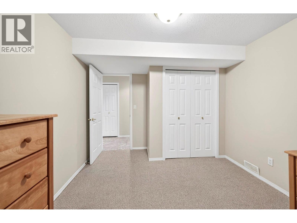
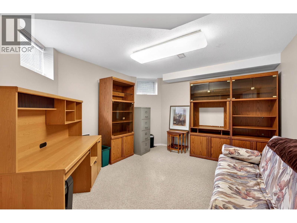
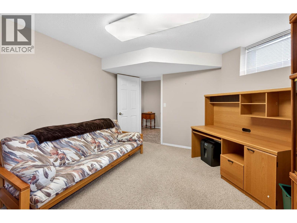
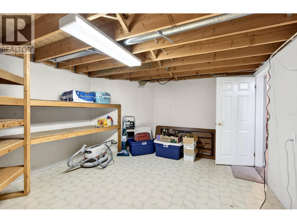
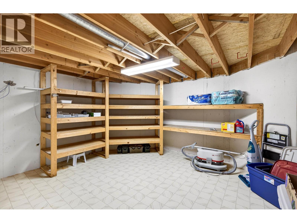
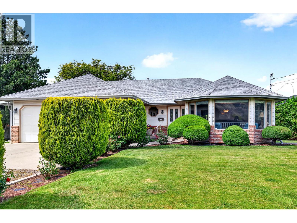
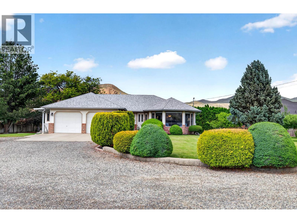
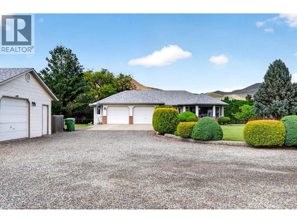
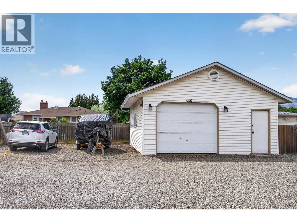
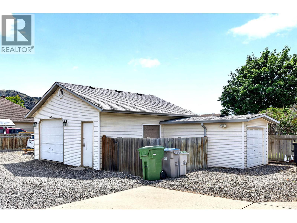
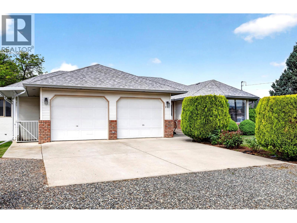
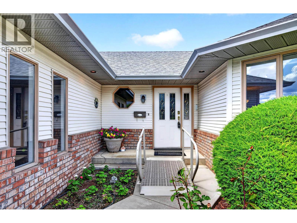
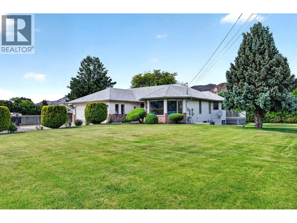
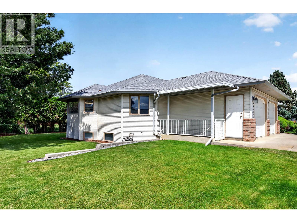
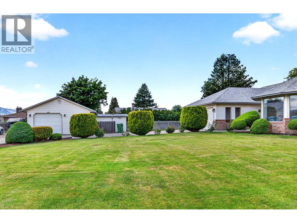
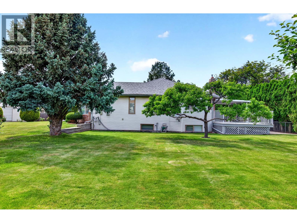
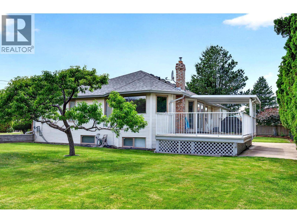
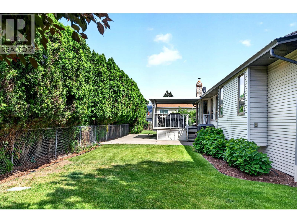
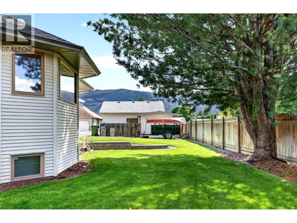
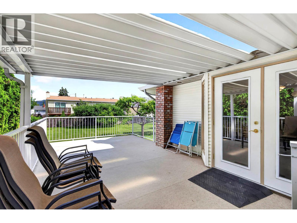
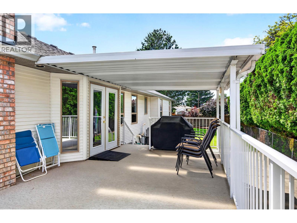
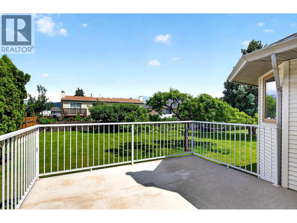
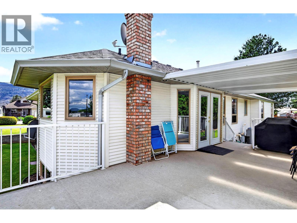
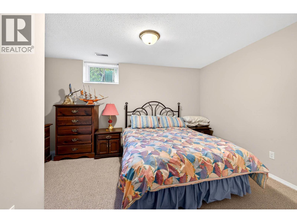
This 2+2 bedroom 3 bathroom level entry home is well maintained and in a great Brocklehurst location. The main floor features a bright and open sunken living room & dining room, kitchen and family room with access to a covered deck, main floor laundry, 4 piece bathroom, and 2 good sized bedrooms including main bedroom with beautifully updated 5 piece ensuite with 2 sinks, soaker tub, and walk-in shower. The basement has a large recroom area, 3 additional bedrooms, 3 piece bathroom, separate entry, and plenty of storage. Great parking with an attached double garage, detached 20x22 wired & insulated shop, beautifully maintained front and back yard, and large half acre lot. This home is centrally located in a quiet Brock location close to many amenities including schools, shopping, transportation, and more. Includes 5 appliances, central air, central vac, underground sprinklers, and wheelchair accessibility. Quick possession possible and a must to view! (id:48970) Show More
Details
- Constructed Date: 1990
- Property Type: Single Family
- Type: House
- Architectural Style: Ranch
- Neighbourhood: Brocklehurst
Features
- Range
- Refrigerator
- Dishwasher
- Washer & Dryer
- Central air conditioning
- Forced air
- See remarks
Rooms Details For 900 Windbreak Street
| Type | Level | Dimension |
|---|---|---|
| 3pc Bathroom | Basement | Measurements not available |
| Storage | Basement | 15' x 12'9'' |
| Bedroom | Basement | 12'7'' x 10' |
| Bedroom | Basement | 12'8'' x 10'4'' |
| Games room | Basement | 21'8'' x 11'9'' |
| Recreation room | Basement | 13' x 16' |
| Bedroom | Main level | 12'6'' x 11'6'' |
| 5pc Ensuite bath | Main level | Measurements not available |
| 4pc Bathroom | Main level | Measurements not available |
| Laundry room | Main level | 10'6'' x 4'6'' |
| Bedroom | Main level | 11' x 14' |
| Primary Bedroom | Main level | 14' x 13'10'' |
| Family room | Main level | 13' x 12' |
| Kitchen | Main level | 14' x 11'9'' |
| Dining room | Main level | 15' x 12' |
| Living room | Main level | 15'3'' x 14'10'' |
Location
This REALTOR.ca listing content is owned and licensed by REALTOR® members of The Canadian Real Estate Association
Data provided by: Okanagan-Mainline Real Estate Board