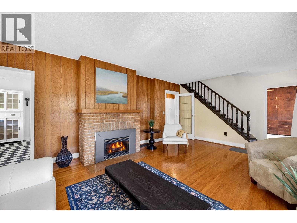
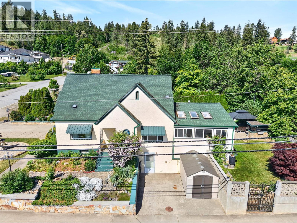
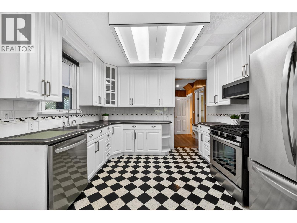
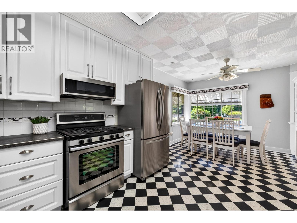
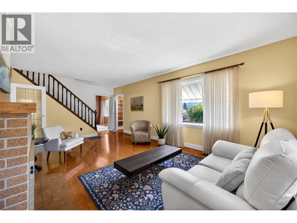
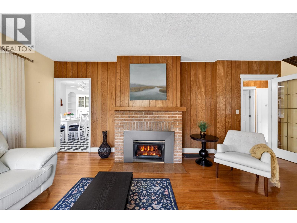
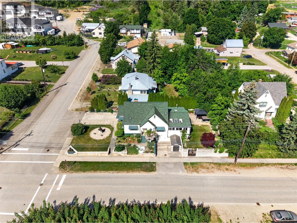
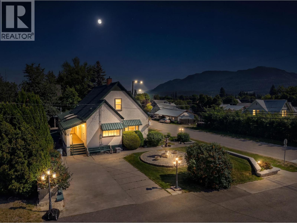
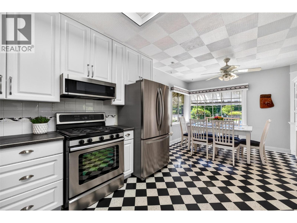
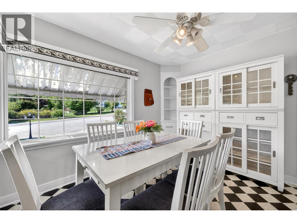
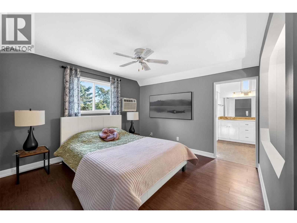
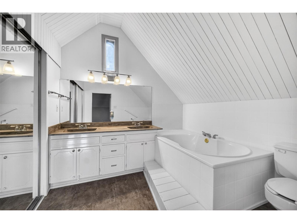
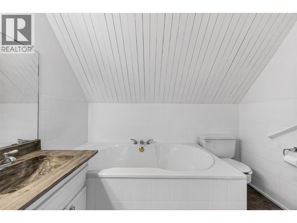
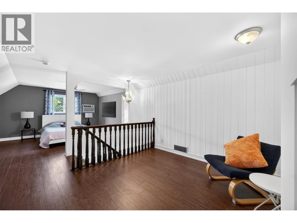
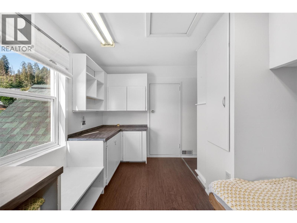
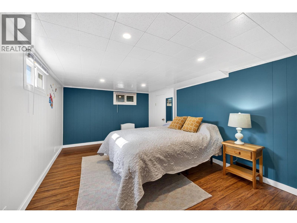
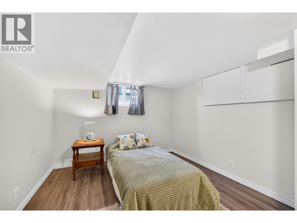
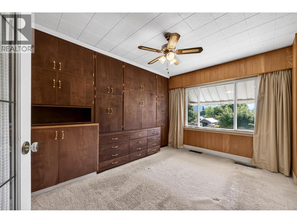
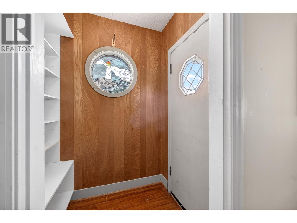
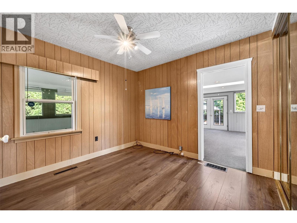
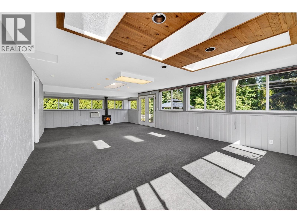
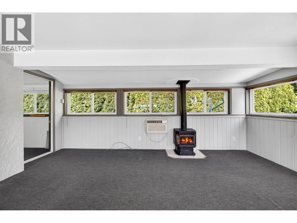
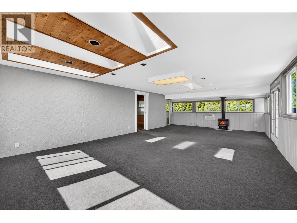
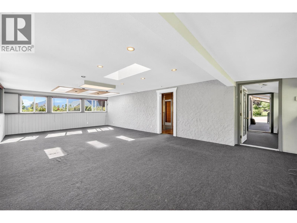
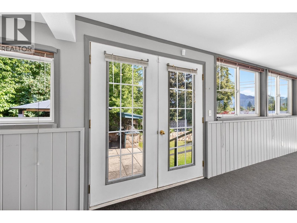
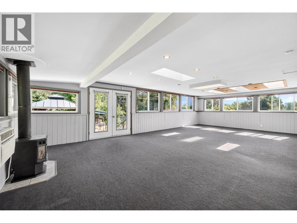
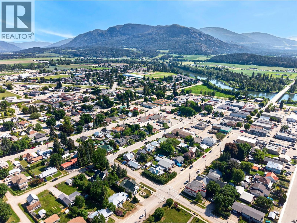
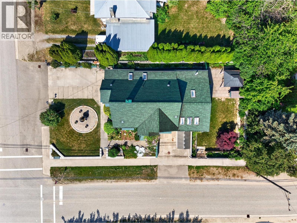
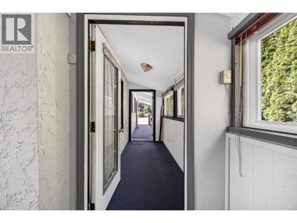
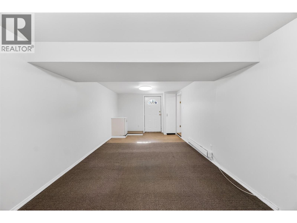
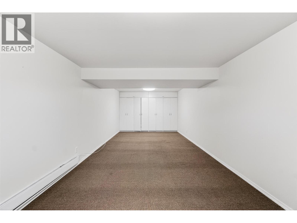
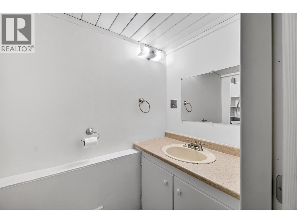
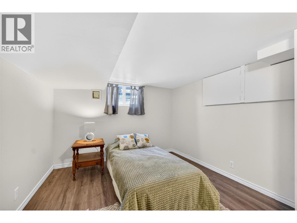
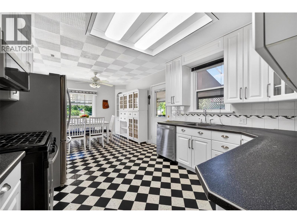
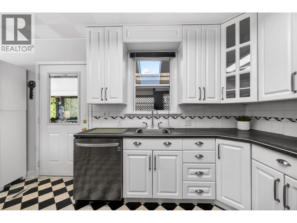
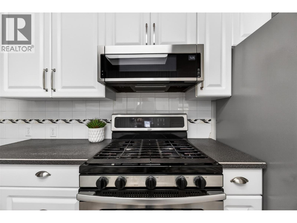
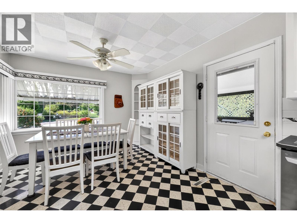
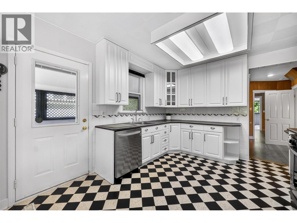
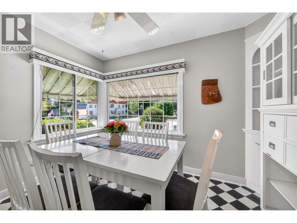
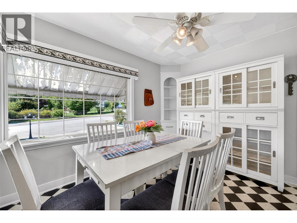
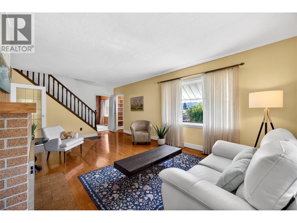
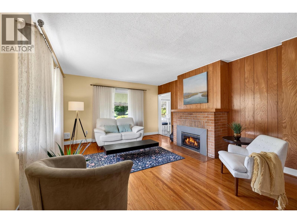
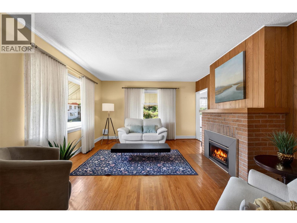
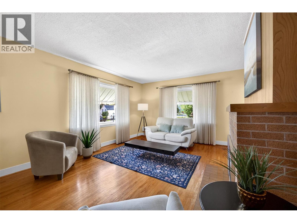
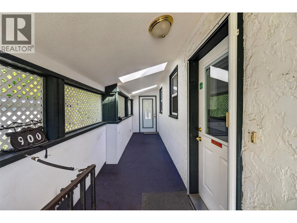
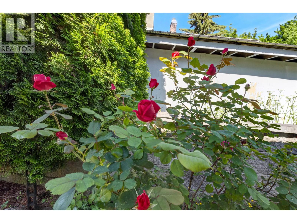
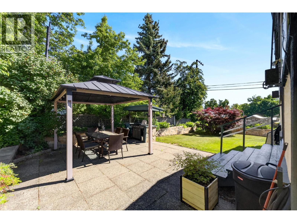
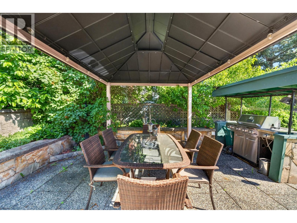
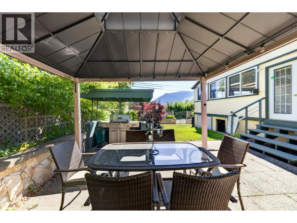
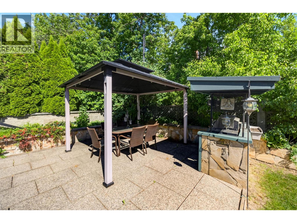
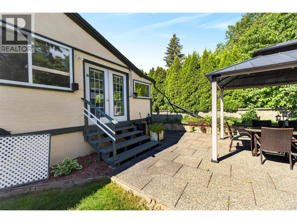
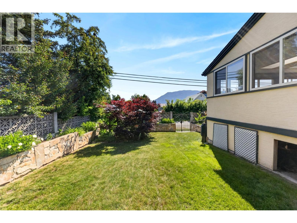
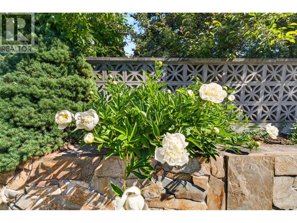
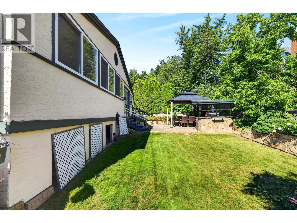
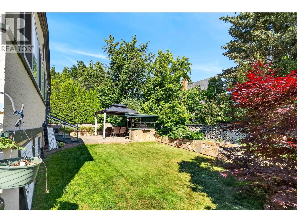
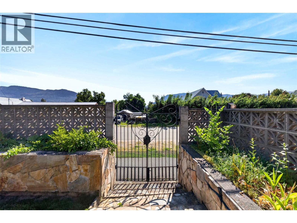
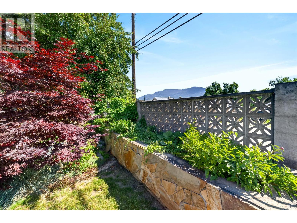
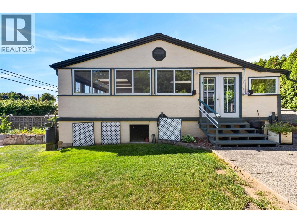
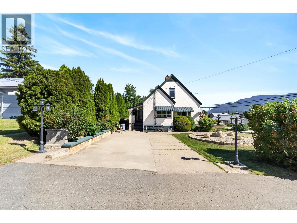
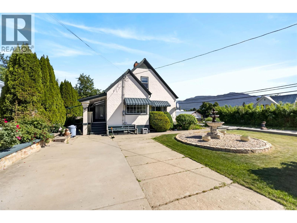
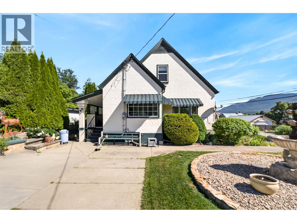
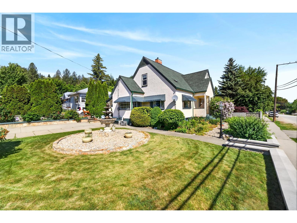
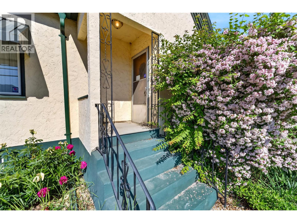
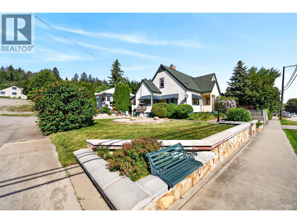
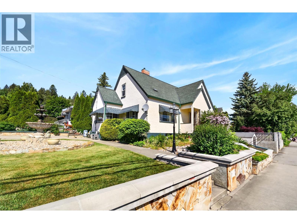
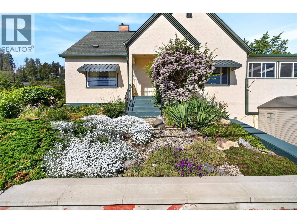
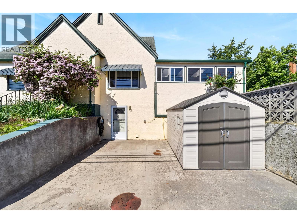
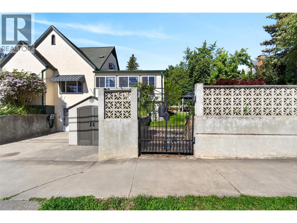
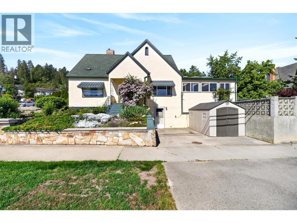
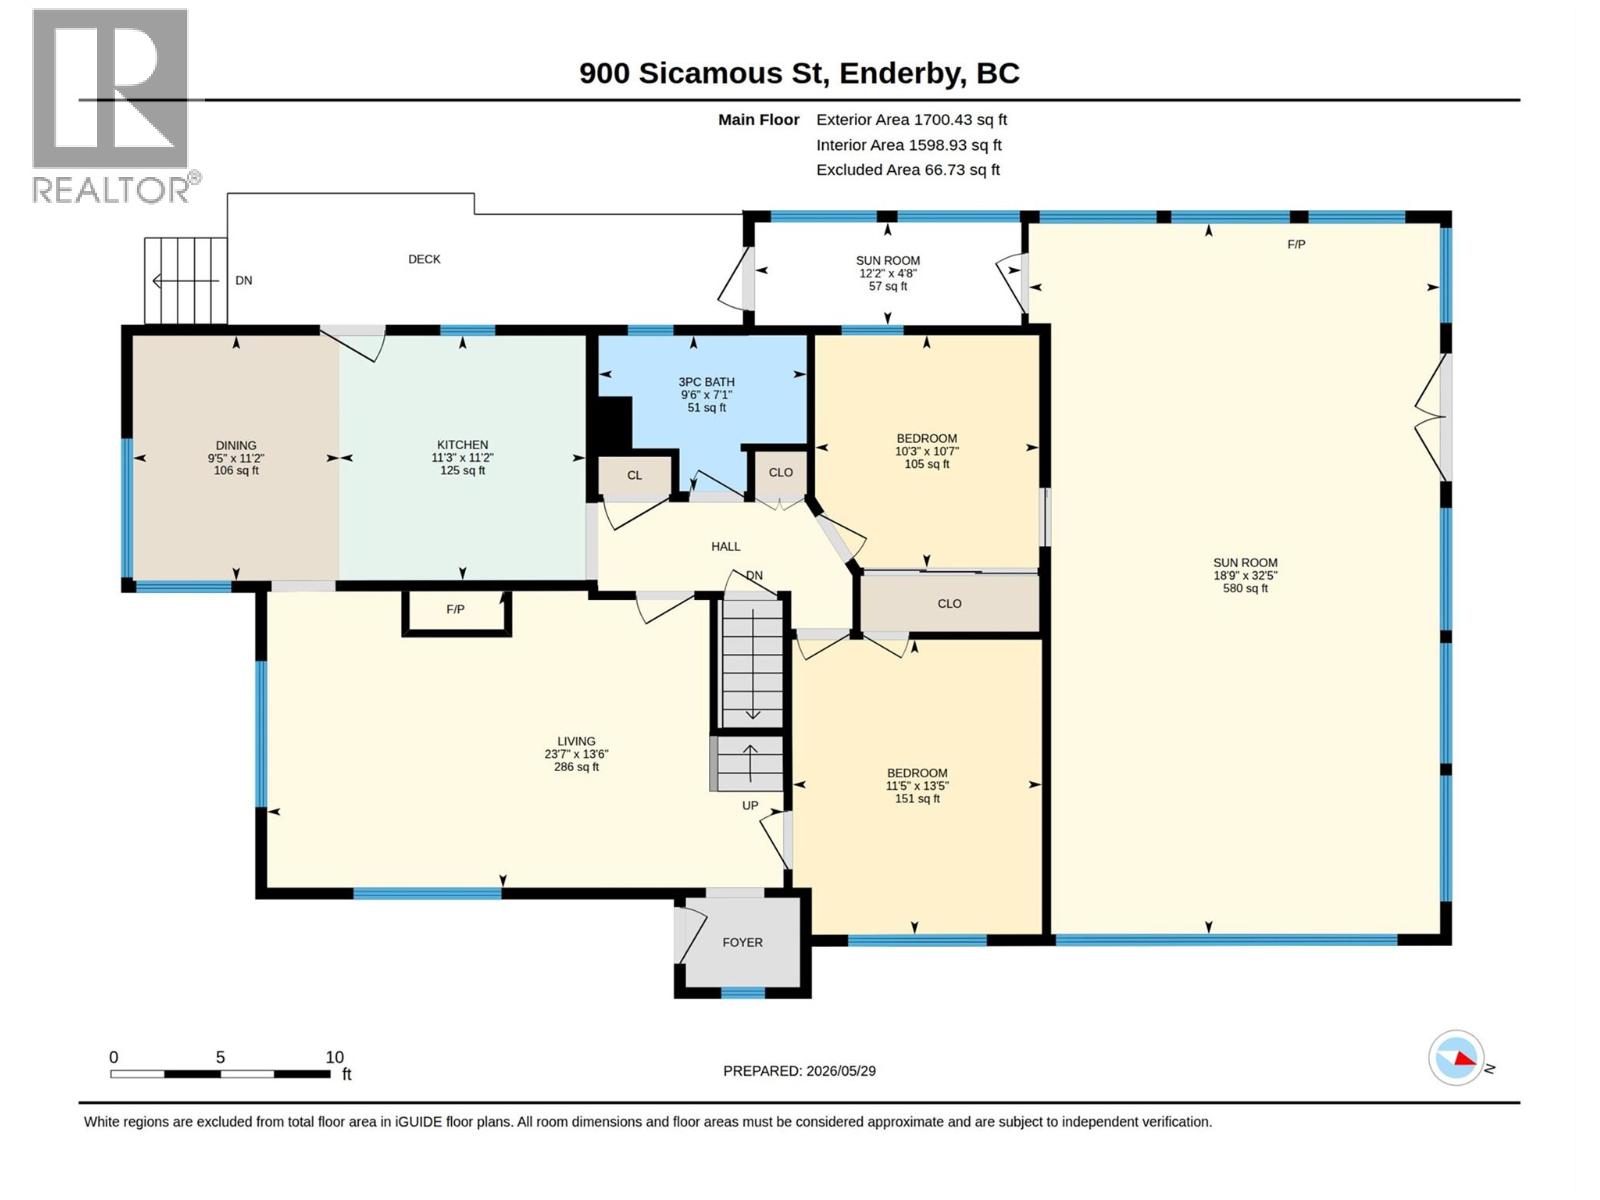
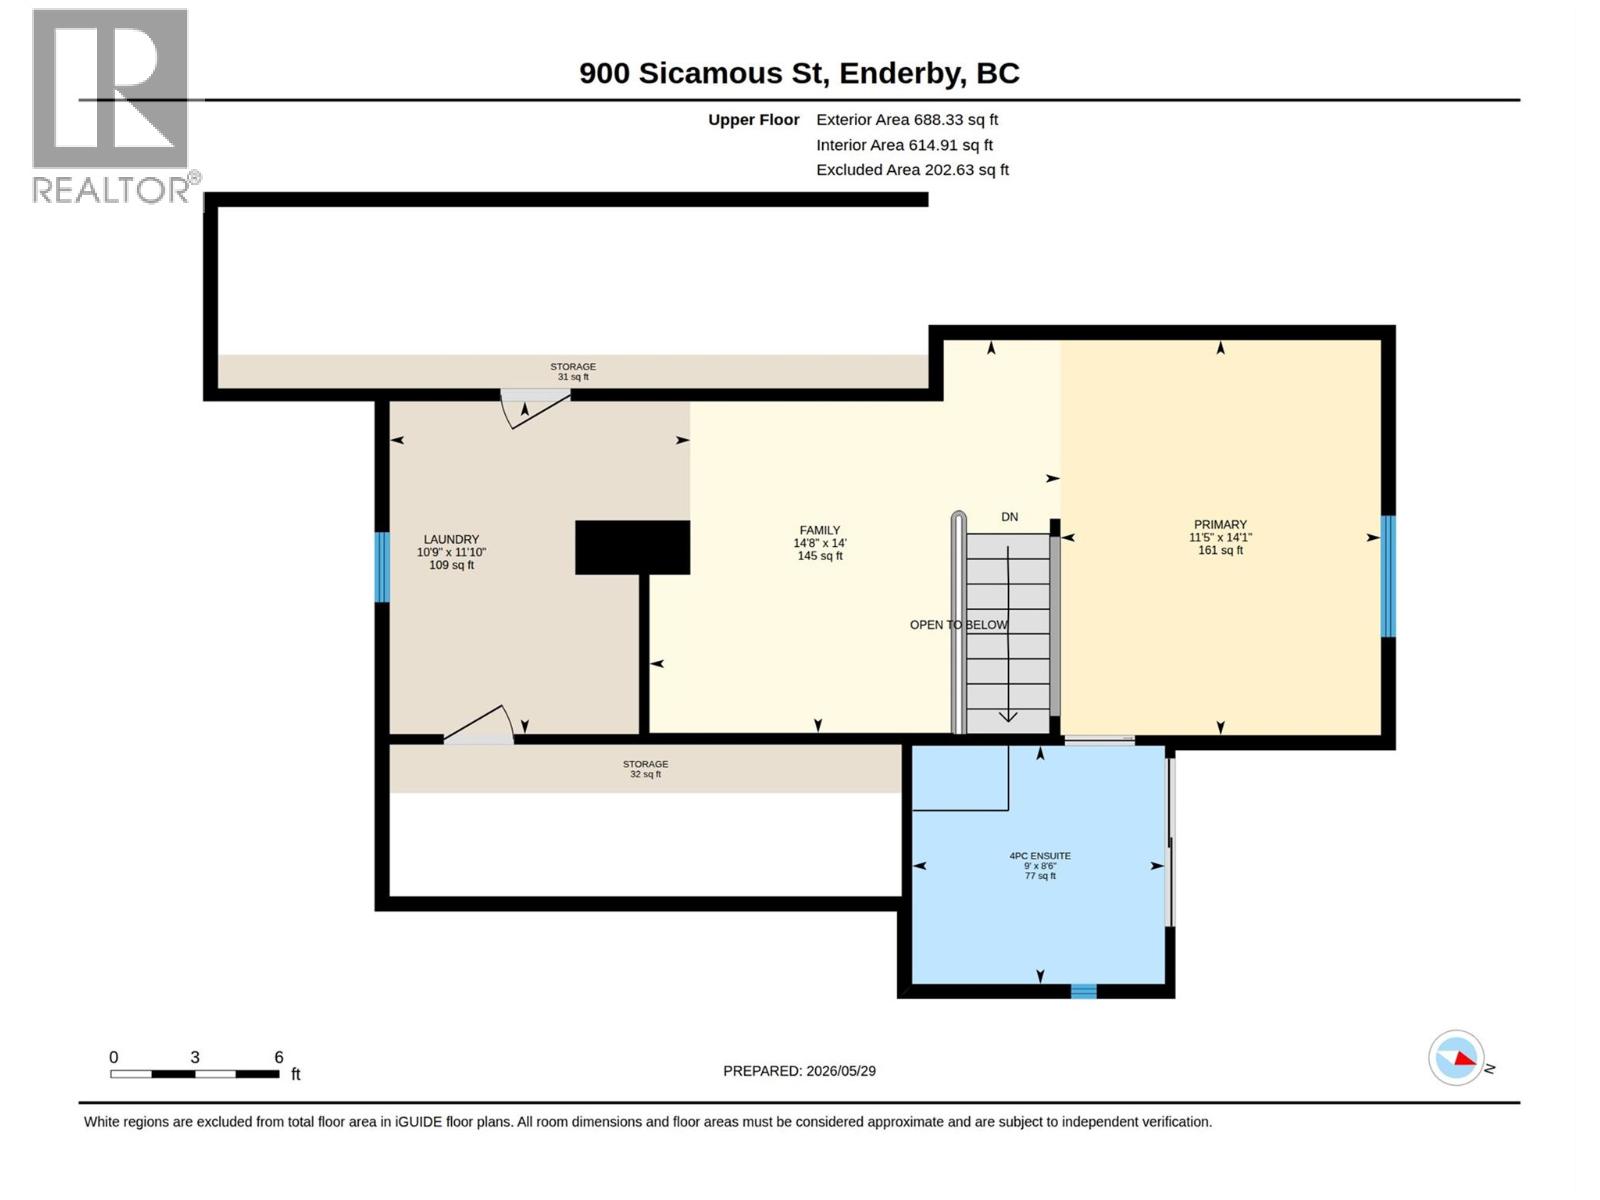
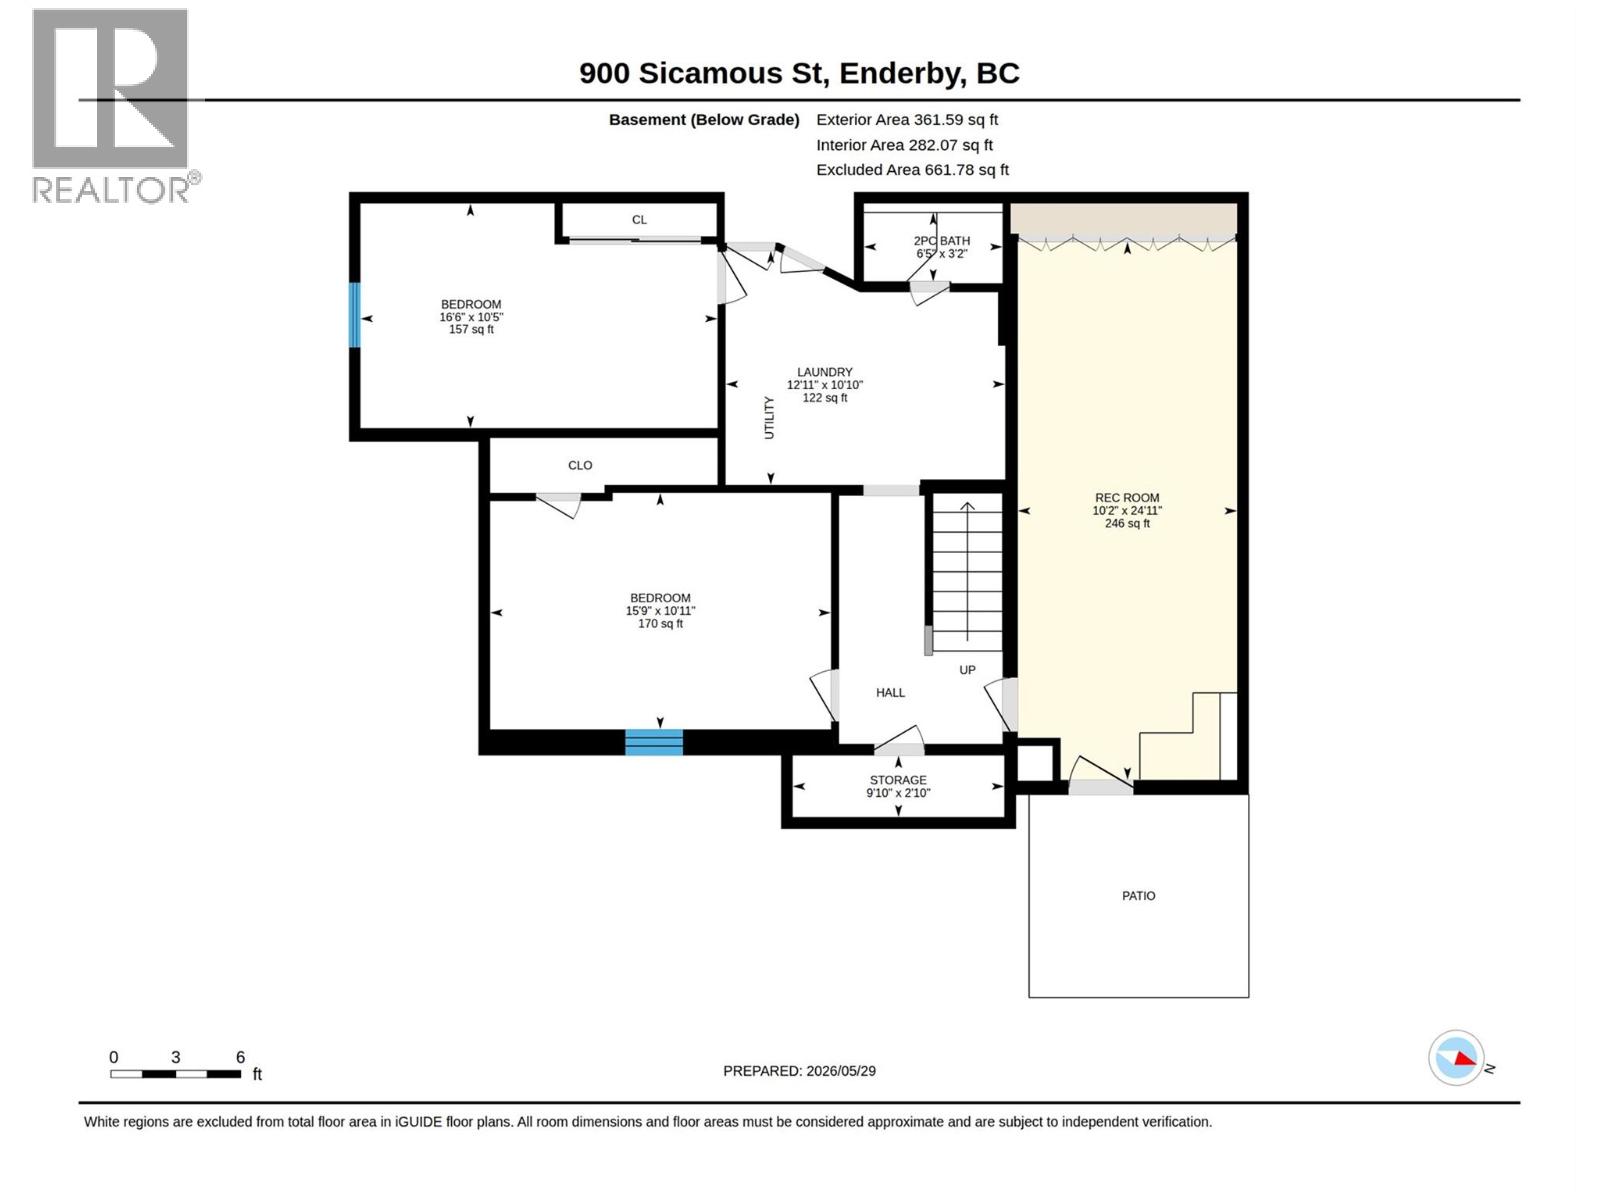
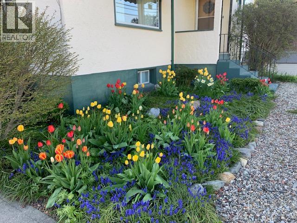
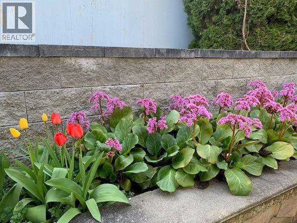
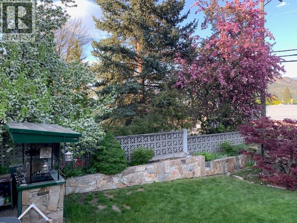

Corner Lot 4 bedroom character home filled with history, heritage charm & room for everyone. Established gardens & mature landscaping create a private setting. The heart of the home is the kitchen & eat-in dining area, complete w/ an updated appliance package & charming checkerboard floors that make you want to slow down, bake from scratch & and get some chickens. An light-filled family room w/ fireplace offers even more space to gather. Upstairs, the impressive primary suite feels like its own private retreat, featuring a full ensuite with soaking tub, an additional bonus room, generous storage, plus a walk-in closet or adjoining nursery. A main-floor bedroom with built-ins works beautifully as a guest room or office while the lower level offers two enormous bedrooms plus additional bonus space. With a separate basement entrance & two driveways providing ample parking, the flexible layout lends itself beautifully to extended family, or intriguing bed-and-breakfast potential. The sunroom creates an inspiring option for a yoga or wellness space, while the back sunroom provides the perfect transition for pets, gear & muddy boots. Walk to shopping & cafés while enjoying the charm of small-town living, all with an easy 25-minute commute to Vernon or Salmon Arm. Lovingly lived in & well cared for over the years, the home has benefited from thoughtful enhancements, including HVAC & roofing, offering peace of mind while leaving room for your own custom touches (id:48970)
Show More