- ©MLS 1046868
- Area 1506 sq ft
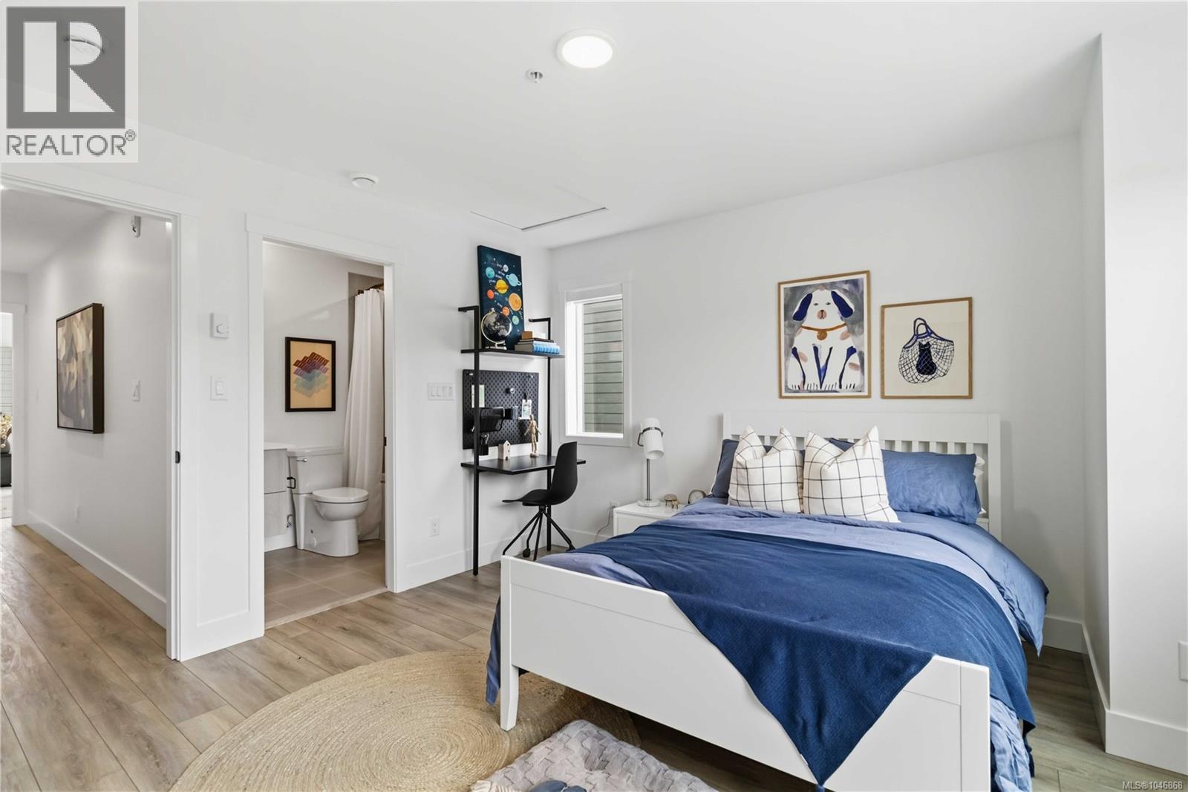
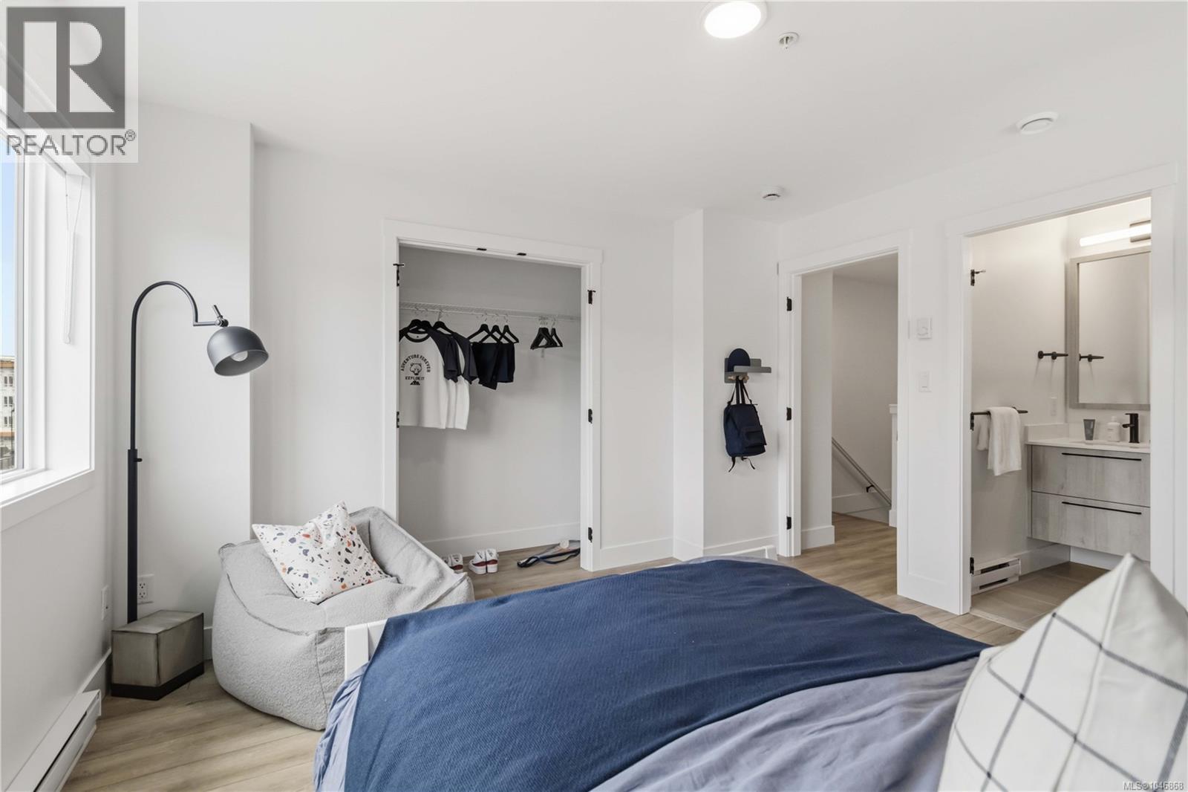
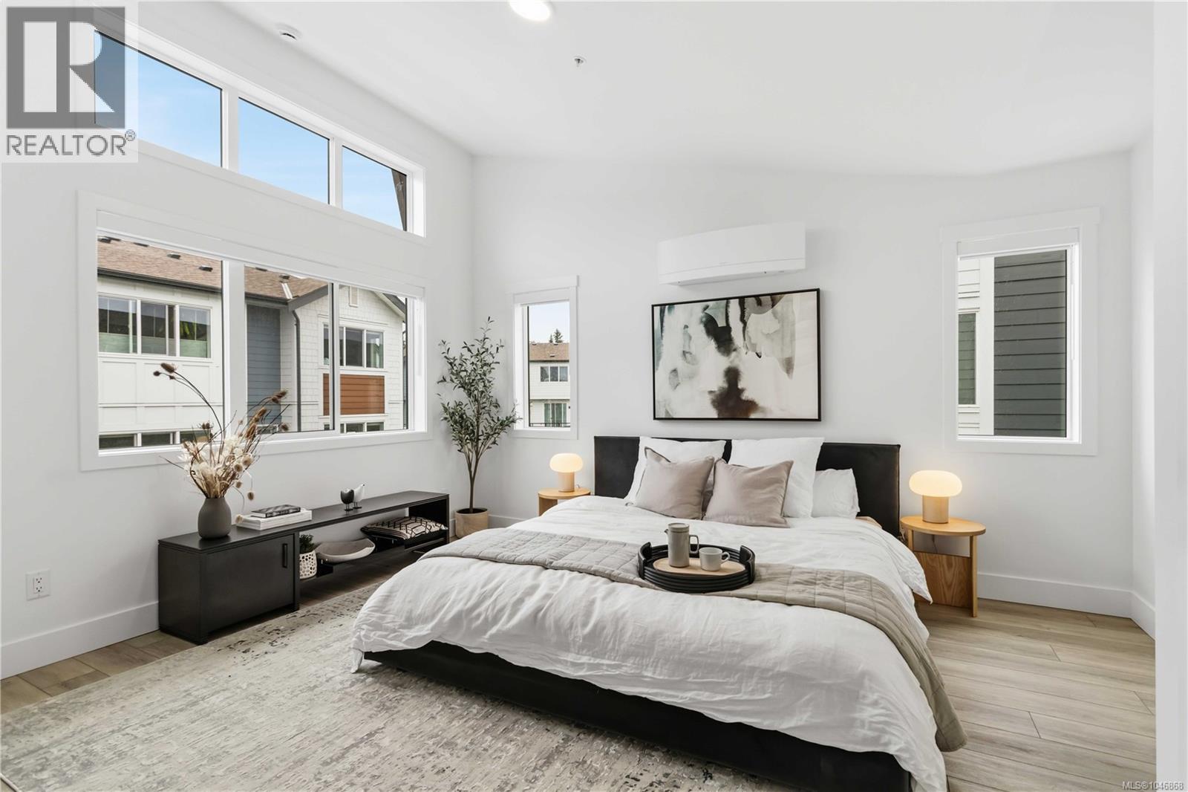
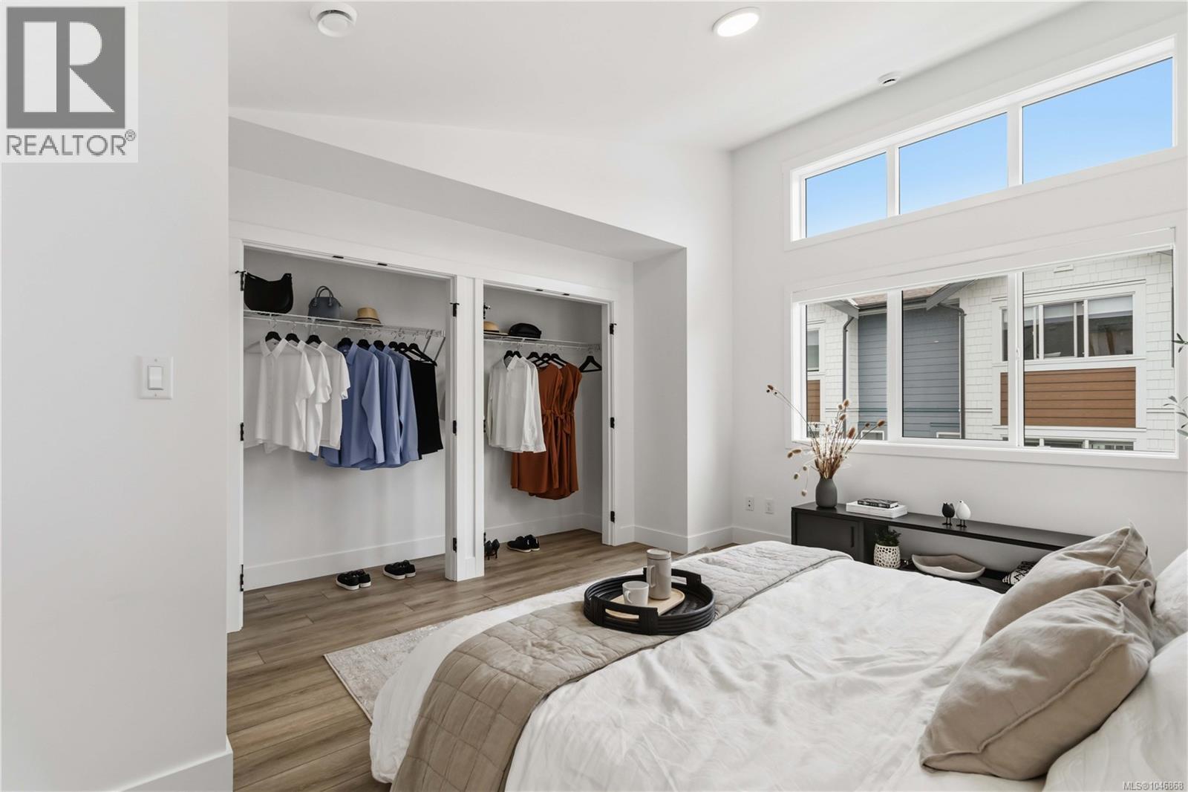
- Bedrooms 2
- Bathrooms 3
- Parkings 2
Description
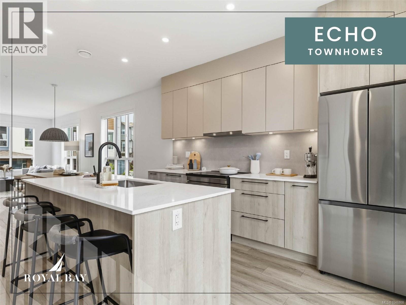
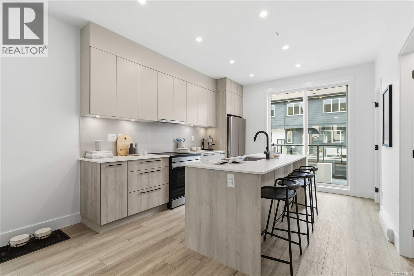
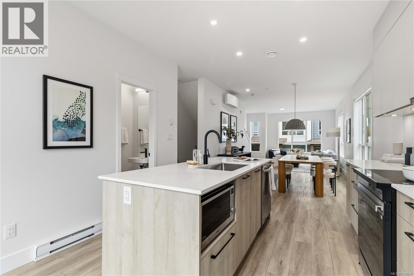
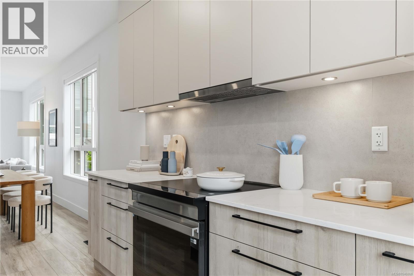
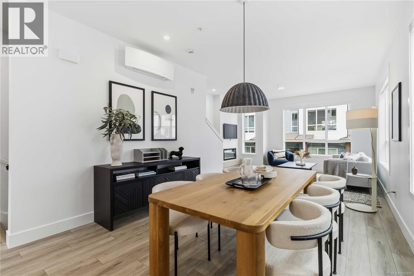
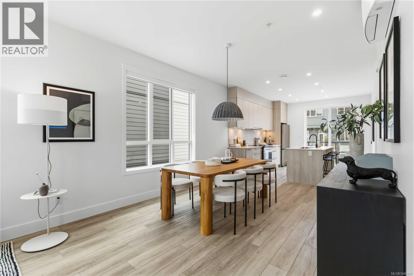
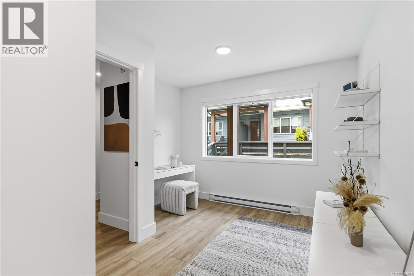
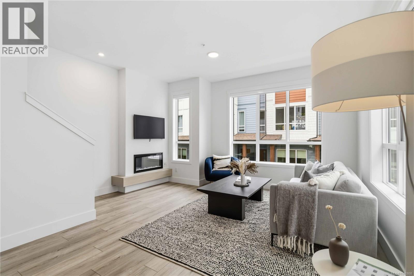
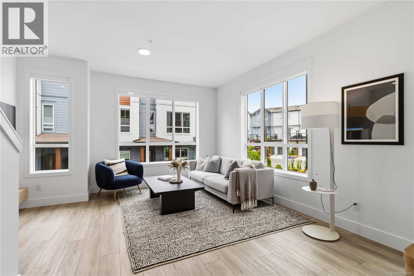
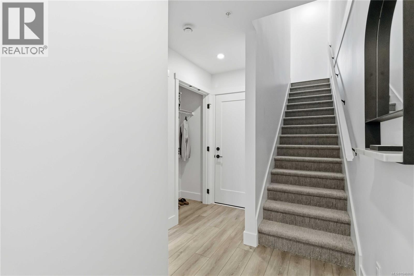
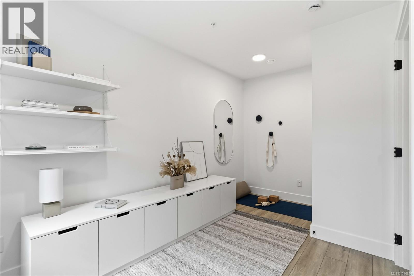
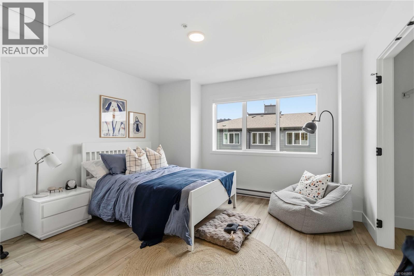
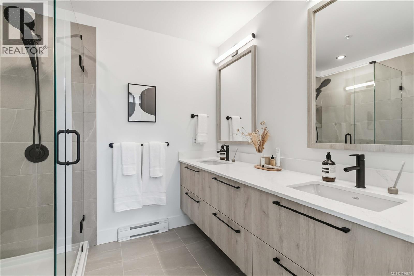
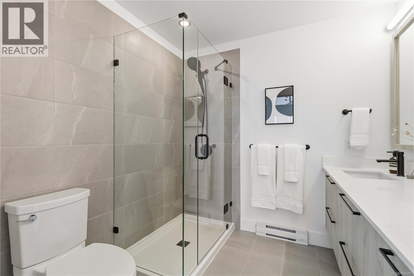
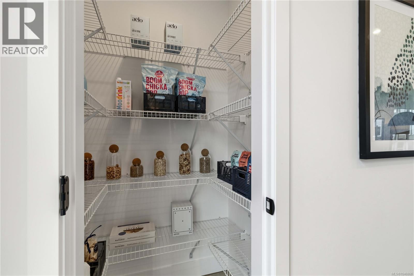
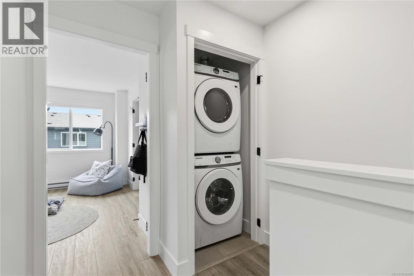
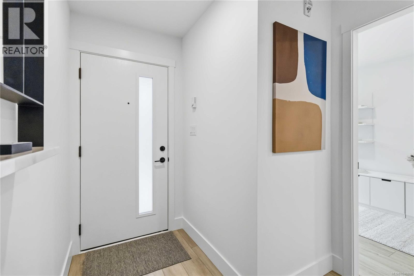
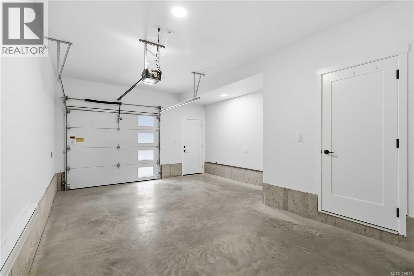
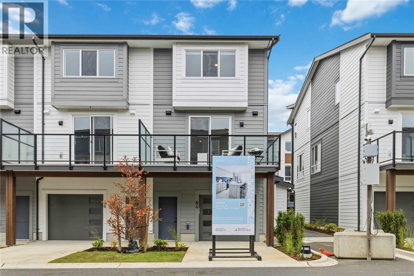
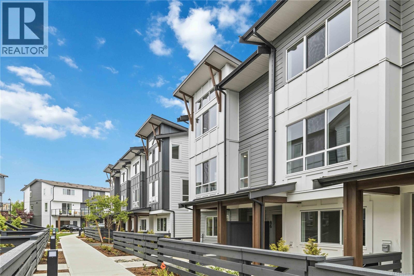
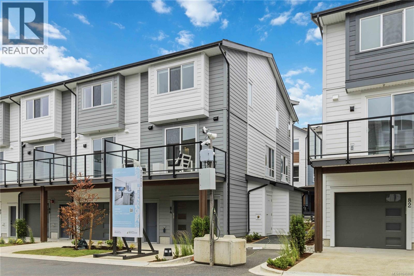
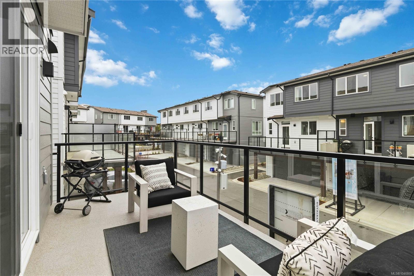
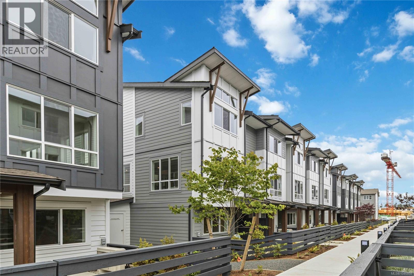
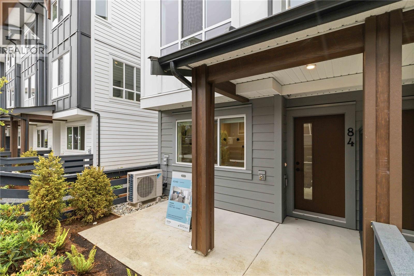
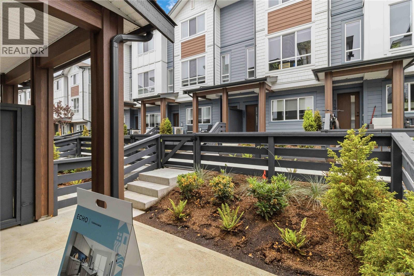
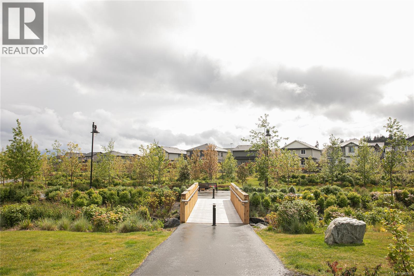
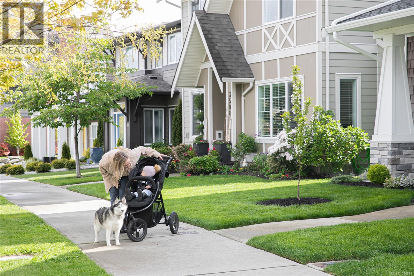
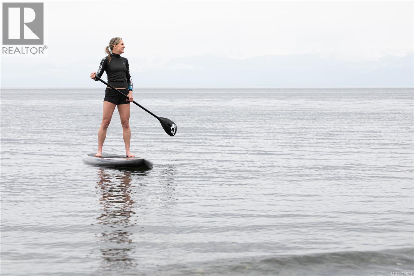
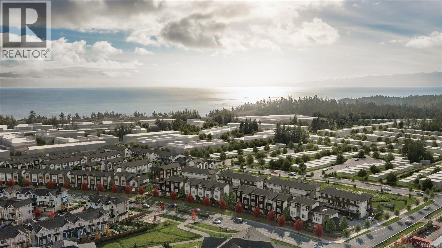
Sophisticated design & thoughtful craftsmanship define this Coastal floor plan, 1 of just 5 remaining in this well-established community — 1,506 sq. ft. of beautifully appointed living across three sun-filled levels, move-in ready & just a stroll from the ocean. Designer millwork, luxury vinyl plank flooring, and 9-ft ceilings set an elevated tone throughout, while the kitchen pairs sleek stone countertops and custom cabinetry with matte-black hardware, and the primary ensuite offers a frameless glass shower and designer fixtures that feel like a private spa. A double garage, flex room, and expansive balcony complete the home, set within vibrant Royal Bay, where oceanside trails, parks, and sandy beaches sit alongside the everyday convenience of the Commons Retail Village — shops, cafés, and essentials all within easy reach. With project completion nearing, this is one of the last opportunities to make it yours — visit our Show Home at 394 Tradewinds Ave, 12–4 pm (closed Wednesdays). (id:48970) Show More

Details
- Constructed Date: 2026
- Property Type: Single Family

- Type: Row / Townhouse
- Access Type: Road access
- Architectural Style: Westcoast
- Neighbourhood: Royal Bay
- Maintenance Fee: 382.00/Monthly
Features
- Level lot
- Pets Allowed With Restrictions
- Family Oriented
- Dishwasher
- Dryer
- Microwave
- Refrigerator
- Washer
- Air Conditioned
- Wall unit
- Baseboard heaters
Rooms Details For 90 368 Tradewinds Ave
| Type | Level | Dimension |
|---|---|---|
| Ensuite | Second level | 3-Piece |
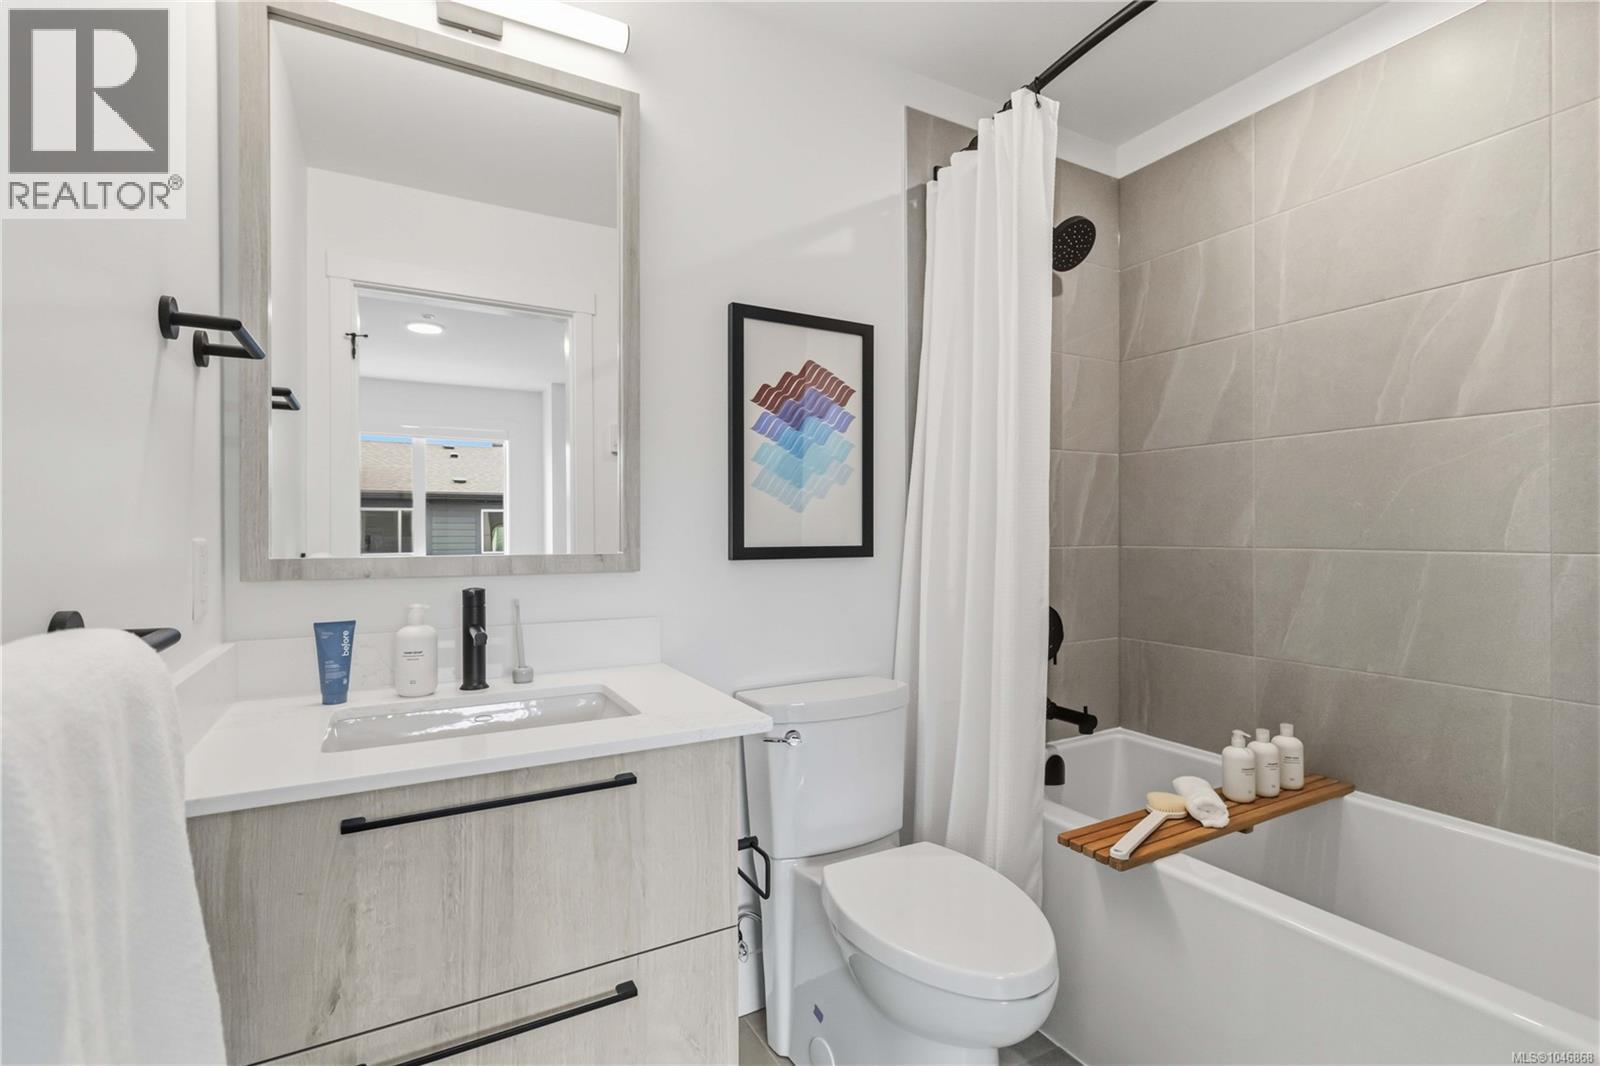
| Ensuite | Second level | 4-Piece |
| Primary Bedroom | Second level | 12'5 x 14'7 |
| Primary Bedroom | Second level | 12'5 x 12'6 |
| Den | Lower level | 10'6 x 13'6 |
| Dining room | Main level | 11'2 x 15'8 |
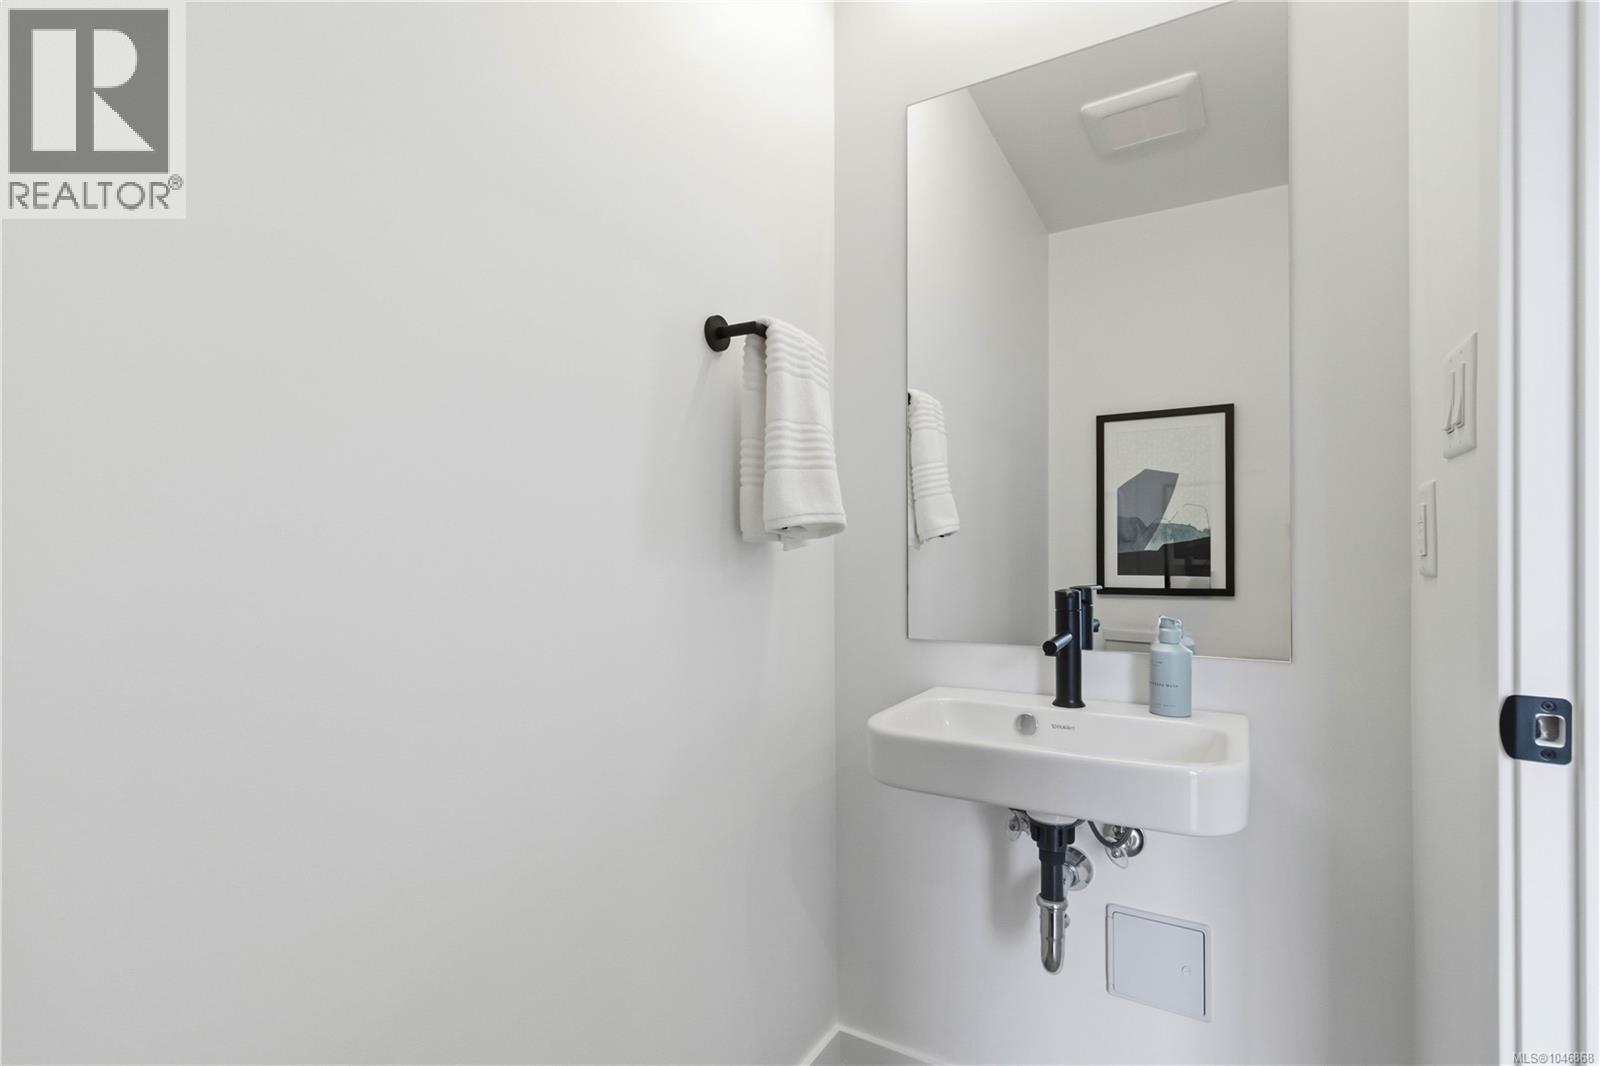
| Bathroom | Main level | 2-Piece |
| Kitchen | Main level | Measurements not available x 13 ft |
| Living room | Main level | 14'7 x 10'5 |
Location
This REALTOR.ca listing content is owned and licensed by REALTOR® members of The Canadian Real Estate Association
Data provided by: Vancouver Island Real Estate Board