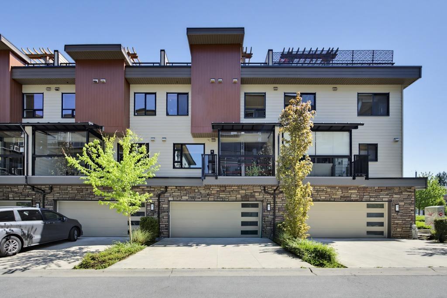
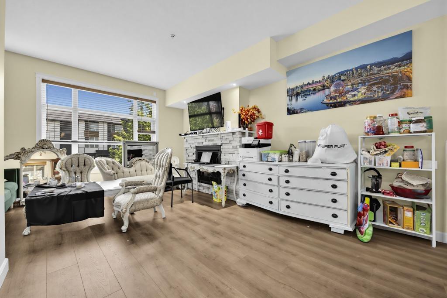
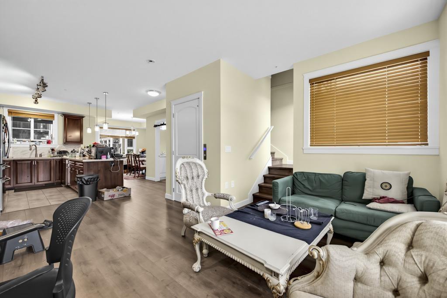
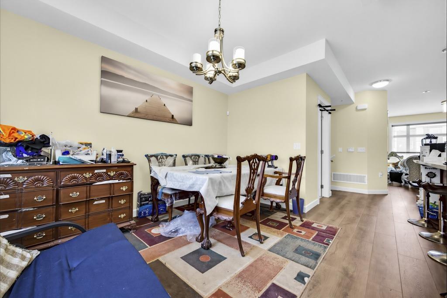
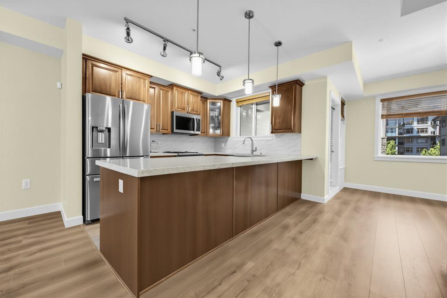
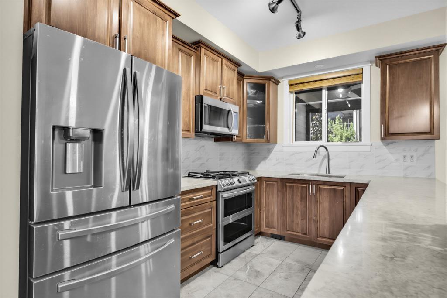
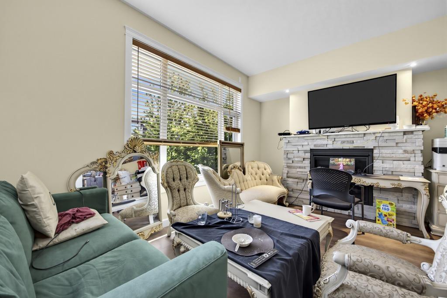
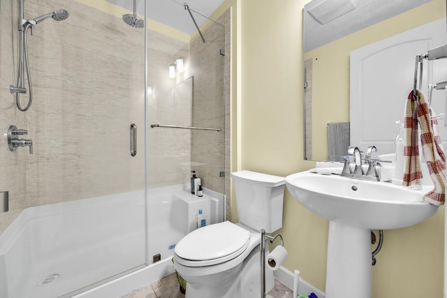
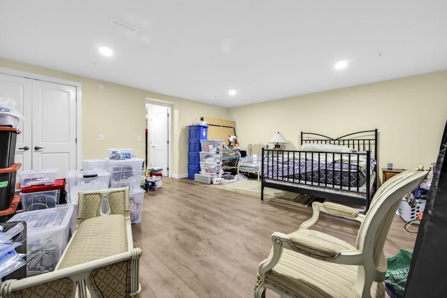
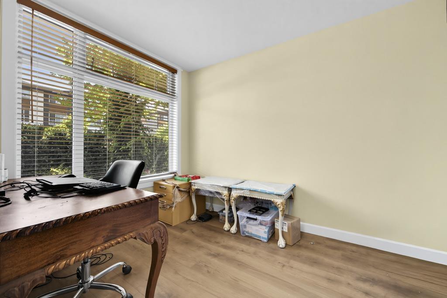
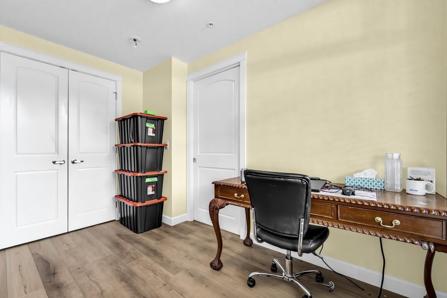
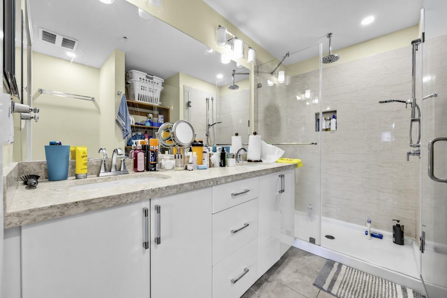
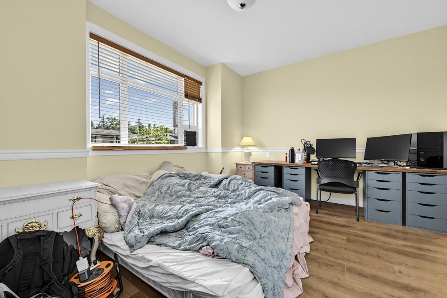
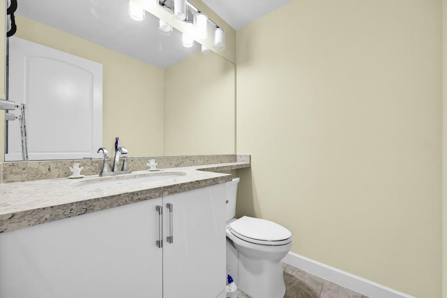
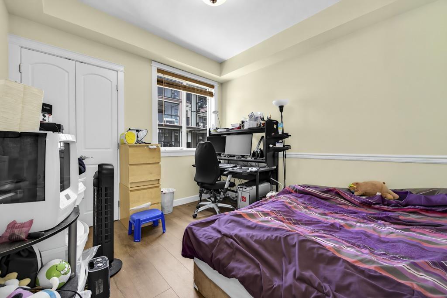
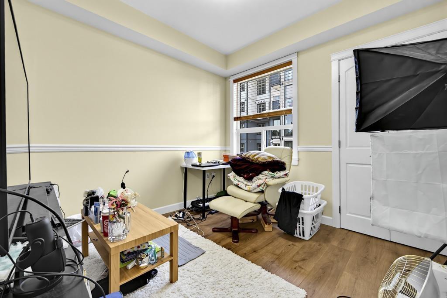
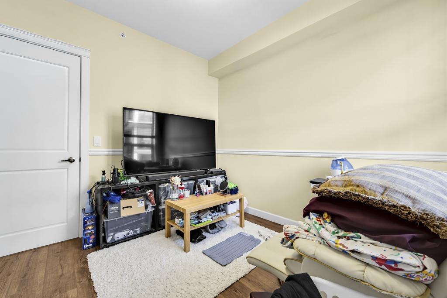
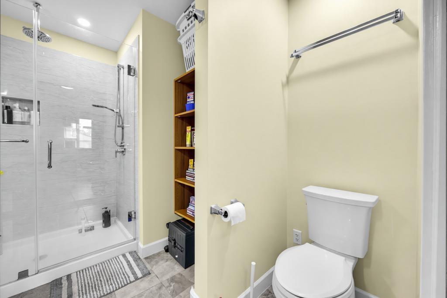
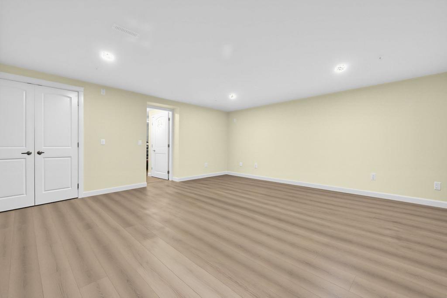
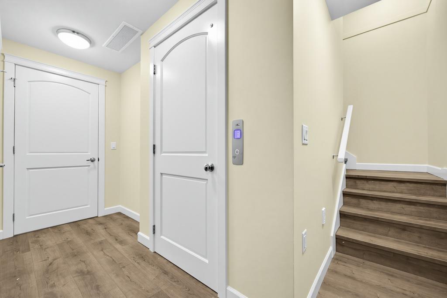
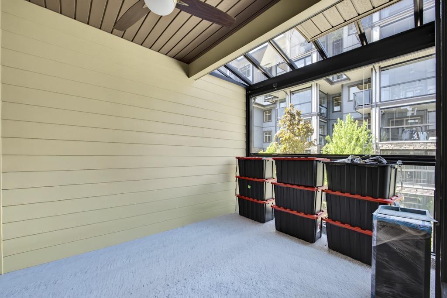
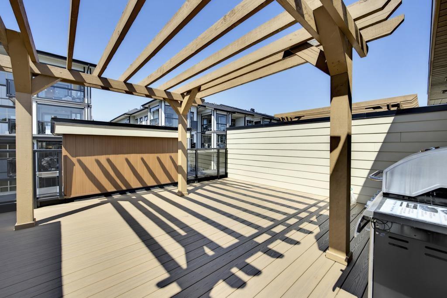
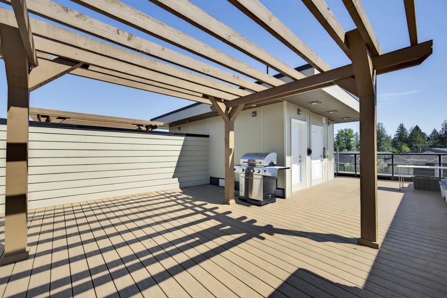
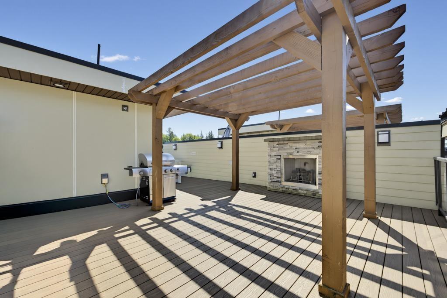
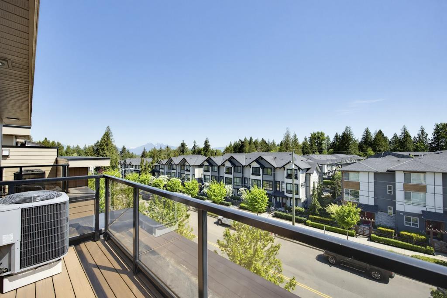
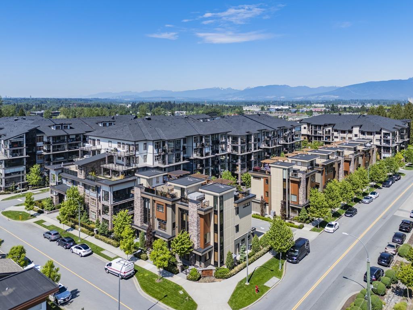
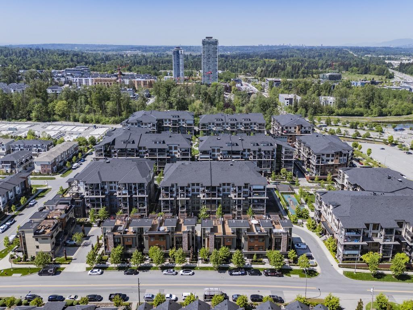
Experience upscale living at Yorkson Park with this impressive 3,252 sq ft townhome with 111 sq ft solarium, offering 4 bedrooms and 5 bathrooms. Situated in Willoughby Heights, home is thoughtfully designed with a private elevator, heated floors in every bathroom, and anti-fog mirrors in two of the main baths. Stylish laminate and tile flooring run throughout the interior. Monthly strata fees include elevator upkeep, natural gas for heating, cooking, and 2 fireplaces, as well as electricity for the A/C. Parking is abundant, with room for four vehicles- two in the garage plus convenient street parking right outside. An EV-ready setup is already installed Spacious 500+ sqft rooftop deck featuring a pergola, gas fireplace, BBQ connection, and space for a hot tub. (id:48970)
Show More