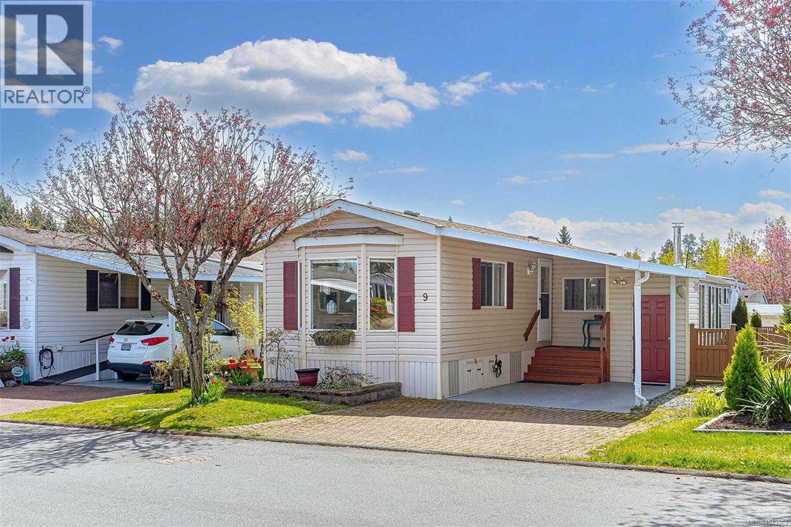
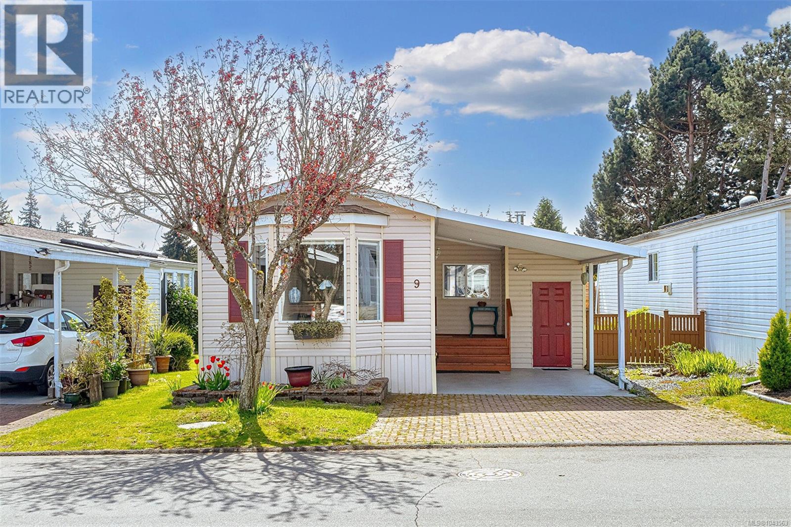
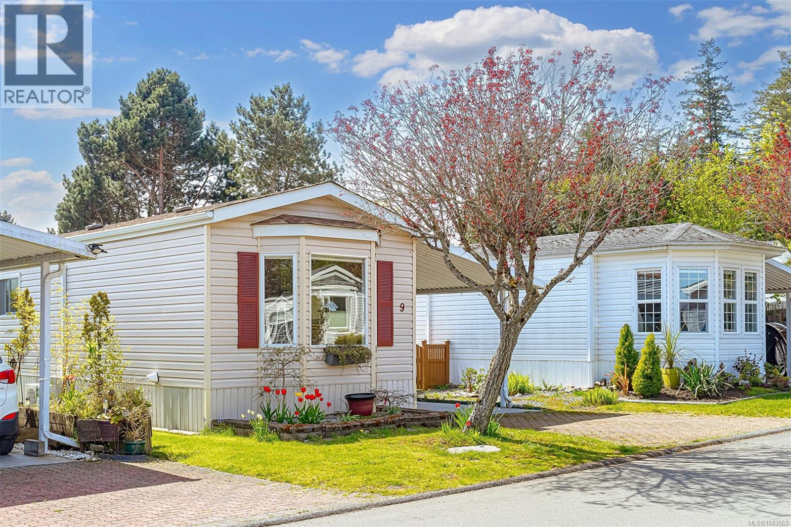
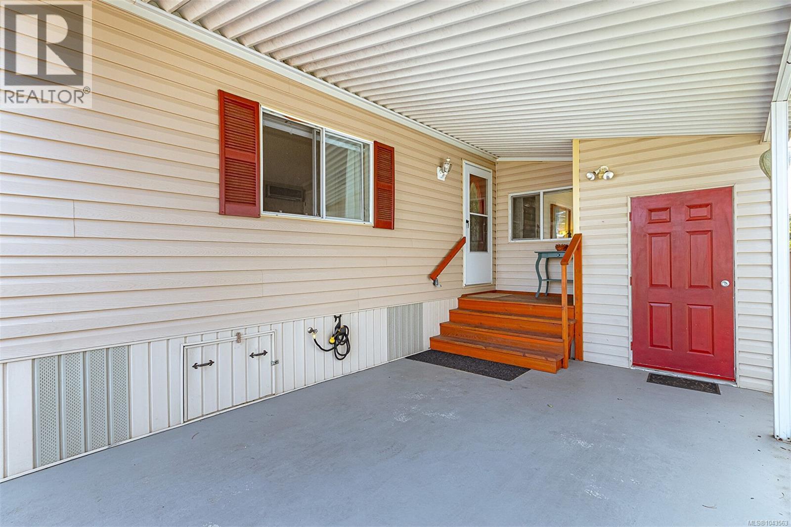
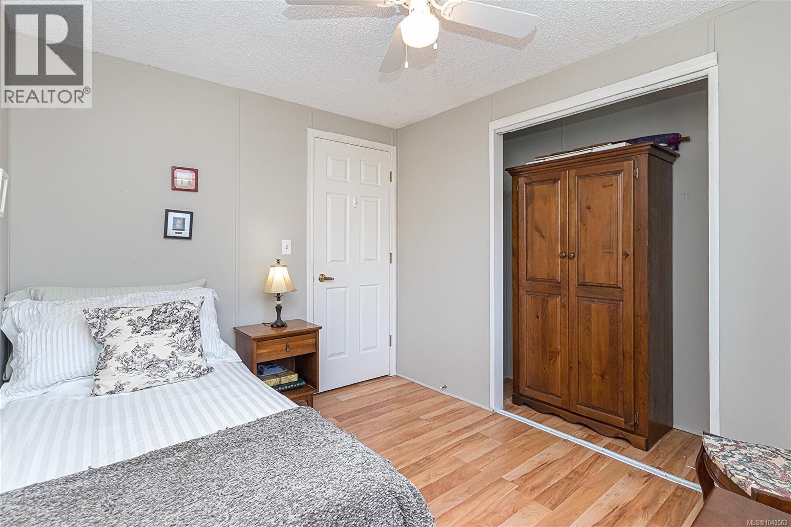
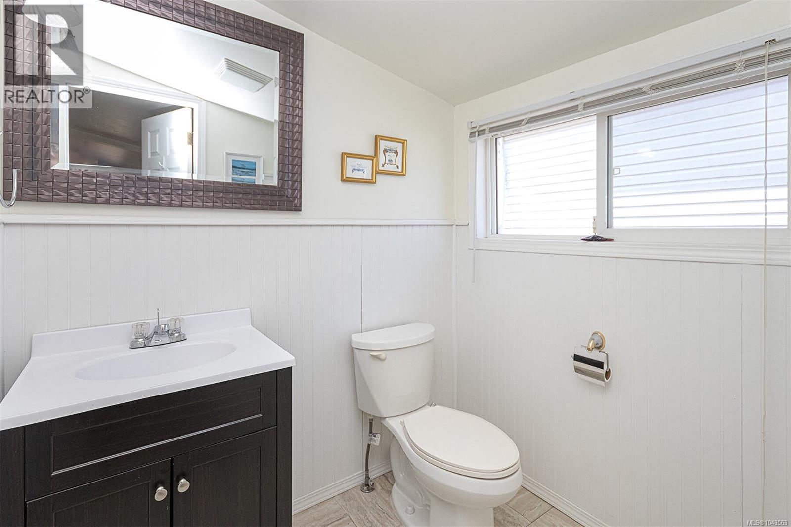
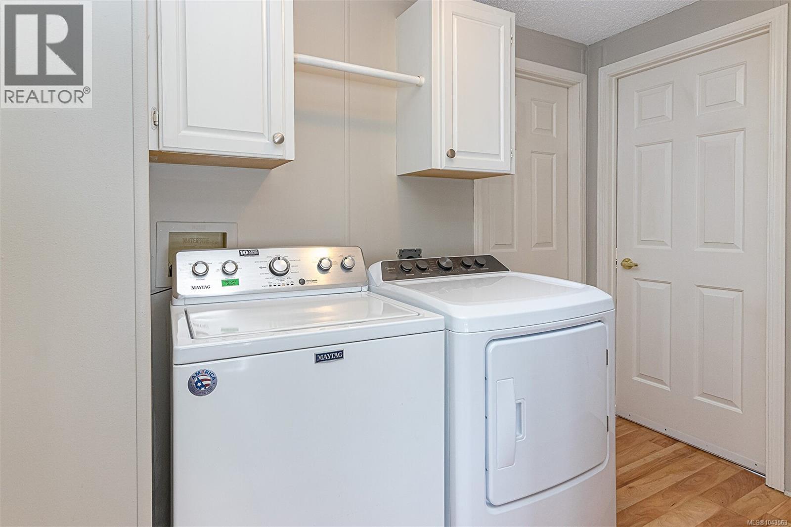
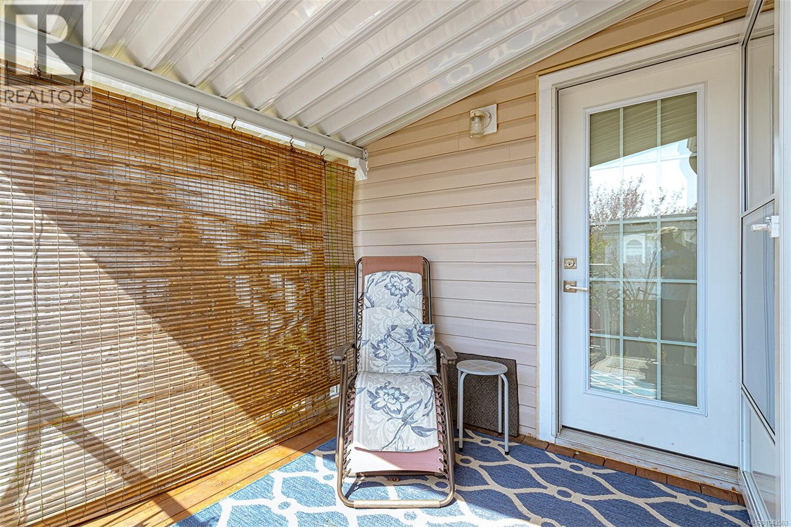
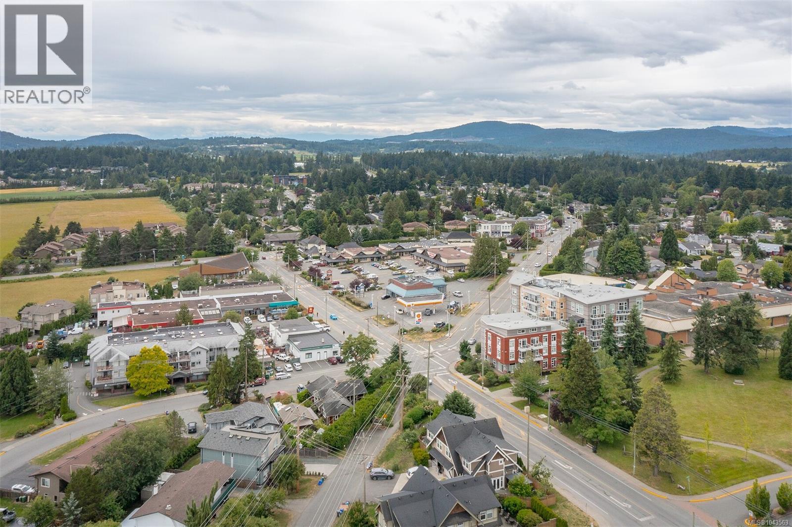
- ©MLS 1043563
- Area 1272 sq ft
- Bedrooms 2
- Bathrooms 2
- Parkings 2
Description
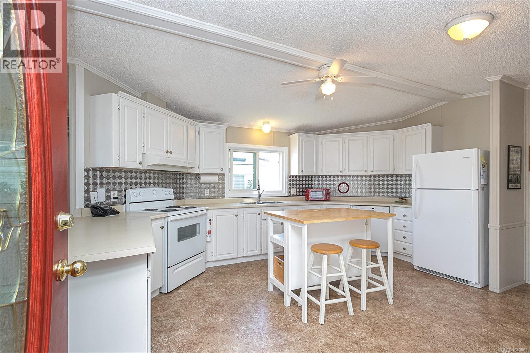
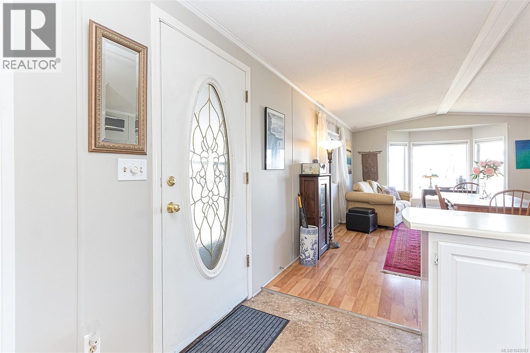
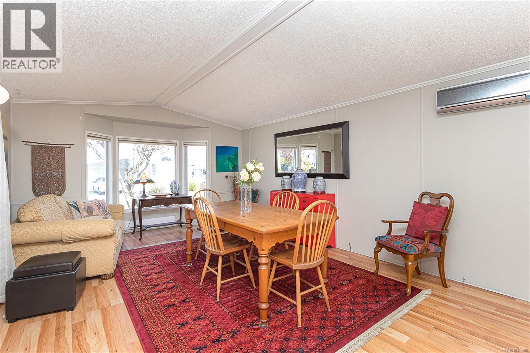
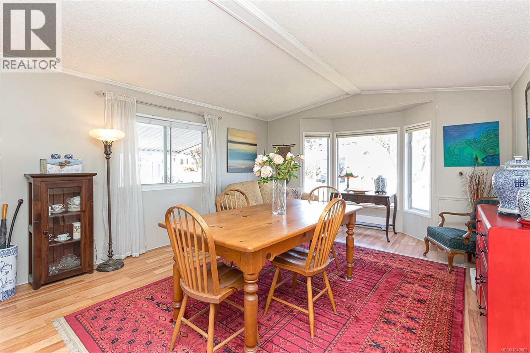
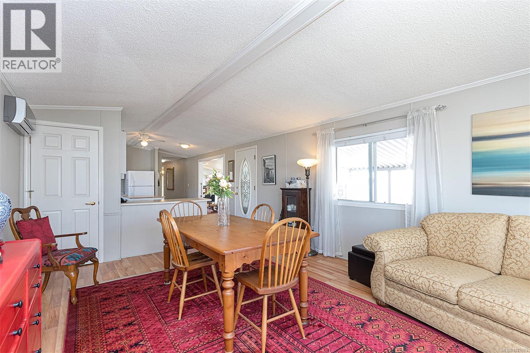
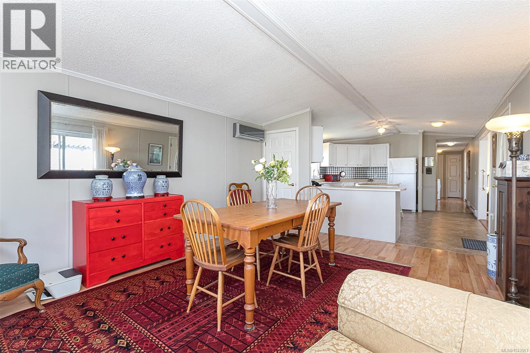
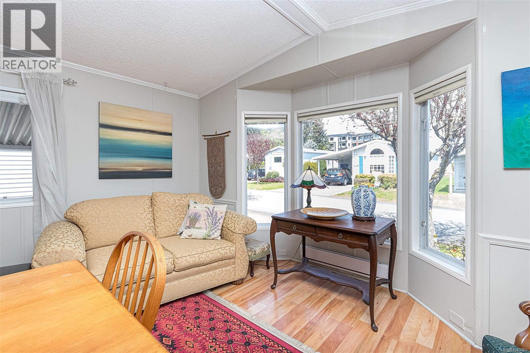
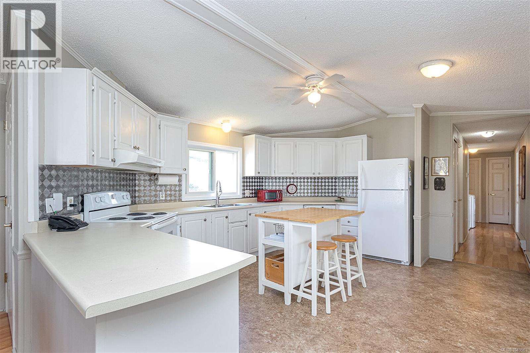
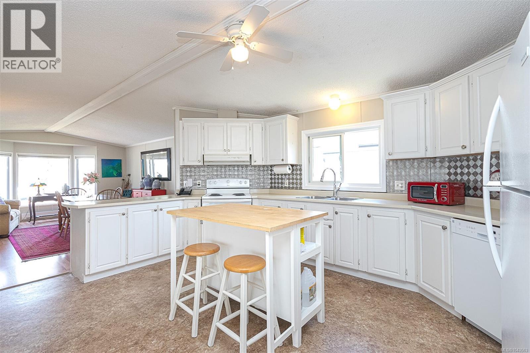
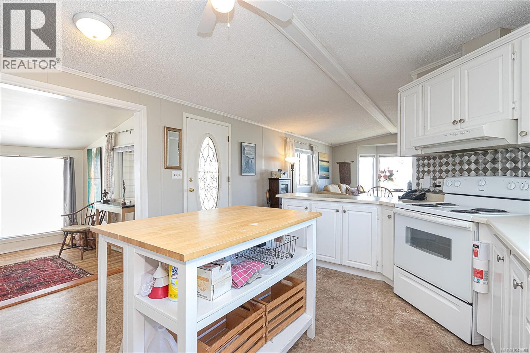
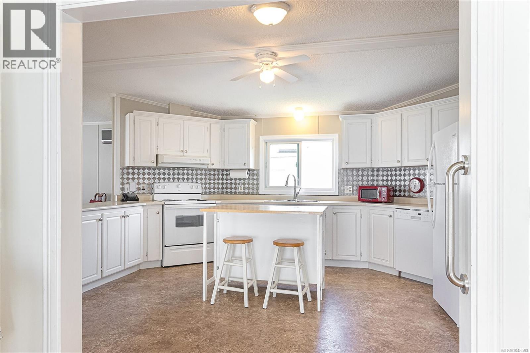
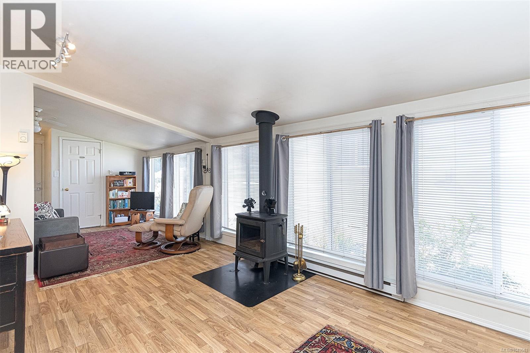
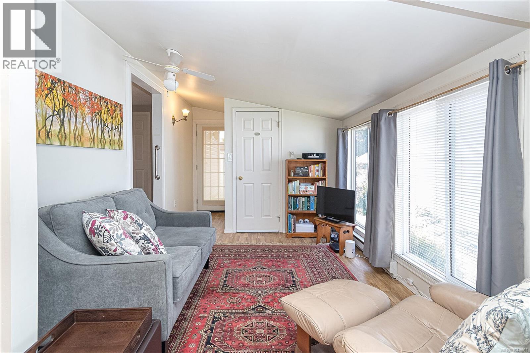
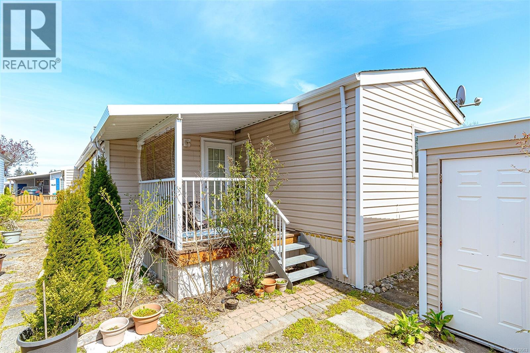
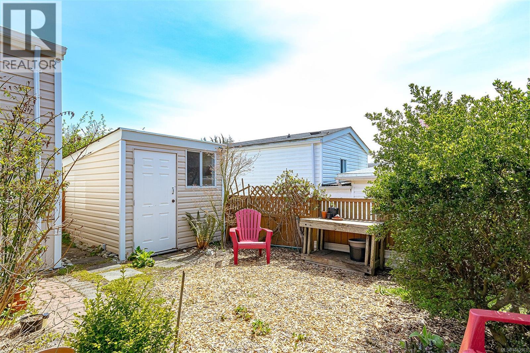
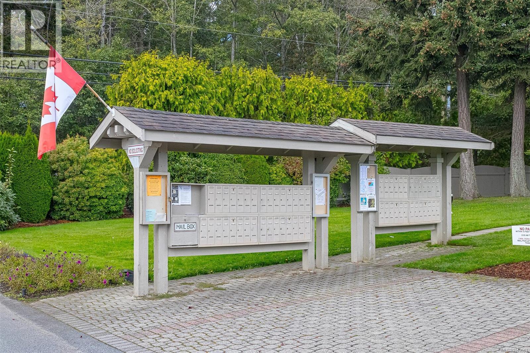
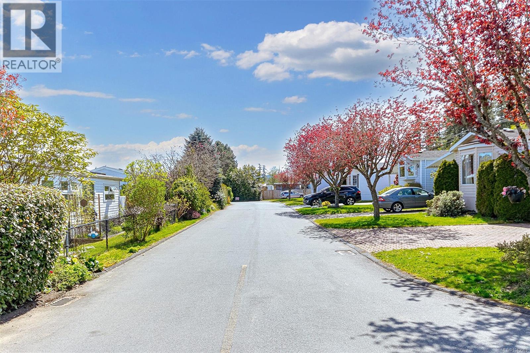
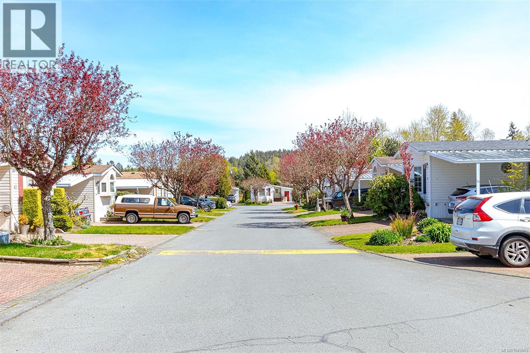
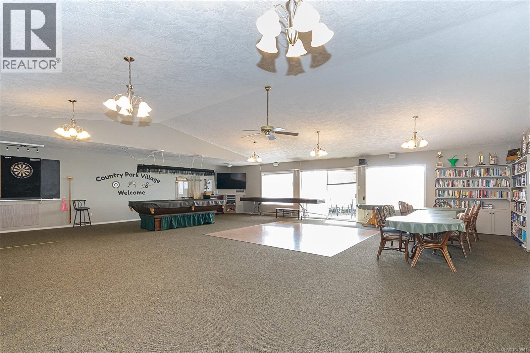
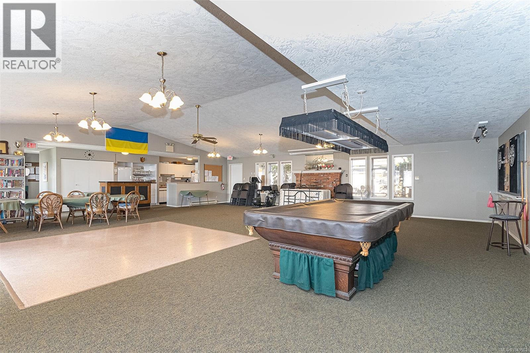
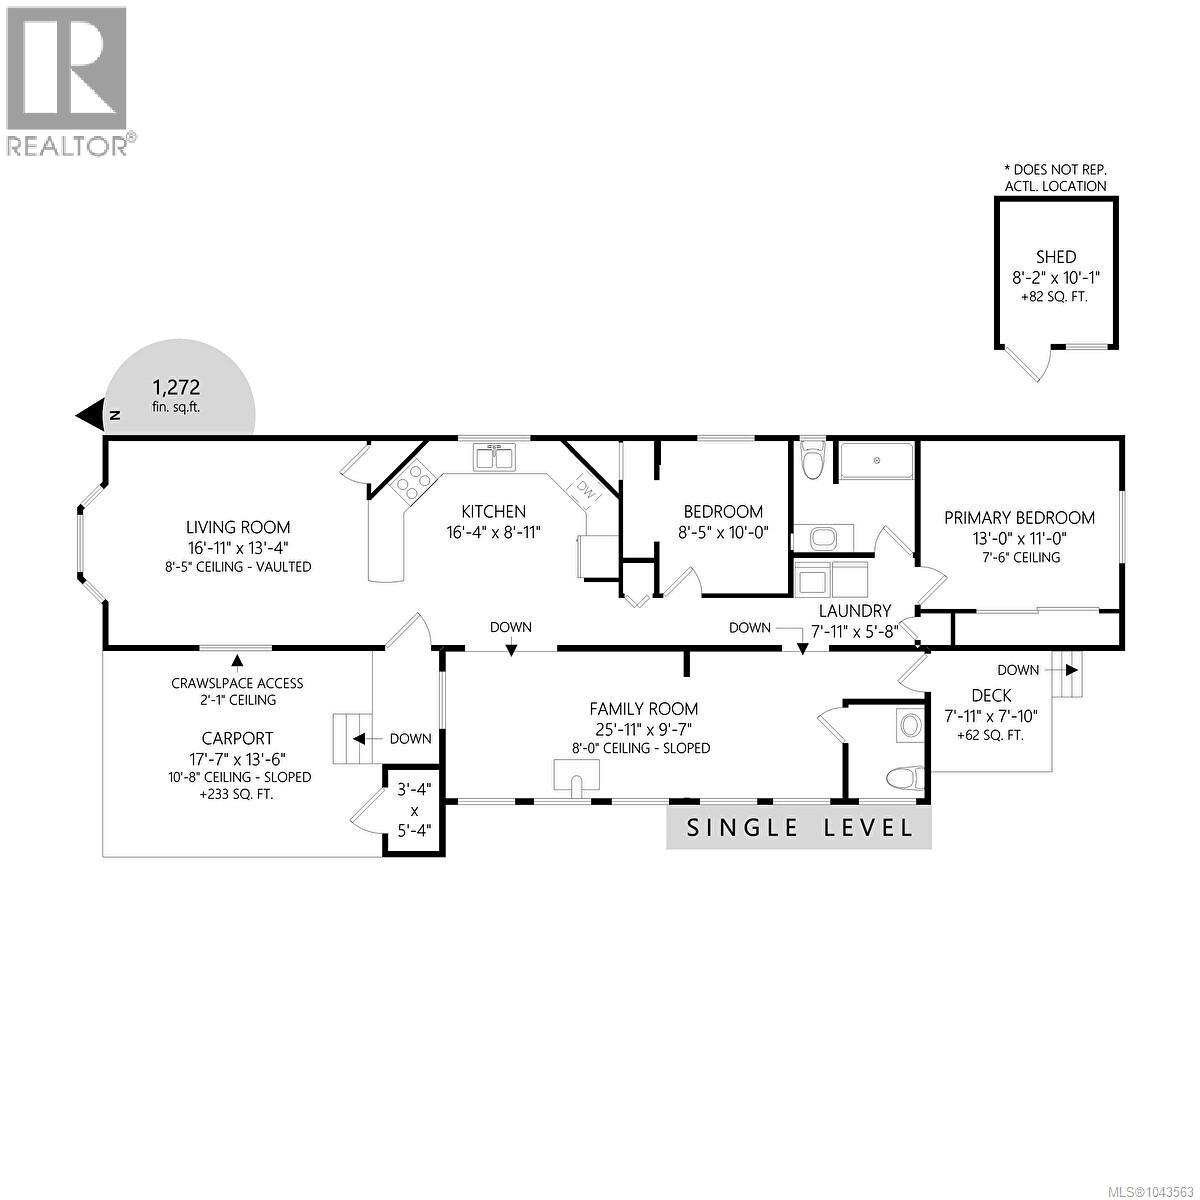
You'll love every part of this home, featuring a very large comfortable family room with a wood stove. with french doors leading into a very private fenced yard with a nice 8'x8' cedar deck and a much loved garden of flowers and plantings! Lovely living room with bay windows, vaulted ceilings and a super quiet & economical Central Air/Heat system called ''Eco Aire Douglas Split'' for your ultimate comfort! Large kitchen with lots of cabinets and counter space with a nice window over your sink. You'll love the central island for your morning coffee enjoyment! Country Park Village is a 55 plus age community with a Club House full of activities year round. The clubhouse also has a pool table, Shuffleboard and much more plus a guest suit for extra company to rent while visiting. This home is sure to impress you! (id:48970) Show More
Details
- Constructed Date: 1991
- Property Type: Single Family
- Type: Manufactured Home
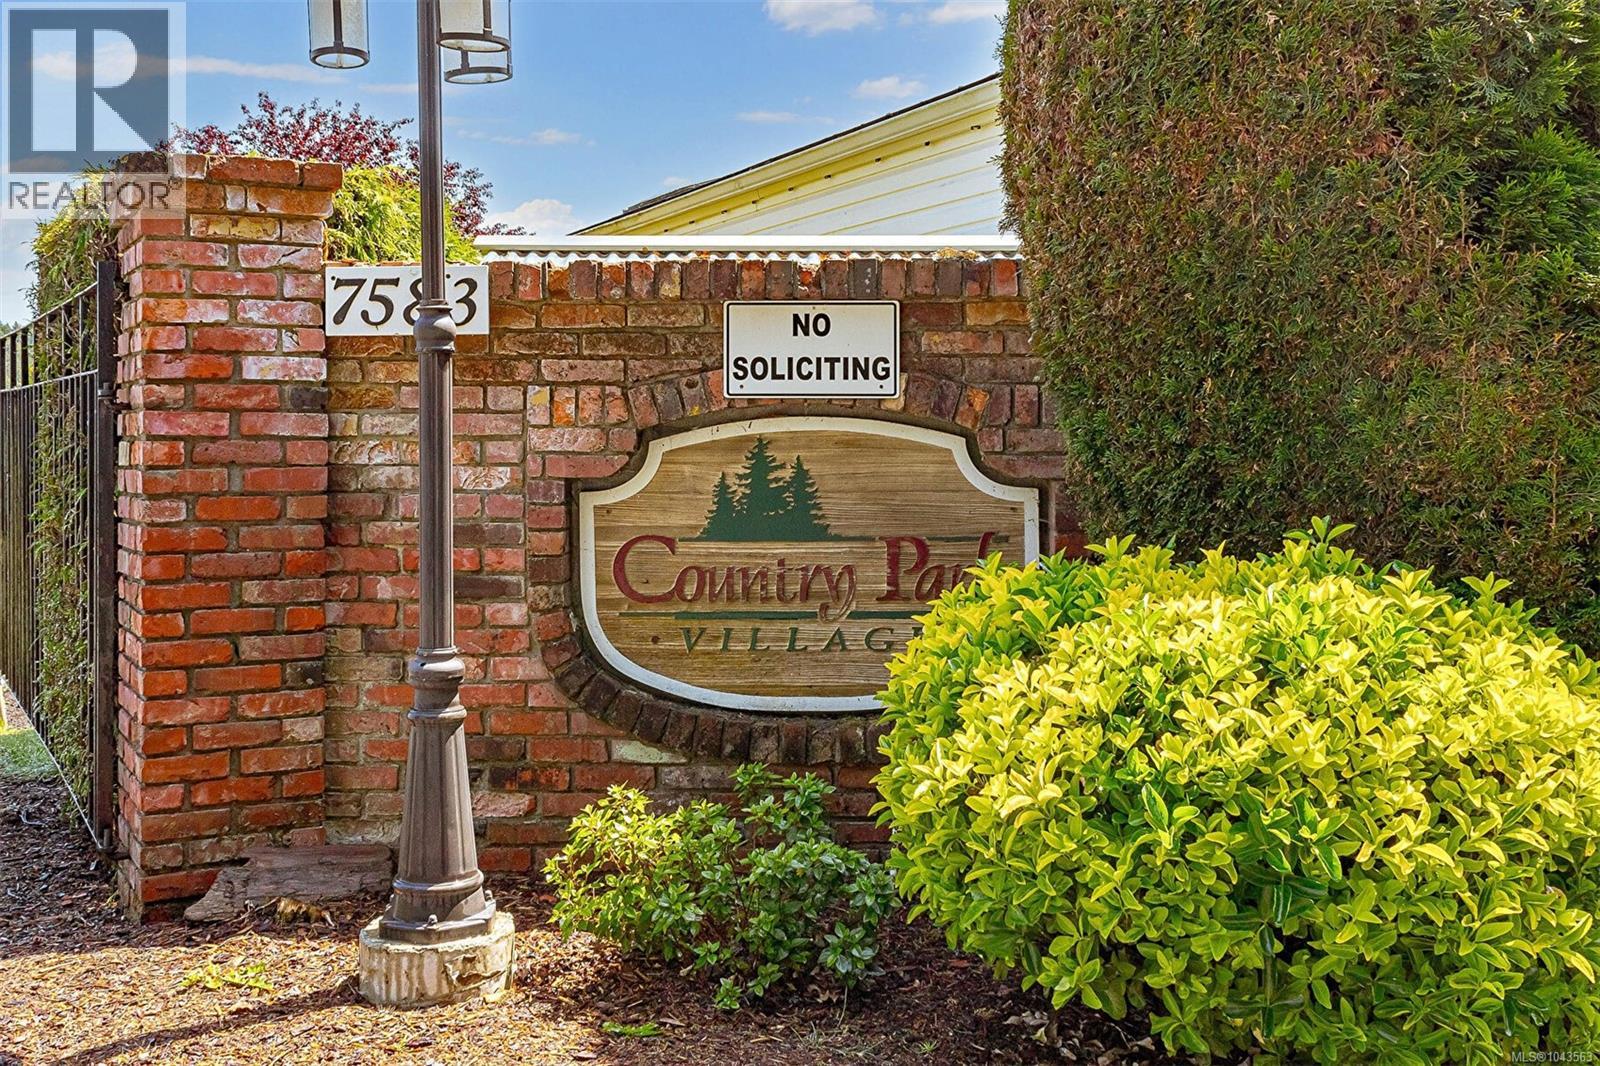
- Community: Country Park Village MHP
- Neighbourhood: Saanichton
- Maintenance Fee: 662.00/Monthly
Features
- Level lot
- Rectangular
- Pets Allowed With Restrictions
- Age Restrictions
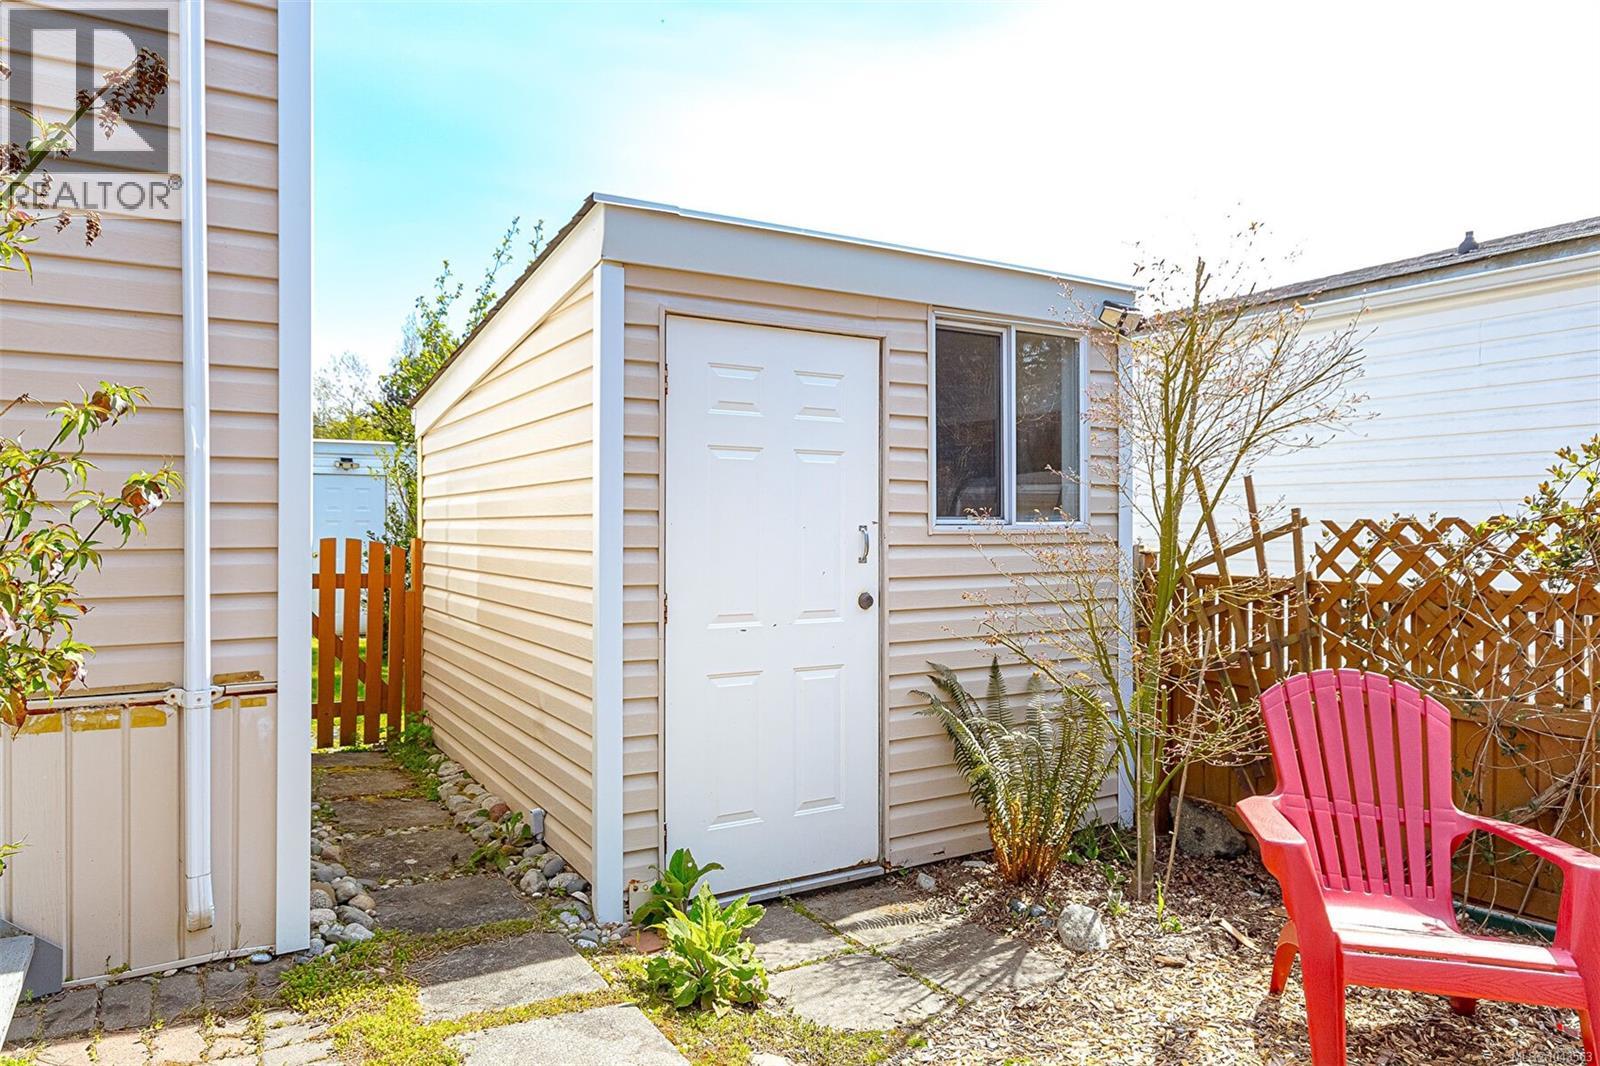
- Shed
- Dishwasher
- Dryer
- Refrigerator
- Washer
- Air Conditioned
- Baseboard heaters
- Heat Pump
Rooms Details For 9 7583 Central Saanich Rd
| Type | Level | Dimension |
|---|---|---|
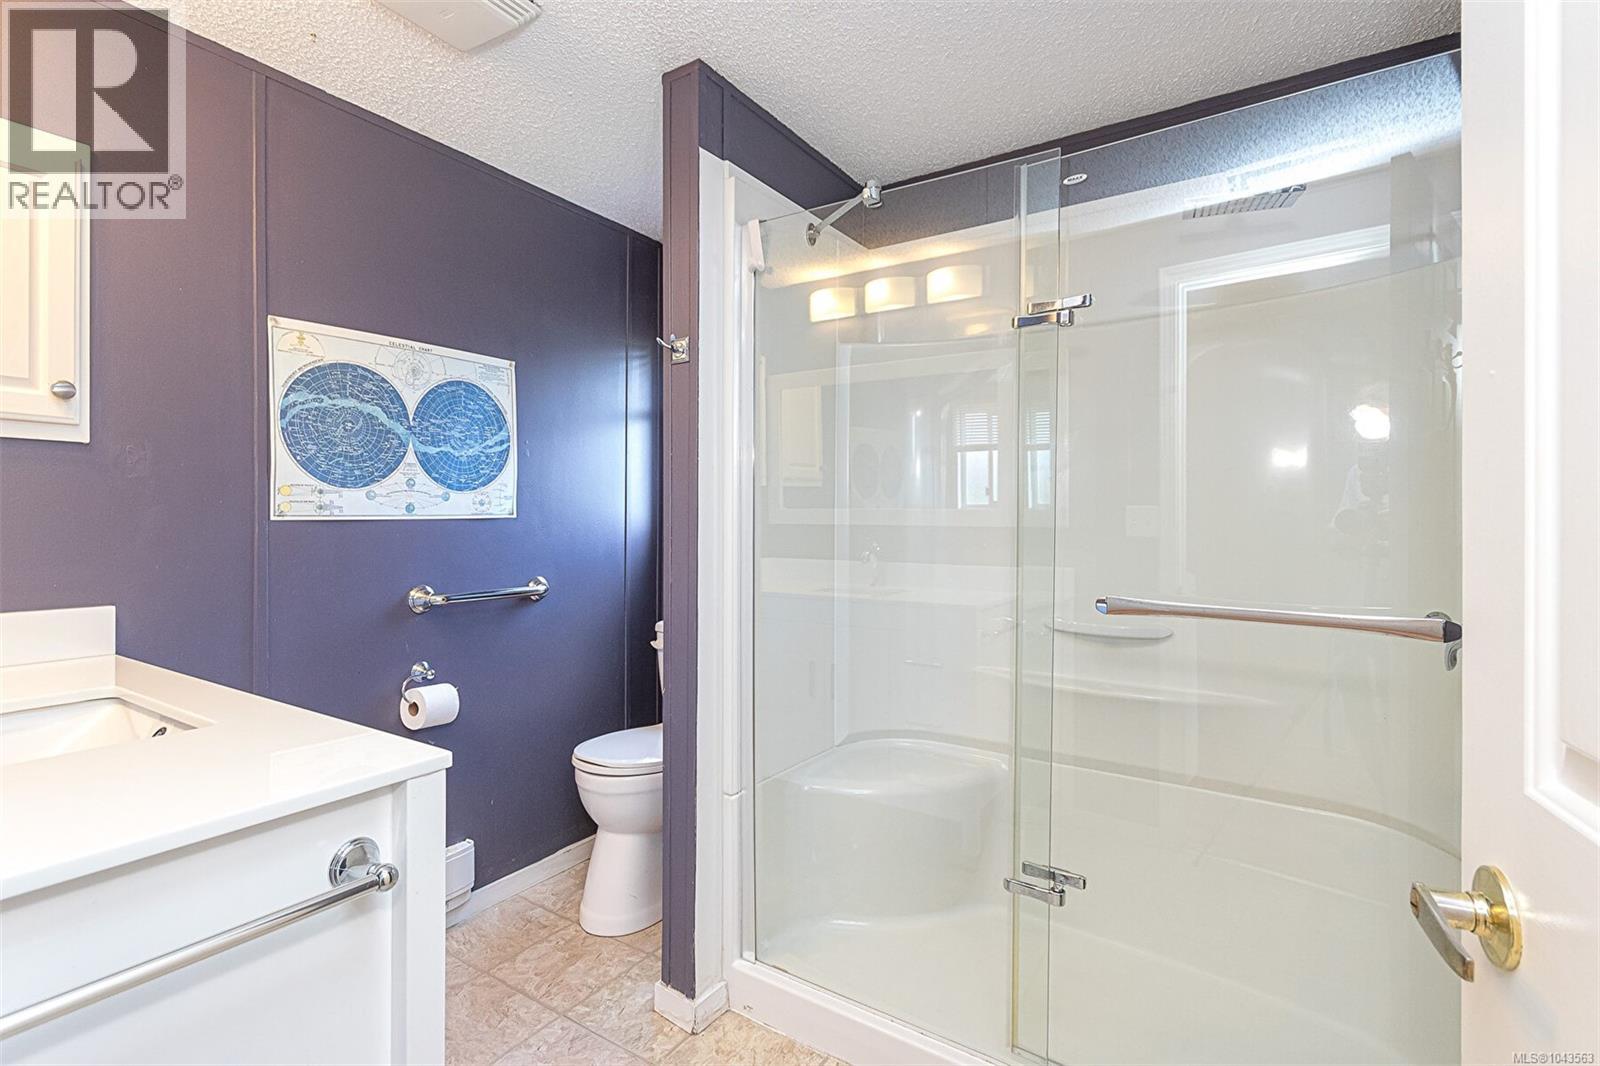
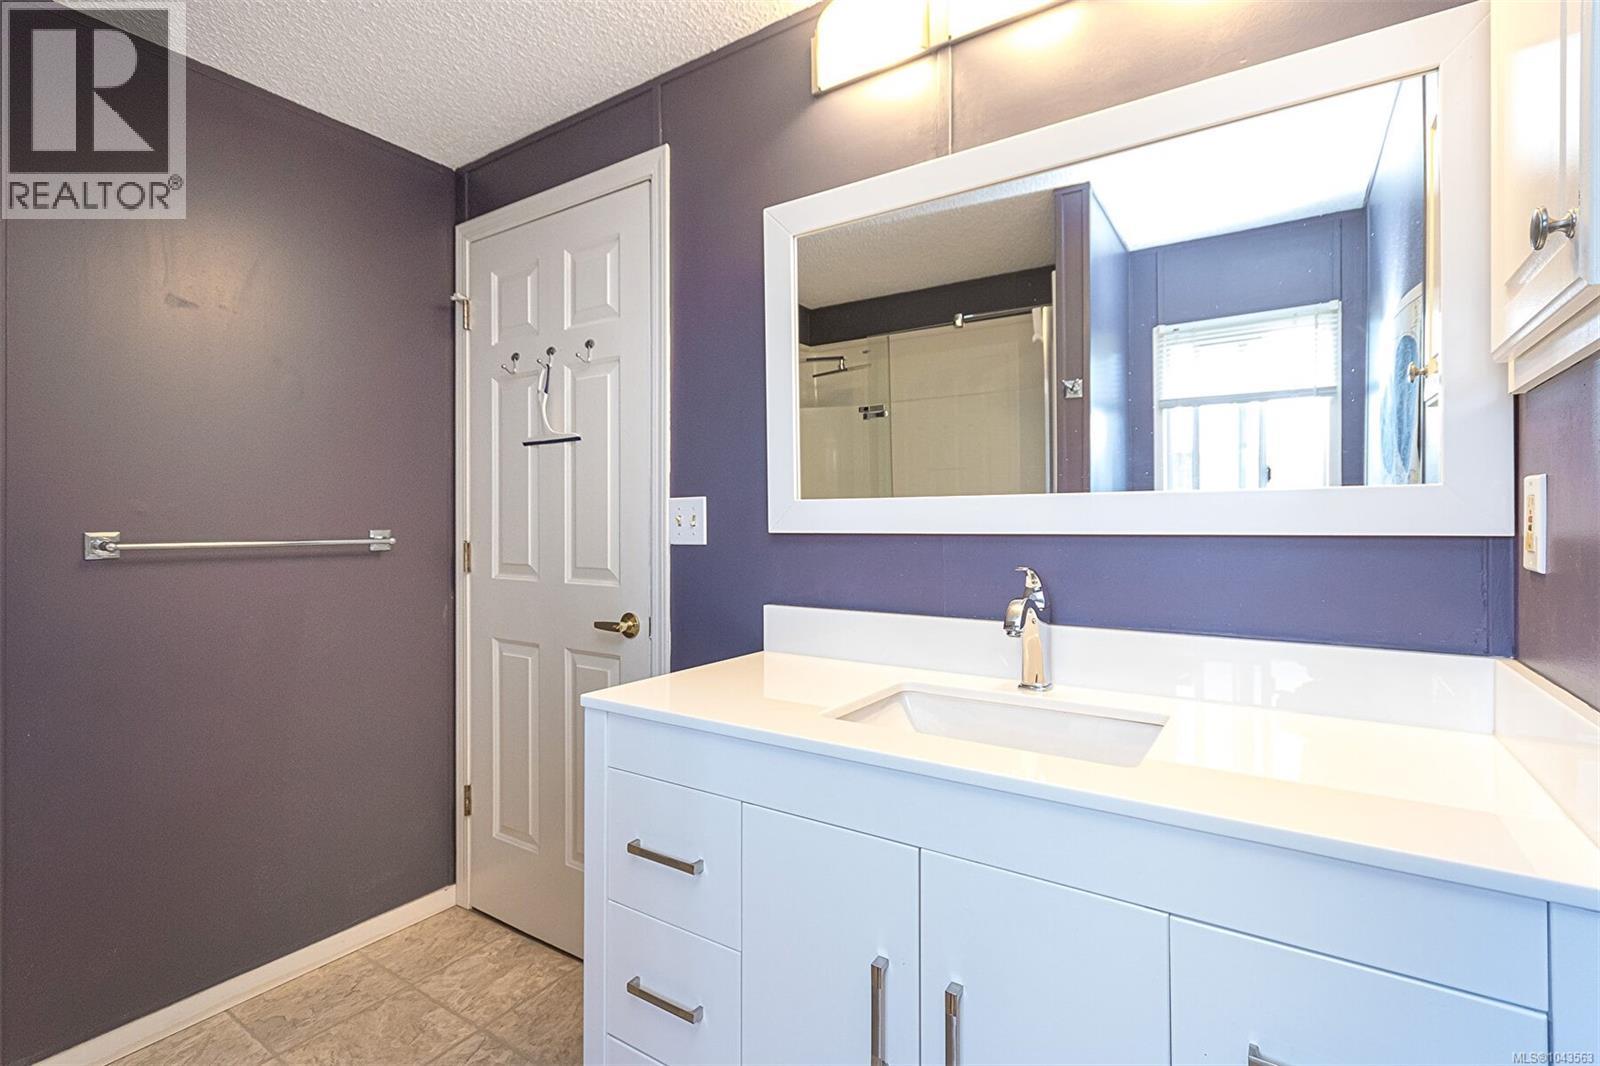
| Bathroom | Main level | 5 ft x 5 ft |
| Utility room | Main level | 6' x 4' |
| Family room | Main level | 33' x 10' |
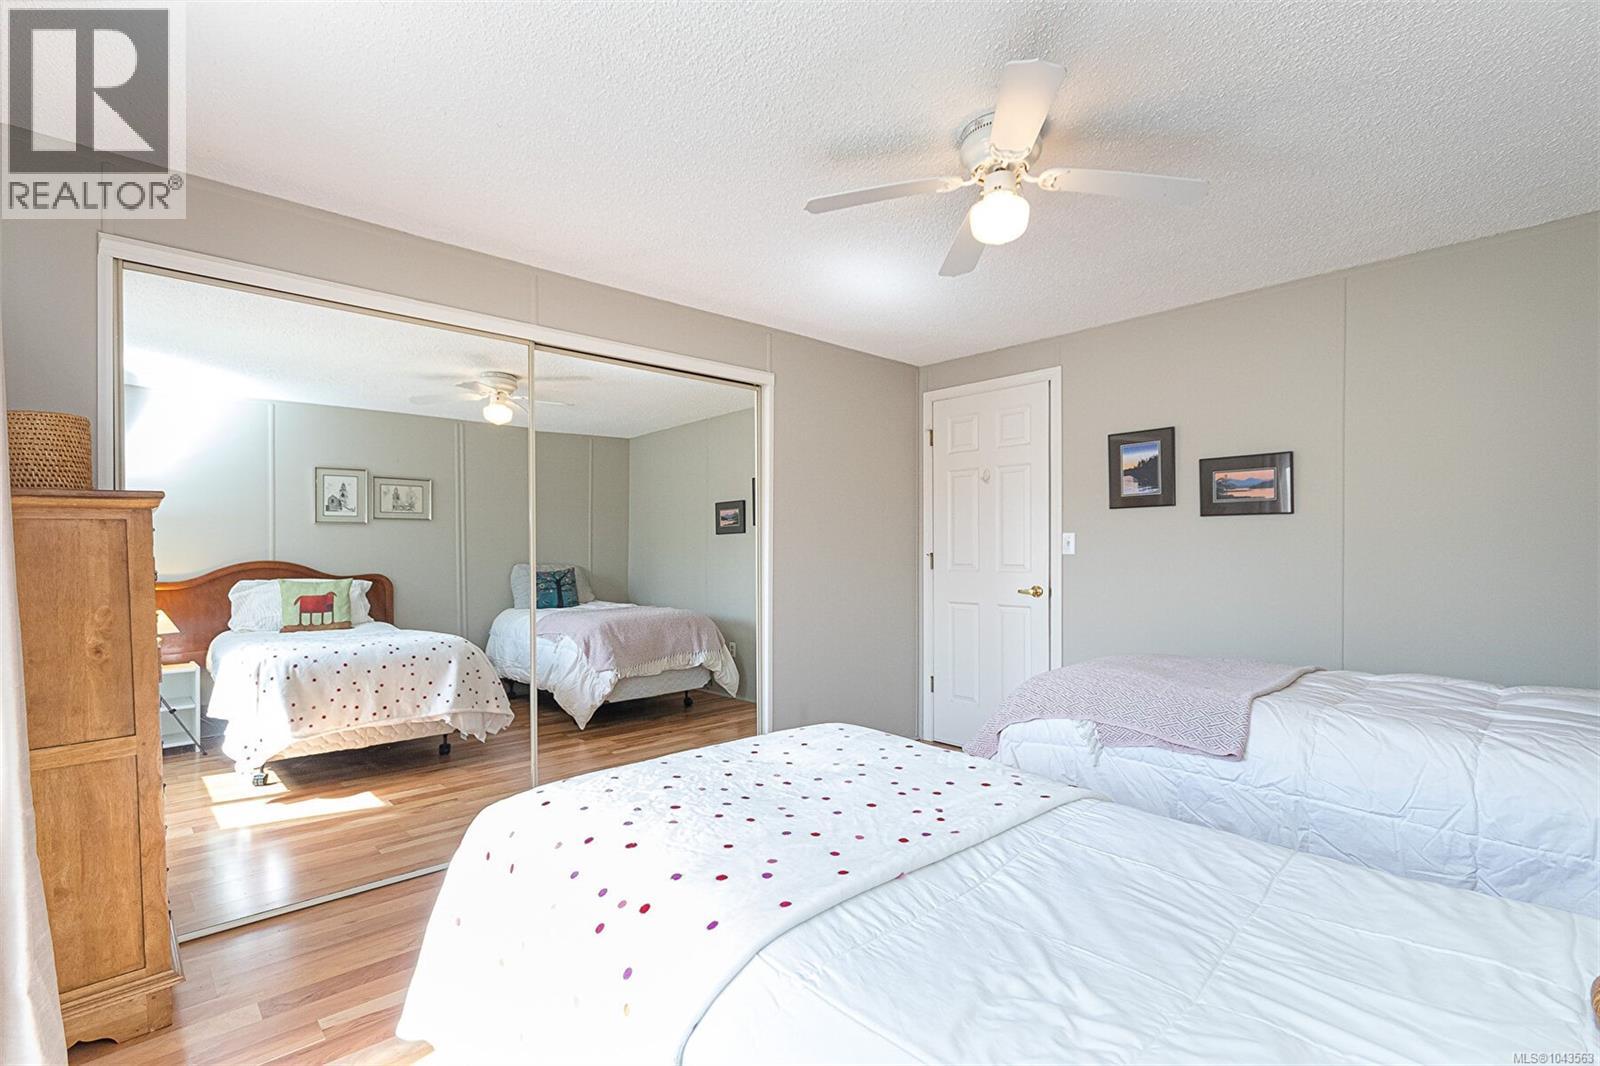
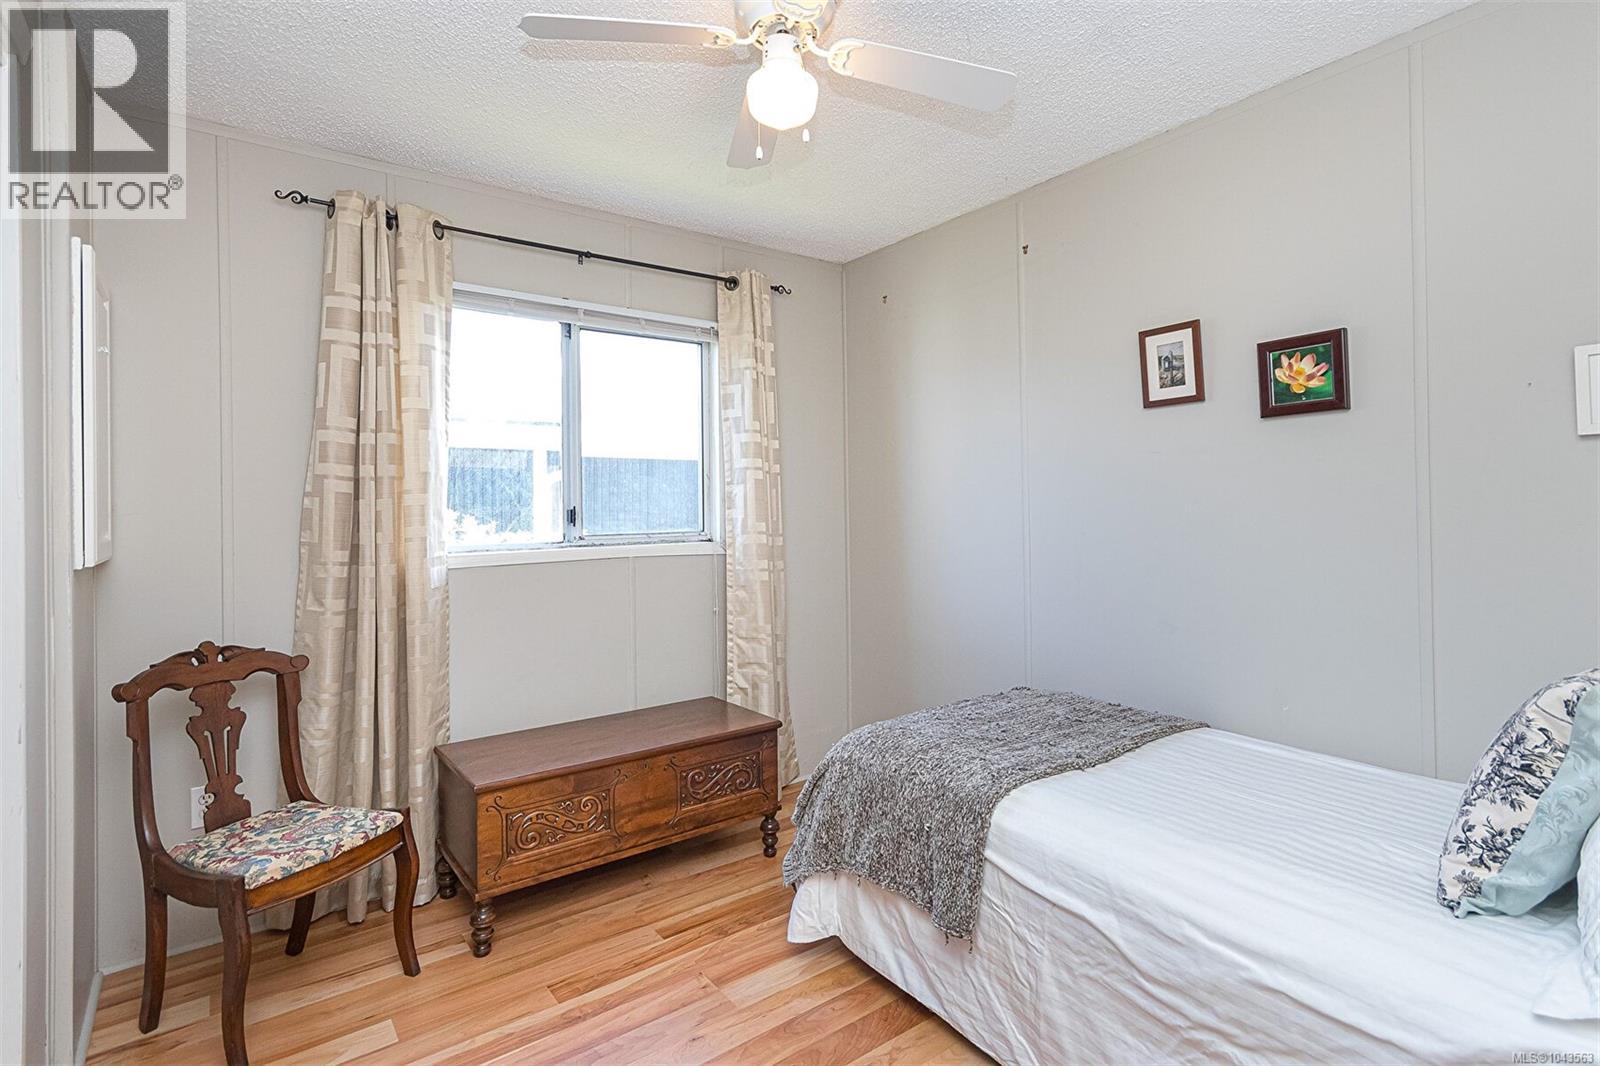
| Bedroom | Main level | 10' x 9' |
| Bathroom | Main level | 3-Piece |
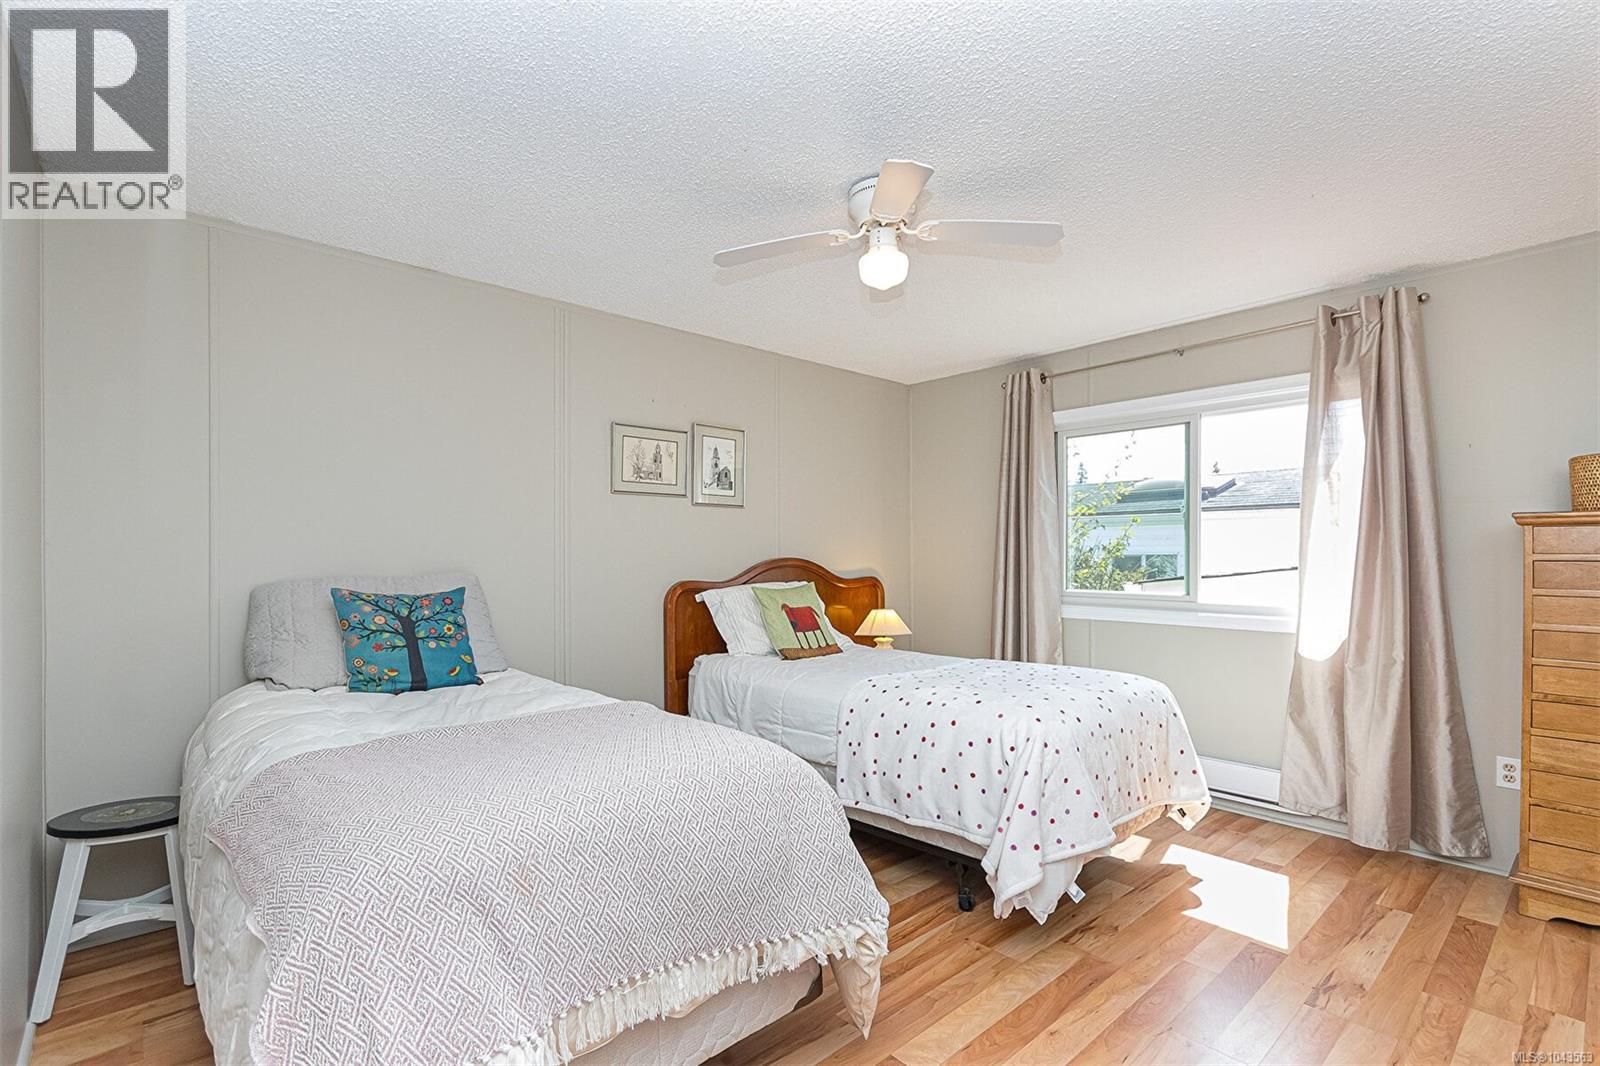
| Primary Bedroom | Main level | 13' x 11' |
| Kitchen | Main level | 13' x 16' |
| Living room | Main level | 13' x 19' |
Location
Similar Properties
For Sale
$ 284,900 $ 287 / Sq. Ft.
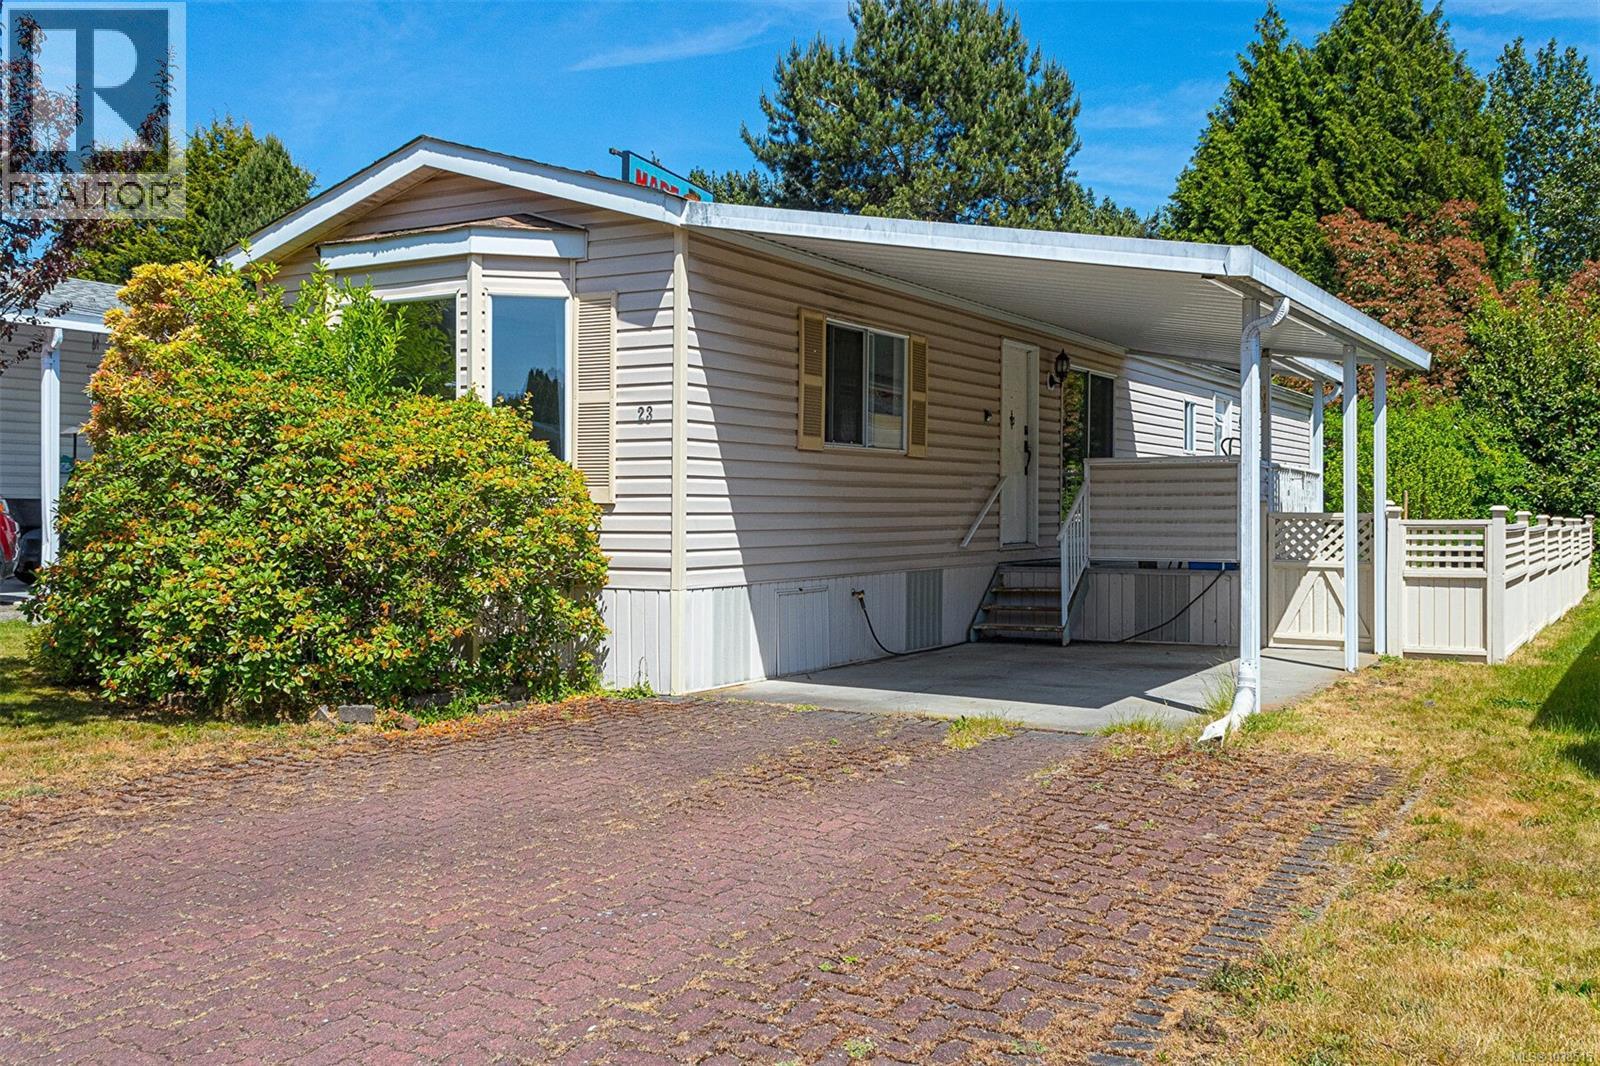
- 1038515 ©MLS
- 2 Bedroom
- 1 Bathroom
For Sale
$ 379,000 $ 313 / Sq. Ft.
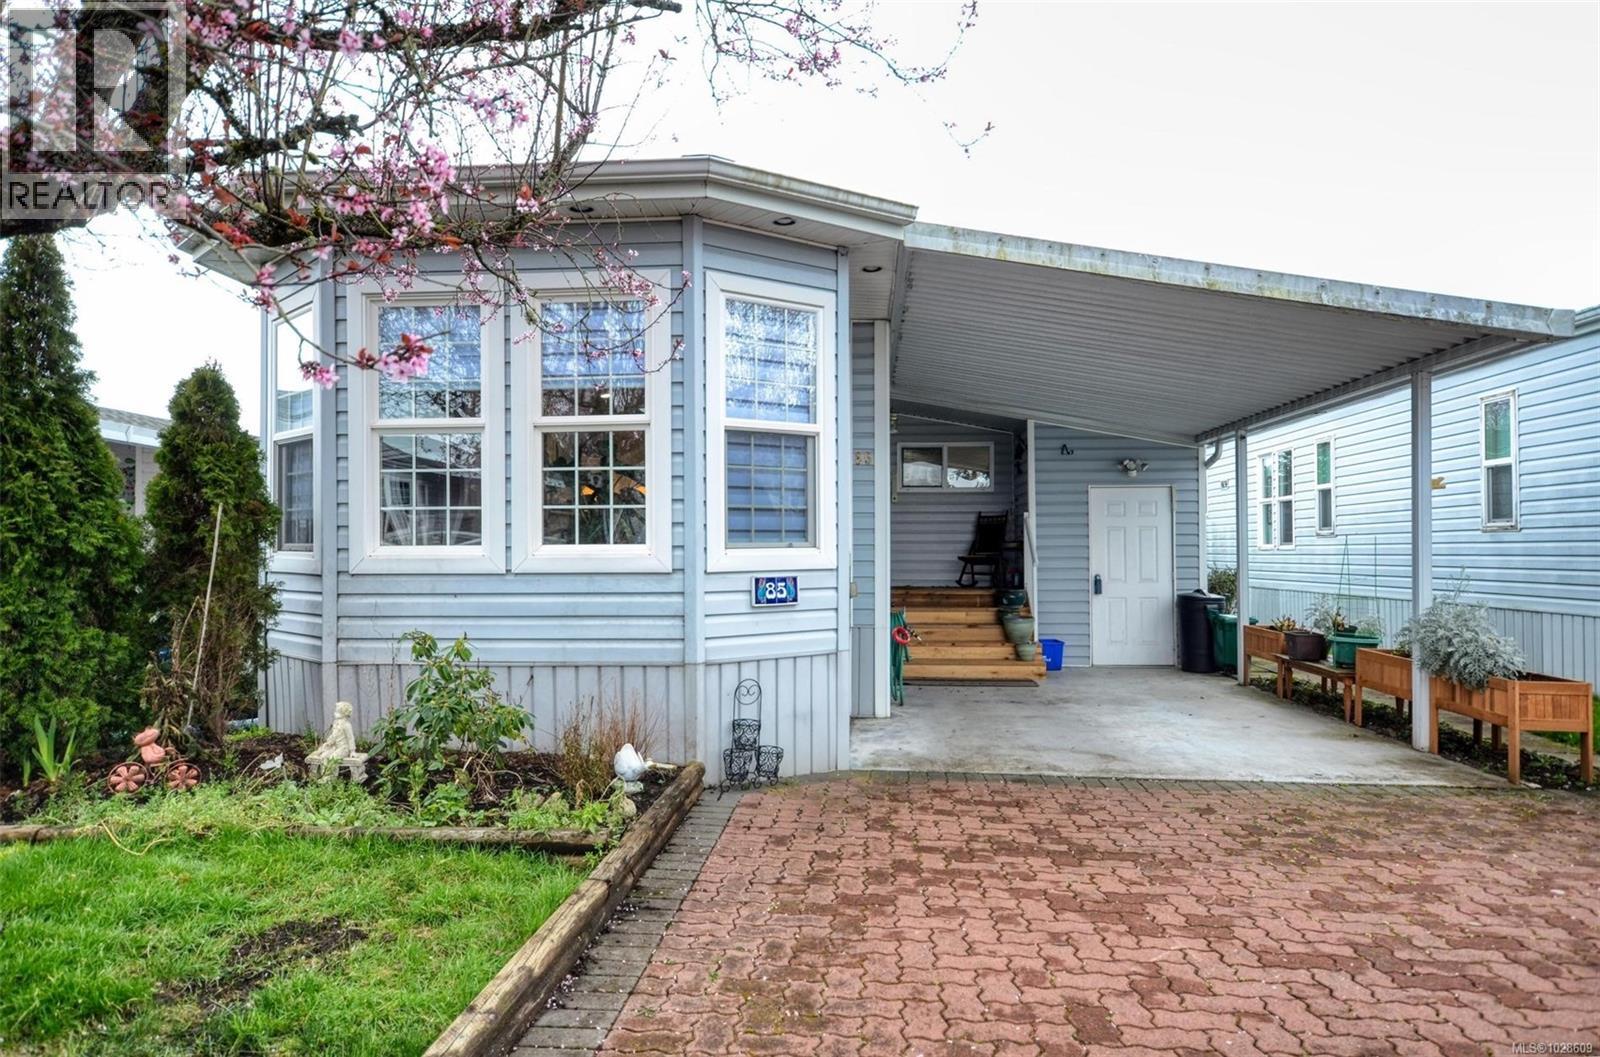
- 1028609 ©MLS
- 2 Bedroom
- 2 Bathroom
For Sale
$ 345,500 $ 286 / Sq. Ft.
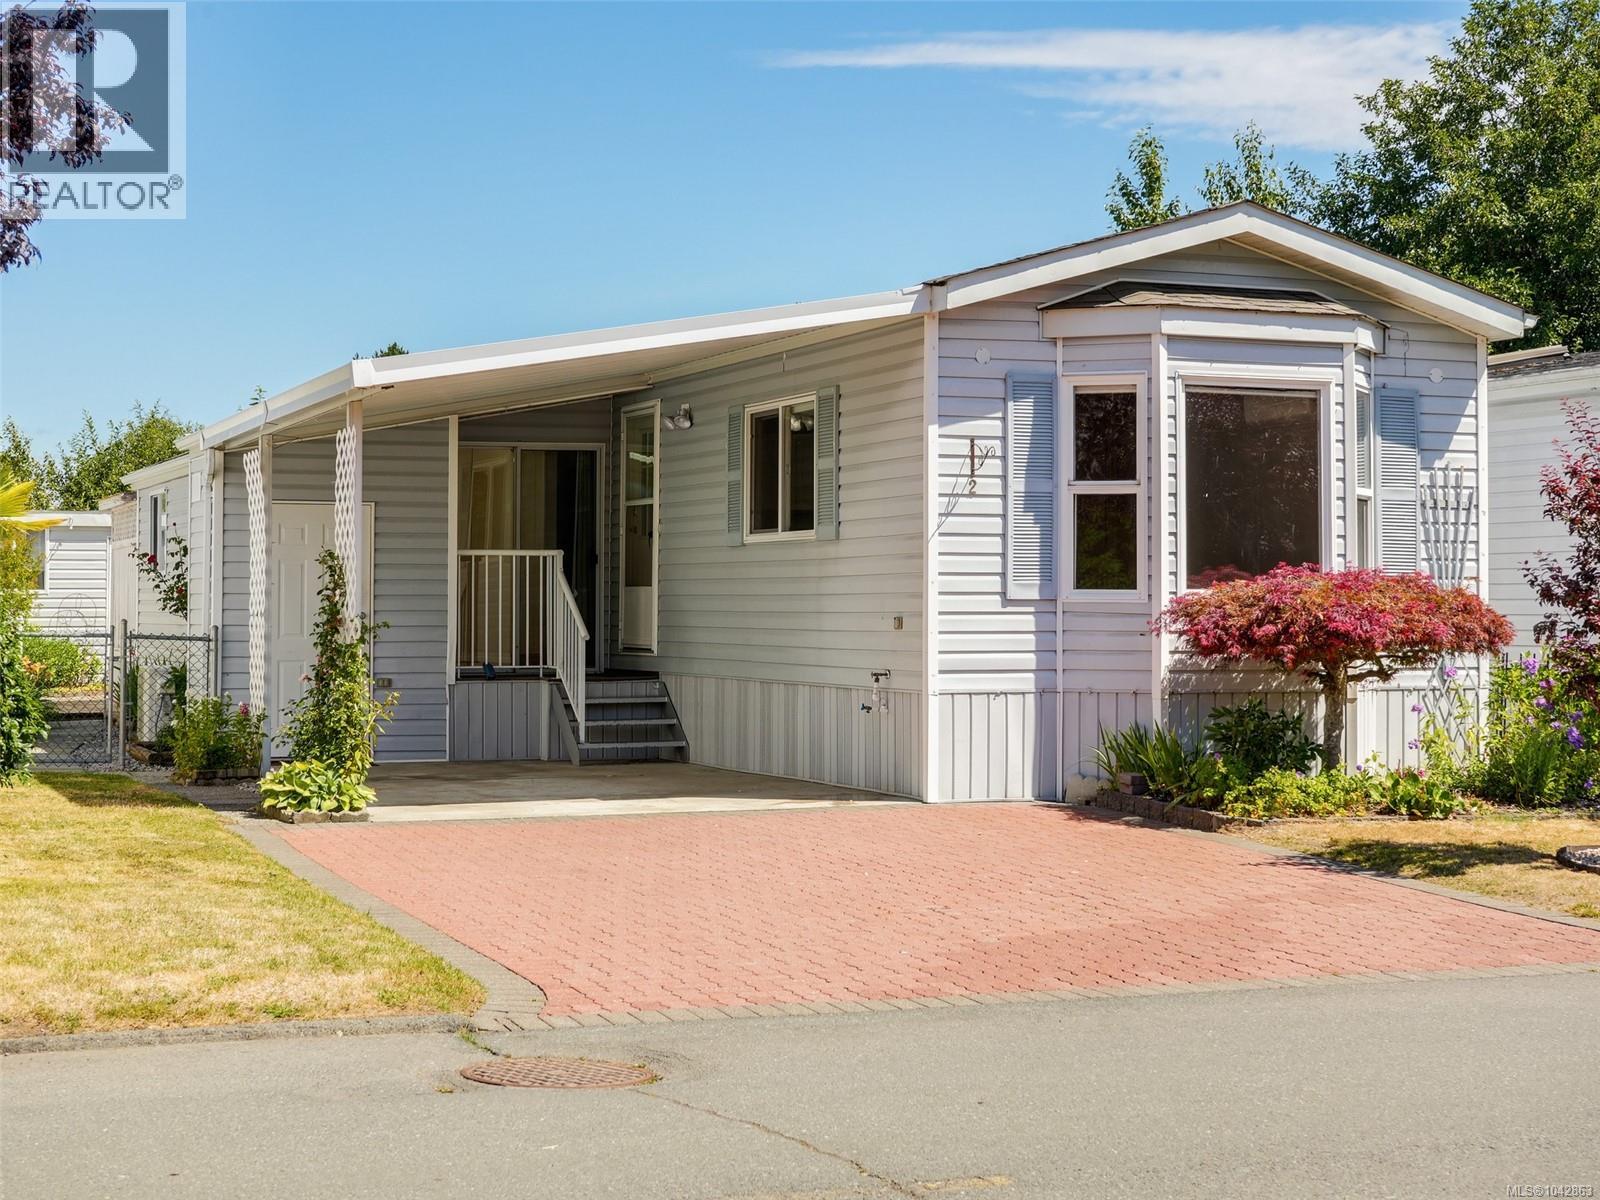
- 1042863 ©MLS
- 2 Bedroom
- 2 Bathroom
This REALTOR.ca listing content is owned and licensed by REALTOR® members of The Canadian Real Estate Association
Data provided by: Victoria Real Estate Board