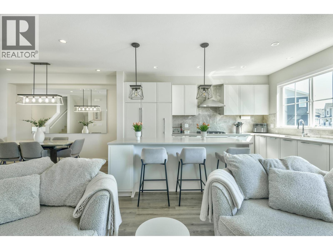
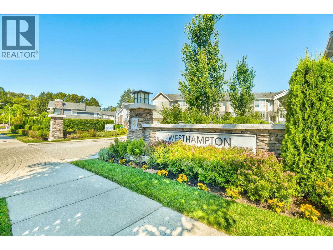
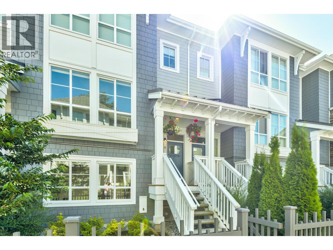
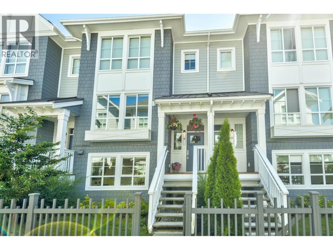
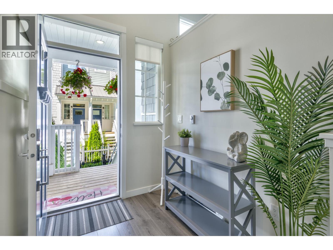
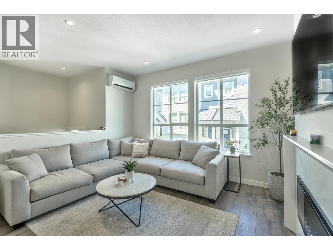
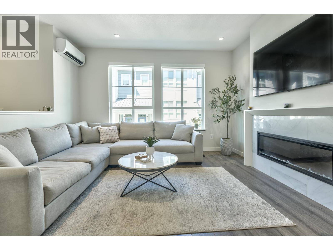
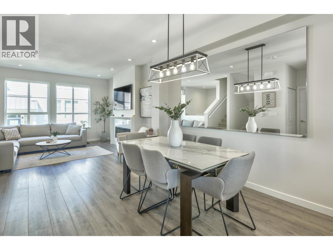
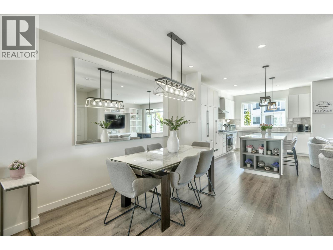
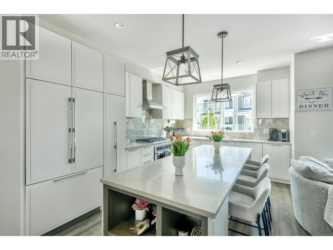
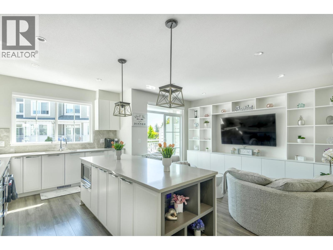
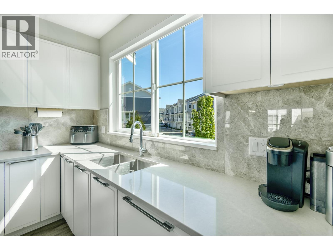
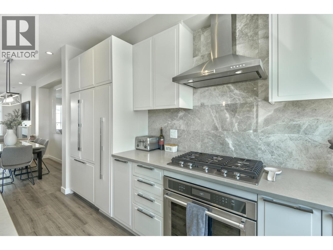
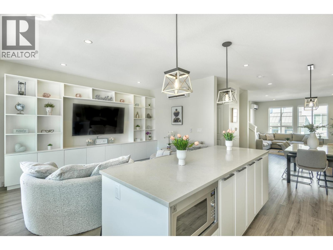
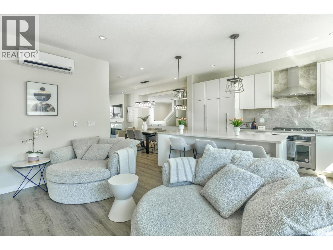
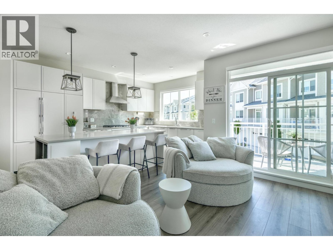
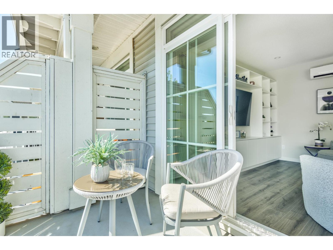
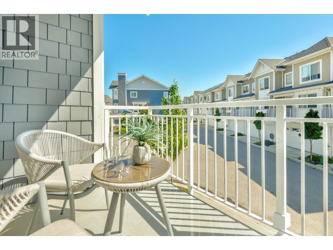
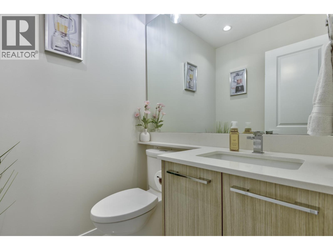
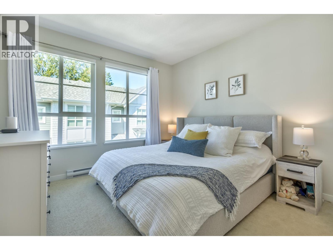
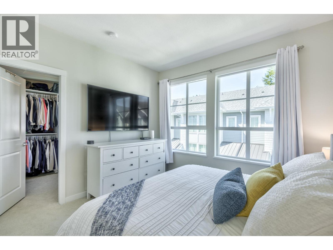
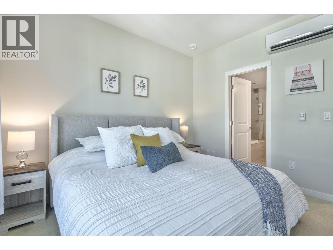
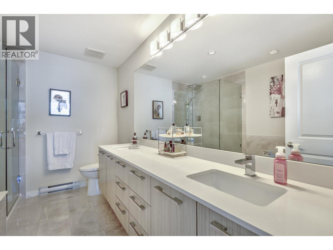
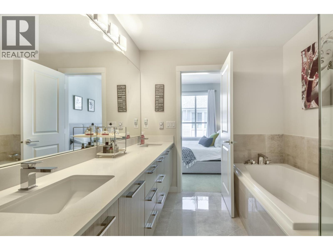
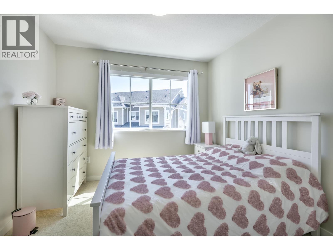
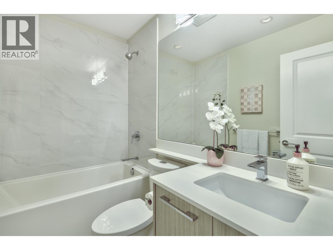
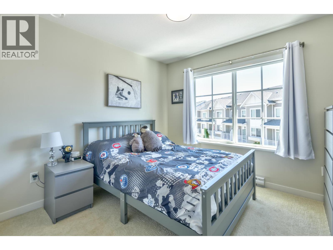
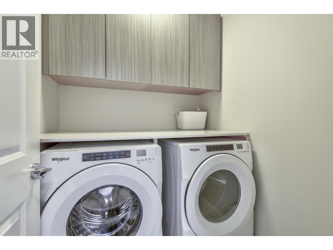
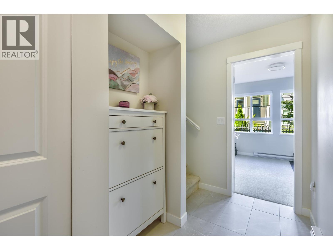
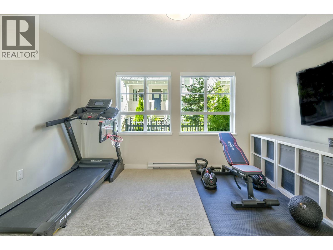
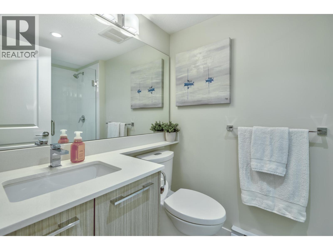
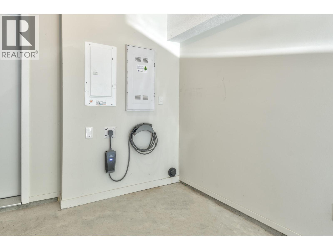
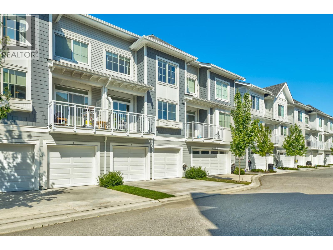
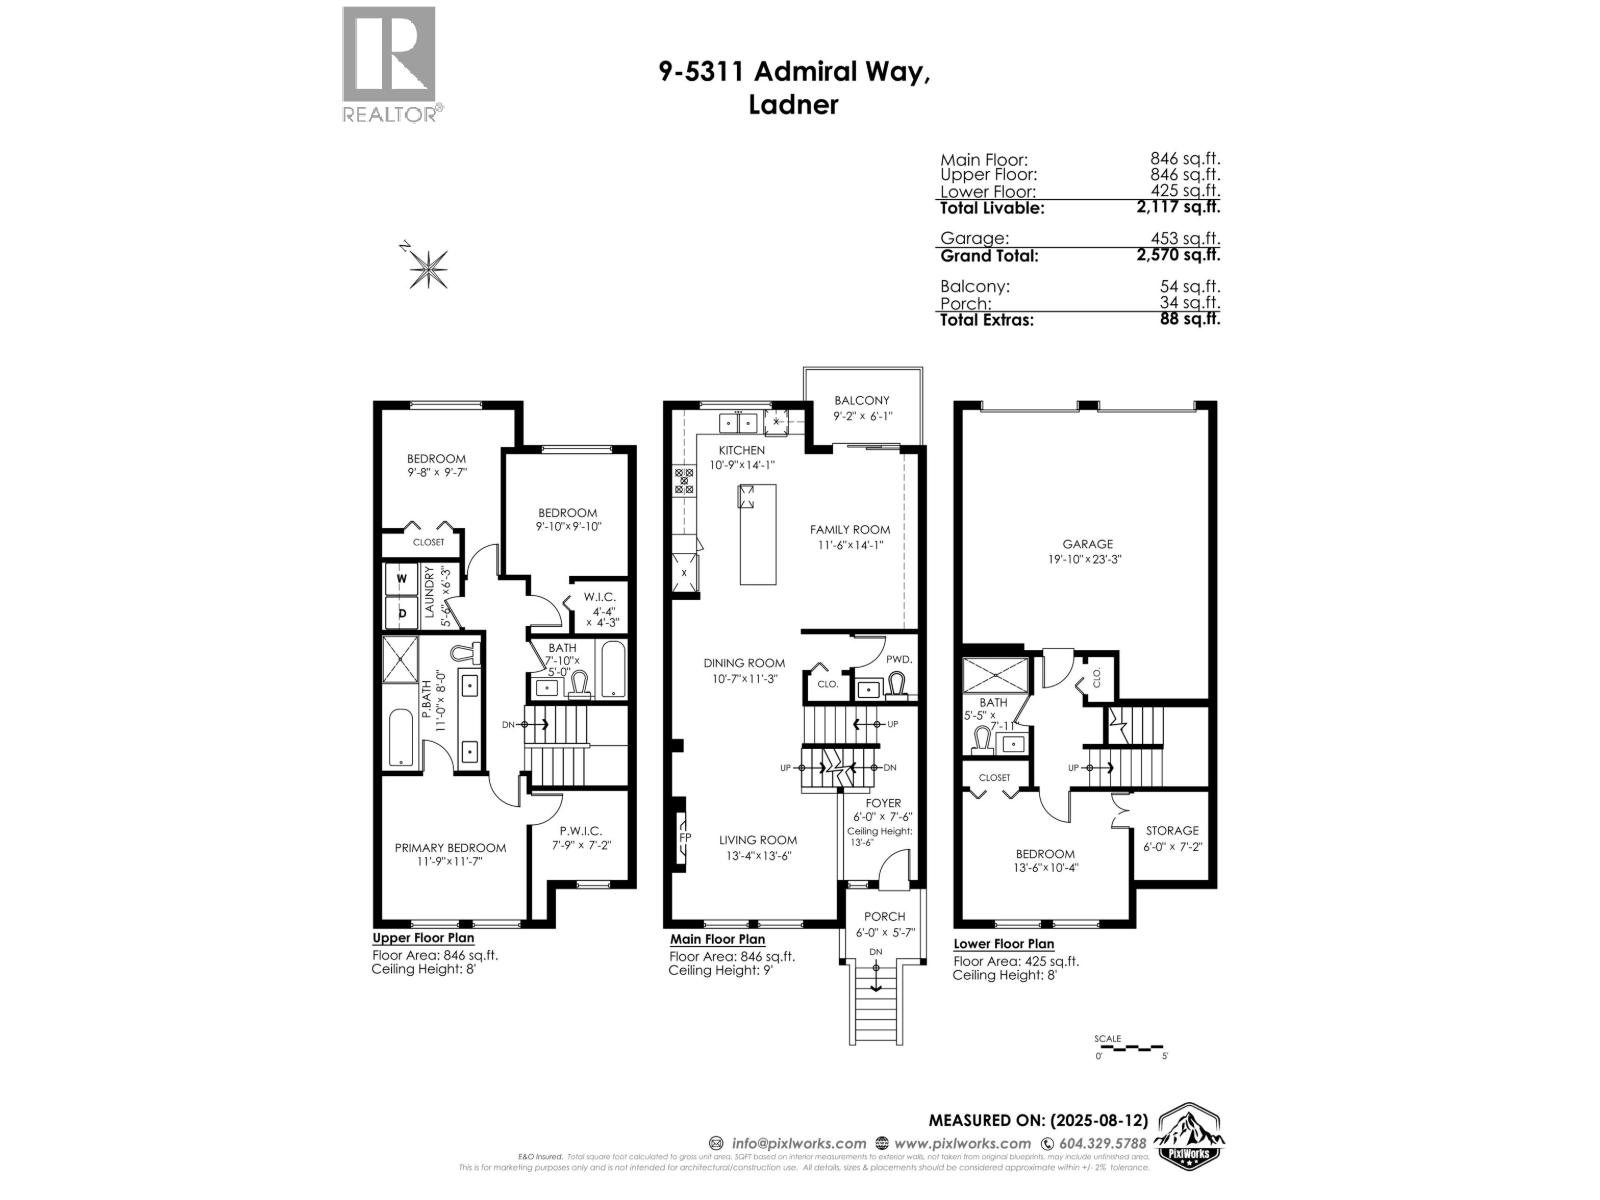
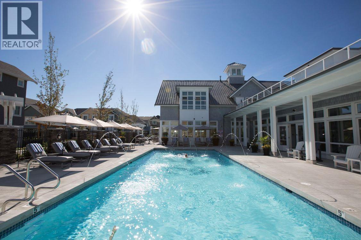
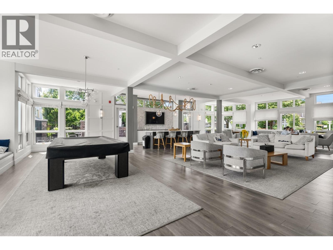
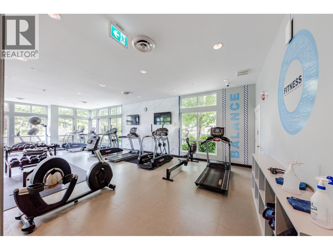
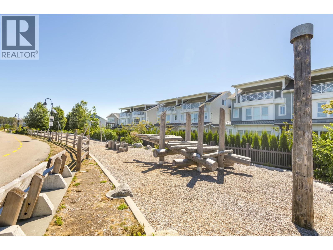
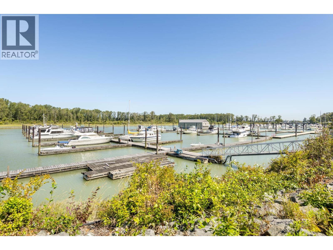
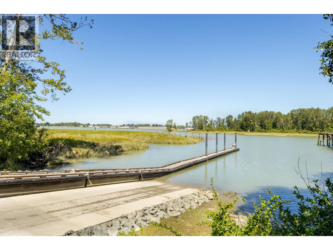
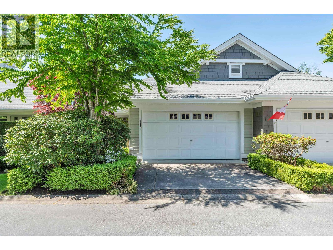
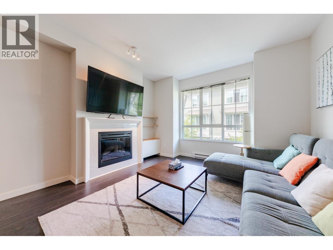
4 BEDROOM TOWNHOME WITH UPGRADES! Welcome to Polygon´s Westhampton in the vibrant master-planned community of Hampton Cove. This 2,117 square ft 4 bedroom, 4 bath home features a functional layout with the 4th bedroom & full bath on the lower level, over-height ceilings, laminate flooring, a central fireplace & deck off the family room. The chef´s kitchen boasts a large central island perfect for entertaining, custom cabinetry, stone countertops, gas cooktop, sleek integrated appliances including gas cooktop & upgraded lighting. The main bedroom offers a spacious walk-in closet & spa-inspired ensuite with dual sinks, shower w/bench & soaker tub. Upgrades include built-in shelves/cabinets in the family room & closets, an 8' feature dining room mirror & new main-floor lighting. Enjoy the comfort of A/C, EV charger, Side-by-Side double garage, + 2 extra parking spots & ample visitor parking. Exclusive access to The Hampton Club a 12,000 SF residents-only clubhouse with resort-style amenities. Easy to show. (id:48970)
Show More