- ©MLS R3157823
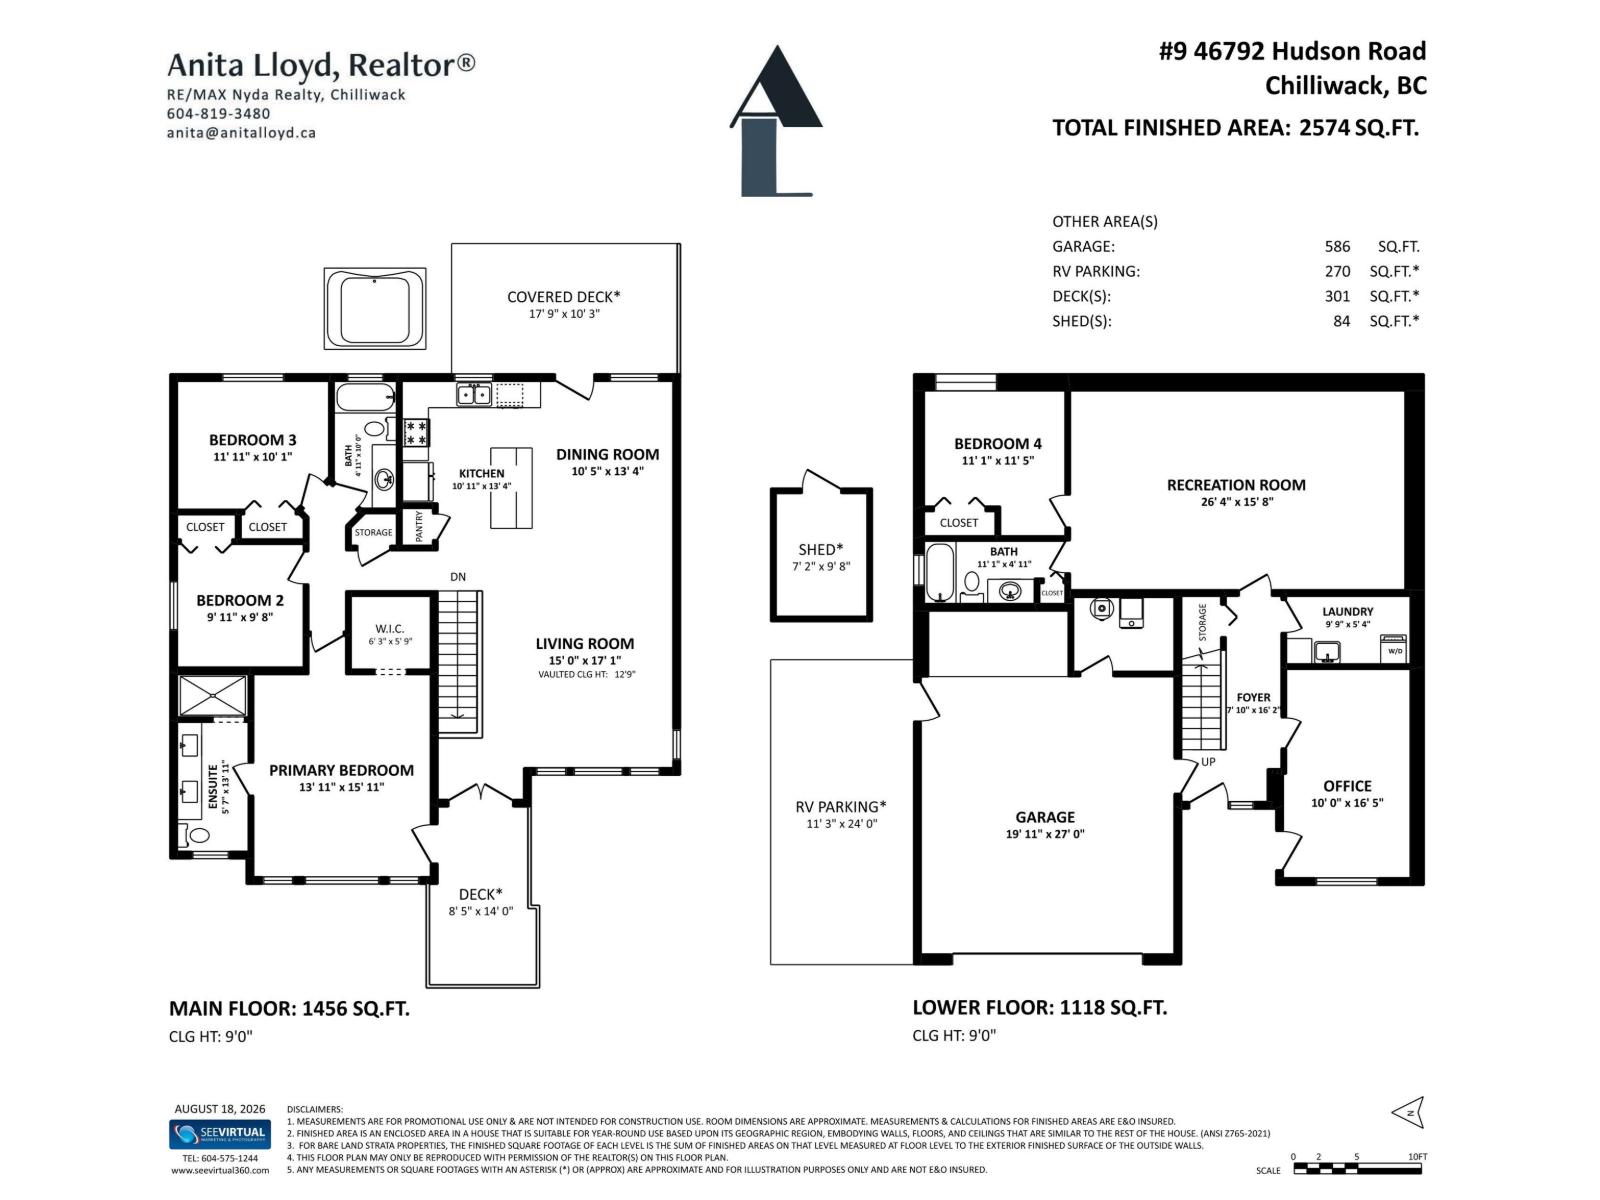
- Area 2574 sq ft
- Bedrooms 4
- Bathrooms 3
Description
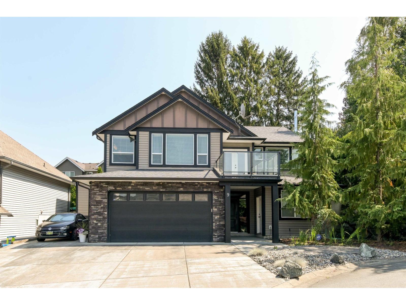
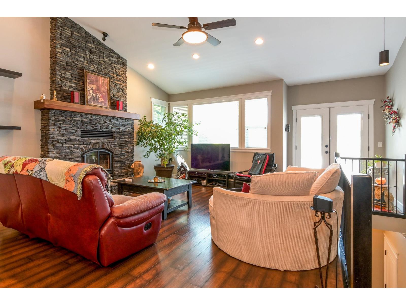
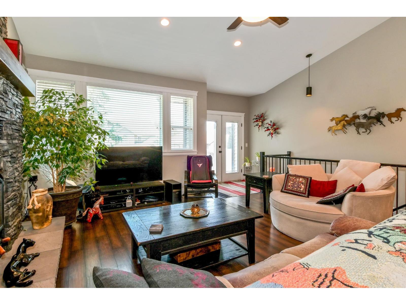
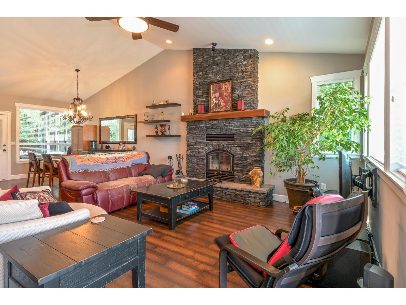
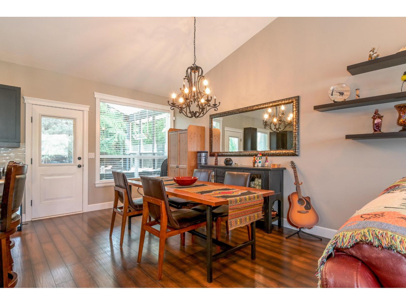
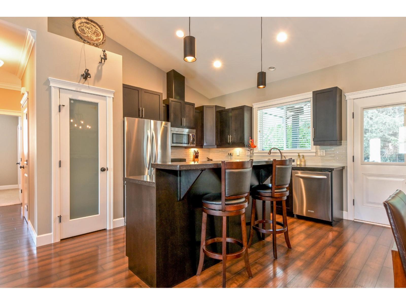
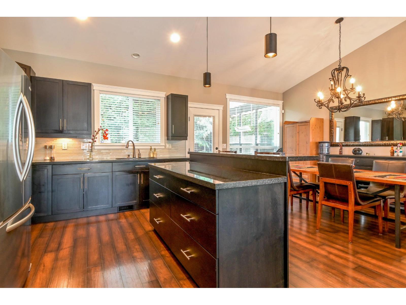
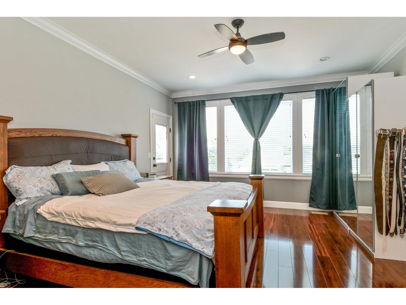
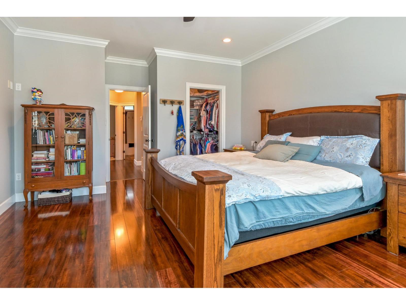
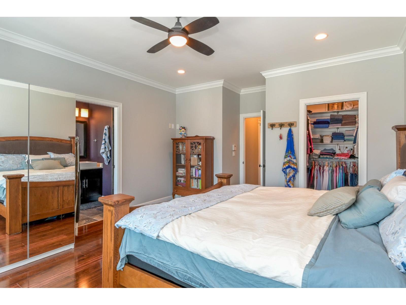
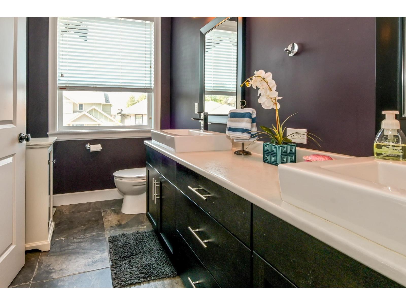
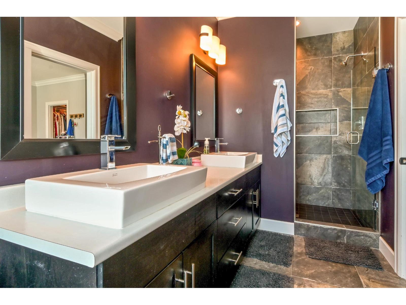
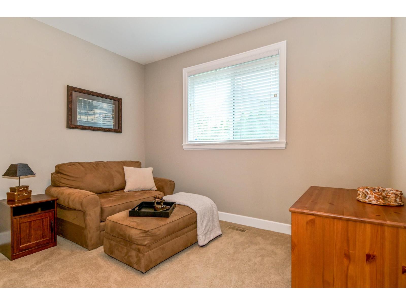
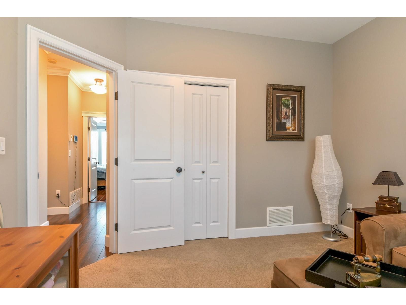
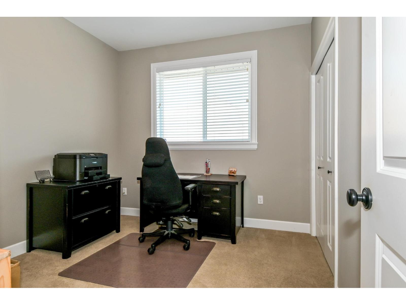
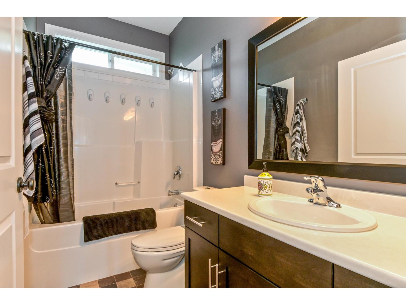
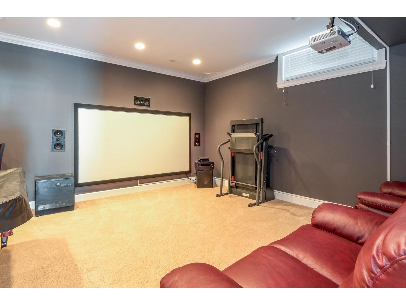
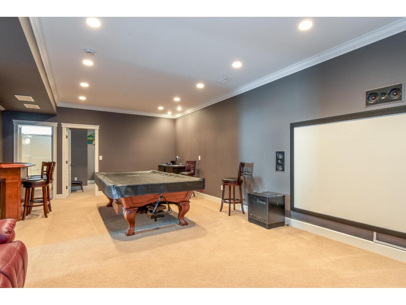
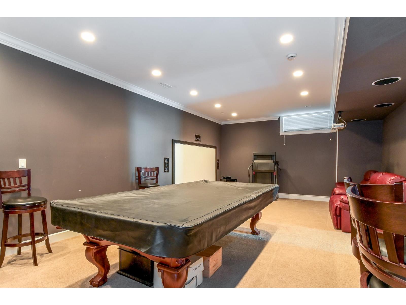
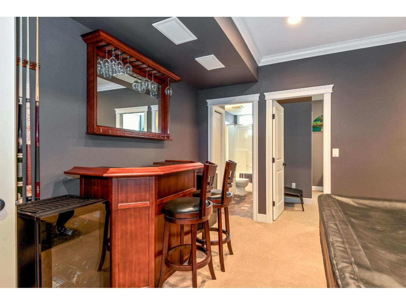
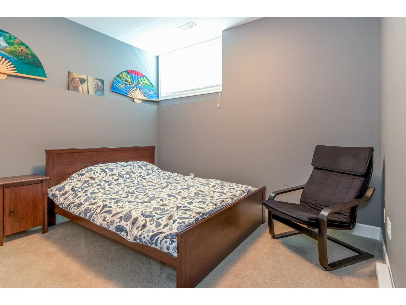
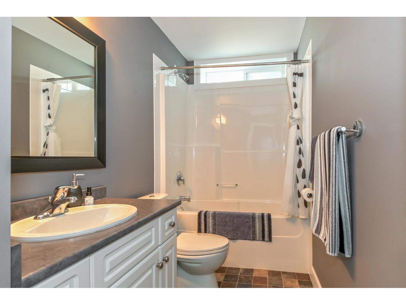
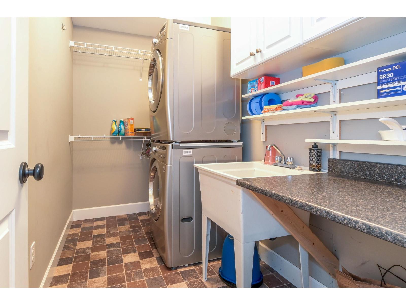
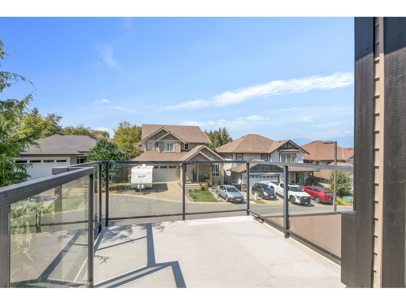
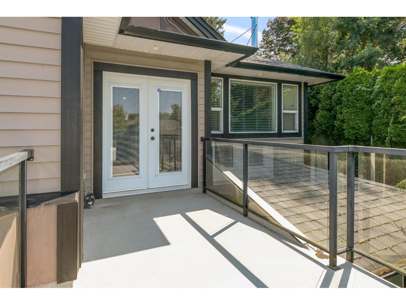
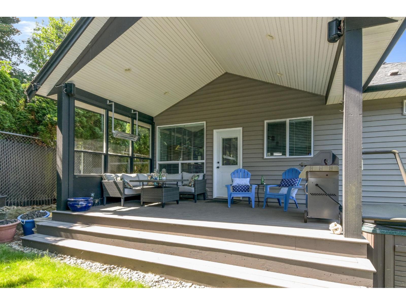
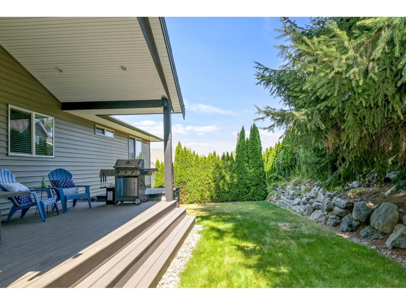
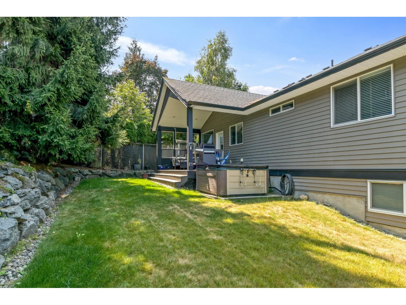
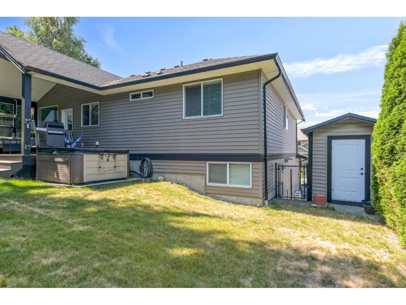
Tucked away at the end of a friendly cul de sac, this custom built home has everything you want plus so many extras! Perfect for a couple or a family and great for entertaining. Vaulted ceiling frames the open plan main floor living area featuring a stunning stone, floor to ceiling wood-burning fireplace + a level walkout to the covered patio and hot tub. There are 3 generous bedrooms + 2 full baths including a lovely tiled ensuite. Downstairs, a private office with separate entrance + plumbing in place is ideal for any home based business, or as part of a future suite. Here you have a laundry room, 4th bedroom,a 3rd full bath and a large rec-room complete with a home theatre system, wet bar + wine cooler.Completing the picture is the extra-deep garage+ generous sized RV parking! Come see! (id:48970) Show More
Details
- Constructed Date: 2010
- Property Type: Single Family
- Type: House
- Architectural Style: Basement entry
Features
- Mountain view
- Washer
- Dryer
- Refrigerator
- Stove
- Dishwasher
- Hot Tub
- Central air conditioning
- Forced air
- Heat Pump
Rooms Details For 9 46792 HUDSON ROAD|Promontory
| Type | Level | Dimension |
|---|---|---|
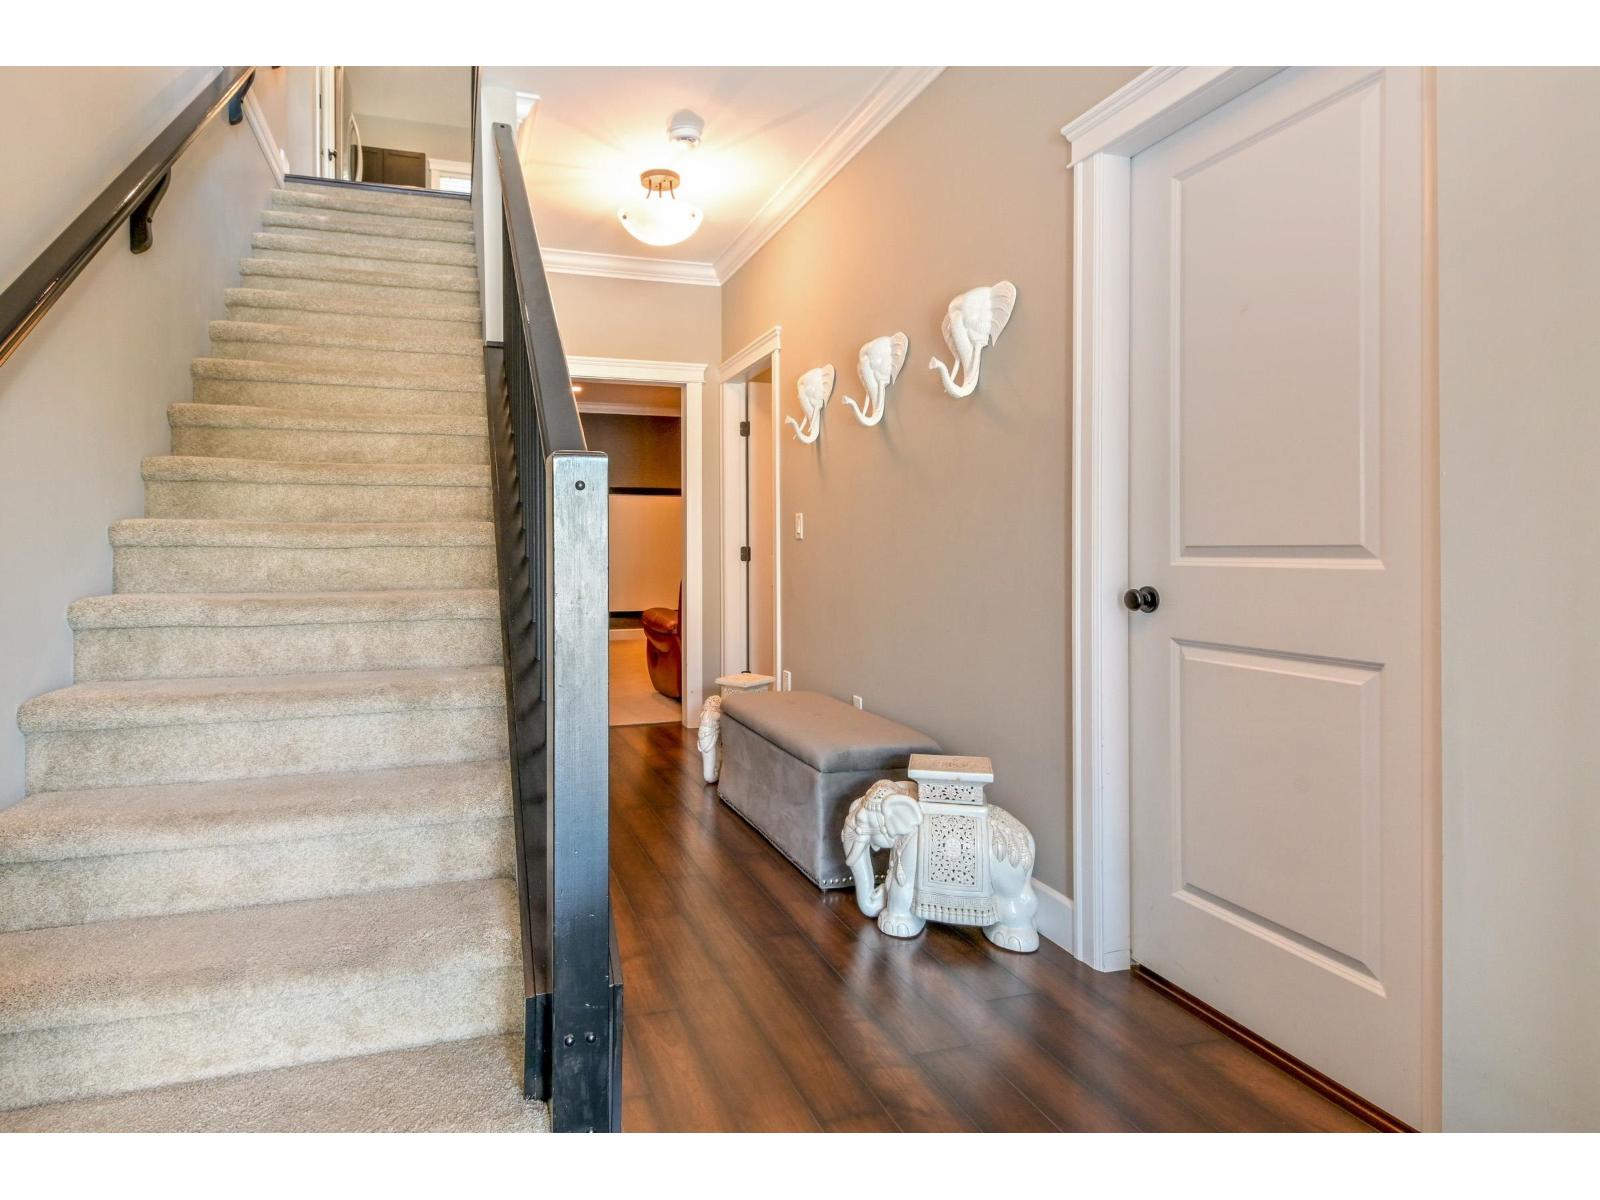
| Foyer | Lower level | 7 ft ,10 in x 16 ft ,2 in |
| Office | Lower level | 10 ft x 16 ft ,5 in |
| Laundry room | Lower level | 9 ft ,9 in x 5 ft ,4 in |
| Recreational, Games room | Lower level | 26 ft ,4 in x 15 ft ,8 in |
| Bedroom 4 | Lower level | 11 ft ,1 in x 11 ft ,5 in |
| Living room | Main level | 15 ft x 17 ft ,1 in |
| Dining room | Main level | 10 ft ,5 in x 13 ft ,4 in |
| Kitchen | Main level | 10 ft ,11 in x 13 ft ,4 in |
| Primary Bedroom | Main level | 13 ft ,11 in x 15 ft ,11 in |
| Bedroom 2 | Main level | 9 ft ,11 in x 9 ft ,8 in |
| Bedroom 3 | Main level | 11 ft ,11 in x 10 ft ,1 in |
Location
This REALTOR.ca listing content is owned and licensed by REALTOR® members of The Canadian Real Estate Association
Data provided by: Chilliwack & District Real Estate Board