- ©MLS R3138265
- Area 1595 sq ft
- Bedrooms 3
- Bathrooms 2
Description
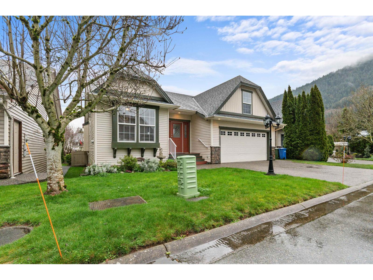
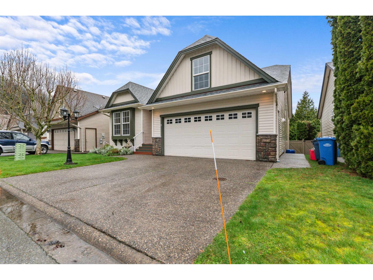
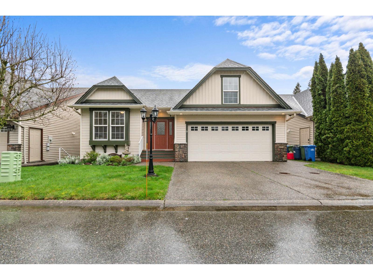
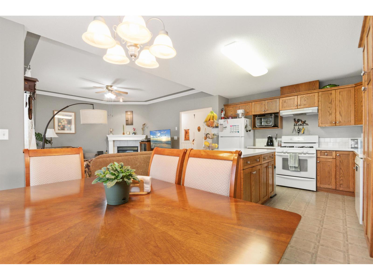
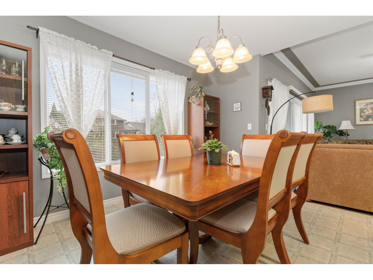
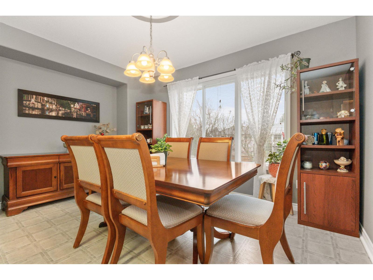
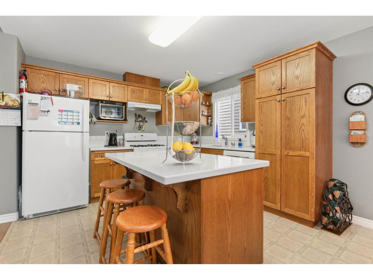
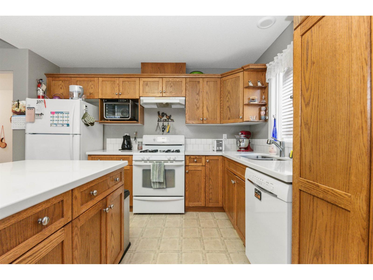
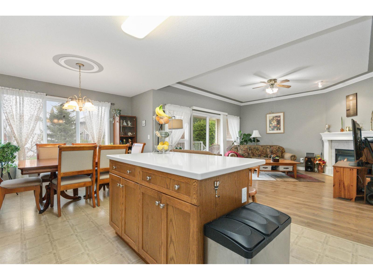
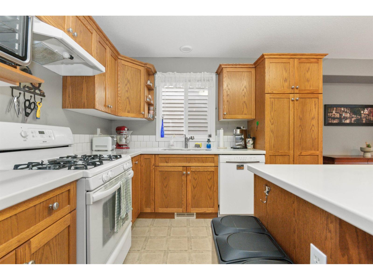
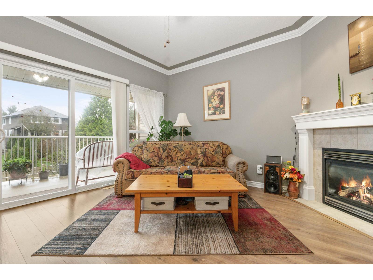
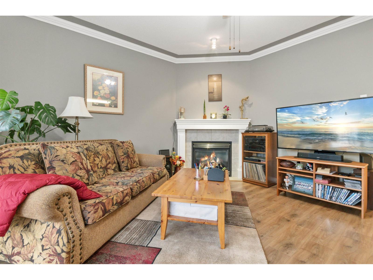
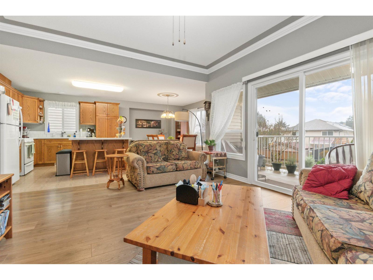
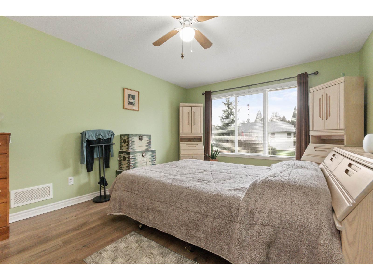
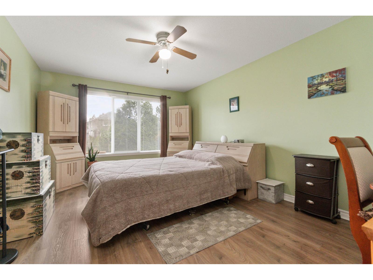
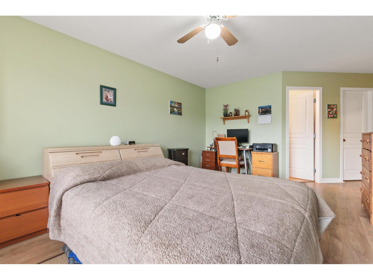
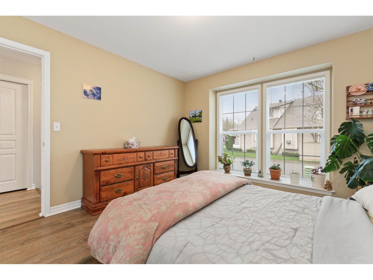
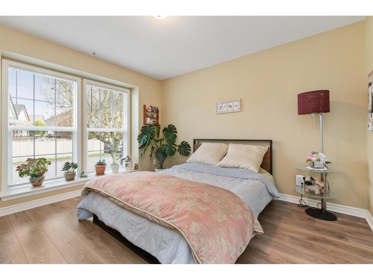
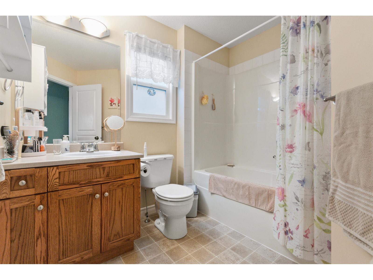
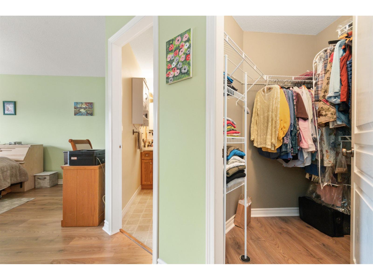
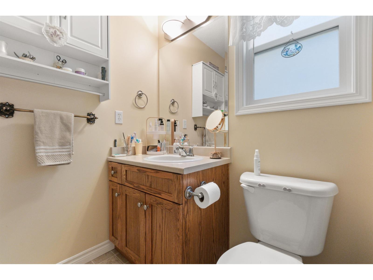
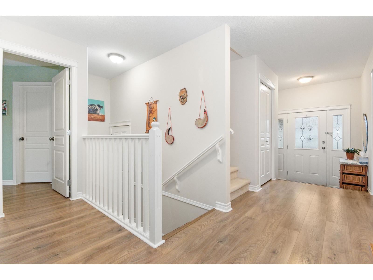
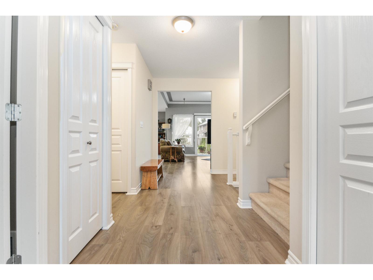
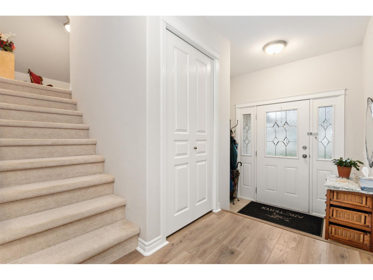
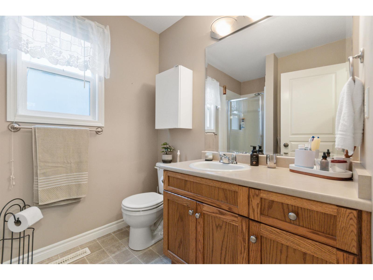
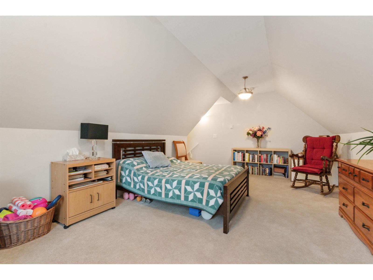
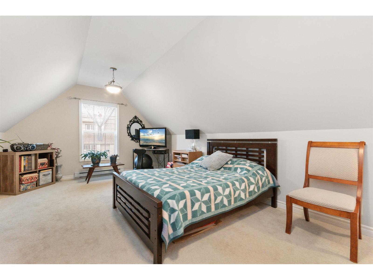
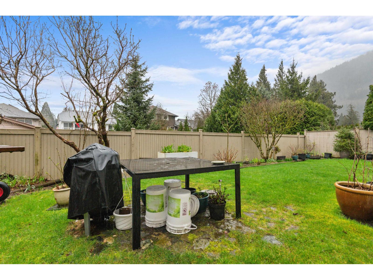
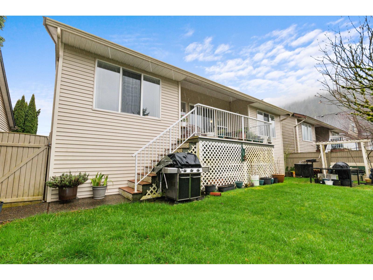
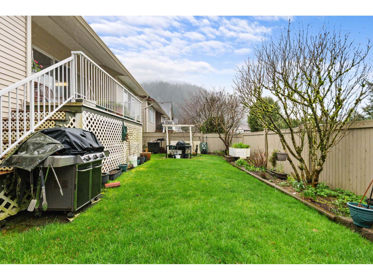
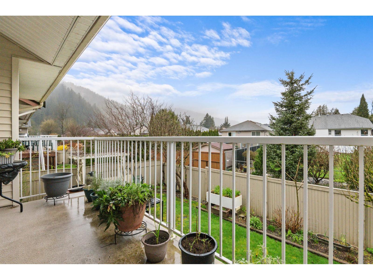
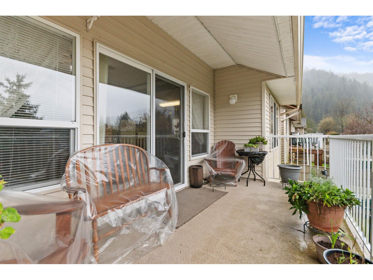
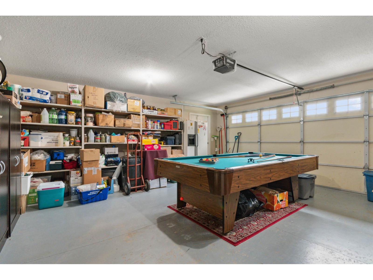
'HARRISBURGH' in HARRISON HOT SPRINGS ! STUNNING VIEW OF MT.CHEAM FROM FRONT YARD & MTN VIEW AT BACK! Well maintained rancher with a loft. Main floor includes open concept style, oak kitchen with new counter tops, new backsplash, island, gas stove. Large dining area. Laminate flooring & gas fireplace. Very spacious master bedroom with walk in closet & 4pc. ensuite. 2nd bedroom. 3 pc. Powder room. Loft area could be office/playroom/craft room or 3rd bedroom (no closet). Nice deck, fenced yard, double garage & easy access to the crawlspace. New roof "2024". Designated RV parking in the complex. One block to elementary school, short stroll to the boardwalk & Harrison Lake. (id:48970) Show More
Details
- Constructed Date: 2004
- Property Type: Single Family

- Type: House
Ammenities + Nearby
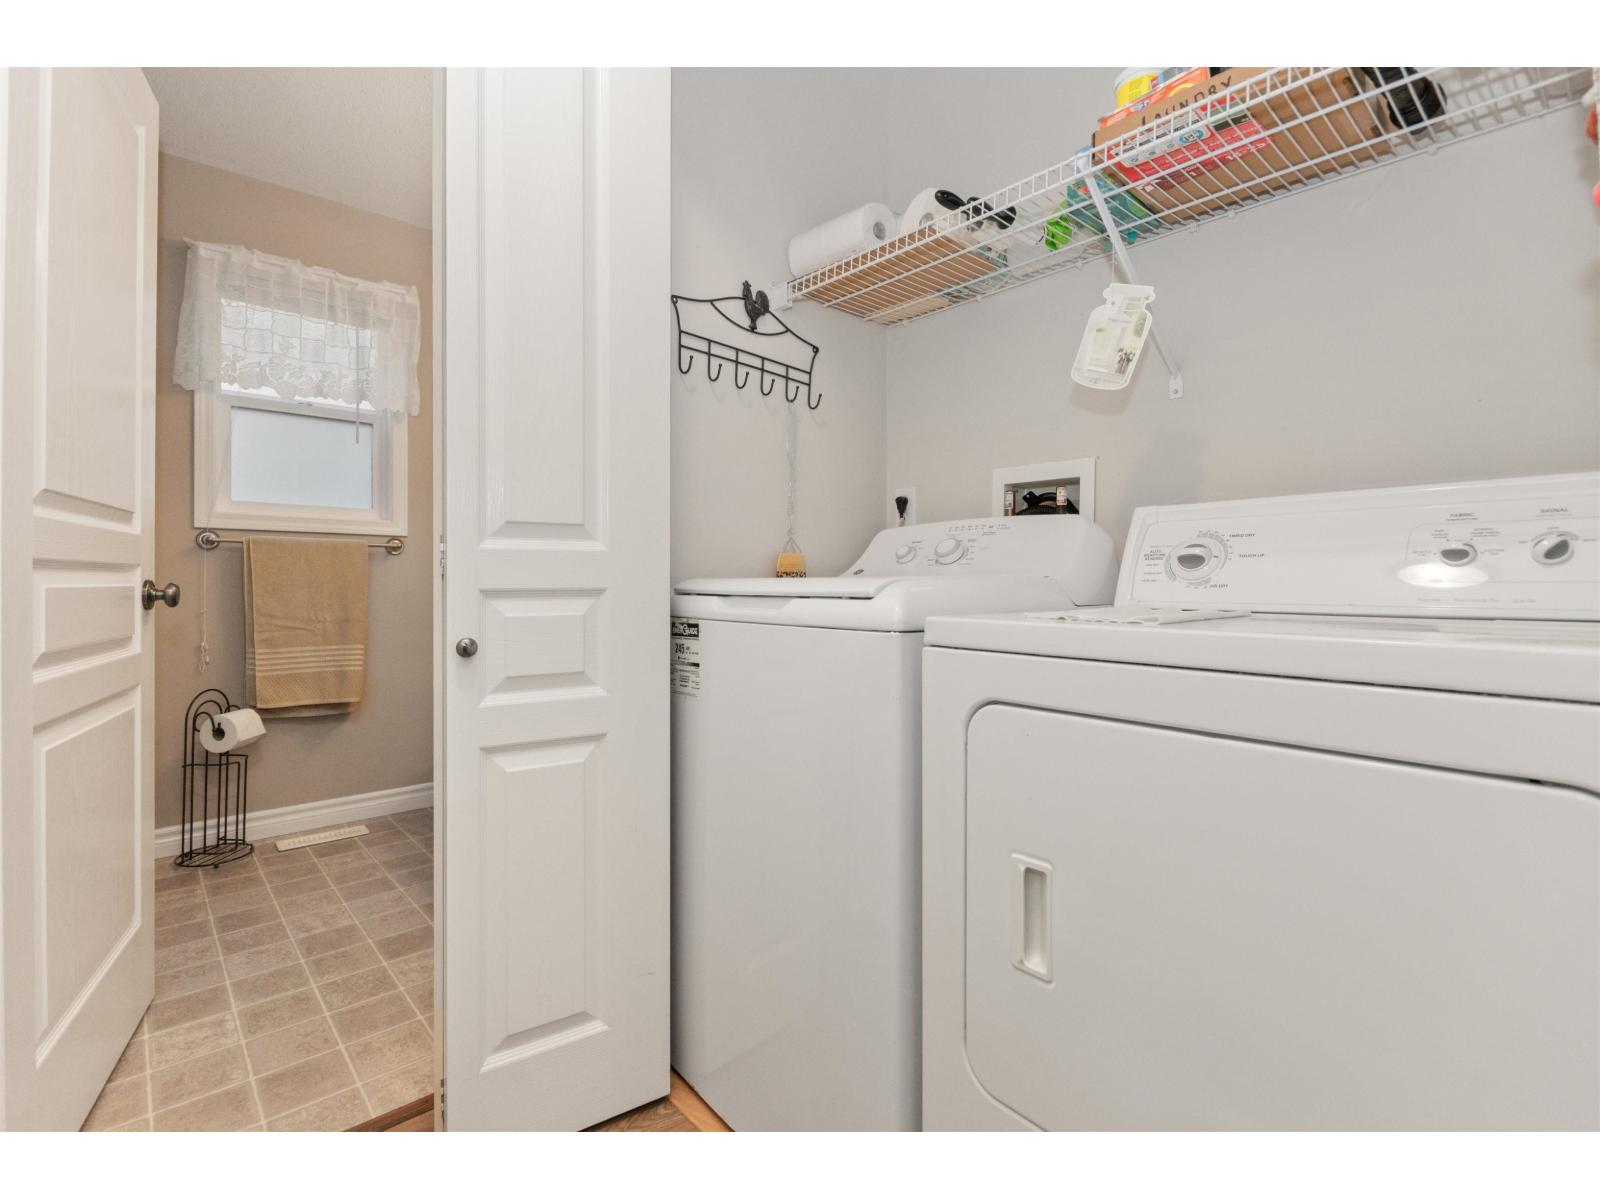
- Laundry - In Suite
Features
- Washer
- Dryer
- Refrigerator
- Stove
- Dishwasher
- Forced air
- Storage
Rooms Details For 9 349 WALNUT AVENUE|Harrison Hot Springs
| Type | Level | Dimension |
|---|---|---|
| Bedroom 3 | Above | 19 ft ,11 in x 11 ft ,11 in |
| Living room | Main level | 15 ft x 13 ft ,11 in |
| Dining room | Main level | 13 ft ,2 in x 8 ft ,6 in |
| Kitchen | Main level | 11 ft ,7 in x 10 ft ,1 in |
| Primary Bedroom | Main level | 16 ft ,3 in x 11 ft ,10 in |
| Bedroom 2 | Main level | 12 ft x 17 ft |
Location
This REALTOR.ca listing content is owned and licensed by REALTOR® members of The Canadian Real Estate Association
Data provided by: Chilliwack & District Real Estate Board