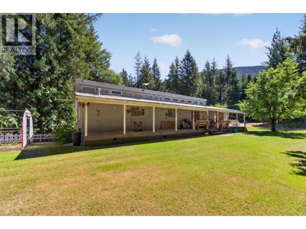
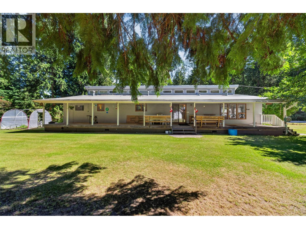
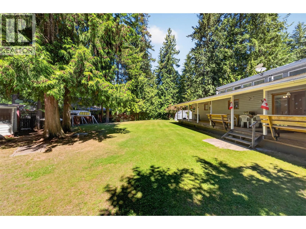
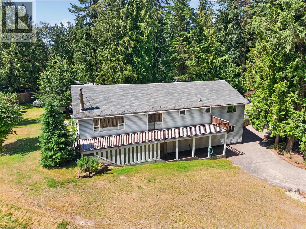
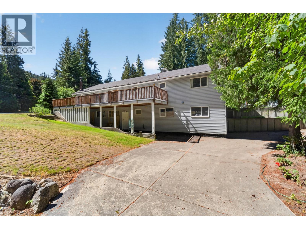
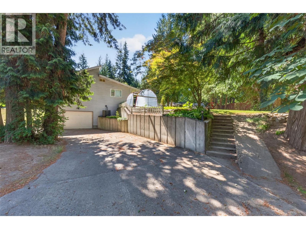
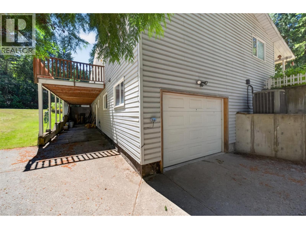
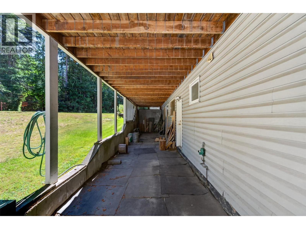
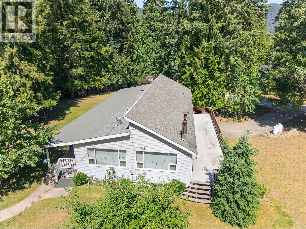
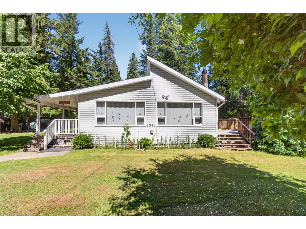
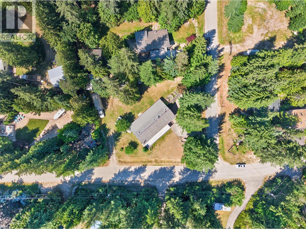
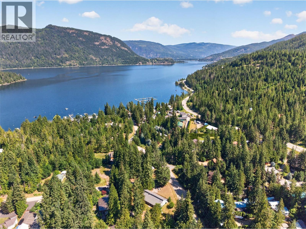
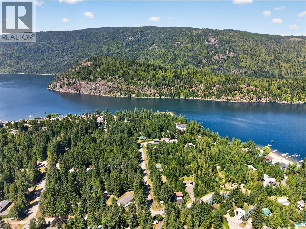
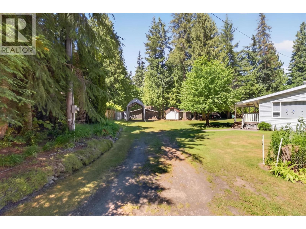
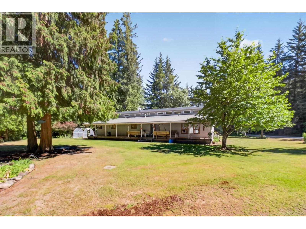
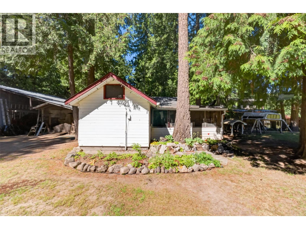
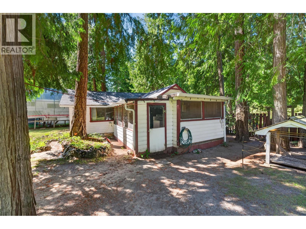
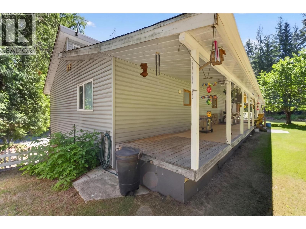
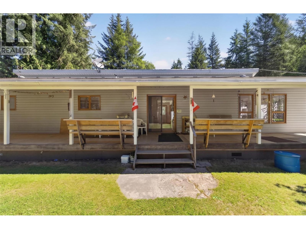
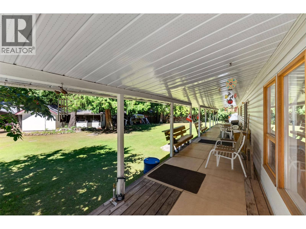
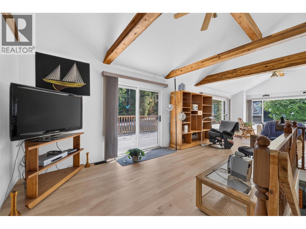
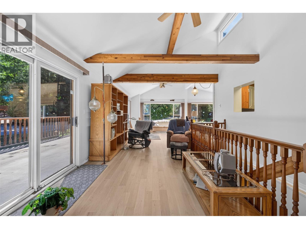
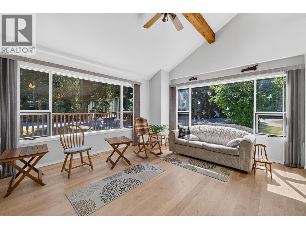
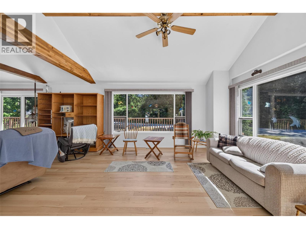
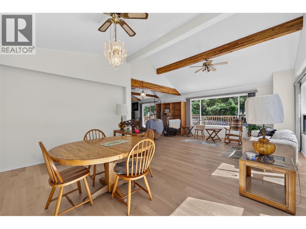
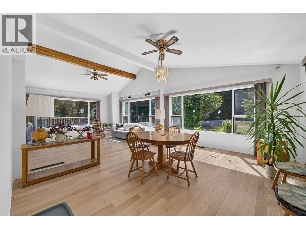
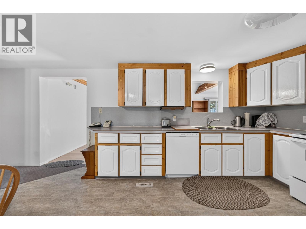
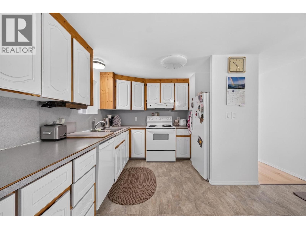
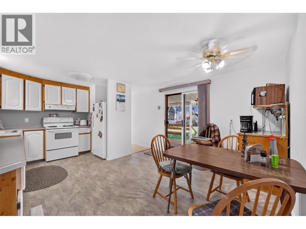
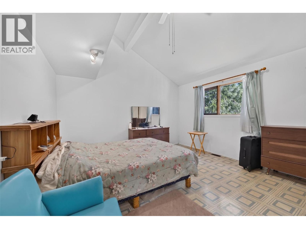
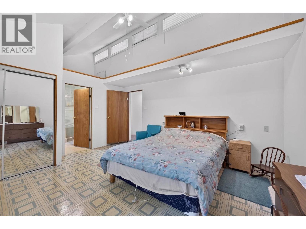
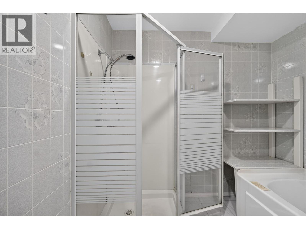
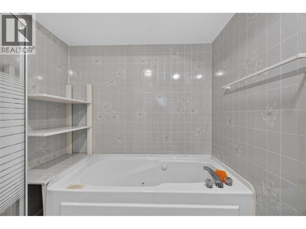
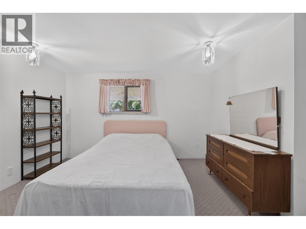
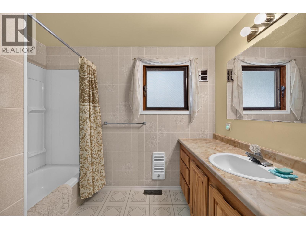
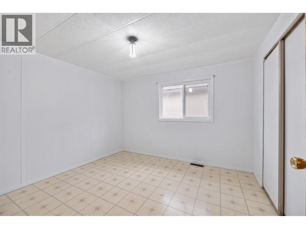
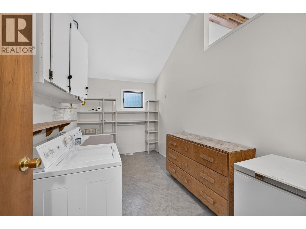
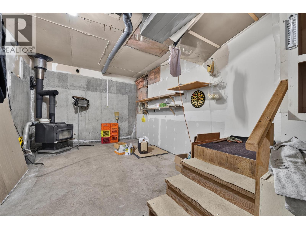
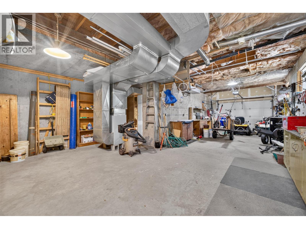
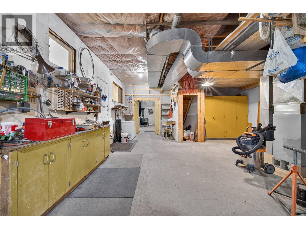
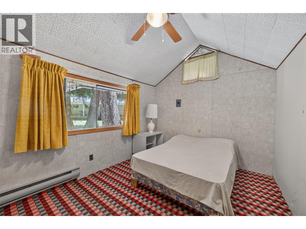
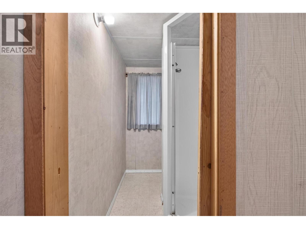
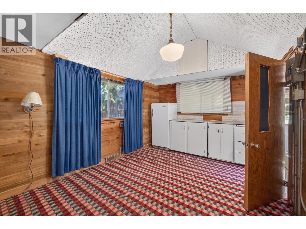
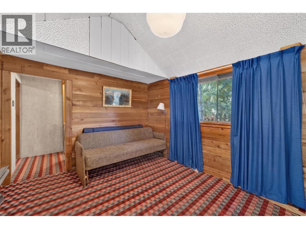
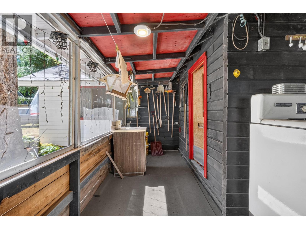
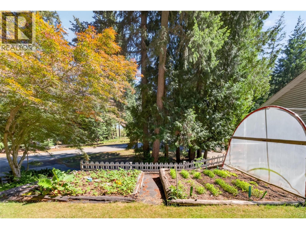
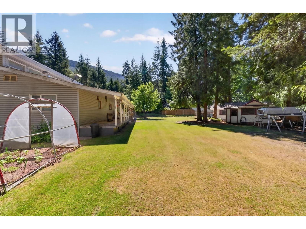
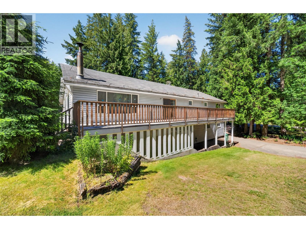
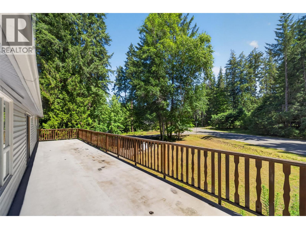
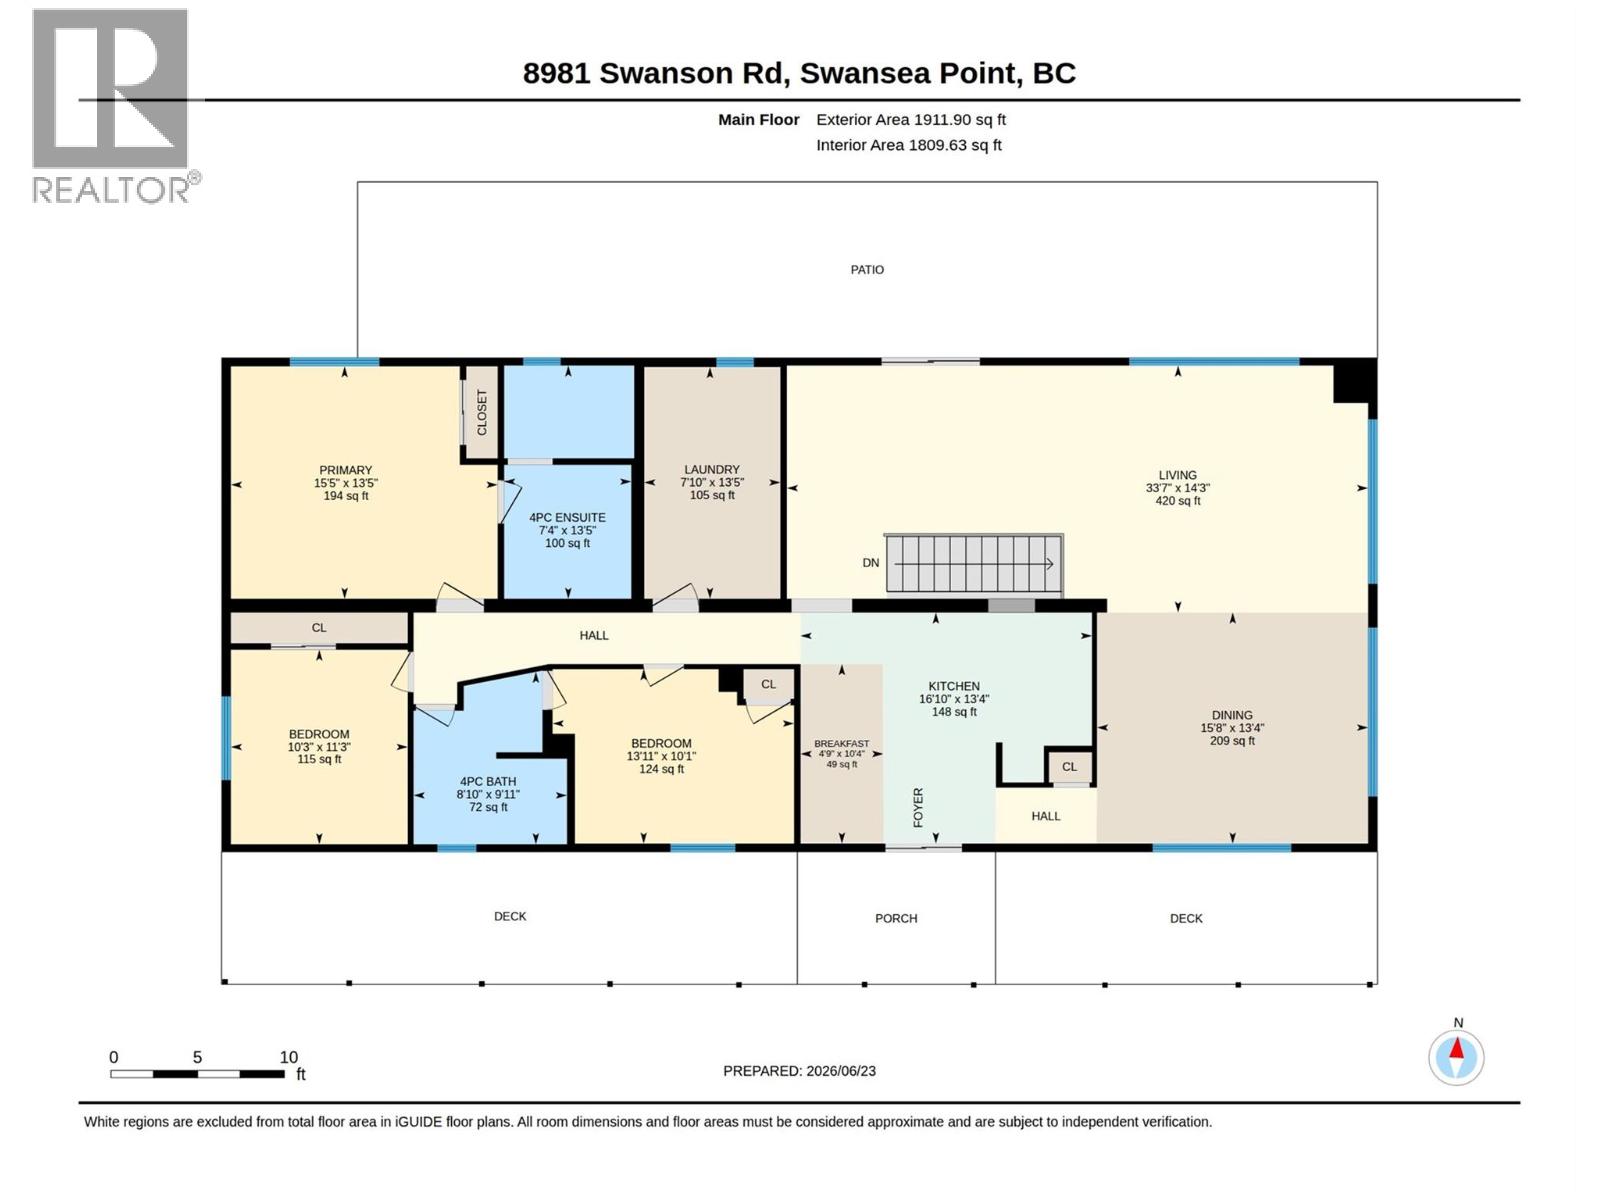
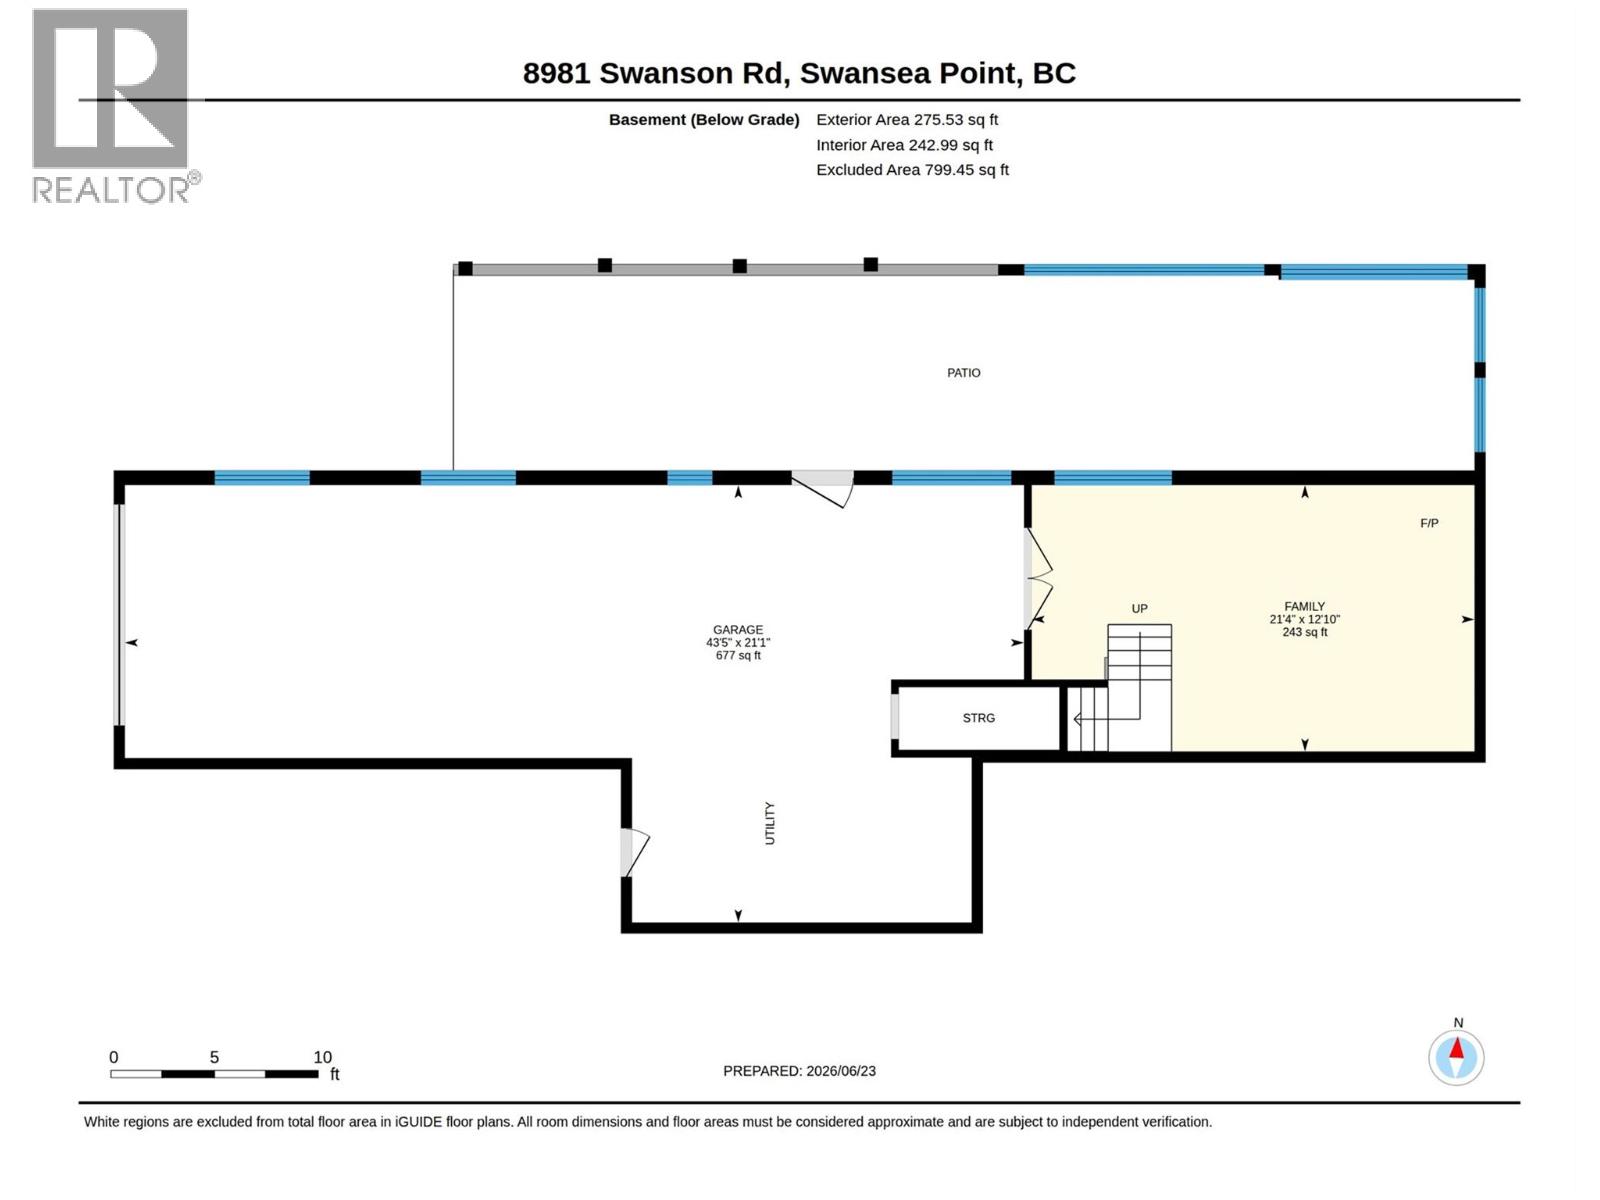
Located in the highly desirable Swansea Point community on Mara Lake, this unique property offers just under 1/2 an acre with approximately 1,800 sq. ft. of main-level living. The home features 3 bedrooms, 2 bathrooms, and a spacious living and dining area, providing plenty of room for family and friends. Multiple decks, including a large covered deck, create excellent outdoor living space. The home offers updated electrical and a concrete basement beneath approximately half the home with a garage door, providing an ideal workshop, garage, or storage area. A bonus rustic cabin with its own bathroom offers additional space and is ready for your ideas—perfect for guests, a studio, hobby space, or future improvements. Outside you'll appreciate the oversized parking, concrete driveway, boat and RV parking with sewer clean-out, carport, outbuilding, landscaped yard, private well, and septic system. The large corner lot provides ample room for recreational toys and future possibilities. Just steps from the community boat launch, multiple public beaches, and only 6 miles from Sicamous, this property is an outstanding opportunity to enjoy the Mara Lake lifestyle. Whether you're looking for a year-round home, recreational getaway, or investment property, this is a must-see to appreciate the location, space, and potential. (id:48970)
Show More