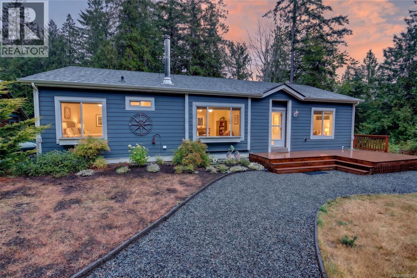
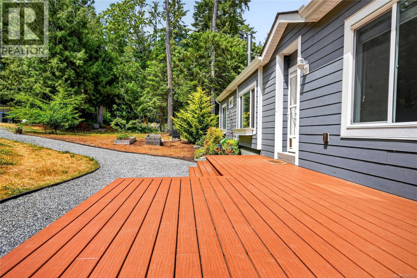
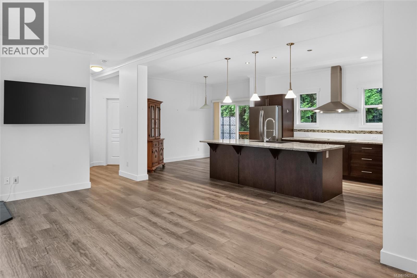
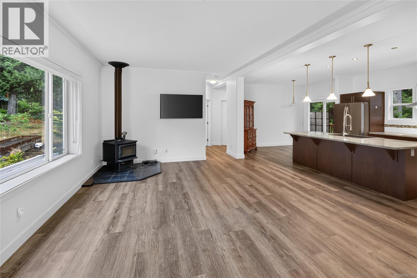
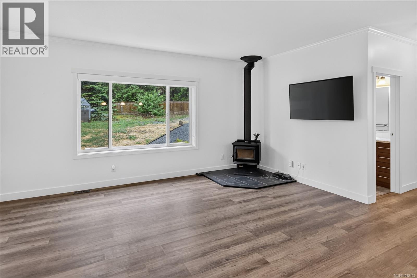
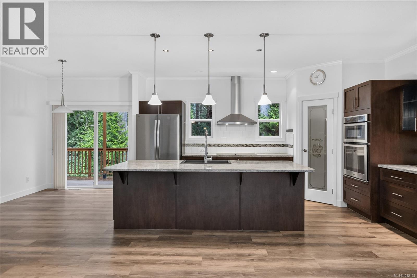
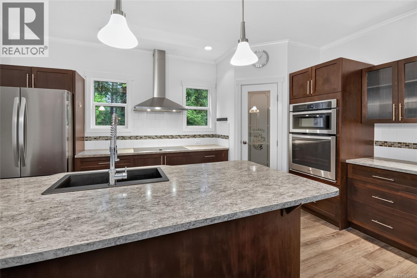
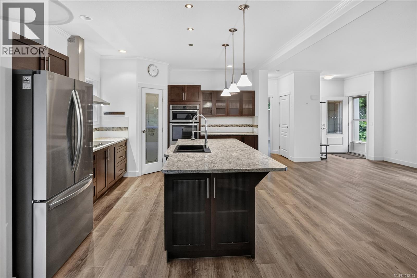
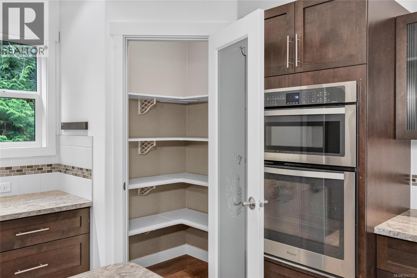
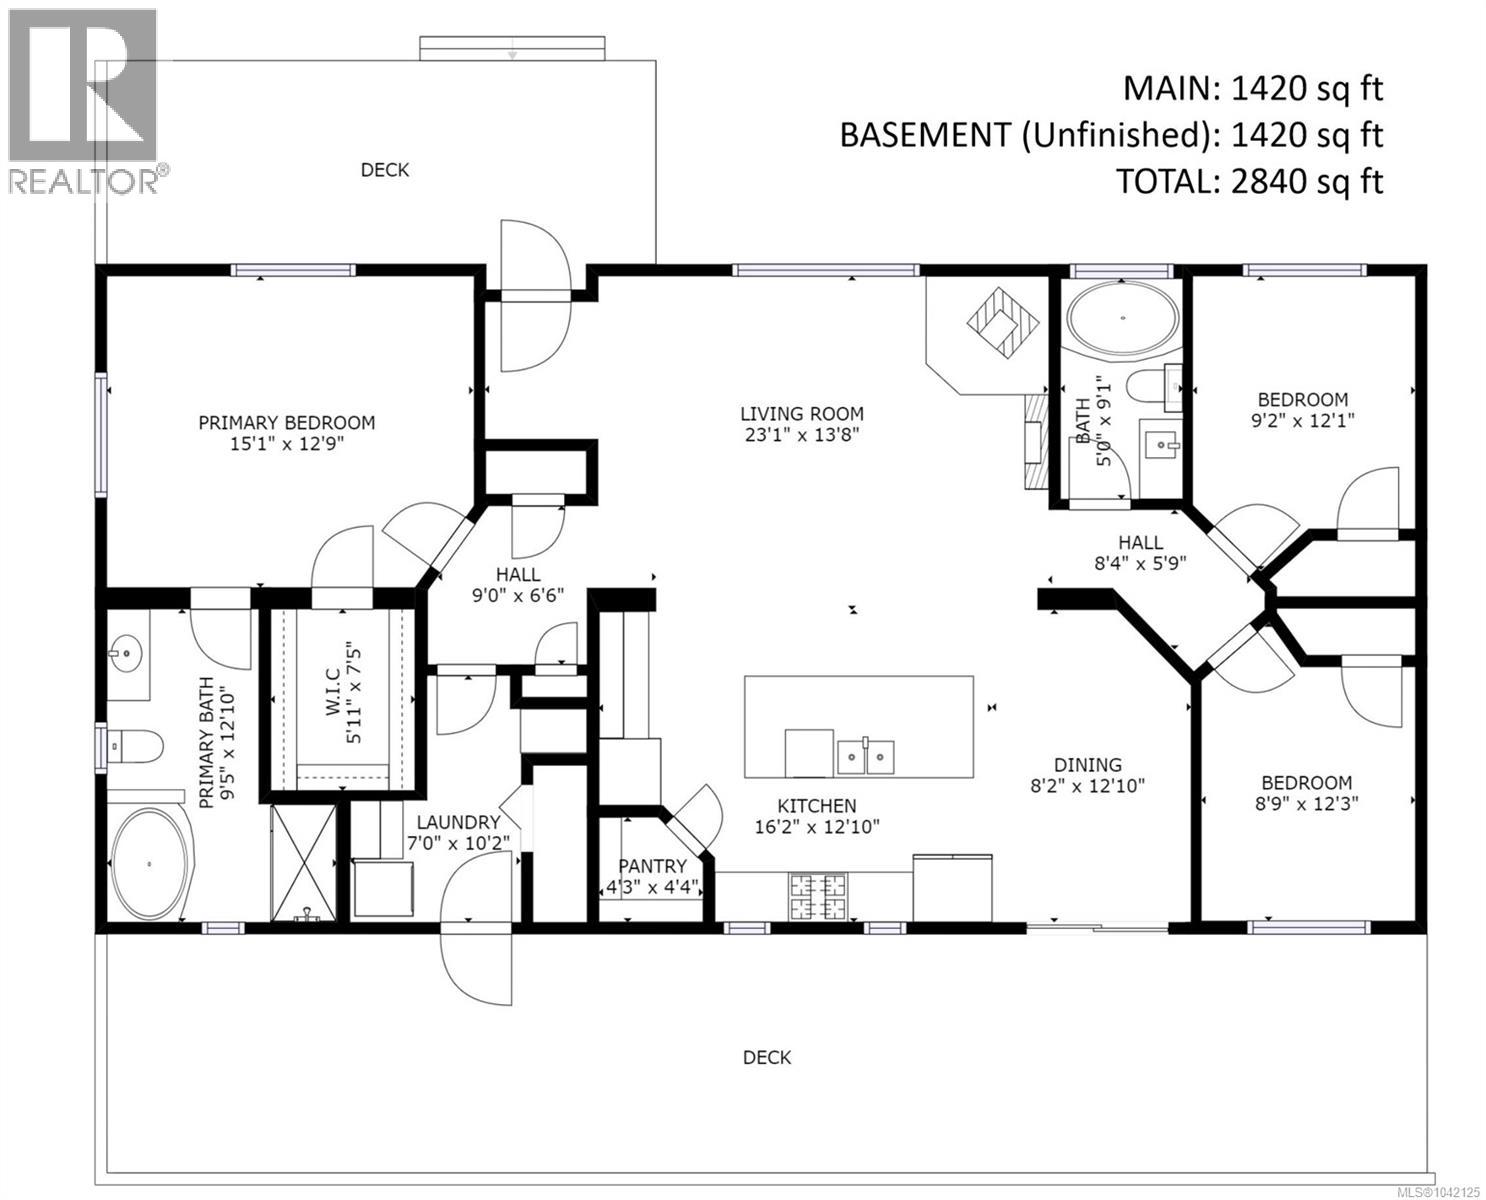
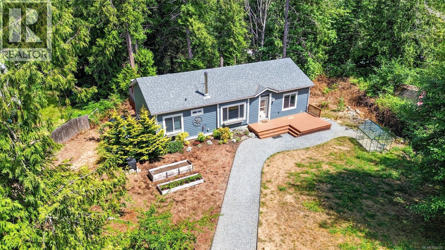
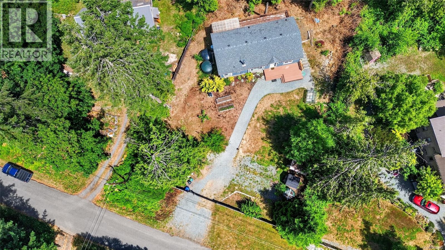
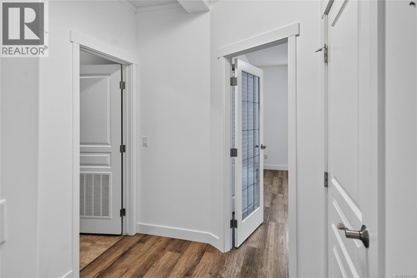
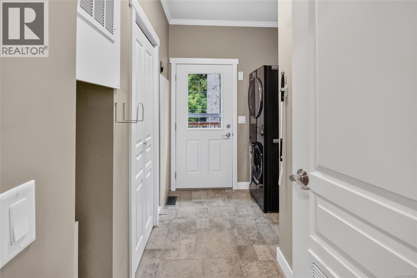
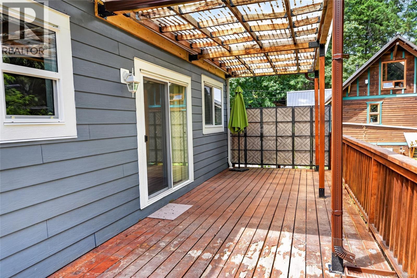
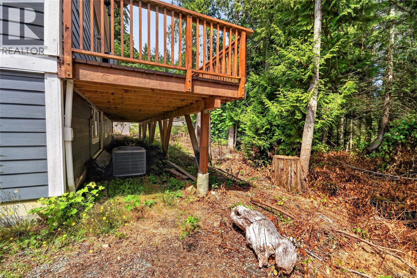
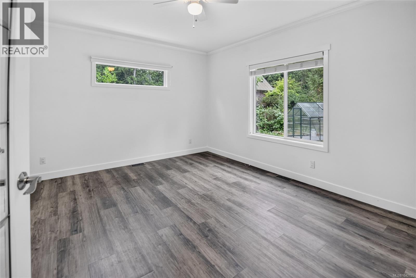
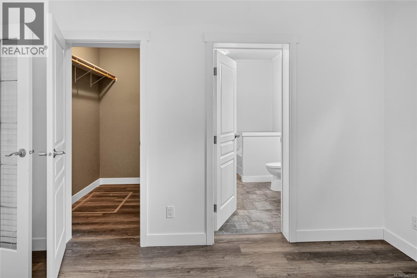
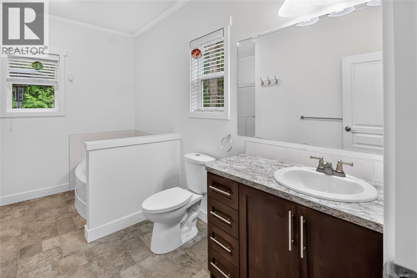
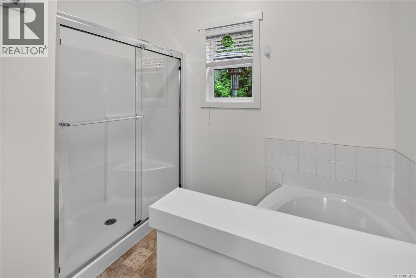
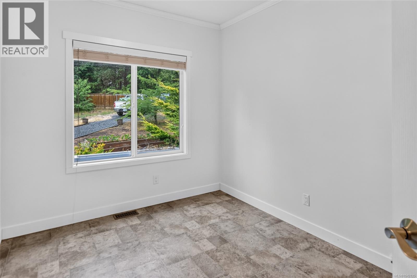
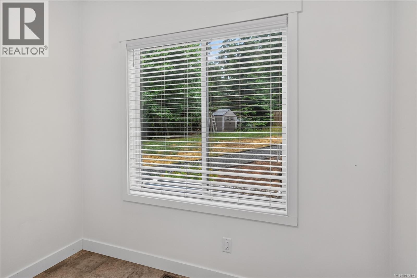
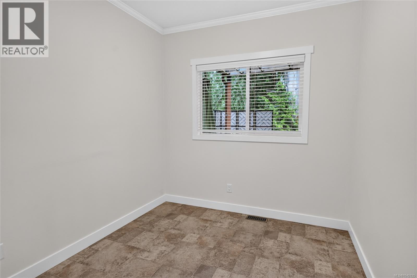
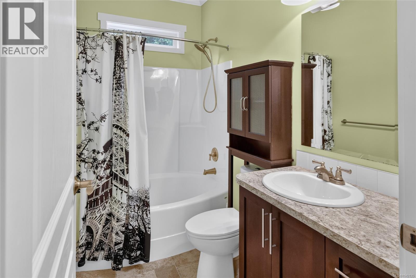
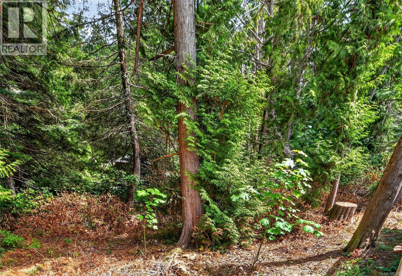
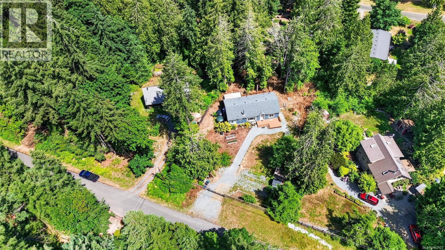
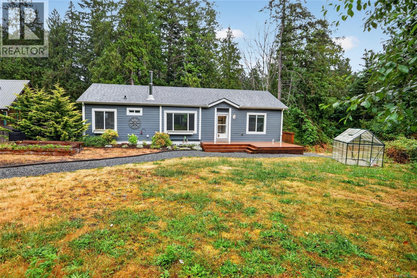
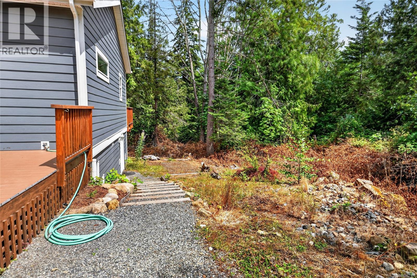
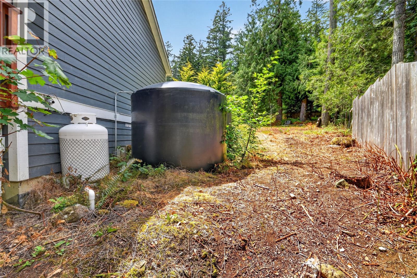
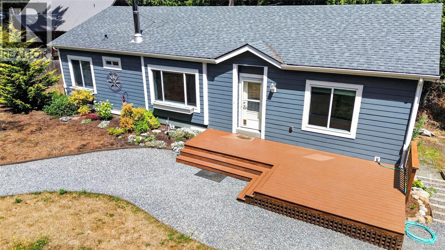
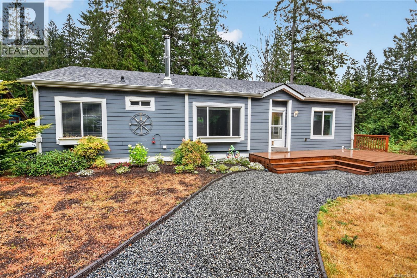
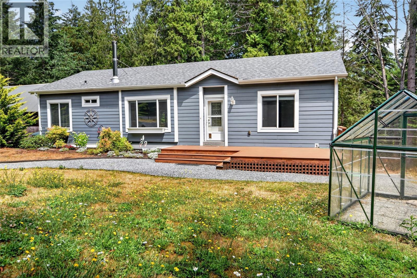
Single-Level Luxury & Island Serenity. Embrace your next chapter in this 2019-built rancher where low-maintenance living meets premium coastal comfort. Perfect for retirees or downsizers, this immaculate 3-bedroom, 2-bathroom home sits on a beautifully landscaped .46-acre property in one of Gabriola Island’s most desirable neighborhoods. Offering the ease of true single-level living, the home still carries the peace of mind of a home warranty and shows like brand new. Inside, the home opens into an airy, sun-drenched open-concept living area defined by soaring vaulted ceilings, elegant crown molding, and the warmth of a cozy woodstove. The chef’s kitchen is a masterpiece of functionality, boasting a massive island with seating, a generous pantry, and a premium induction cooktop—ideal for hosting family or preparing a quiet meal for two. Designed with privacy in mind, the primary suite is a secluded oasis at one end of the home, featuring an expansive walk-in closet and a spa-like ensuite with heated tile floors, a deep soaking tub, and a separate shower. Two additional bedrooms sit at the opposite end, offering plenty of space for overnight guests or a home office. A massive bonus for downsizers is the 1,420 sq ft walk-out basement. Featuring a 6'5'' ceiling height and large windows, it offers endless space for clean storage, a hobby workshop, or a fitness studio. Your outdoor experience is second to none. Spend mornings on the front composite deck, or unwind on the spectacular 10’ x 54’ back deck. Complete with a covered gazebo, this space is your front-row seat to watch wildlife in the forest beyond. The property is fully fenced with a low-maintenance yard, a garden shed, a high-efficiency heat pump (heating/AC), 6,000 gallons of cistern storage, and a premium UV water filtration system. Directly across the road is a trail access to the waterfront - AMAZING views from here. Turn-key and quiet, this sanctuary is the stress-free retreat you’ve been looking for. (id:48970)
Show More