- ©MLS 1044820
- Area 2556 sq ft
- Bedrooms 4
- Bathrooms 3
- Parkings 4
Description
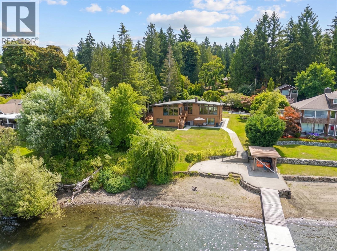
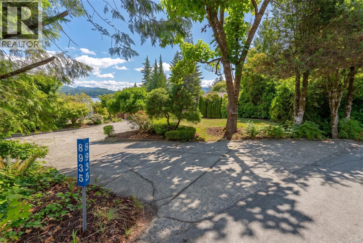
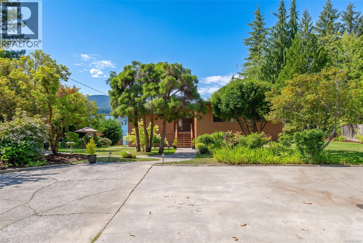
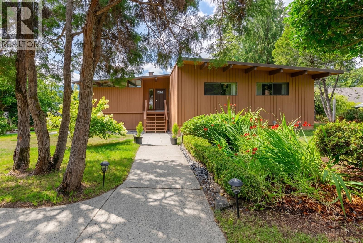
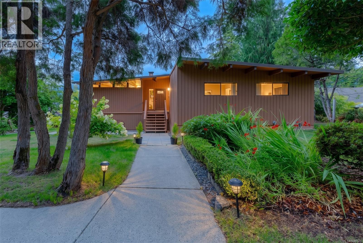
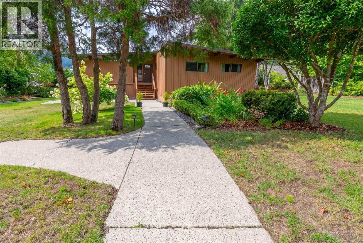
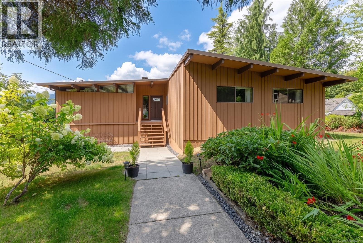
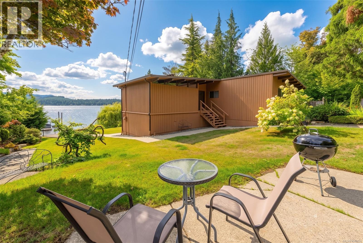
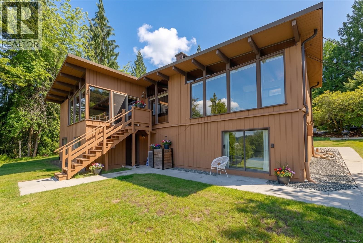
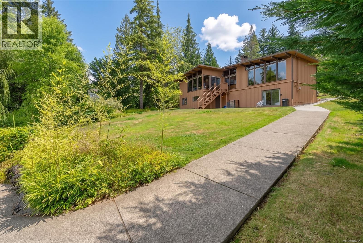
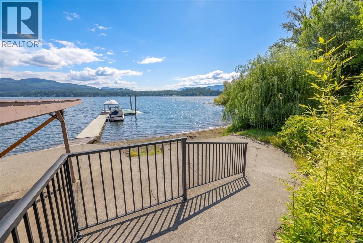
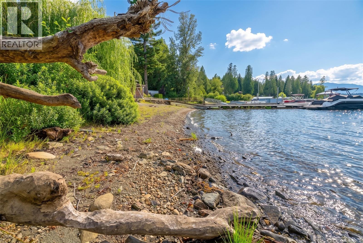
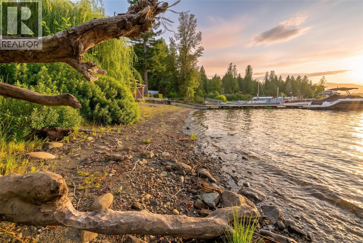
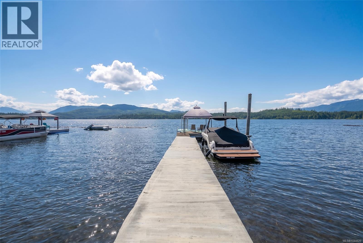
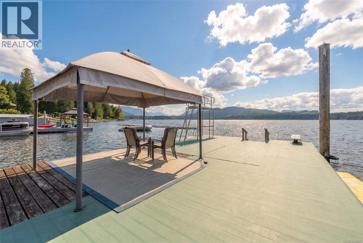
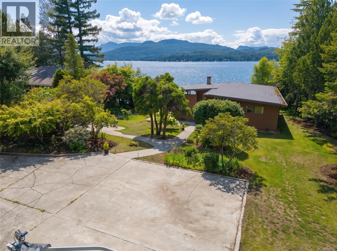
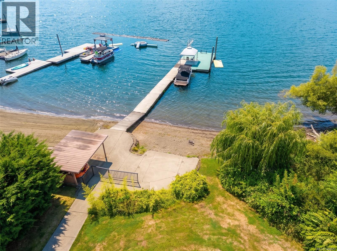
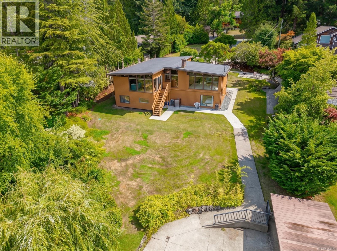
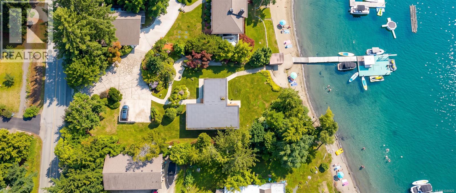
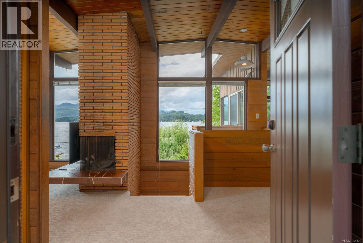
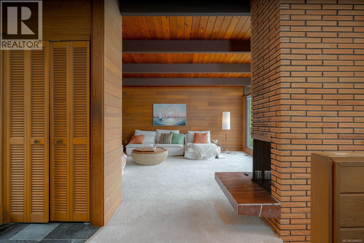
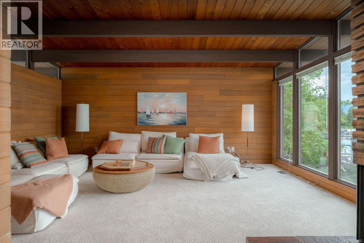
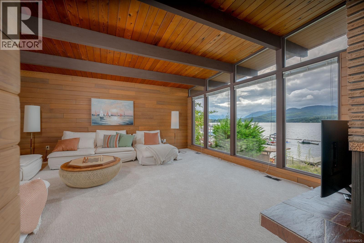
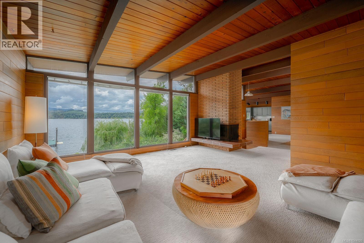
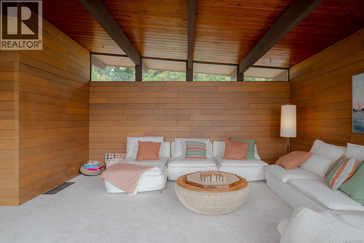
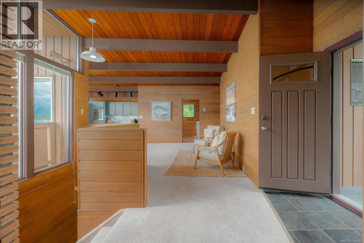
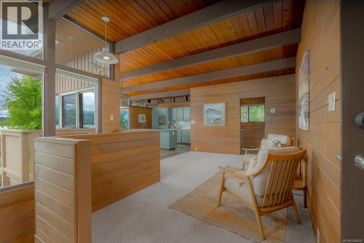
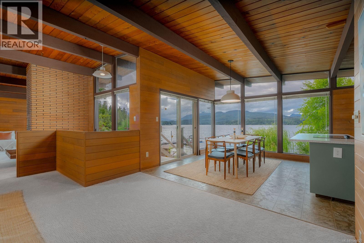
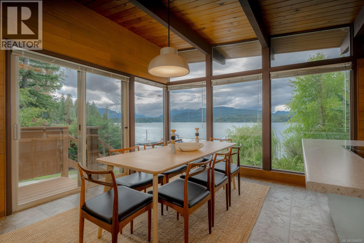
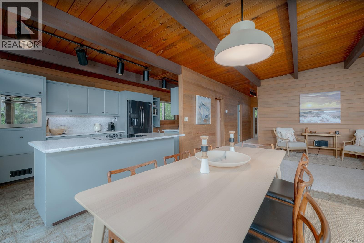
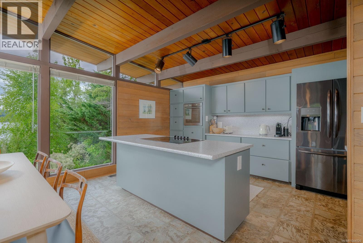
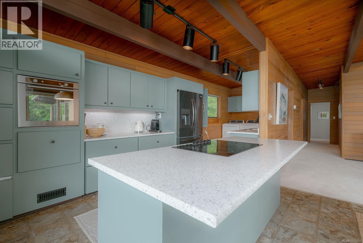
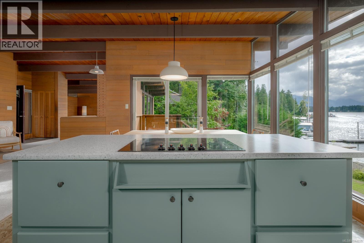
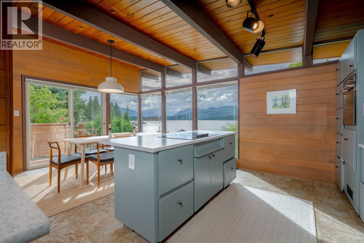
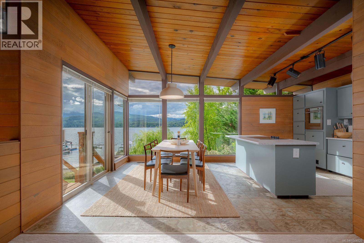
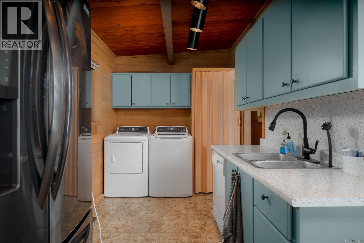
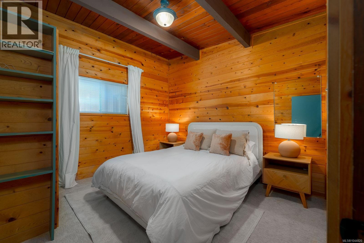
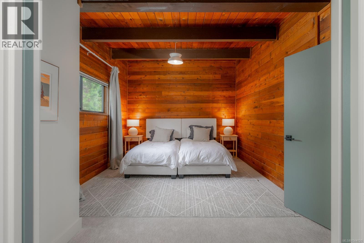
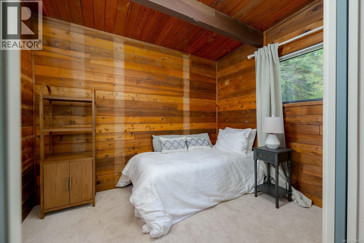
Welcome to 8935 Faber Road, a pristine mid-century modern masterpiece on the spectacular shores of Sproat Lake. This impeccably maintained and thoughtfully updated home blends iconic 1960s architecture with breathtaking natural beauty. Inside, open-concept living spaces are framed by exposed post-and-beam ceilings, warm wood paneling, and a striking floor-to-ceiling brick fireplace. Expansive windows flood the home with natural light, perfectly capturing majestic Sproat Lake sunsets. The modernized kitchen features sleek cabinetry, a central island cooktop, and seamless flow into the lake-view dining area. Outside, discover a rare, gently sloping, near-level lot with refreshed landscaping and new perimeter drains. Exceptionally clean and tidy, it offers a beautiful beach and coveted walk-on waterfront. Spend your summers on the private dock, complete with a covered gazebo and diving board. A rare architectural gem offering the ultimate lakefront lifestyle (id:48970) Show More
Details
- Constructed Date: 1964
- Property Type: Single Family
- Type: House
- Neighbourhood: Sproat Lake
Features
- Moorage
- Patio(s)
- Lake view
- Mountain view
- Dishwasher
- Dryer
- Oven - Built-In
- Range - Electric
- Refrigerator
- Washer
- Air Conditioned
- Heat Pump
- Waterfront on lake
Rooms Details For 8935 Faber Rd
| Type | Level | Dimension |
|---|---|---|
| Patio | Lower level | 12 ft x 12 ft |
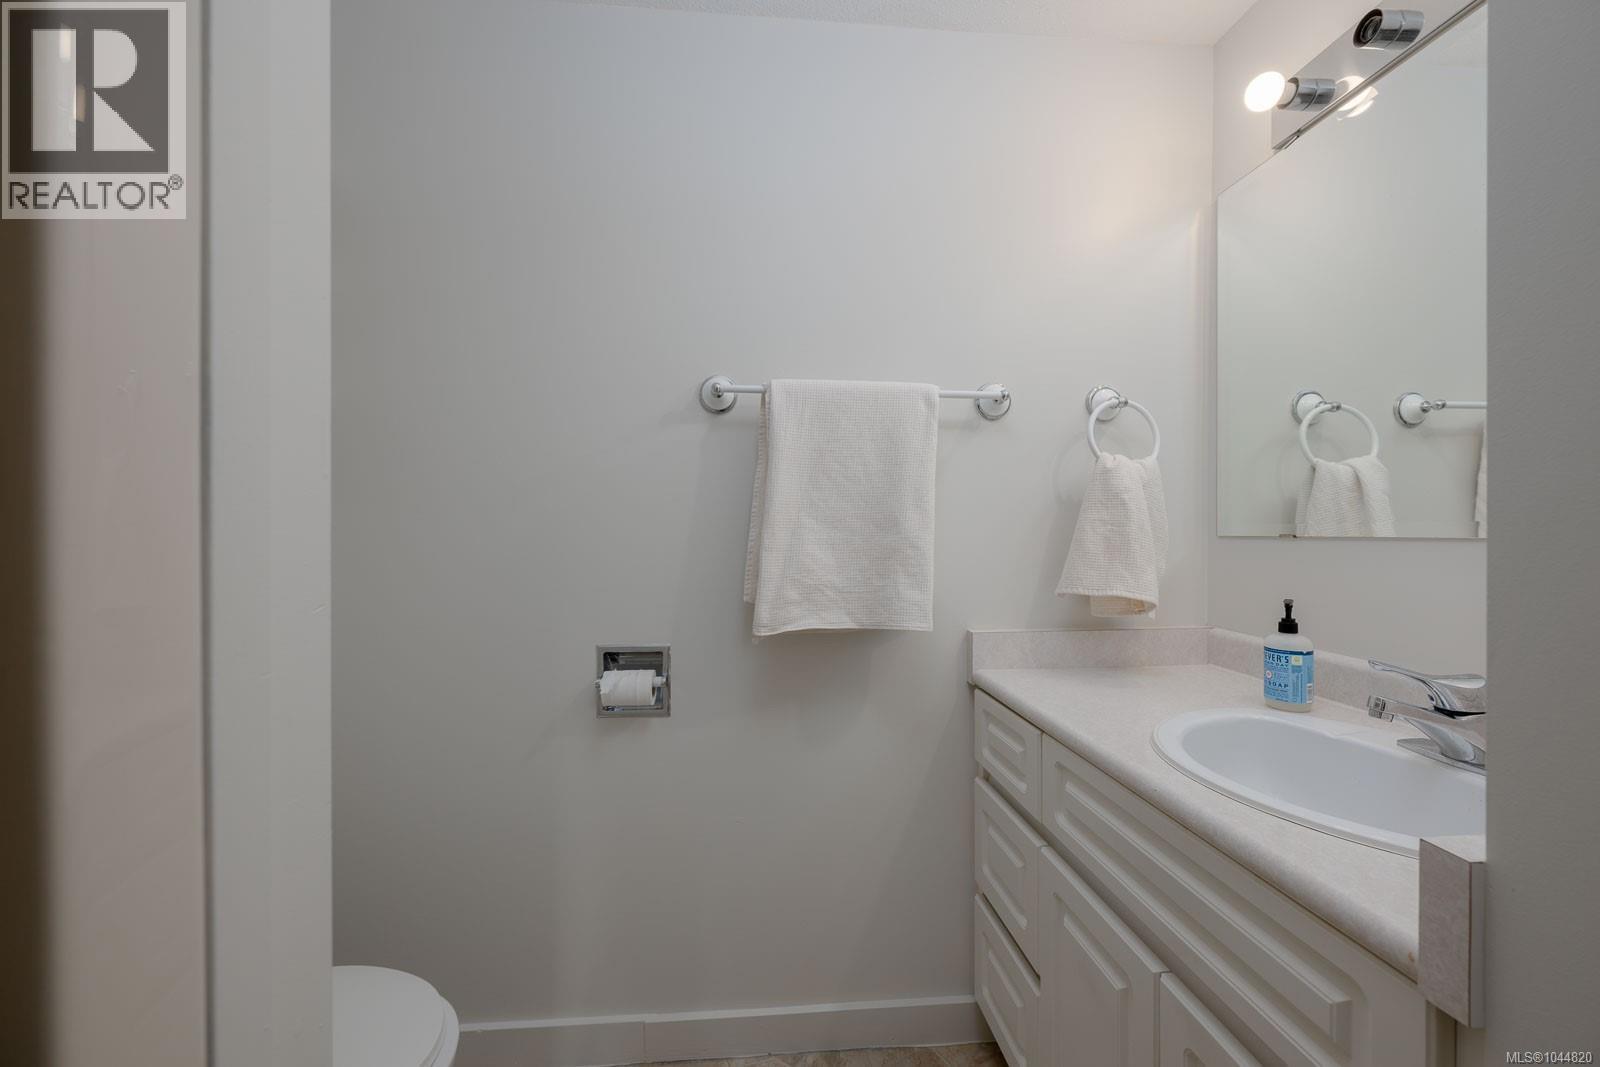
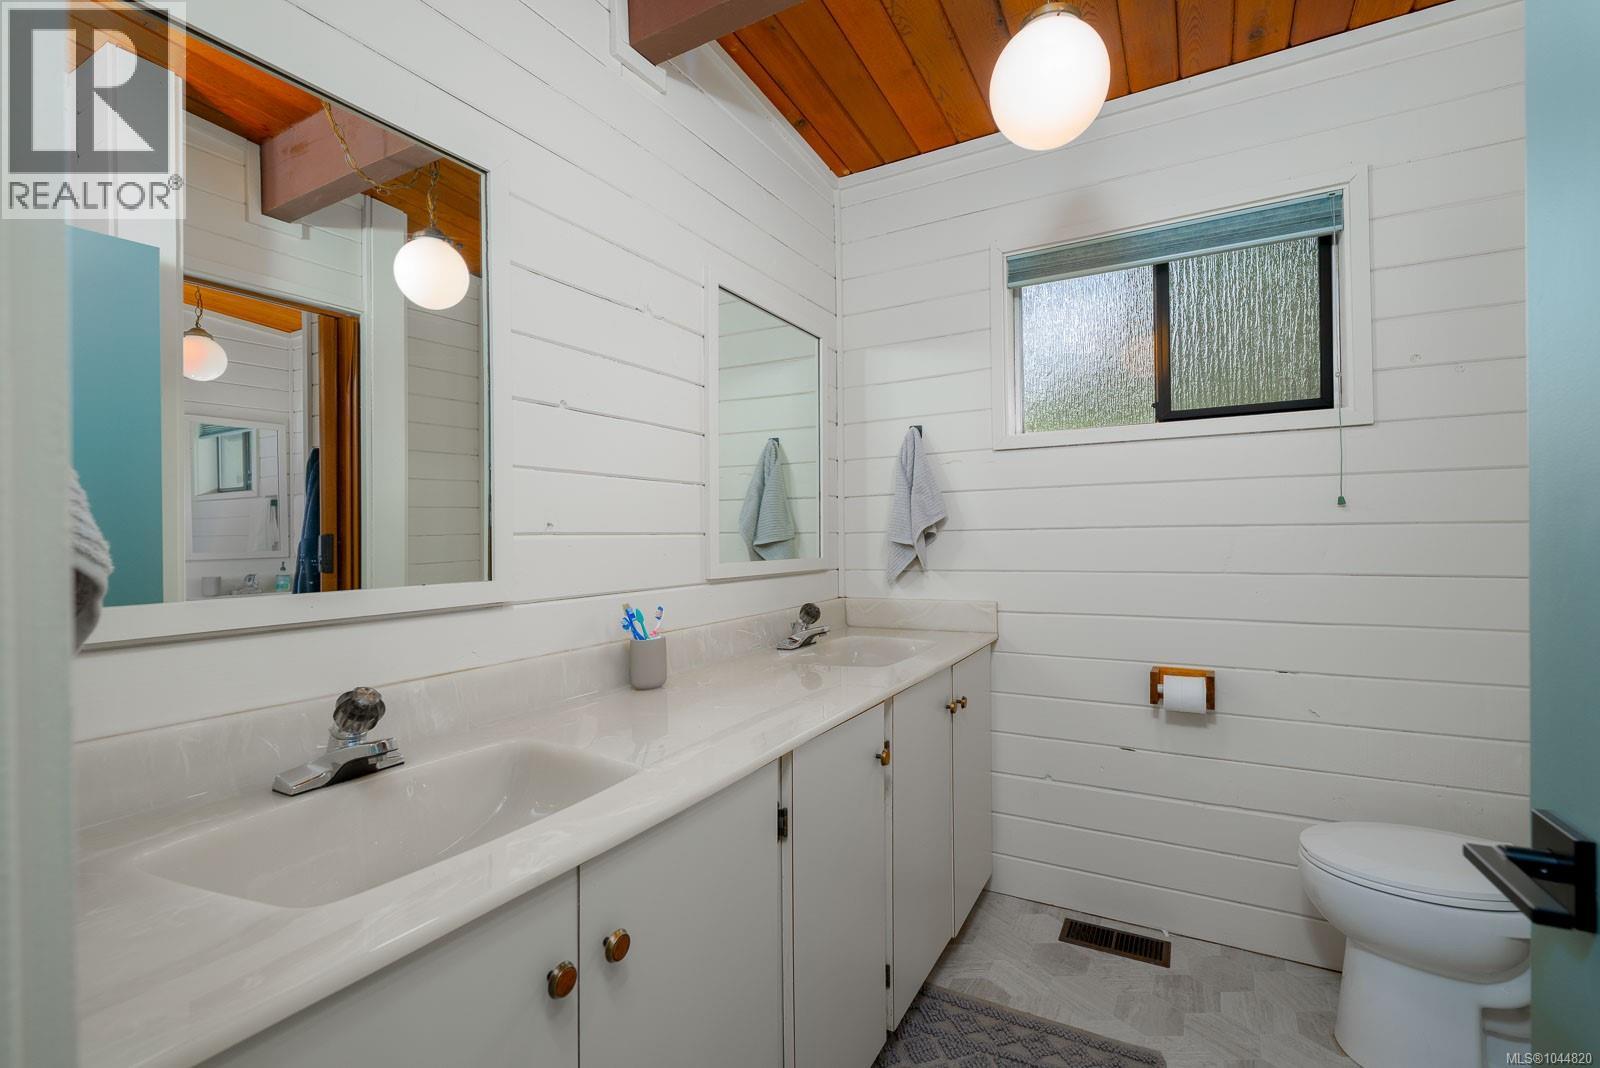
| Bathroom | Lower level | 6 ft x 6 ft |
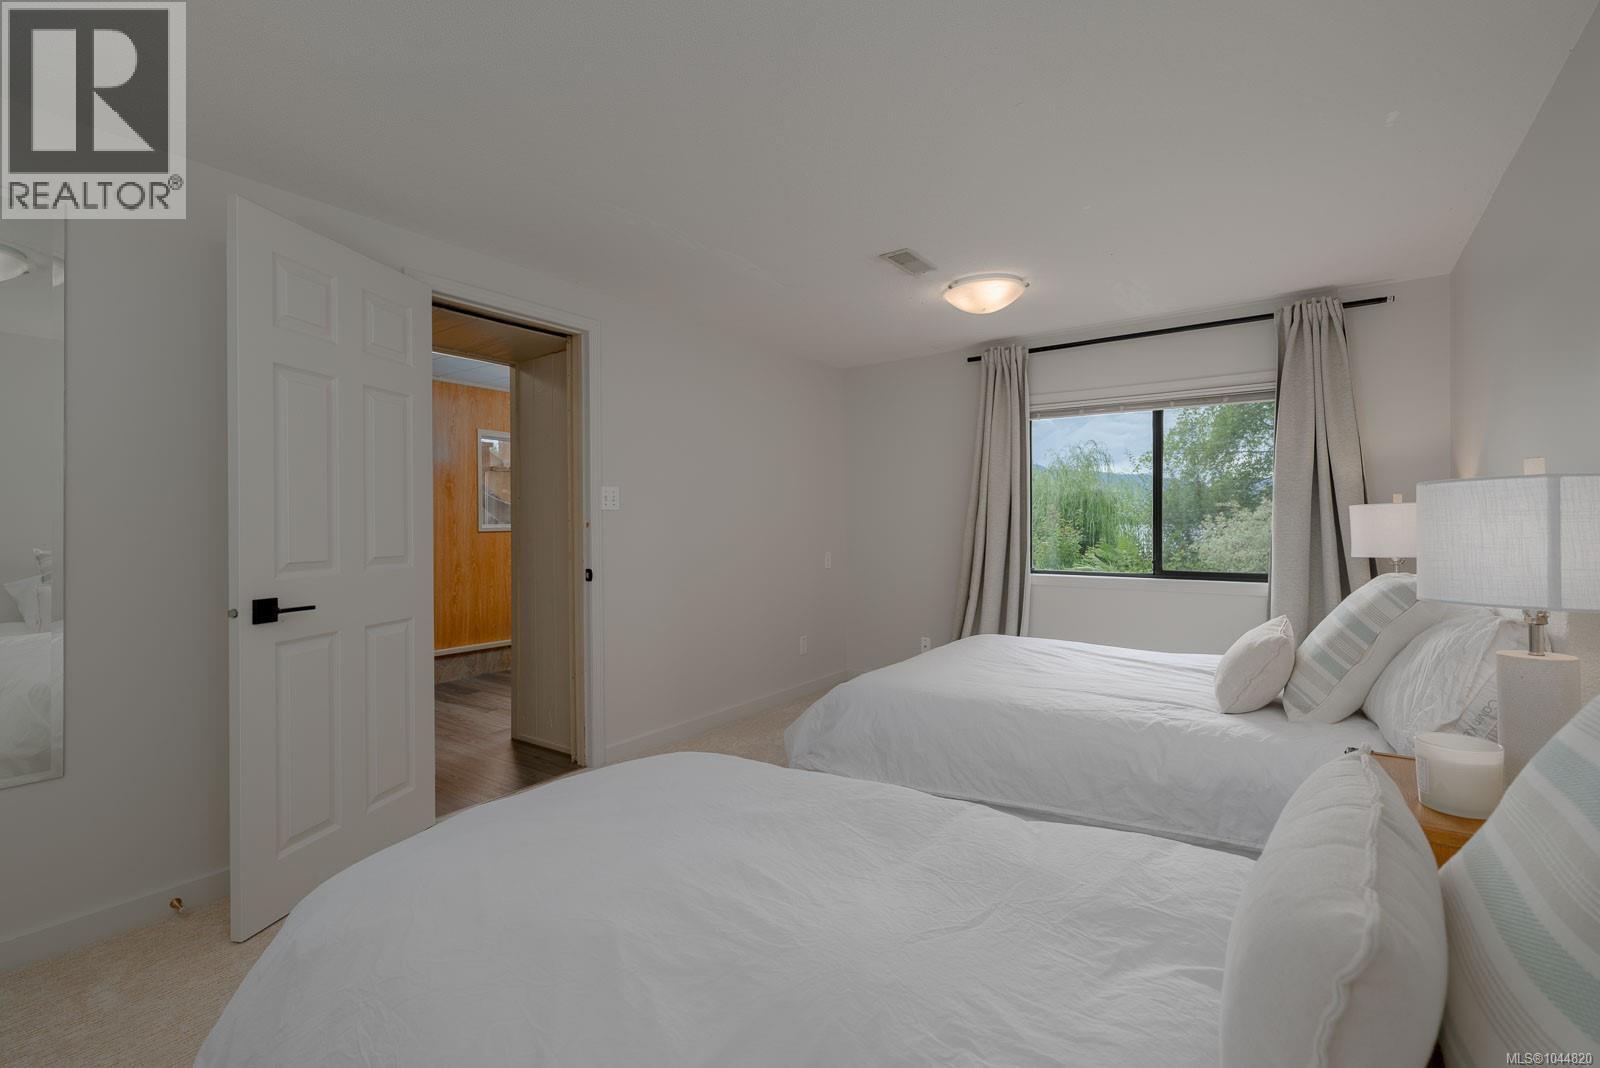
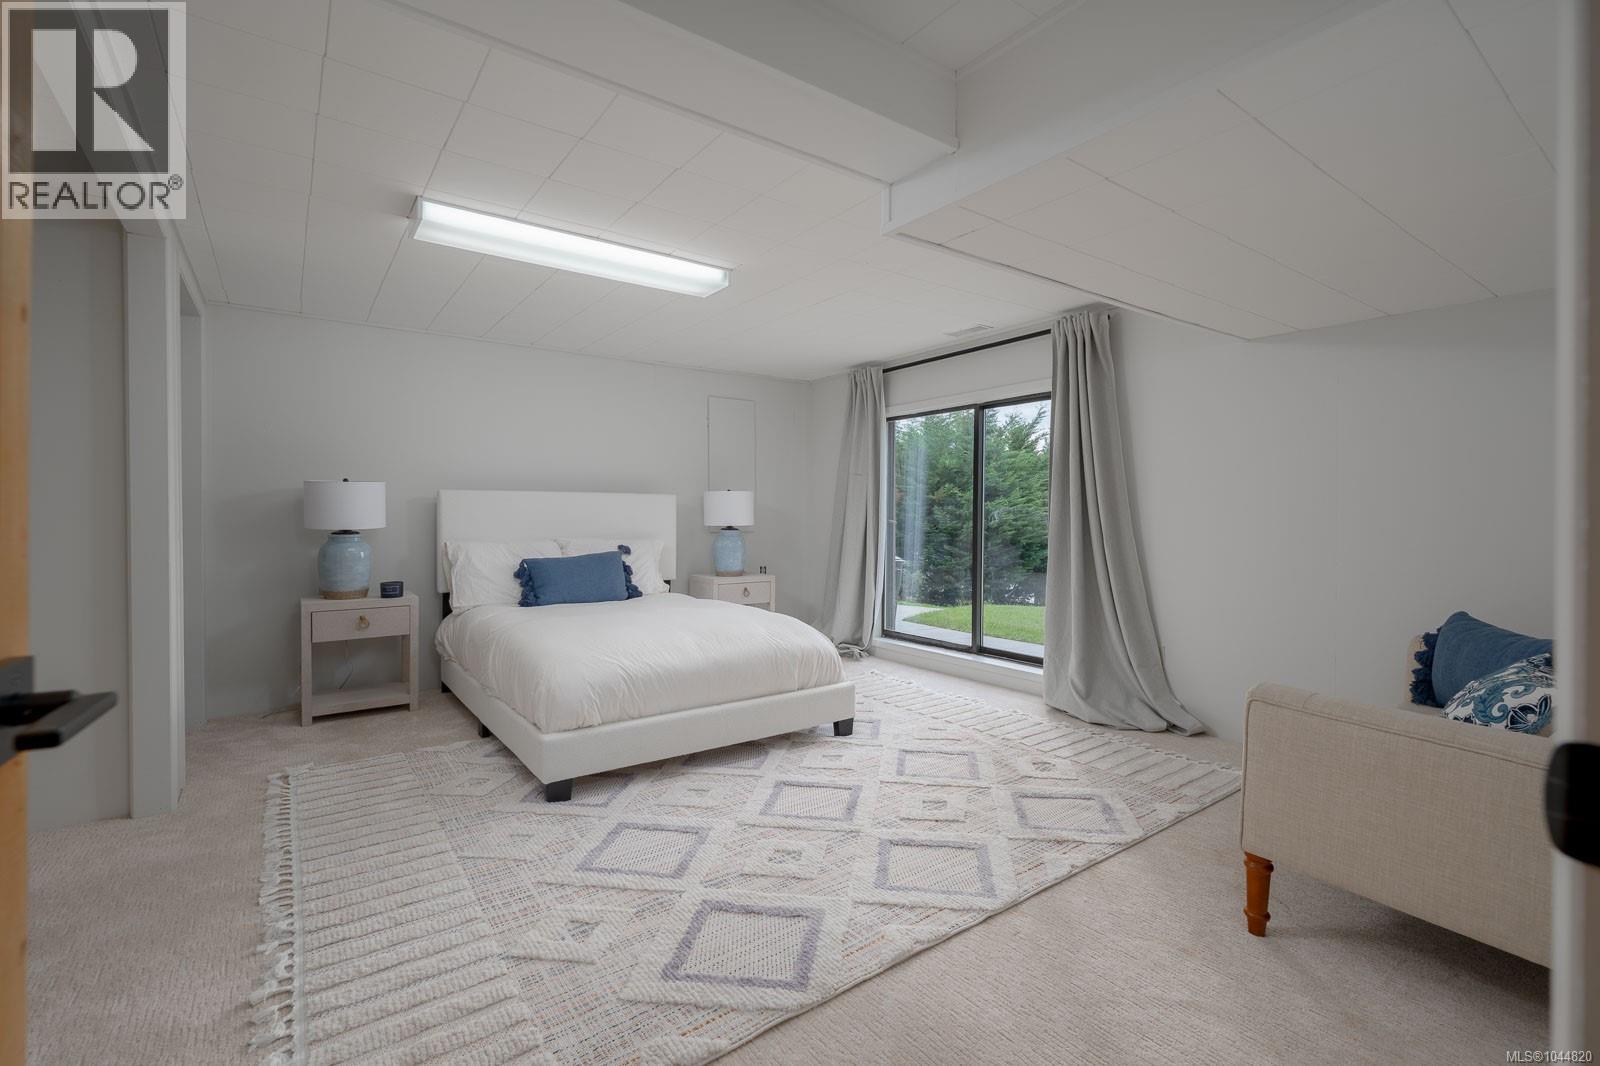
| Bedroom | Lower level | 16 ft x 10 ft |
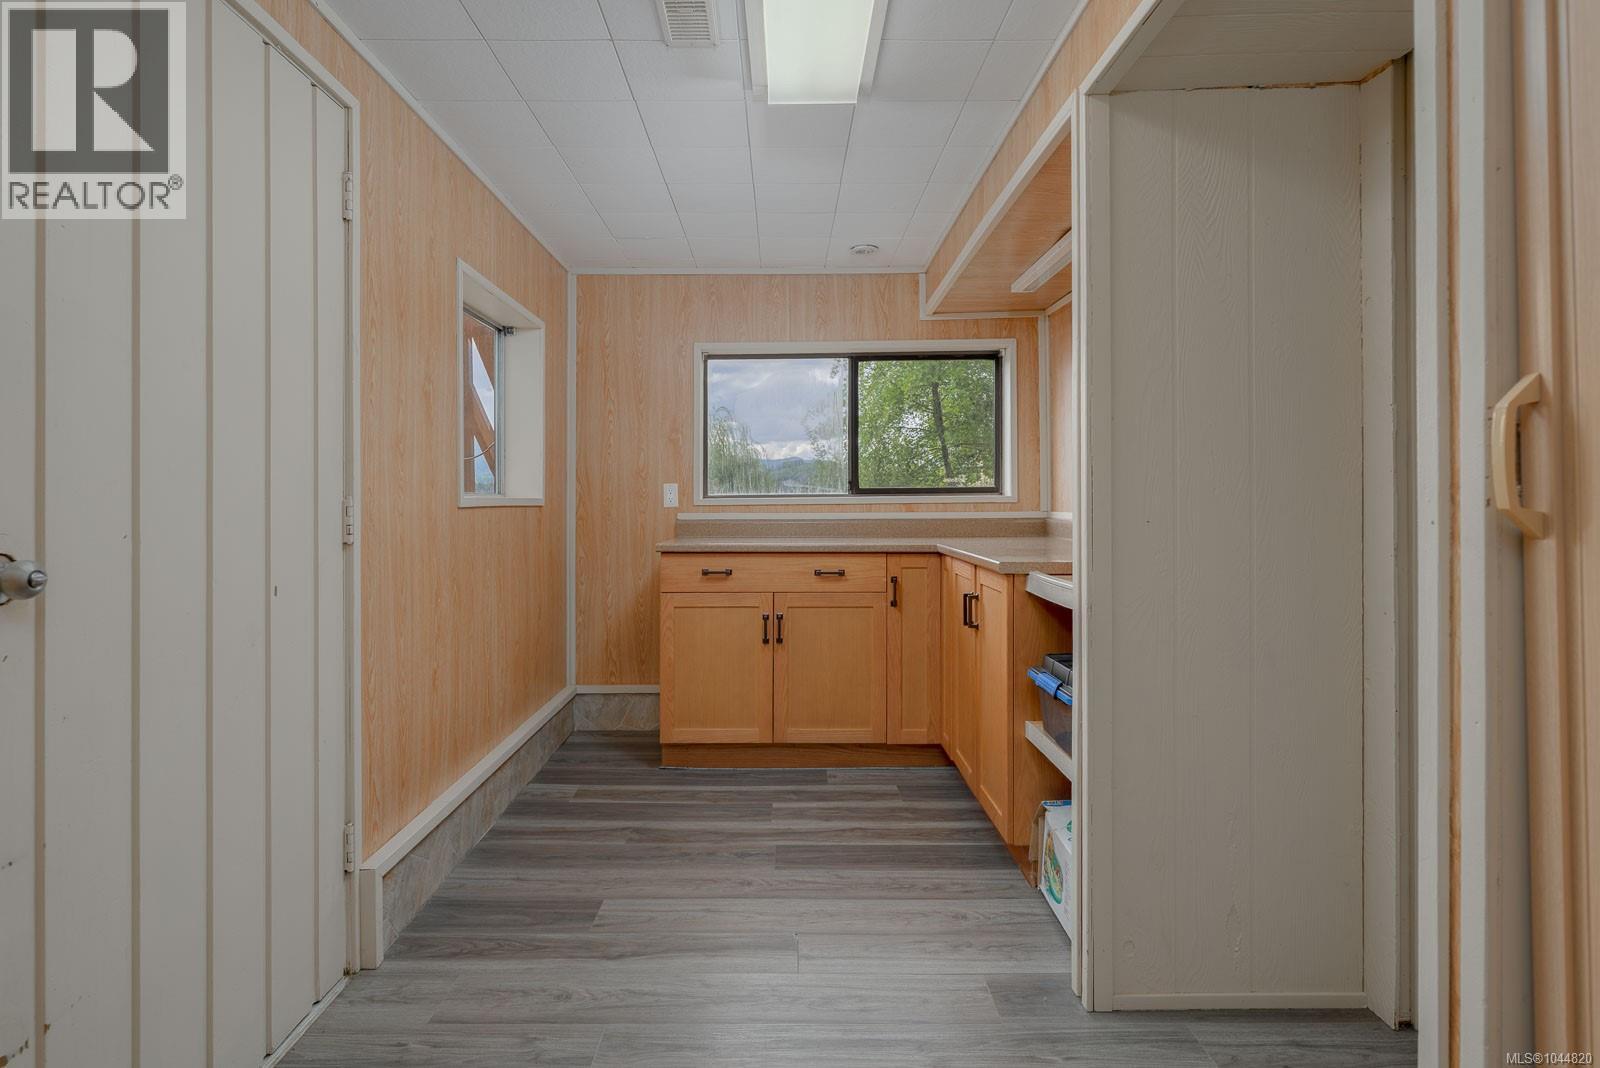
| Eating area | Lower level | 8 ft x 7 ft |
| Bedroom | Lower level | 15 ft x 13 ft |
| Bedroom | Main level | 11 ft x 11 ft |
| Dining room | Main level | 12 ft x 10 ft |
| Bathroom | Main level | 7 ft x 6 ft |
| Ensuite | Main level | 7 ft x 5 ft |
| Primary Bedroom | Main level | 16 ft x 11 ft |
| Kitchen | Main level | 24 ft x 9 ft |
| Family room | Main level | 17 ft x 12 ft |
| Living room | Main level | 19 ft x 17 ft |
Location
This REALTOR.ca listing content is owned and licensed by REALTOR® members of The Canadian Real Estate Association
Data provided by: Vancouver Island Real Estate Board