- ©MLS 1038525
- Area 4144 sq ft
- Bedrooms 4
- Bathrooms 4
- Parkings 2
Description
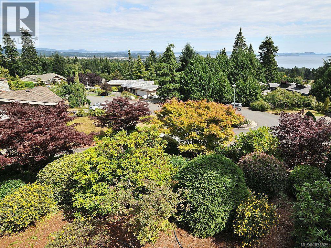
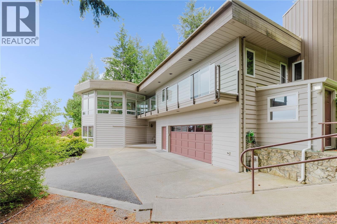
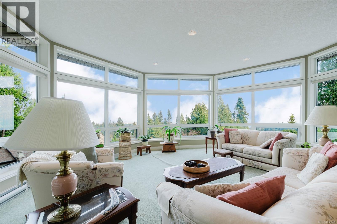
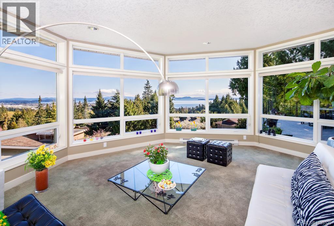
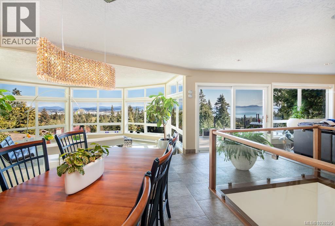
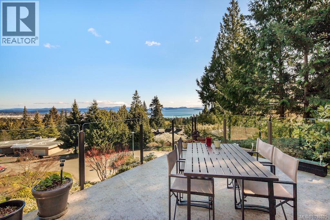
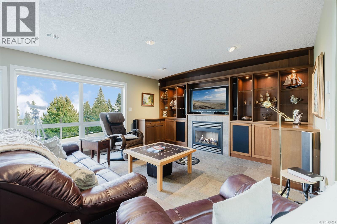
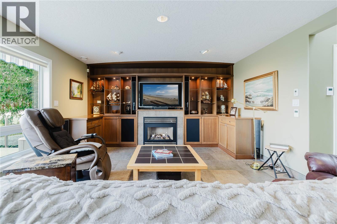
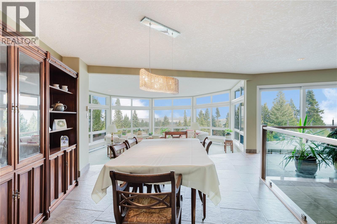
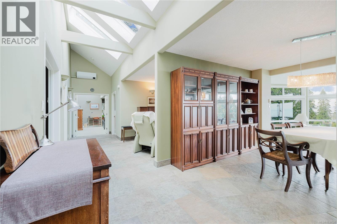
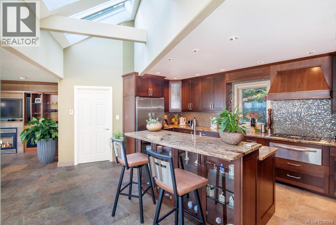
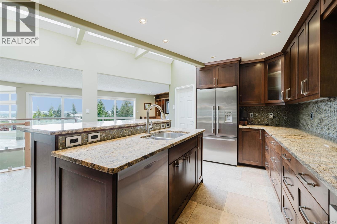
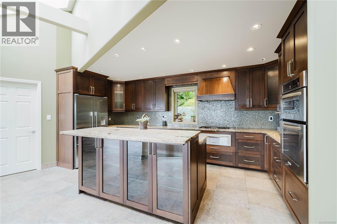
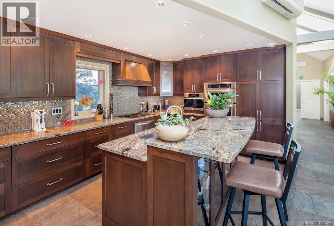
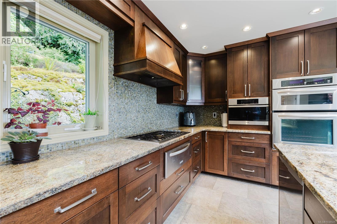
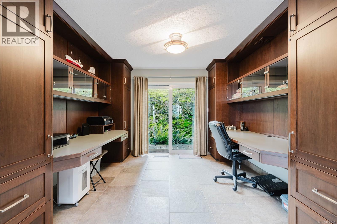
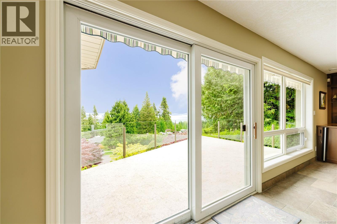
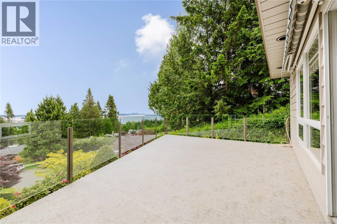
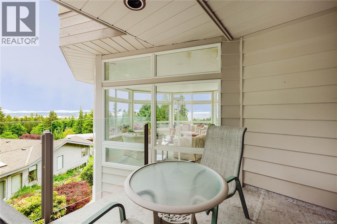
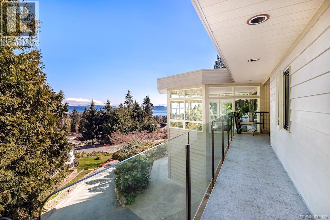
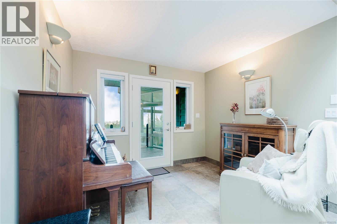
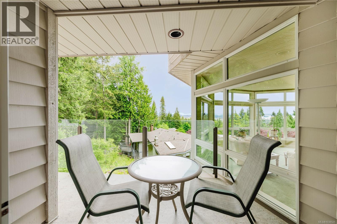
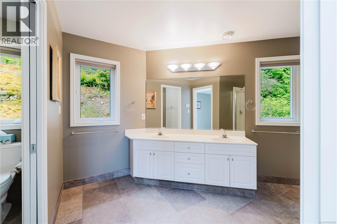
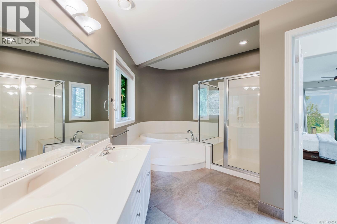
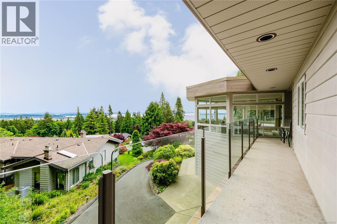
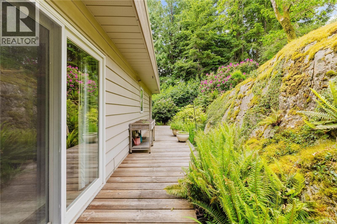
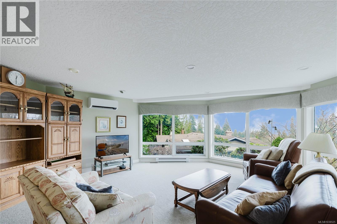
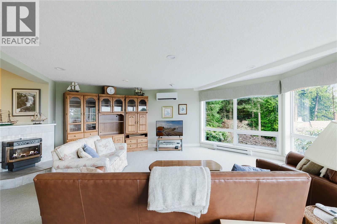
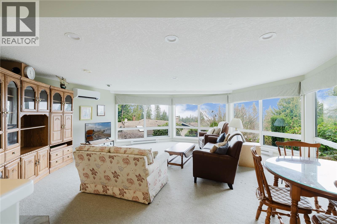
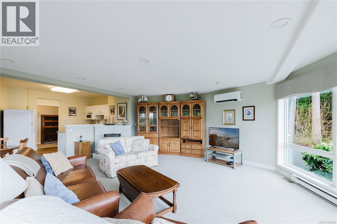
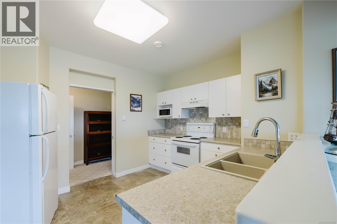
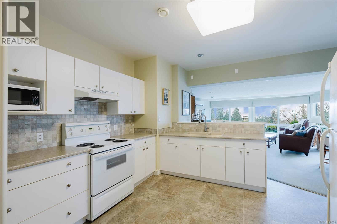
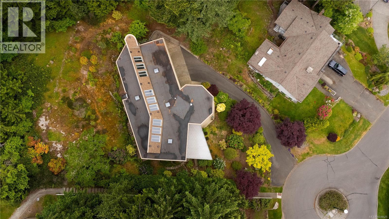
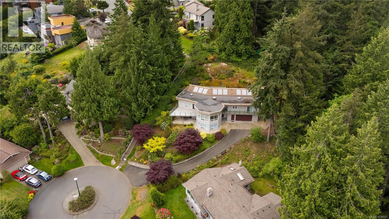
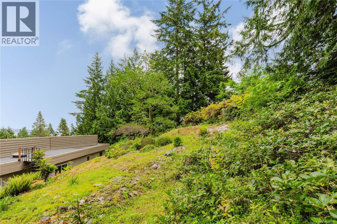
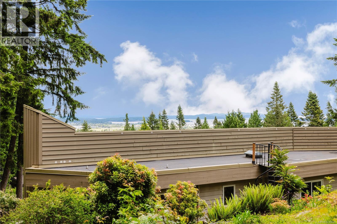
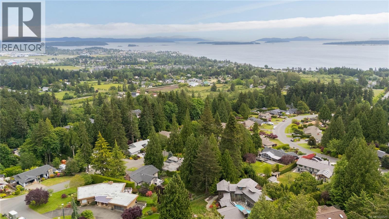
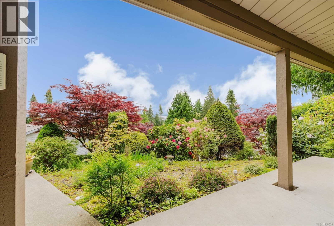
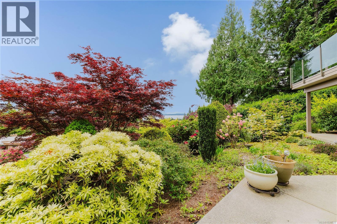
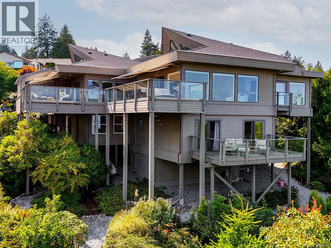
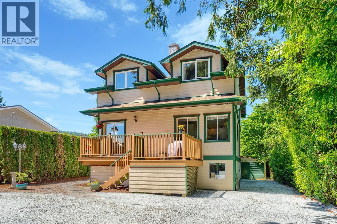
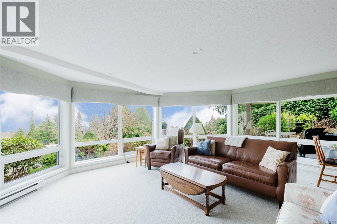
Dean Park Spectacular!! Exceptional opportunity to enjoy the changing seasons from high above in this low maintenance retreat. This hillside home is flooded in natural light with 18 skylights and floor-to-ceiling windows facing ocean/mountains views to brighten each day and wonderfully framing the ever-changing coastal landscape through every season. The updated main features heated Italian tile flooring and granite countertops. The kitchen is loaded with gorgeous cabinetry and premium appliances. The custom, home office is a perfect convenience. Enjoy entertaining on one of your sun-drenched decks or cool-covered patio. A self-contained lower level offers the flexibility and extended living space to satisfy today's and tomorrow's family demands. Easy care landscaping is ideal. Quiet and private. Minutes to the ferries and airport, recreation, schools, shopping and hospital. This home must visited to be fully appreciated. Floor plans available. Don't delay! (id:48970) Show More
Details
- Constructed Date: 1995
- Property Type: Single Family
- Type: House
- Architectural Style: Other
- Neighbourhood: Dean Park
Features
- Private setting
- Irregular lot size
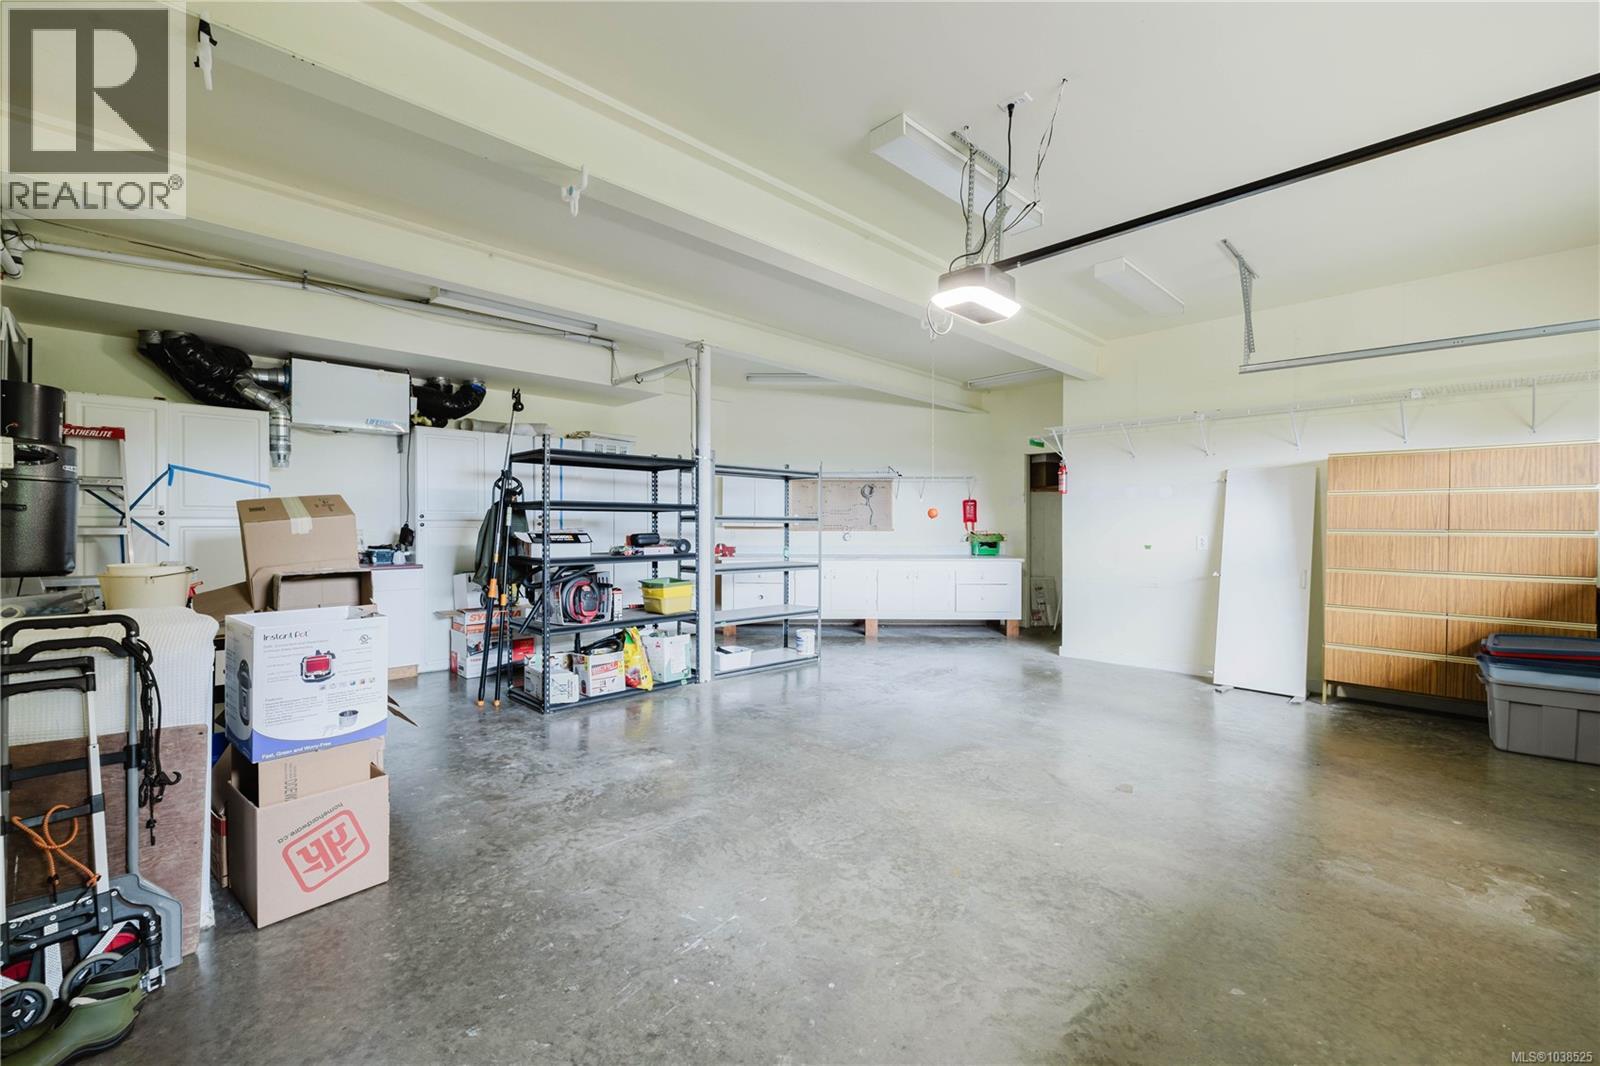
- Workshop
- Patio(s)
- City view
- Mountain view
- Ocean view
- Range
- Dishwasher
- Dryer
- Garburator
- Microwave
- Refrigerator
- Washer
- Air Conditioned
- Baseboard heaters
- Heat Pump
Rooms Details For 8930 Tumbo Pl
| Type | Level | Dimension |
|---|---|---|
| Bedroom | Lower level | 17' x 10' |
| Den | Lower level | 10' x 8' |
| Other | Lower level | 9' x 8' |
| Ensuite | Lower level | 4-Piece |
| Ensuite | Lower level | 3-Piece |
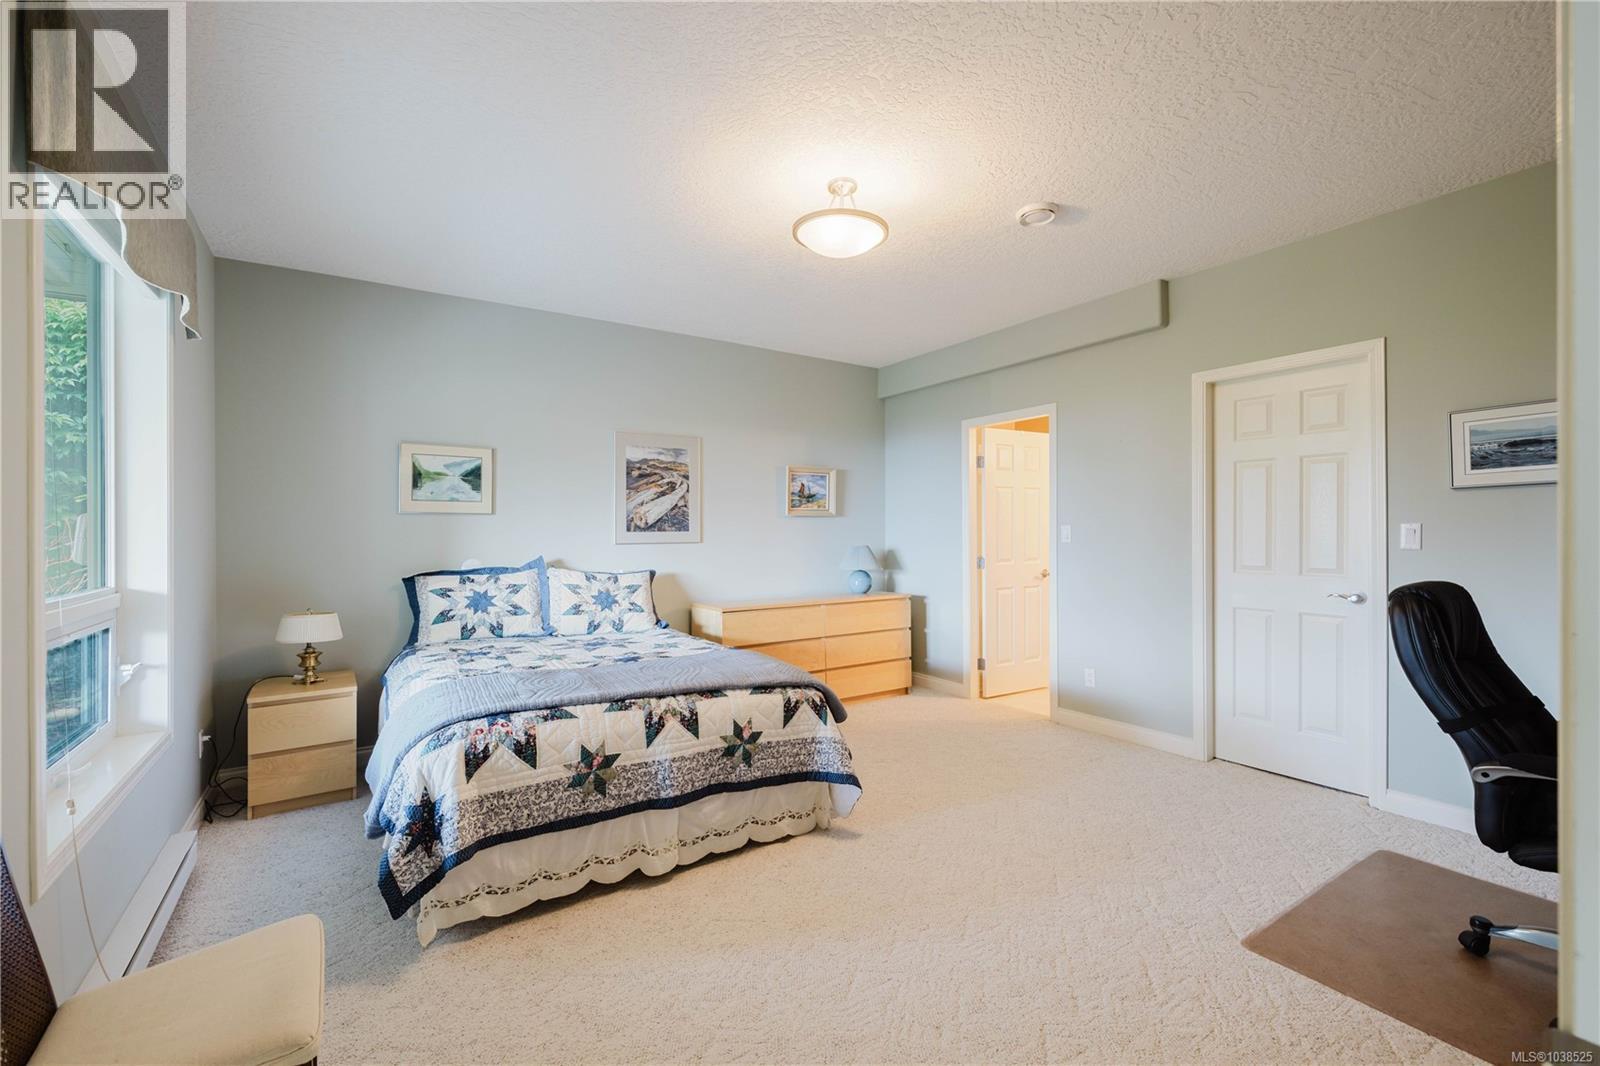
| Bedroom | Lower level | 14' x 14' |
| Kitchen | Lower level | 13' x 11' |
| Living room | Lower level | 22' x 22' |
| Entrance | Lower level | 9' x 6' |
| Patio | Lower level | 23' x 13' |
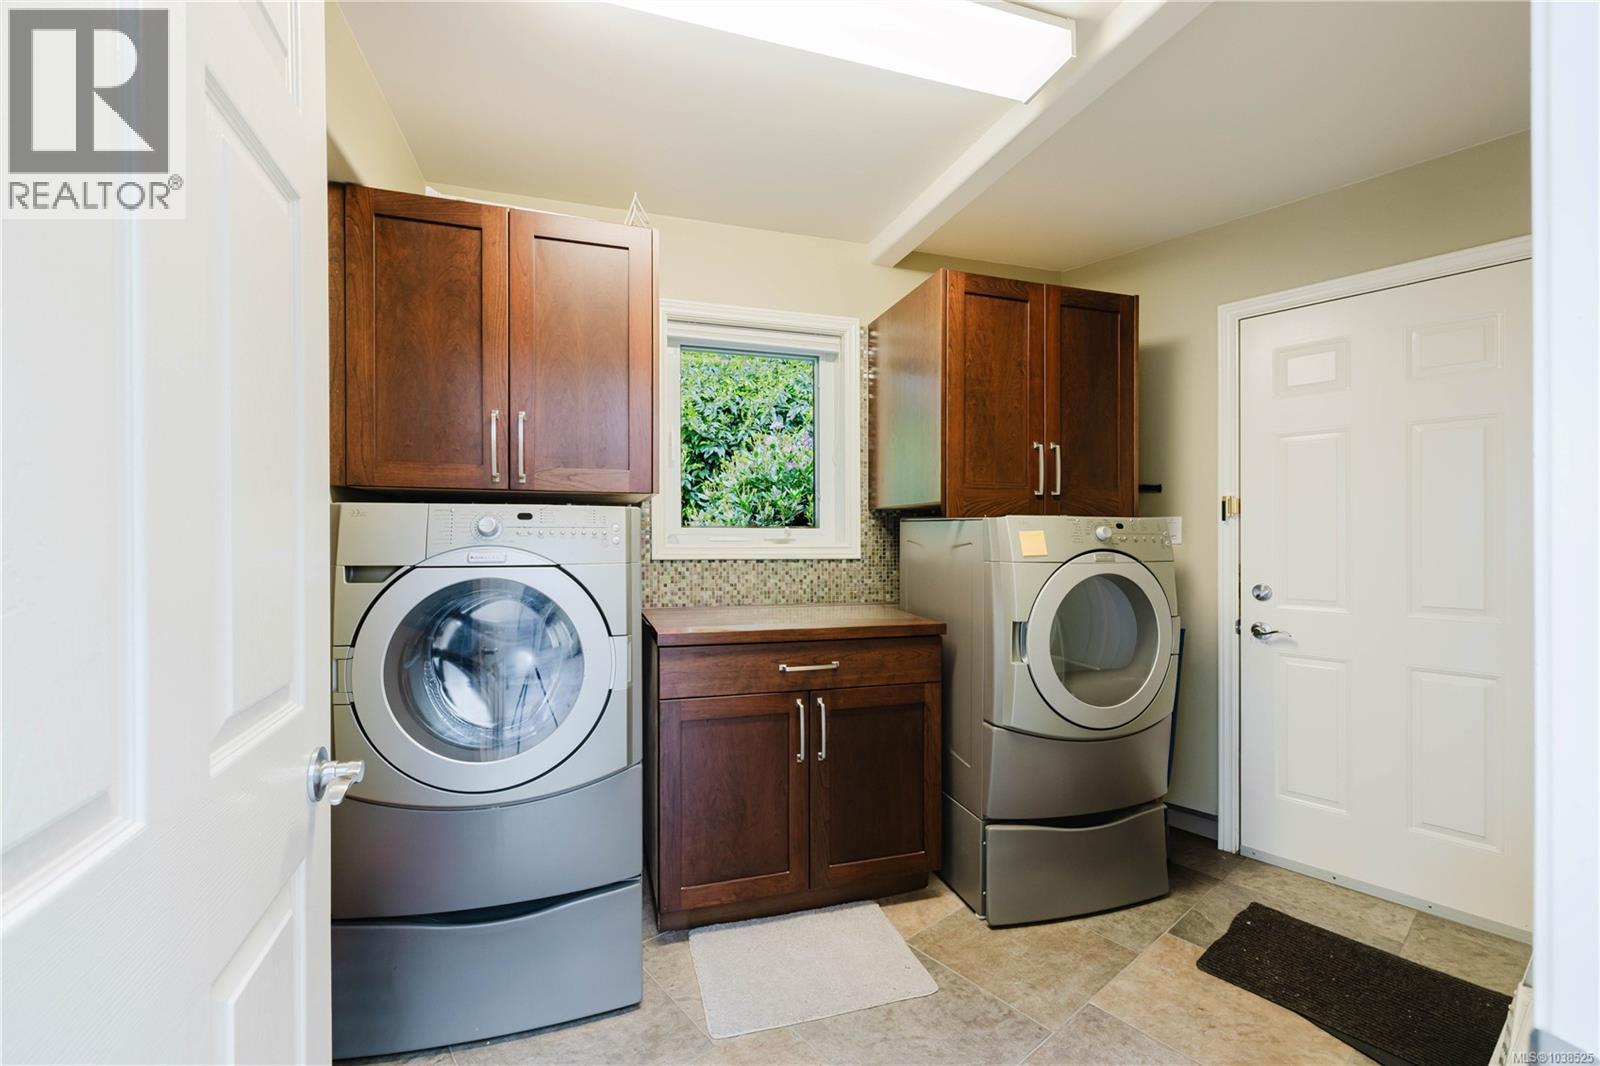
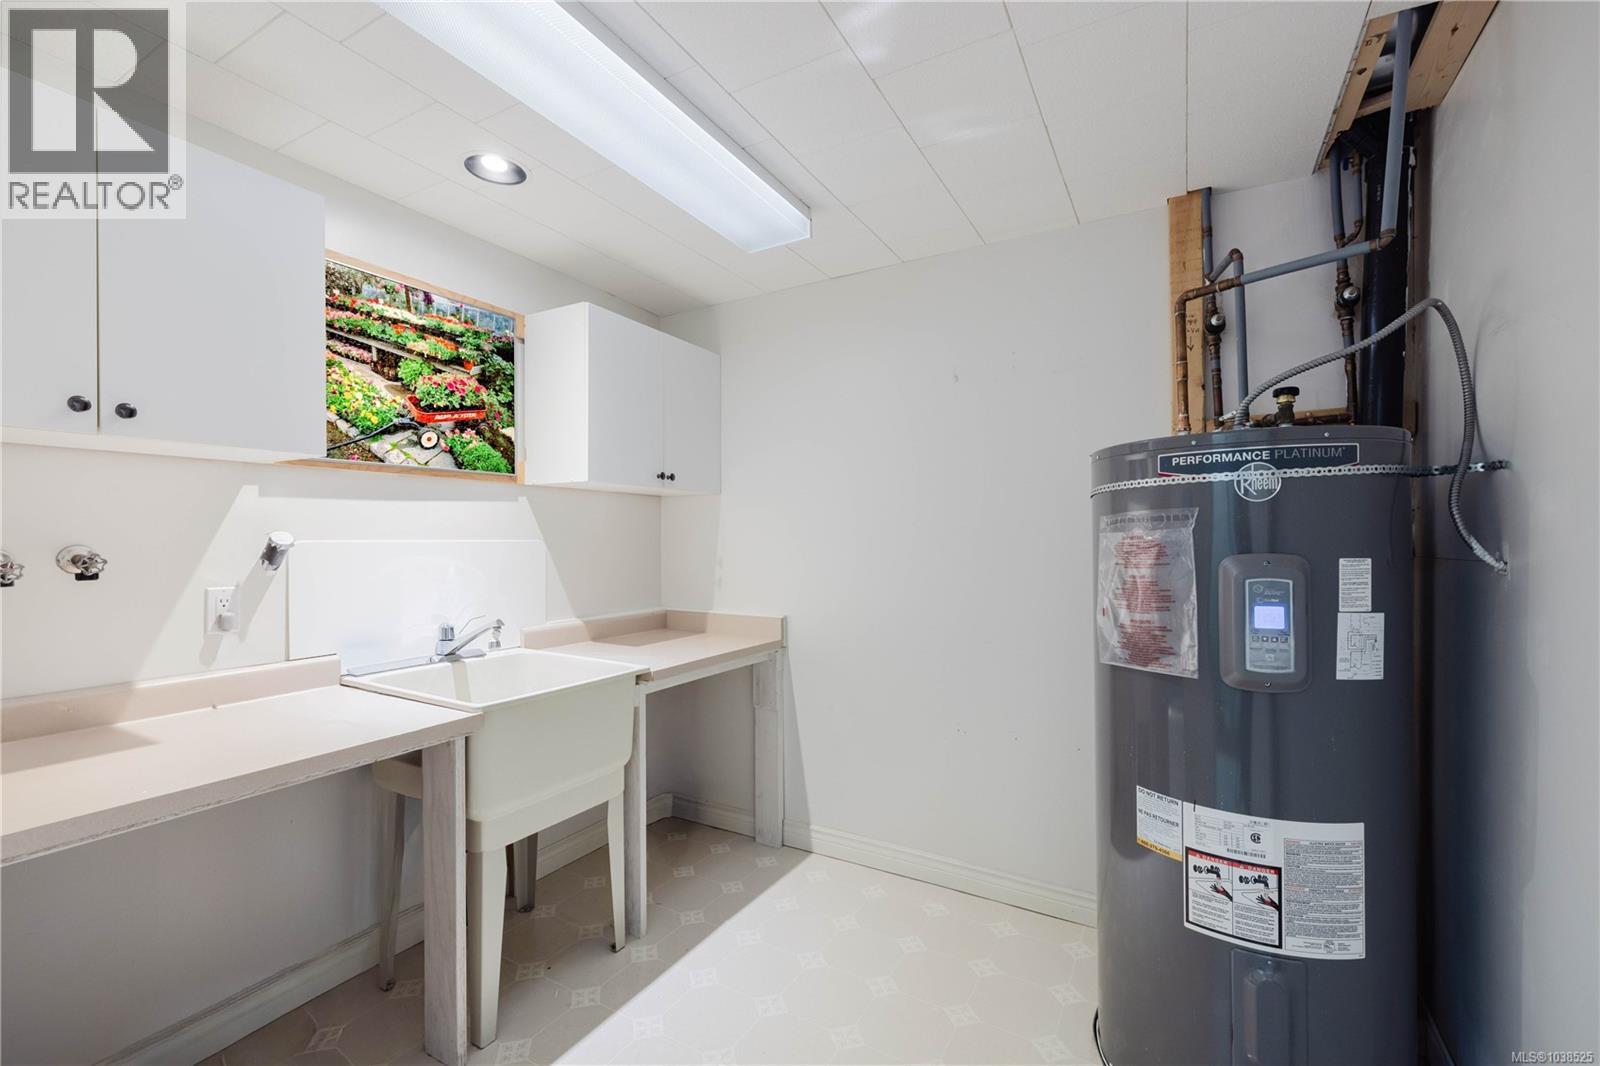
| Laundry room | Main level | 11' x 8' |
| Den | Main level | 10' x 8' |
| Family room | Main level | 22' x 20' |
| Office | Main level | 11' x 11' |
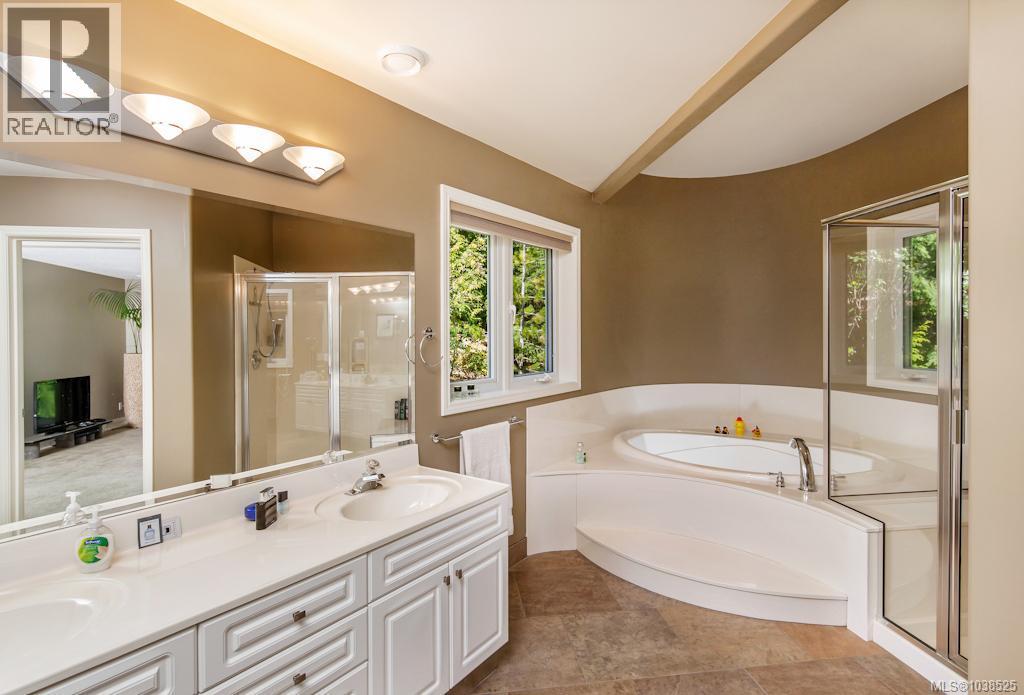
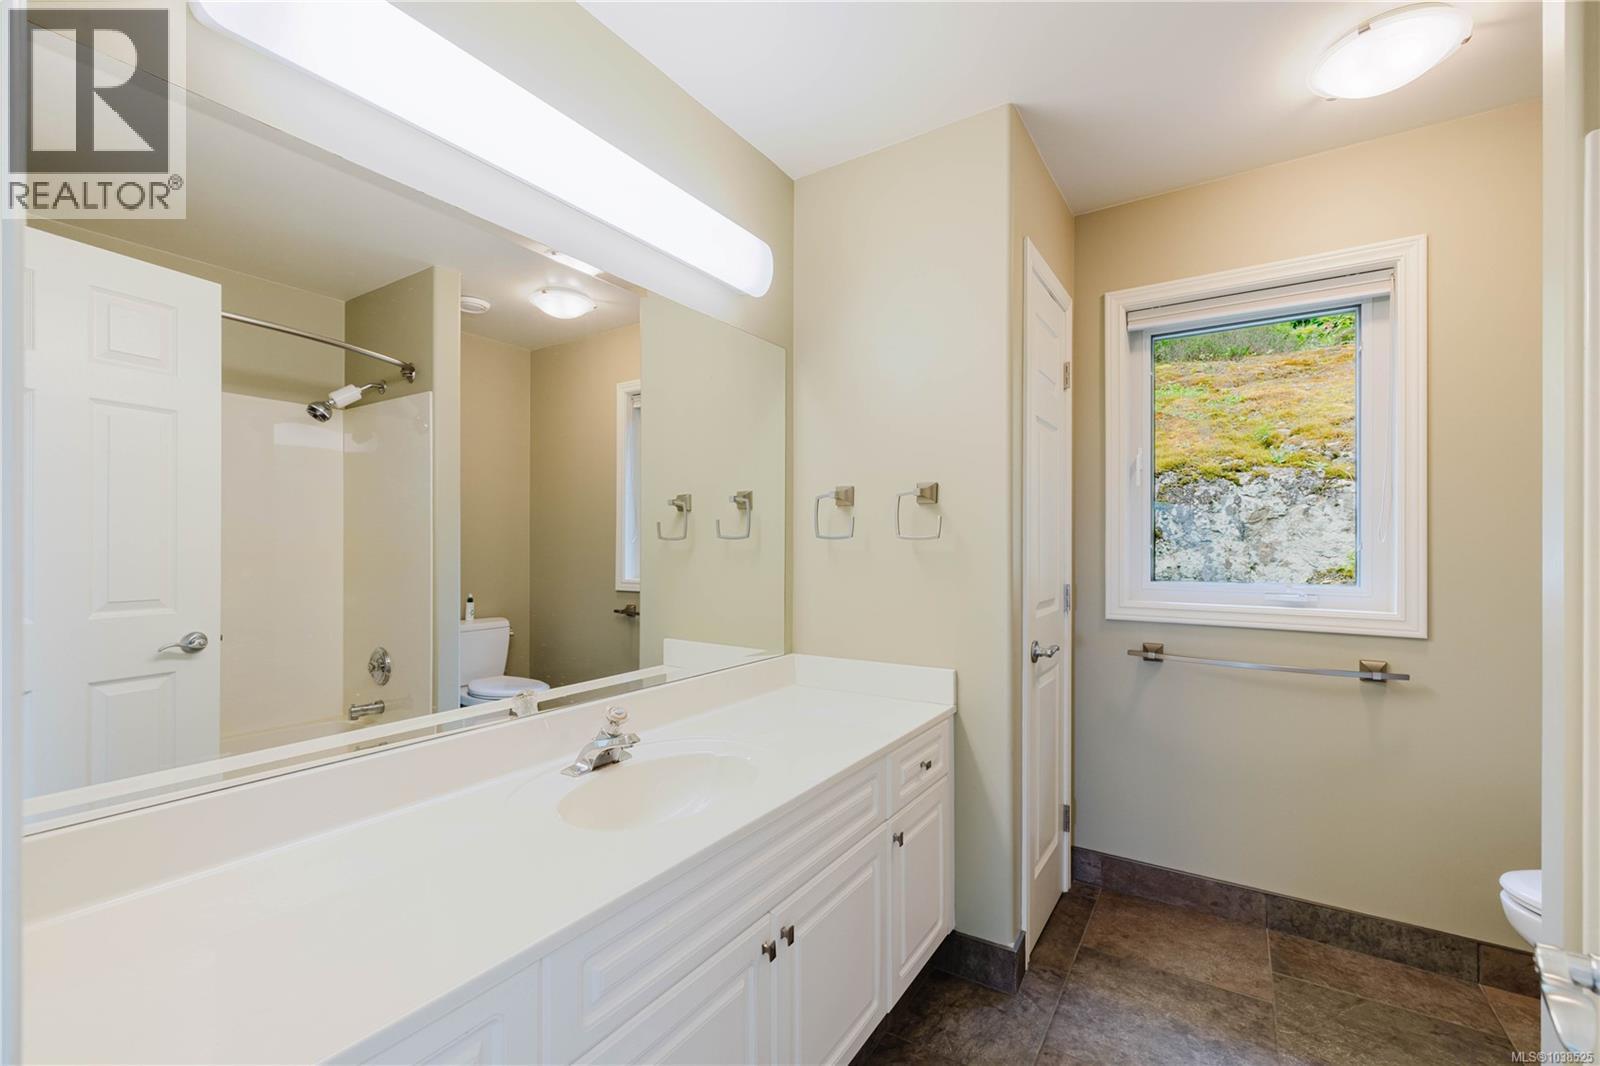
| Ensuite | Main level | 4-Piece |
| Bedroom | Main level | 12' x 10' |
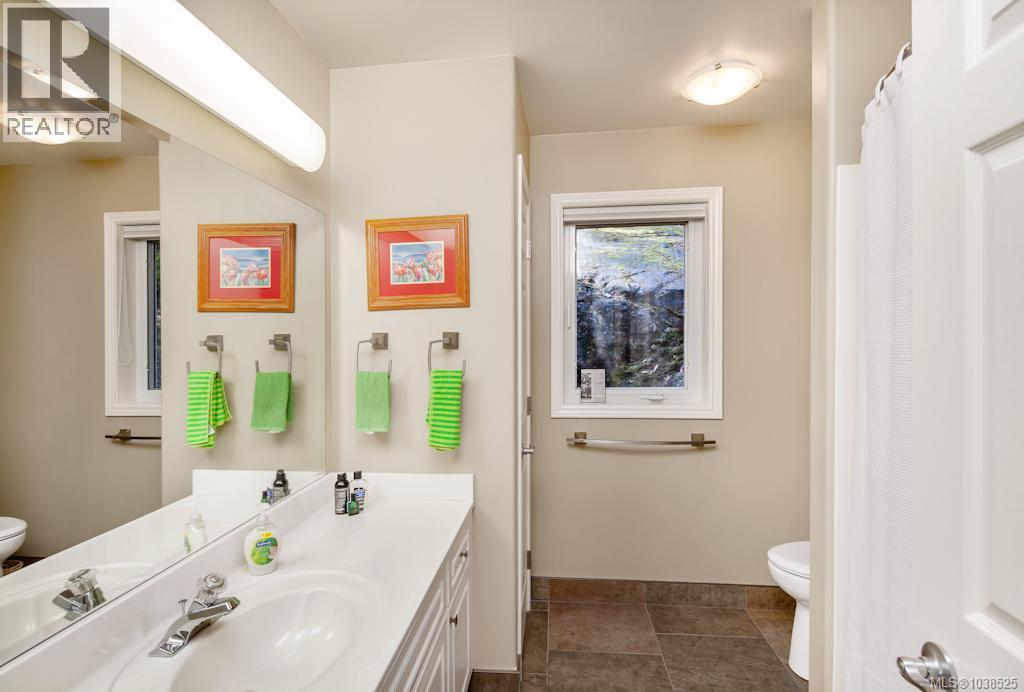
| Bathroom | Main level | 4-Piece |
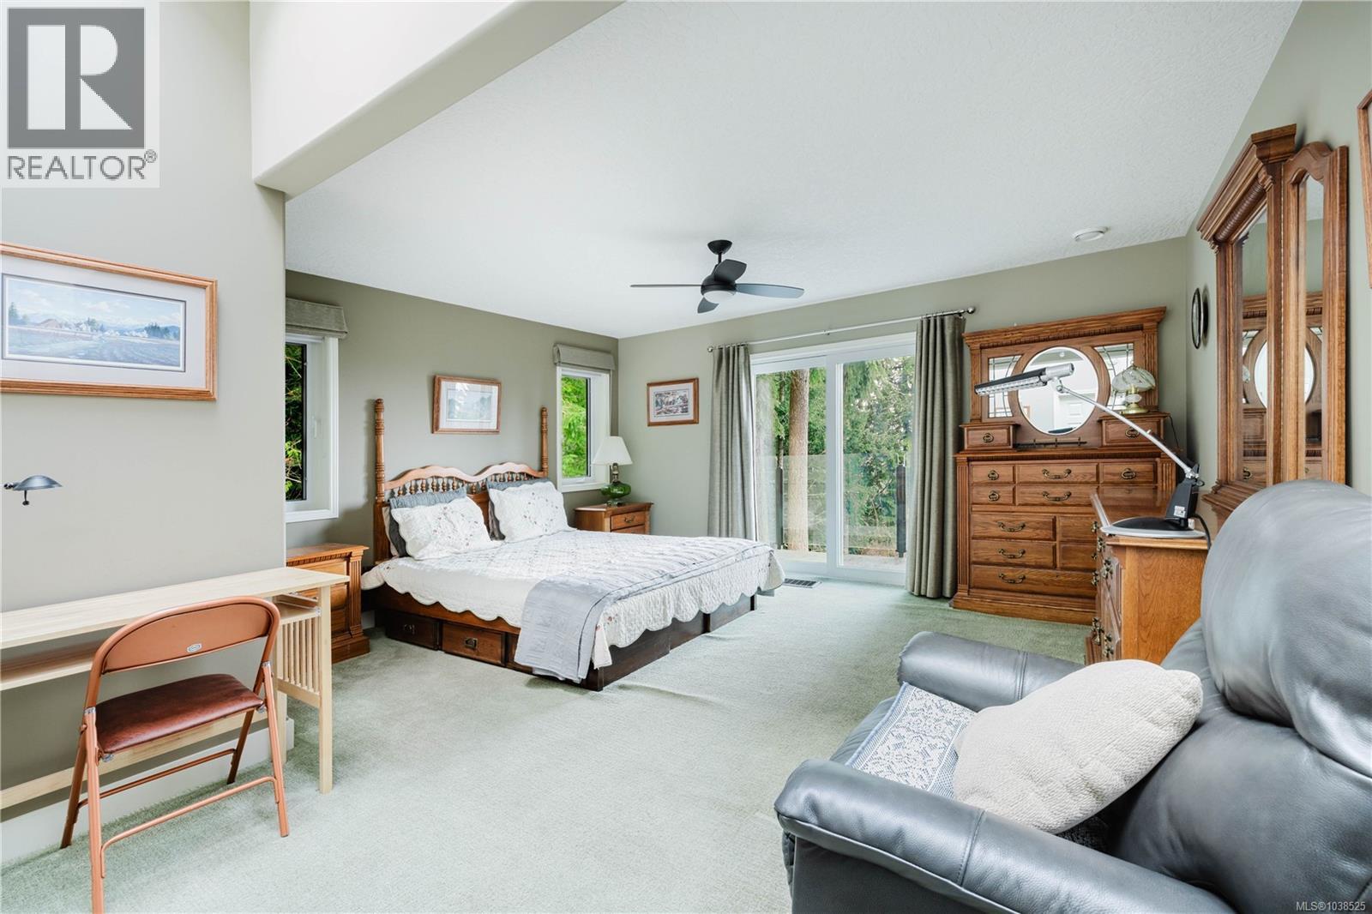
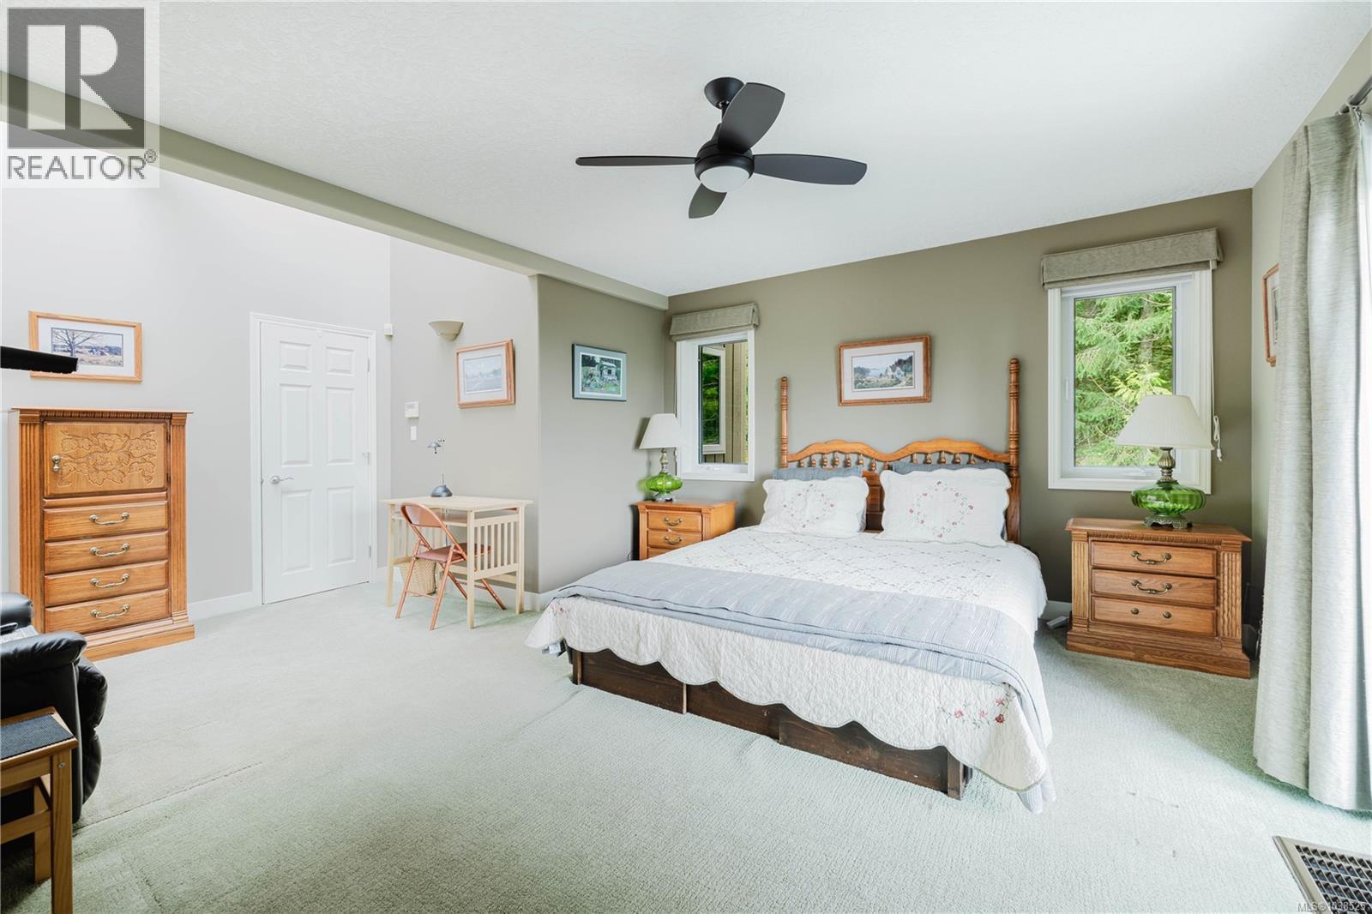
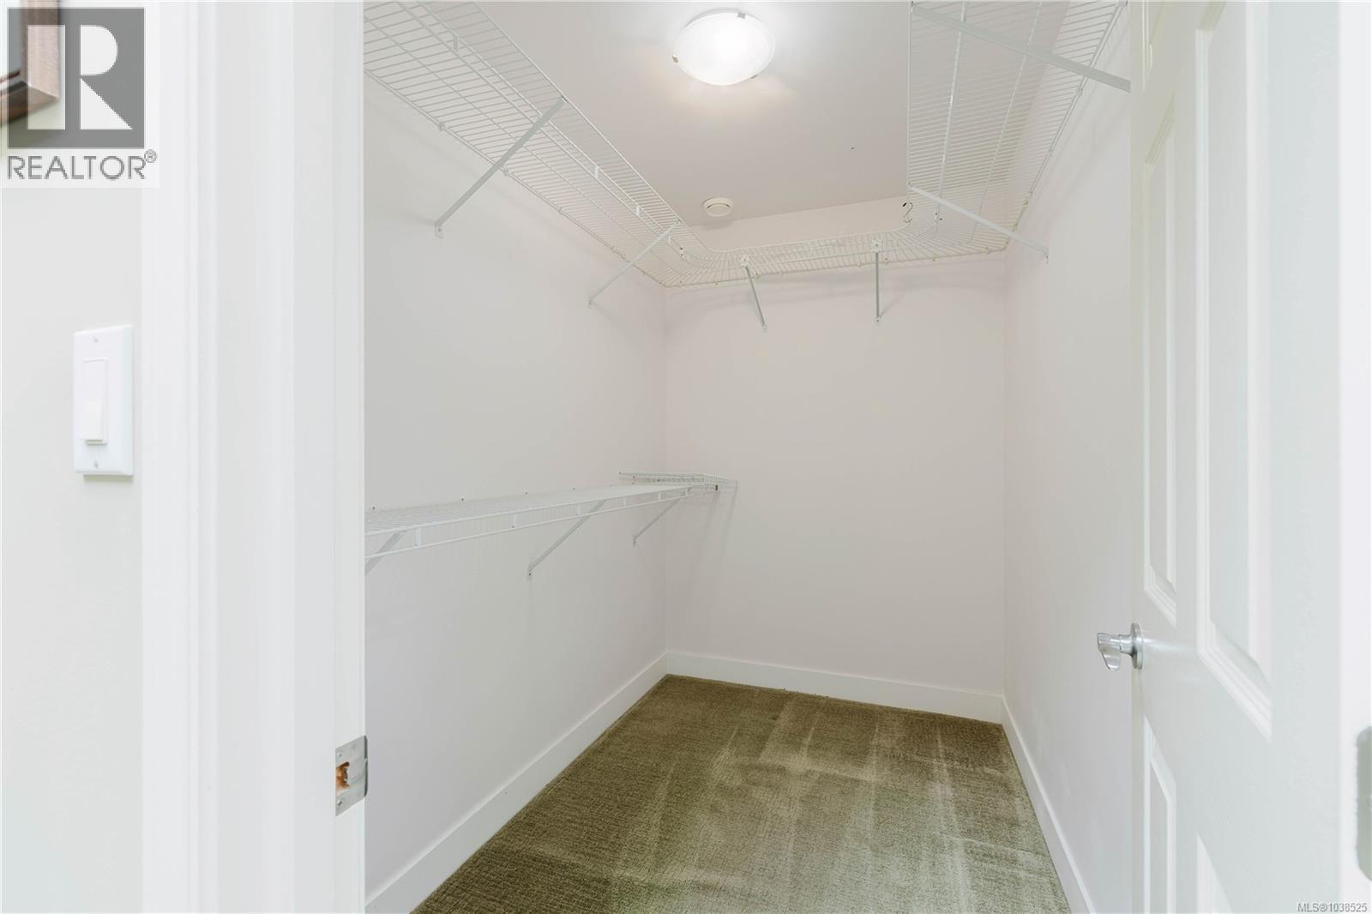
| Primary Bedroom | Main level | 18' x 16' |
| Kitchen | Main level | 17' x 11' |
| Dining room | Main level | 12' x 11' |
| Living room | Main level | 28' x 14' |
Location
Similar Properties
For Sale
$ 2,950,000 $ 564 / Sq. Ft.
- 1027507 ©MLS
- 4 Bedroom
- 5 Bathroom
For Sale
$ 1,150,000 $ 422 / Sq. Ft.
- 1038016 ©MLS
- 4 Bedroom
- 4 Bathroom
For Sale
$ 1,350,000 $ 471 / Sq. Ft.
- 1036930 ©MLS
- 4 Bedroom
- 4 Bathroom
This REALTOR.ca listing content is owned and licensed by REALTOR® members of The Canadian Real Estate Association
Data provided by: Victoria Real Estate Board