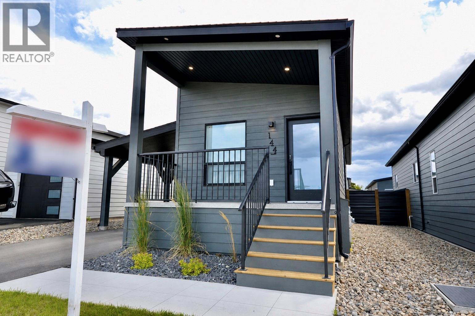
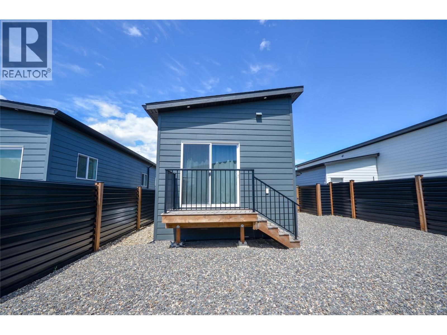
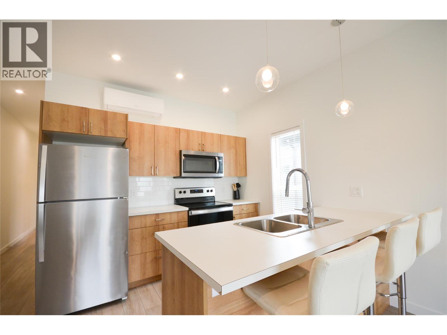
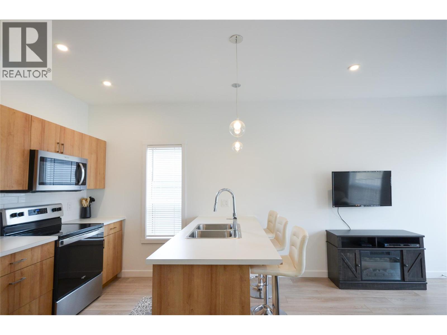
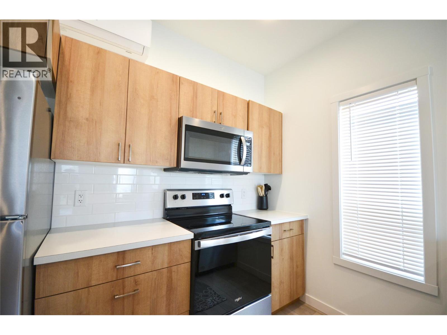
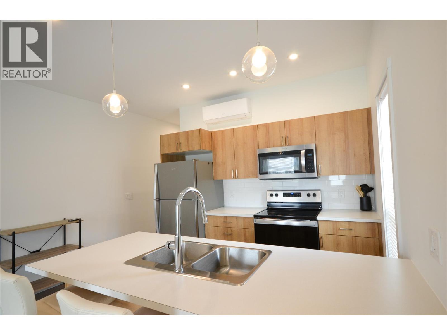
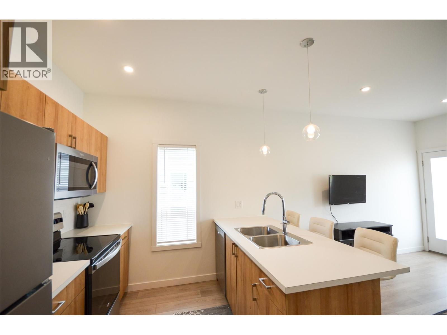
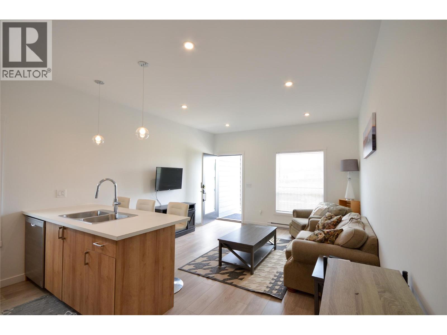
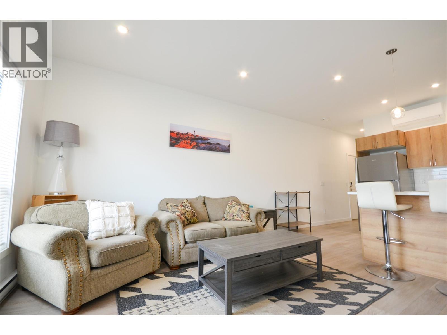
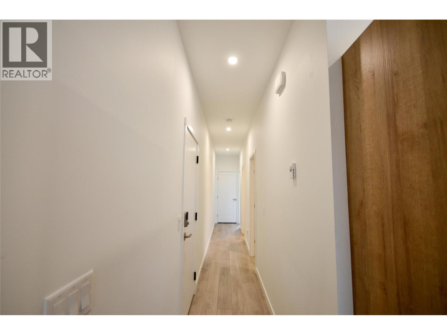
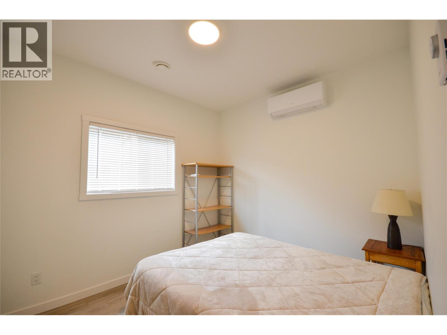
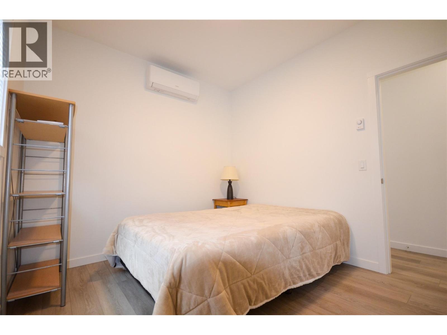
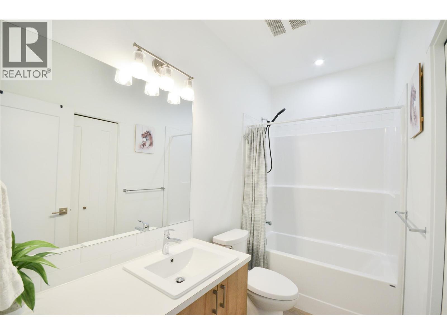
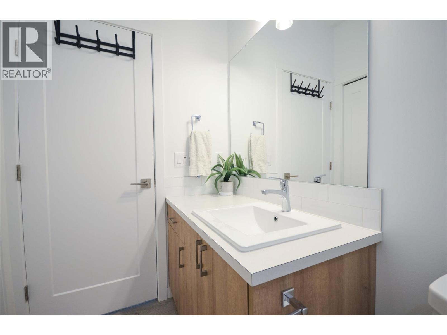
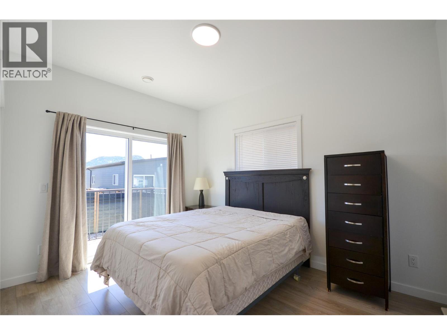
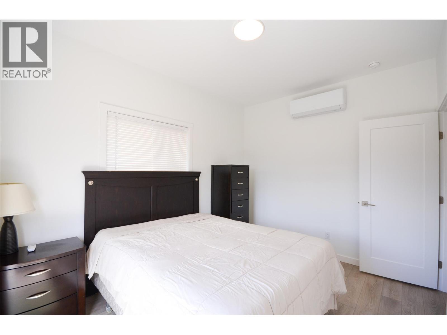
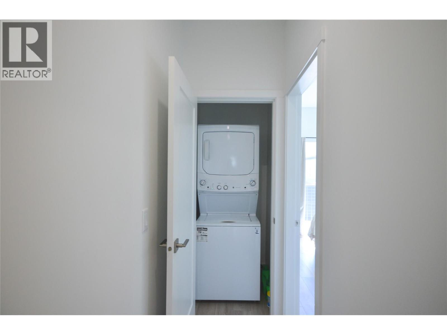
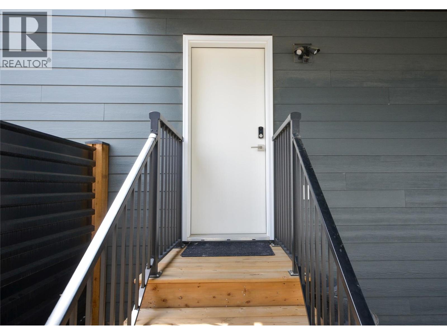
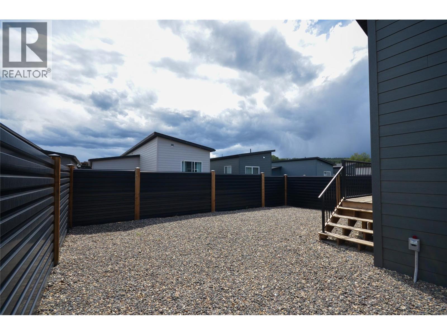
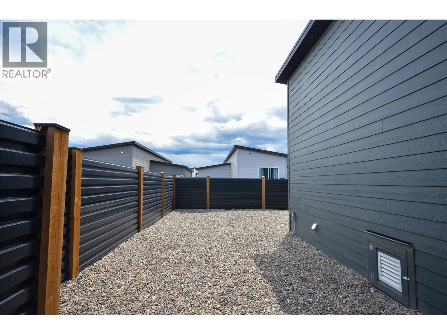
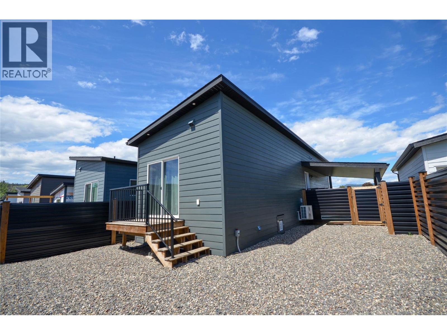
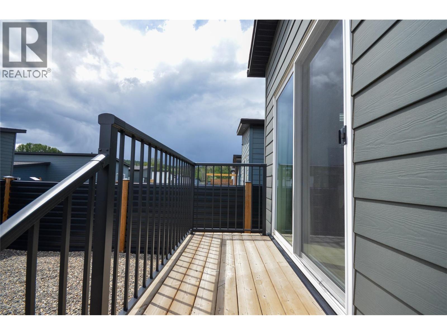
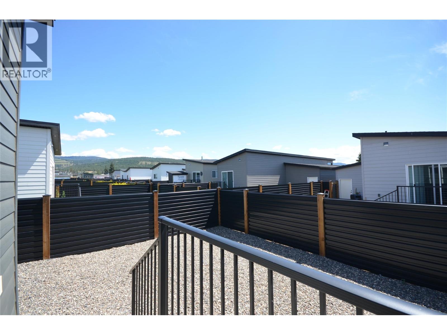
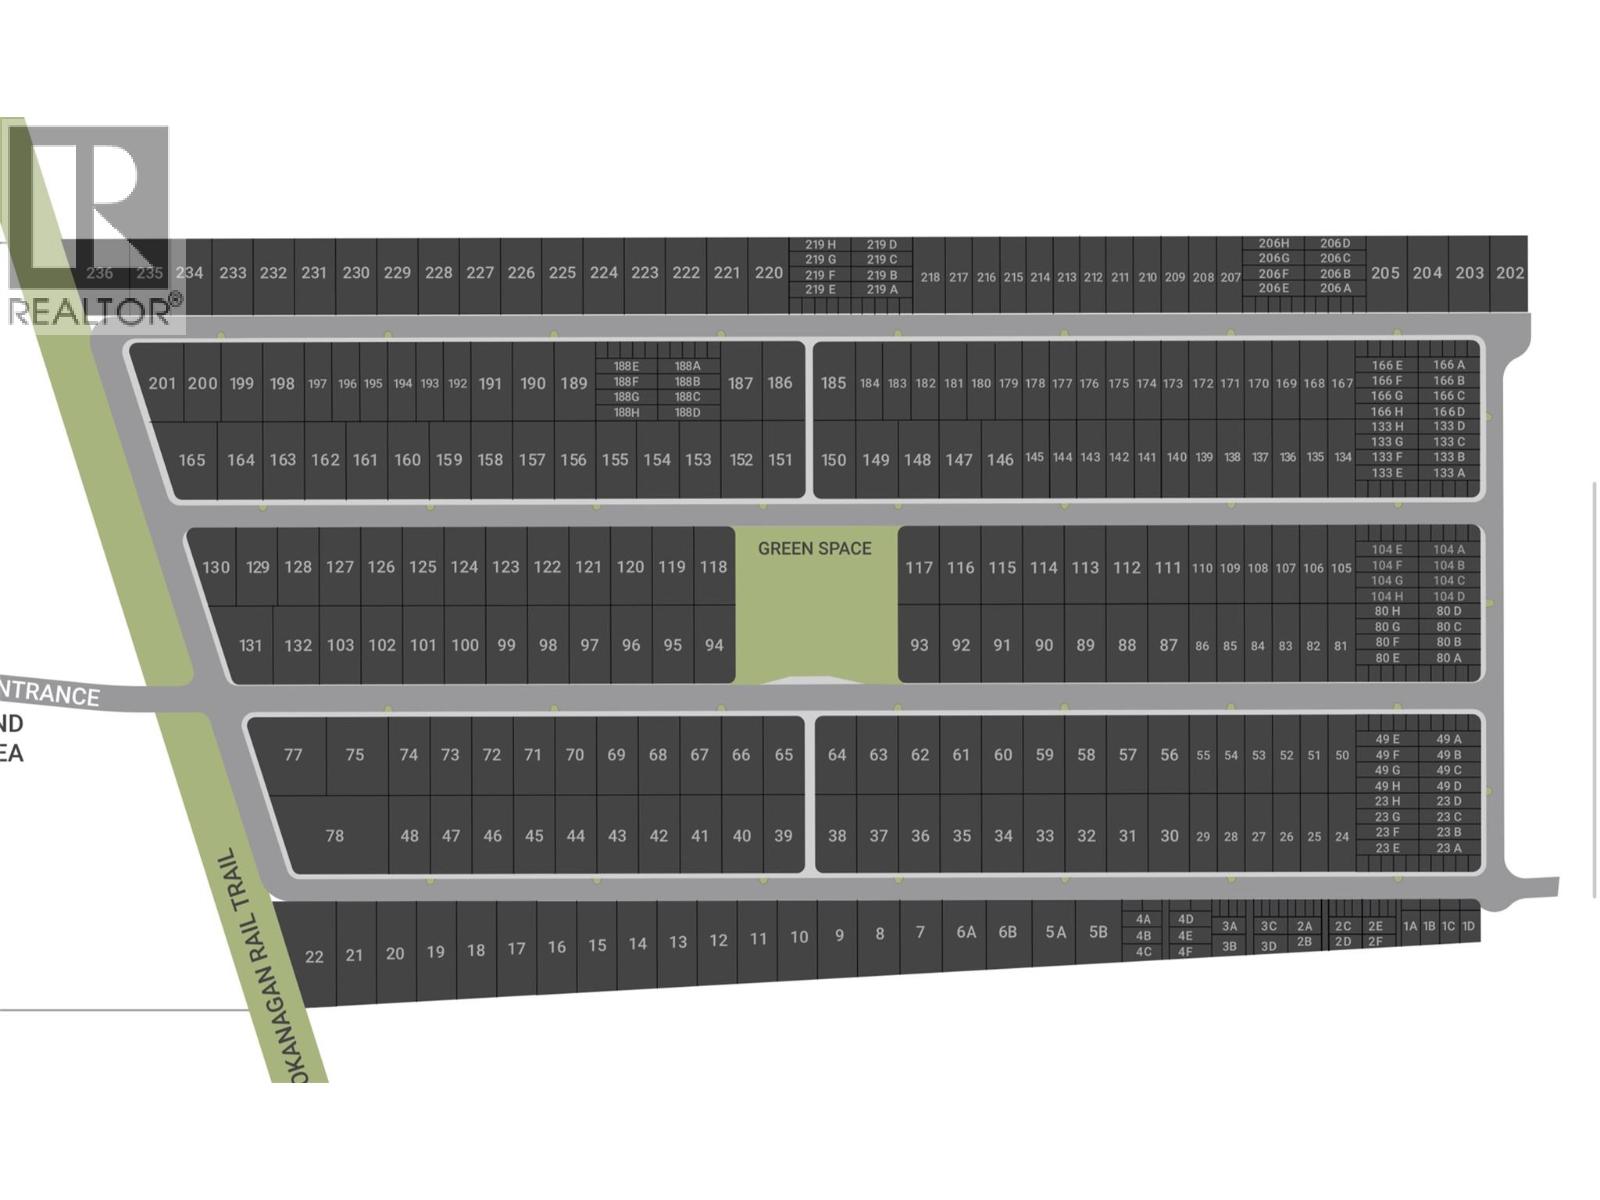
FULLY FURNISHED & TURNKEY – QUICK POSSESSION AVAILABLE! Whether you’re looking for a low-maintenance home, vacation retreat, or an income-producing investment, this beautifully appointed Woodlark offers exceptional flexibility. Sold fully furnished, this move-in ready 2-bedroom, 1-bath home is ready for immediate enjoyment or to begin generating rental income from day one. One of Deer Meadows Estates’ most sought-after floor plans, this thoughtfully designed 750 sq. ft. home sits on a 3,160 sq. ft. lot and features a bright open-concept layout with contemporary cabinetry, stainless steel appliances, and seamless flow between the kitchen and living area. Down the hall are two comfortable bedrooms and a full 4-piece bathroom with a 5-foot tub/shower combination. The spacious primary bedroom opens directly onto the fully fenced backyard through patio doors, creating the perfect space to relax or entertain. Additional upgrades include hot water on demand (approximately a $4,500 value). Short-term rentals, including Airbnb, are permitted, making this an outstanding opportunity for investors or those seeking a lock-and-leave Okanagan property with excellent income potential. Deer Meadows Estates is a pet-friendly community offering pickleball courts, convenient washroom facilities, and direct access to the nearby Okanagan Rail Trail for walking and cycling. Ideally located just 10 minutes from UBCO and Kelowna International Airport, and only minutes to Wood Lake, Okanagan Lake, world-class wineries, golf courses, and endless outdoor recreation, this is Okanagan living at its best. Whether you’re searching for a full-time residence, weekend getaway, or turnkey investment, this home checks every box. (id:48970)
Show More