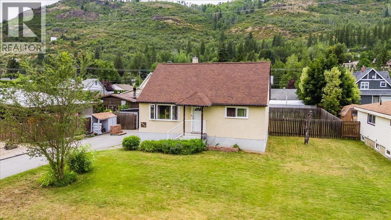
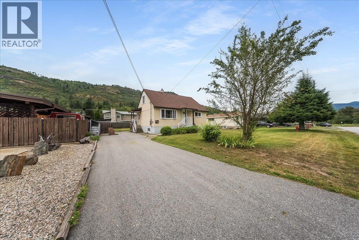
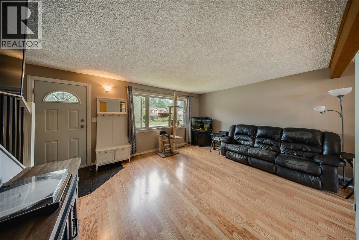
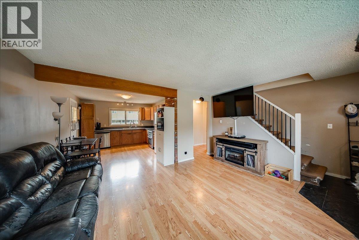
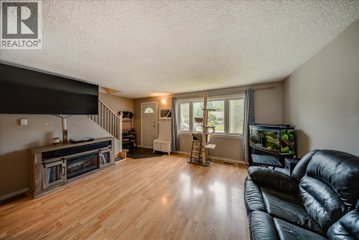
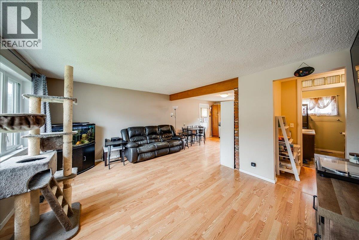
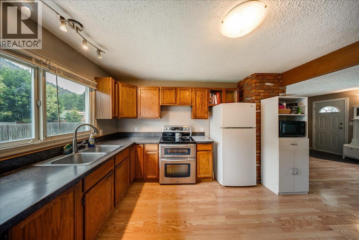
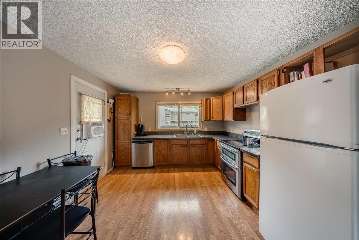
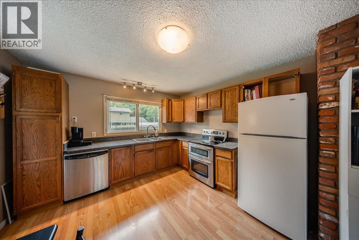
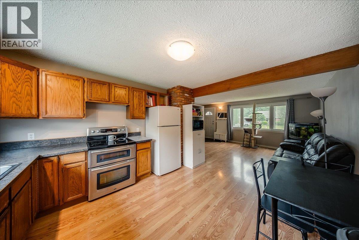
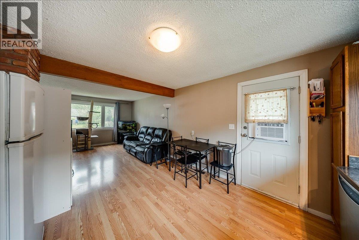
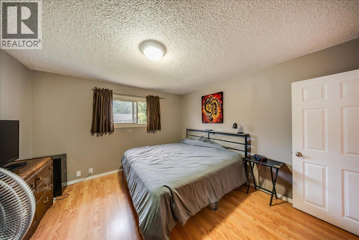
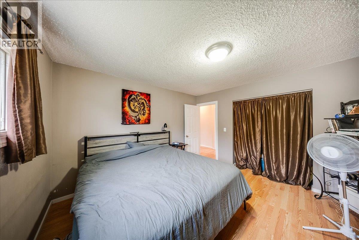
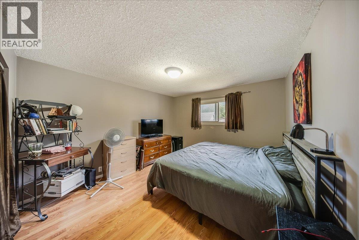
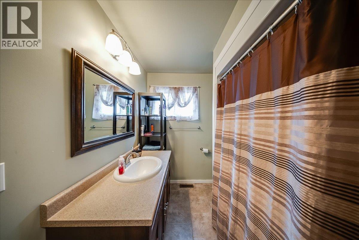
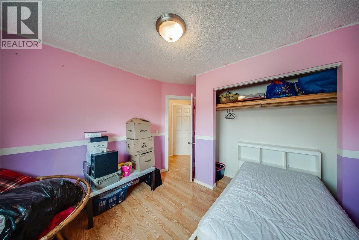
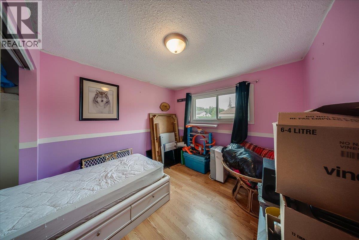
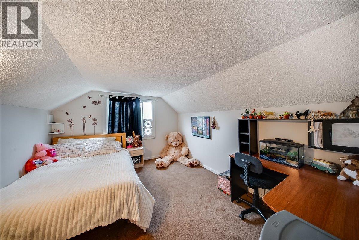
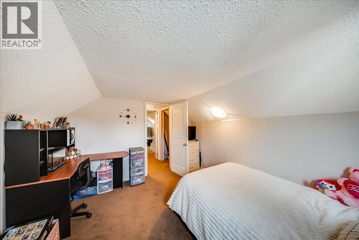
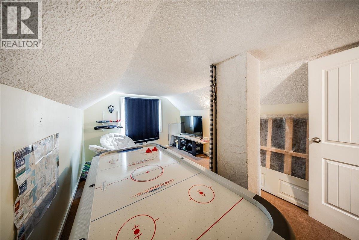
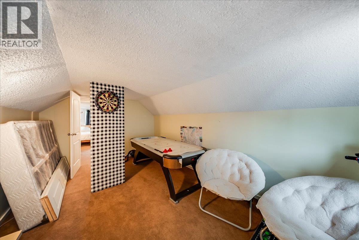
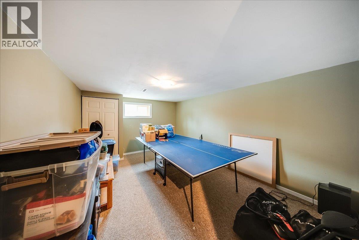
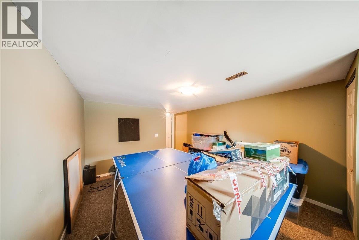
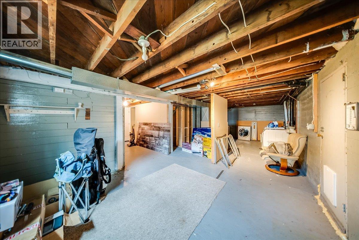
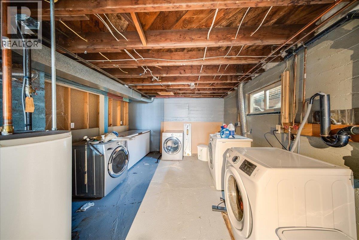
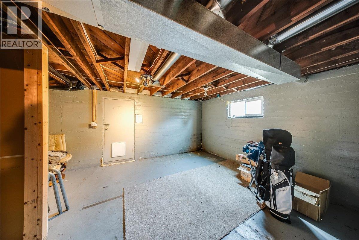
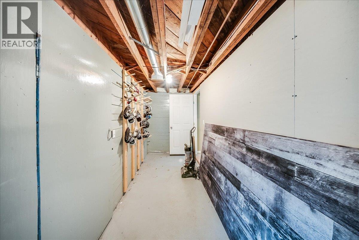
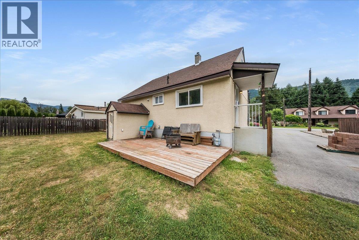
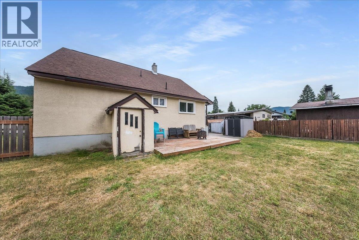
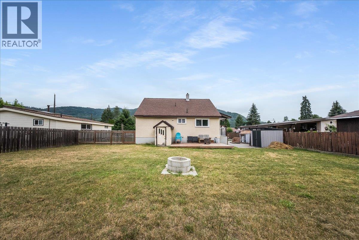
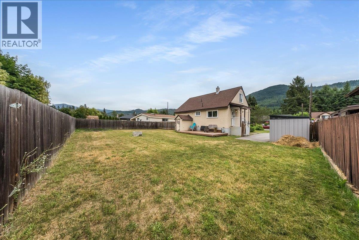
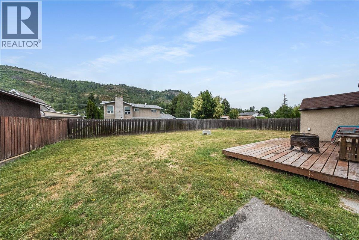
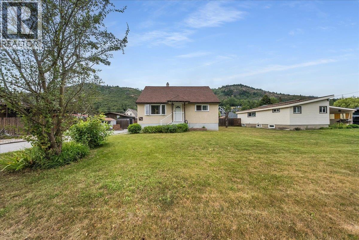
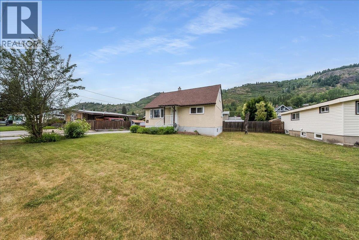
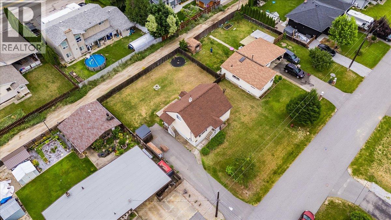
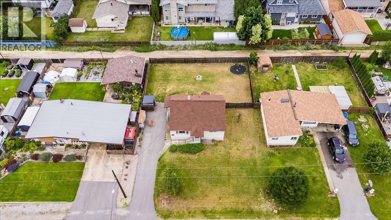
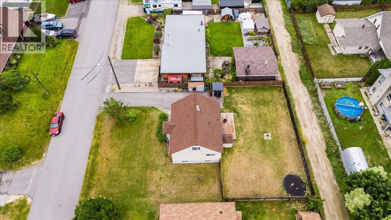
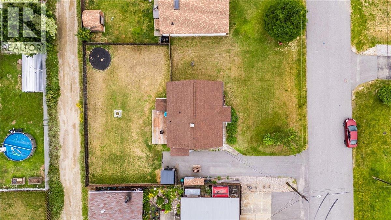
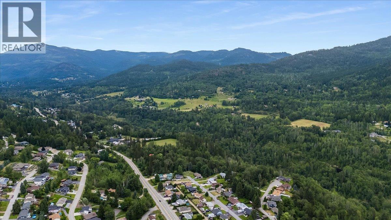
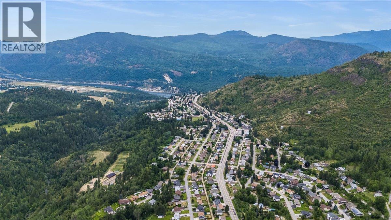
Welcome to a home that offers the space, setting, and location every growing family is searching for. Tucked away on a quiet dead-end street, this 4-bedroom, 1-bathroom home delivers the perfect balance of privacy, functionality, and everyday convenience. Inside, you’ll find a spacious layout with generous living areas designed to accommodate busy family life, entertaining, or simply enjoying room to spread out. With four well-sized bedrooms and one full bathroom, there’s flexibility for growing families, guests, or a home office. Step outside to a large, flat yard that’s ideal for kids, pets, gardening, or creating your dream outdoor entertaining space. Whether you’re hosting summer barbecues or watching the kids play, this property offers endless possibilities. Parking will never be an issue with plenty of off-street parking and ample space for vehicles, RVs, trailers, or recreational toys. Located in an exceptional neighborhood on a peaceful dead-end street, you’ll love the quiet setting while still being close to schools, parks, amenities, and everything you need for everyday living. If you’ve been looking for a property that combines space, a fantastic yard, abundant parking, and an unbeatable location, this is one you won’t want to miss. (id:48970)
Show More