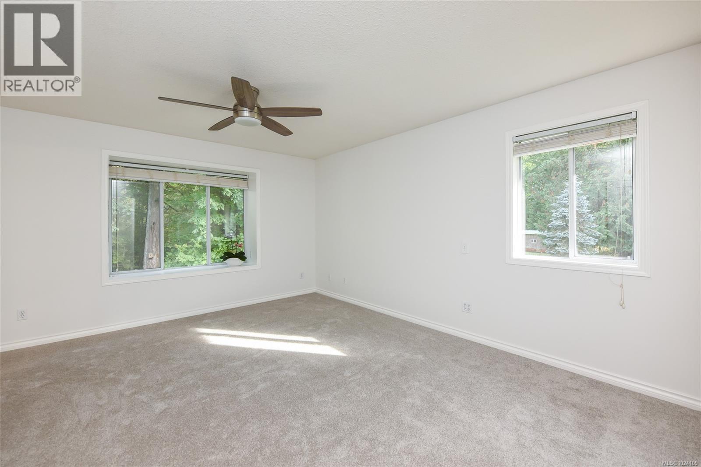
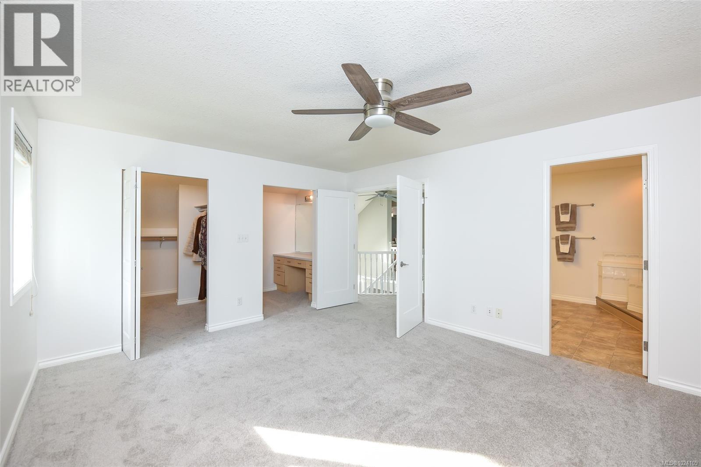
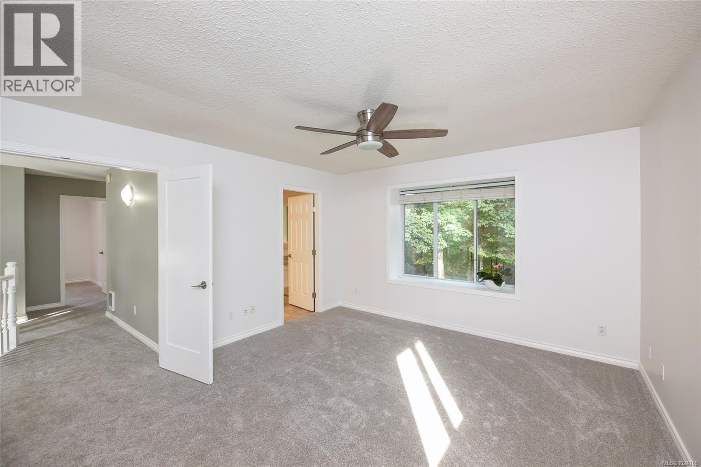
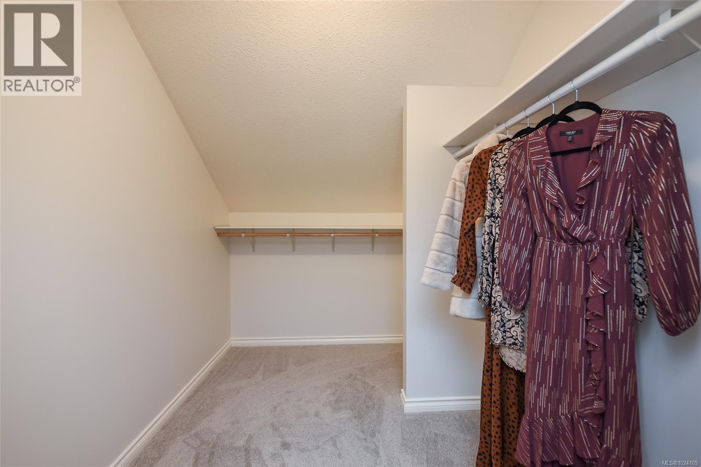
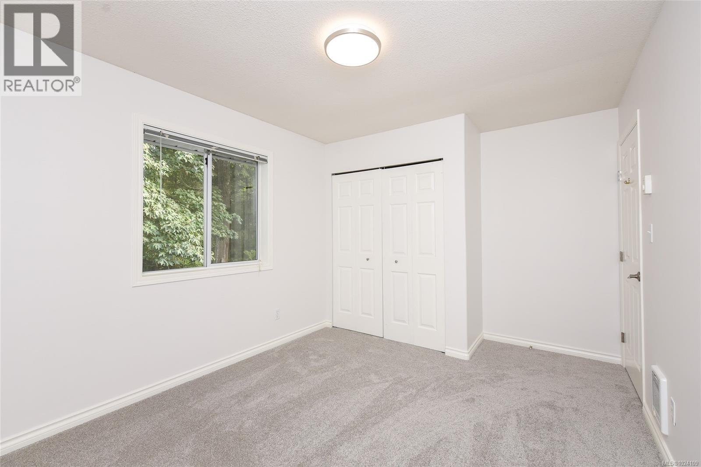
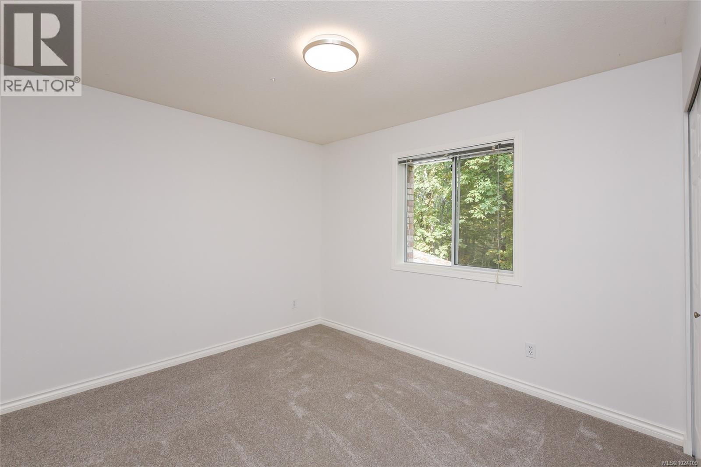

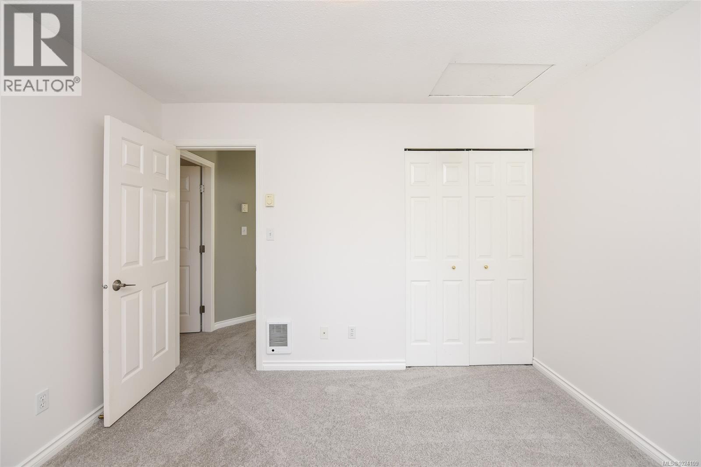
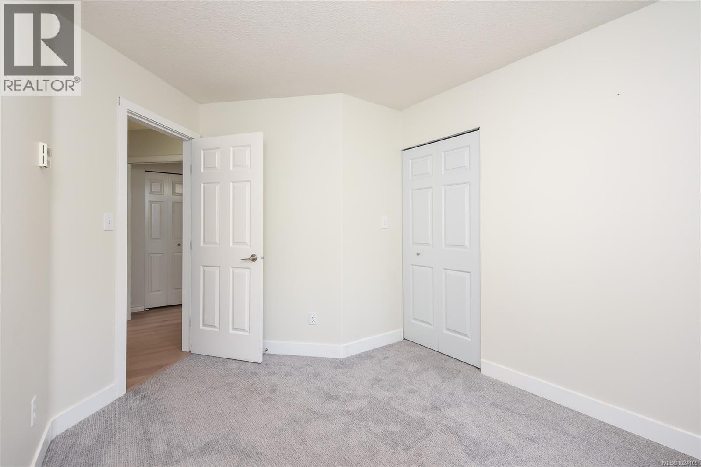
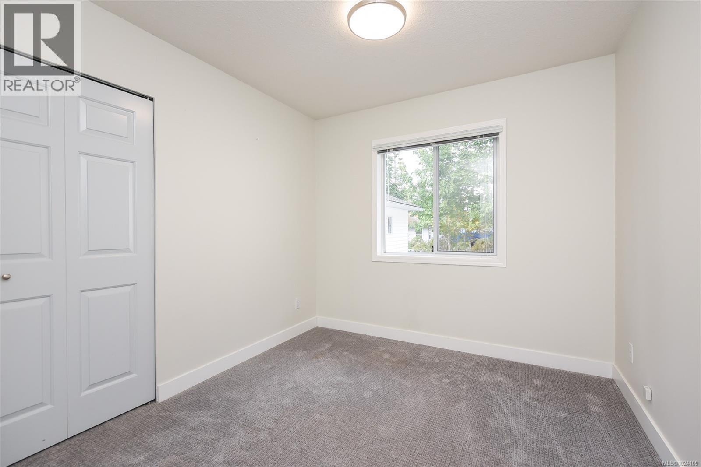
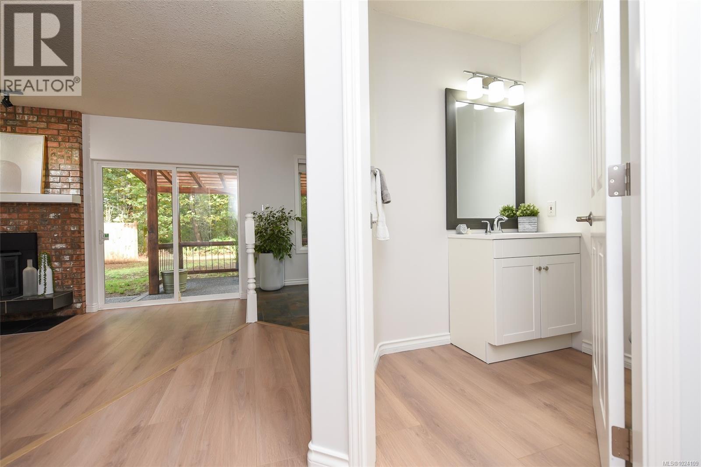
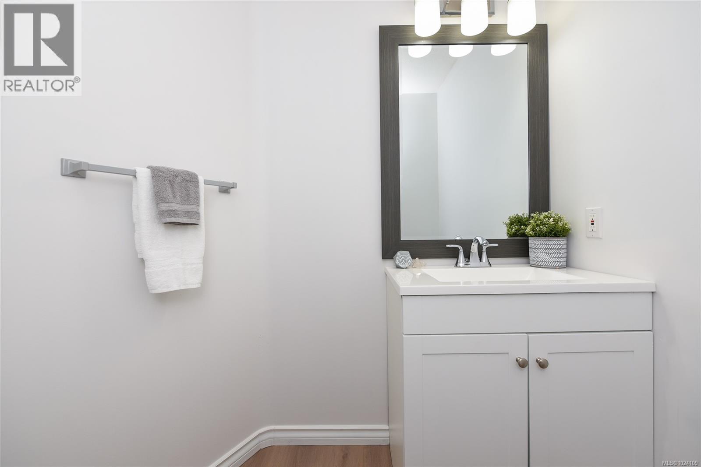
- ©MLS 1024109
- Area 2569 sq ft
- Bedrooms 5
- Bathrooms 3
- Parkings 10
Description
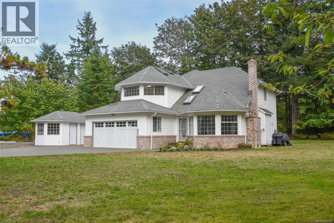
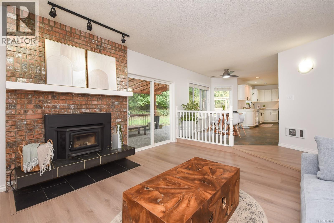
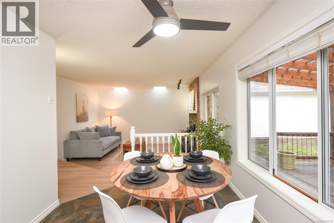
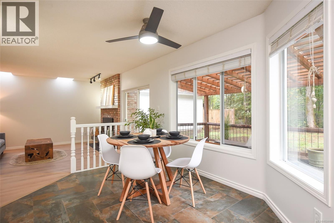
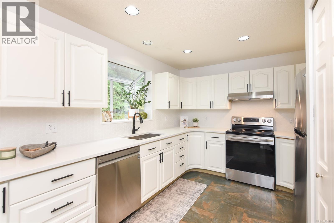
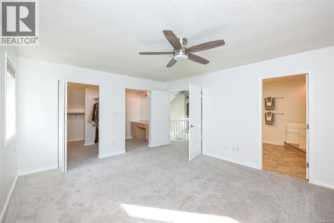
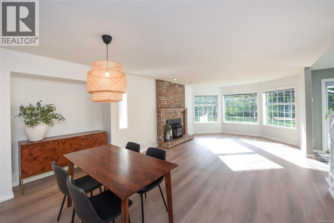
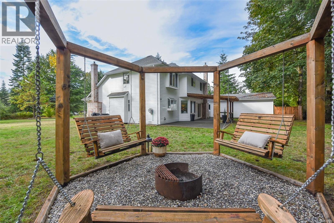
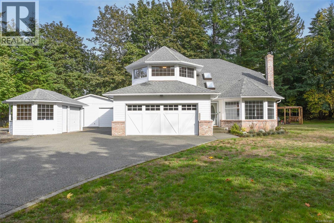
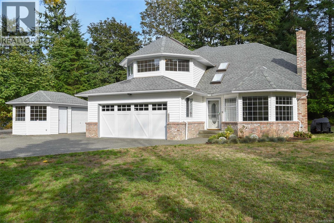
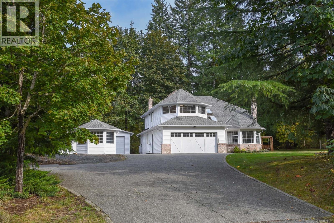
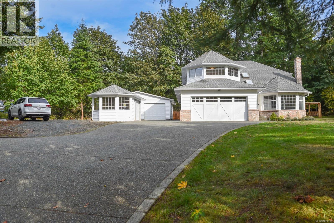
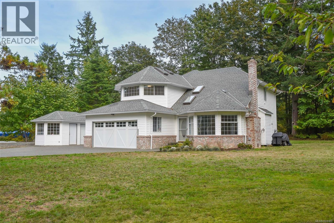
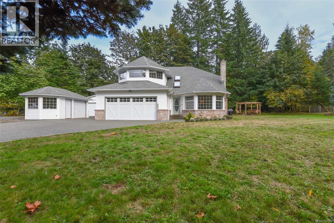
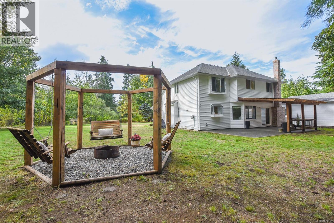
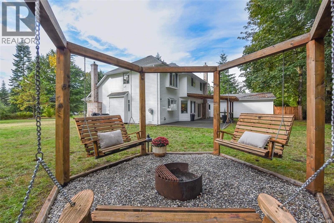
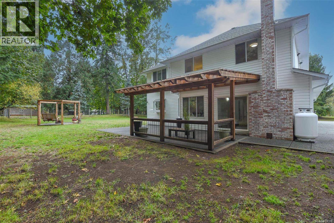
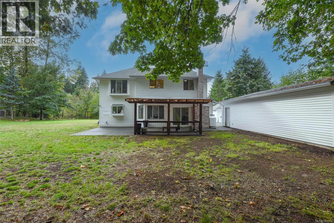
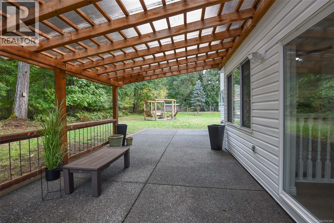
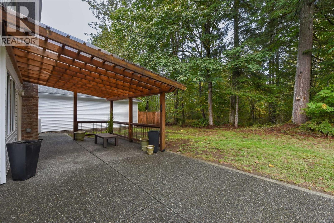
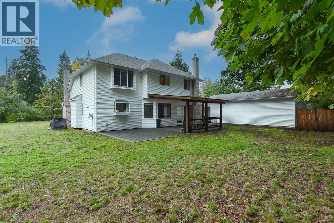
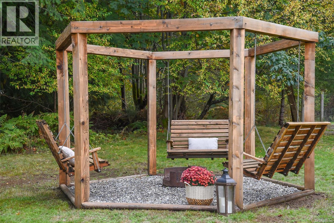
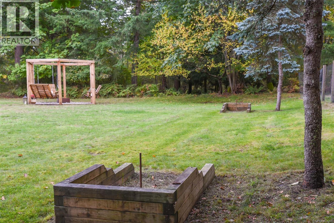
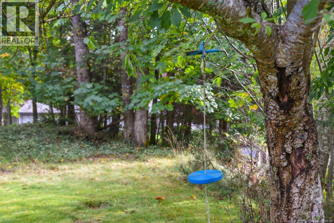
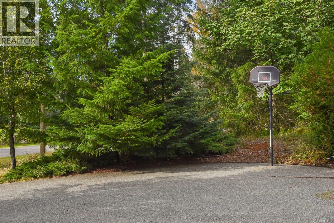
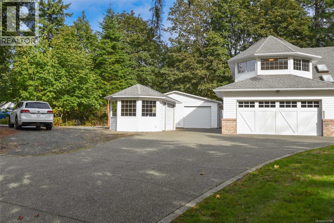

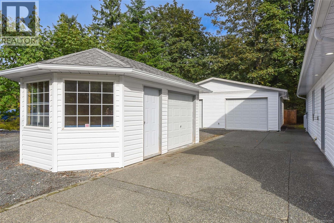
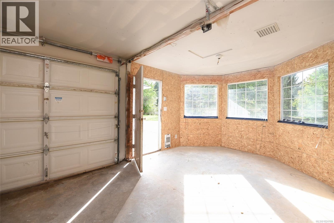
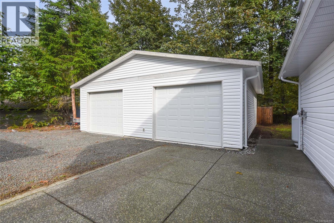
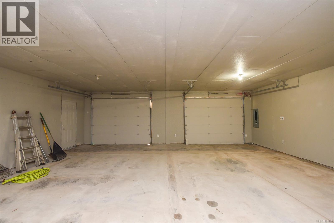
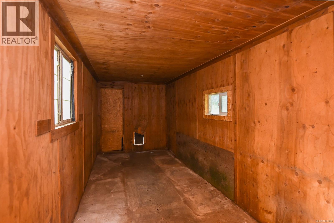

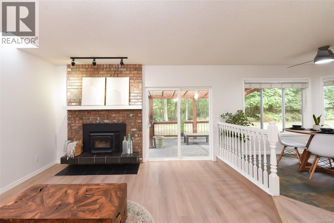
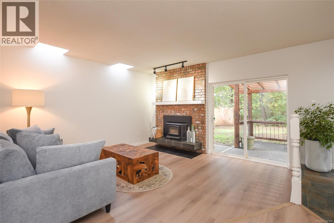
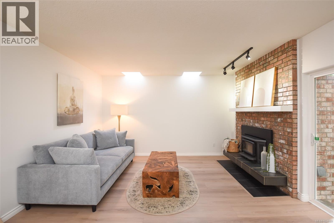
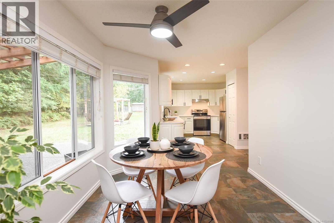
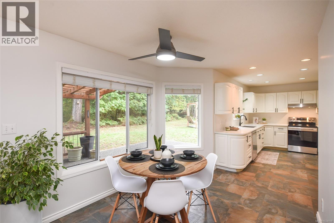
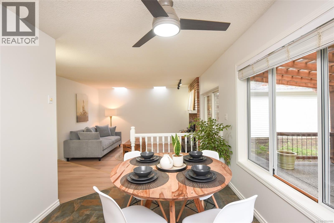
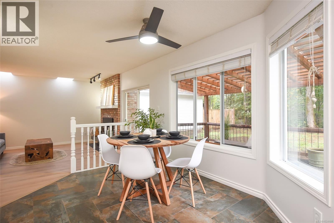
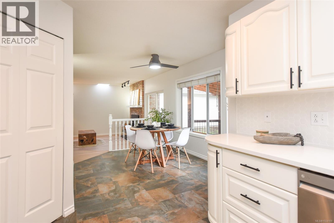
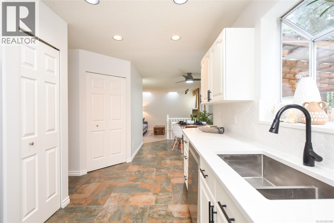

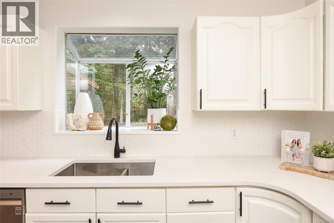
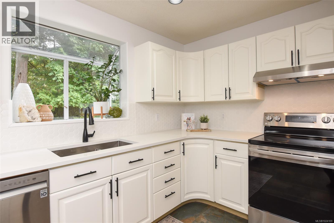
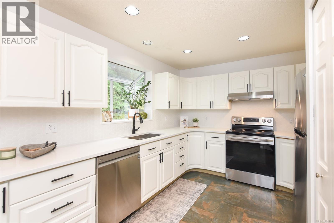
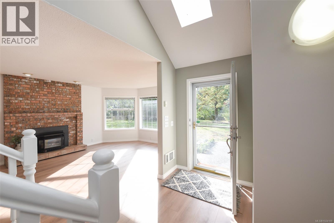
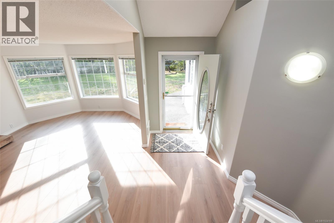
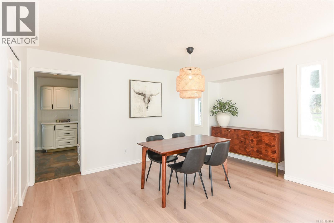
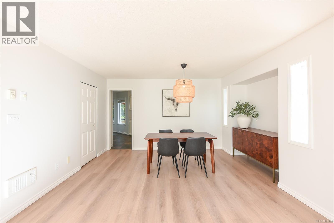
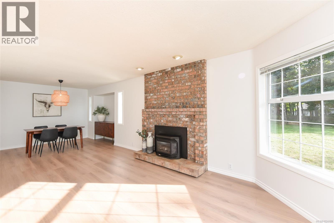
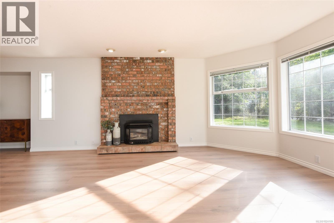
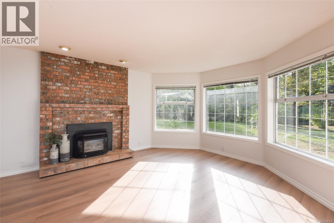

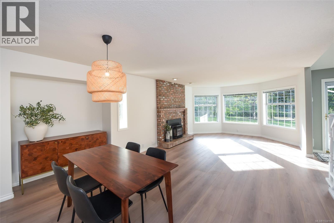
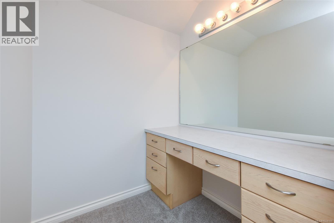
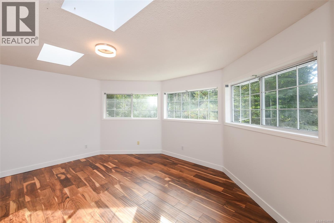
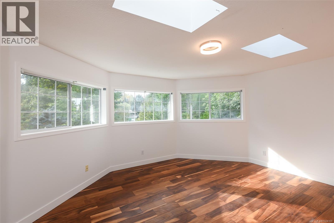
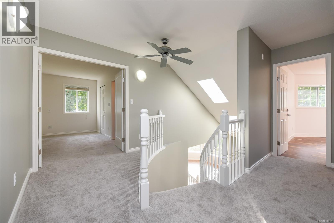
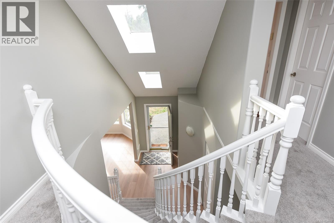
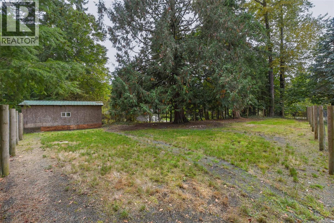
Welcome to your dream property! Tucked away at the end of a quiet cul-de-sac and backing onto a peaceful wooded area, this beautifully updated single-family home sits on nearly an acre lot. Inside, the home features a stylish interior with updated finishes and an abundance of natural light. It’s move-in ready and designed for both everyday comfort and effortless entertaining. Outside, the possibilities are endless and CR-1 zoning permits for a carriage house. Enjoy evenings under the gazebo, gathered around the firepit, or challenge friends at the horseshoe pit — all while taking in the beauty of your private, tree-lined surroundings. The property also boasts a large detached shop with 200amp service and generator panel—ideal for hobbies or a home-based business—as well as multiple outbuildings for storage, equipment, or small livestock. There’s room for everything here. Located in a quiet, family-friendly neighborhood near top-rated schools and amenities, this home has it all. (id:48970) Show More
Details
- Constructed Date: 1990
- Property Type: Single Family
- Type: House
- Access Type: Road access
- Neighbourhood: Merville Black Creek
Features
- Cul-de-sac
- Level lot
- Park setting
- Private setting
- Southern exposure
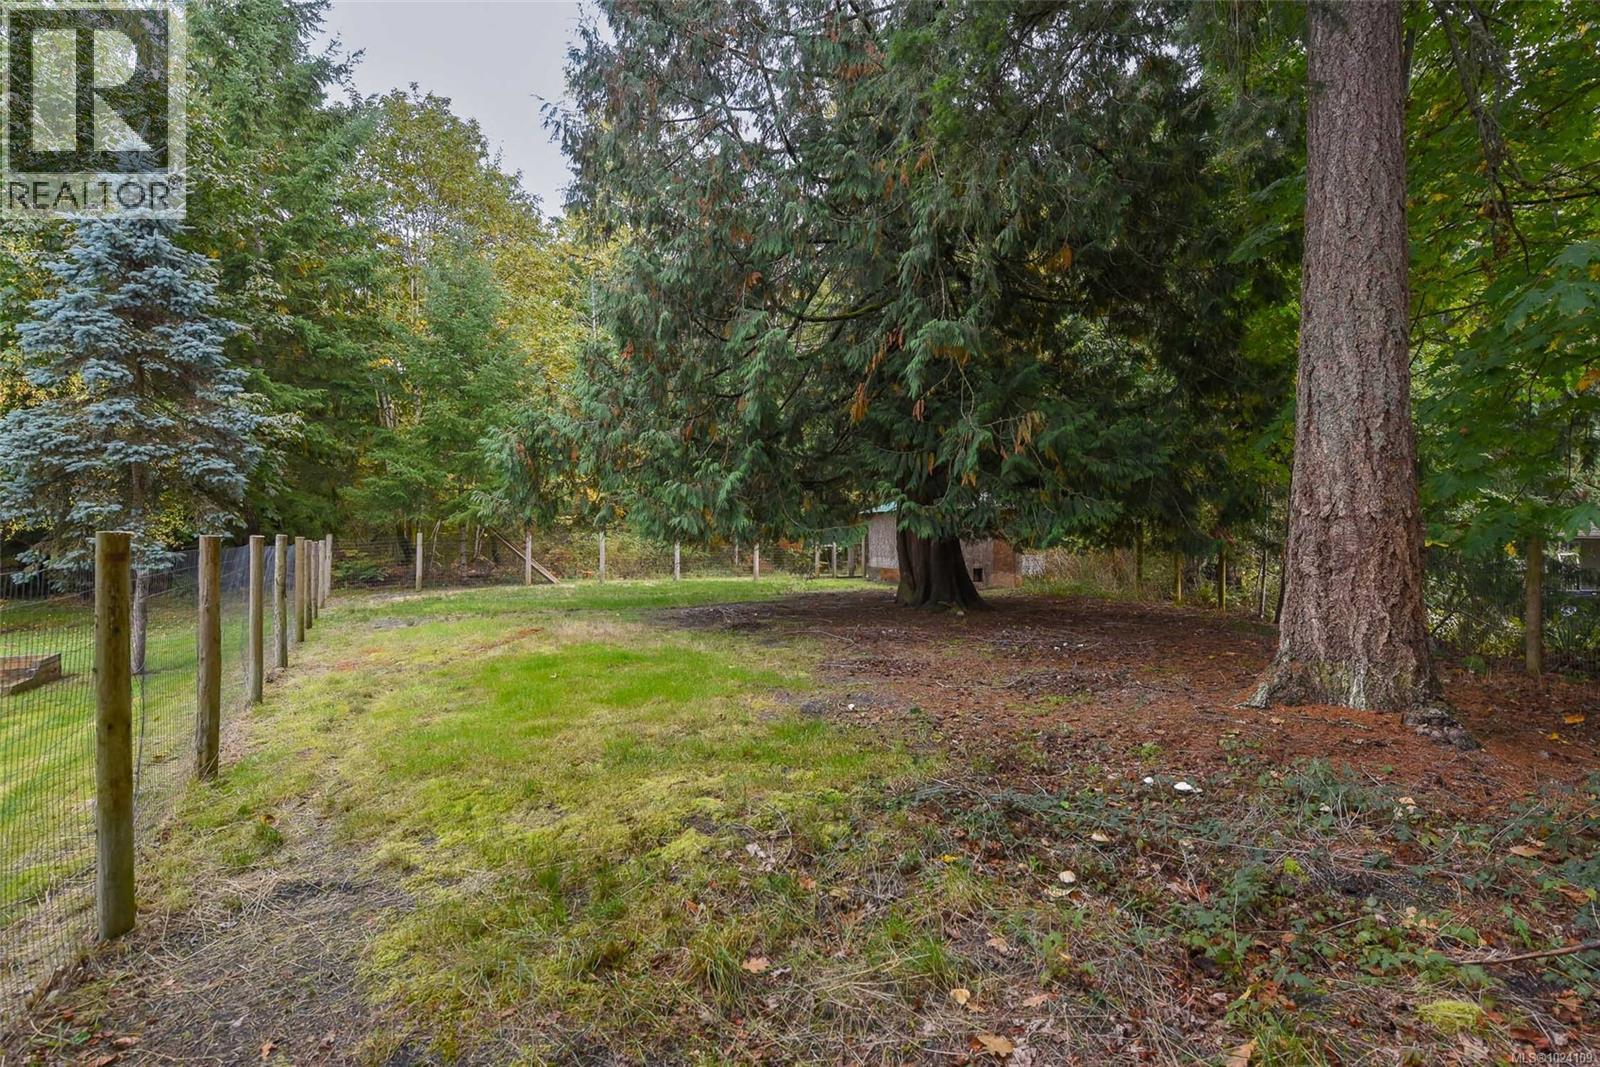
- Wooded area
- Irregular lot size
- Marine Oriented
- Shed
- Workshop
- Dishwasher
- Dryer

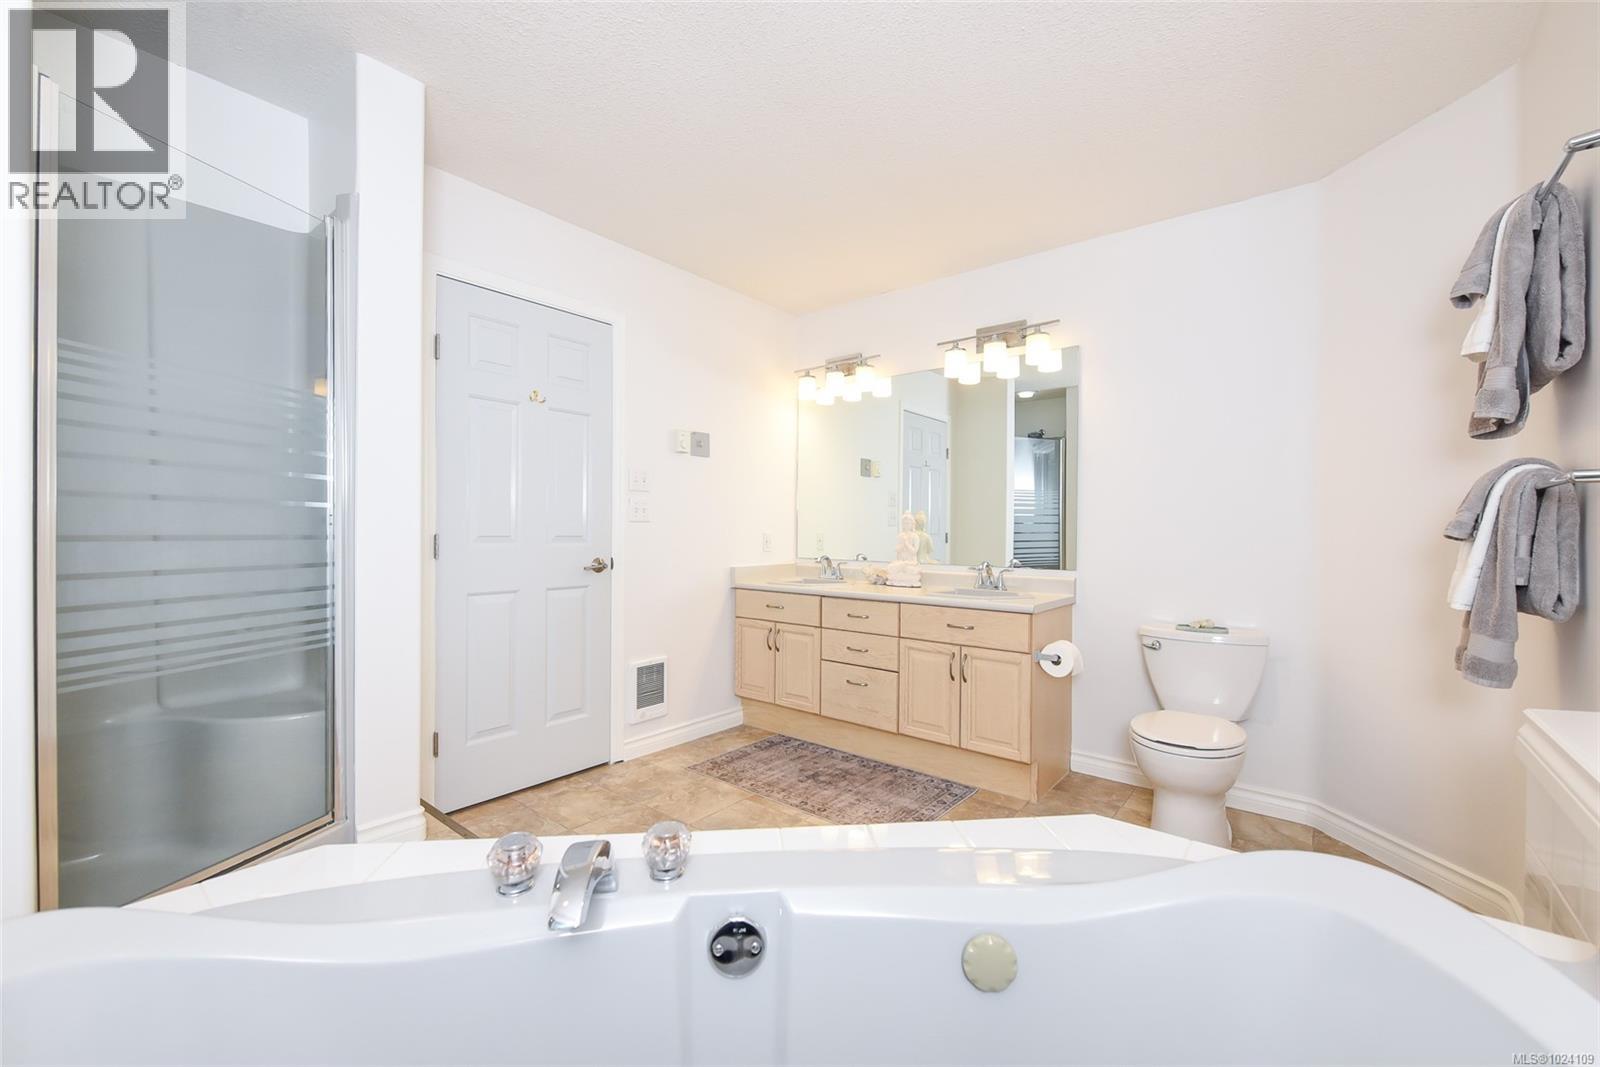
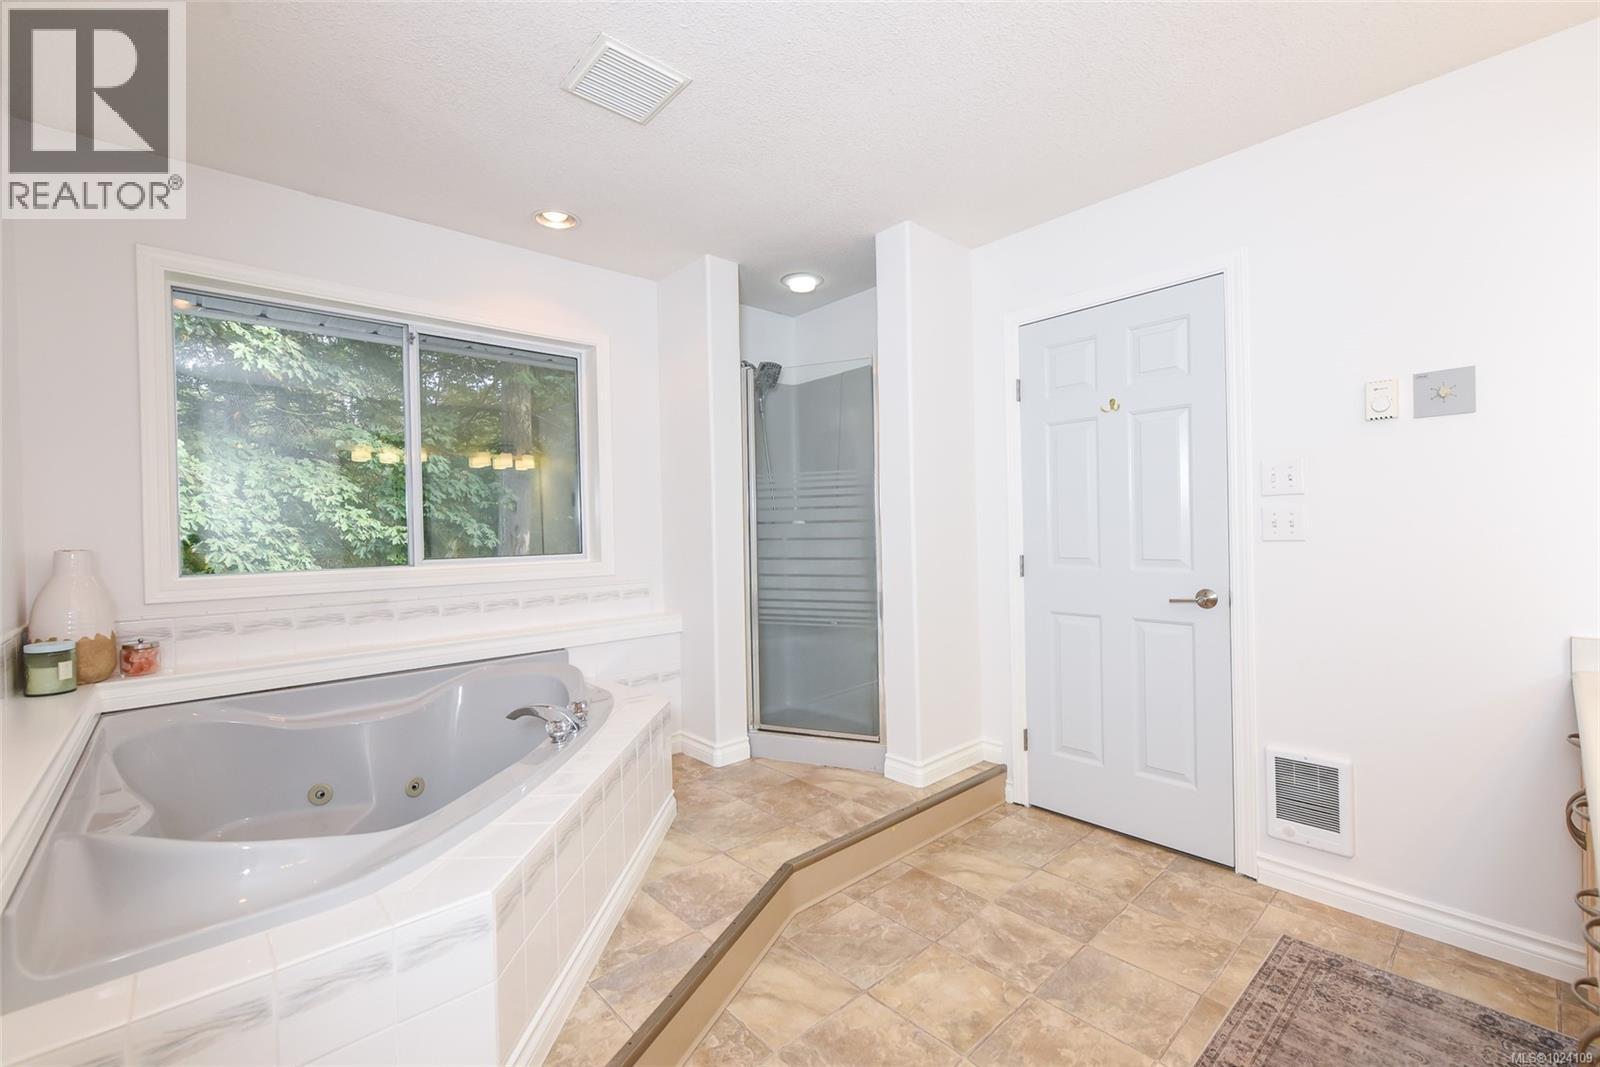
- Jetted Tub
- Stove
- Refrigerator
- Washer
- Baseboard heaters
Rooms Details For 8868 Erickson Pl
| Type | Level | Dimension |
|---|---|---|
| Primary Bedroom | Second level | 13'1 x 15'0 |
| Bedroom | Second level | 16'1 x 15'5 |
| Bedroom | Second level | 10'0 x 11'4 |
| Bedroom | Second level | 13'6 x 10'1 |
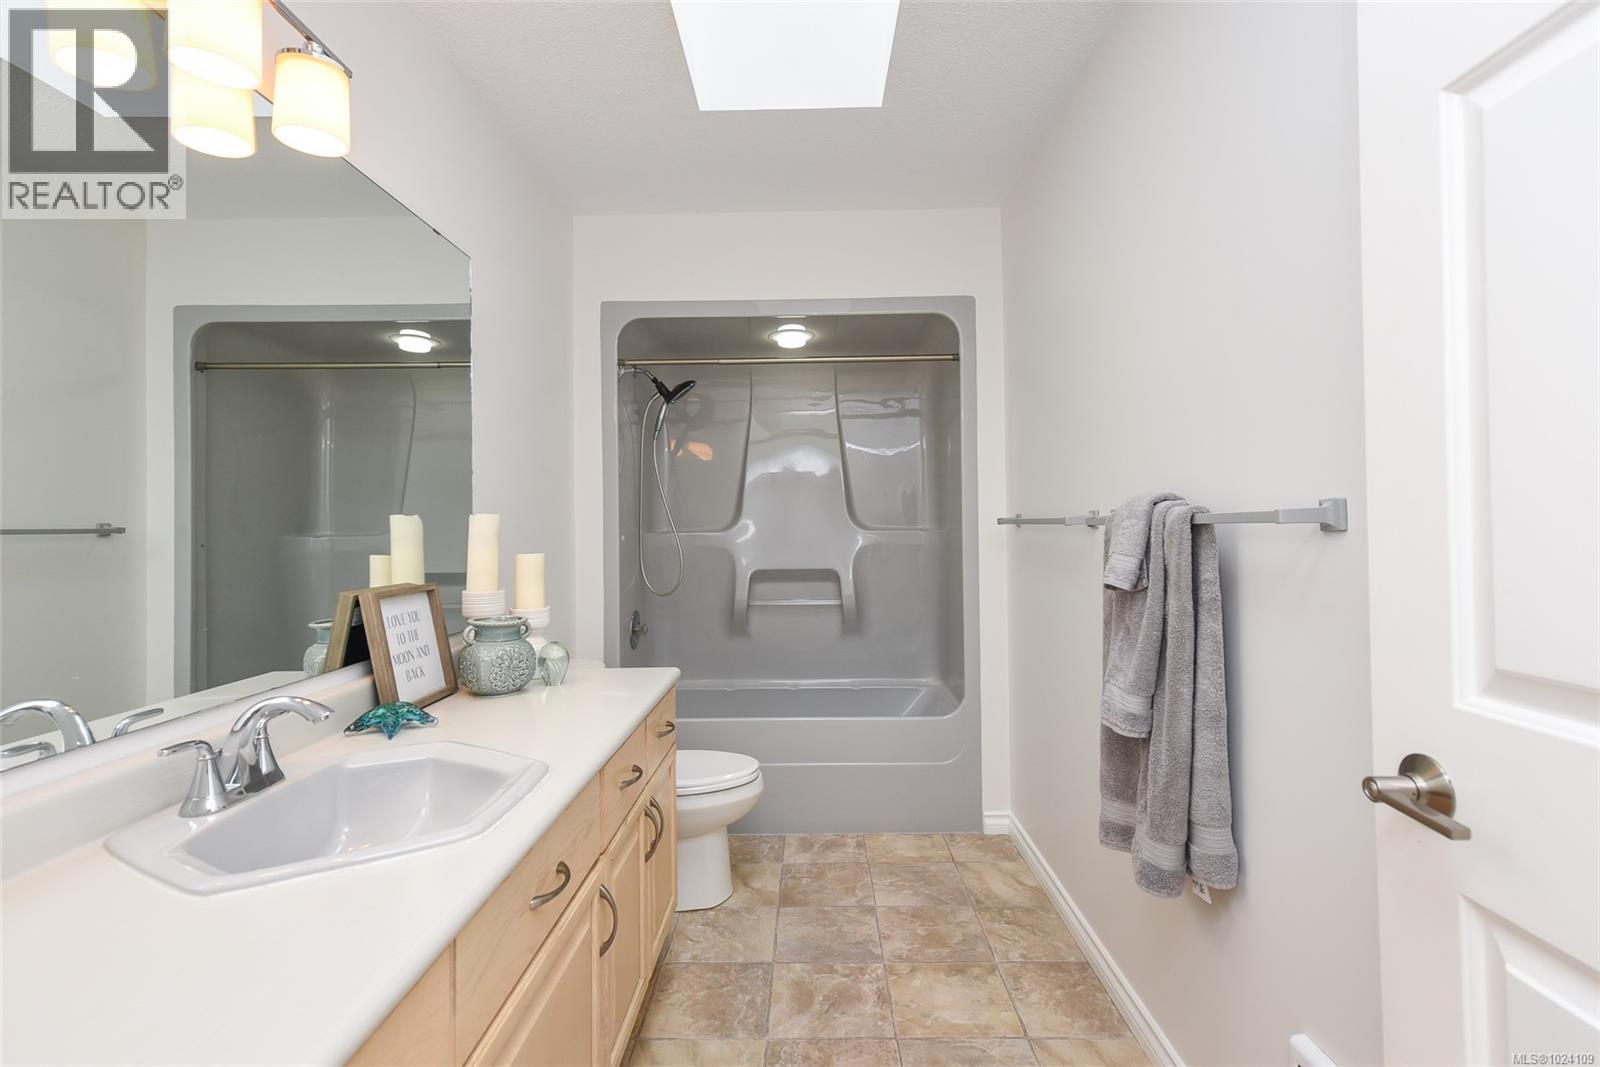
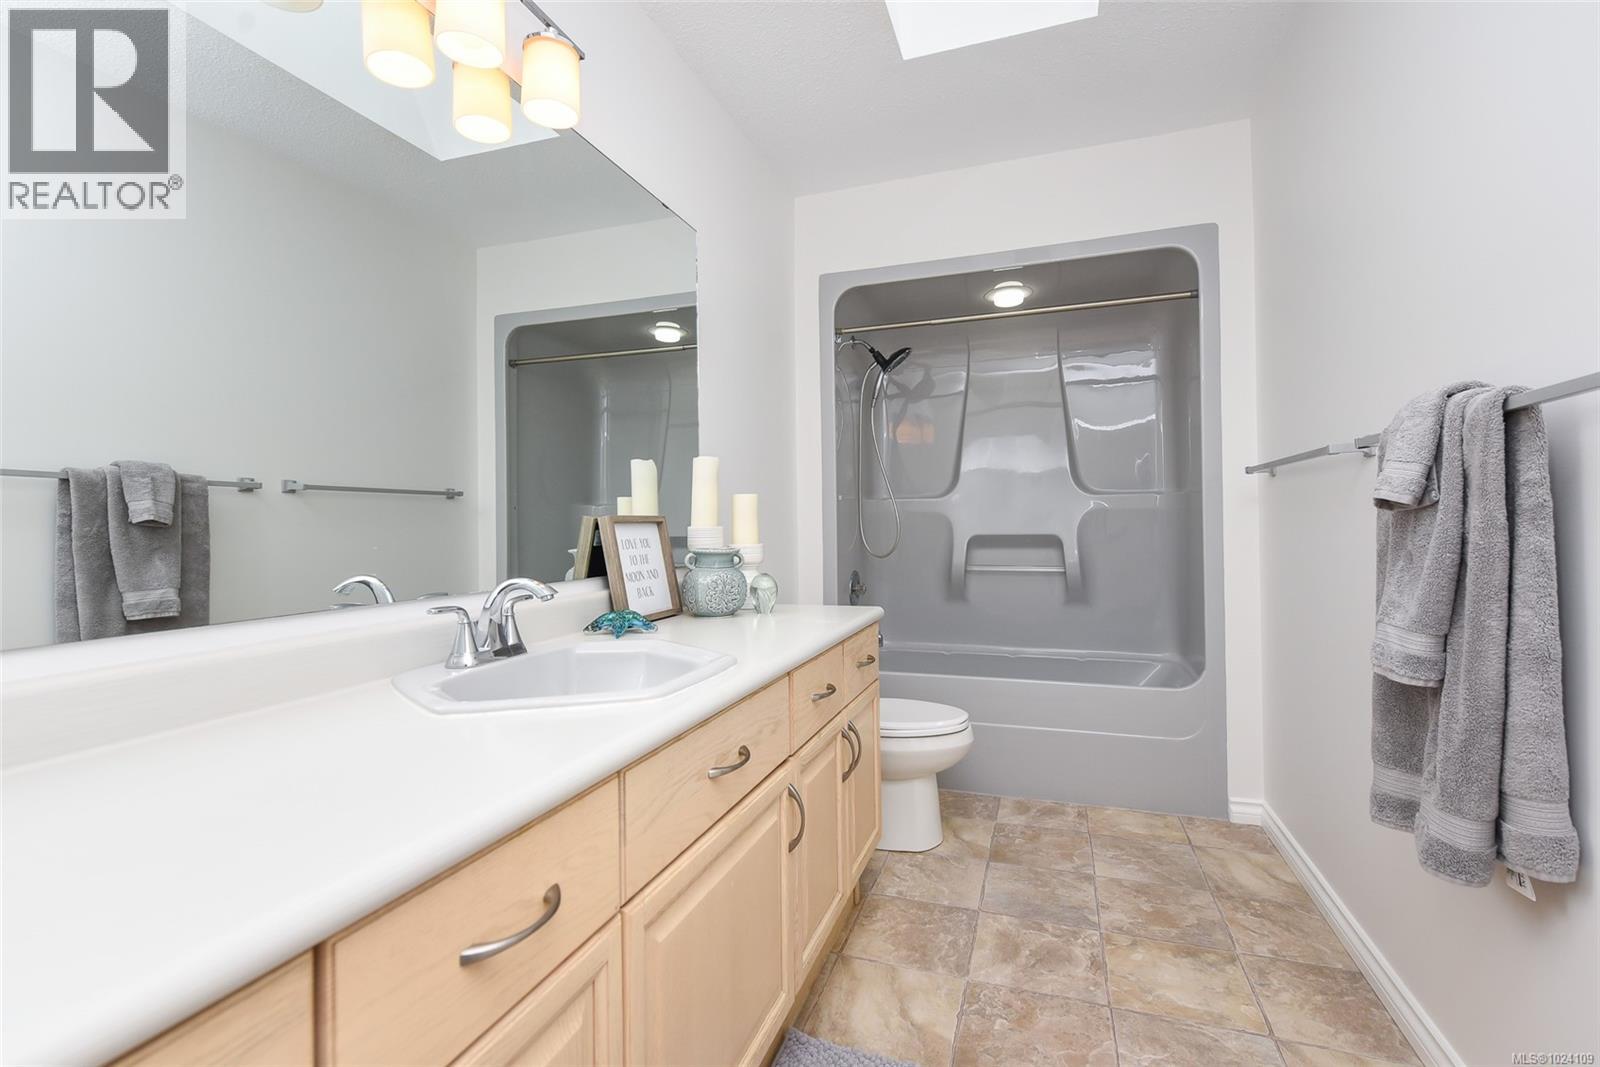
| Ensuite | Second level | 5-Piece |
| Bathroom | Second level | 4-Piece |
| Utility room | Main level | 5'5 x 3'2 |
| Pantry | Main level | 4'0 x 5'10 |
| Living room | Main level | 12'11 x 19'0 |

| Laundry room | Main level | 7'2 x 9'0 |
| Kitchen | Main level | 15'6 x 10'1 |
| Family room | Main level | 13'11 x 14'0 |
| Dining room | Main level | 14'6 x 8'4 |
| Dining nook | Main level | 11'11 x 9'0 |
| Bedroom | Main level | 12'3 x 9'1 |
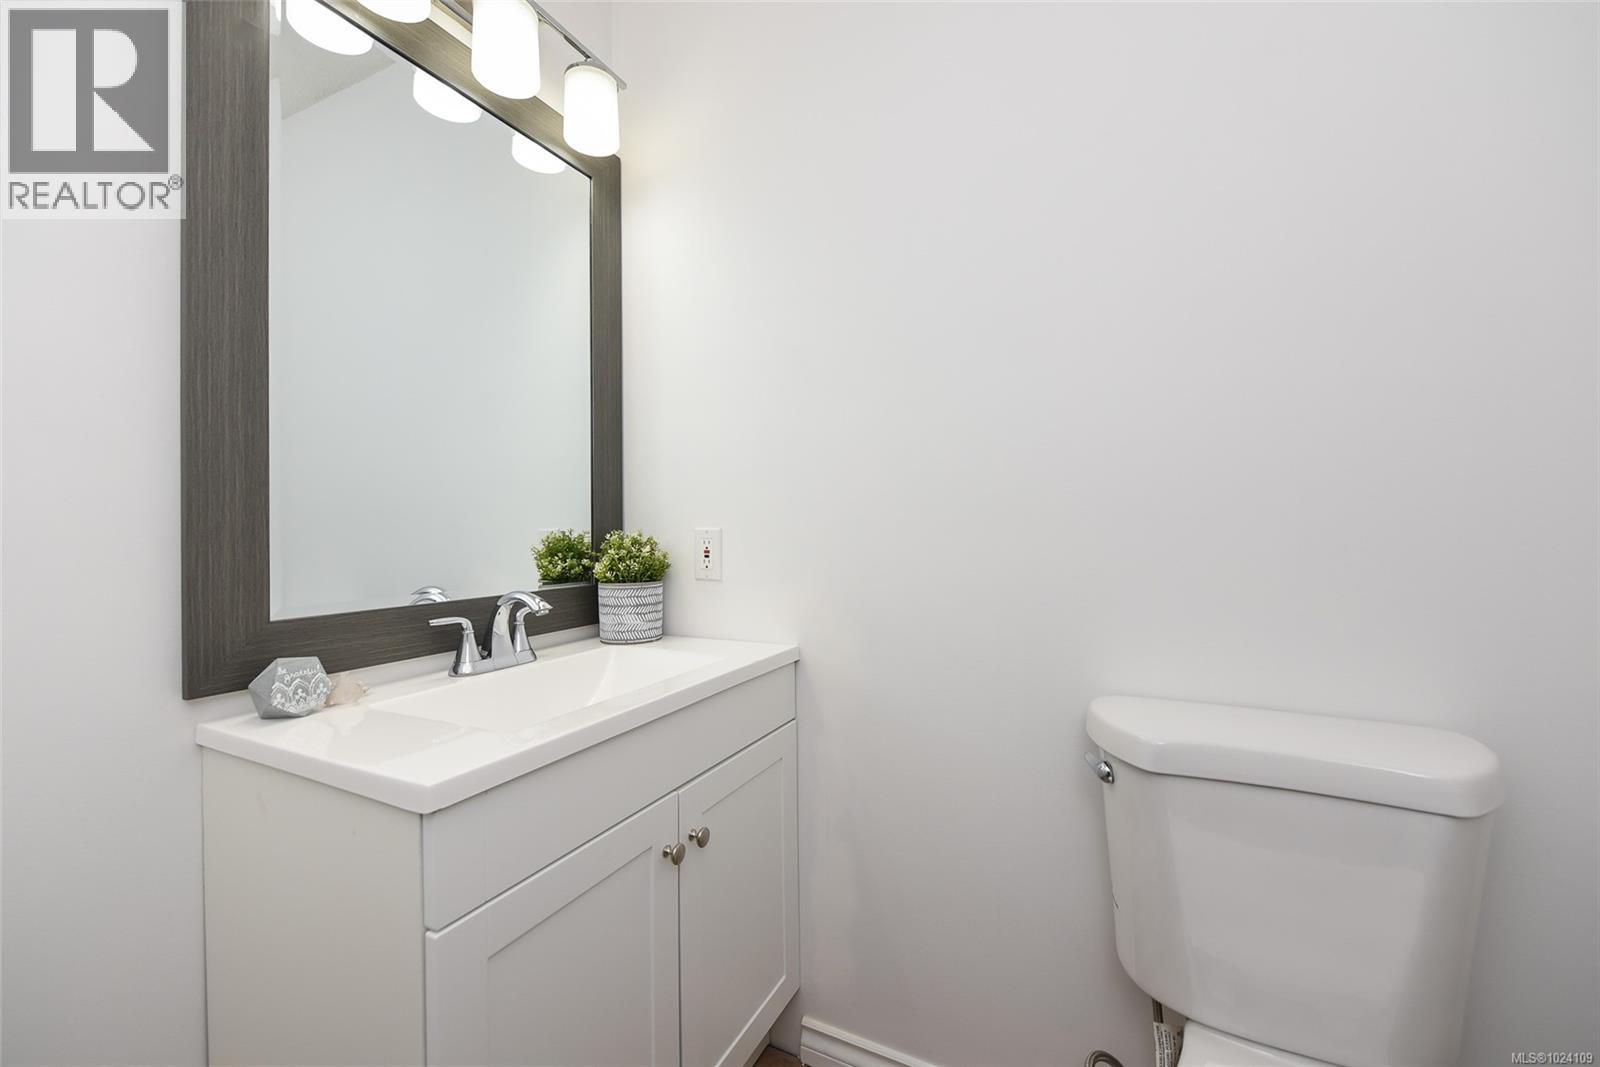
| Bathroom | Main level | 2-Piece |
| Workshop | Other | 11'4 x 19'4 |
Location
This REALTOR.ca listing content is owned and licensed by REALTOR® members of The Canadian Real Estate Association
Data provided by: Vancouver Island Real Estate Board