- ©MLS R3137452
- Area 1134 sq ft
- Bedrooms 3
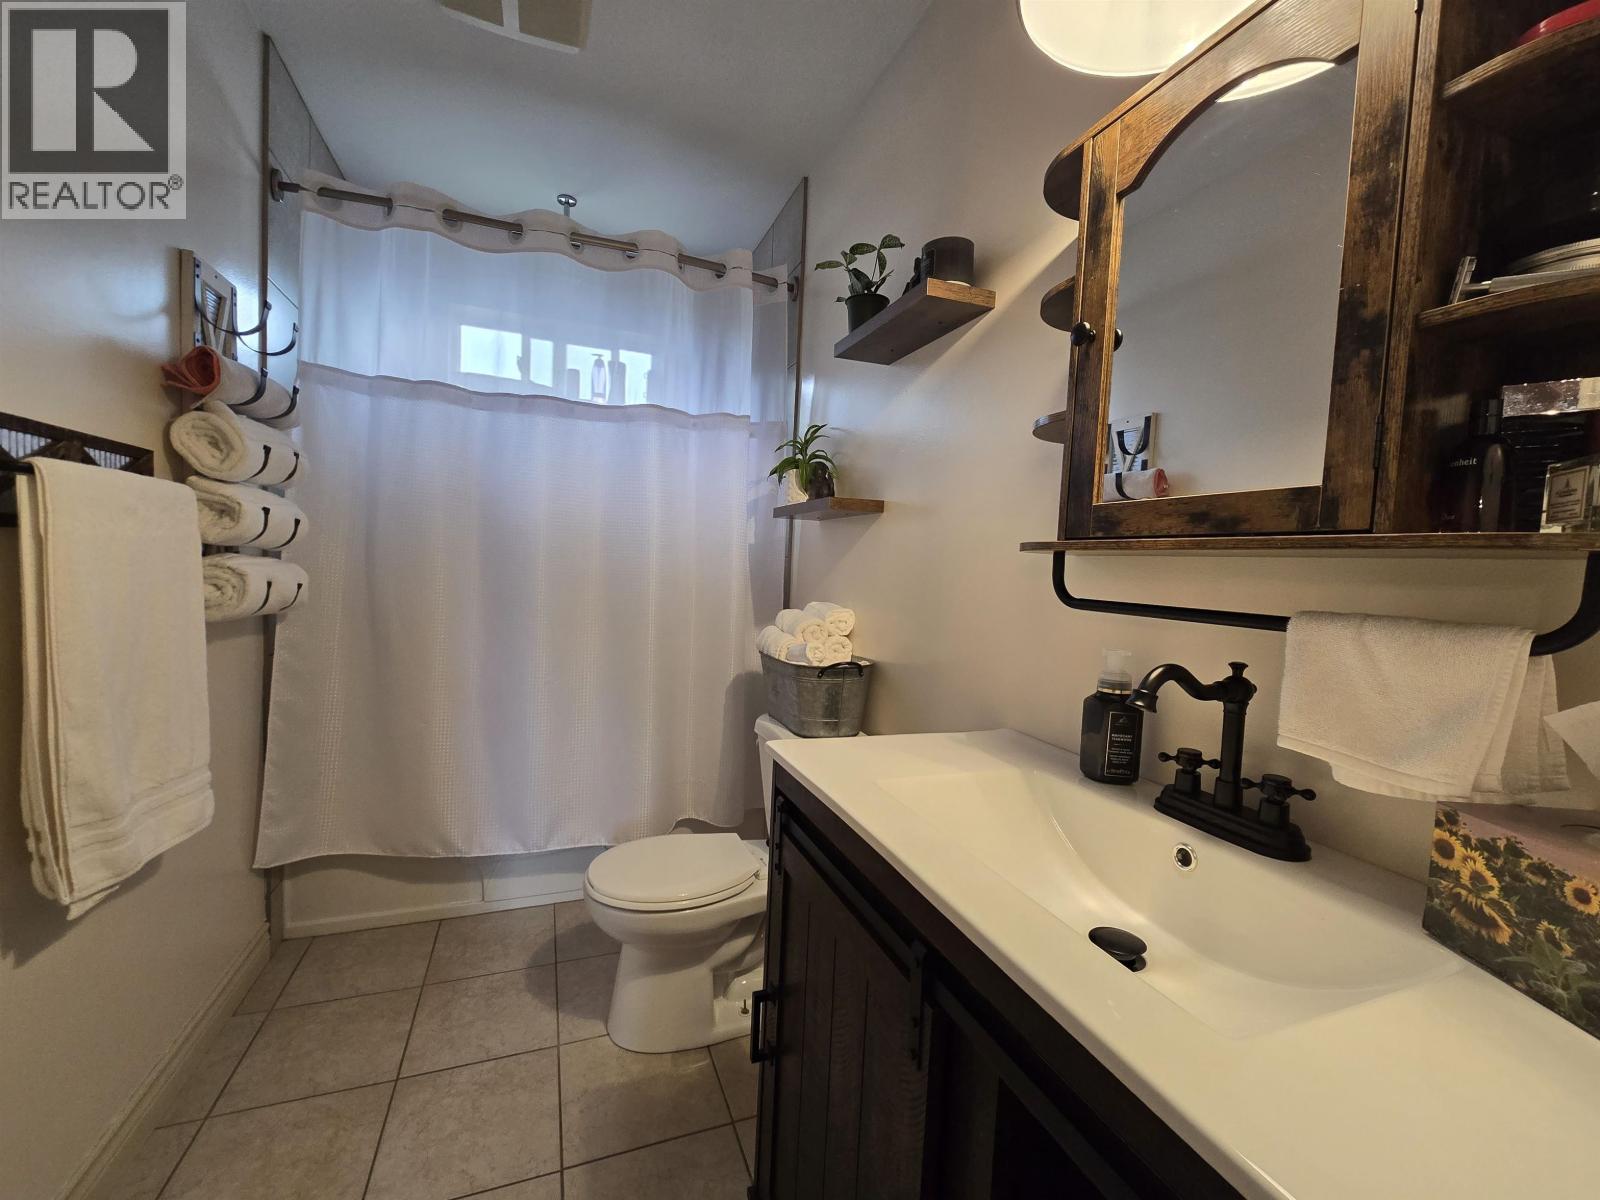
- Bathrooms 2
Description
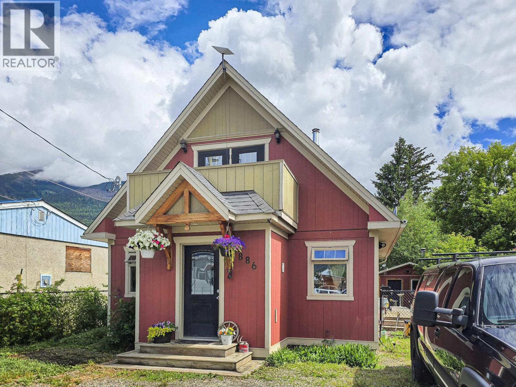
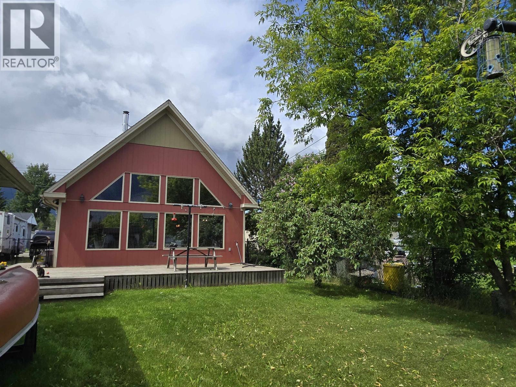
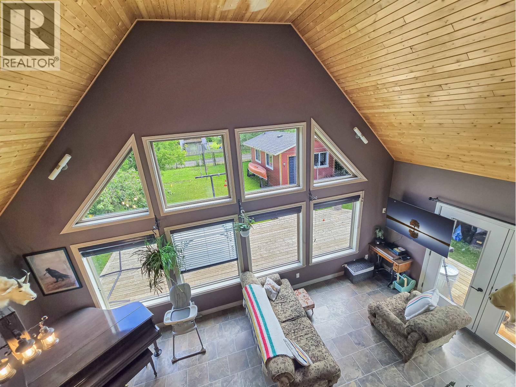
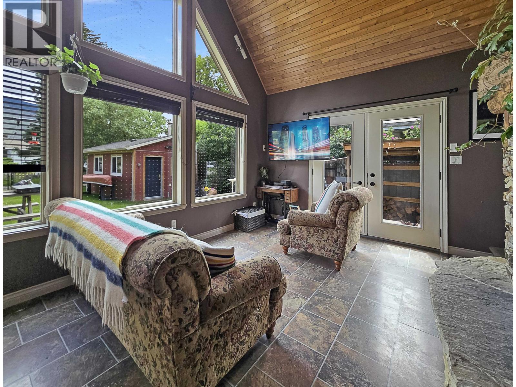
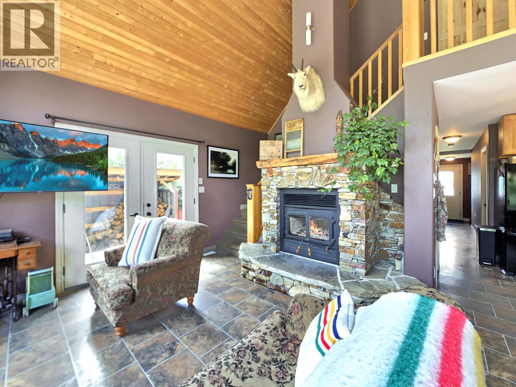
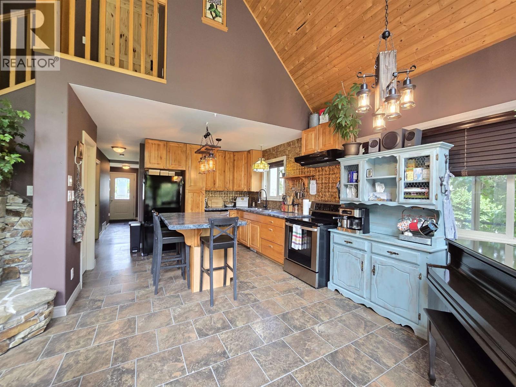
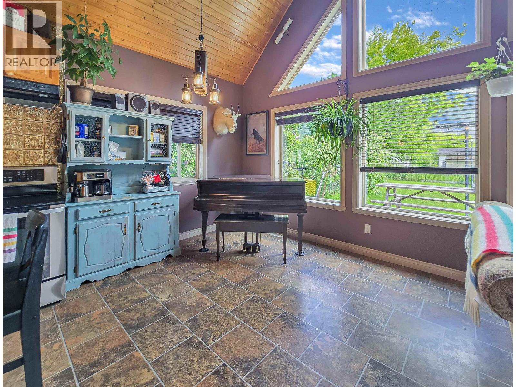
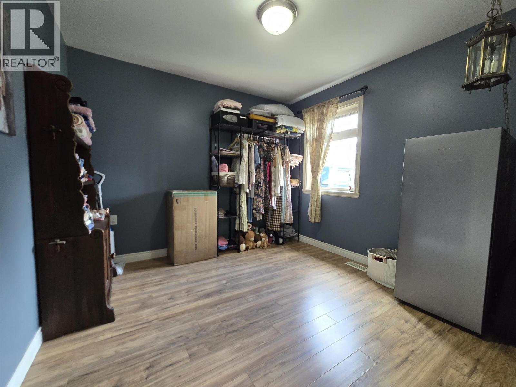
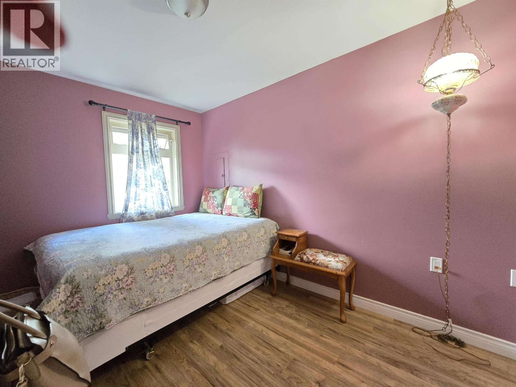
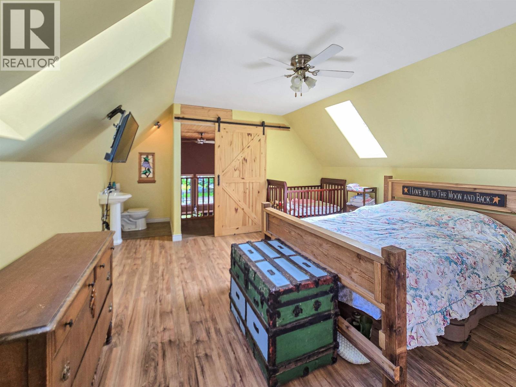
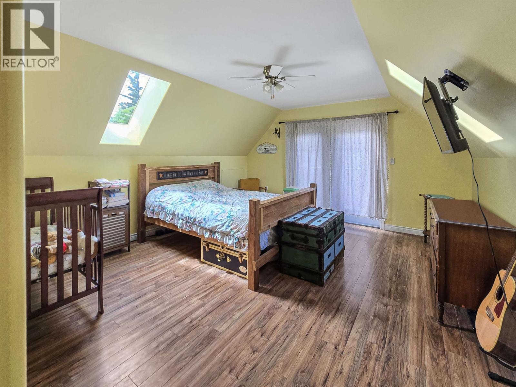
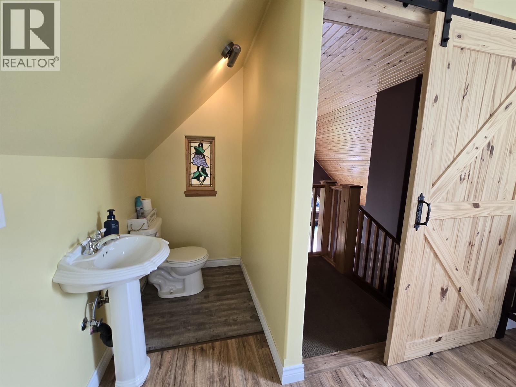
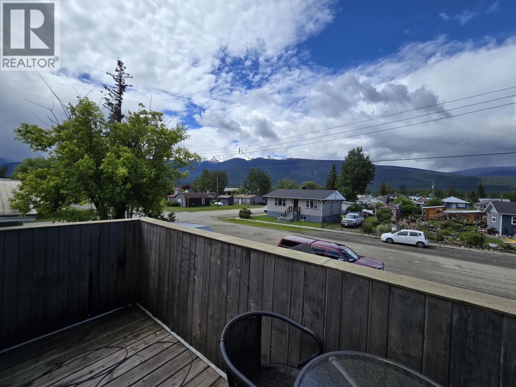
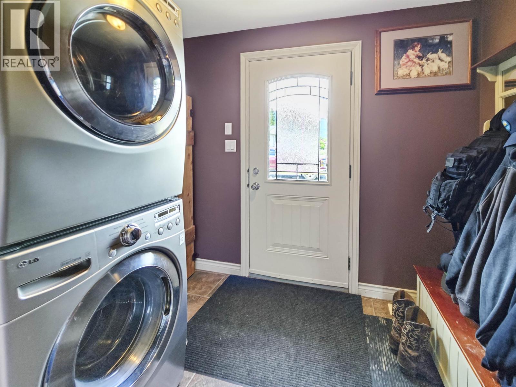
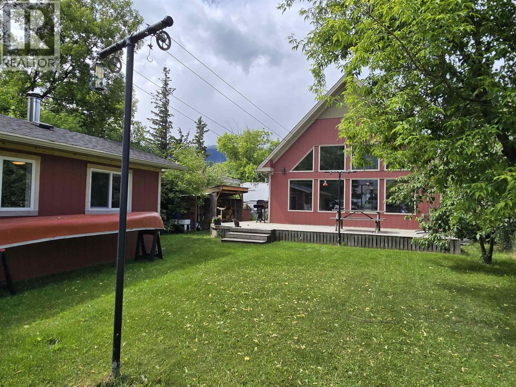
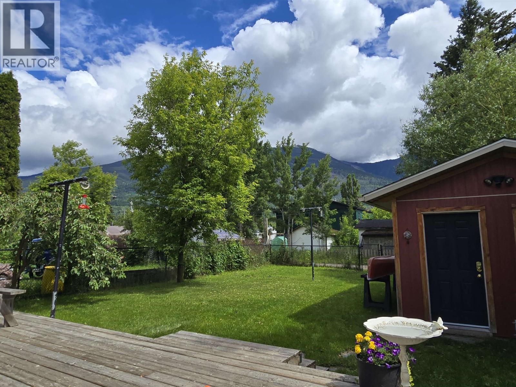
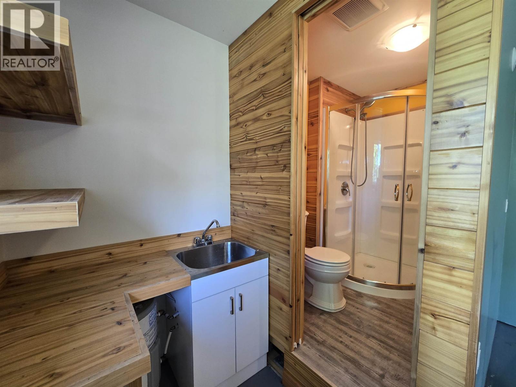
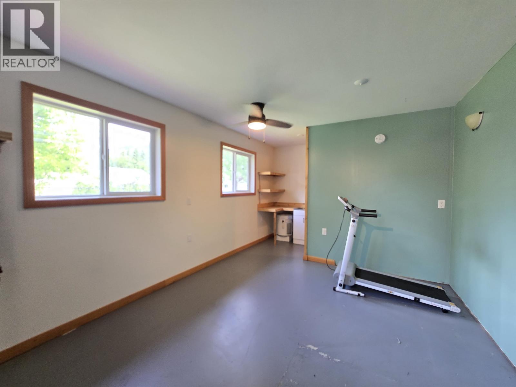
Cute & cozy describe this home perfectly. Compact in design but loaded with function, you won't believe how much life you can pack into 900 sq.ft. Two bedrooms, a spacious bath, and a laundry corner in the foyer set the stage for open concept main floor living that showcases soaring ceilings, a wall of windows and a rustic stone fireplace. An upstairs primary suite overlooks this space and offers a private retreat at the end of the day with a large footprint, 2 pc ensuite and a private balcony. Step outside into your fenced backyard that holds court at the end of a day with a large deck and a shed/cabin that has a kitchenette and 3 pc bath. Situated in the heart of McBride, you are only a few blocks from schools, recreation and shopping. You can't get much more perfect than this. (id:48970) Show More
Details
- Constructed Date: 2010
- Property Type: Single Family
- Type: House
- Total Finished Area: 1134 sqft
Ammenities + Nearby
- Fireplace(s)
Features
- Mountain view
- Washer
- Dryer
- Refrigerator
- Stove
- Dishwasher
- Forced air
- Storage
Rooms Details For 886 4TH AVENUE
| Type | Level | Dimension |
|---|---|---|
| Primary Bedroom | Above | 15 ft ,6 in x 14 ft ,4 in |
| Foyer | Main level | 6 ft ,1 in x 5 ft ,8 in |
| Bedroom 2 | Main level | 10 ft ,2 in x 10 ft ,2 in |
| Bedroom 3 | Main level | 11 ft ,6 in x 8 ft ,1 in |
| Living room | Main level | 11 ft ,1 in x 12 ft |
| Kitchen | Main level | 11 ft ,6 in x 11 ft ,7 in |
| Dining room | Main level | 5 ft ,6 in x 10 ft ,1 in |
Location
This REALTOR.ca listing content is owned and licensed by REALTOR® members of The Canadian Real Estate Association
Data provided by: BC Northern Real Estate Board