- ©MLS 10392958
- Area 1890 sq ft
- Bedrooms 4
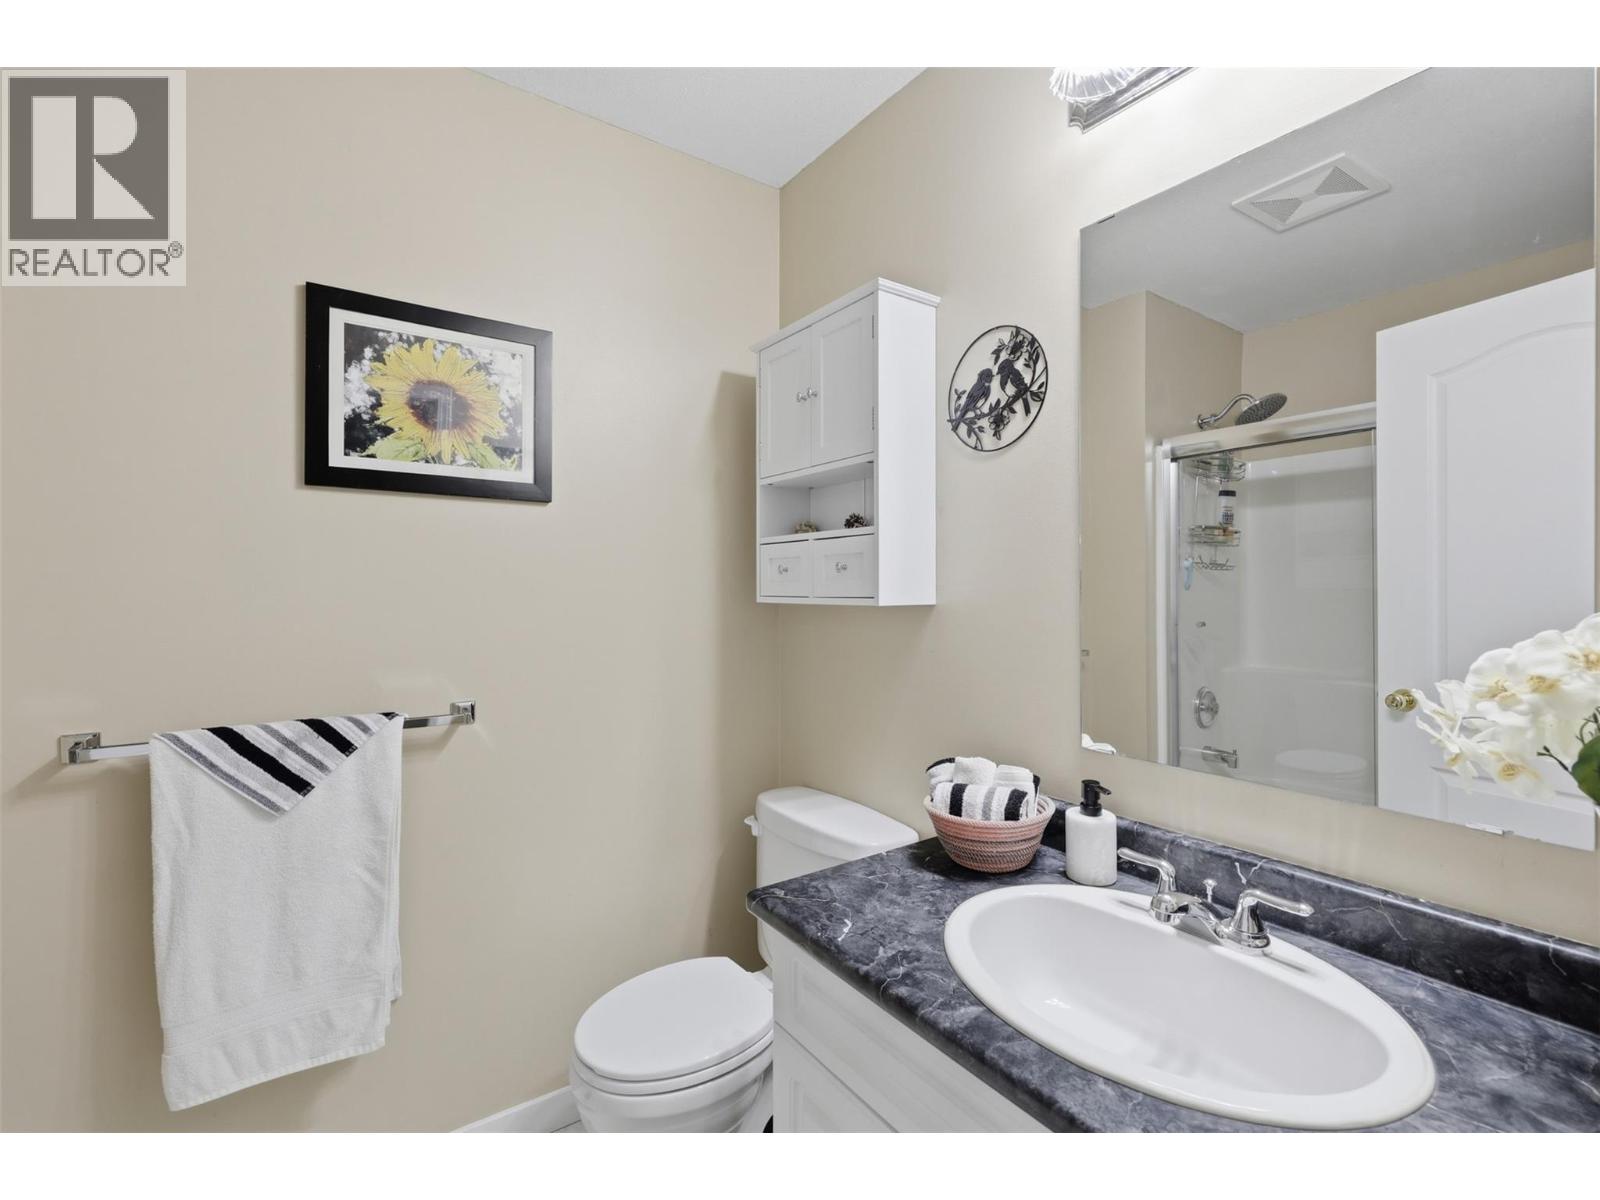
- Bathrooms 3
- Parkings 2
Description
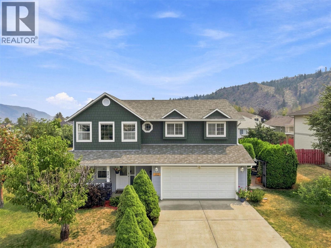
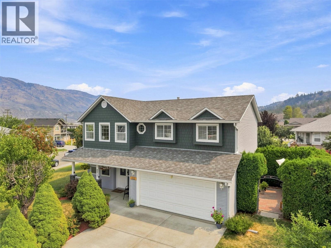
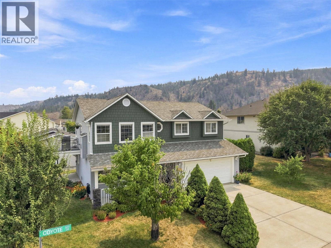
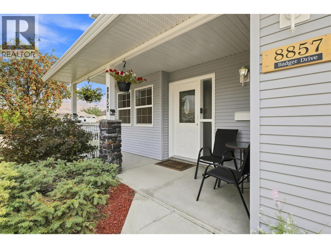
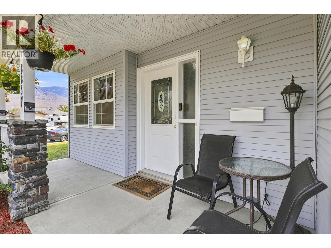
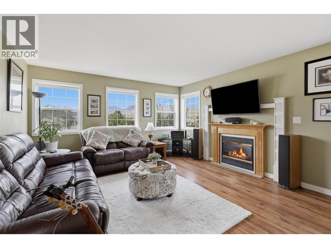
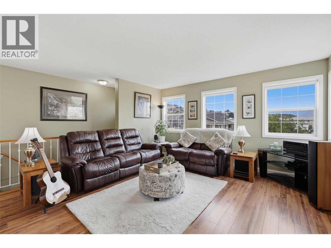
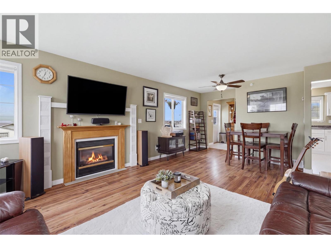
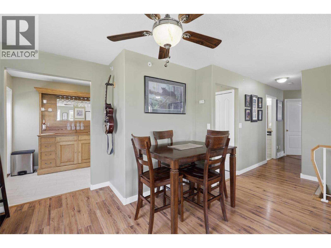
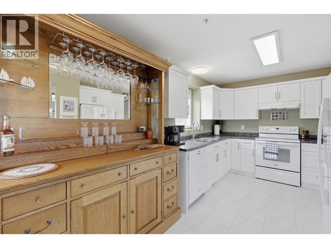
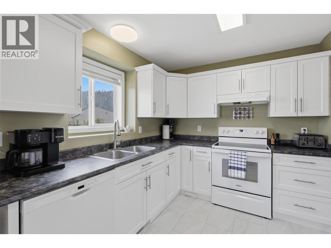
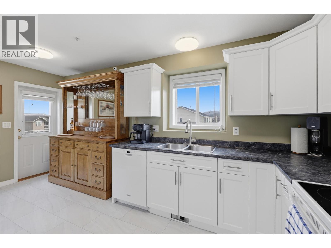
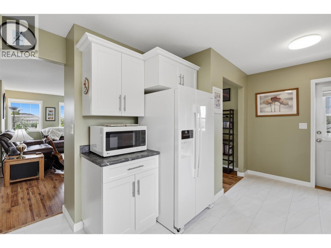
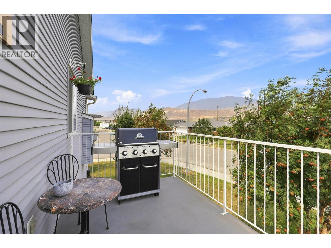
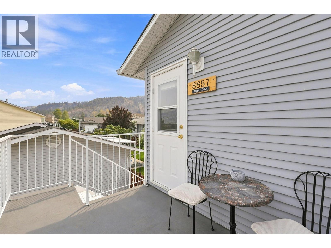
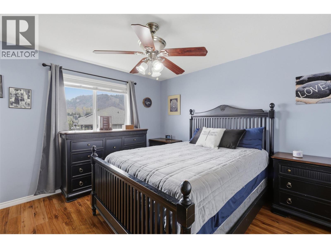
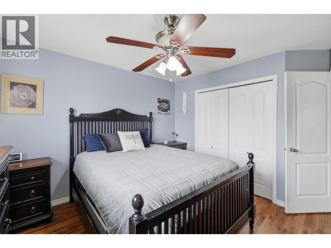
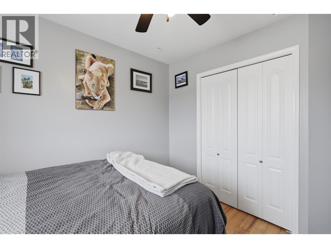
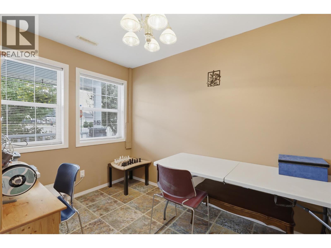
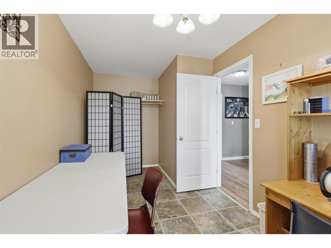
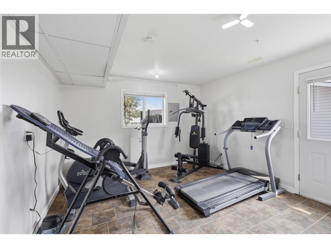
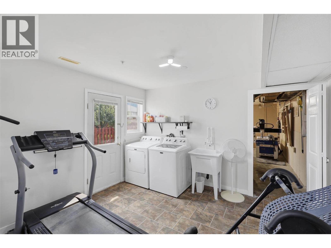
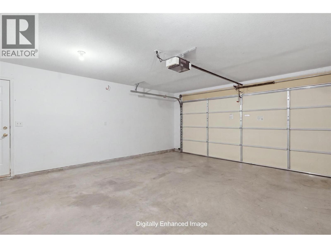
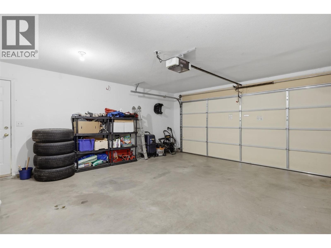

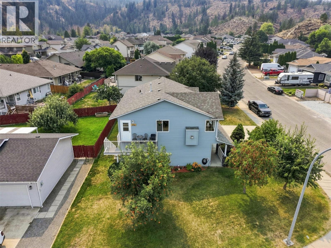
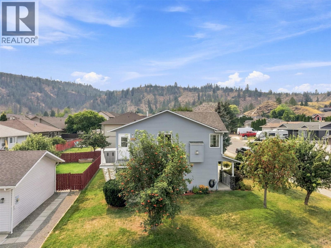
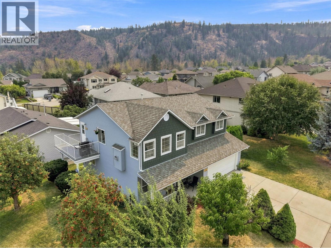
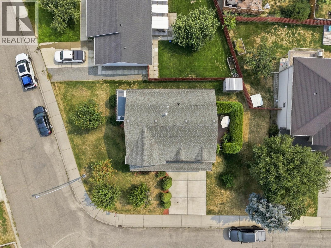
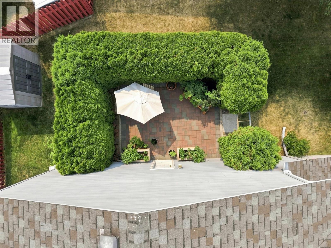
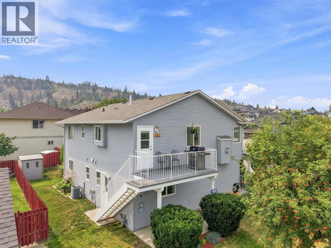
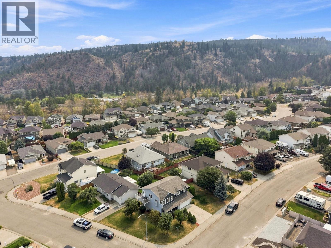
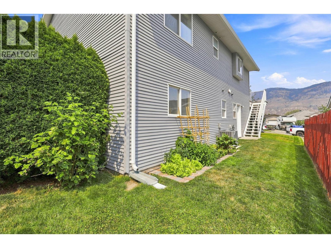
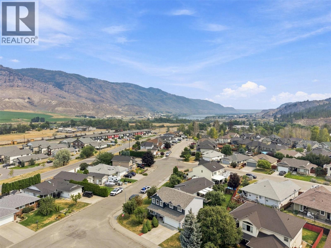
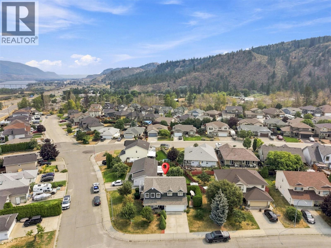
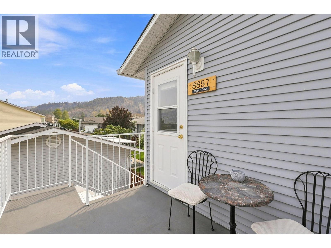
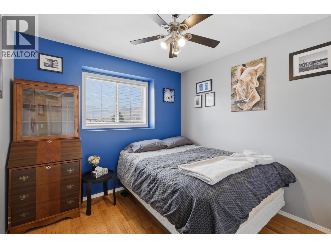
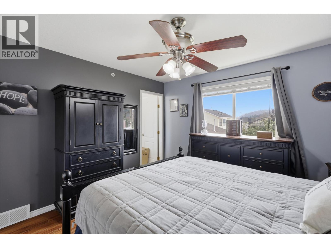
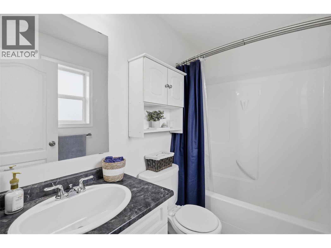
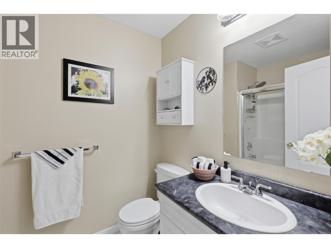
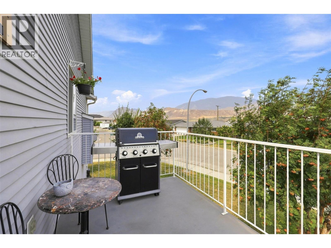
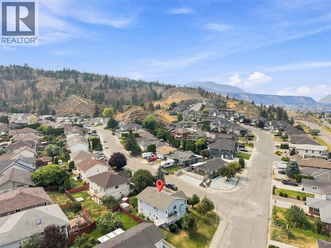
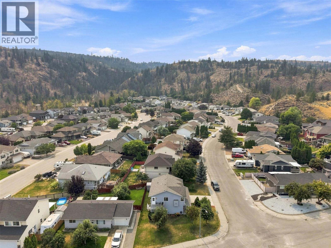
Beautifully updated 4-bedroom, 3-bathroom family home on a desirable corner lot in sought-after Campbell Creek with stunning mountain views. The bright main floor offers a spacious living room with large windows and a cozy gas fireplace, while the updated kitchen features newer appliances, a sunny breakfast nook, and access to a view deck. Upstairs you’ll find three bedrooms, including a generous primary suite with a 4-piece ensuite. The lower level offers a a fourth bedroom, family room, separate entrance, and unfinished space ideal for a fifth bedroom, workshop, hobby room, or future in-law suite. Recent updates include a newer furnace, central A/C, hot water tank, Hardie Board siding on the front of the home, and exterior paint (2021) The house has a built-in vacuum. Enjoy beautifully landscaped perennial gardens, two patios (one private and one with mountain views), a double garage, and extra parking. Located in a quiet, family-friendly neighbourhood within walking distance to the BC Wildlife Park and just minutes to Monte Creek Winery, four golf courses, Valleyview, and downtown Kamloops. A wonderful home offering comfort, flexibility, and an exceptional lifestyle. (id:48970) Show More
Details
- Constructed Date: 2000
- Property Type: Single Family
- Type: House
- Architectural Style: Other
- Neighbourhood: Campbell Creek/Deloro
Ammenities + Nearby
- Golf Nearby
- Golf Nearby
Features
- Level lot
- Corner Site
- Balcony
- Pets Allowed
- Mountain view
- Range
- Refrigerator
- Dishwasher
- Microwave
- Hood Fan
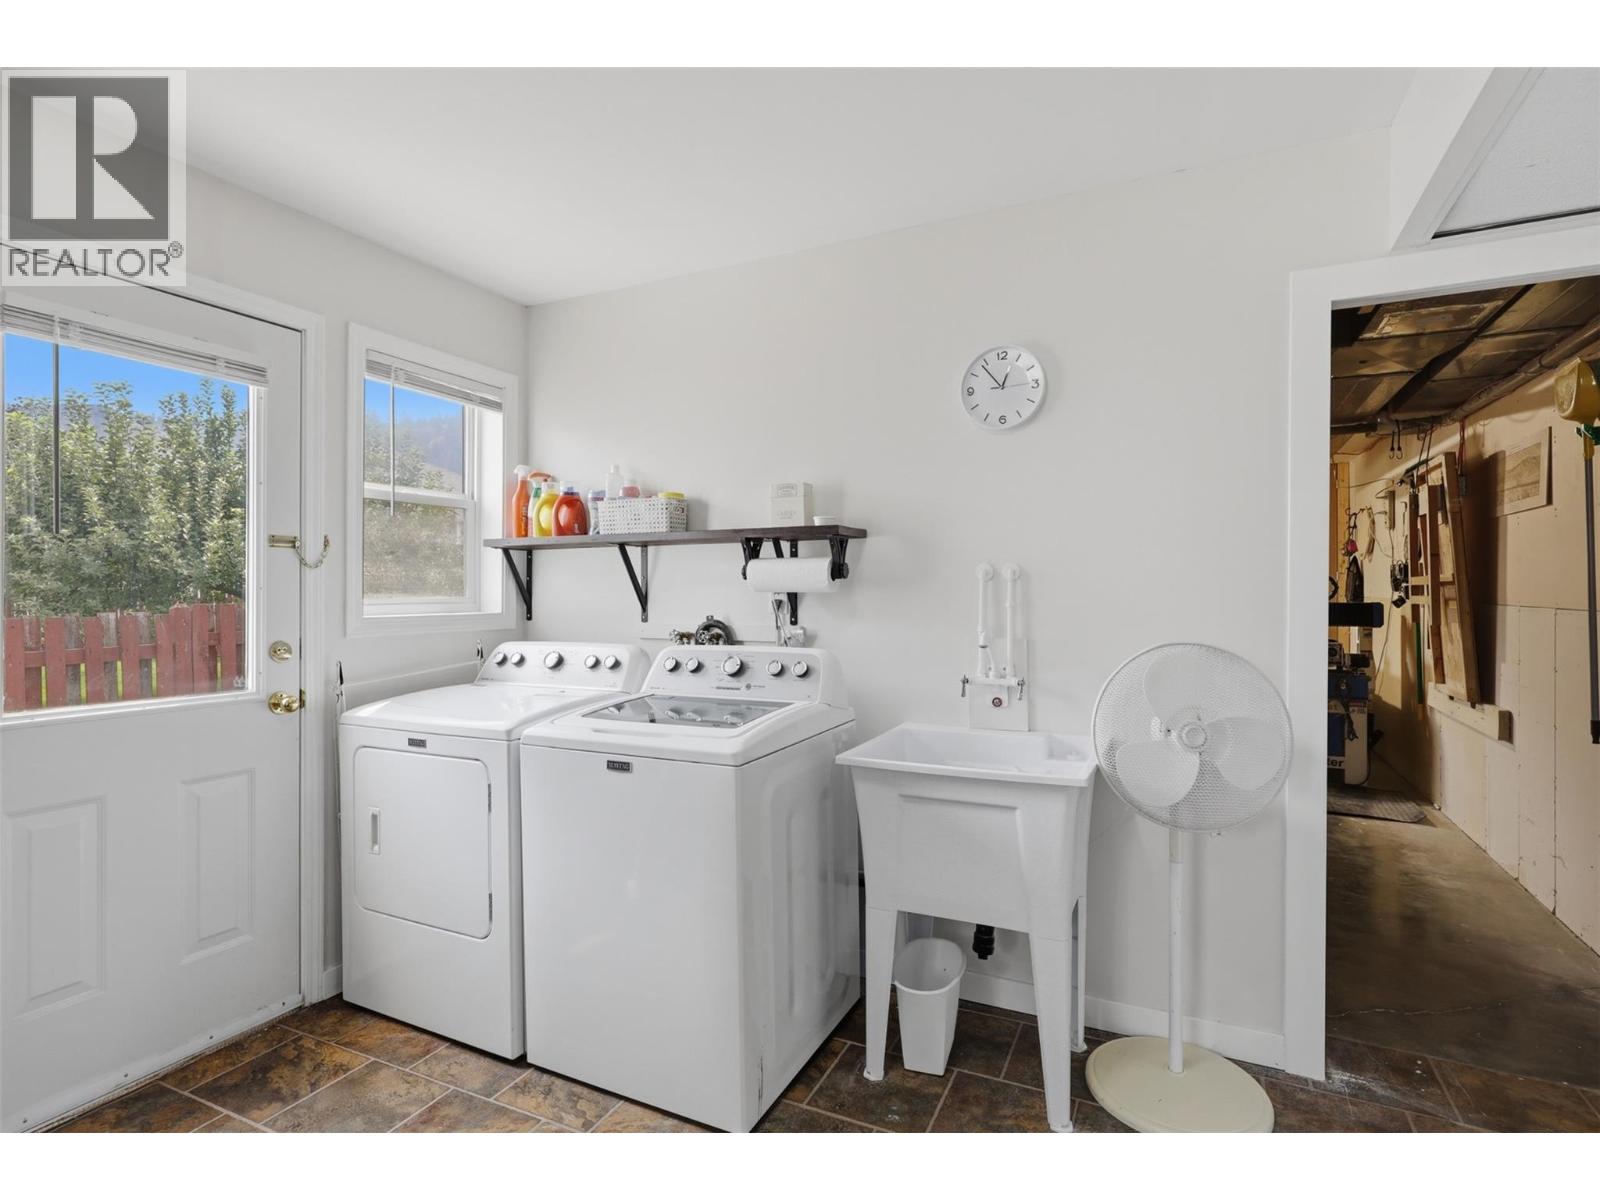
- Washer & Dryer
- Central air conditioning
- Sprinkler System-Fire
- See remarks
Rooms Details For 8857 Badger Drive
| Type | Level | Dimension |
|---|---|---|
| 4pc Ensuite bath | Second level | Measurements not available |
| 4pc Bathroom | Second level | Measurements not available |
| Dining nook | Second level | 7' x 6' |
| Bedroom | Second level | 10' x 9' |
| Primary Bedroom | Second level | 12' x 12' |
| Dining room | Second level | 10' x 10' |
| Living room | Second level | 14' x 13' |
| Kitchen | Second level | 10' x 8' |
| Bedroom | Main level | 11'0'' x 10' |
| 2pc Bathroom | Main level | Measurements not available |
| Recreation room | Main level | 14' x 12' |
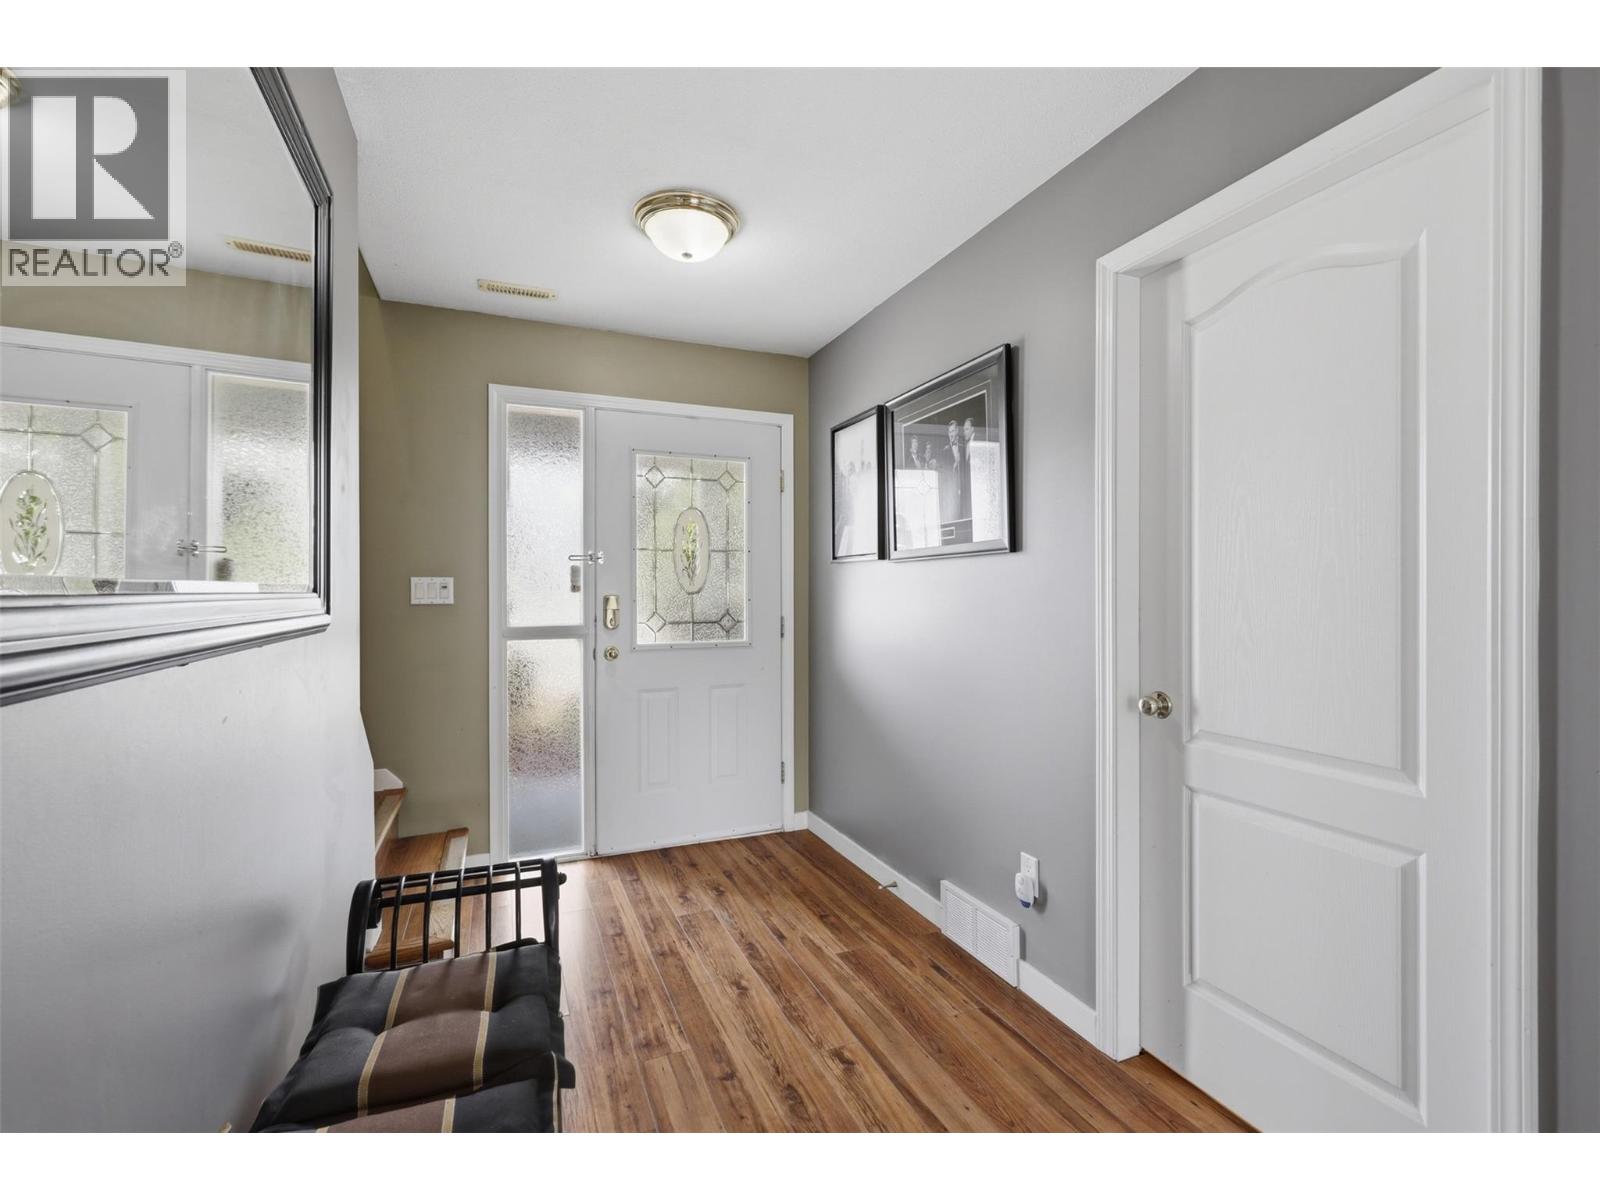
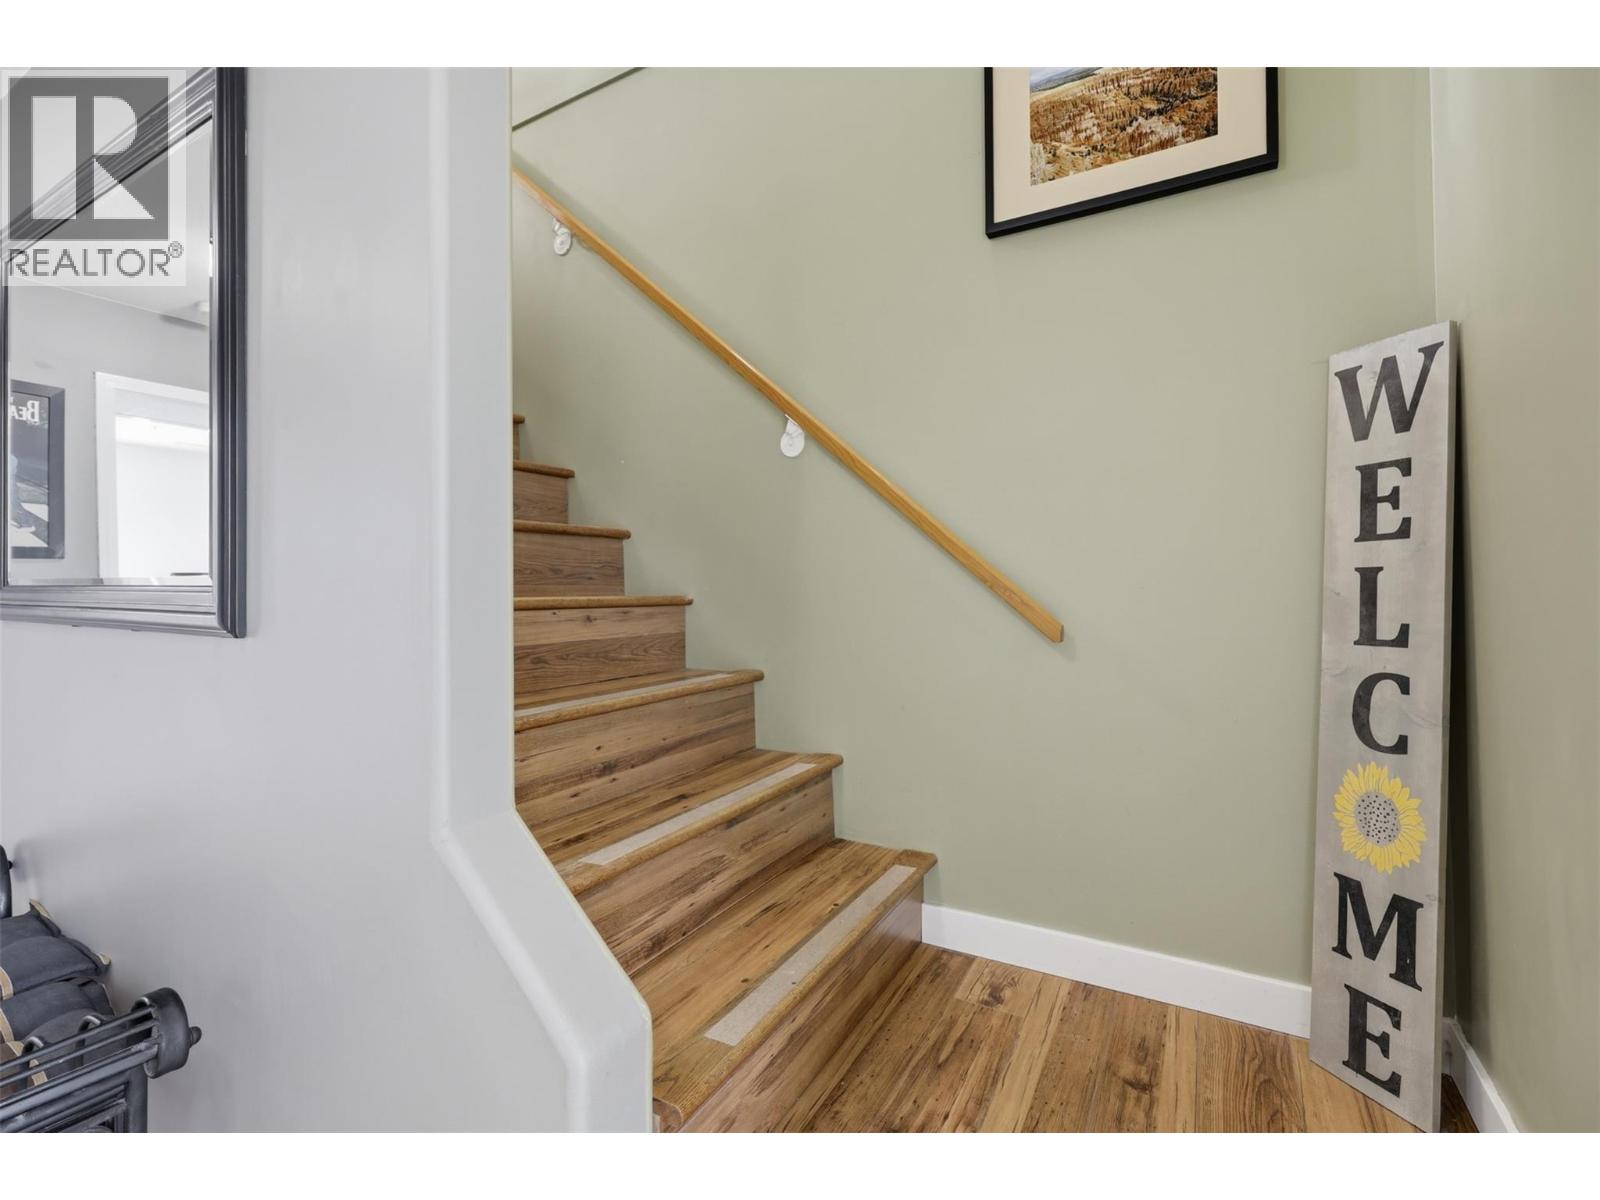
| Foyer | Main level | 14' x 5'10'' |
| Storage | Main level | 22' x 12' |
| Bedroom | Main level | 10' x 8' |
Location
This REALTOR.ca listing content is owned and licensed by REALTOR® members of The Canadian Real Estate Association
Data provided by: Okanagan-Mainline Real Estate Board