- ©MLS 10393152
- Area 3646 sq ft
- Bedrooms 6
- Bathrooms 3
- Parkings 1
Description
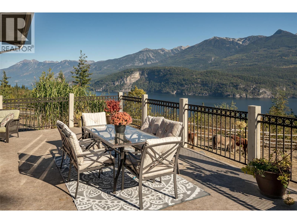
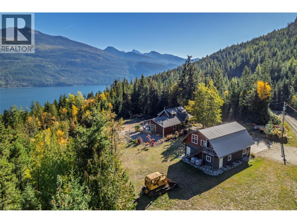
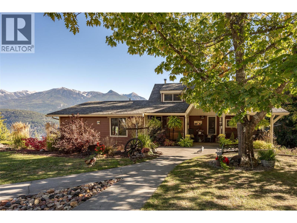
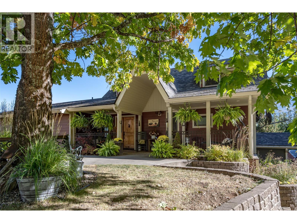
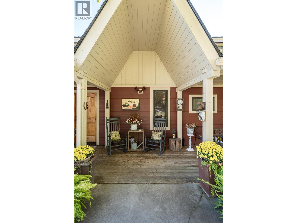
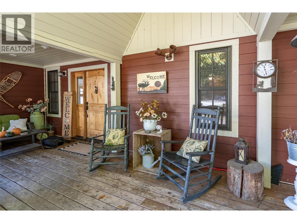
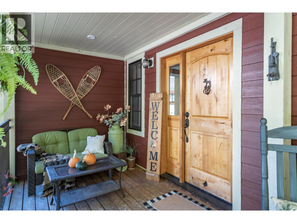
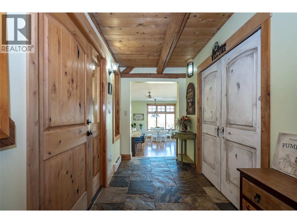
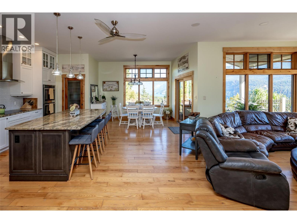
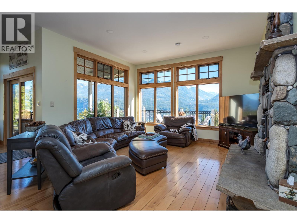
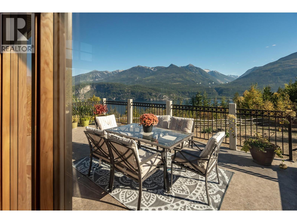
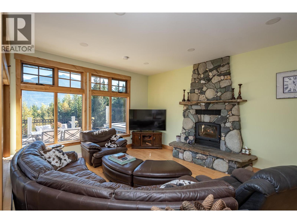
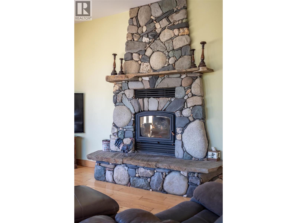
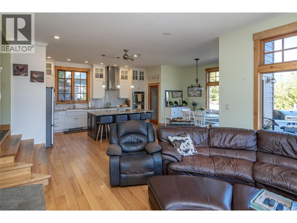
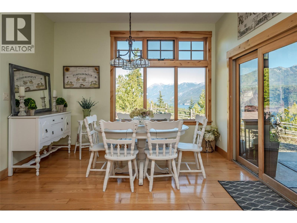
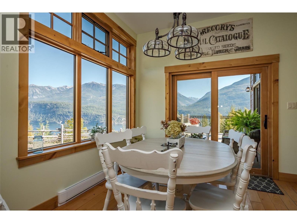
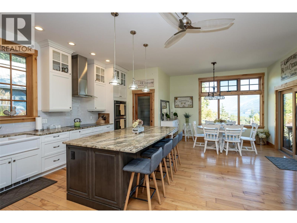
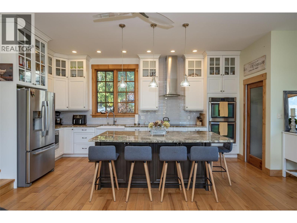
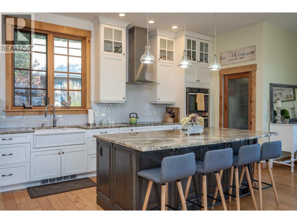
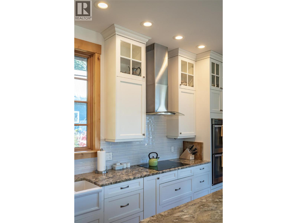
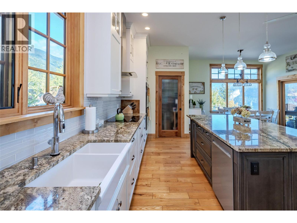
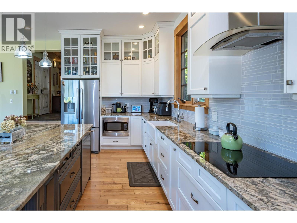
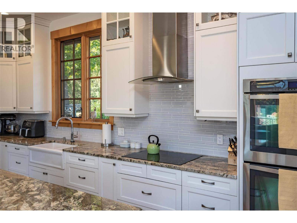
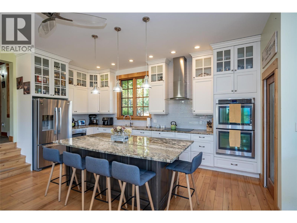
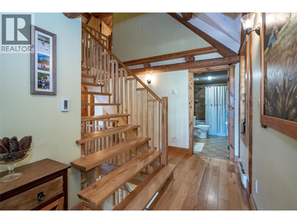
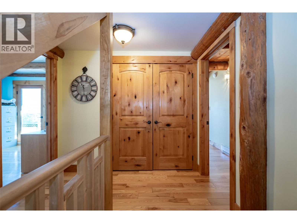
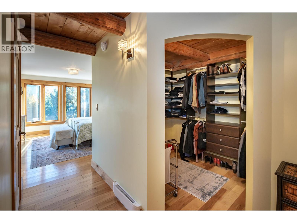
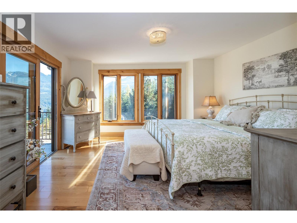
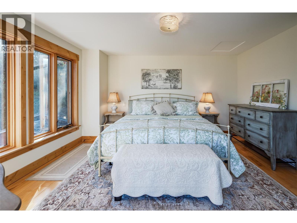
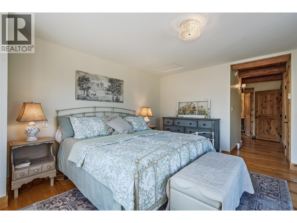
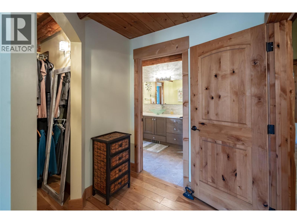
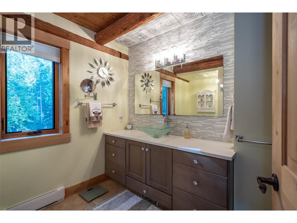
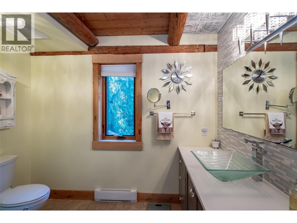
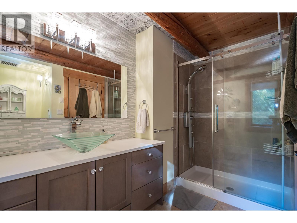
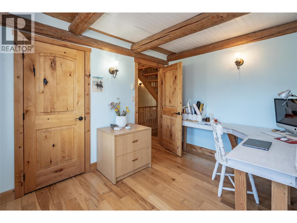
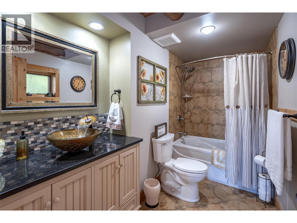
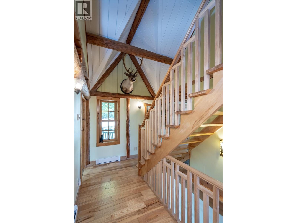
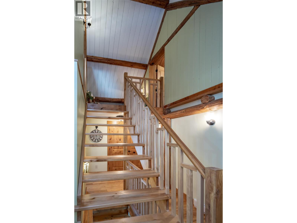
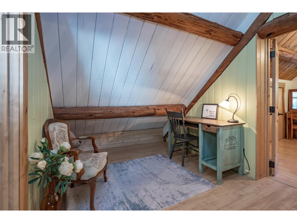
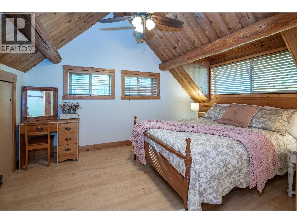
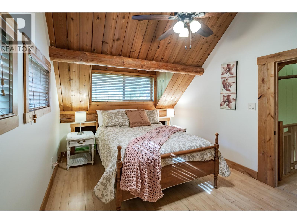
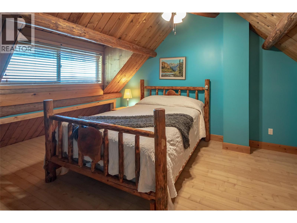
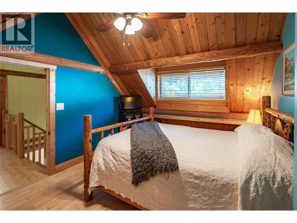
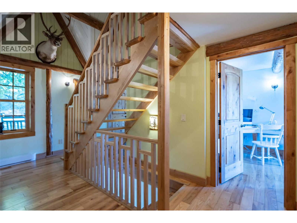
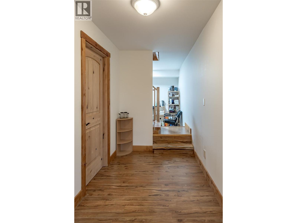
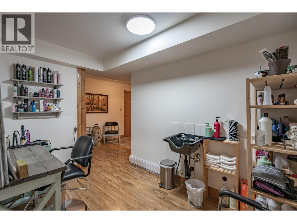
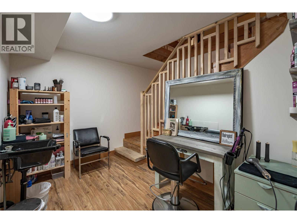
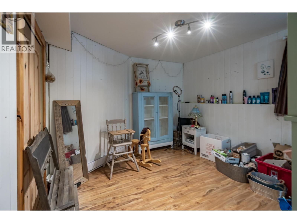
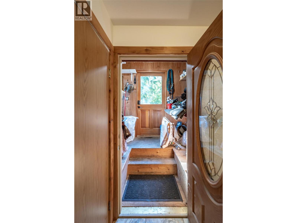
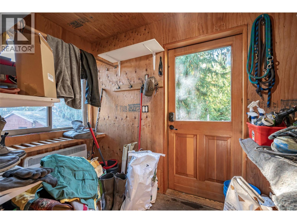
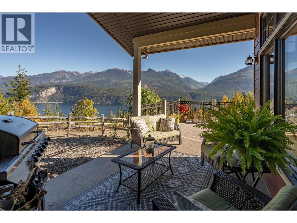
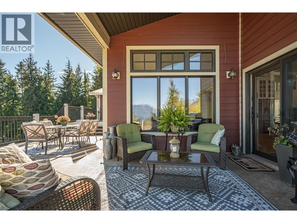
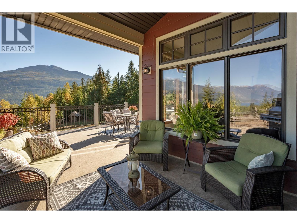
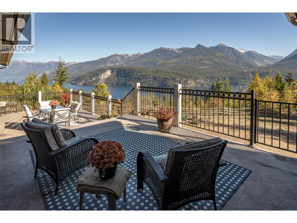
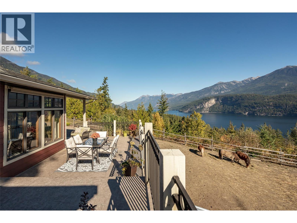
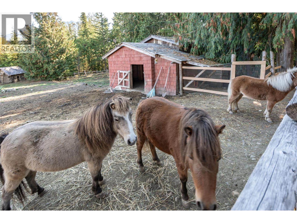
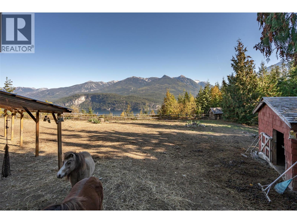
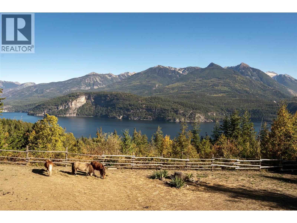
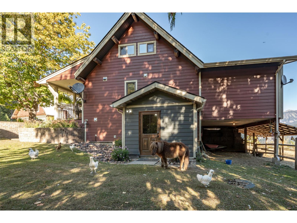
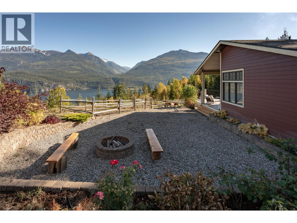
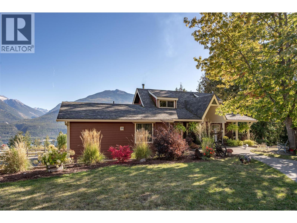
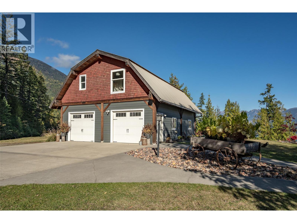
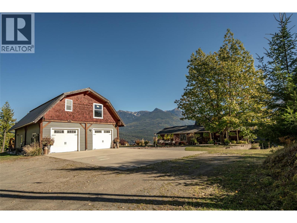
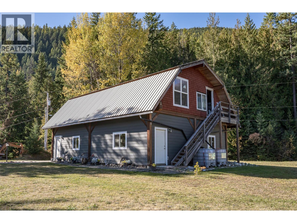
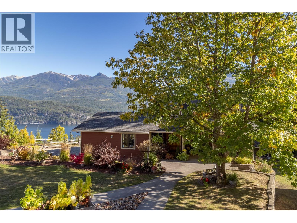
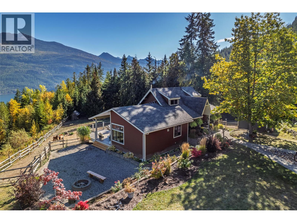
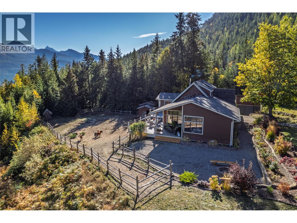
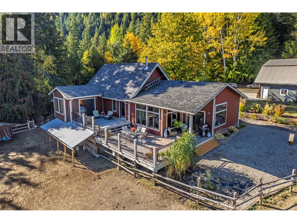
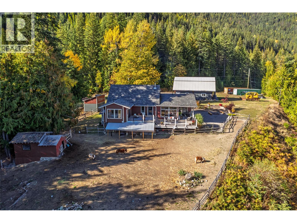
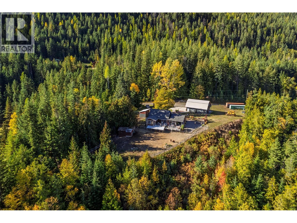
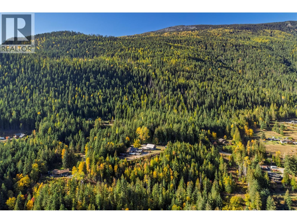
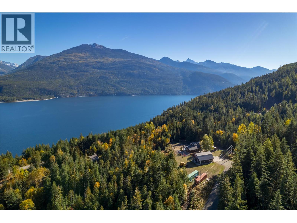
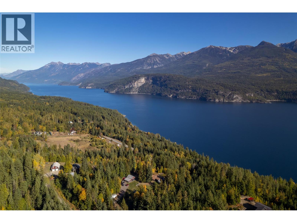
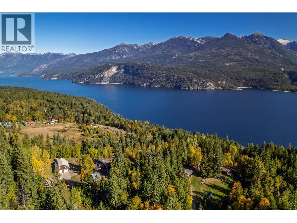
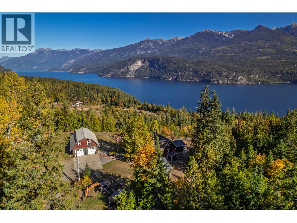
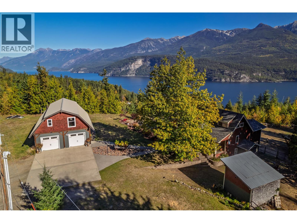
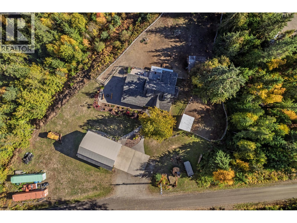
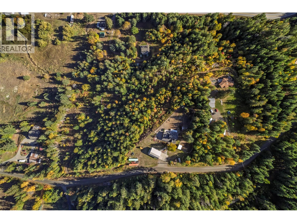
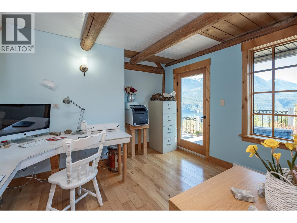
Not your typical Kootenay Lake acreage. More than 7 private acres, just 6 minutes from town, with panoramic views of Kootenay Lake and the Purcell Mountains, direct Forest Service Road access, and a level 3+ acre lower bench with subdivision potential. Offered fully furnished inside and out, the property includes a 30' x 40' timber-frame shop with suite potential above and 400-amp service. The fully renovated (2012) 6-bedroom, 3-bath post-and-beam log home features hardwood floors, heated tile, lake and mountain views from nearly every room, and a custom built fireplace with rocks collected from the Kaslo River. A rare combination of privacy, recreation, craftsmanship, and long-term potential. (id:48970) Show More

Details
- Constructed Date: 1978
- Property Type: Single Family
- Type: House
- Architectural Style: Other
- Neighbourhood: Kaslo
Features
- Lake view
- View of water
- View (panoramic)
- Baseboard heaters
- Stove
- See remarks
Rooms Details For 8840 Olson Road
| Type | Level | Dimension |
|---|---|---|
| Family room | Second level | 8' x 6' |
| Bedroom | Second level | 10'4'' x 13'7'' |
| Bedroom | Second level | 10'6'' x 13'6'' |
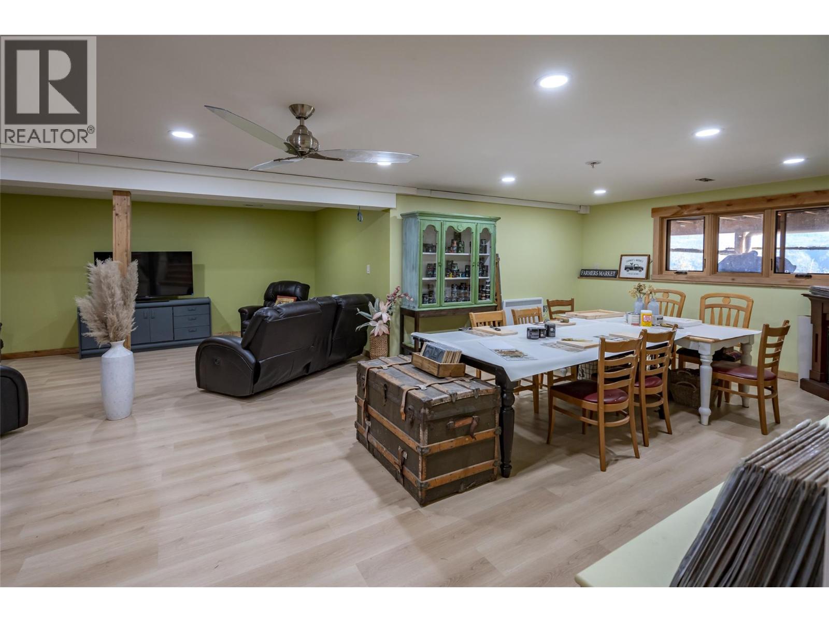
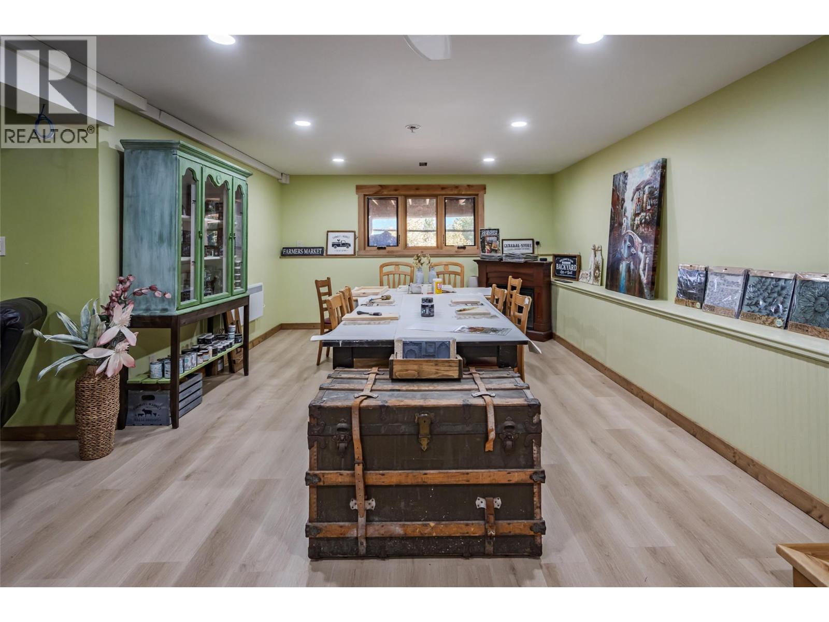
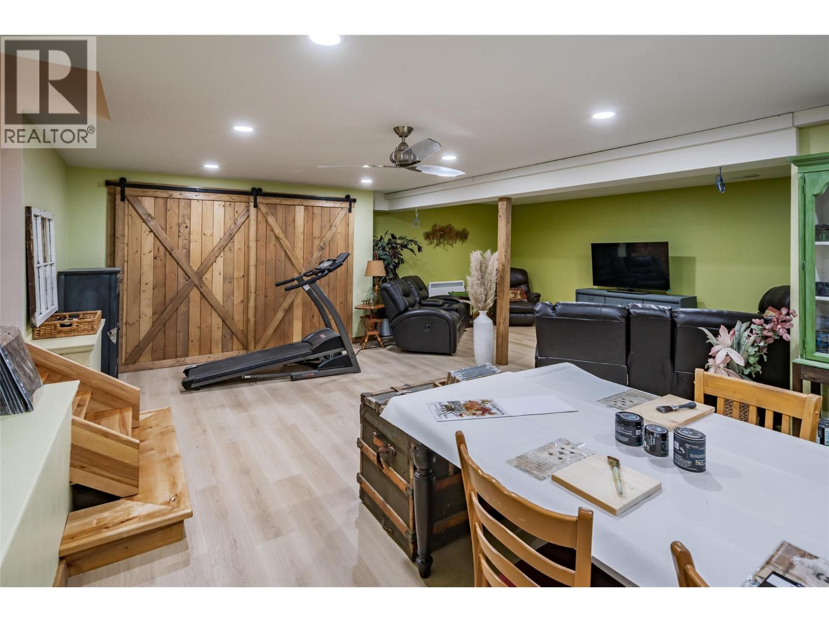
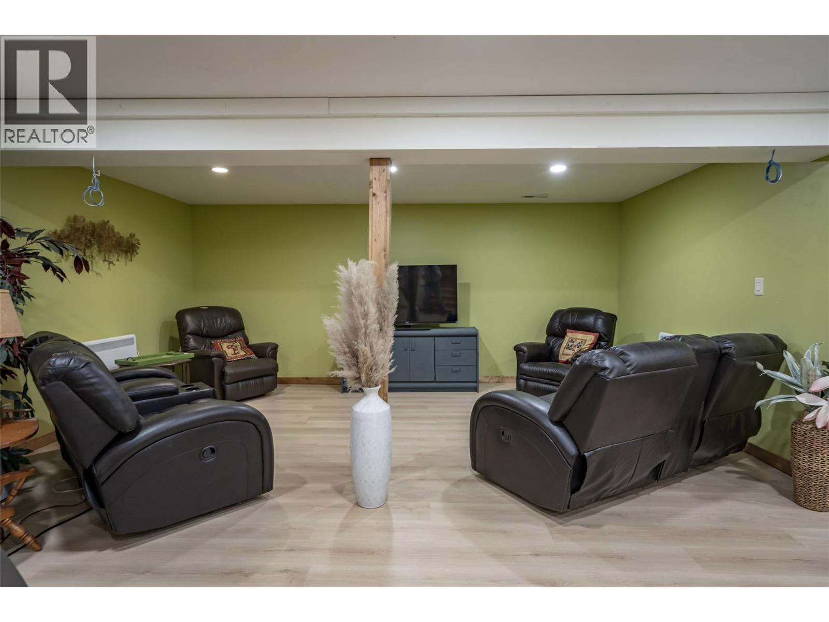
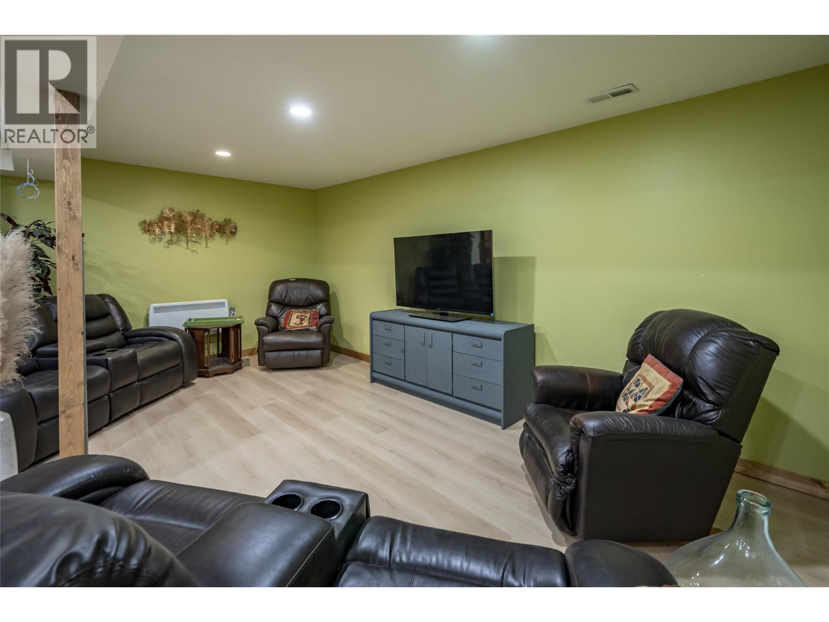
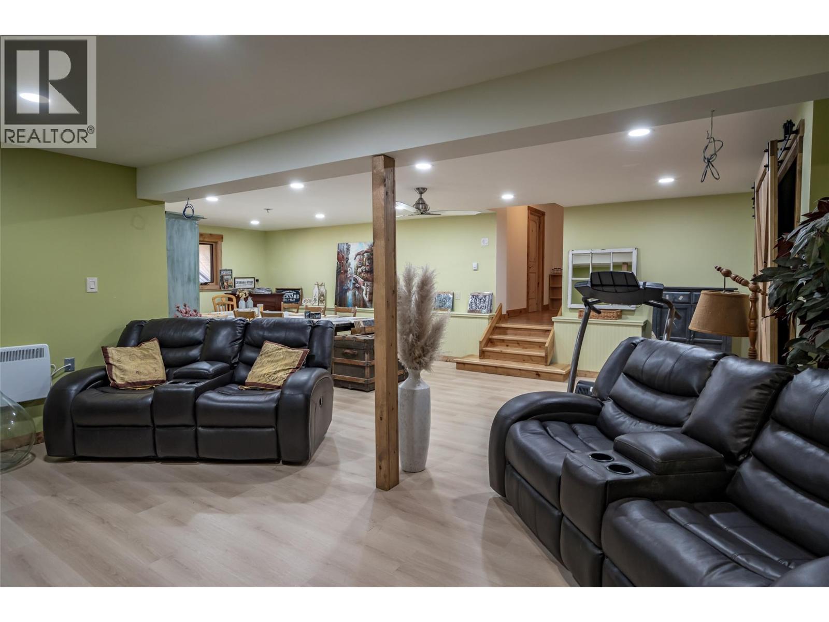
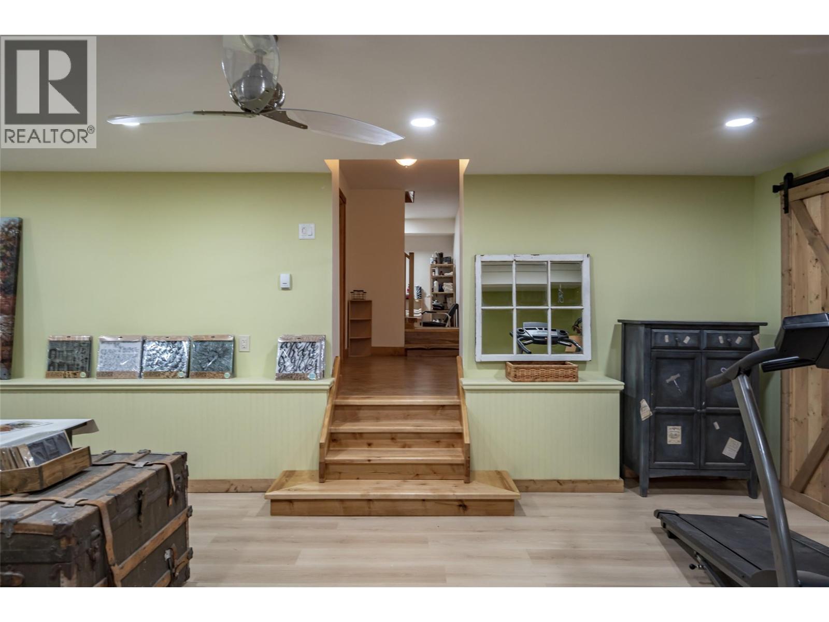
| Family room | Basement | 23'8'' x 28'5'' |
| Bedroom | Basement | 11'3'' x 16'3'' |
| Storage | Basement | 3' x 5' |
| Office | Basement | 7'2'' x 10'6'' |
| Bedroom | Basement | 11' x 19'3'' |
| Bedroom | Main level | 11' x 11'3'' |
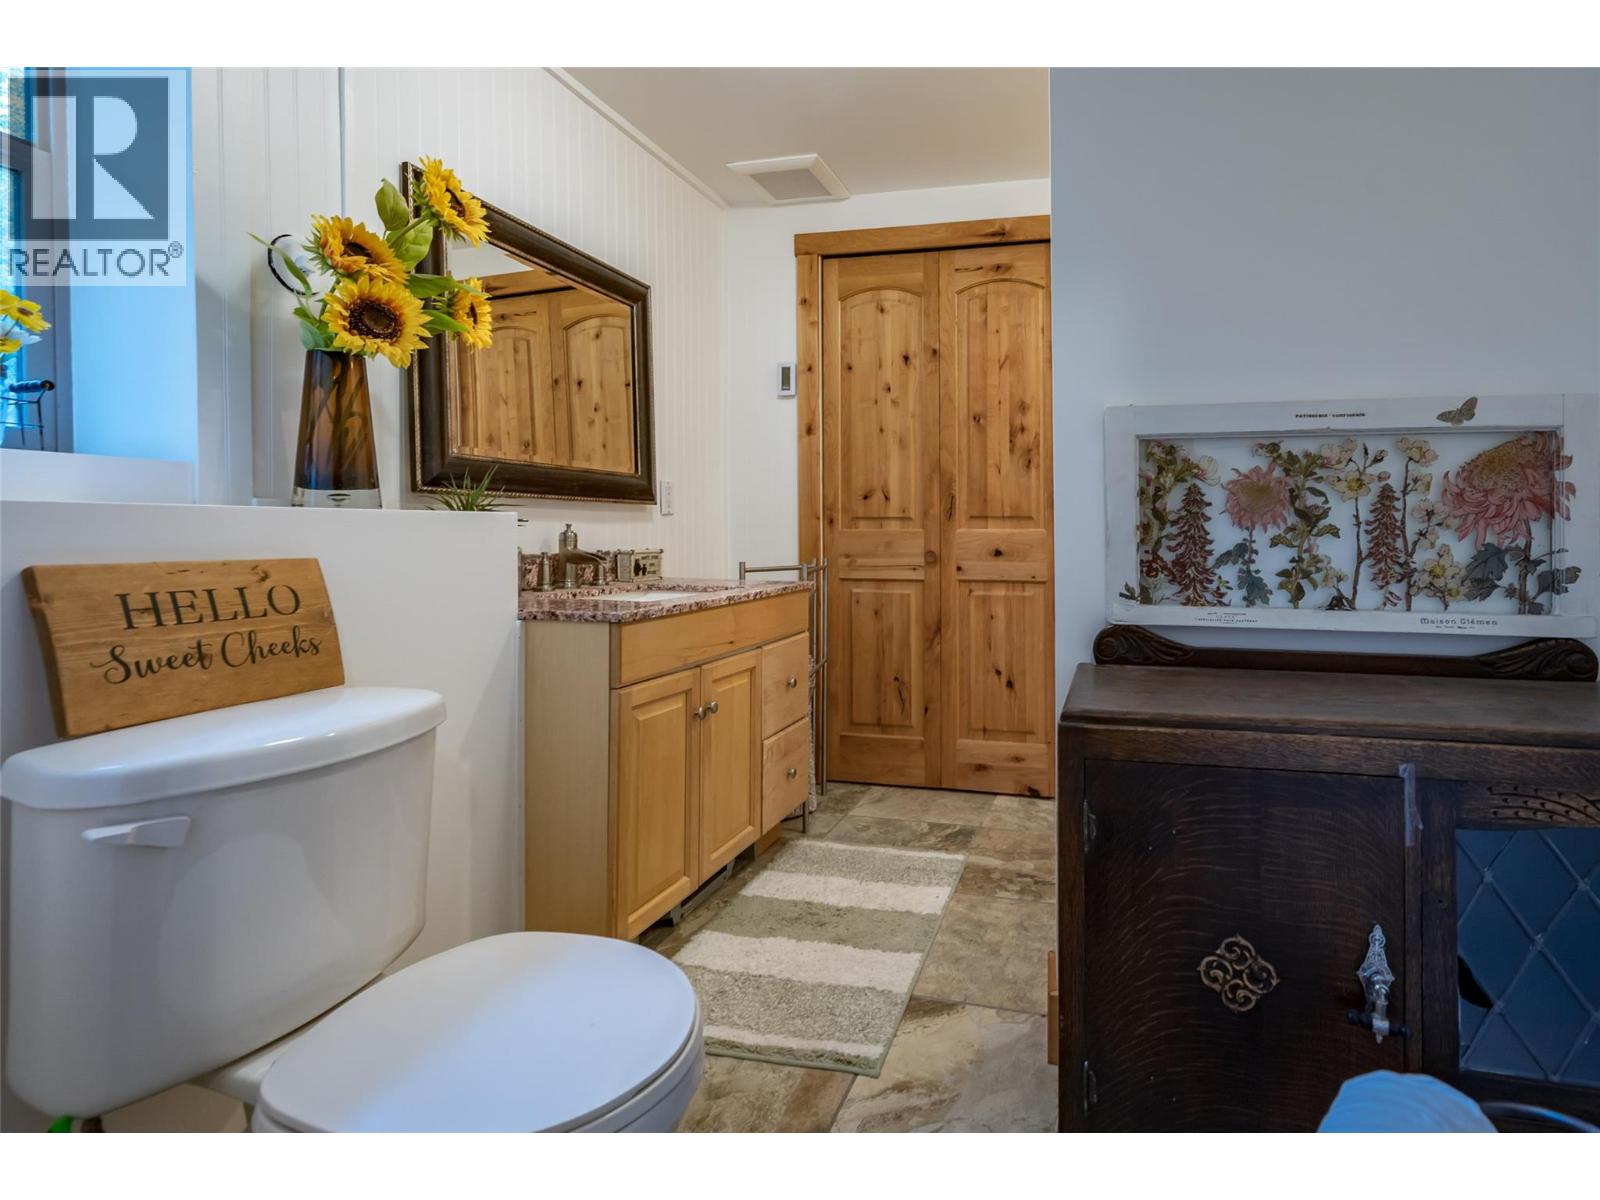
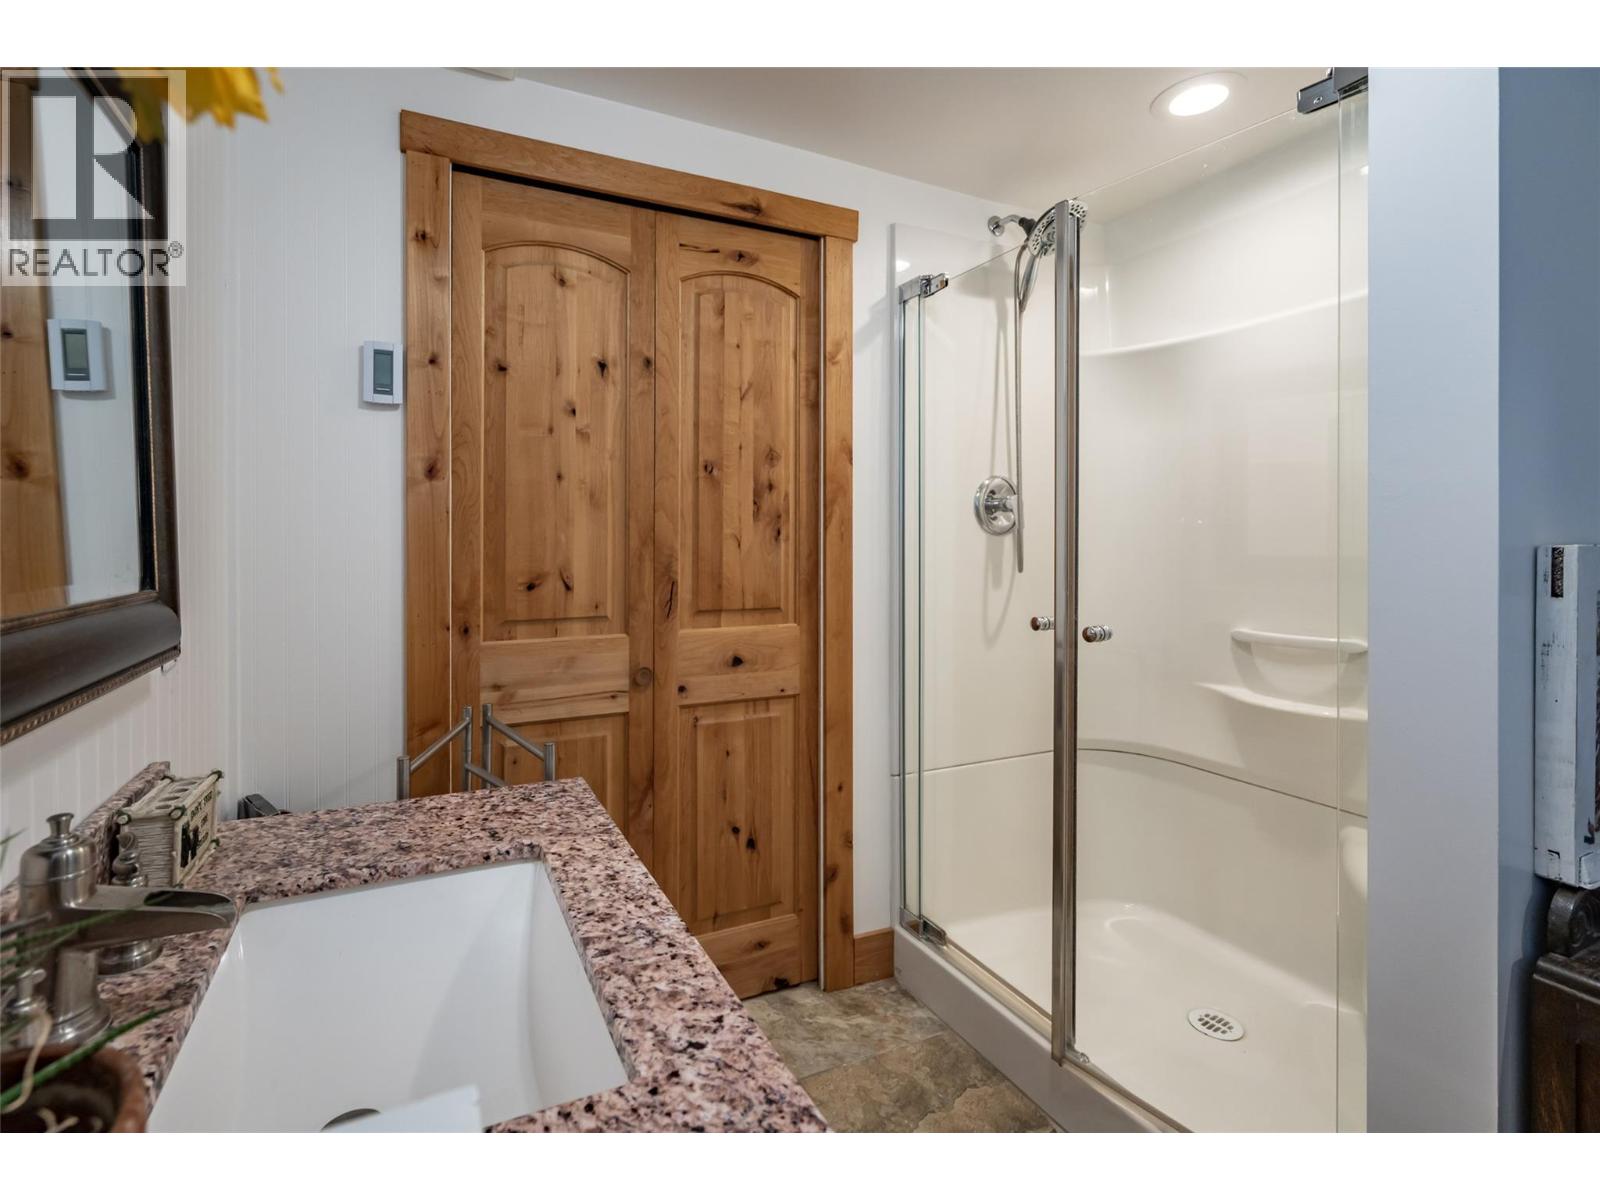
| 4pc Bathroom | Main level | Measurements not available |
| Primary Bedroom | Main level | 14' x 14'2'' |
| 3pc Bathroom | Main level | Measurements not available |
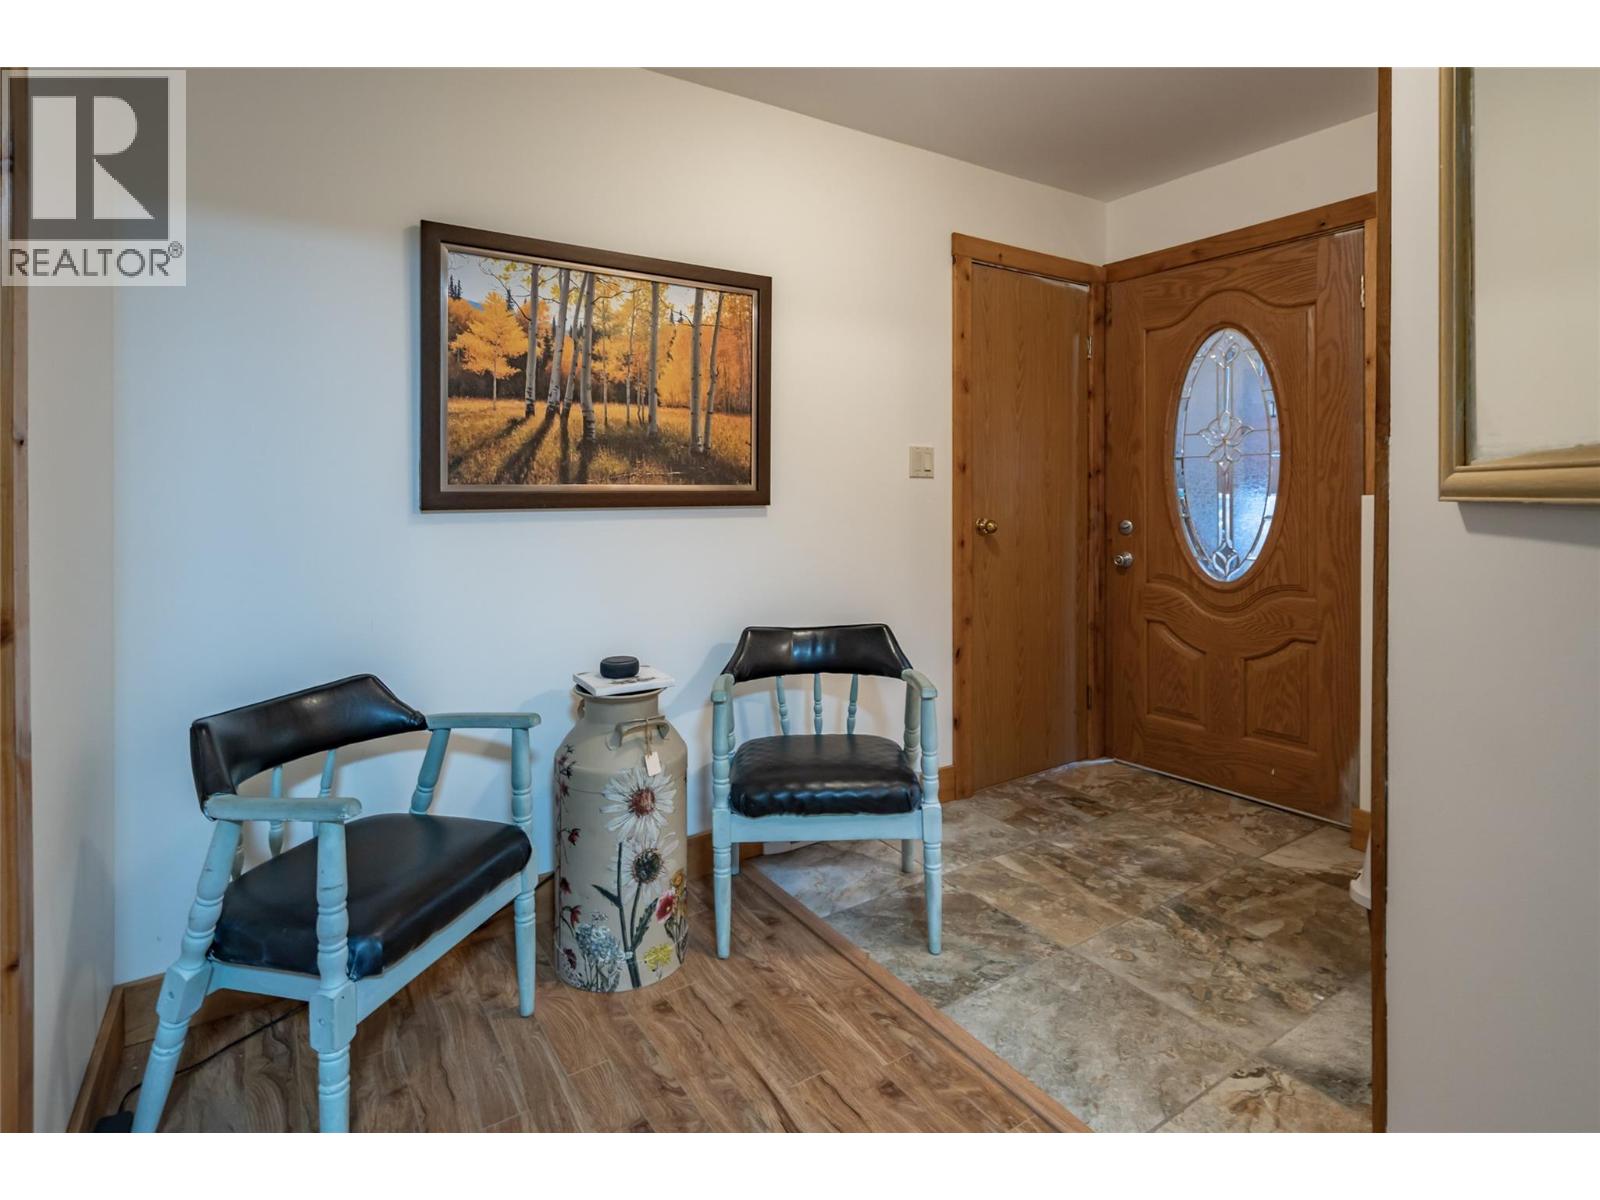
| Foyer | Main level | 16' x 20'7'' |
| Dining room | Main level | 10'1'' x 12'5'' |
| Living room | Main level | 14'2'' x 17'7'' |
| Kitchen | Main level | 13'4'' x 24'2'' |
Location
This REALTOR.ca listing content is owned and licensed by REALTOR® members of The Canadian Real Estate Association
Data provided by: Okanagan-Mainline Real Estate Board