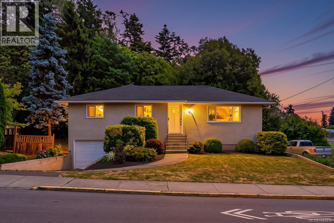
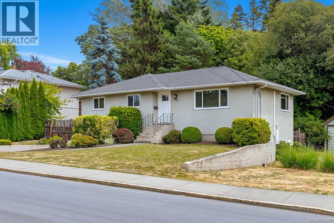
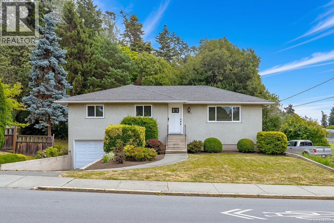
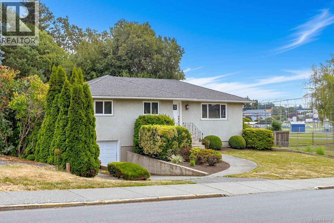
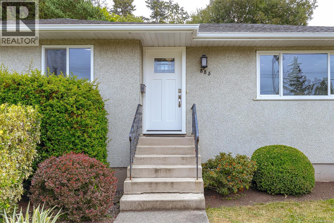
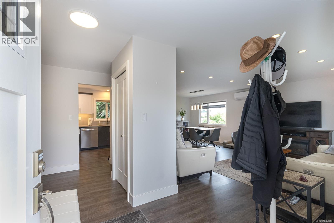
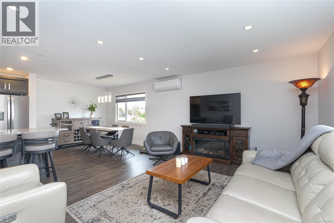
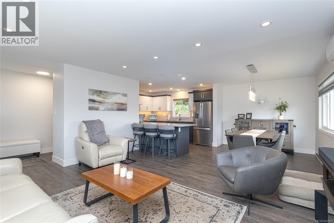
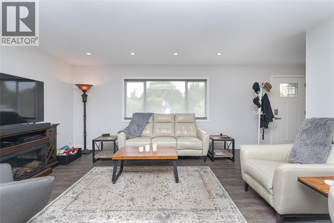
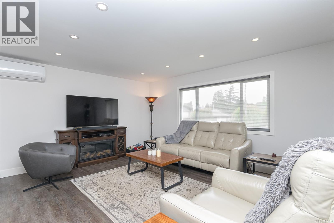
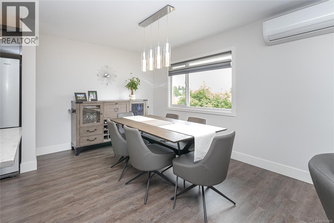
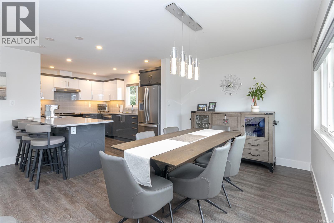
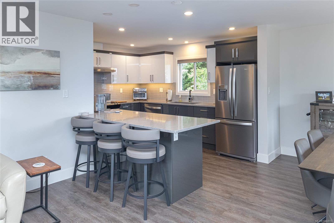
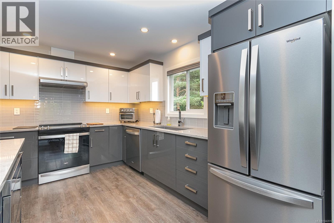
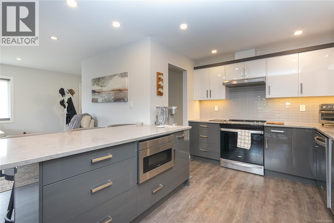
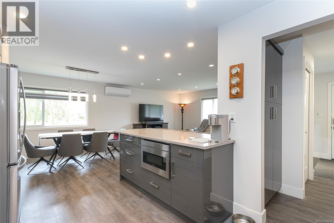
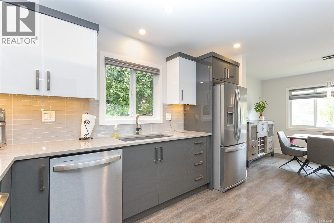
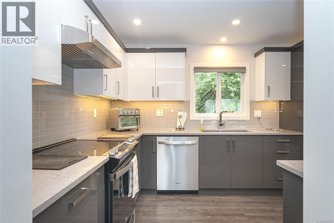
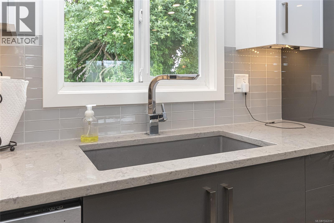
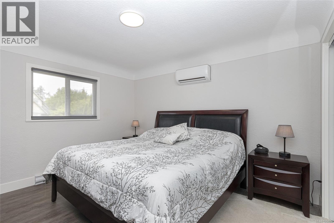
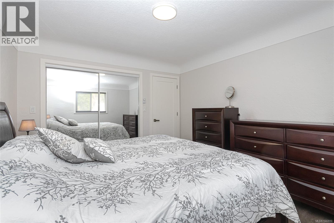
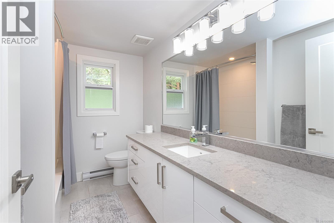
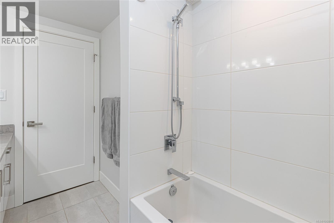
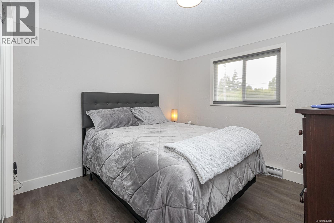
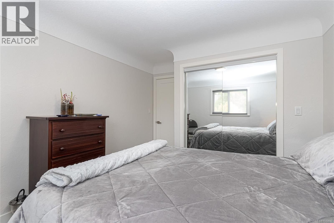
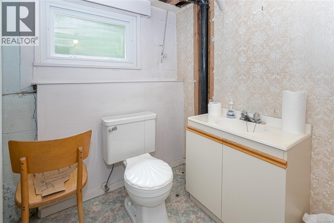
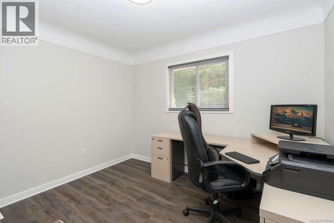
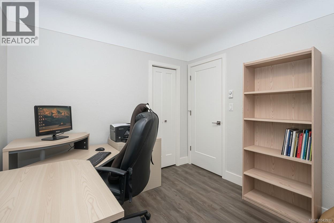
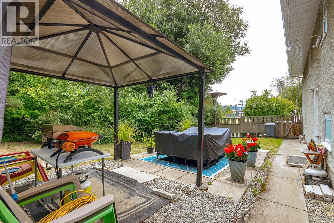
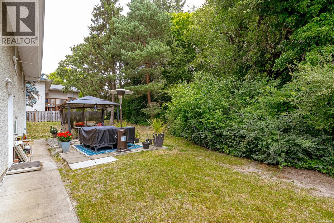
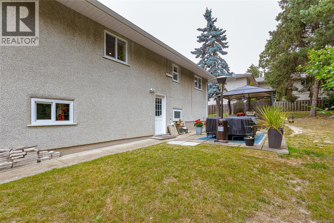
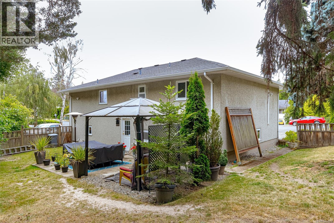
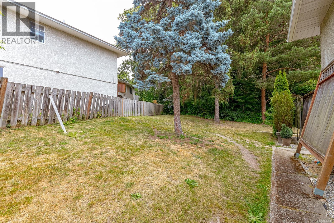
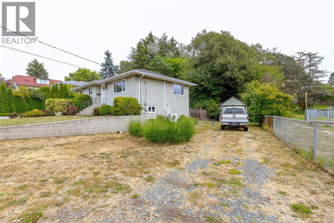
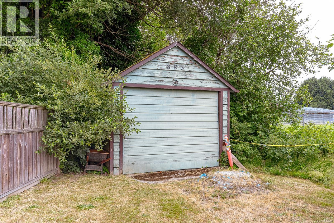
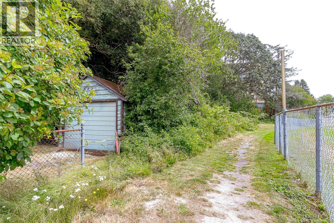
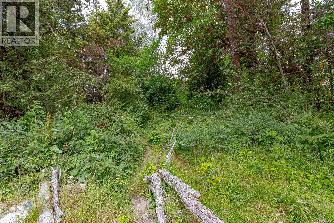
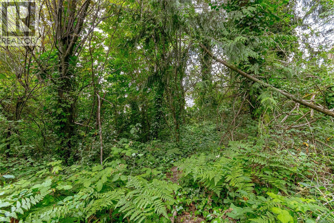
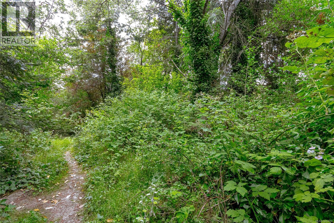
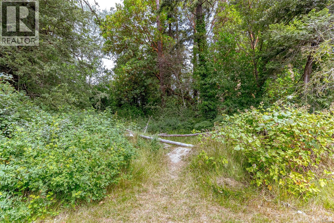
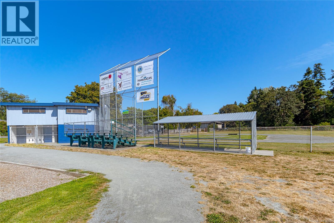
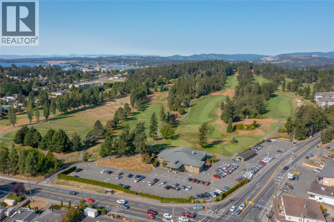
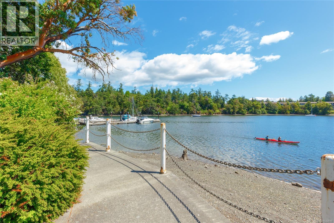
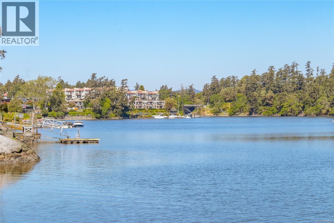
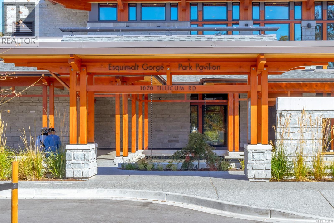
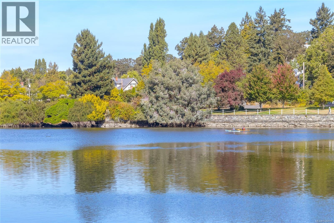
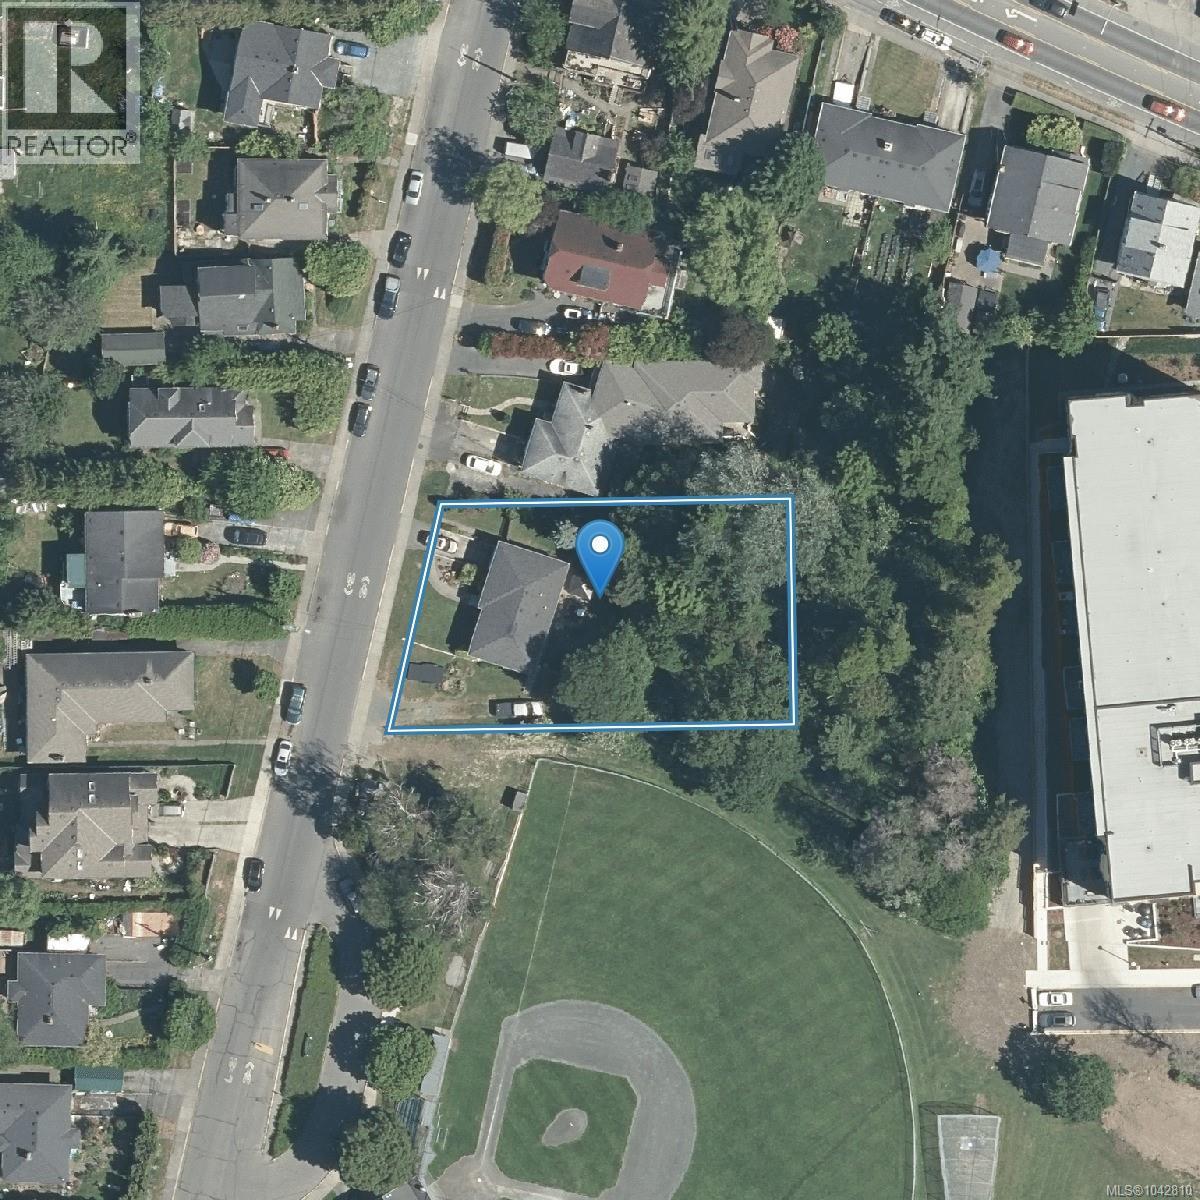
Tucked away on the quiet end of the street near the Vic West border, this centrally located property is surrounded by parkland while remaining just minutes from everyday amenities. This two-level family home offers exceptional versatility and future potential. The fully renovated upper level is completely move-in ready, featuring a bright, modern open-concept layout with three bedrooms, a stunning quartz island, stainless steel appliances, updated laminate and tile flooring, and an energy-efficient heat pump. Every detail has been thoughtfully considered to create a fresh, contemporary living space. The unfinished lower level presents an outstanding opportunity to add value, whether through additional living space, a secondary suite (subject to approvals), or other development possibilities. Adding even greater appeal, the property’s zoning offers potential for a second lot at the rear of this unique panhandle property (buyer to verify with the municipality). Whether you’re searching for a comfortable family home with room to grow, an investment property, or your next development project, this property offers a rare combination of move-in-ready comfort and long-term upside. Ideally situated within walking distance of local amenities, parks, and the popular Gorge Vale Golf Club, this is a unique opportunity in one of Victoria’s most convenient and evolving neighbourhoods. (id:48970)
Show More