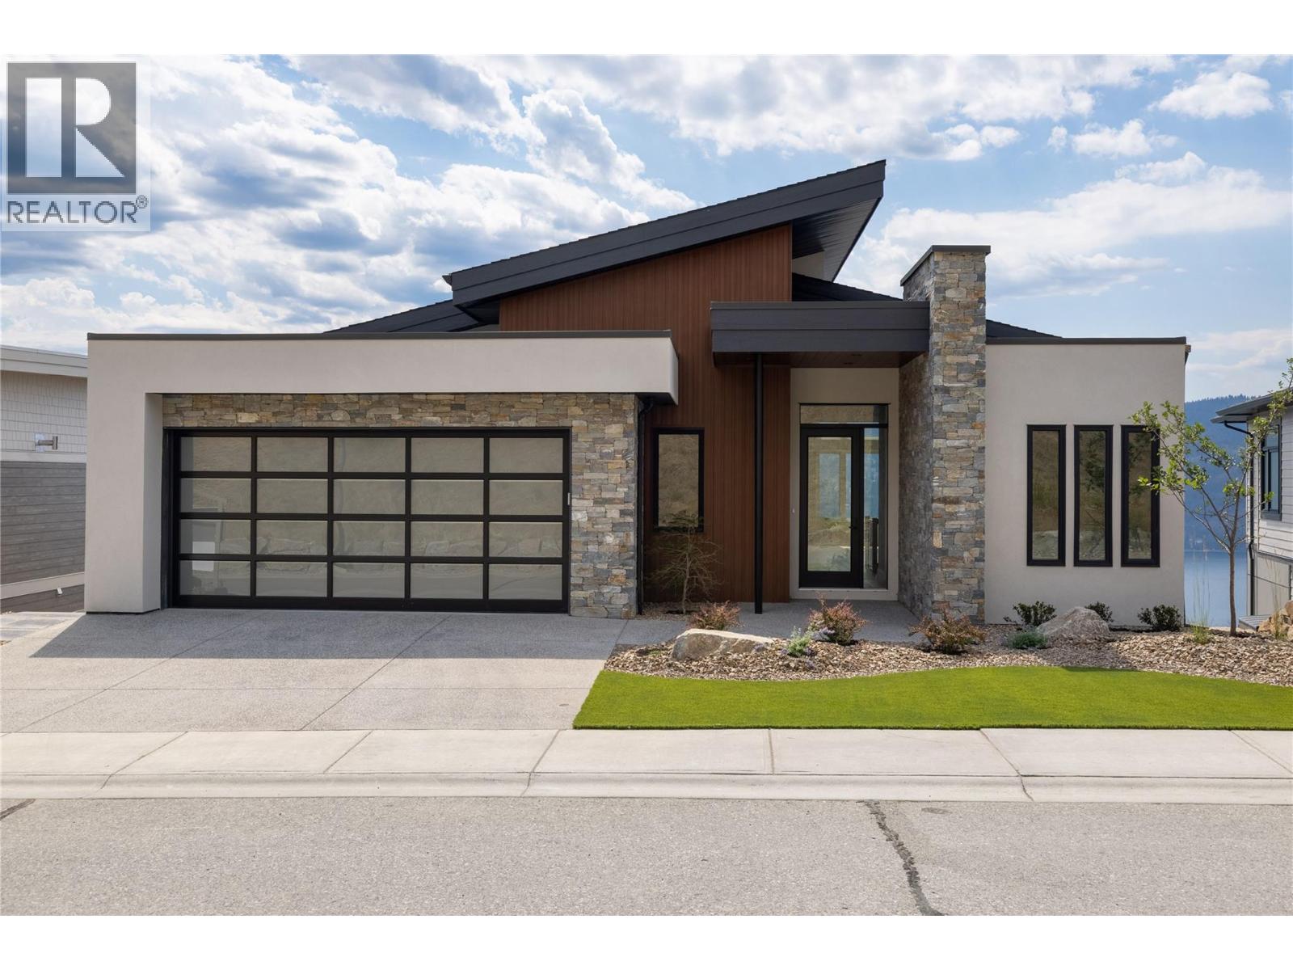
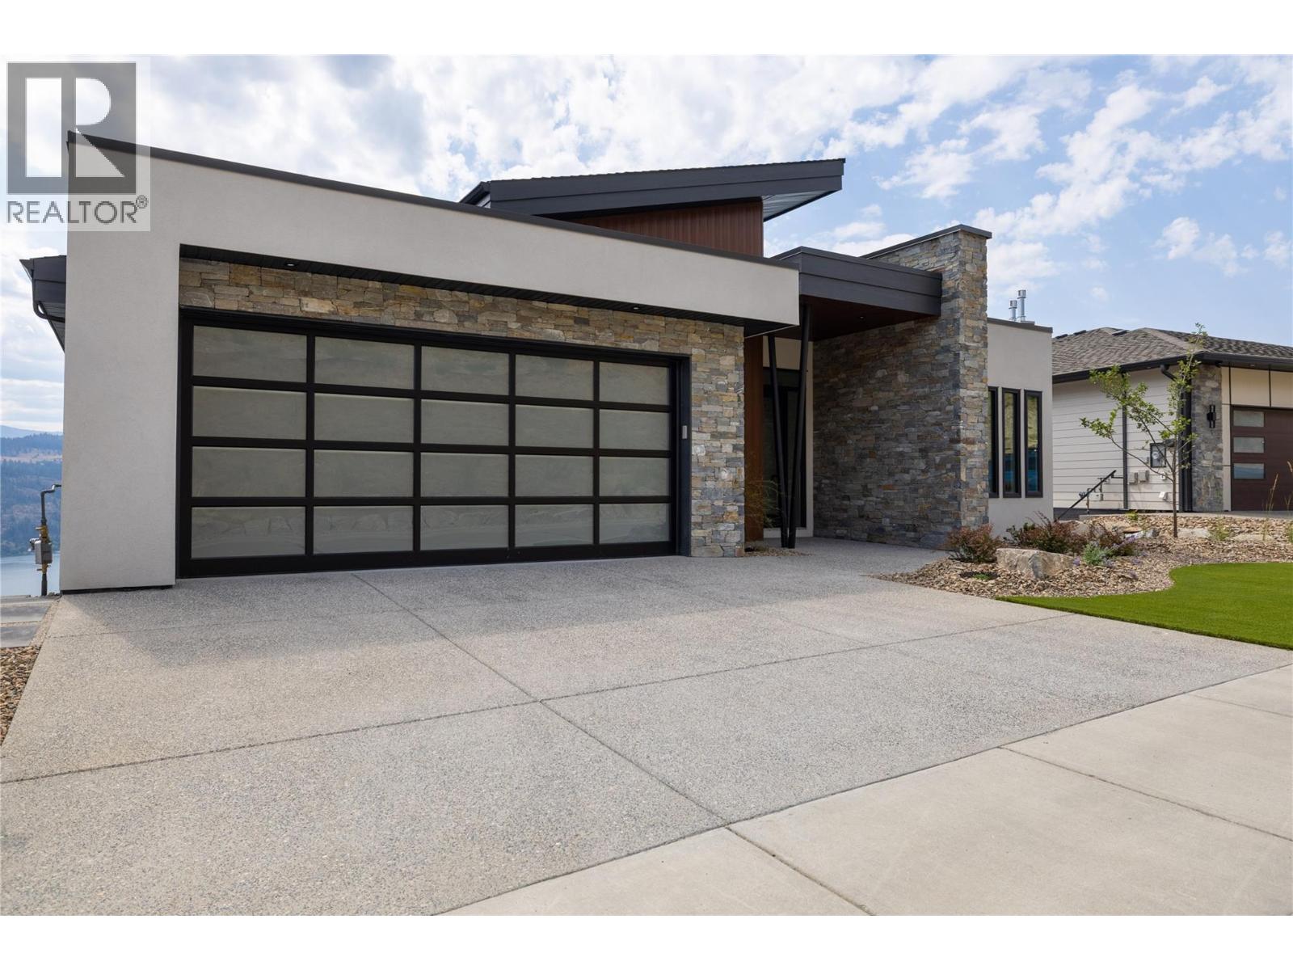
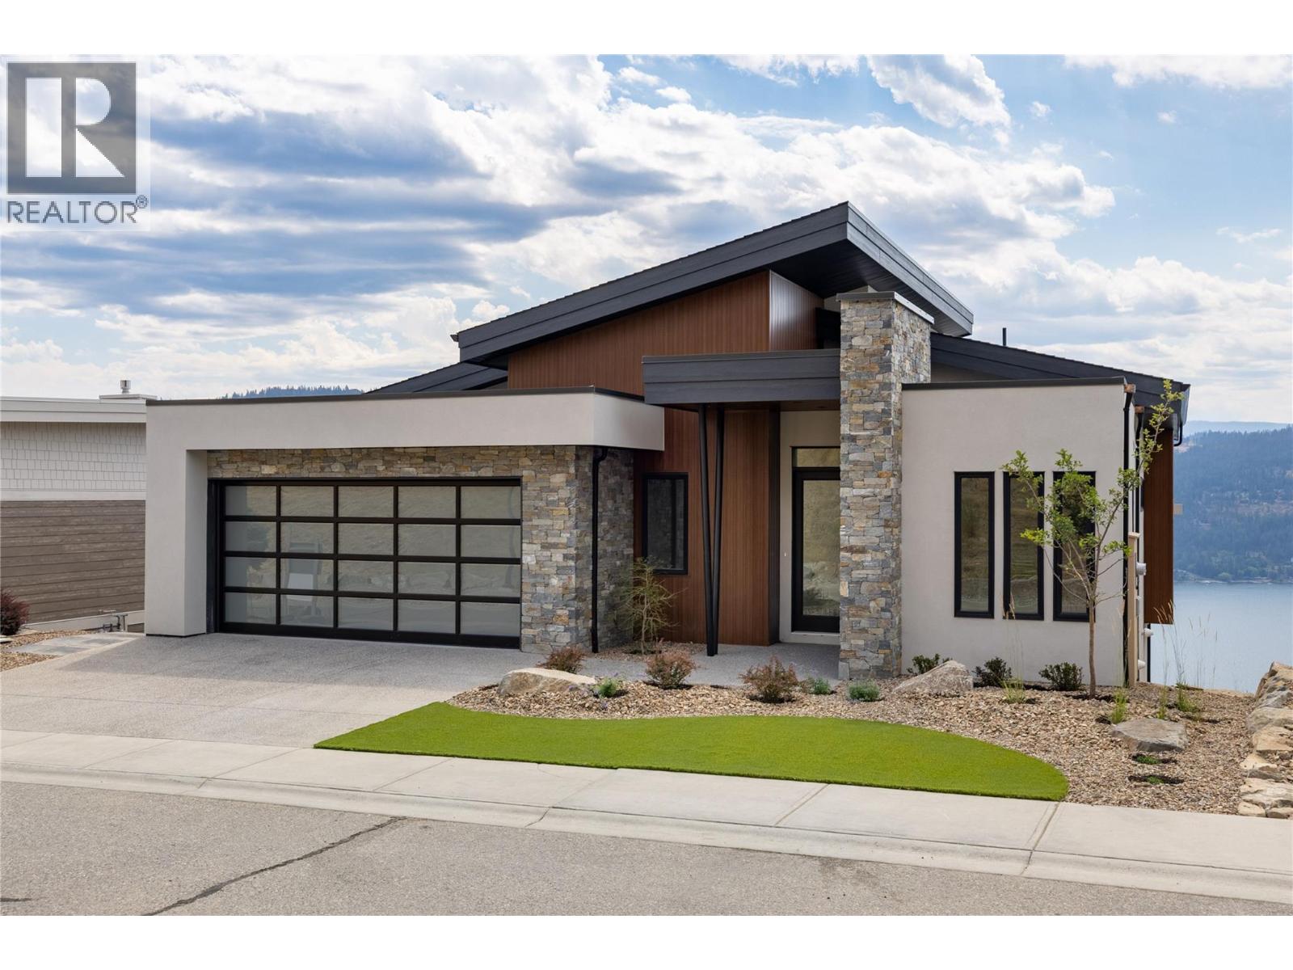
- ©MLS 10395537
- Area 3265 sq ft
- Bedrooms 3
- Bathrooms 4
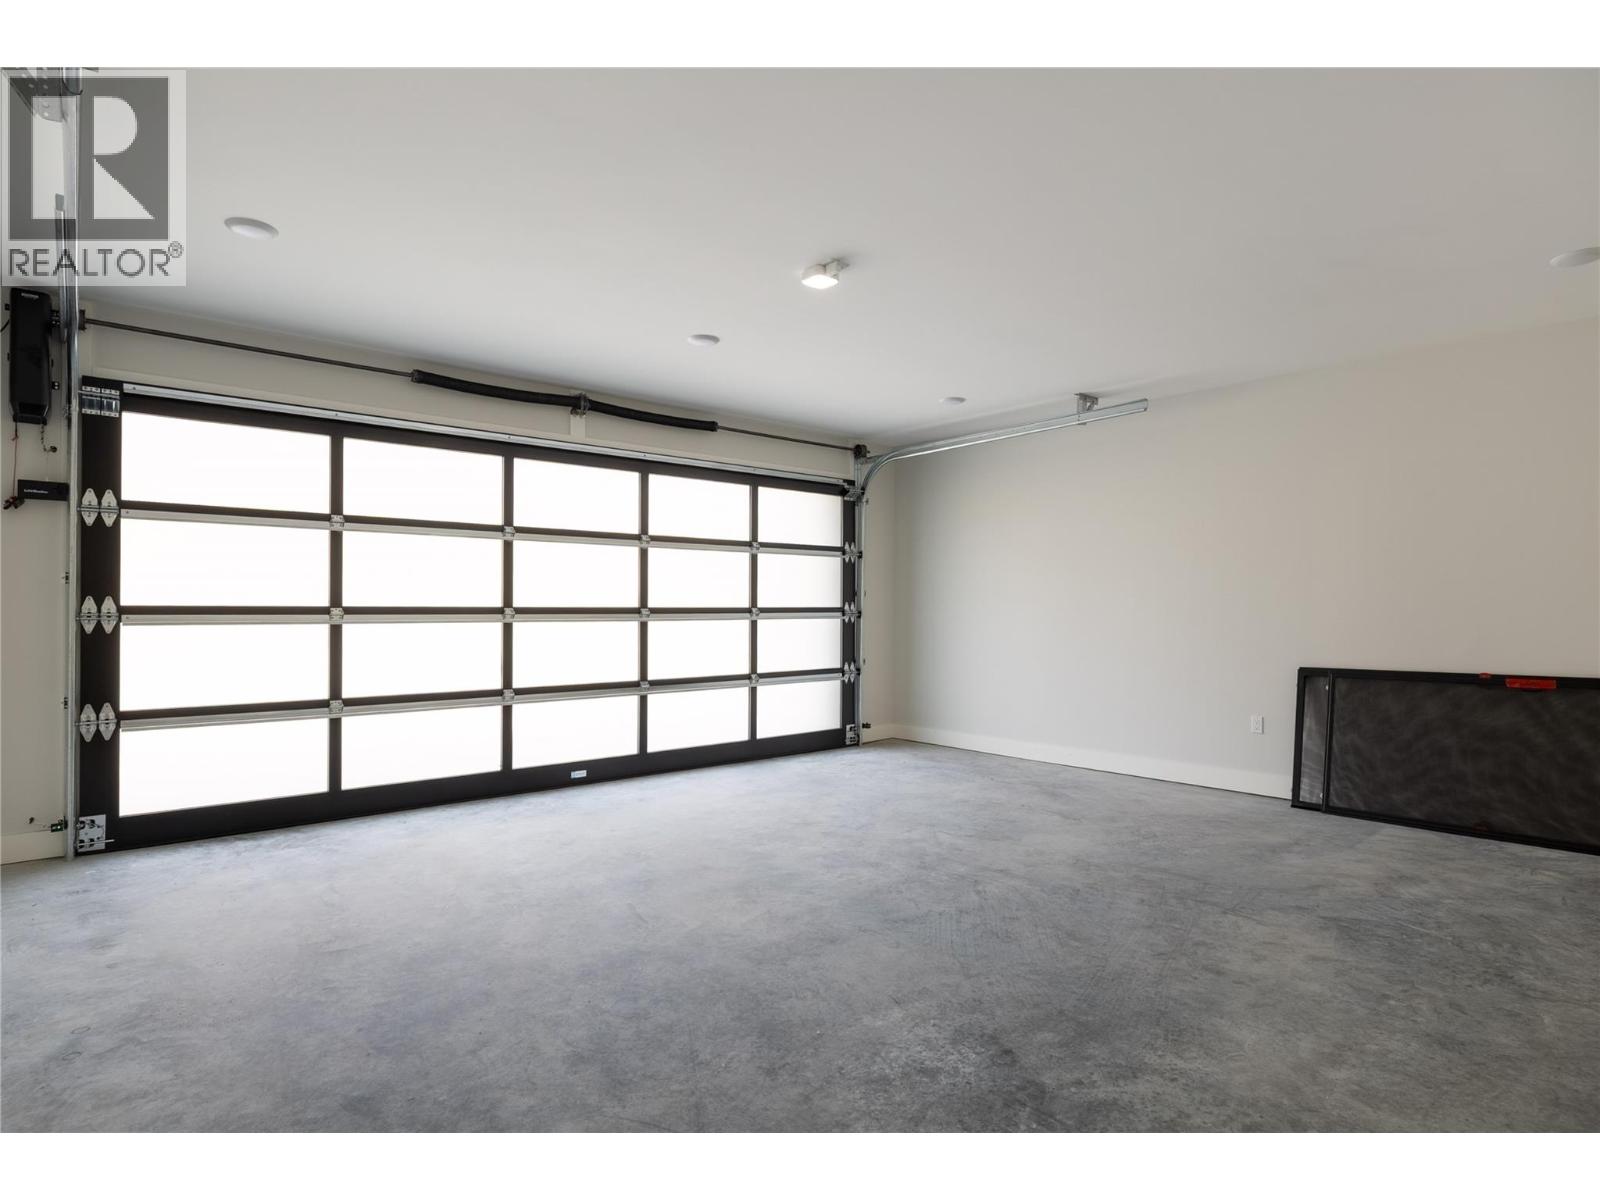
- Parkings 2
Description
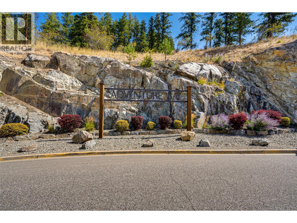
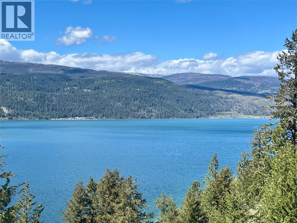
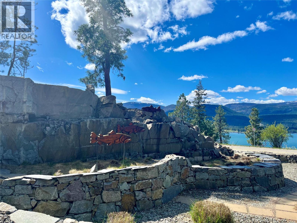
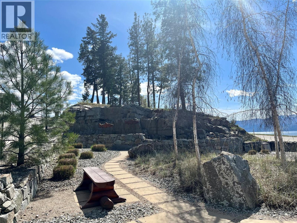
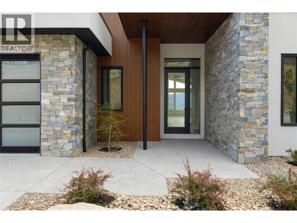
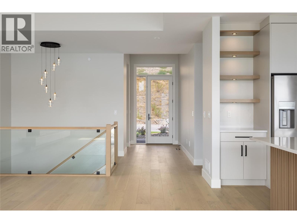
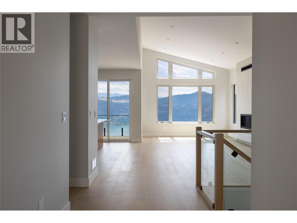
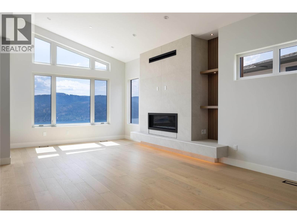
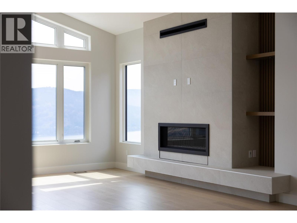
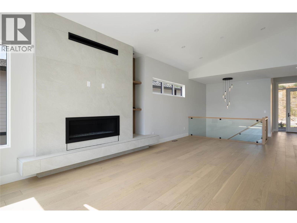
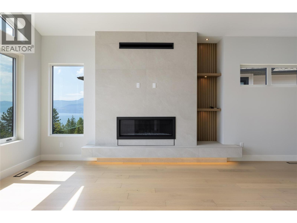
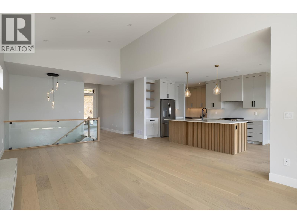
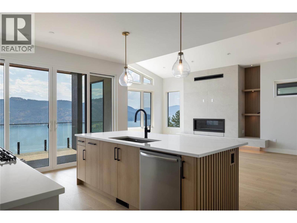
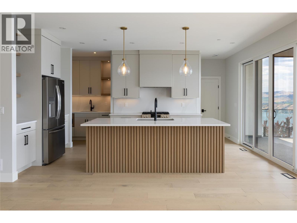
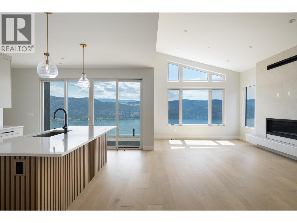
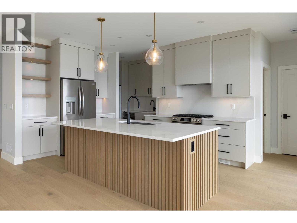
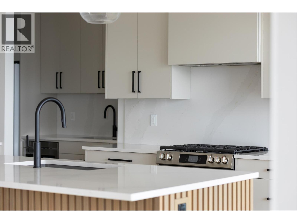
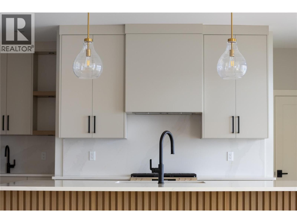
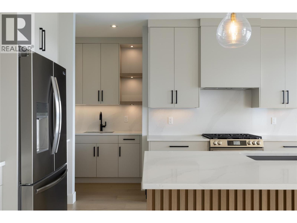
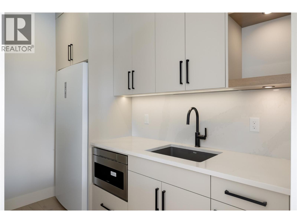
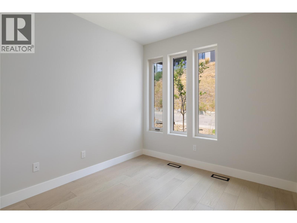
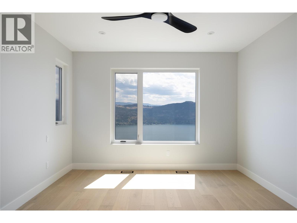
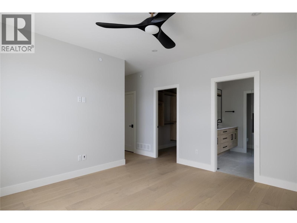
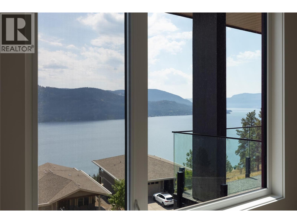
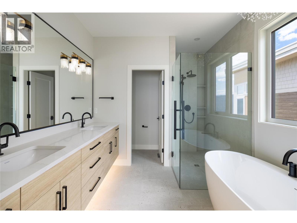
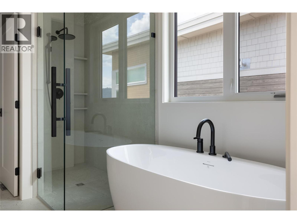
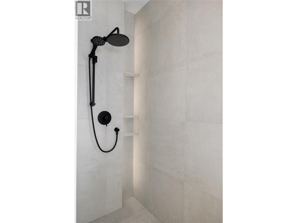
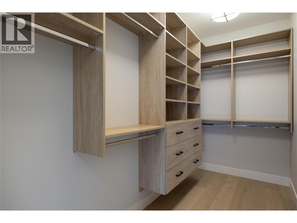
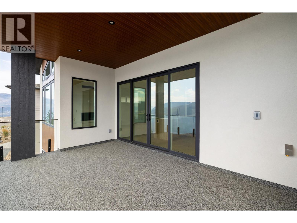
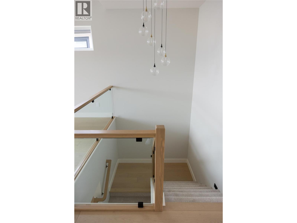
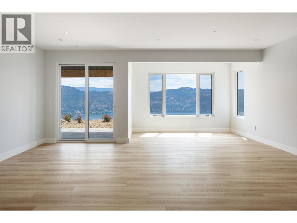
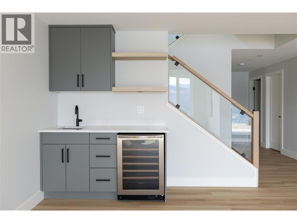
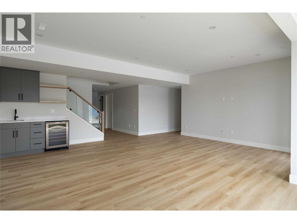
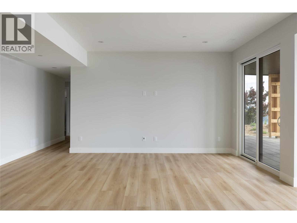
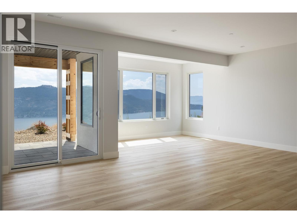
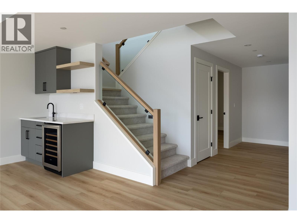
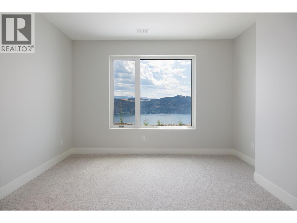
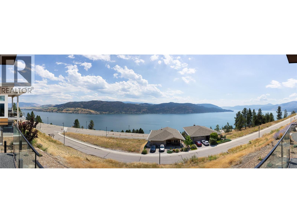
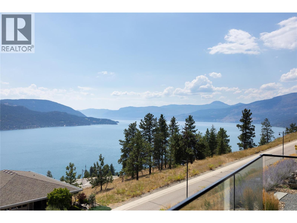
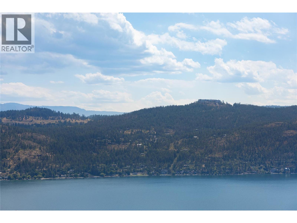
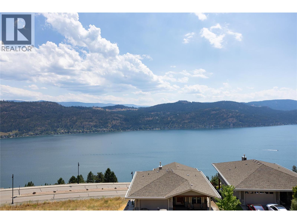
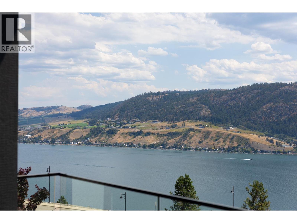
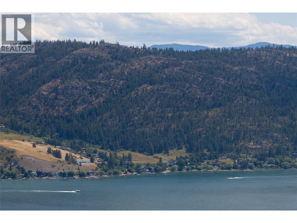
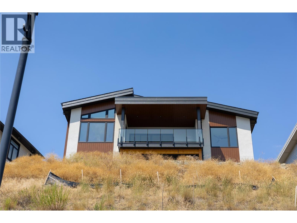
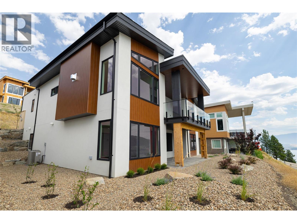
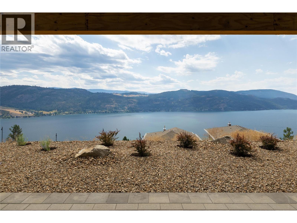
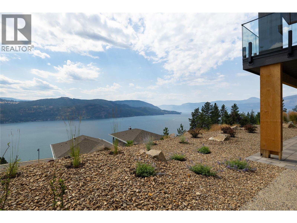
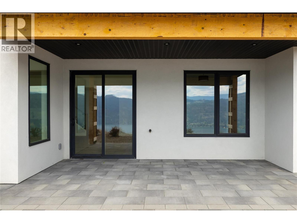
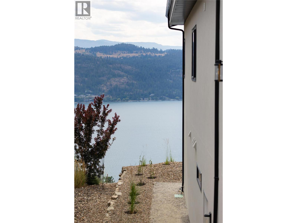
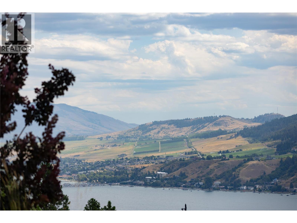
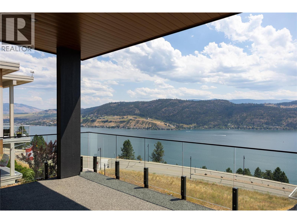
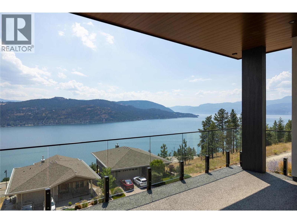
Brand new Highridge show home situated in the coveted Adventure Bay Community. Experience the difference that quality makes... Wonderful open concept living with a modern style kitchen area, large island, stainless steel appliances, engineered hardwood floors and lots of natural day light. This Beautiful 4 bedroom + Den Home Has panoramic views of Okanagan Lake that will take your breath away. Luxurious master suite with heated floors, custom tile shower, generous size walk-in closet. Perfect blend of modern comfort and natural beauty and only minutes away from Biking & Walking trails also Lake access for Adventure Bay community. Quick possession available. (id:48970) Show More

Details
- Constructed Date: 2026
- Property Type: Single Family
- Type: House
- Architectural Style: Ranch
- Neighbourhood: Adventure Bay
Features
- Lake view
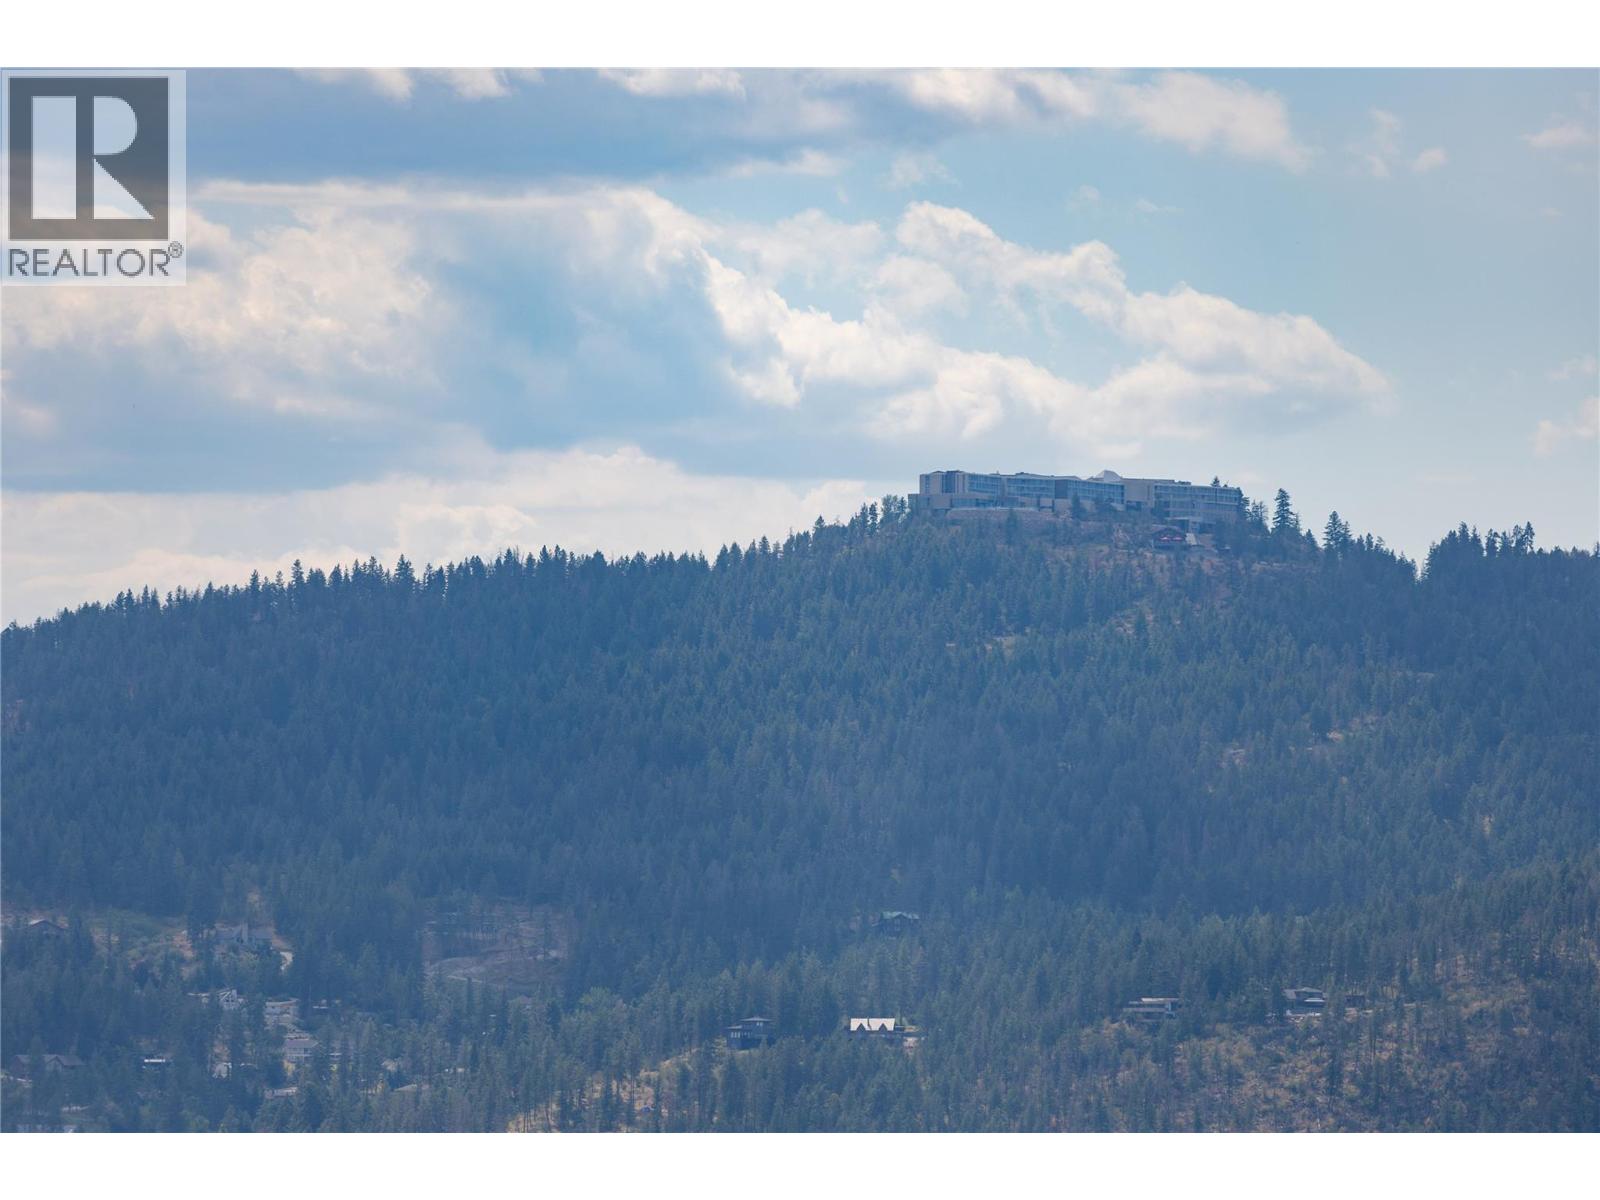
- Mountain view
- Valley view
- View (panoramic)
- Refrigerator
- Dishwasher
- Range - Gas
- Microwave
- Hood Fan
- Washer & Dryer
- Central air conditioning
- Forced air
- See remarks
Rooms Details For 8828 Oxford Road
| Type | Level | Dimension |
|---|---|---|
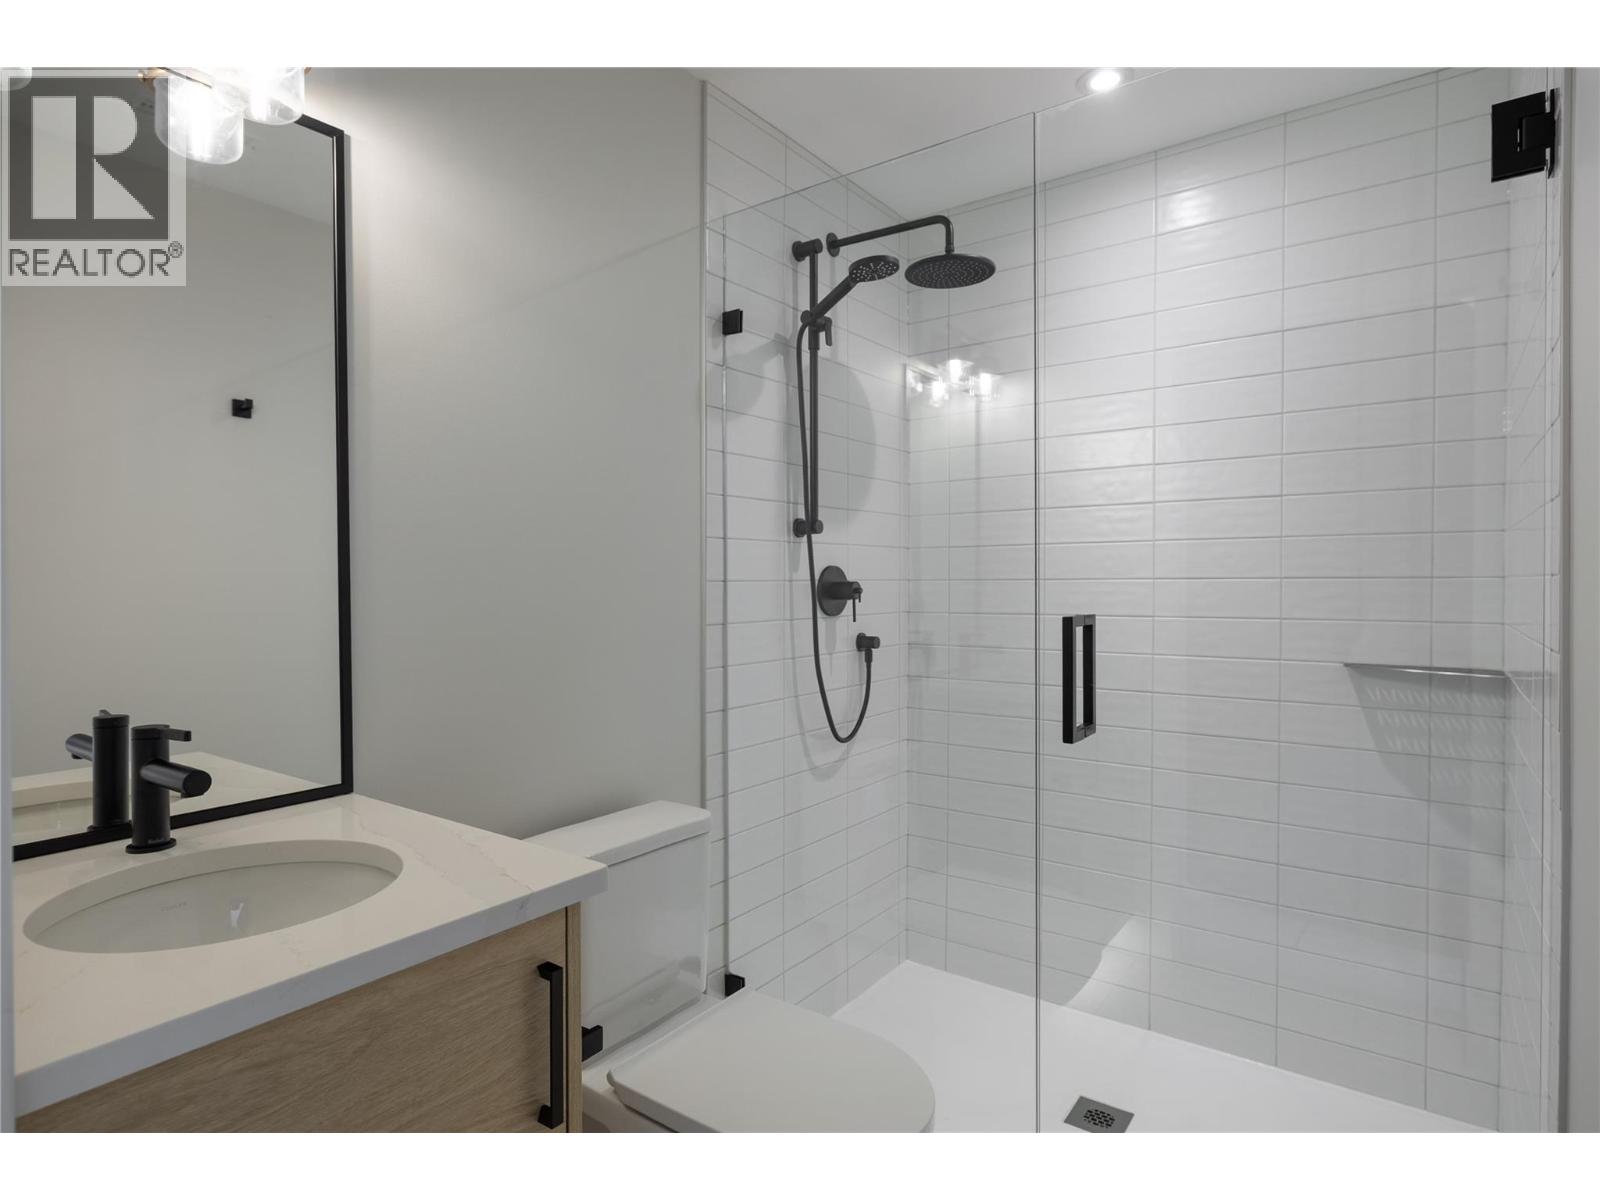
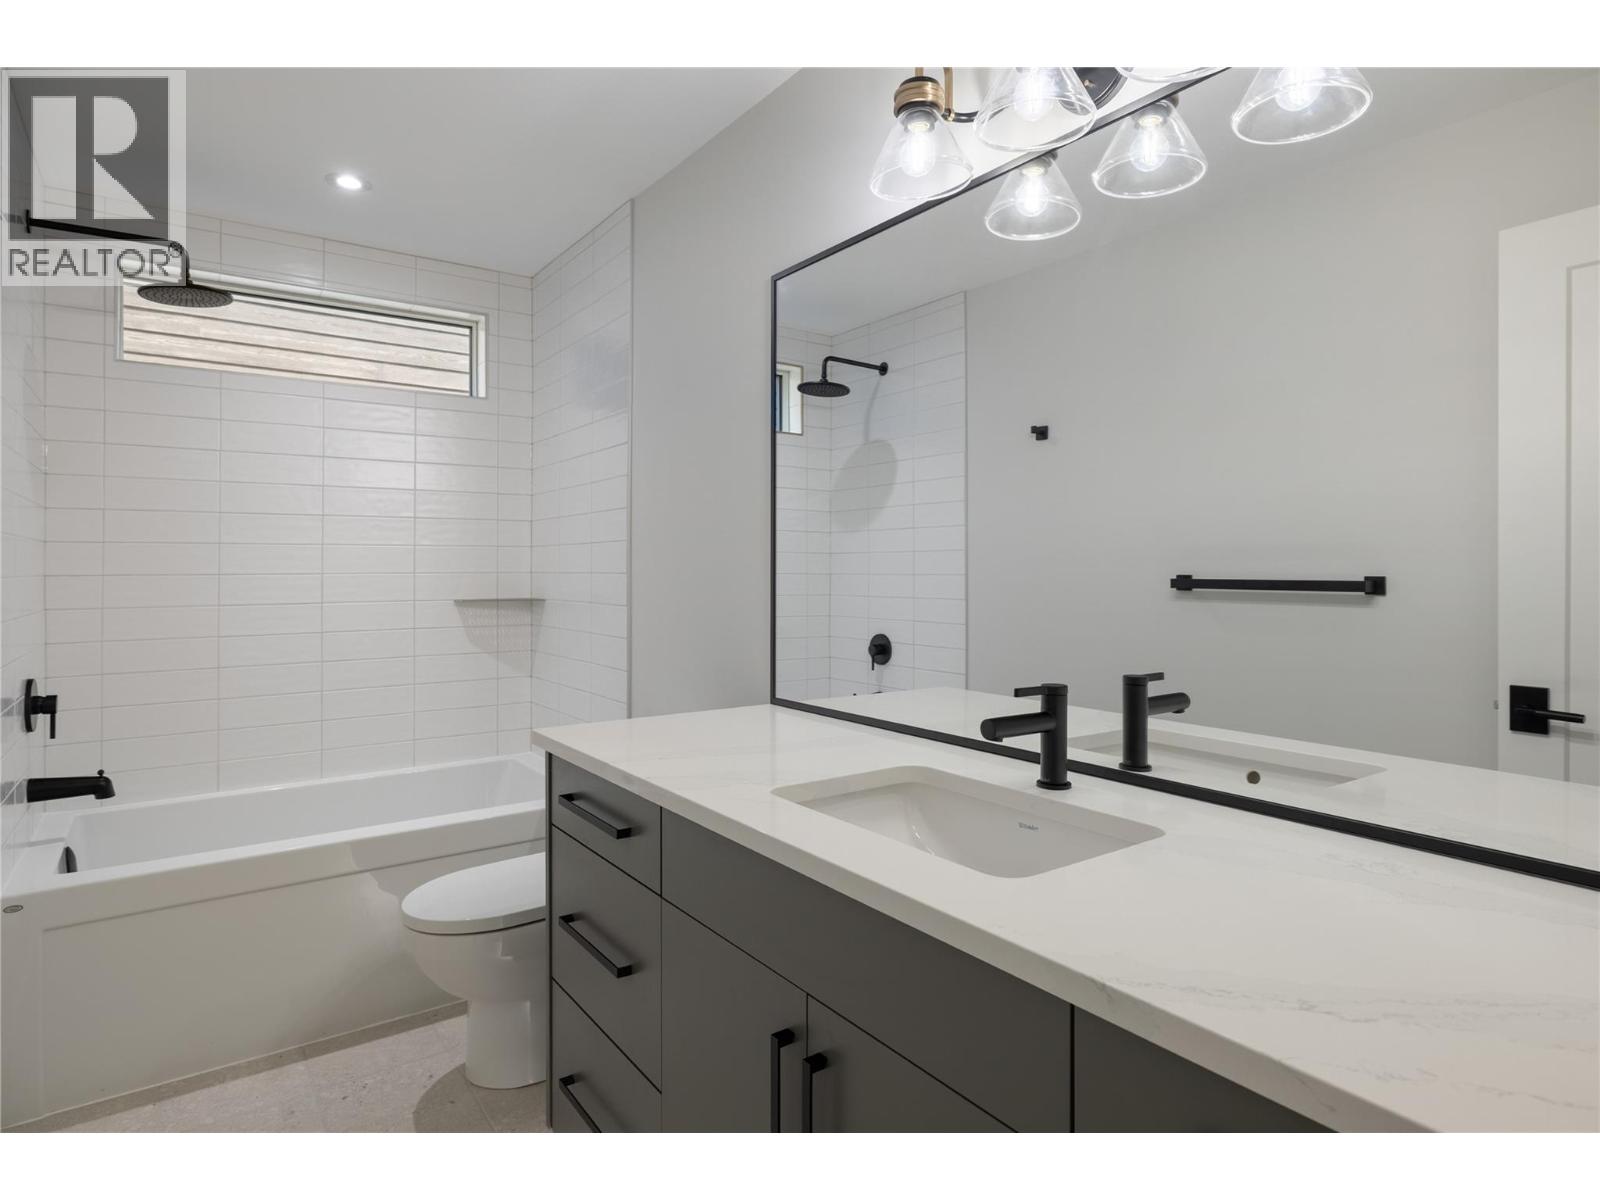
| Full ensuite bathroom | Basement | Measurements not available |
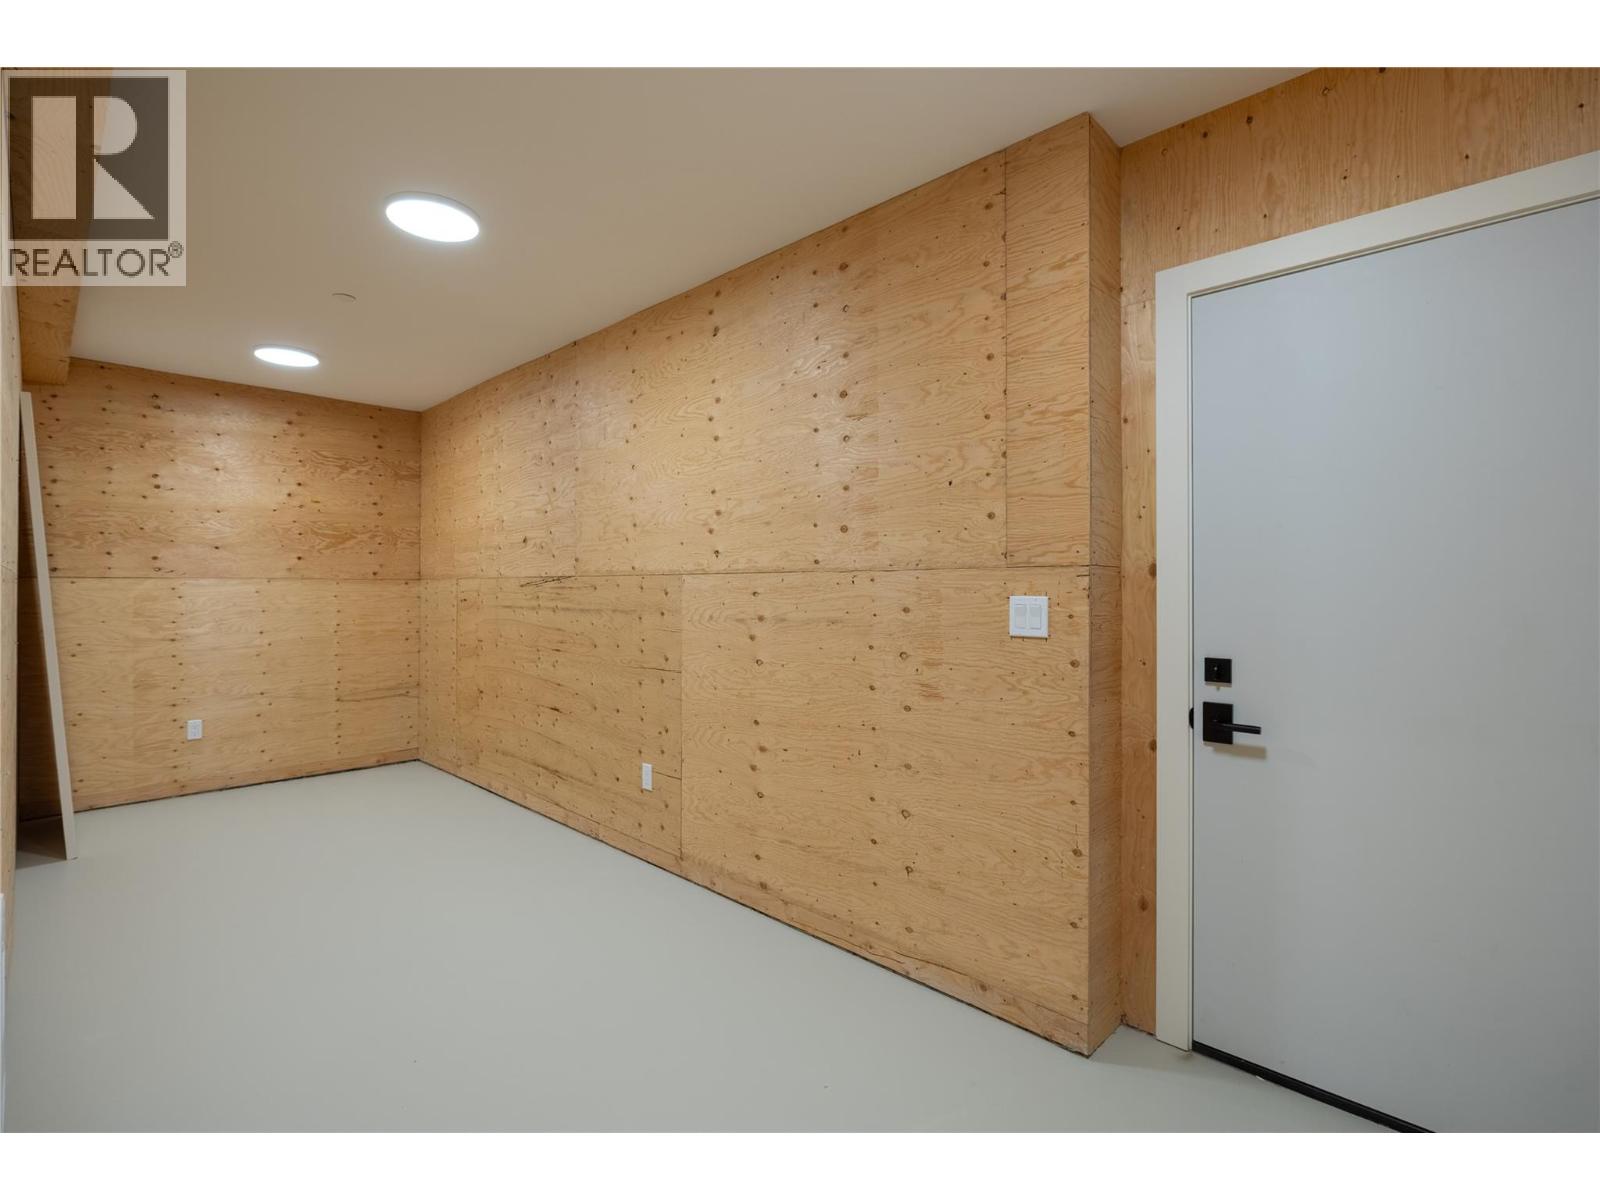
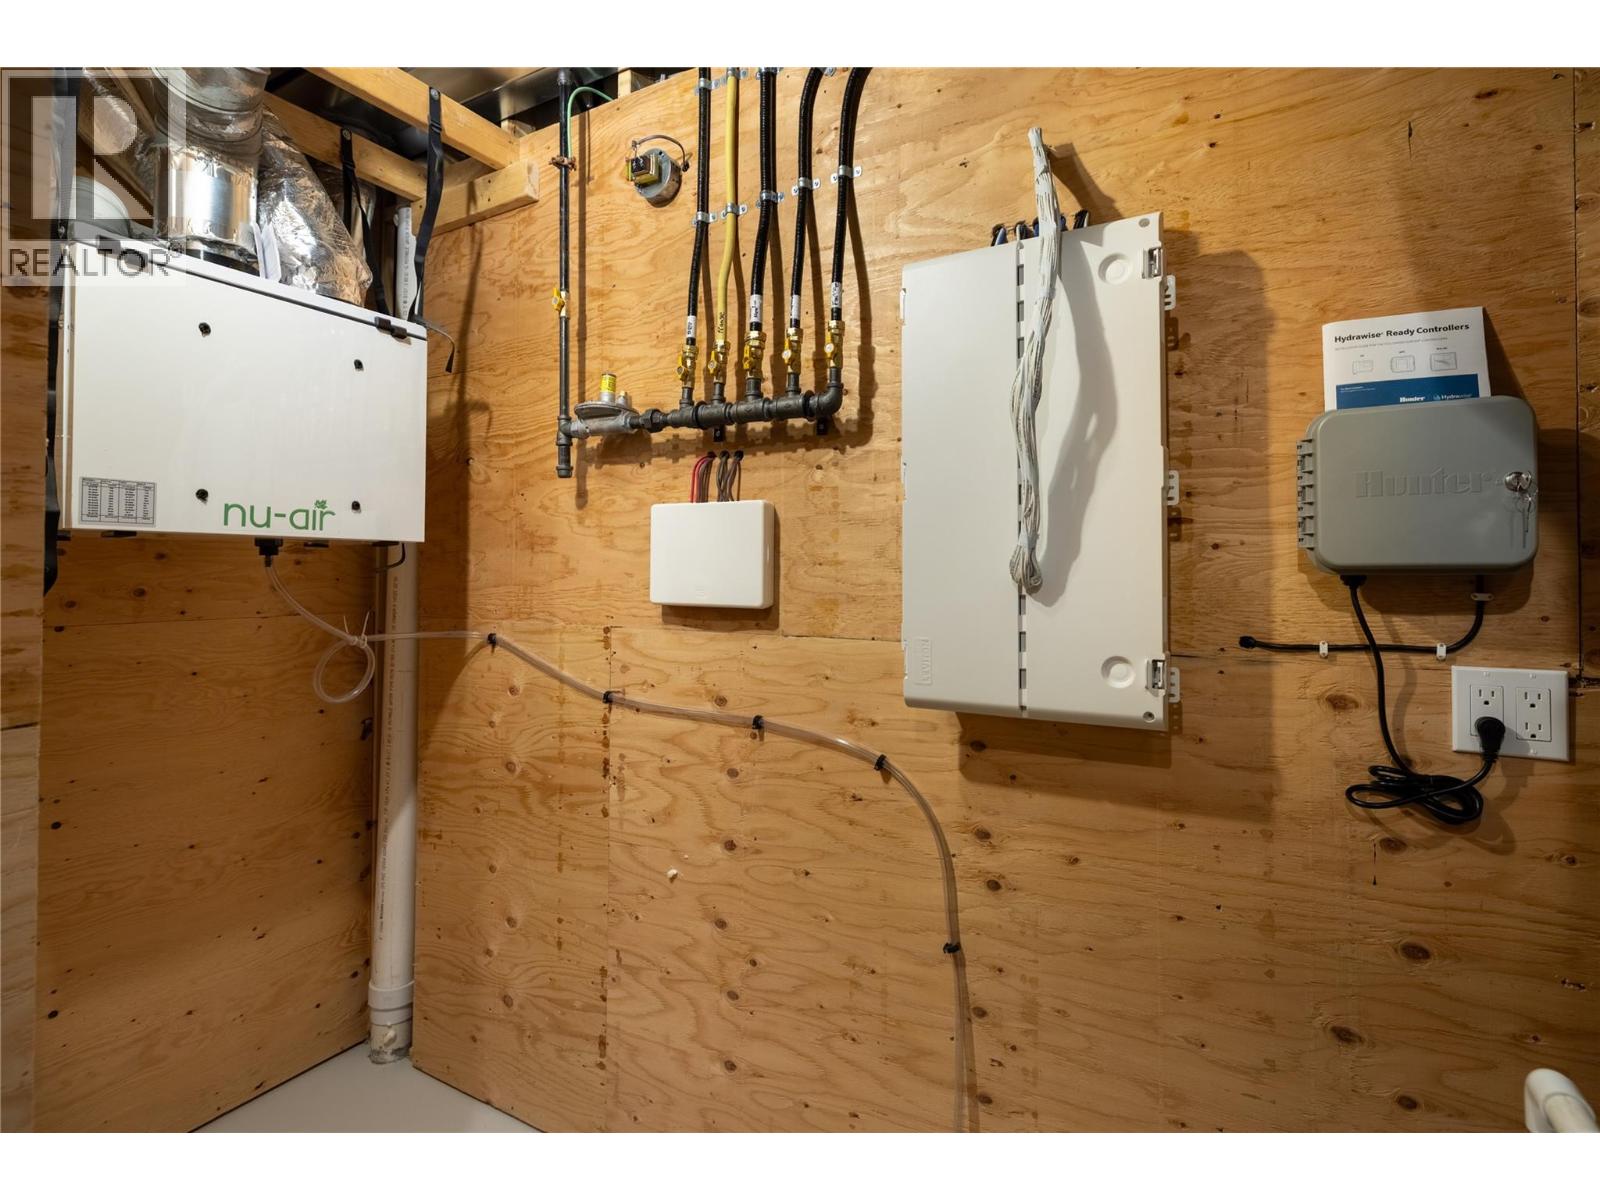
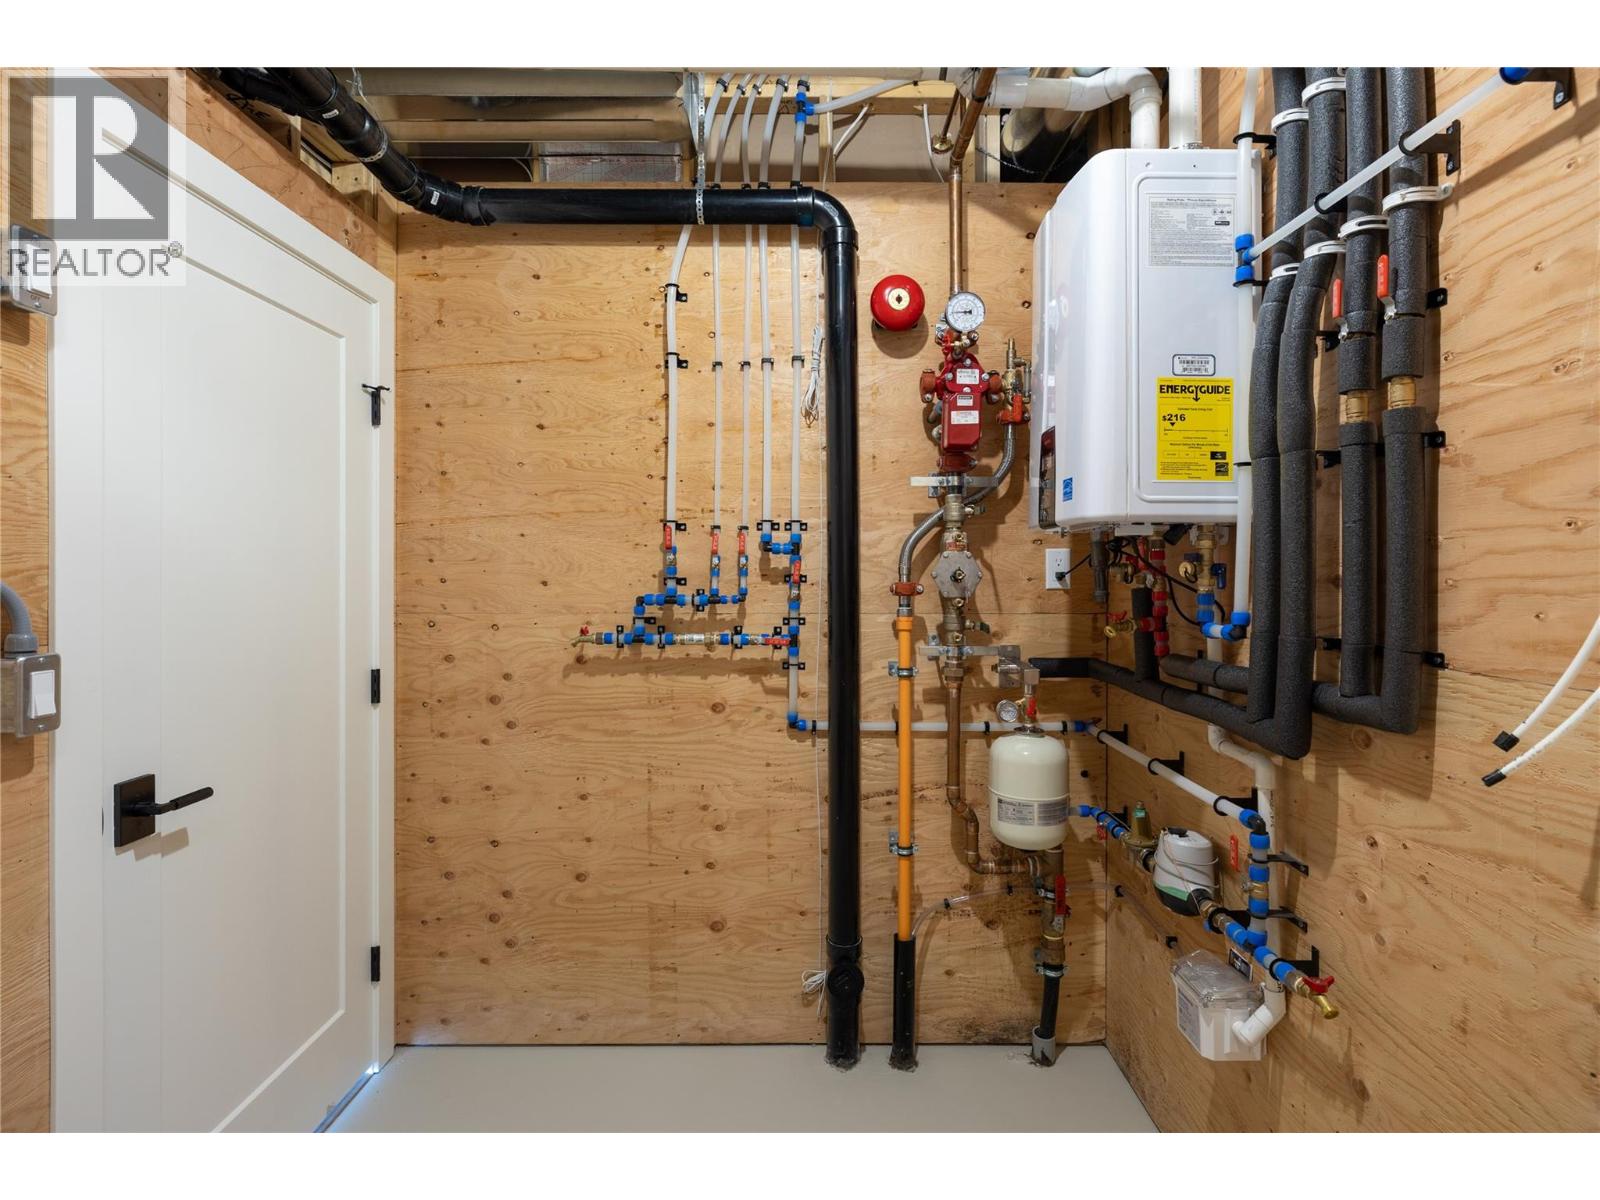
| Storage | Basement | 16' x 6'7'' |
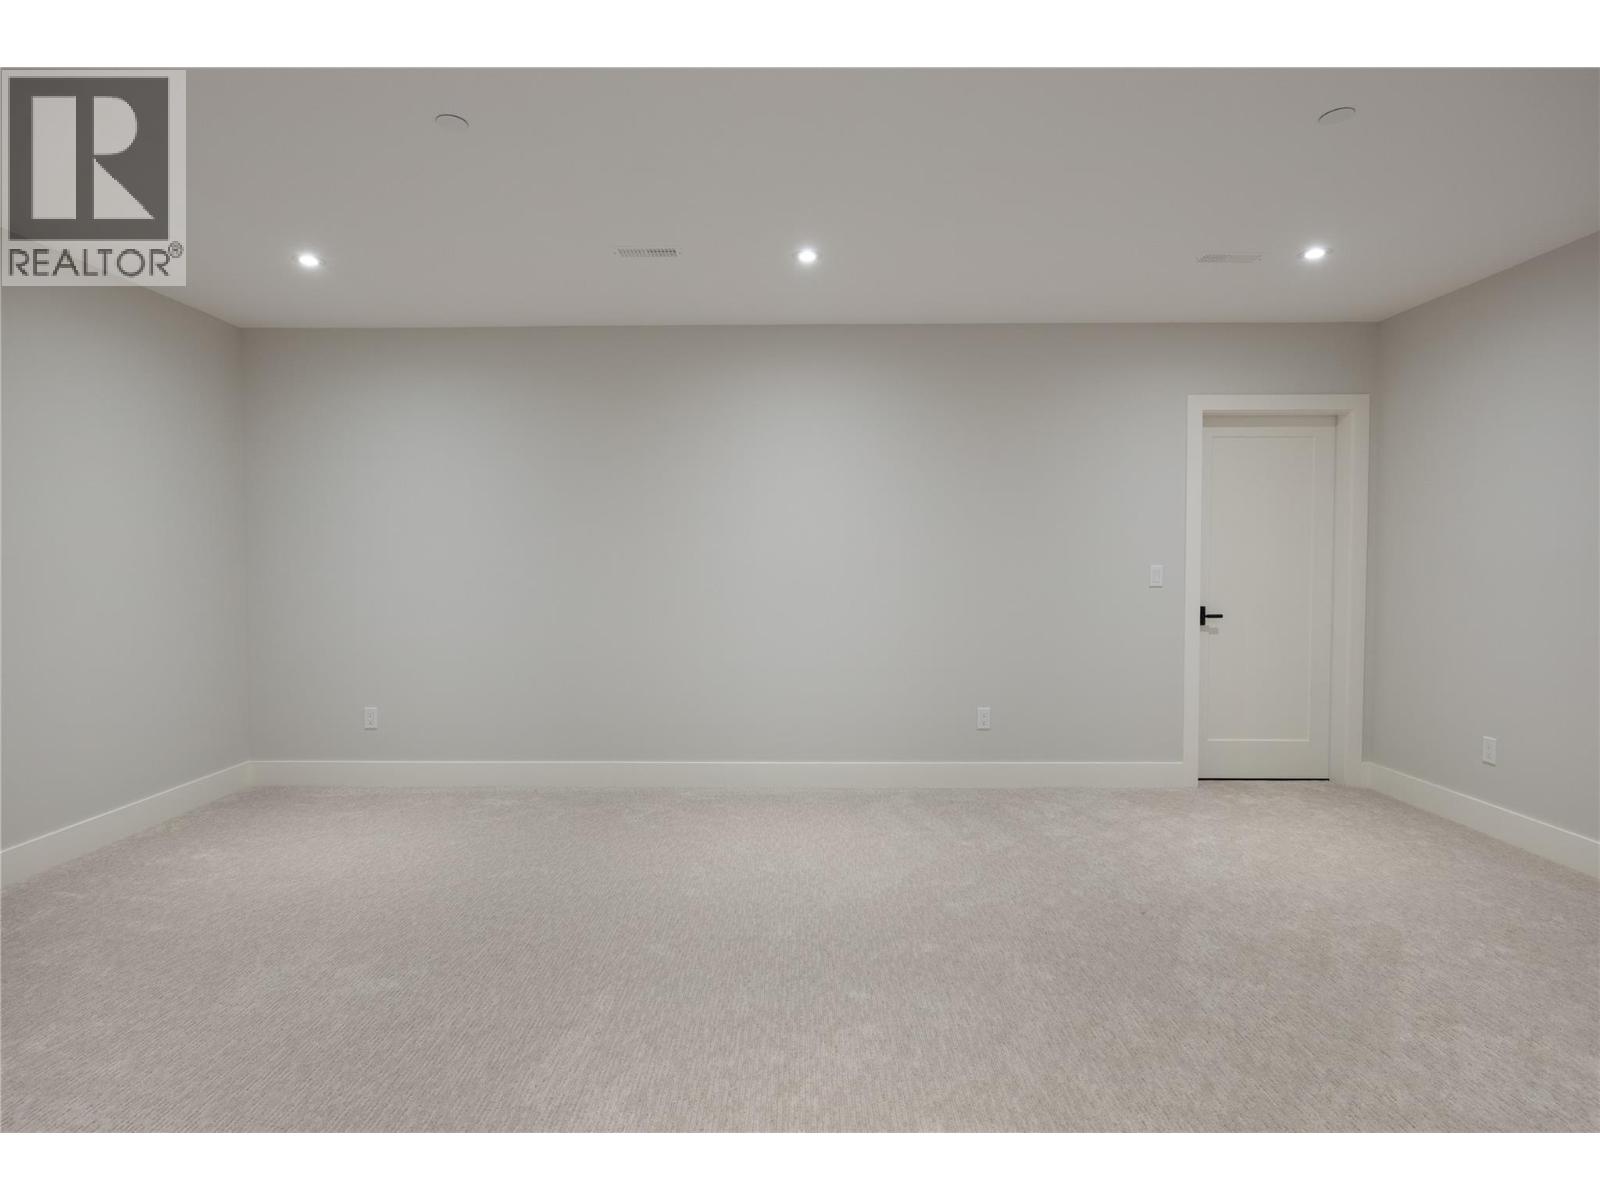
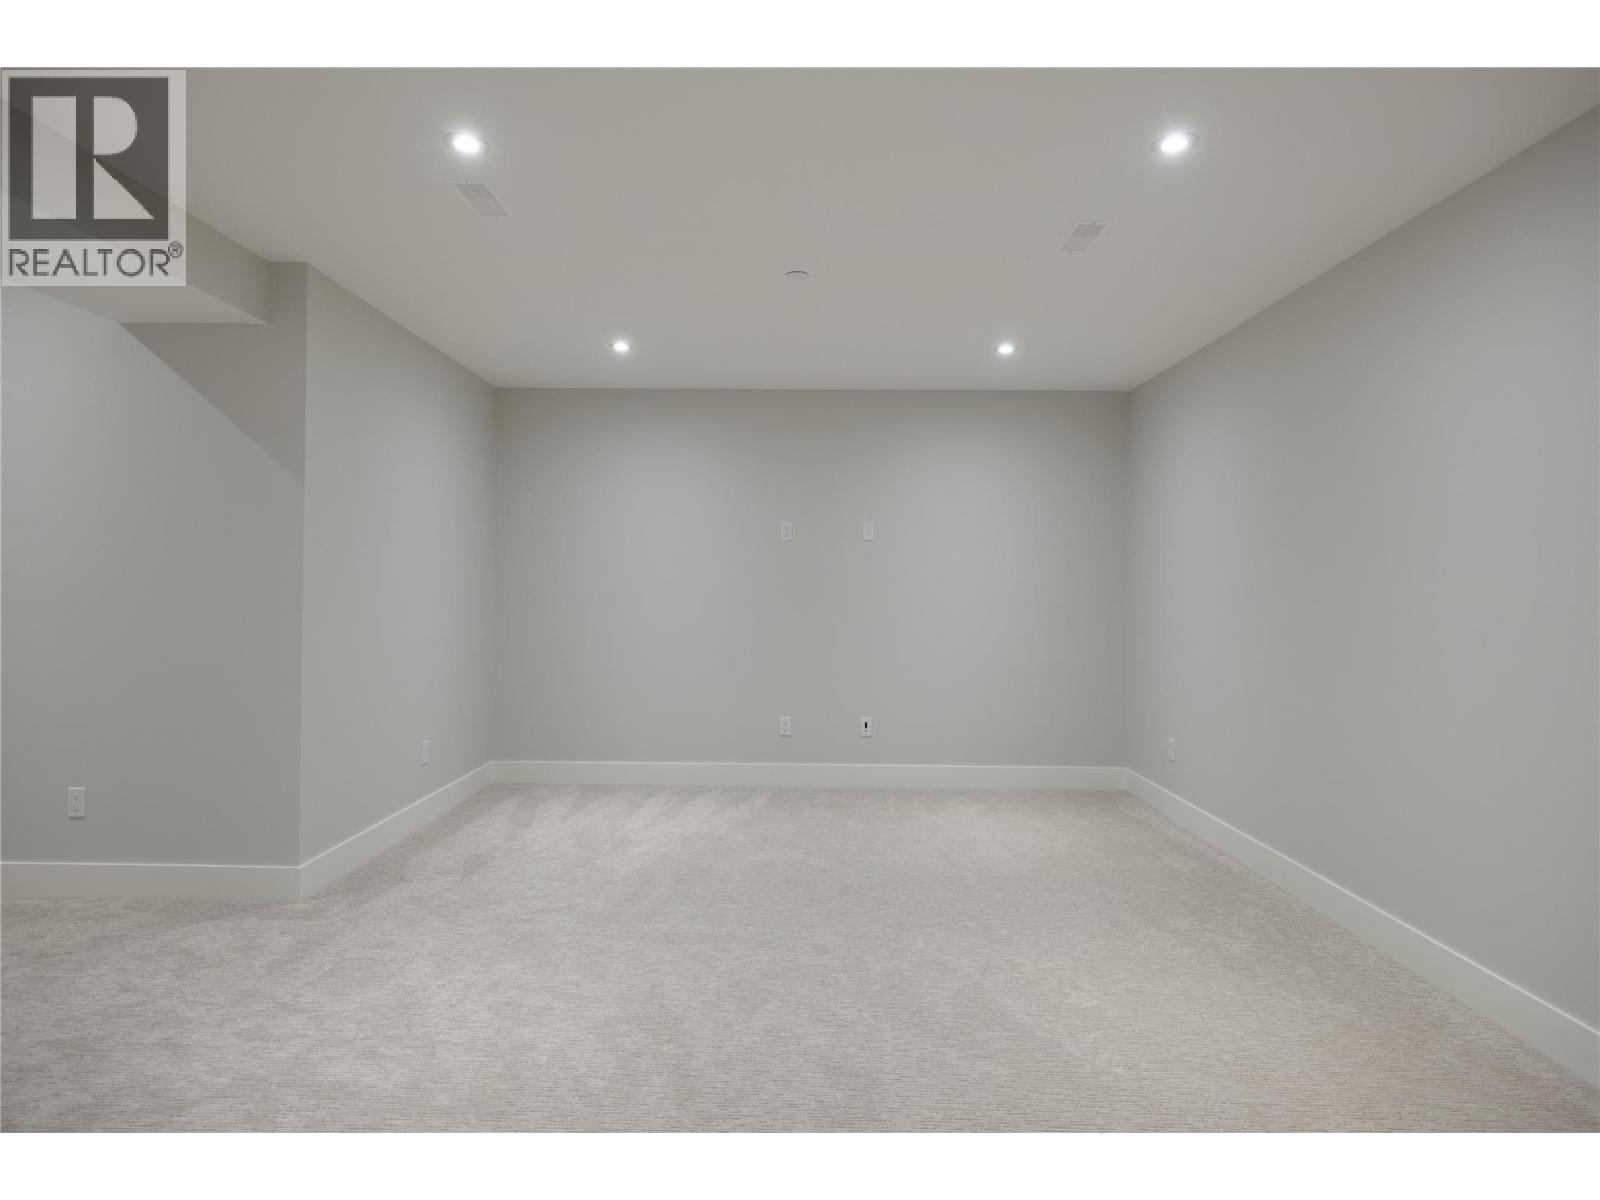
| Media | Basement | 20' x 13'2'' |
| Gym | Basement | 15'6'' x 8' |
| Family room | Basement | 21'9'' x 17'7'' |
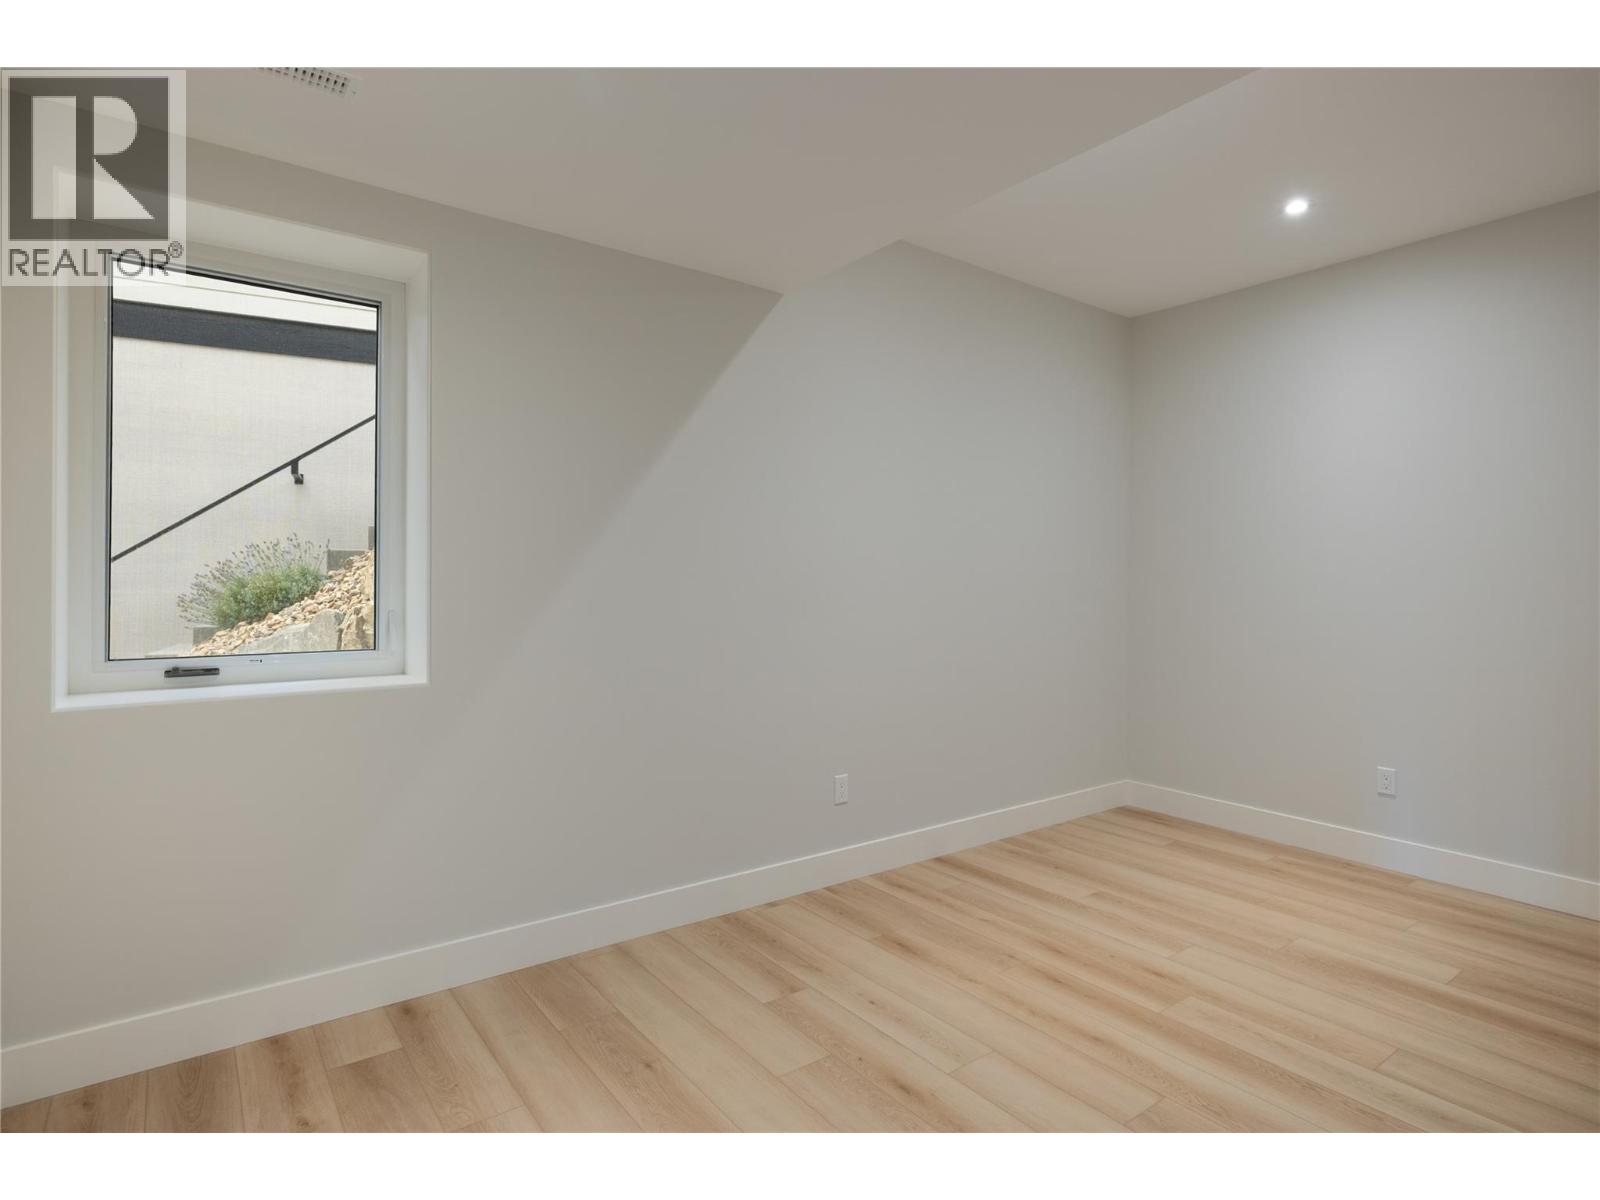
| Bedroom | Basement | 11'6'' x 11'6'' |
| Bedroom | Basement | 13' x 11'4'' |
| Full bathroom | Basement | Measurements not available |
| Dining room | Main level | 11' x 10' |
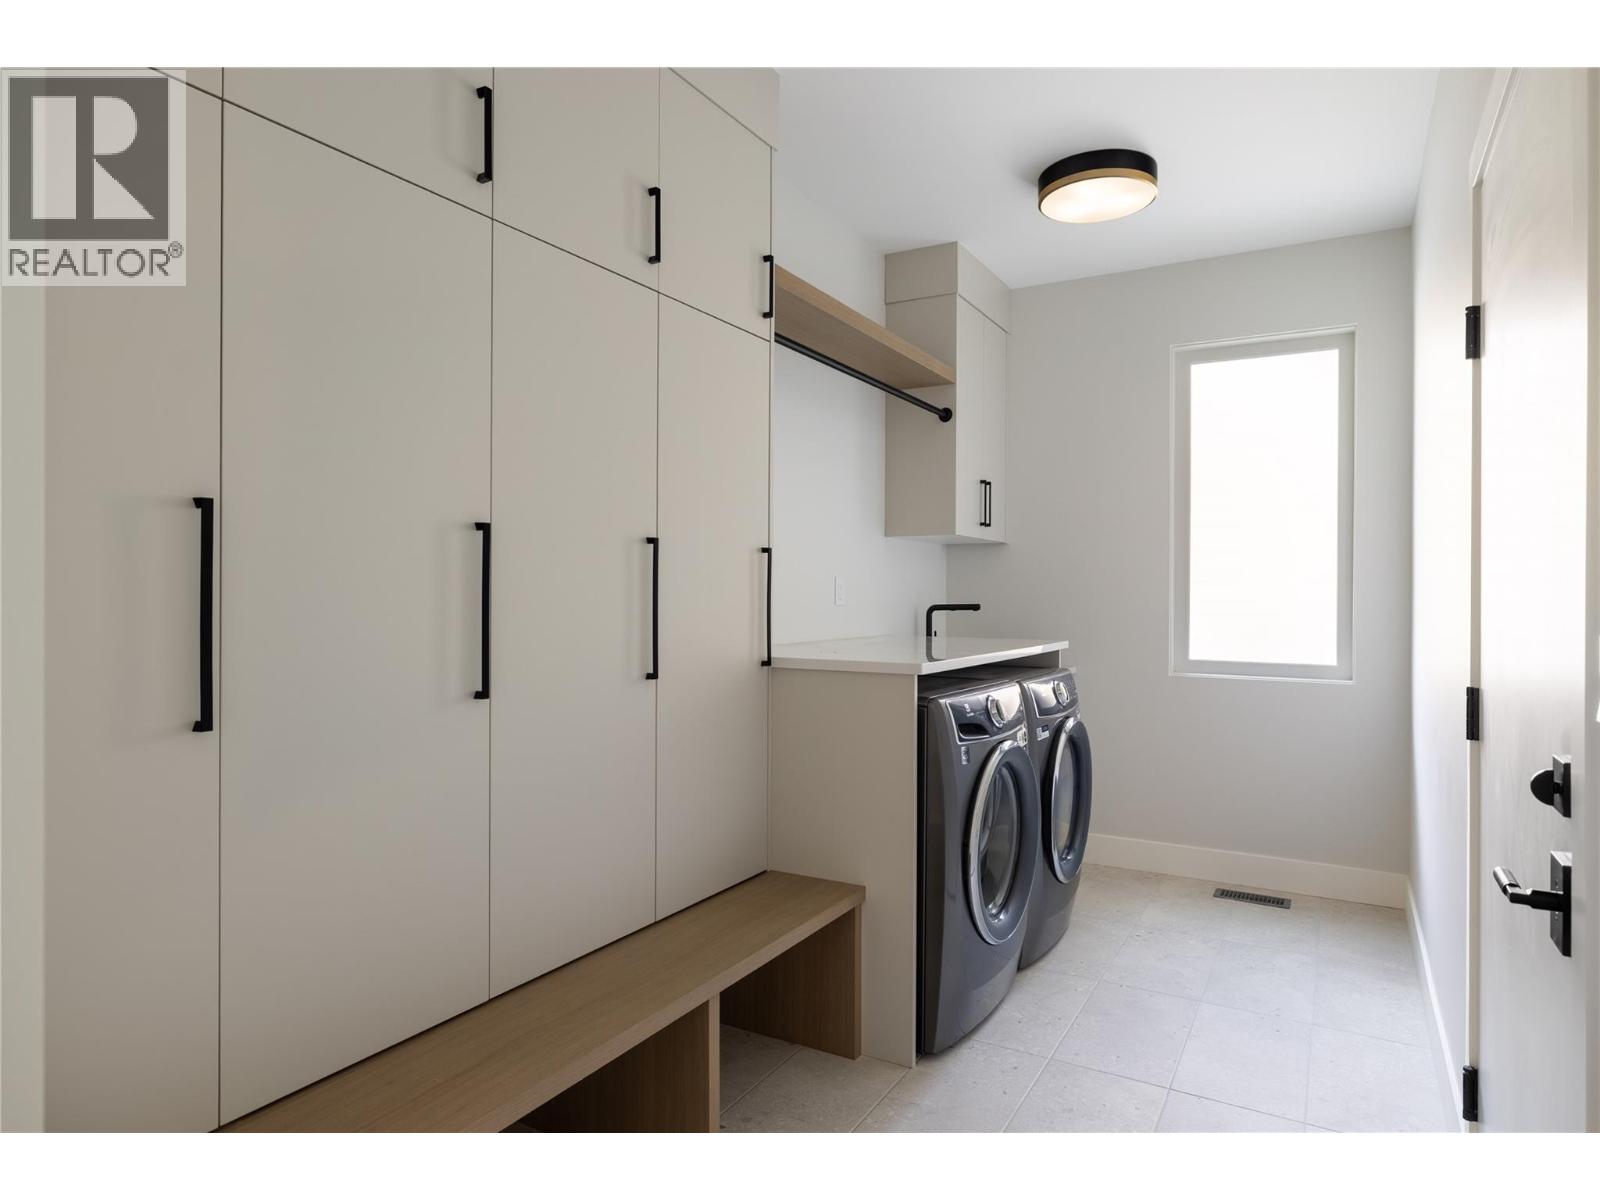
| Laundry room | Main level | 7'6'' x 6'5'' |
| Den | Main level | 9'4'' x 10' |
| Full ensuite bathroom | Main level | Measurements not available |
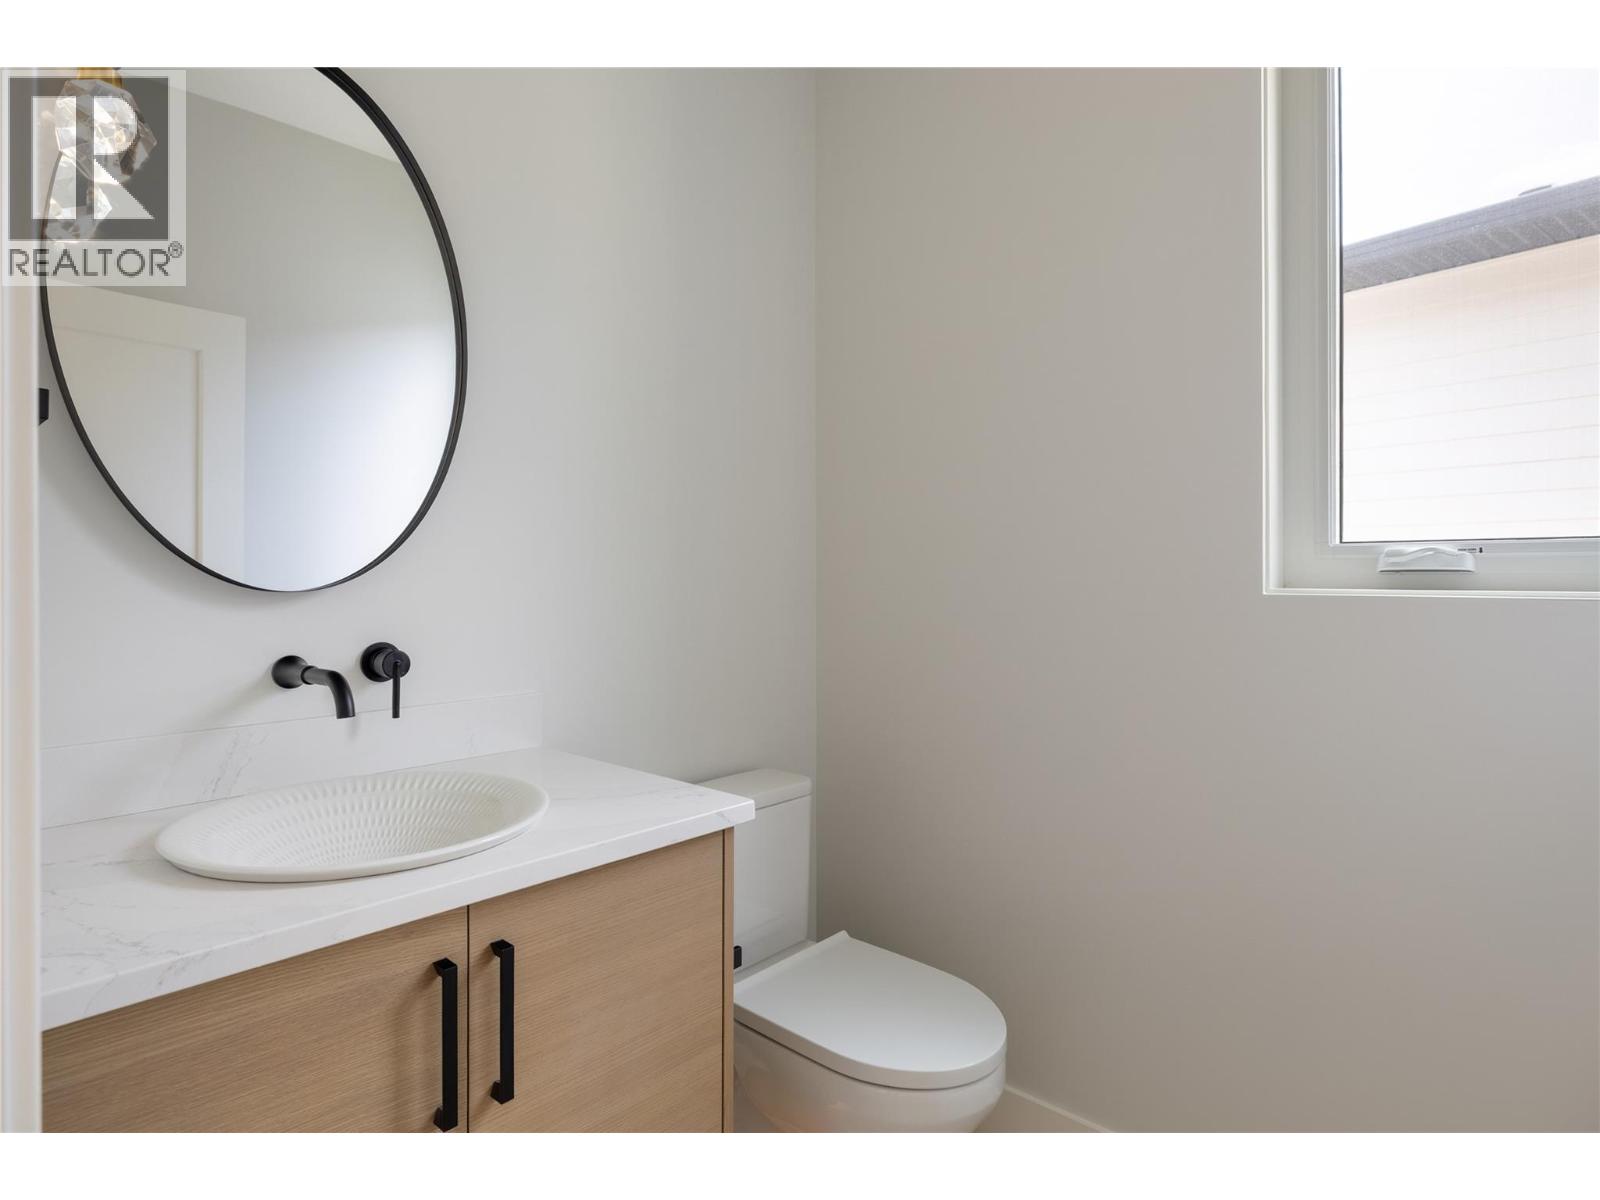
| Partial bathroom | Main level | Measurements not available |
| Primary Bedroom | Main level | 13'2'' x 15'9'' |
| Living room | Main level | 13' x 14'8'' |
| Kitchen | Main level | 9'2'' x 13'10'' |
Location
This REALTOR.ca listing content is owned and licensed by REALTOR® members of The Canadian Real Estate Association
Data provided by: Okanagan-Mainline Real Estate Board