- ©MLS 10399037
- Area 2093 sq ft
- Bedrooms 4
- Bathrooms 3
- Parkings 5
Description
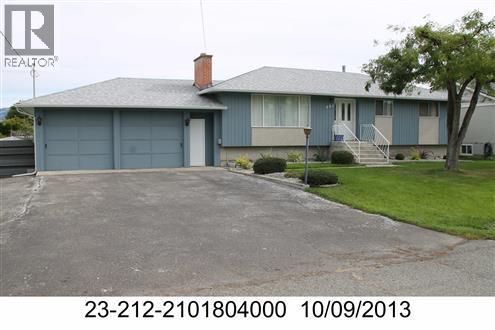
This Brocklehurst home has both options and potential - The 4 Bed 3 Bath sits in a sunny cul de sac in Brocklehurst, and features a flat and accessible 10,000 sqft lot, new flooring on the main level, a larger primary with walk-in closet area and a 3-piece ensuite, a 2-car garage, plus ample parking, including space and plug-in for your RV. On top of that, the home contains a 2-bedroom suite, with separate laundry, a new kitchen and renovations - all to help a young buyer or an investor, but also gives the new owner plenty of options to utilize as they see fit. With the more than adequate upgraded 200amp electrical panel, there is power to support the addition of a hot tub or other major appliances the new owner might add to the home. Come see if it is the right fit for your plans! All measurements approximate and to be verified by Buyer/agent if important. Call 250.851.6005 to book your private showing! (id:48970) Show More
Details
- Constructed Date: 1964
- Property Type: Single Family
- Type: House
- Road: Cul de sac
- Architectural Style: Bungalow
- Neighbourhood: Brocklehurst
Ammenities + Nearby
- Golf Nearby
- Airport
- Golf Nearby
- Airport
Features
- Cul-de-sac
- Family Oriented
- Range
- Refrigerator
- Dishwasher
- Washer & Dryer
- Central air conditioning
- Forced air
- See remarks
Rooms Details For 881 MCGILLIVRAY Street
| Type | Level | Dimension |
|---|---|---|
| Bedroom | Basement | 8'0'' x 12'0'' |
| Living room | Basement | 16'0'' x 10'0'' |
| Kitchen | Basement | 10'0'' x 10'0'' |
| 4pc Bathroom | Basement | Measurements not available |
| Primary Bedroom | Main level | 11'10'' x 12'6'' |
| Bedroom | Main level | 9'6'' x 9'6'' |
| Living room | Main level | 11'10'' x 23'6'' |
| Dining room | Main level | 8'6'' x 11'6'' |
| Kitchen | Main level | 11'0'' x 11'6'' |
| 3pc Bathroom | Main level | Measurements not available |
| 4pc Bathroom | Main level | Measurements not available |
Location
This REALTOR.ca listing content is owned and licensed by REALTOR® members of The Canadian Real Estate Association
Data provided by: Okanagan-Mainline Real Estate Board