- ©MLS 10360075
- Area 2141 sq ft
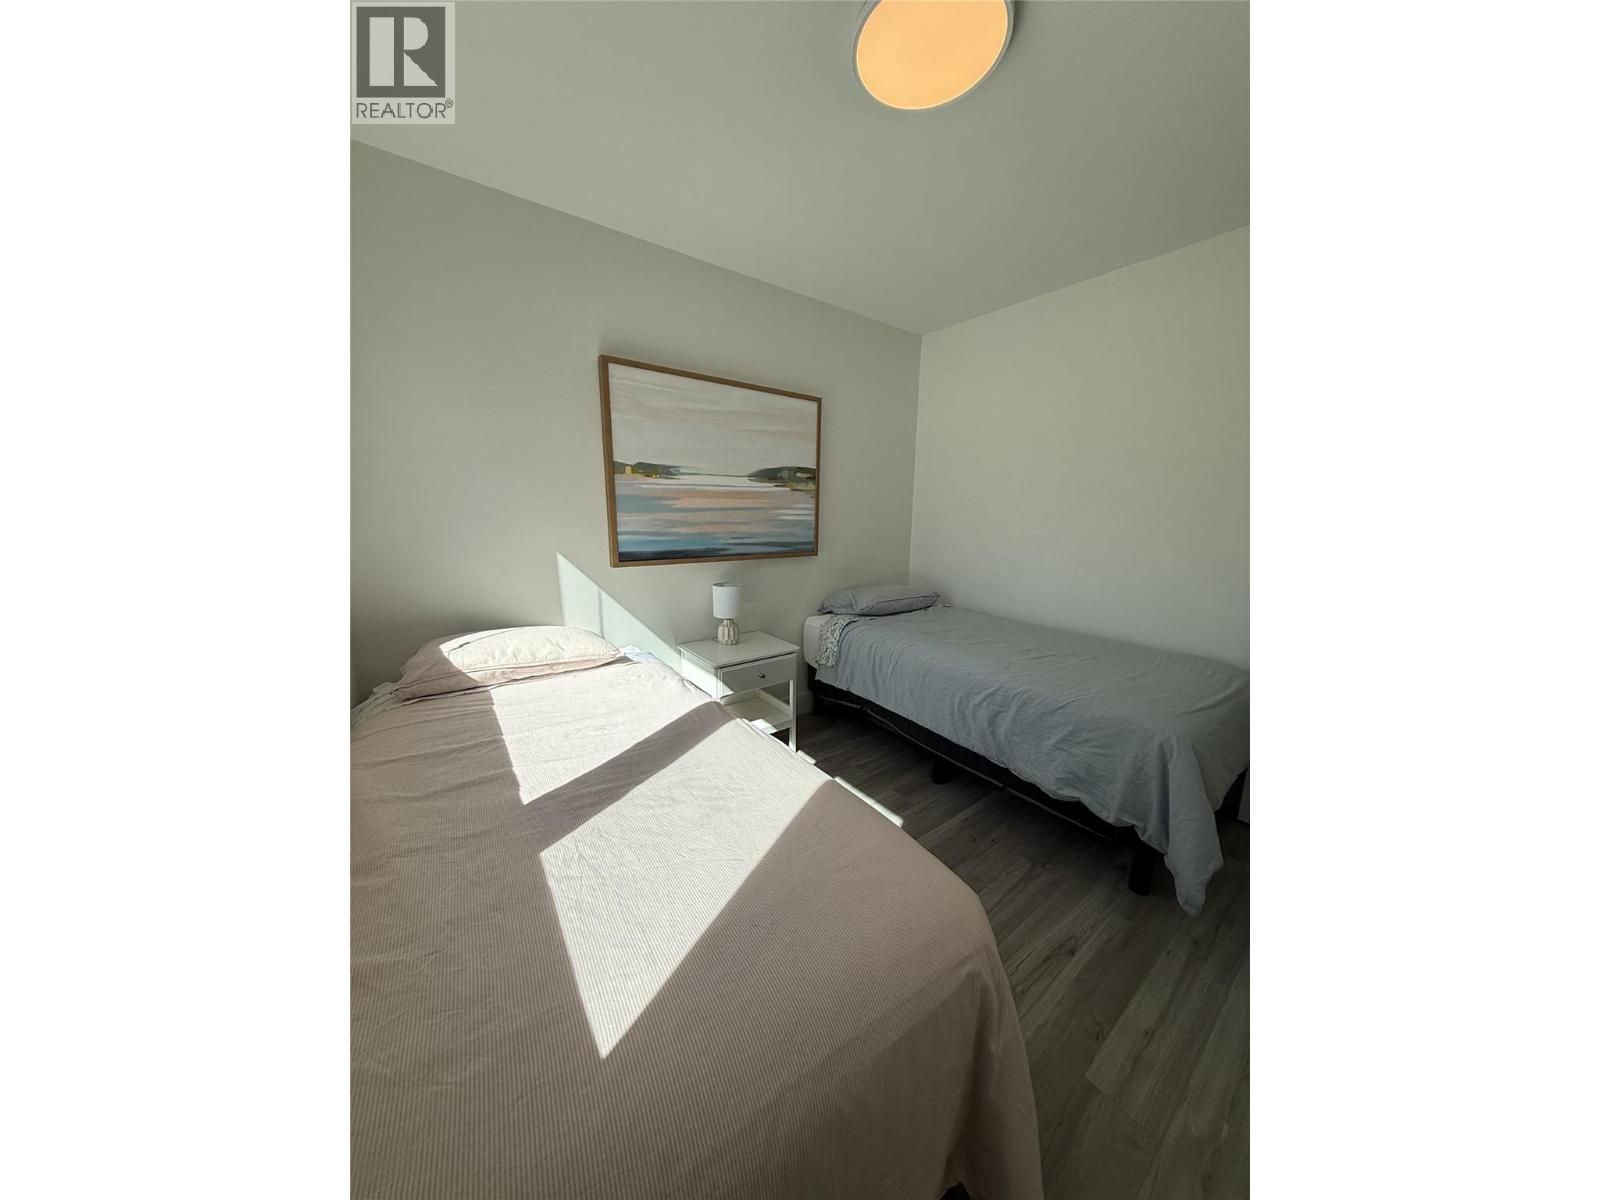
- Bedrooms 5
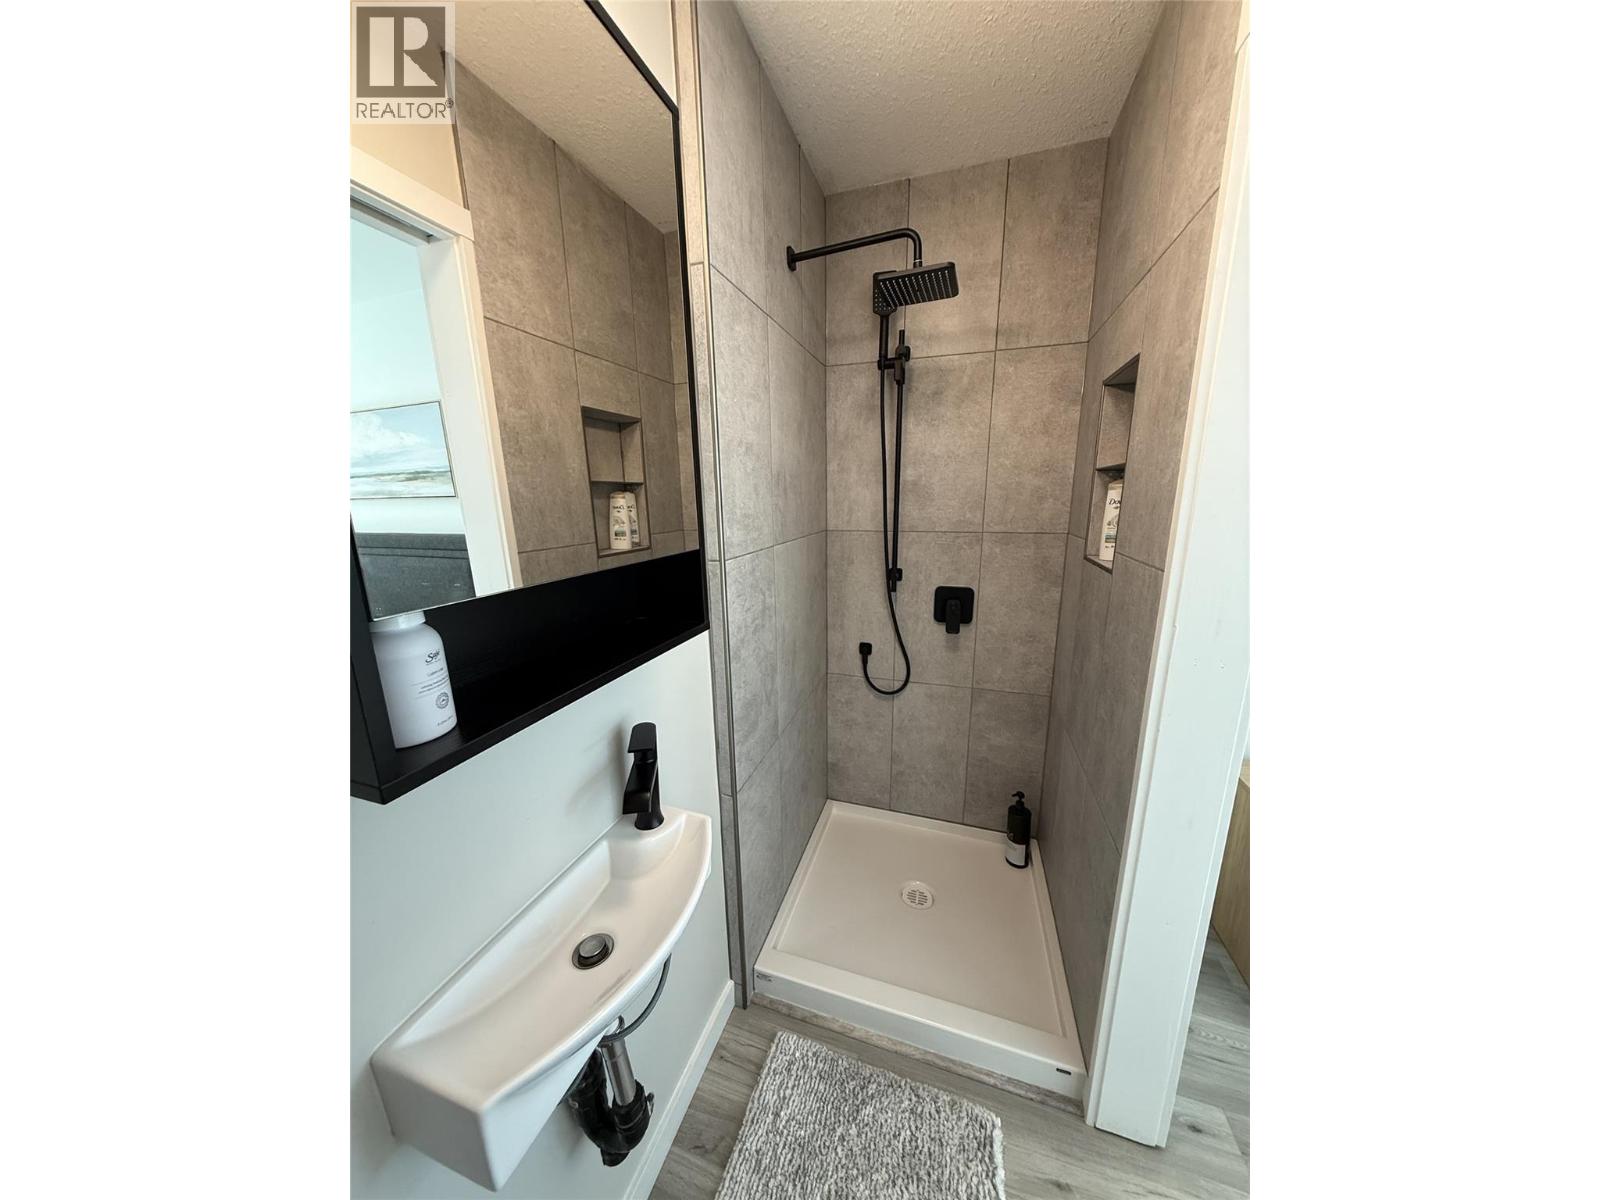
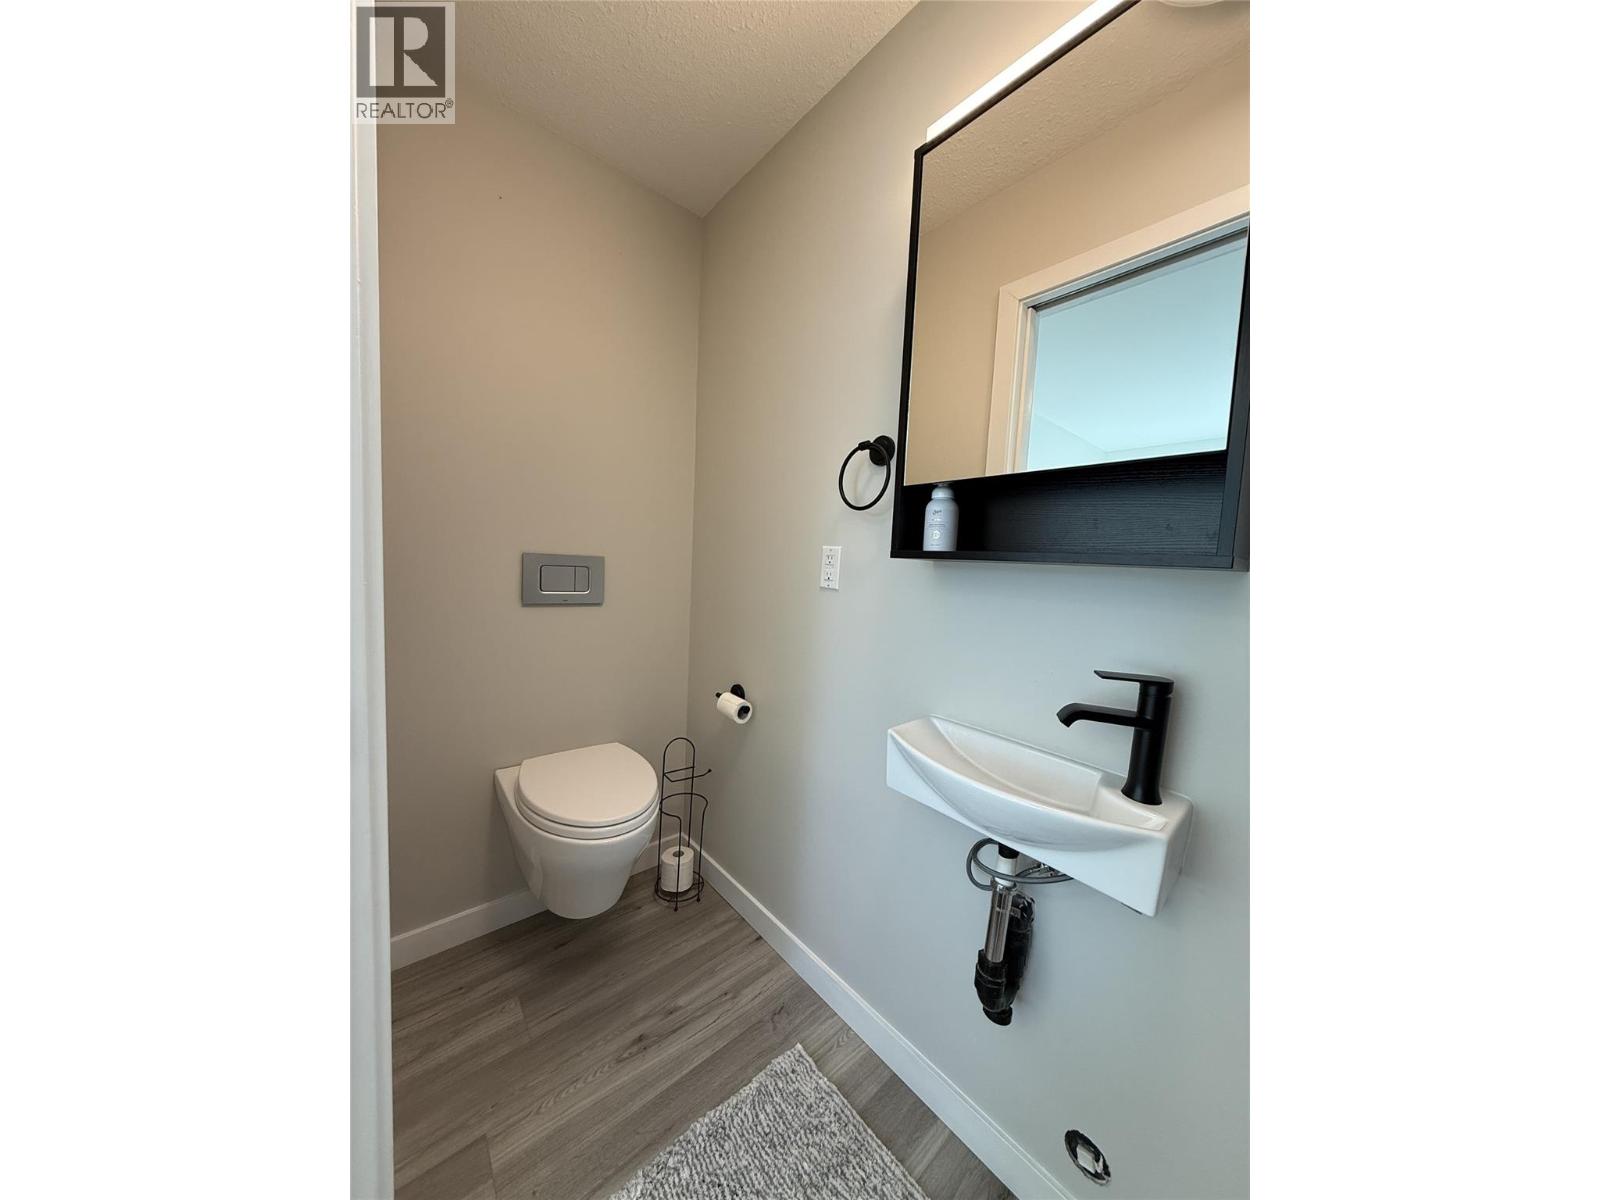
- Bathrooms 4
- Parkings 2
Description
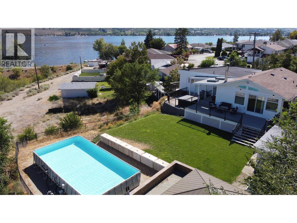
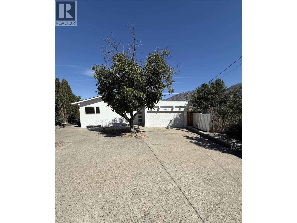
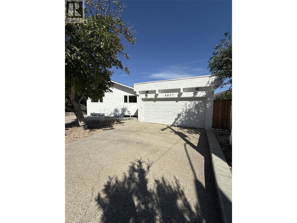
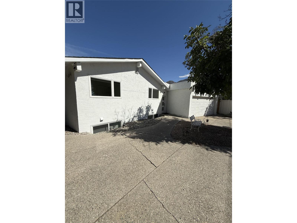
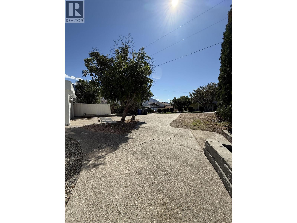
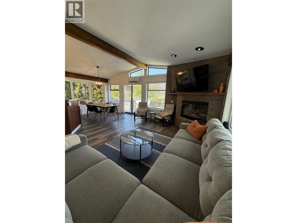
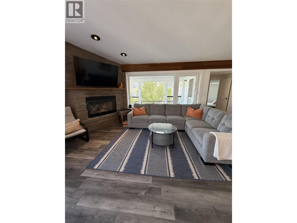
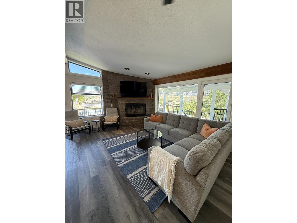
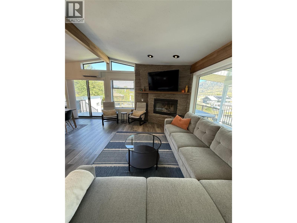
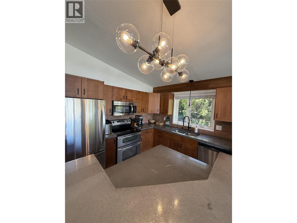
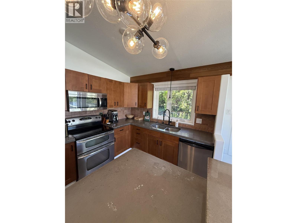
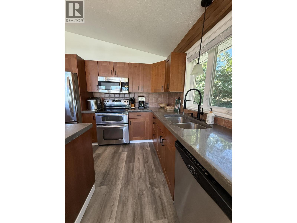
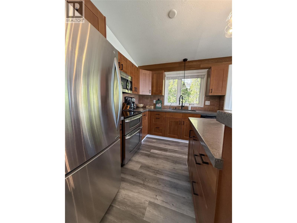
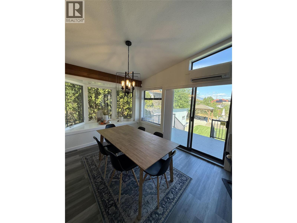
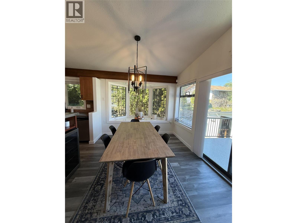
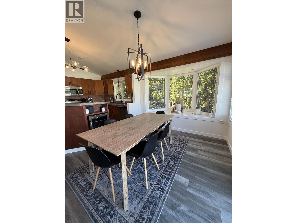
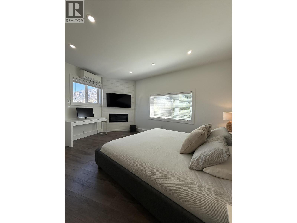
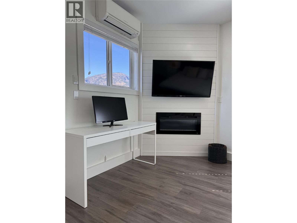
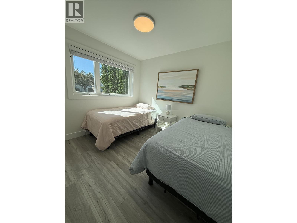
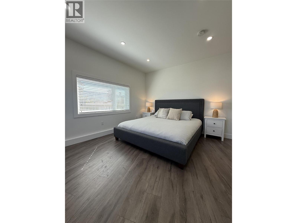
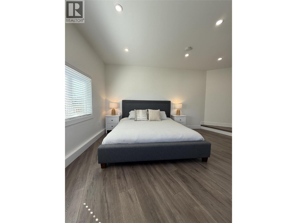
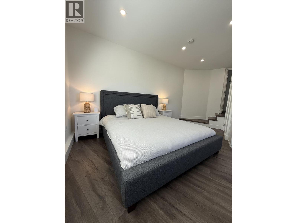
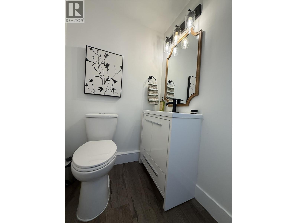
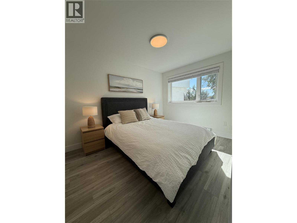
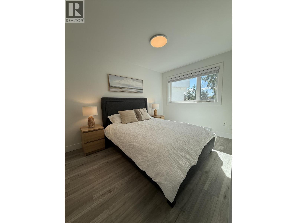
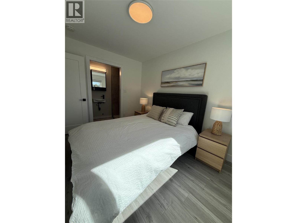
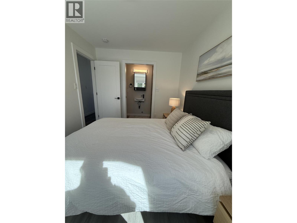
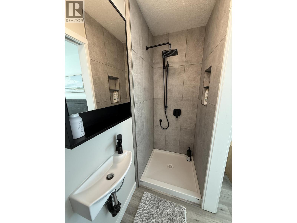
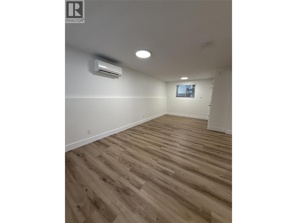
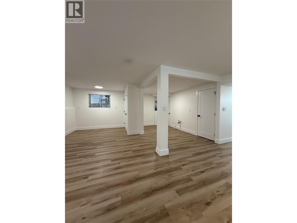
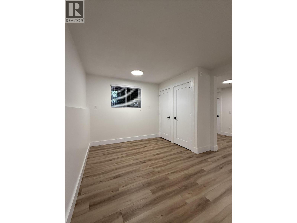
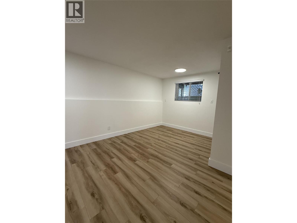
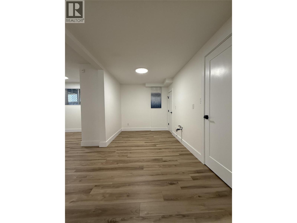
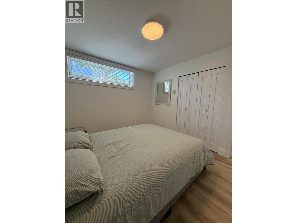
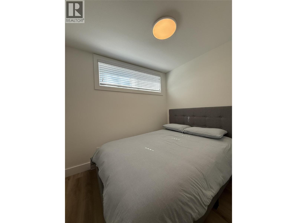
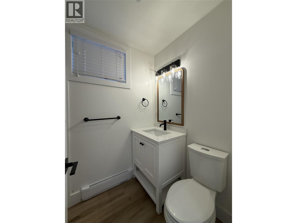
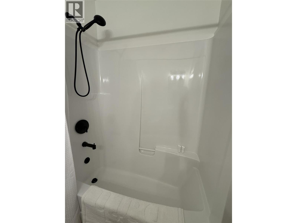
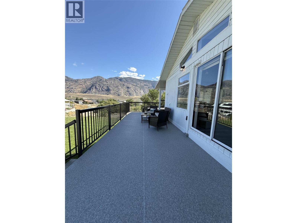
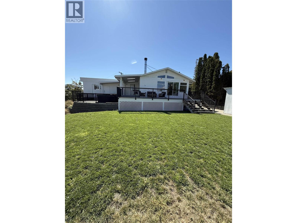
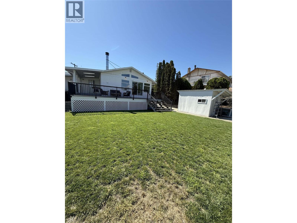
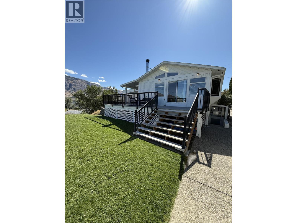
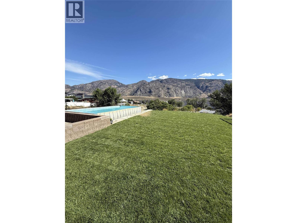
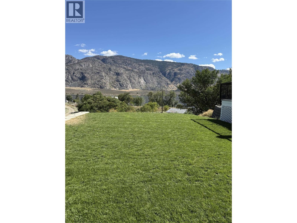

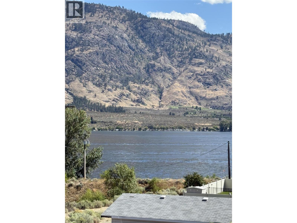
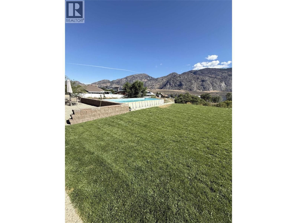
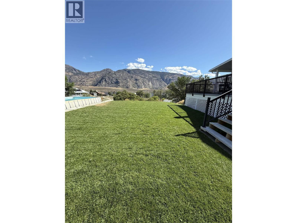
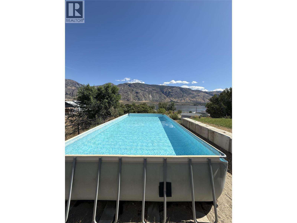
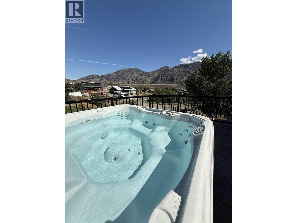
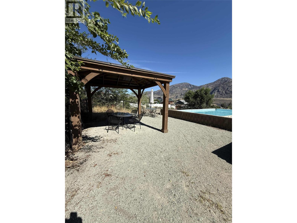
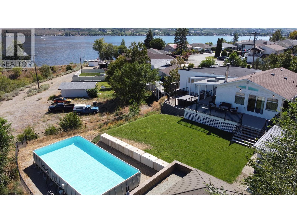
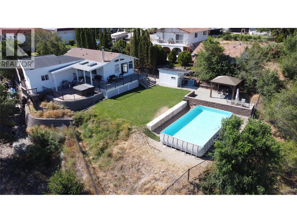
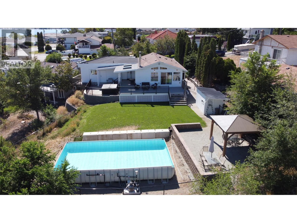
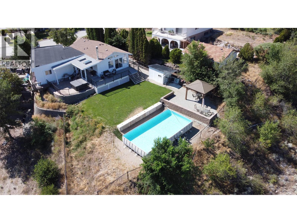
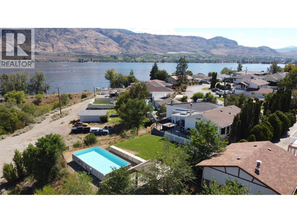
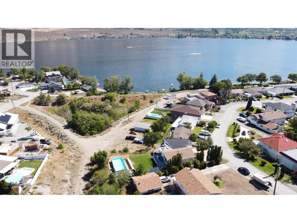
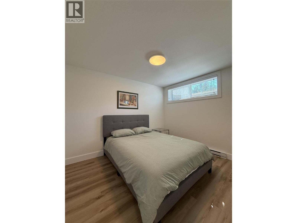
Welcome to your Osoyoos oasis – just steps to the beach, Lions Park and downtown! This beautifully updated 5-bedroom, 4-bathroom home offers the perfect blend of comfort and lifestyle. Enjoy breathtaking lake views and the outdoor lifestyle from your own fully fenced backyard, complete with an above-ground pool, hot tub, and a large flat grassy area ideal for soaking in the desert sun and entertaining. Inside, the spacious layout provides room for the whole family, with modern updates throughout and easy suite potential. The main floor features a massive primary bedroom with mountain views, fireplace and private ensuite. 2 additional bedrooms & 2 bathrooms, and a large, open concept living area with lake views that opens onto your private deck to fully take in the views. The lower-level features 2 bedrooms, full bathroom, and a large open space, perfect for a suite! Features include: vinyl flooring, fresh paint, lighting, air conditioning, and much more. The property features a double garage, RV/boat parking, plus ample driveway space for all your vehicles and toys. Whether you’re hosting gatherings, relaxing in the hot tub under the stars, or strolling into town for coffee, this home offers it all. With lake living at your doorstep, this is an incredible opportunity to own in one of Osoyoos’ most sought-after locations. (id:48970) Show More
Details
- Constructed Date: 1985
- Property Type: Single Family
- Type: House
- Neighbourhood: Osoyoos
- Pool Type: Above ground pool, Outdoor pool
Ammenities + Nearby
- Park
- Recreation
- Schools
- Park
- Recreation
- Schools
Features
- Central island
- Lake view
- Mountain view
- View of water
- Refrigerator
- Dishwasher
- Dryer
- Microwave
- Oven
- Hood Fan
- Washer & Dryer
- Wine Fridge
- Heat Pump
- Baseboard heaters
- Heat Pump
Rooms Details For 8807 Gala Crescent
| Type | Level | Dimension |
|---|---|---|
| Laundry room | Basement | 3'1'' x 3'3'' |
| Other | Basement | 8'7'' x 8'9'' |
| Utility room | Basement | 12'9'' x 9'3'' |
| 4pc Bathroom | Basement | 5'2'' x 6'3'' |
| Bedroom | Basement | 9'0'' x 6'10'' |
| Bedroom | Basement | 11'8'' x 9'9'' |
| Recreation room | Basement | 13'1'' x 7'1'' |
| Recreation room | Basement | 22'8'' x 10'8'' |
| Foyer | Main level | 14'11'' x 4'1'' |
| 3pc Ensuite bath | Main level | 2'7'' x 8'8'' |
| 4pc Bathroom | Main level | 10'4'' x 4'8'' |
| Bedroom | Main level | 8'6'' x 11'10'' |
| Bedroom | Main level | 8'10'' x 9'10'' |
| 2pc Ensuite bath | Main level | 5'7'' x 4'7'' |
| Primary Bedroom | Main level | 18'11'' x 14'11'' |
| Kitchen | Main level | 9'7'' x 10'4'' |
| Dining room | Main level | 10'7'' x 10'4'' |
| Living room | Main level | 17'10'' x 12'1'' |
Location
This REALTOR.ca listing content is owned and licensed by REALTOR® members of The Canadian Real Estate Association
Data provided by: Okanagan-Mainline Real Estate Board