- ©MLS 10392761
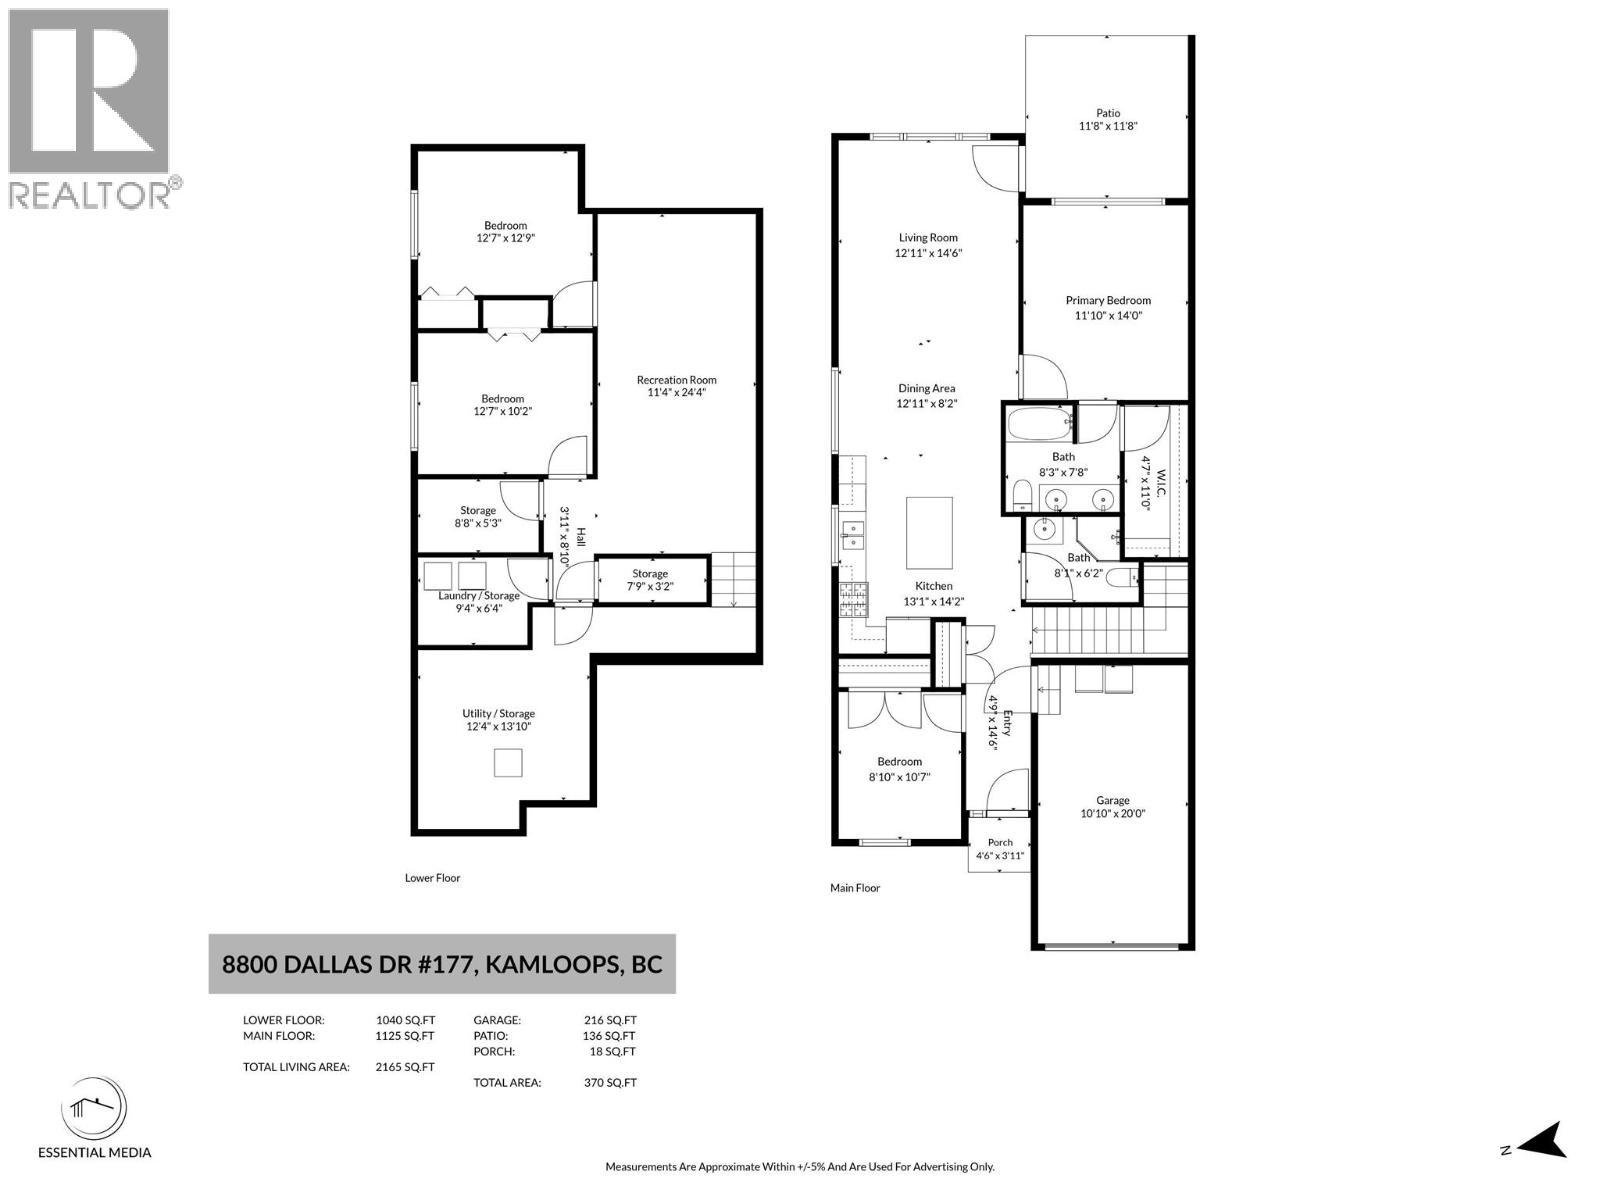
- Area 2165 sq ft
- Bedrooms 4
- Bathrooms 2
- Parkings 1
Description
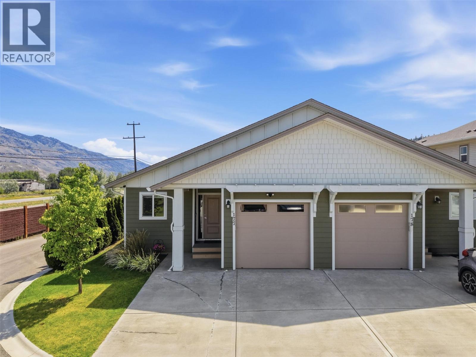
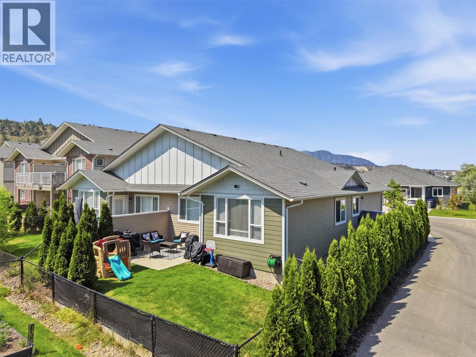
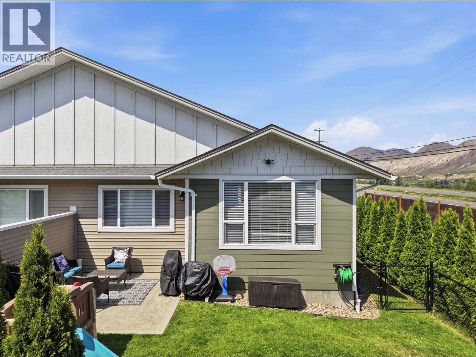
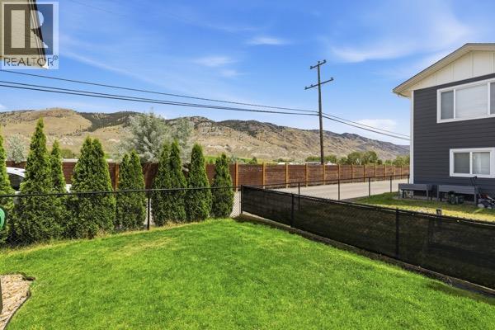
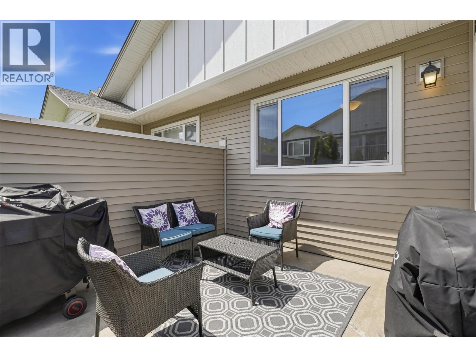
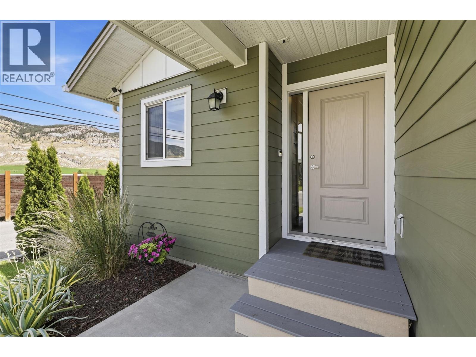
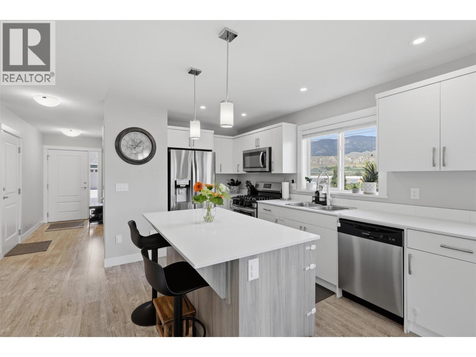
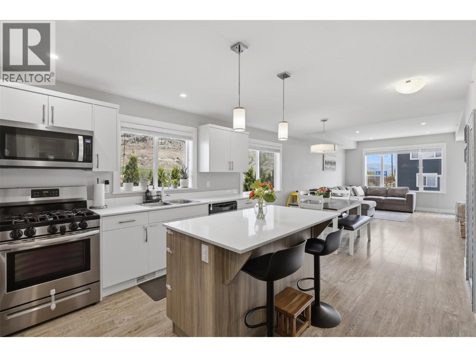
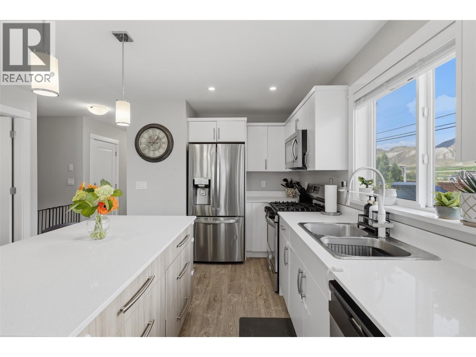
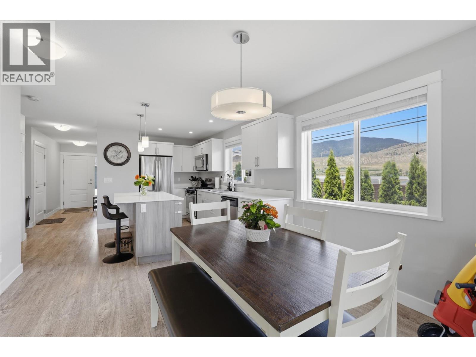
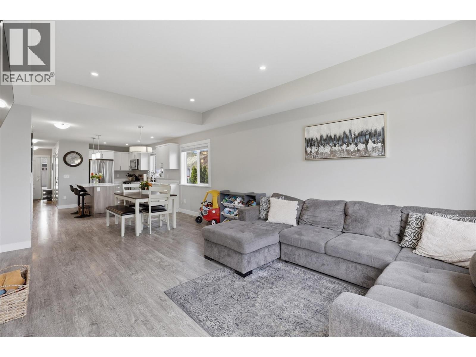
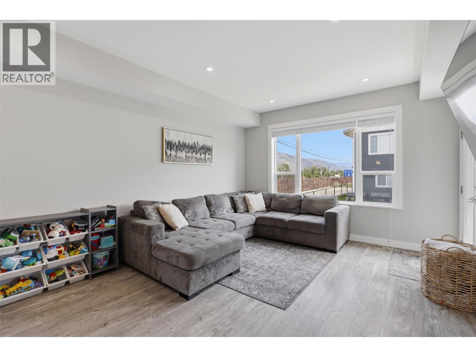
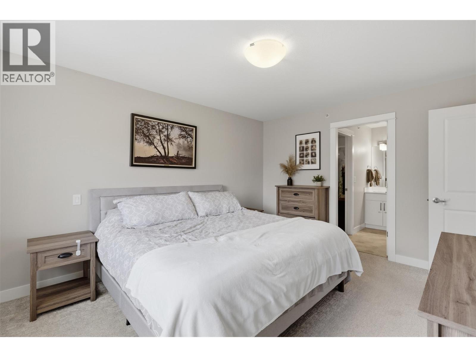
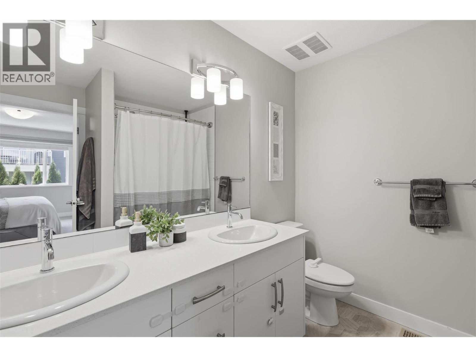
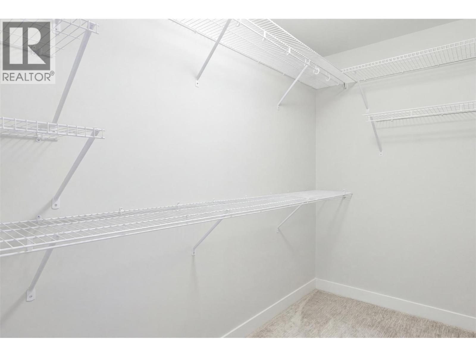
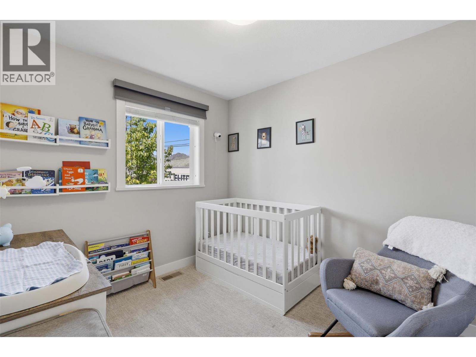
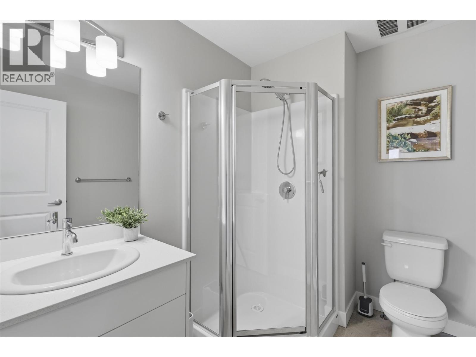
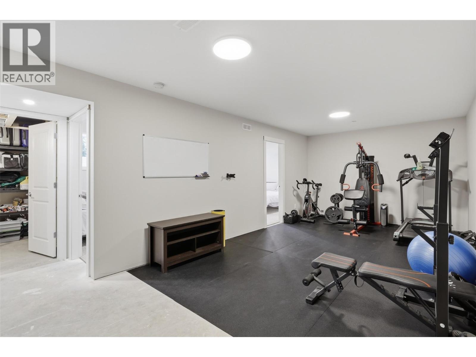
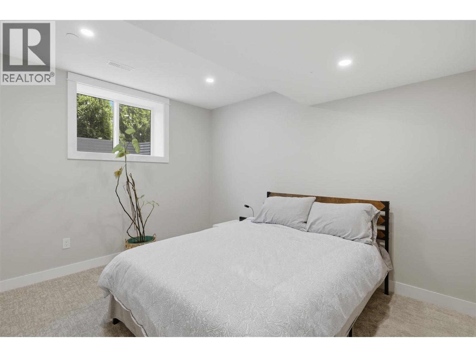
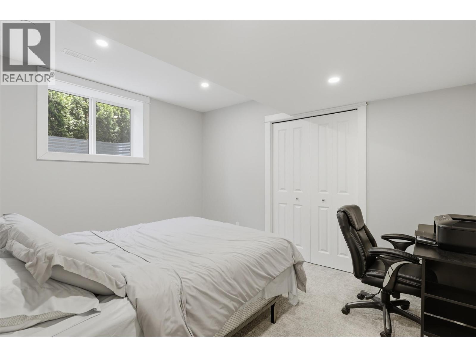
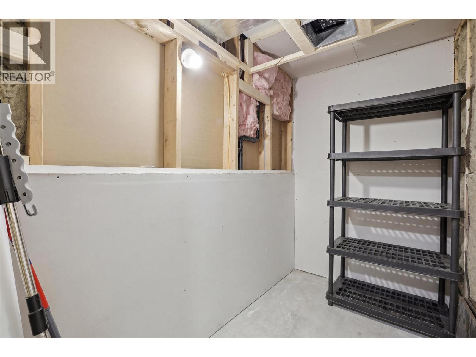
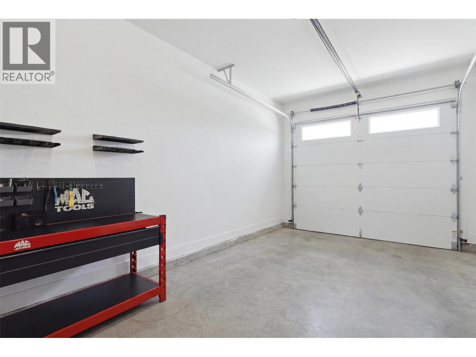
More living. Less maintenance. Welcome to this move-in ready 4-bedroom, 2-bath home in The Burrows, where you can spend more time enjoying life and less time maintaining it. With over 2,200 sq. ft. of thoughtfully designed living space, this home offers the flexibility growing families, first-time buyers and right-sizers are looking for. The bright main floor features a modern kitchen with quartz countertops, stainless steel appliances, a spacious primary suite with a walk-in closet and ensuite, plus a second bedroom for guests, family or a home office. Downstairs, you'll find two additional bedrooms, laundry, a roughed-in bathroom and a large bonus room that easily adapts as a family room, gym or media space. Outside, enjoy a private patio, fenced easy-care yard and low strata fees of just $128 per month. Step across the street to tennis, pickleball and basketball courts, explore nearby walking trails or spend the afternoon at the BC Wildlife Park just minutes away. If you're looking for a move-in ready home that gives you space without the maintenance, this one deserves a closer look. (id:48970) Show More

Details
- Constructed Date: 2021
- Property Type: Single Family
- Type: Duplex
- Architectural Style: Ranch
- Community: The Burrows
- Neighbourhood: Campbell Creek/Deloro
- Maintenance Fee: 128.00/Monthly
Features
- Central island
- Pets Allowed
- Range
- Refrigerator
- Dishwasher
- Hot Water Instant
- Microwave
- Central air conditioning
- See remarks
Rooms Details For 8800 Dallas Drive Unit# 177
| Type | Level | Dimension |
|---|---|---|
| Other | Basement | 8'8'' x 5'3'' |
| Storage | Basement | 7'9'' x 3'2'' |
| Foyer | Basement | 8'10'' x 3'11'' |
| Recreation room | Basement | 24'4'' x 11'4'' |
| Utility room | Basement | 13'10'' x 12'4'' |
| Laundry room | Basement | 9'4'' x 9'4'' |
| Bedroom | Basement | 10'2'' x 12'7'' |
| Bedroom | Basement | 12'9'' x 12'7'' |
| Foyer | Main level | 14'6'' x 4'9'' |
| Bedroom | Main level | 10'7'' x 8'10'' |
| 3pc Bathroom | Main level | 6'2'' x 8'1'' |
| 5pc Ensuite bath | Main level | 7'8'' x 8'3'' |
| Primary Bedroom | Main level | 14' x 11'10'' |
| Dining room | Main level | 14'6'' x 12'11'' |
| Living room | Main level | 8'2'' x 12'11'' |
| Kitchen | Main level | 14'2'' x 13'1'' |
Location
This REALTOR.ca listing content is owned and licensed by REALTOR® members of The Canadian Real Estate Association
Data provided by: Okanagan-Mainline Real Estate Board