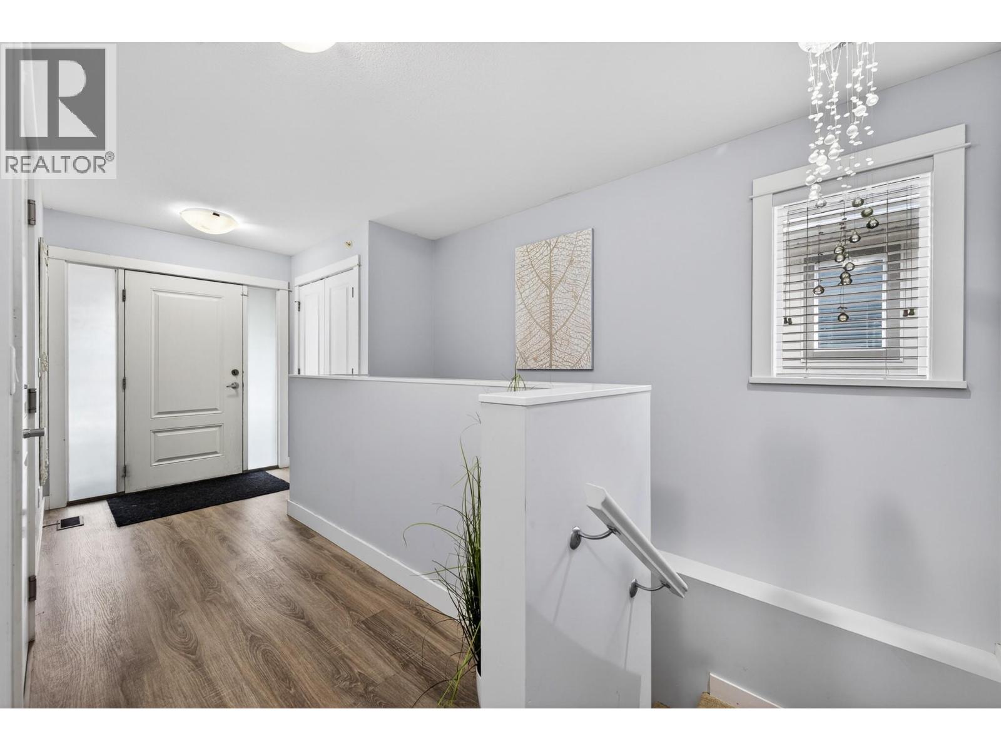
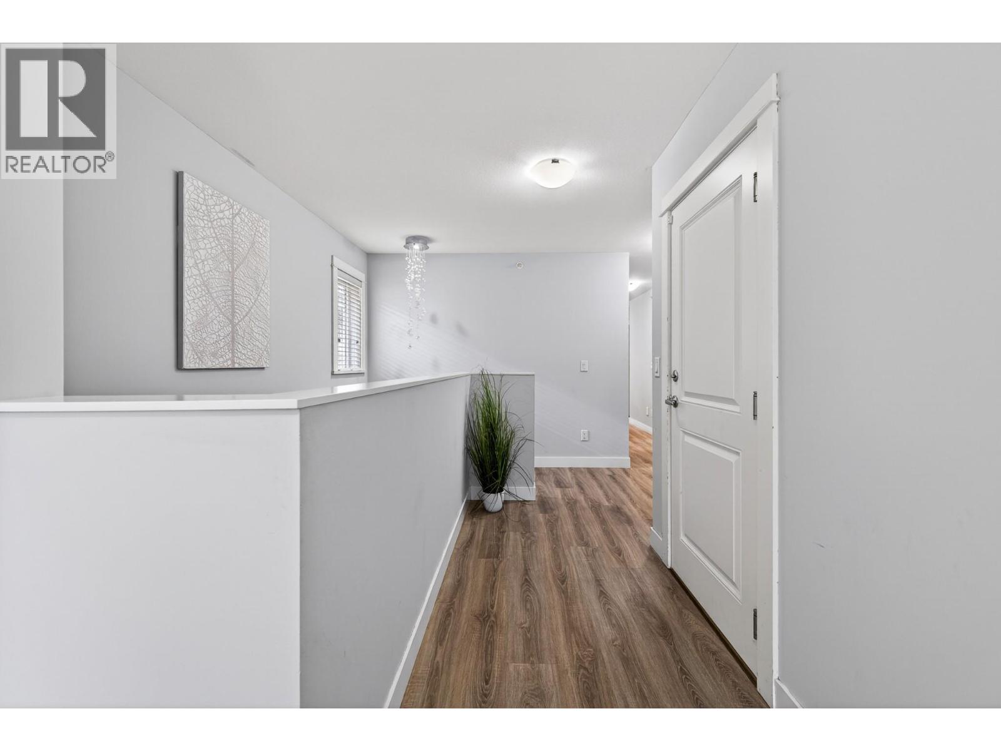
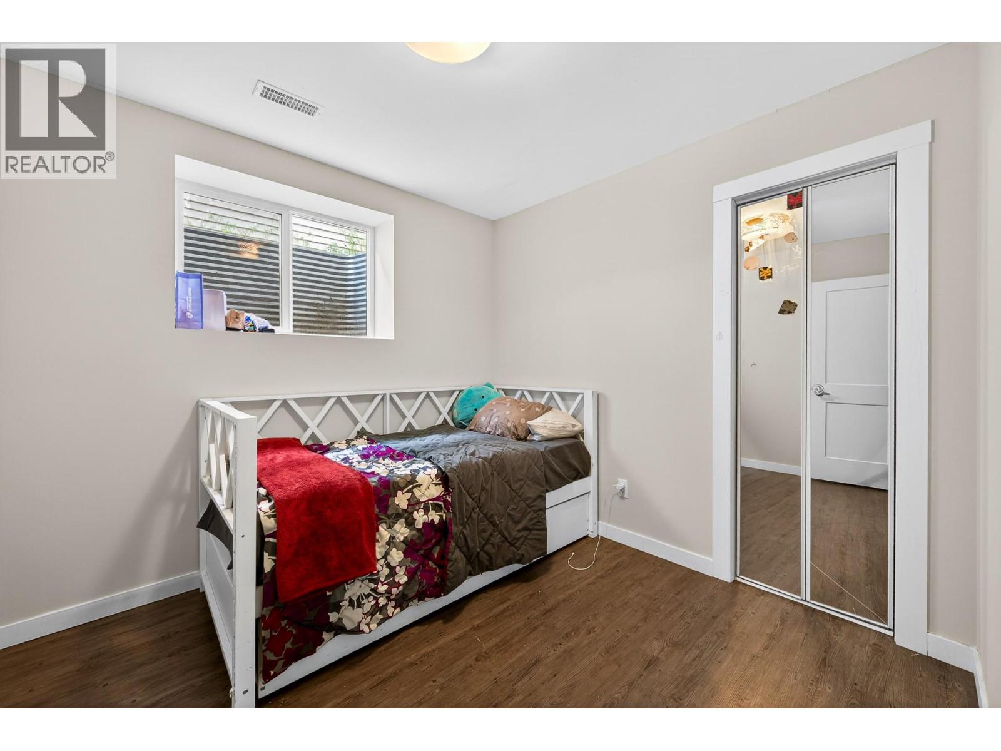
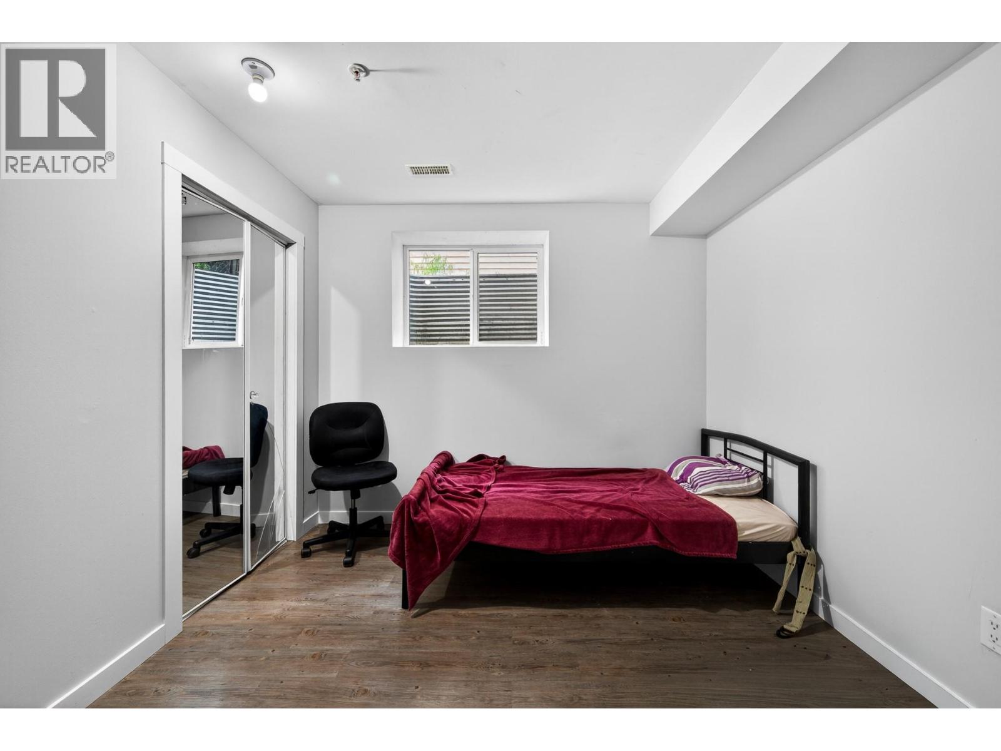
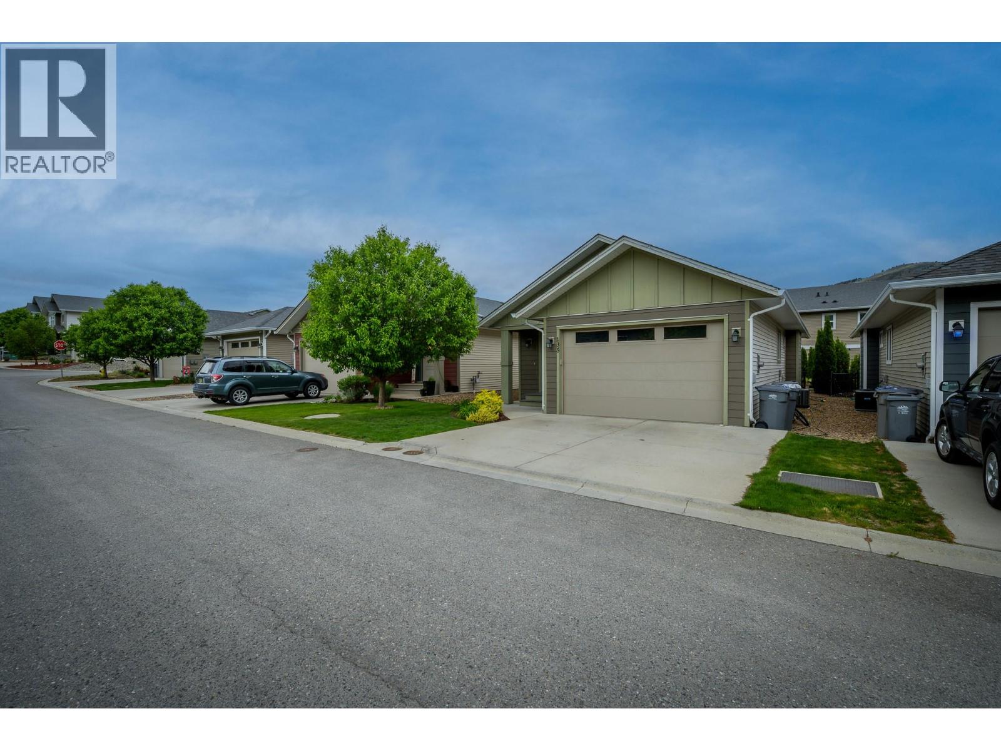
- ©MLS 10397145
- Area 2153 sq ft
- Bedrooms 5
- Bathrooms 3
- Parkings 3
Description
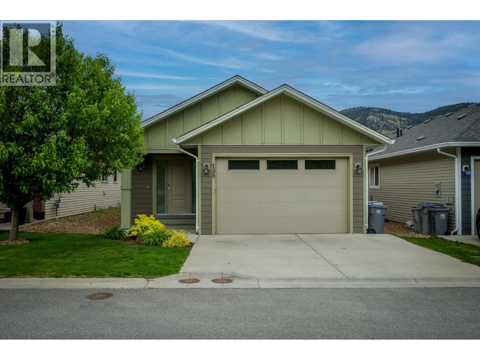
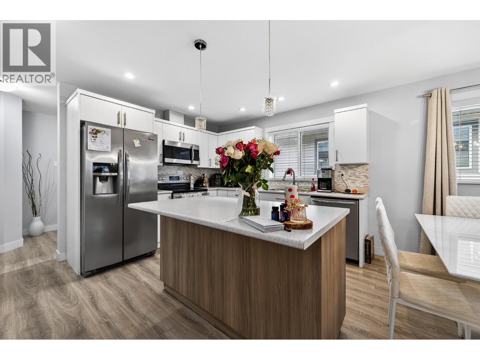
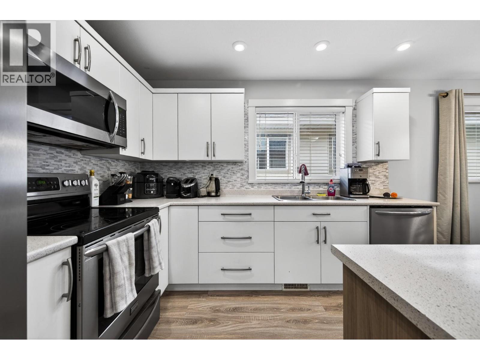
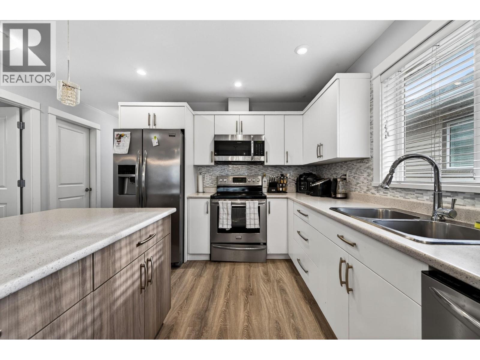
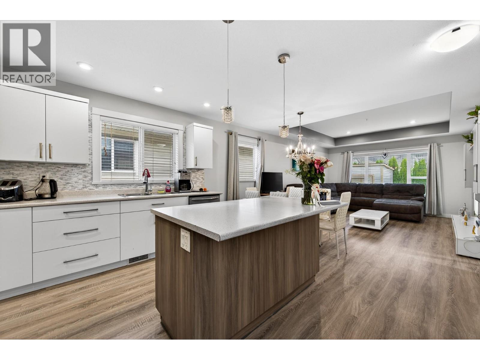
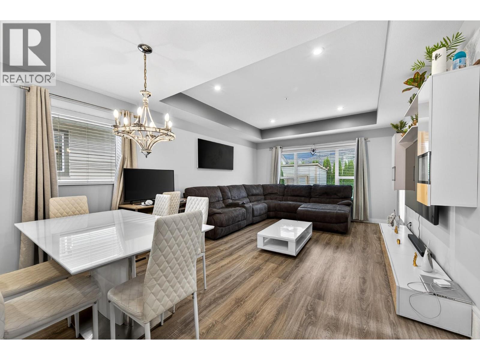
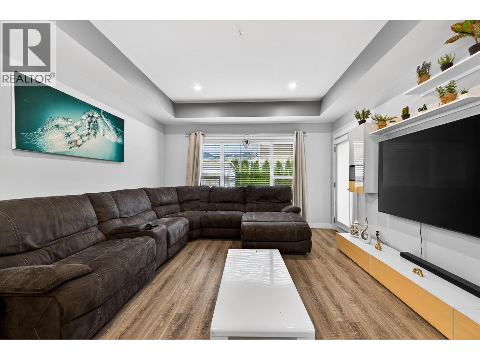
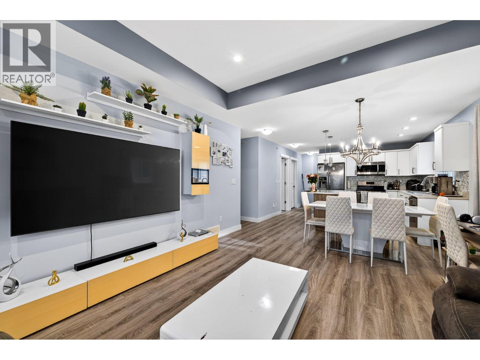
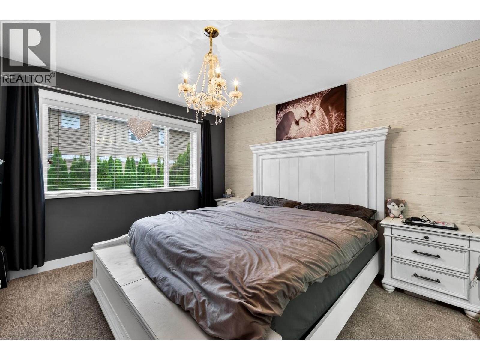
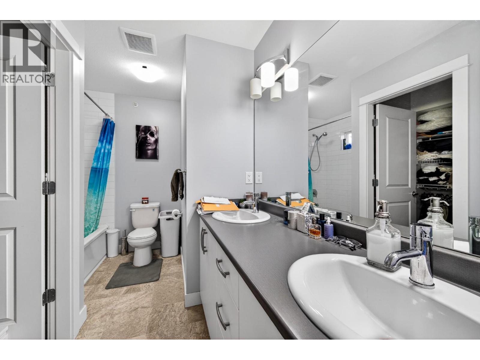
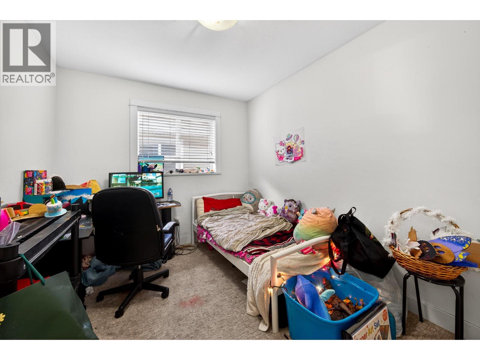
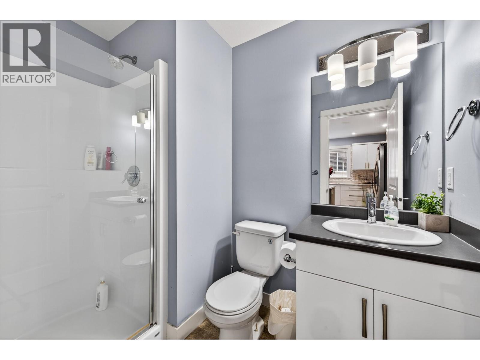
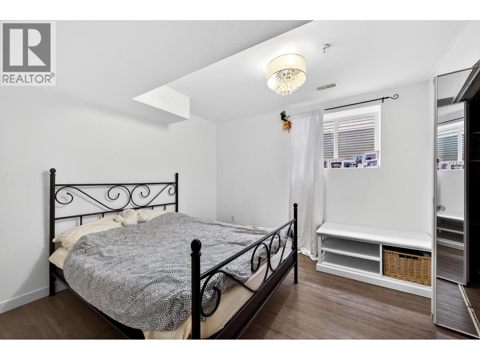
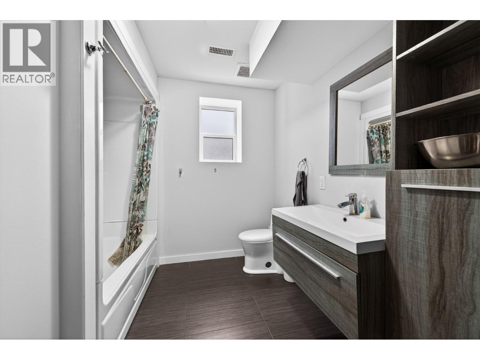
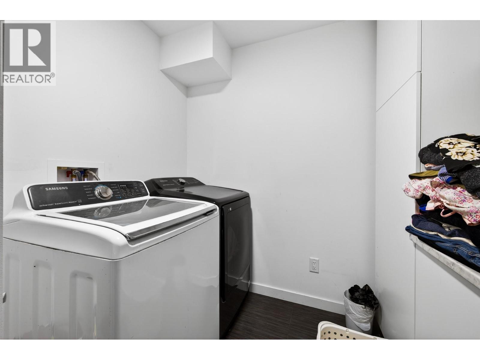
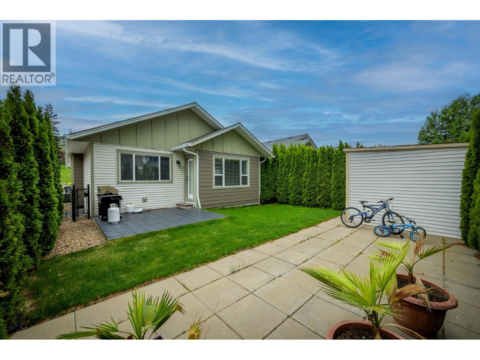
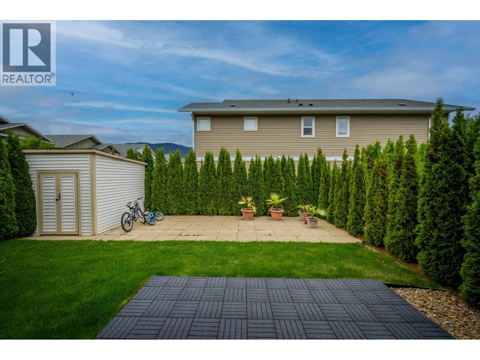
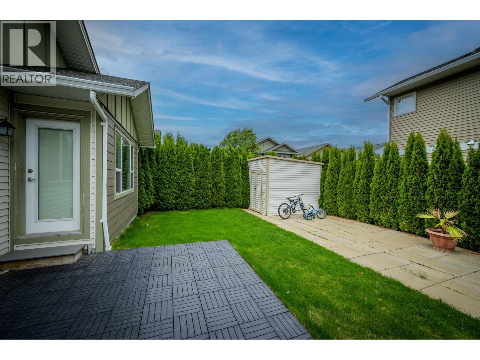
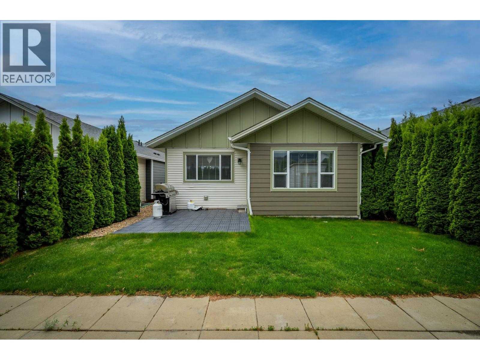
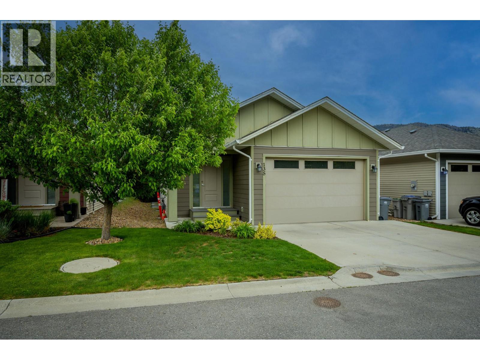
Beautiful 5-bedroom, 3-bathroom detached home located in the highly desirable Burrows community. This well-maintained property offers a bright, open-concept main floor featuring a spacious living room with direct access to the fully fenced backyard—perfect for relaxing or entertaining. The modern kitchen is equipped with stainless steel appliances, and ample cabinetry, seamlessly connecting to the dining area. The main level also includes a generous primary bedroom with a walk-in closet and ensuite, along with an additional bedroom and full bathroom. The lower level offers three more well-sized and bright bedrooms, another full bathroom, and convenient laundry. This home comes with central air conditioning, heated garage, a large garden shed and a fully automated irrigation system for the lawn, hedges, and trees. With a low $128/month strata fee, residents enjoy access to community amenities including a walking path and pickleball court. Schedule your showing today! (id:48970) Show More

Details
- Constructed Date: 2016
- Property Type: Single Family
- Type: House
- Access Type: Easy access, Highway access
- Architectural Style: Ranch
- Community: The Burrows
- Neighbourhood: Campbell Creek/Deloro
- Maintenance Fee: 128.00/Monthly
Ammenities + Nearby
- Golf Nearby
- Recreation
- Shopping
- Golf Nearby
- Recreation
- Shopping
Features
- Level lot
- Family Oriented
- Range
- Refrigerator
- Dishwasher
- Dryer
- Washer & Dryer
- Central air conditioning
- Forced air
- See remarks
Rooms Details For 8800 DALLAS Drive Unit# 135
| Type | Level | Dimension |
|---|---|---|
| Utility room | Lower level | 10'11'' x 8'1'' |
| Laundry room | Lower level | 7'11'' x 7'9'' |
| Bedroom | Lower level | 11'3'' x 11'2'' |
| Bedroom | Lower level | 12'0'' x 11'7'' |
| Bedroom | Lower level | 10'7'' x 9'1'' |
| 4pc Bathroom | Lower level | Measurements not available |
| Foyer | Main level | 5'3'' x 6'2'' |
| Bedroom | Main level | 11'7'' x 11'9'' |
| Primary Bedroom | Main level | 12'10'' x 11'7'' |
| Dining room | Main level | 12'10'' x 8'0'' |
| Living room | Main level | 11'10'' x 11'6'' |
| Kitchen | Main level | 12'10'' x 10'8'' |
| 2pc Bathroom | Main level | Measurements not available |
| 4pc Ensuite bath | Main level | Measurements not available |
Location
This REALTOR.ca listing content is owned and licensed by REALTOR® members of The Canadian Real Estate Association
Data provided by: Okanagan-Mainline Real Estate Board