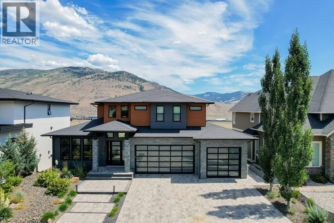
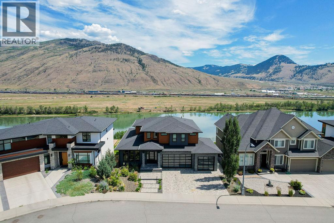
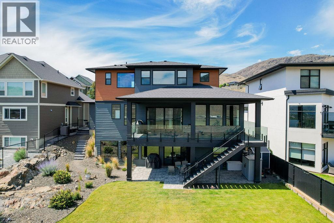
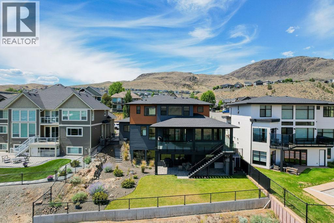
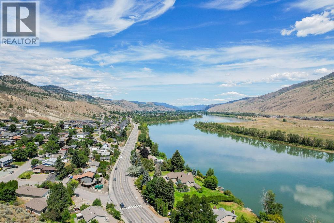
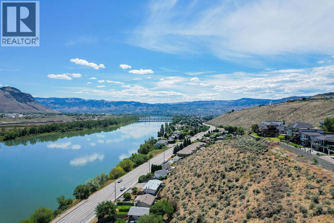
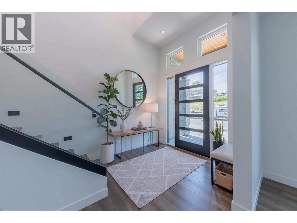
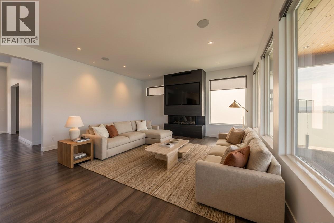
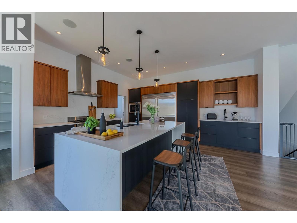
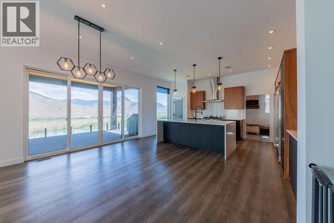
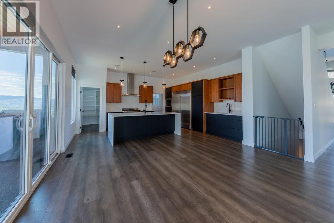
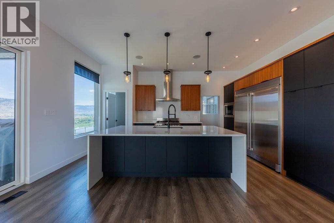
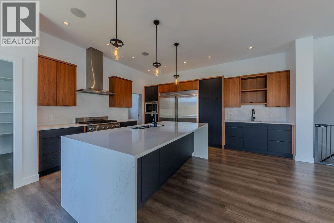
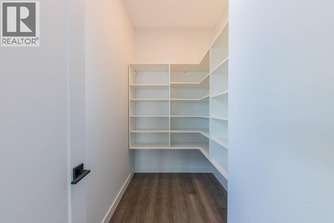
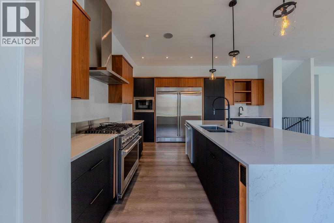
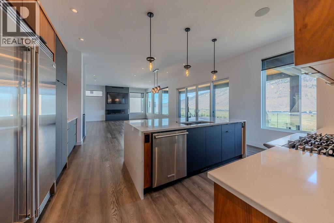
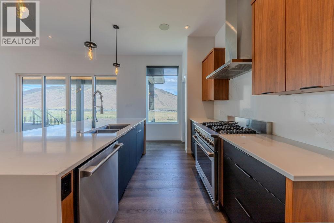
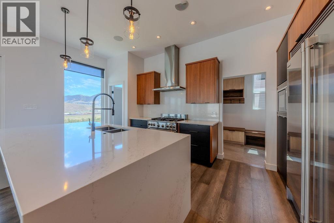
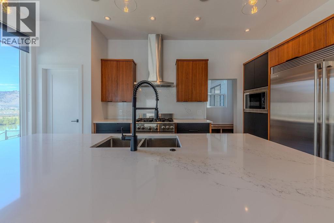
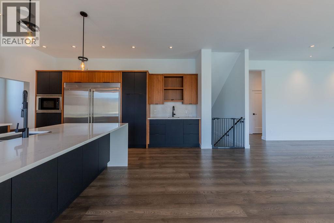
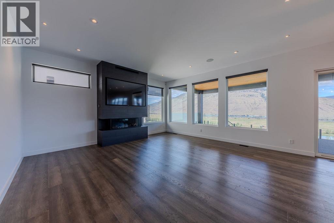
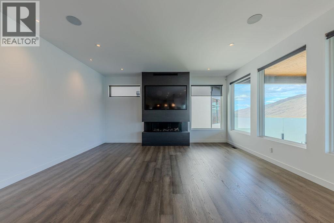
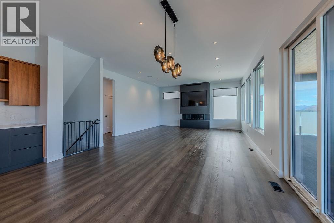
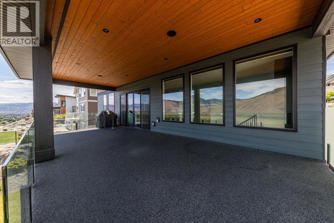
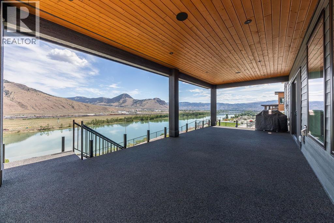
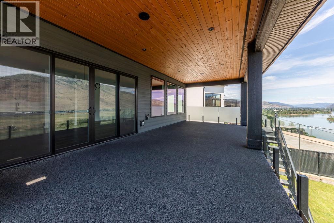
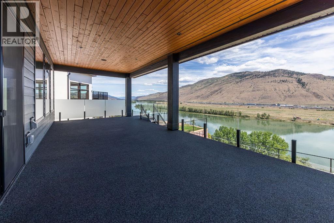
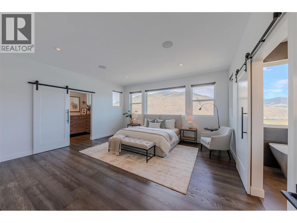
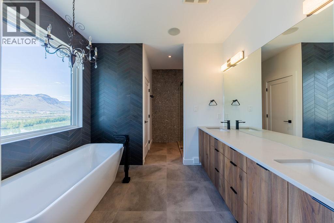
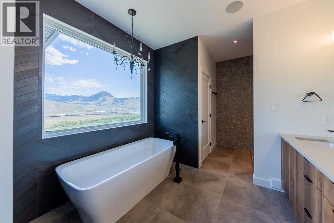
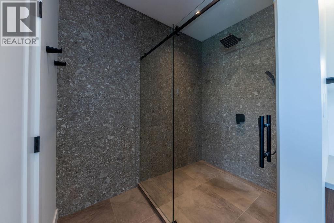
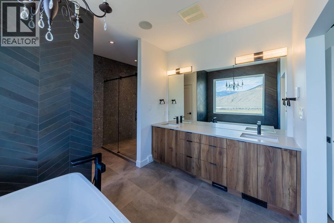
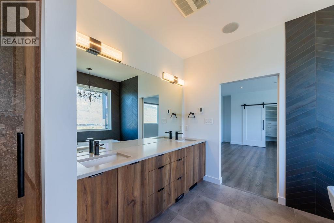
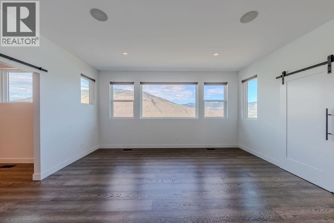
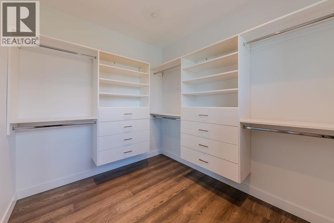
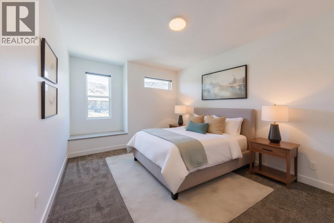
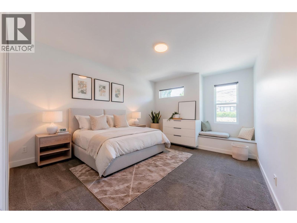
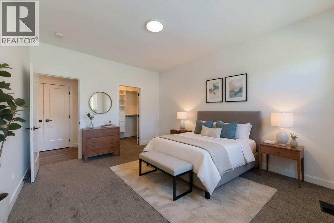
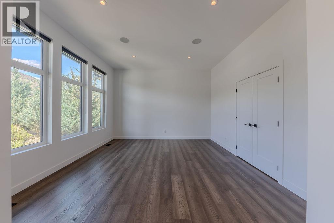
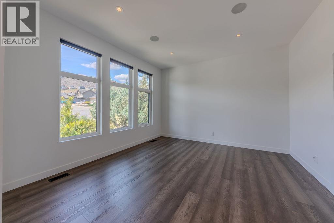
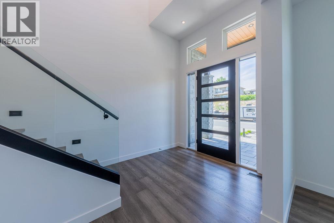
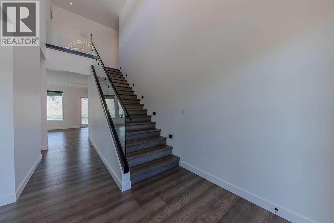
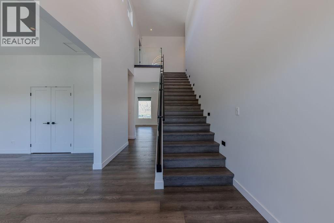
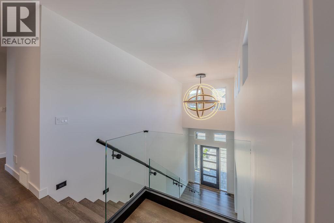
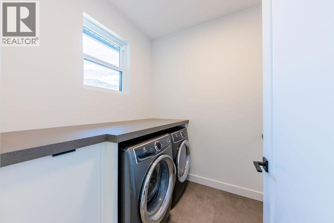
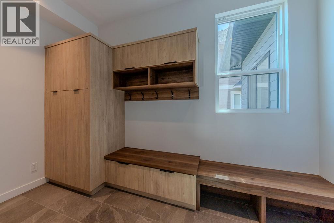
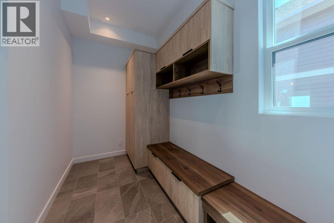
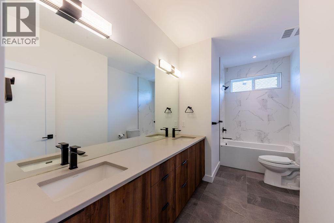
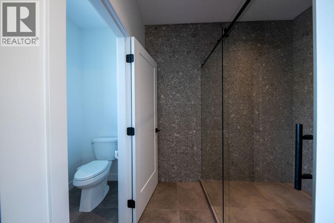
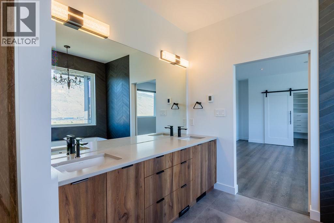
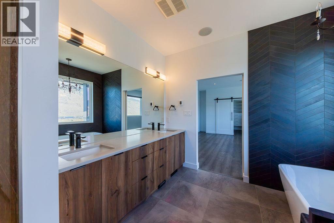
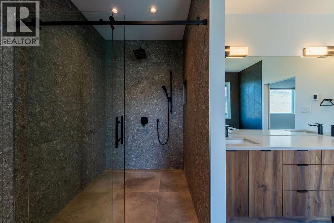
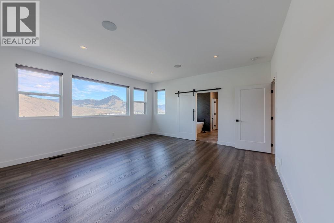
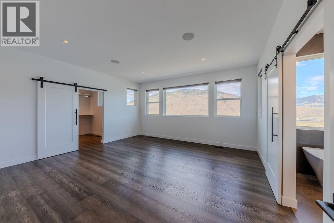
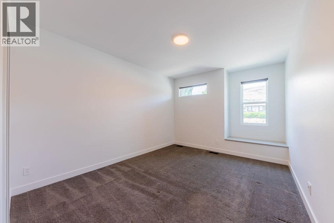
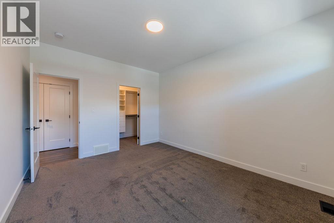
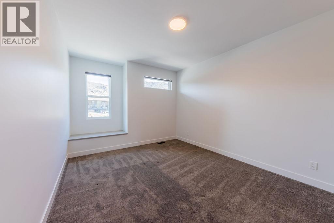
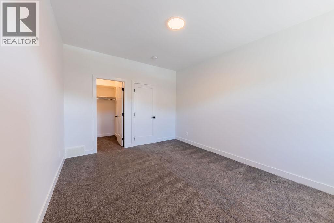
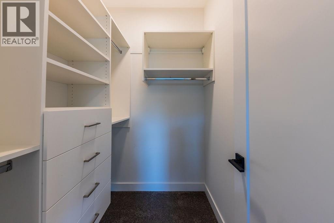
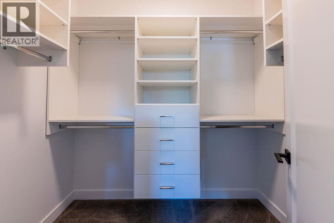
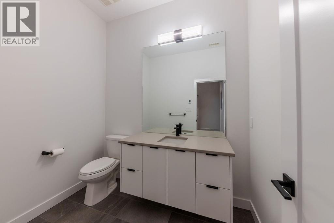
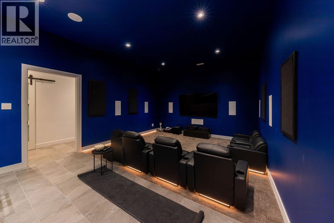
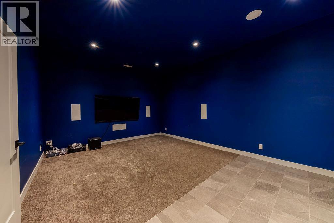
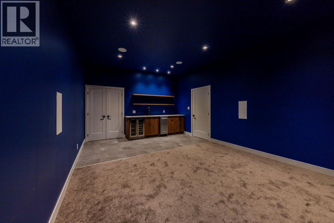
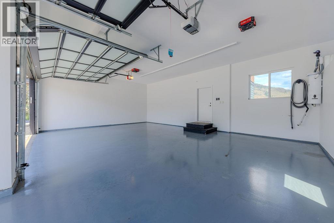
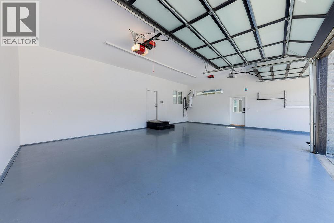
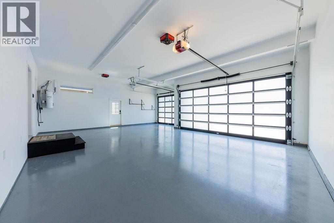
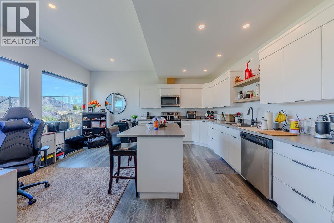
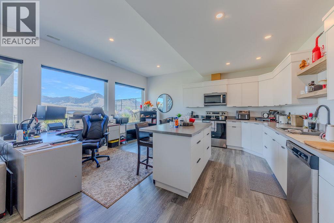
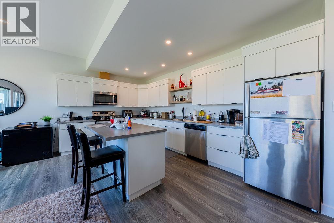
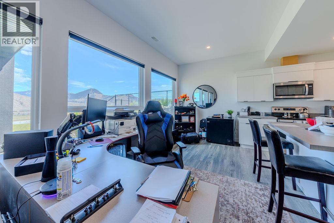
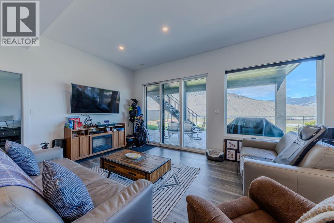
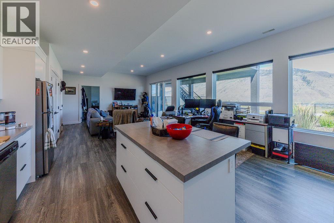
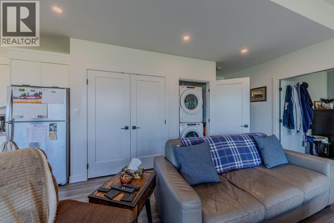
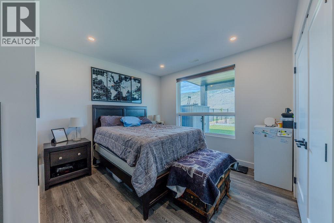
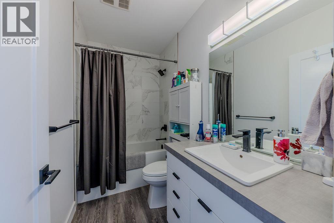
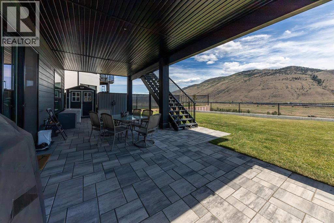
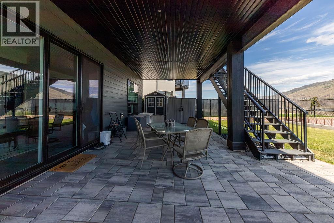
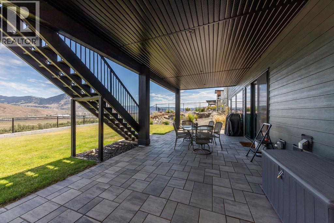
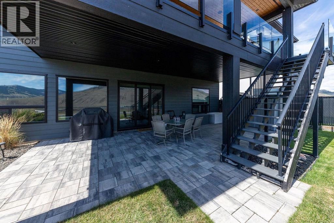
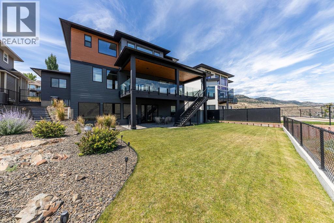
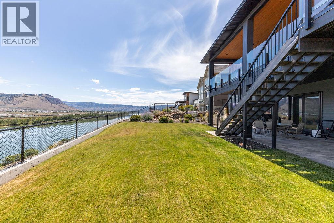
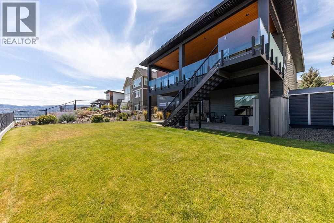
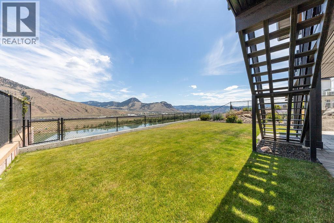
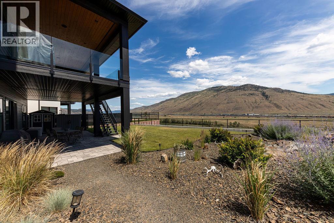
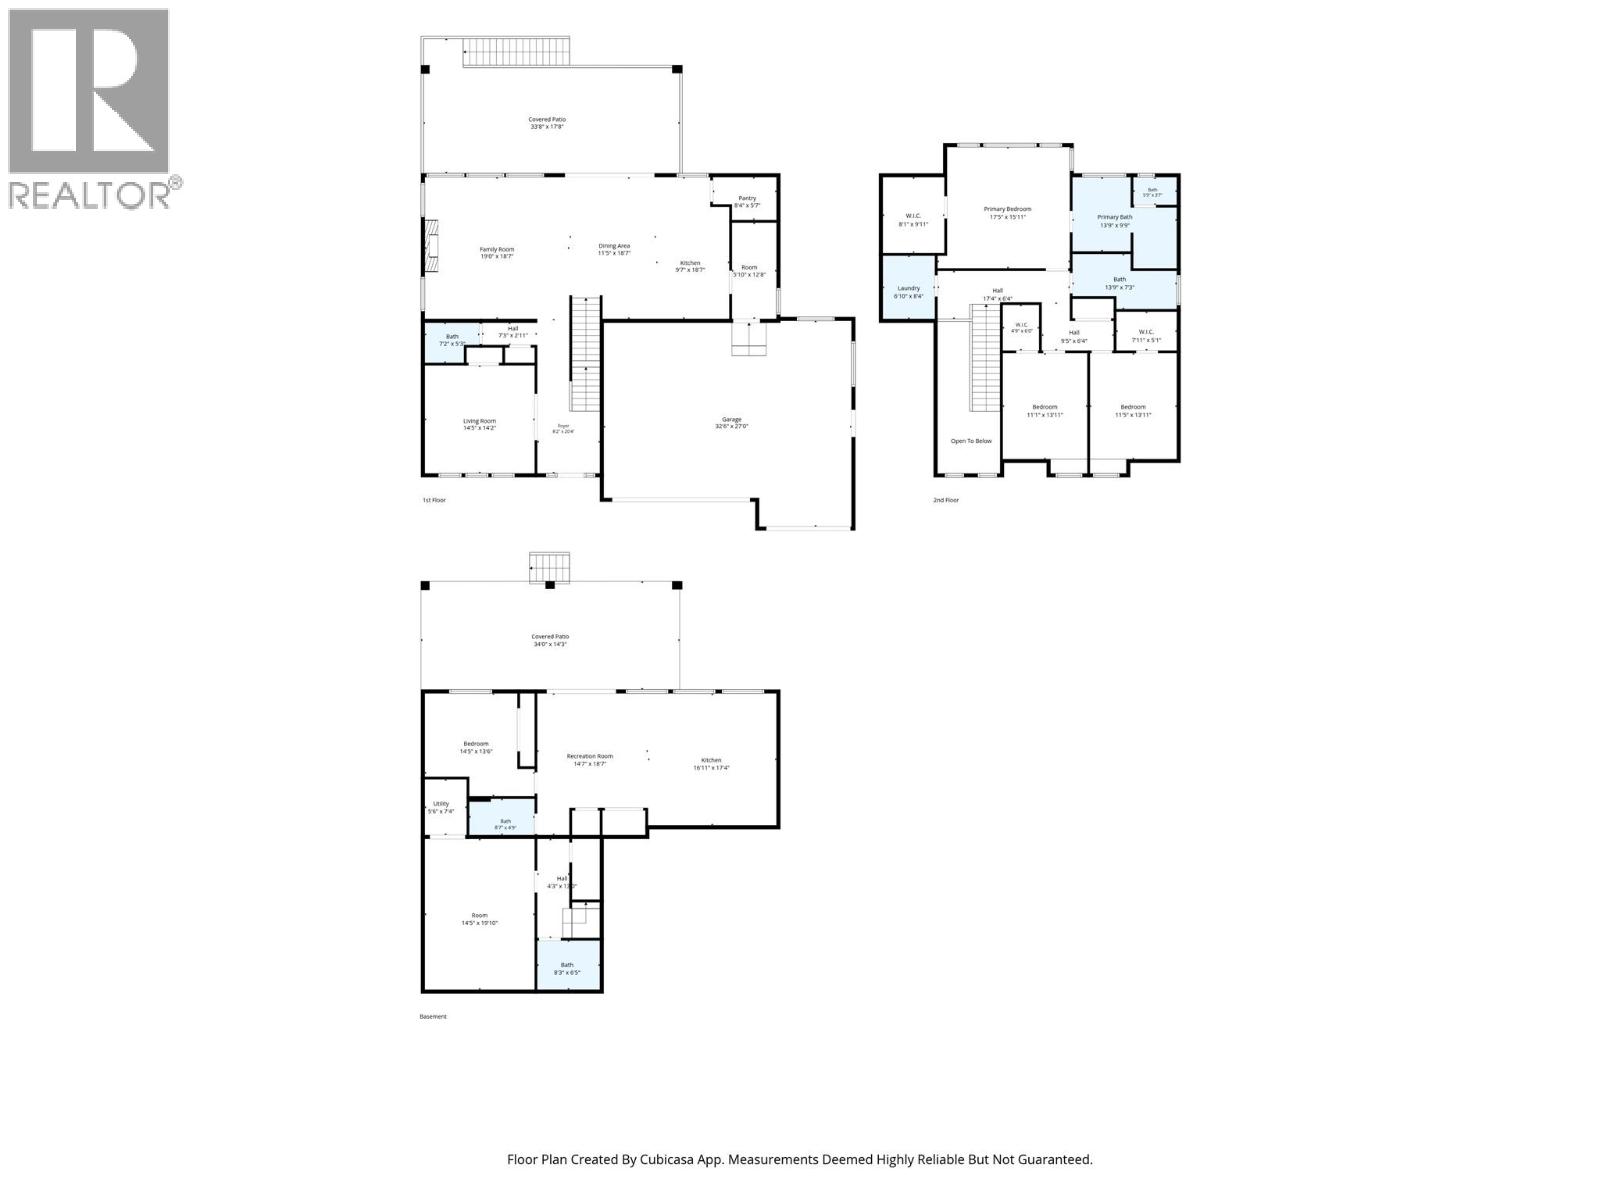
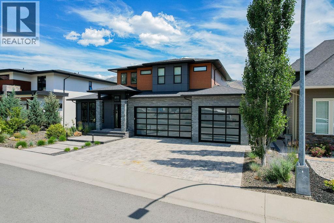
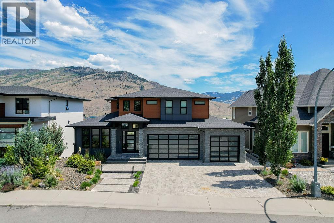
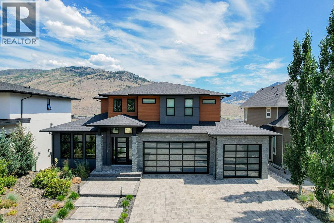
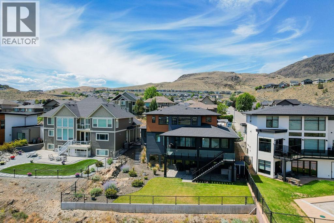
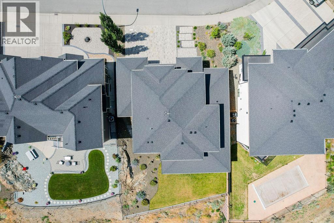
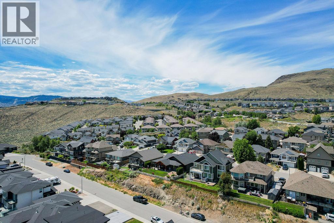
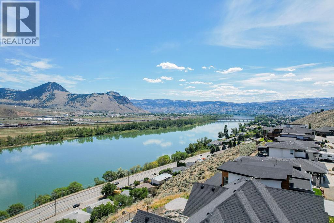
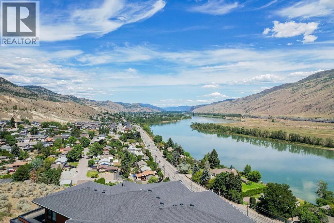
A cut above and on Cantle. Exceptional luxury home w/ incredible river & mountain views. Vaulted foyer has a grand staircase & full glass panel railing to set the tone. The lavish kitchen feat. two-tone walnut & matte black cabinetry, waterfall quartz island, pro gas range, built-in fridge, coffee bar & walk-in pantry. Living room has upscale gas fireplace w/ an abundance of windows showcasing the dramatic mountain backdrop. Dining room walks out to oversized rubber rockpatio w/ glass railings & unobstructed views. Whole-home audio throughout. Main flr office/bdrm + quality mudroom w/ built-ins. Upper flr primary suite w/ panoramic views, massive walk-in wardrobe & spa en suite w/ soaker tub, tile shower & deluxe finishes. 2 addl bdrms w/ walk-in closets. Main bath & laundry room on upper flr. Lower lvl theatre room w/ feat walls, in-wall surround speakers & wet bar w/ ice maker/fridge. Impressive and bright Self-contained 1 bdrm legal suite. The contemporary exterior feats warm cedar-tone wood soffits, natural stone accents, and glass panel garage doors on the triple car garage. Paver brick driveway and professionally landscaped xeriscaping. Bring your boat and RV. 200-amp service. This home has it all. Select photos virtually staged. Furnishings not included. (id:48970)
Show More