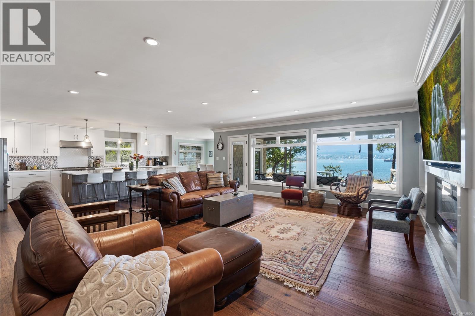
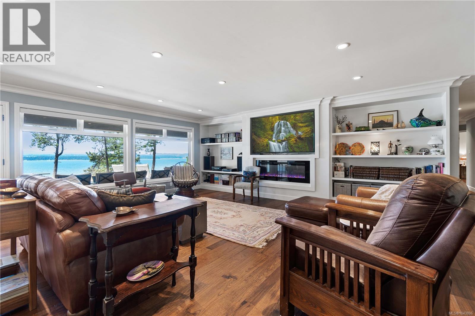
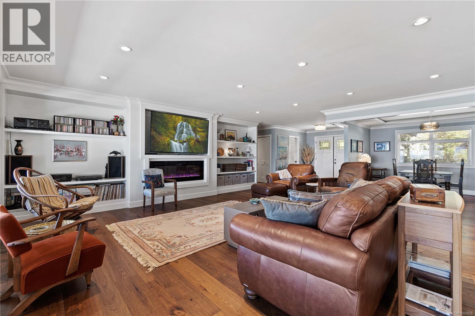
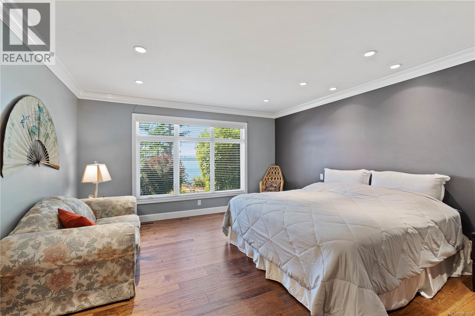
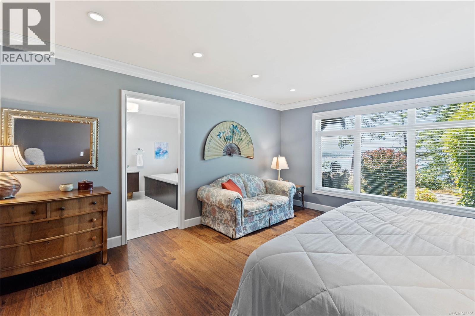
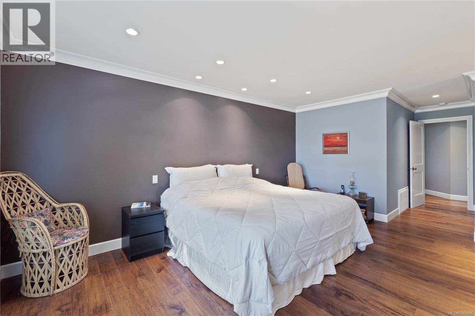
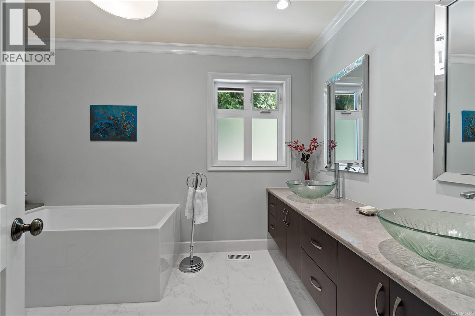
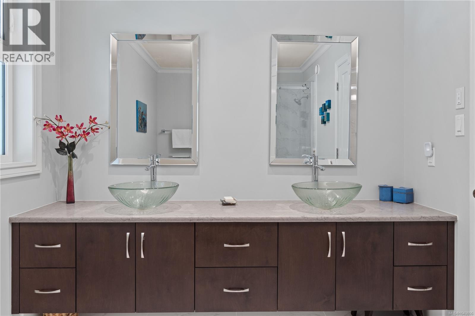
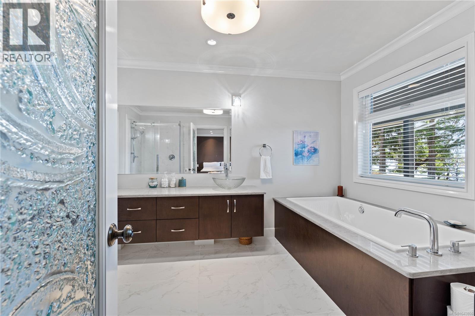
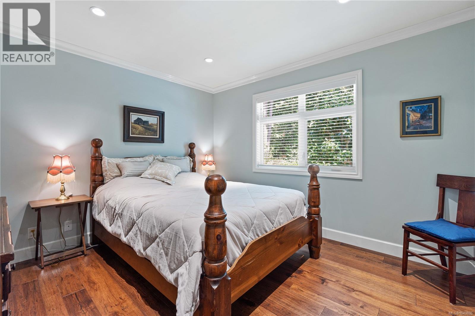
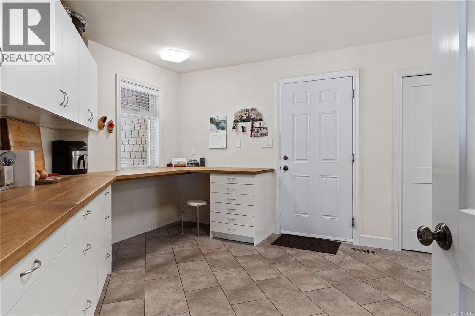
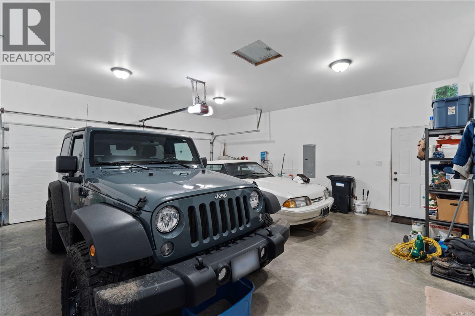
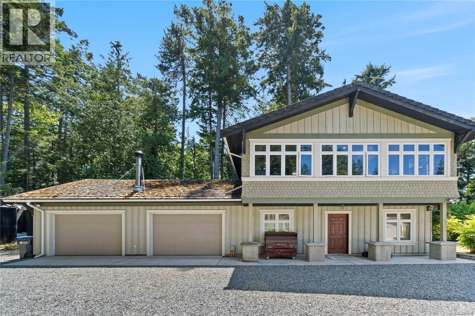
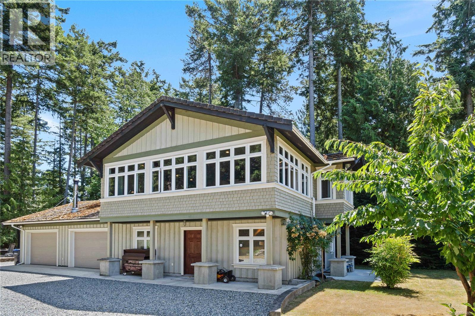
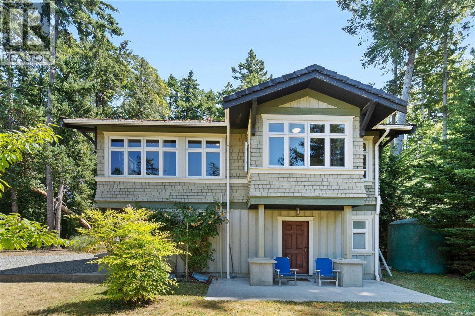
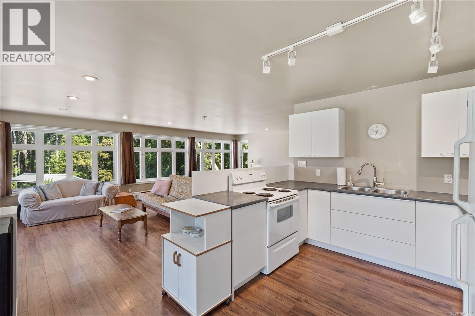
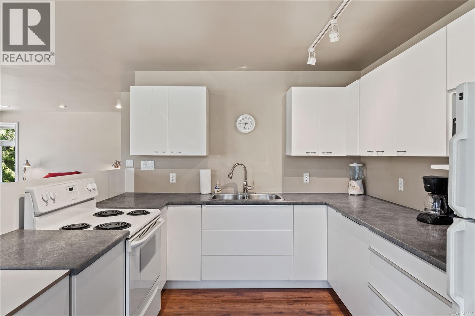
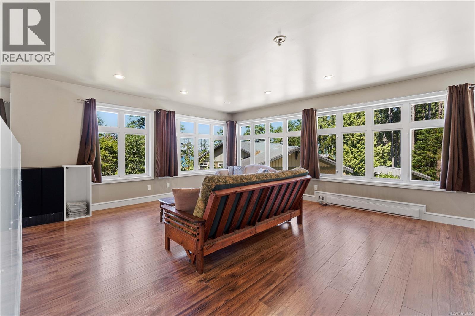
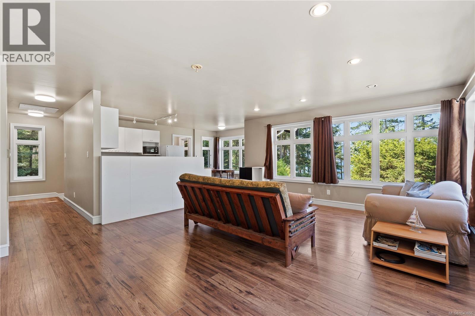
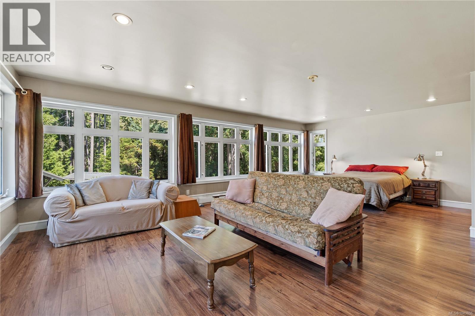
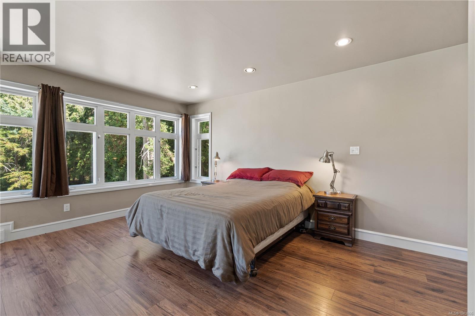
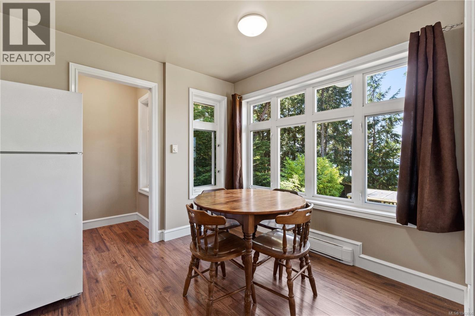
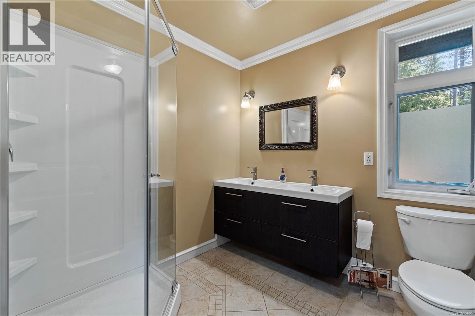
- ©MLS 1043806
- Area 3712 sq ft
- Bedrooms 4
- Bathrooms 3
- Parkings 8
Description
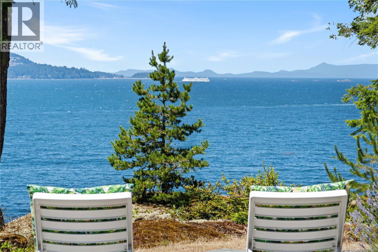
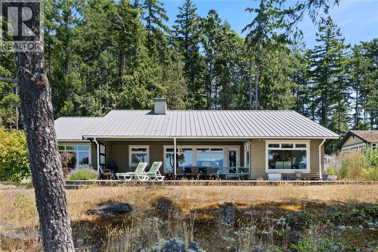
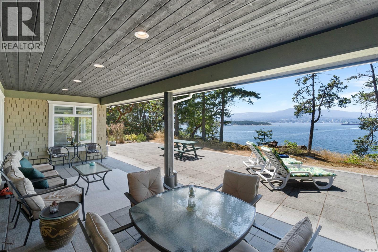
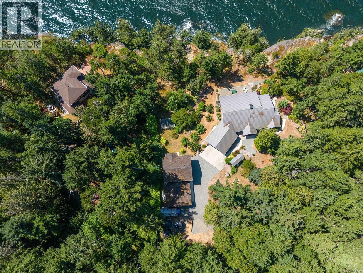
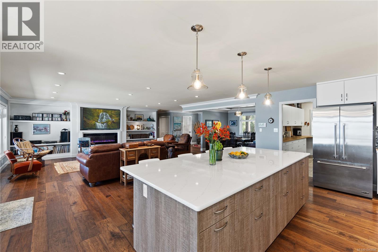
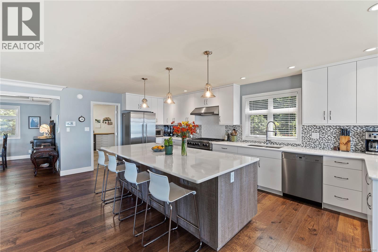
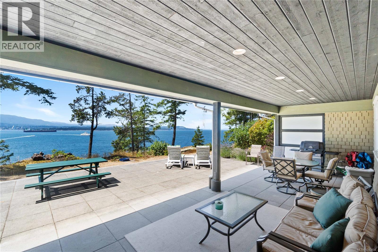
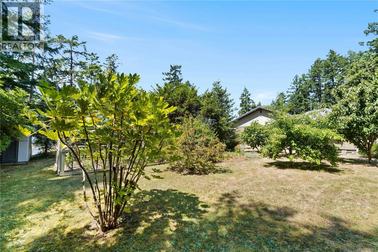
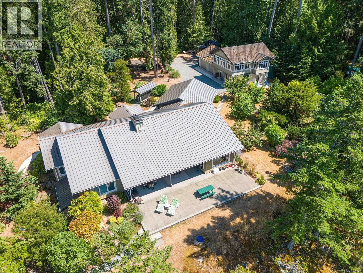
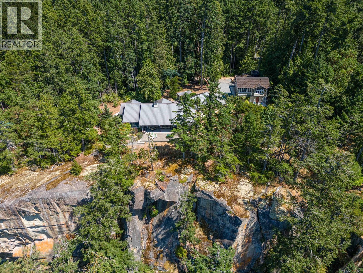
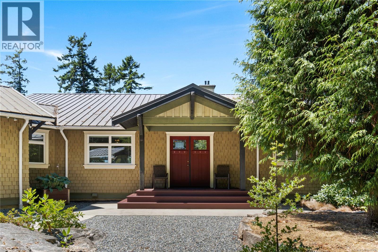
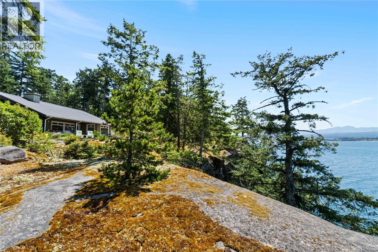
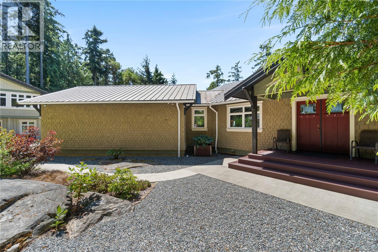
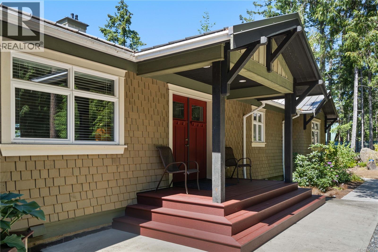
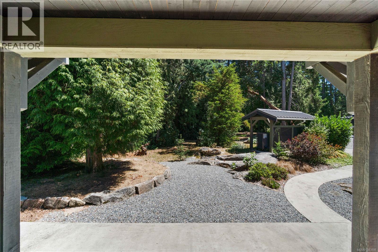
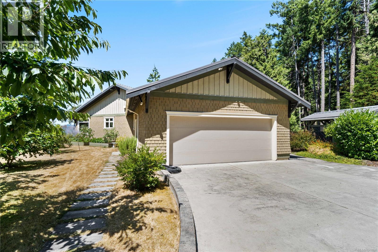
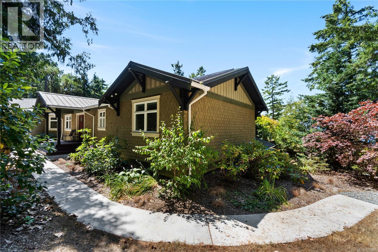
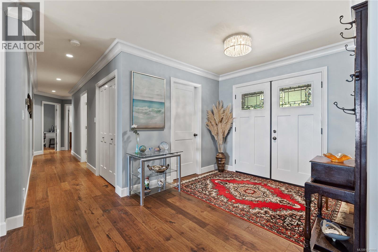
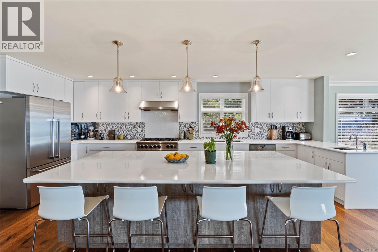
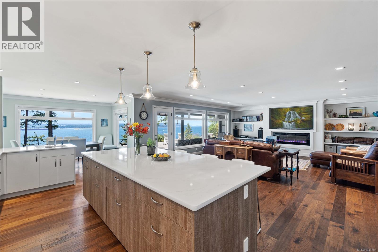
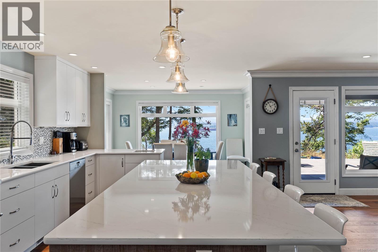
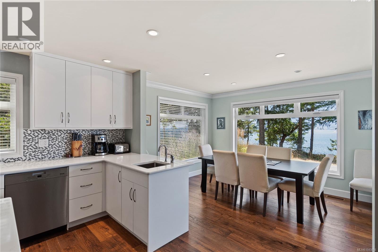
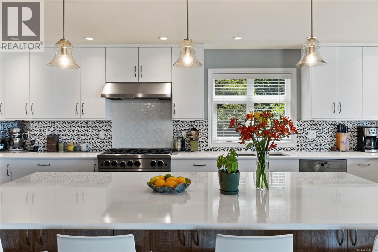
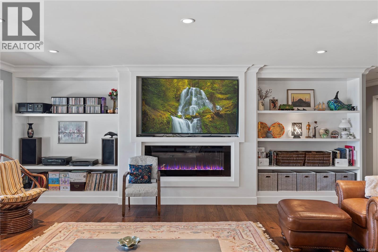
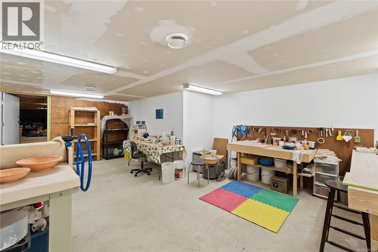
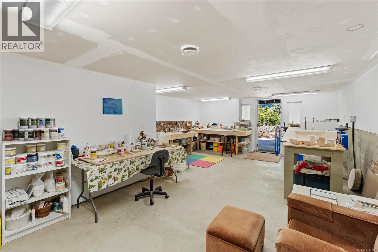
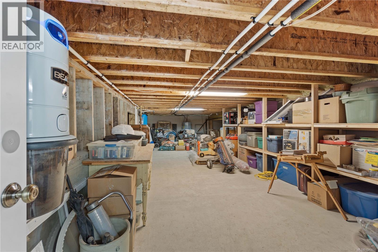
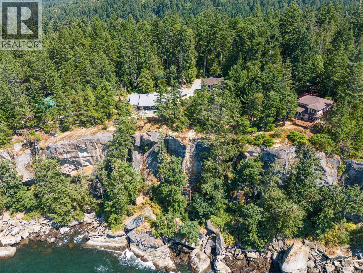
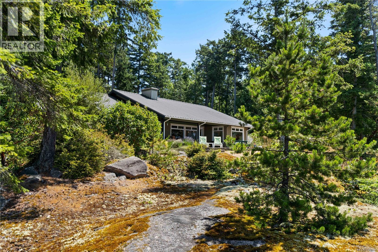
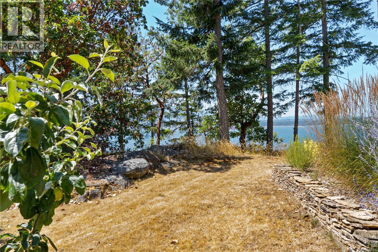
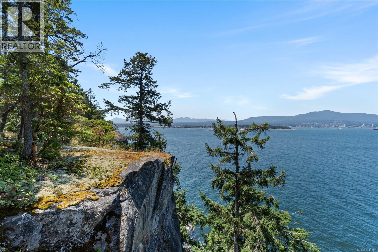
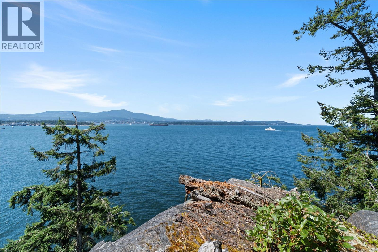
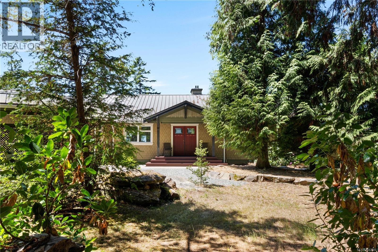
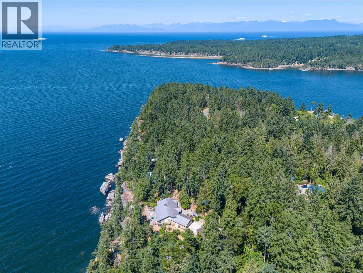
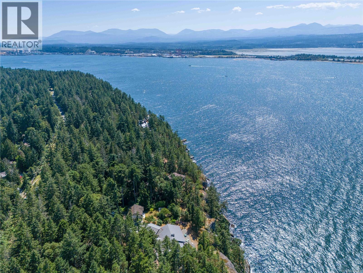
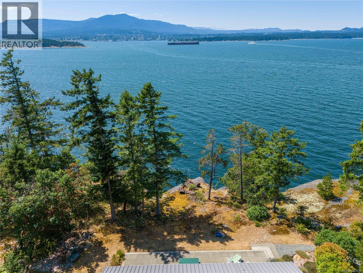
Welcome to 879 Canso Road—a breathtaking oceanfront retreat on stunning Gabriola Island! This private 2.2-acre estate showcases panoramic ocean, mountain and city views, vibrant sunsets, and abundant wildlife. Meticulously maintained, the property includes a quality-built main home, spacious carriage house, studio, and shop—ideal for artists, entrepreneurs, or potential B&B income. Features include HVAC, rainwater collection with 13,000-gal cistern, new secondary cistern system, filtration system, central vac, 100 KVA generator, security system, and gated entry with intercom. The chef’s kitchen boasts high-end appliances, a 6-burner commercial stove, quartz countertops, and an electric fireplace. Enjoy mature landscaping, fruit trees, berries, garden beds, and unfiltered outdoor oceanfront views. Experience spa-like coastal living in a truly special location. Words and photos can’t capture it all—come see it for yourself! (id:48970) Show More
Details
- Constructed Date: 2019
- Property Type: Single Family
- Type: House
- Access Type: Road access
- Neighbourhood: Gabriola Island
Features
- Acreage
- Central location
- Private setting
- Marine Oriented
- Shed
- Workshop
- City view
- Mountain view
- Ocean view
- Air Conditioned
- Fully air conditioned
- Heat Pump
- Waterfront on ocean
Rooms Details For 879 Canso Rd
| Type | Level | Dimension |
|---|---|---|
| Studio | Main level | 23'9 x 15'10 |
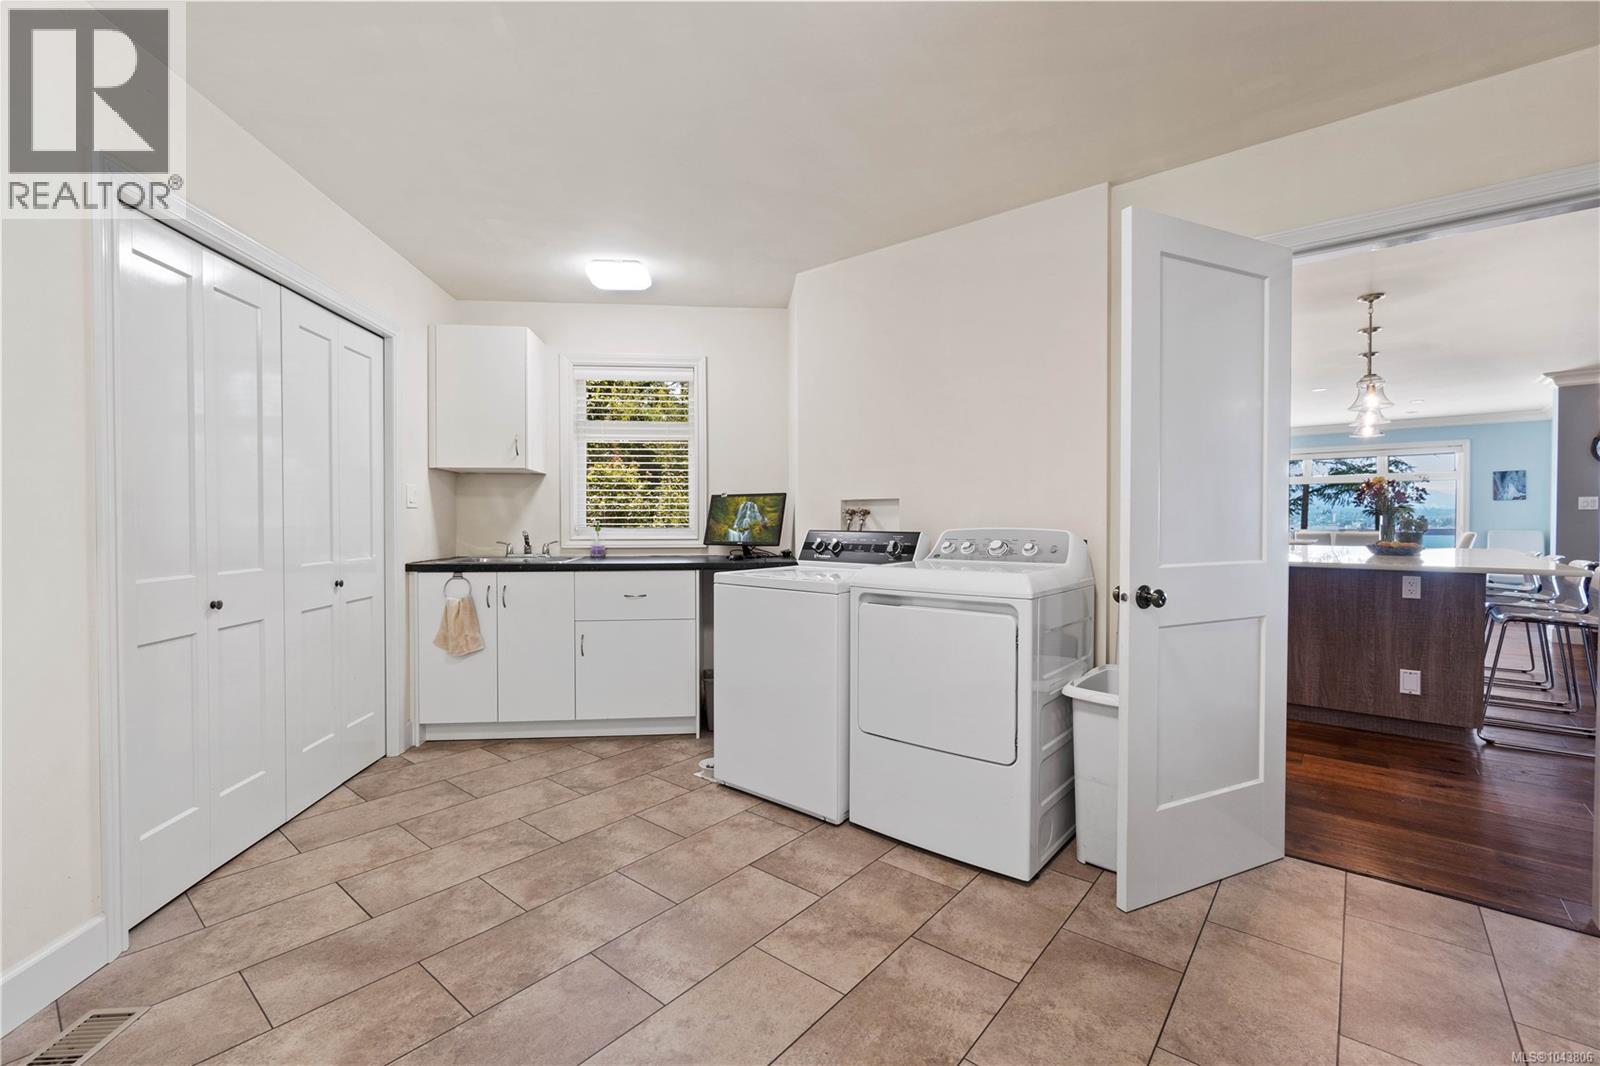
| Laundry room | Main level | 16'10 x 17'2 |
| Living room | Main level | 24'76 x 21'11 |
| Kitchen | Main level | 20'11 x 12'9 |
| Dining room | Main level | Measurements not available x 12 ft |
| Primary Bedroom | Main level | 24'5 x 13'10 |
| Bedroom | Main level | 10'9 x 11'10 |
| Bedroom | Main level | Measurements not available x 12 ft |
| Bathroom | Main level | 12'6 x 9'9 |
| Bathroom | Main level | 8 ft x Measurements not available |
| Bathroom | Auxiliary Building | 3-Piece |
| Bedroom | Auxiliary Building | 20'7 x 7'5 |
| Kitchen | Auxiliary Building | 8'11 x 10'3 |
| Living room | Auxiliary Building | 16'1 x 17'5 |
Location
This REALTOR.ca listing content is owned and licensed by REALTOR® members of The Canadian Real Estate Association
Data provided by: Victoria Real Estate Board