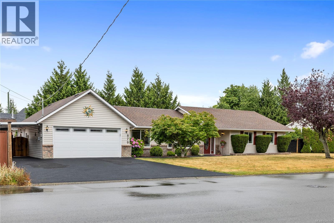
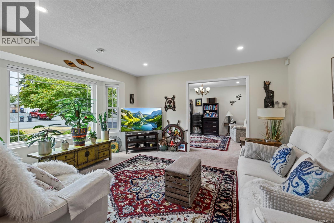
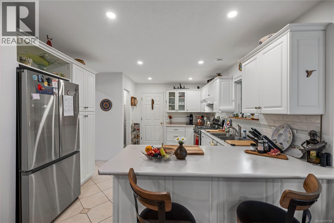
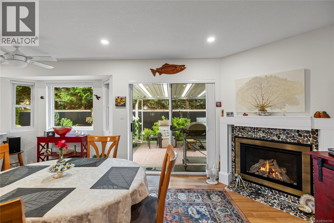
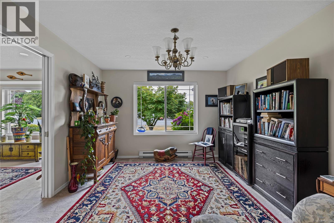
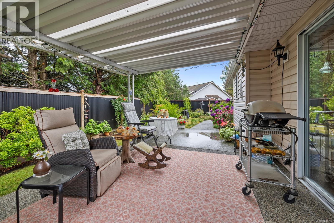
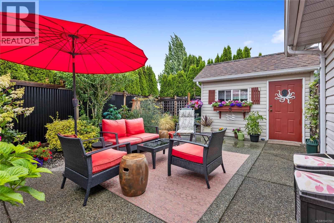
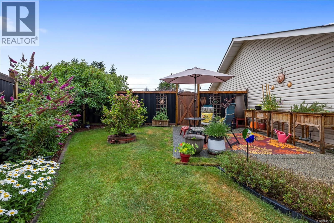
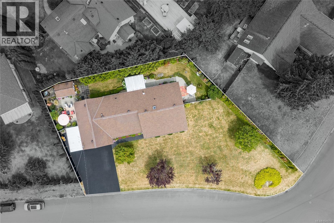
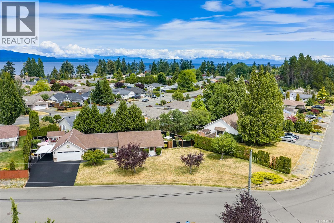
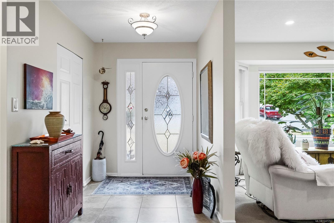
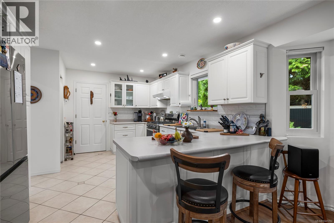
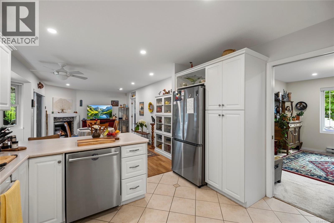
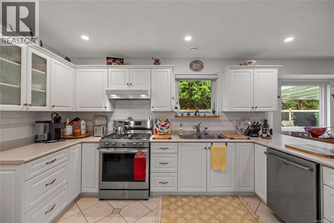
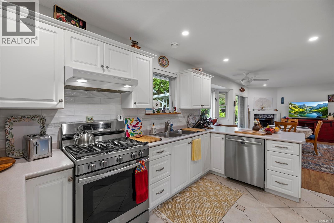
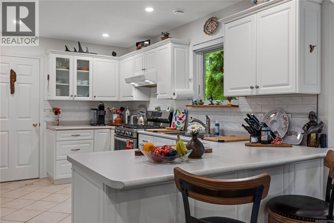
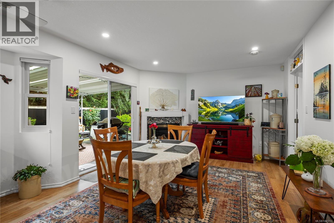
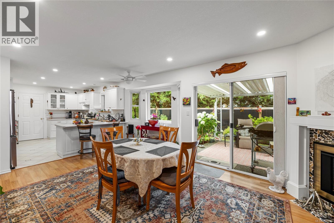
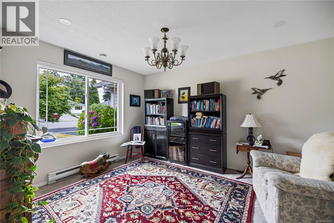
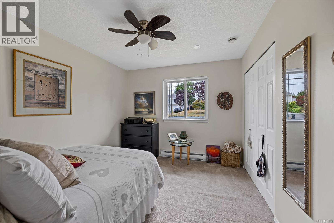
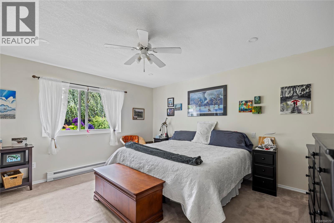
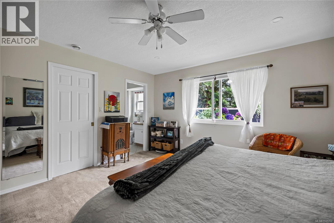
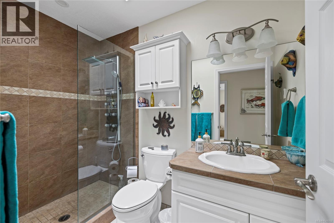
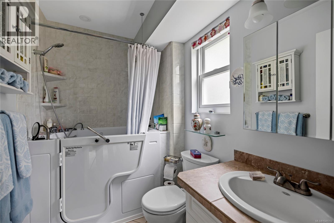
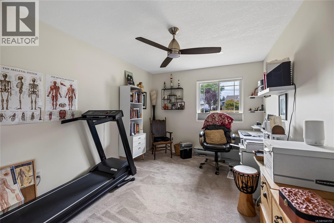
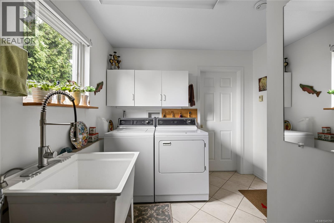
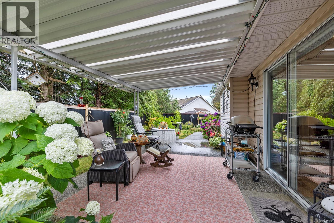
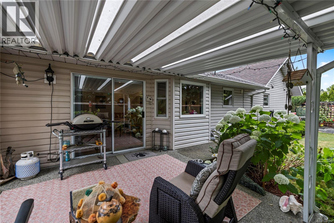
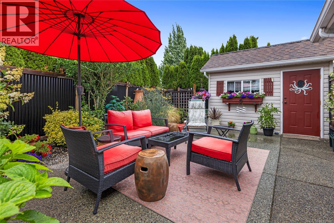
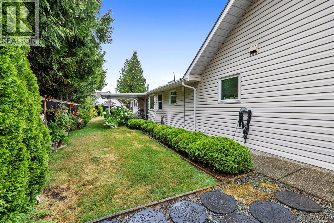
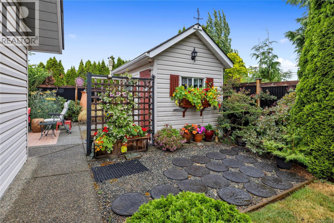
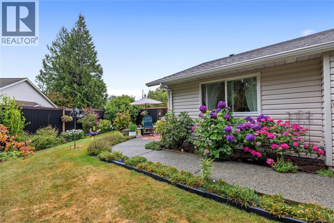
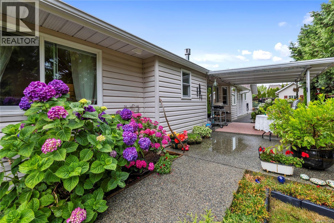
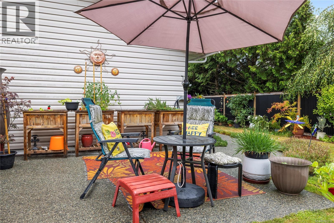
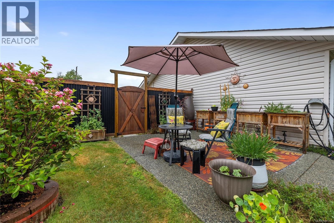
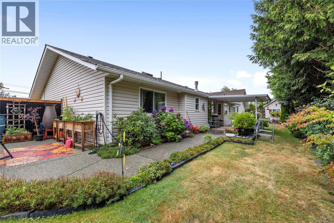
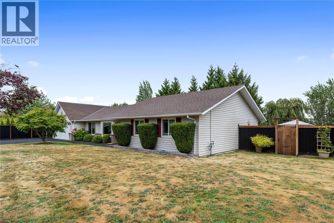
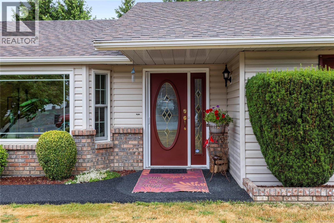
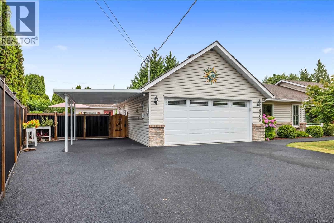
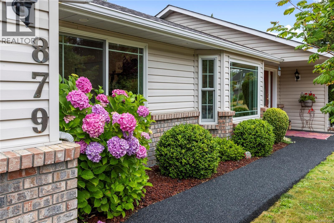
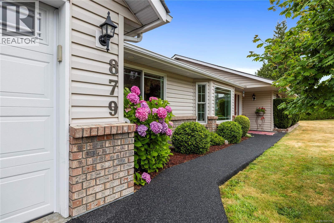
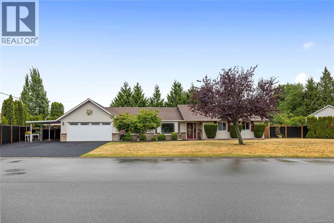
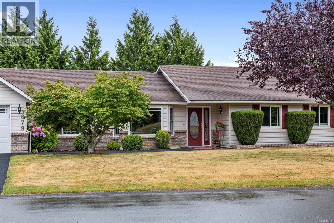
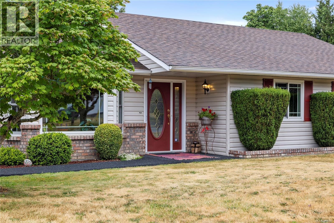
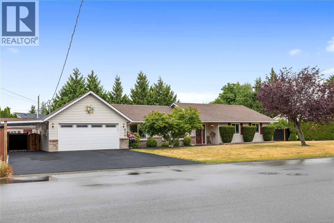
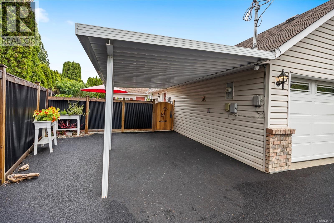
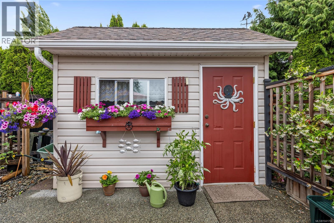
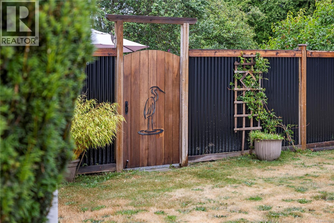
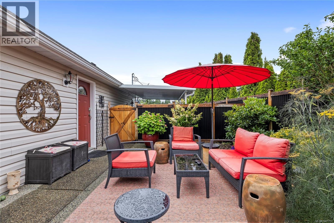
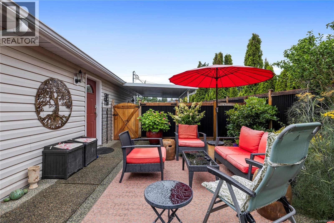
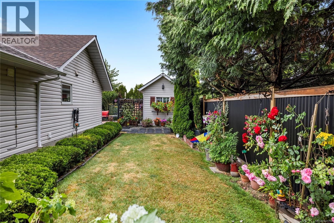
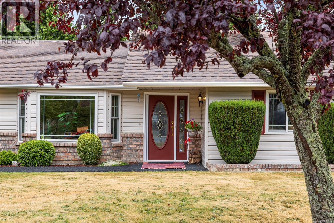
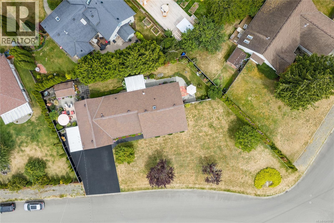
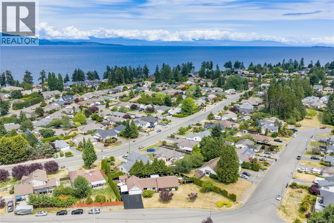
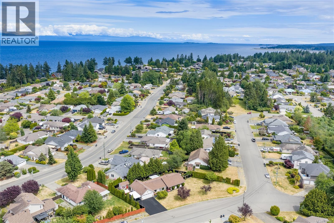
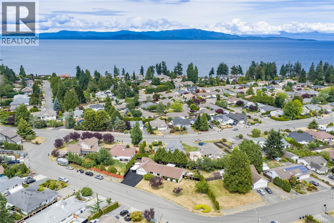
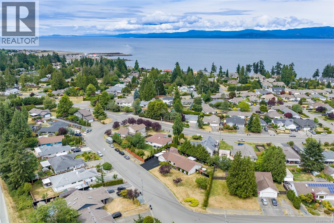
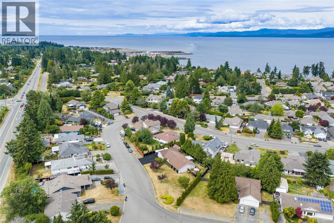
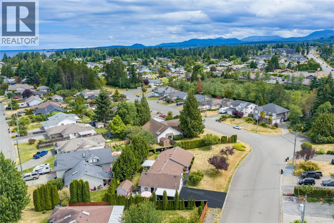
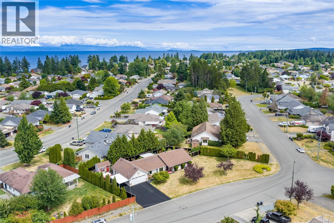
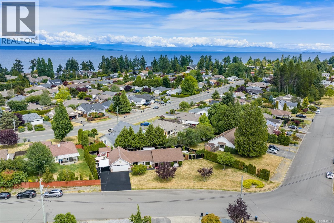
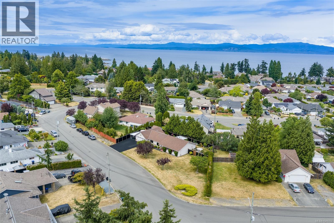
Immaculate Rancher with Private Outdoor Oasis! Beautifully maintained 3-bedroom, 2-bathroom rancher offering 1,756 sq. ft. of thoughtfully designed one-level living on a spacious, private lot. From the moment you arrive, you'll appreciate the outstanding curb appeal, oversized driveway, and welcoming front entrance. Inside, the home features a bright, functional layout with spacious principal rooms, including a formal living and dining room, plus a comfortable family room that flows seamlessly from the updated kitchen. The kitchen offers abundant cabinetry, a large peninsula with seating, stainless steel appliances, a gas range, pantry, and overlooks the beautifully landscaped backyard—perfect for everyday living and entertaining. The generous primary suite is complete with a walk-in closet and private ensuite, while two additional bedrooms provide flexibility for family, guests, or a home office. A large laundry room with extra storage adds everyday convenience. Step outside to your own private retreat featuring a covered patio, expansive sun-filled entertaining area, detached garden shed, and mature cedar hedging creating exceptional privacy. Beautiful landscaping, colorful gardens, and multiple outdoor seating areas make this backyard a true extension of the home. Additional highlights include an oversized double garage with covered side parking, updated finishes, gas fireplace, and an ideal location on a quiet street close to parks, shopping, schools, and all amenities. This move-in-ready rancher combines comfort, privacy, and exceptional pride of ownership in one outstanding package. (id:48970)
Show More