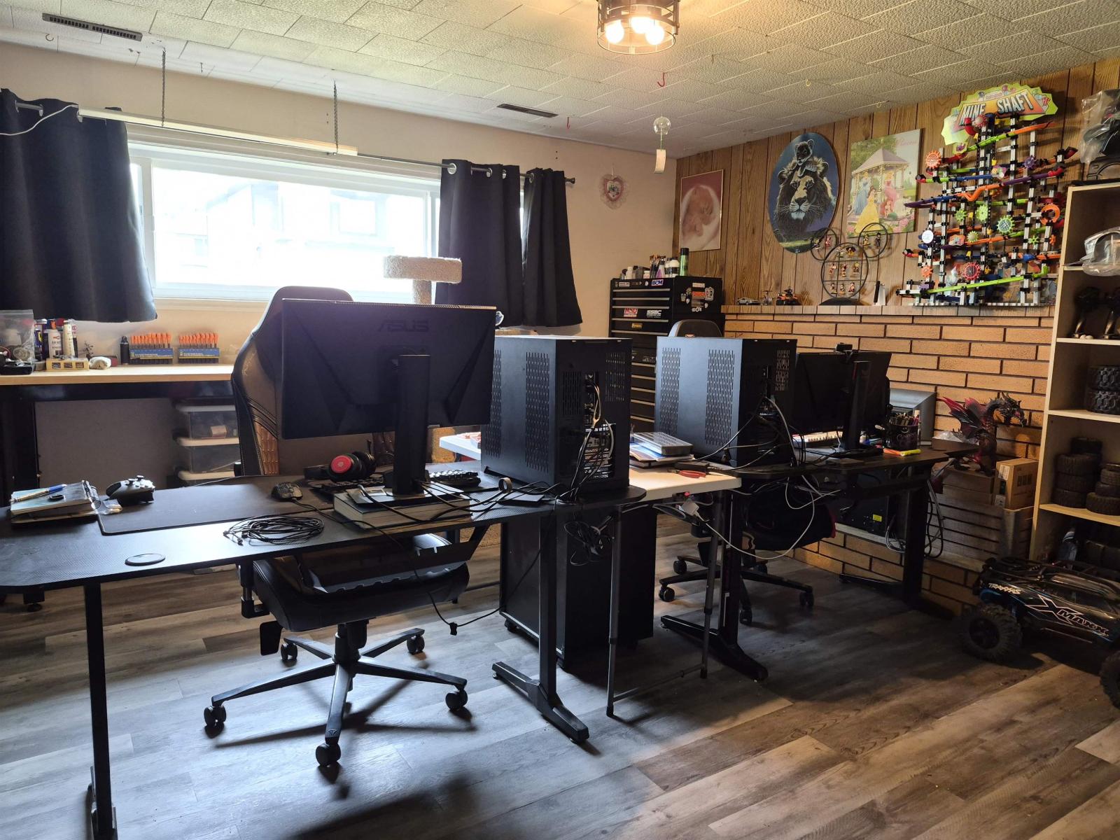
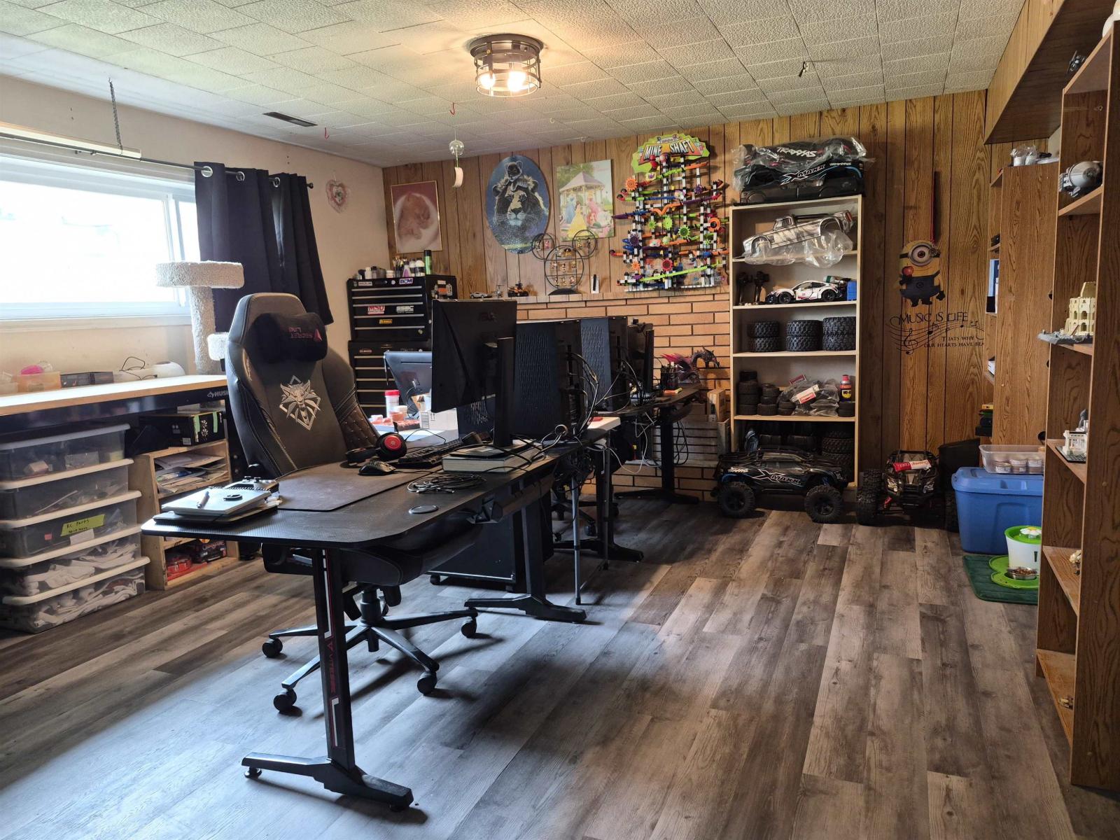
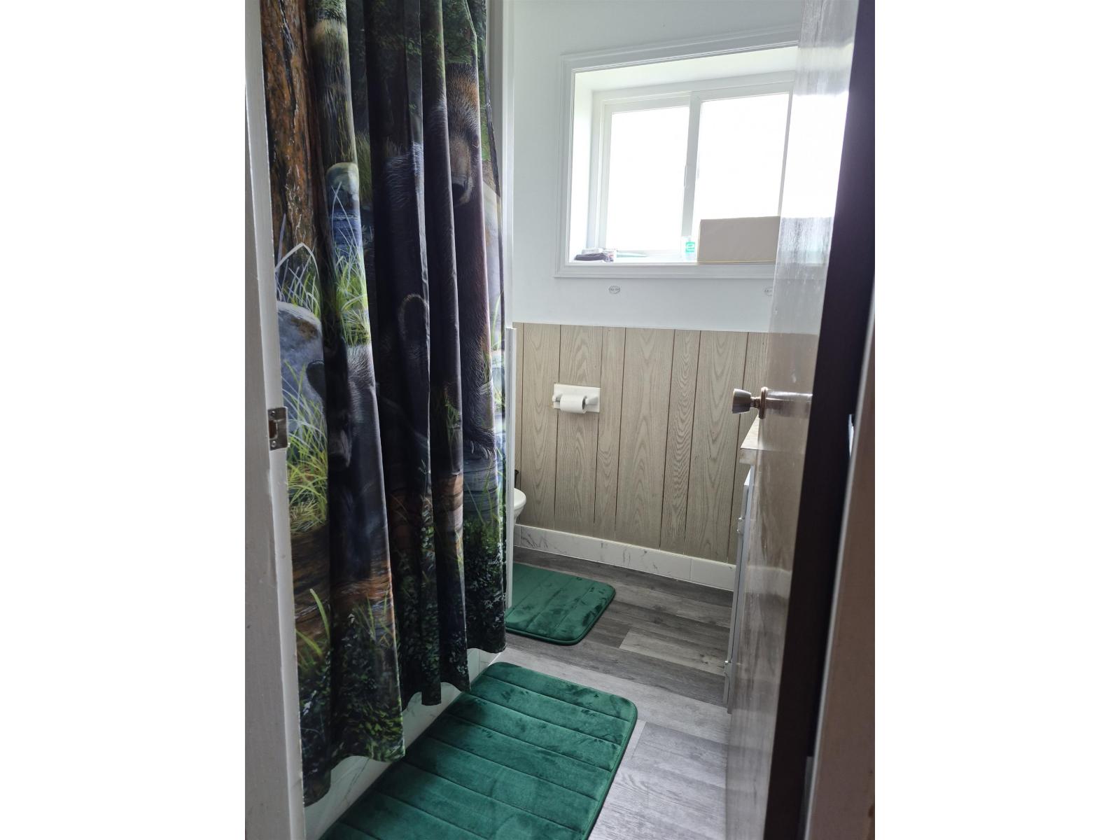
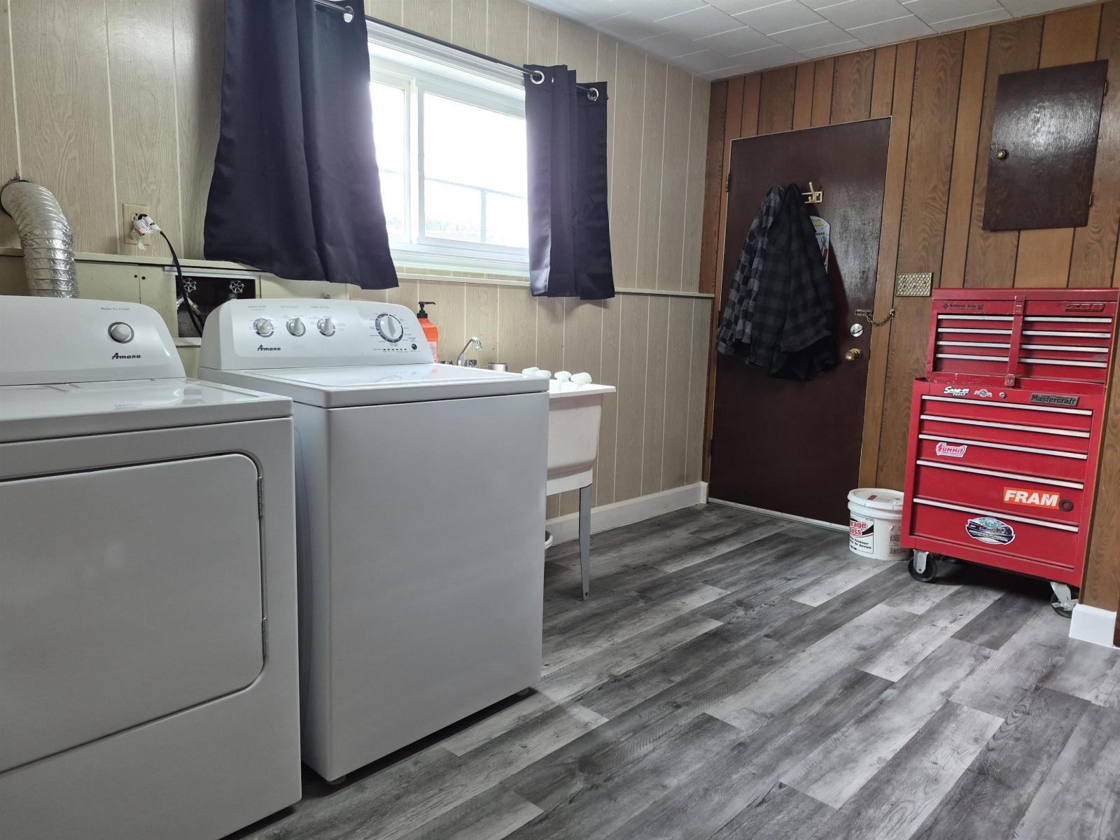


- ©MLS R3113614
- Area 2605 sq ft
- Bedrooms 5
- Bathrooms 2
Description
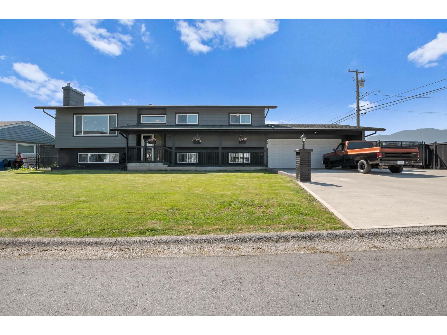
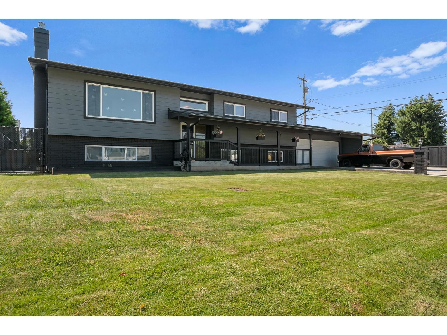
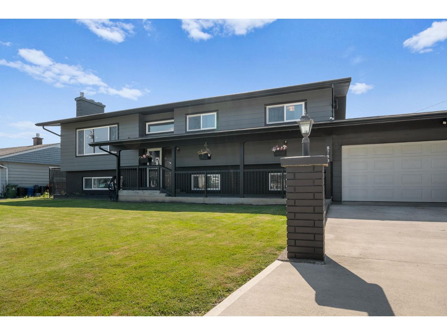
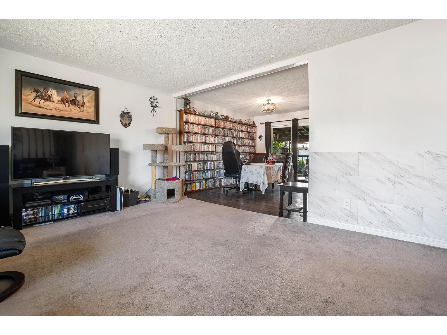
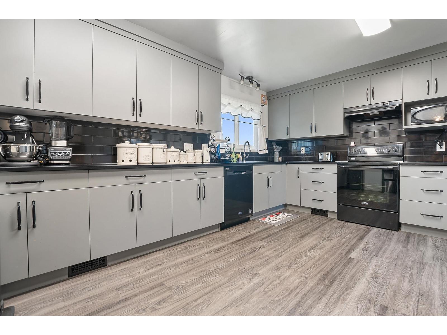
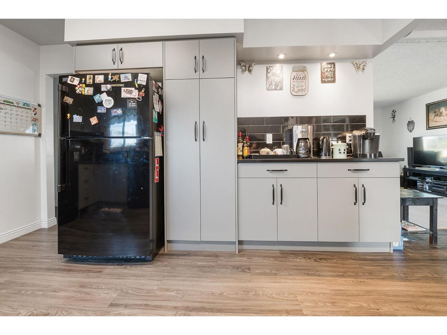
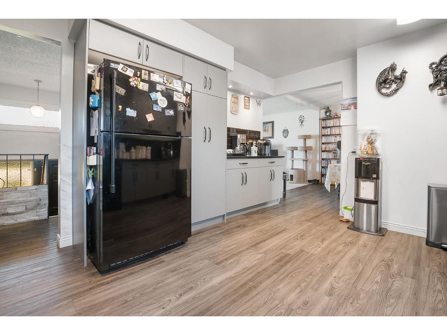
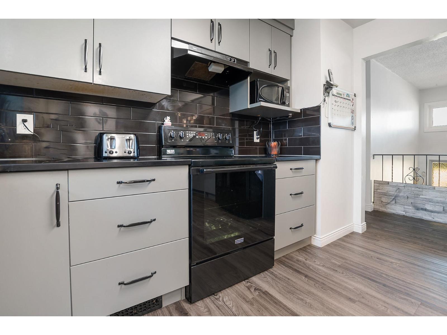
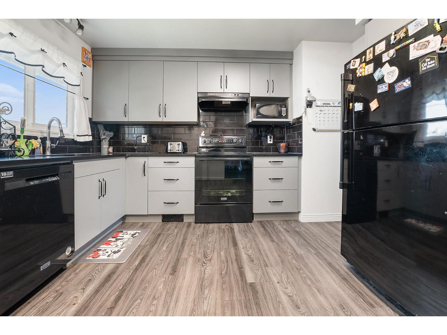
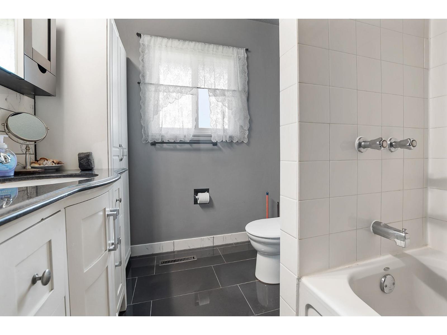
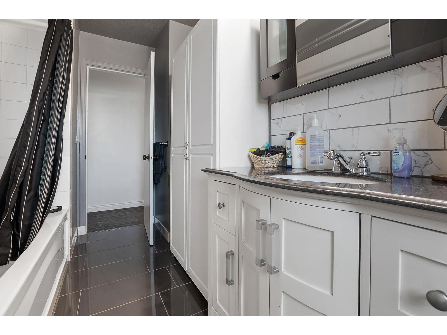
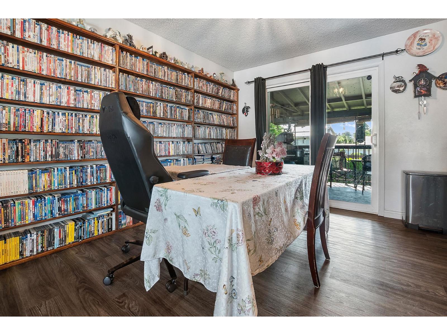
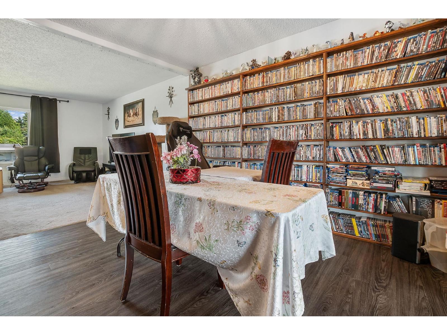
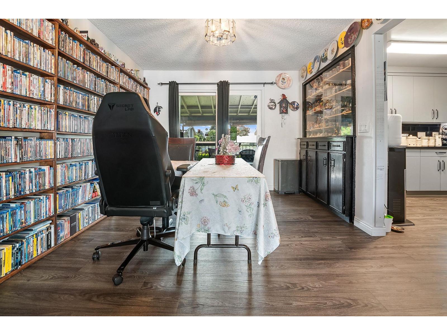
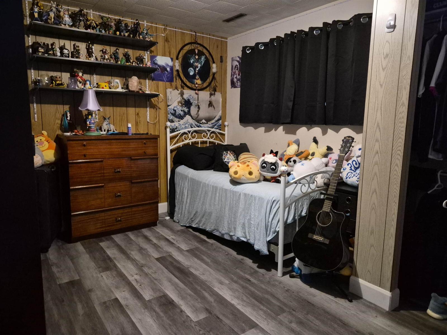
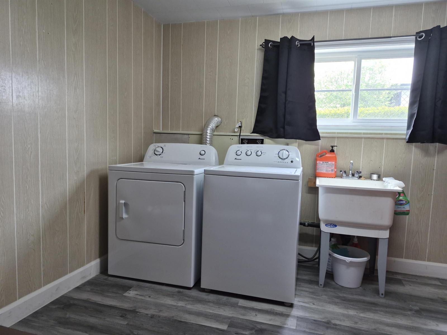
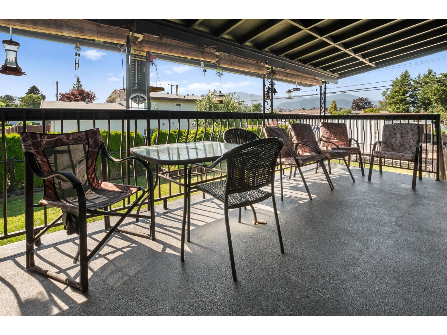
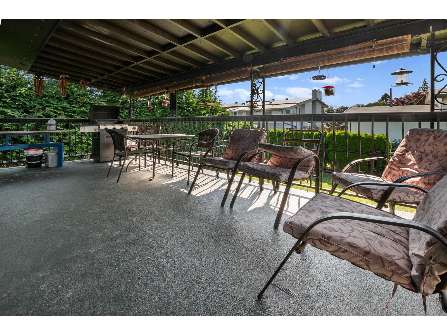
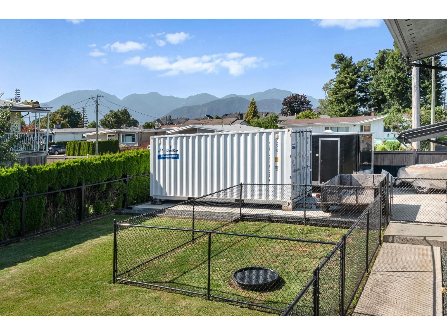
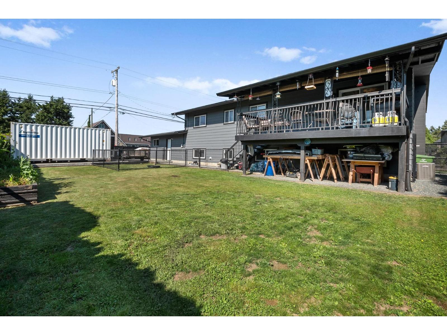
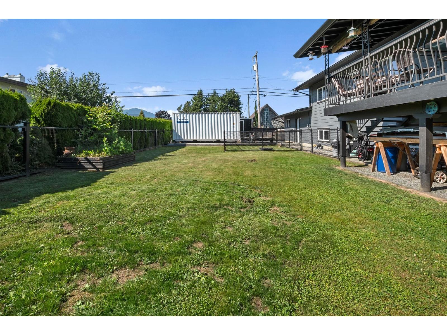
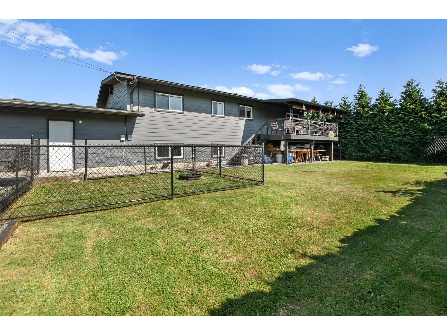
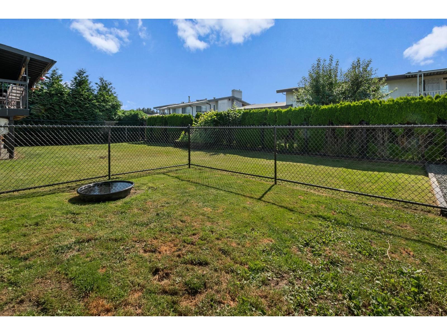
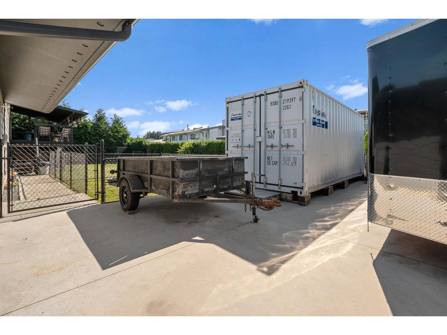
Large family home on flat 90X90 corner lot. Renovations professionally done including a complete kitchen with granite countertops, pull out shelves & soft closing doors. All appliances, H/W , furnace and central air are high efficiency plus new Milgard windows throughout. New 2026 washer, dryer, microwave & dishwasher. Vinyl plank flooring on main floor and stairs and new 2026 in basement. Triple wide concrete driveway 2021 leads into extra large double 25x30 attached garage and gated compound. Garage has 220 power and updated garage door & opener. Large deck overlooks fully fenced backyard which includes; a compound that is large enough for RV plus several cars, dog run and room for kids to play. Downstairs can be utilized into a suite. Close to schools, shopping and minutes to Hwy 1 (id:48970) Show More
Details
- Constructed Date: 1972
- Property Type: Single Family
- Type: House
- Architectural Style: Split level entry
Features
- Mountain view
- Washer
- Dryer
- Refrigerator
- Stove
- Dishwasher
- Central air conditioning
- Forced air
Rooms Details For 8789 BUTCHART STREET|Chilliwack Proper South
| Type | Level | Dimension |
|---|---|---|
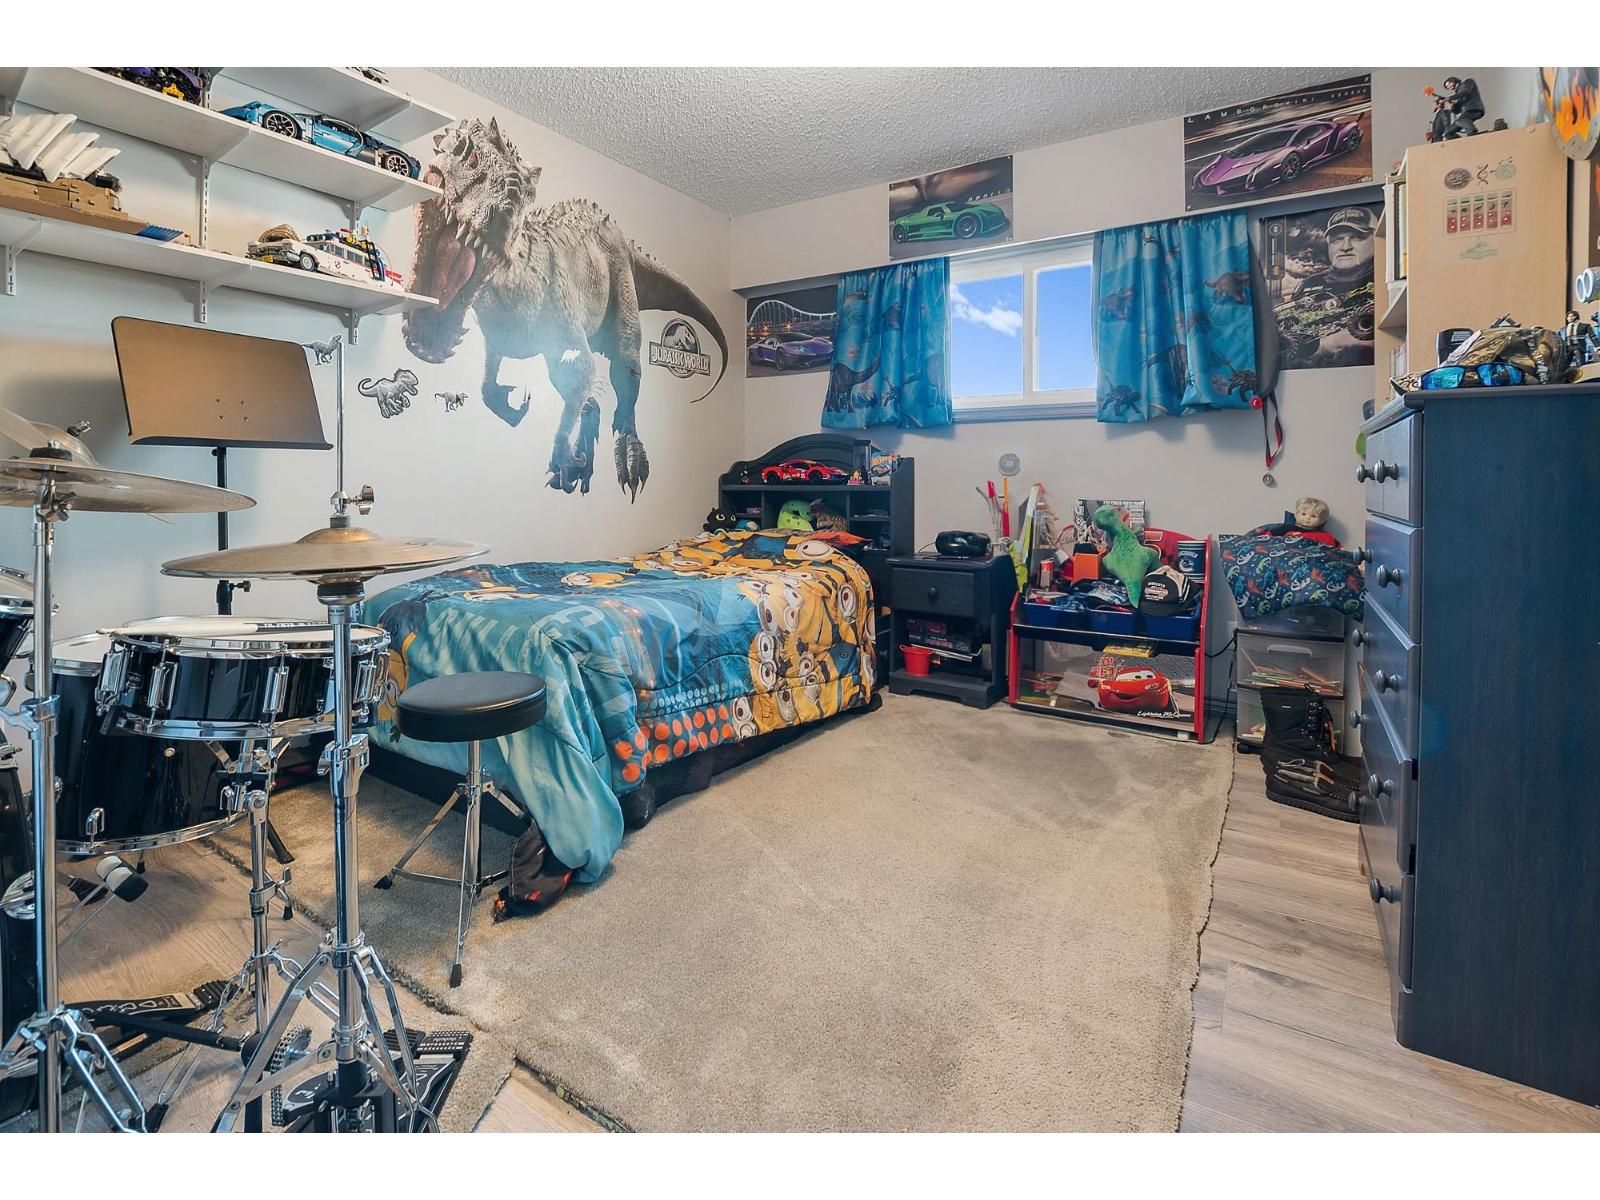
| Family room | Lower level | 17 ft ,5 in x 14 ft ,8 in |
| Bedroom 4 | Lower level | 13 ft ,9 in x 9 ft ,9 in |
| Flex Space | Lower level | 11 ft ,11 in x 10 ft ,7 in |
| Laundry room | Lower level | 12 ft ,10 in x 10 ft ,11 in |
| Bedroom 5 | Lower level | 21 ft ,3 in x 13 ft ,7 in |
| Other | Lower level | 20 ft ,1 in x 25 ft ,3 in |
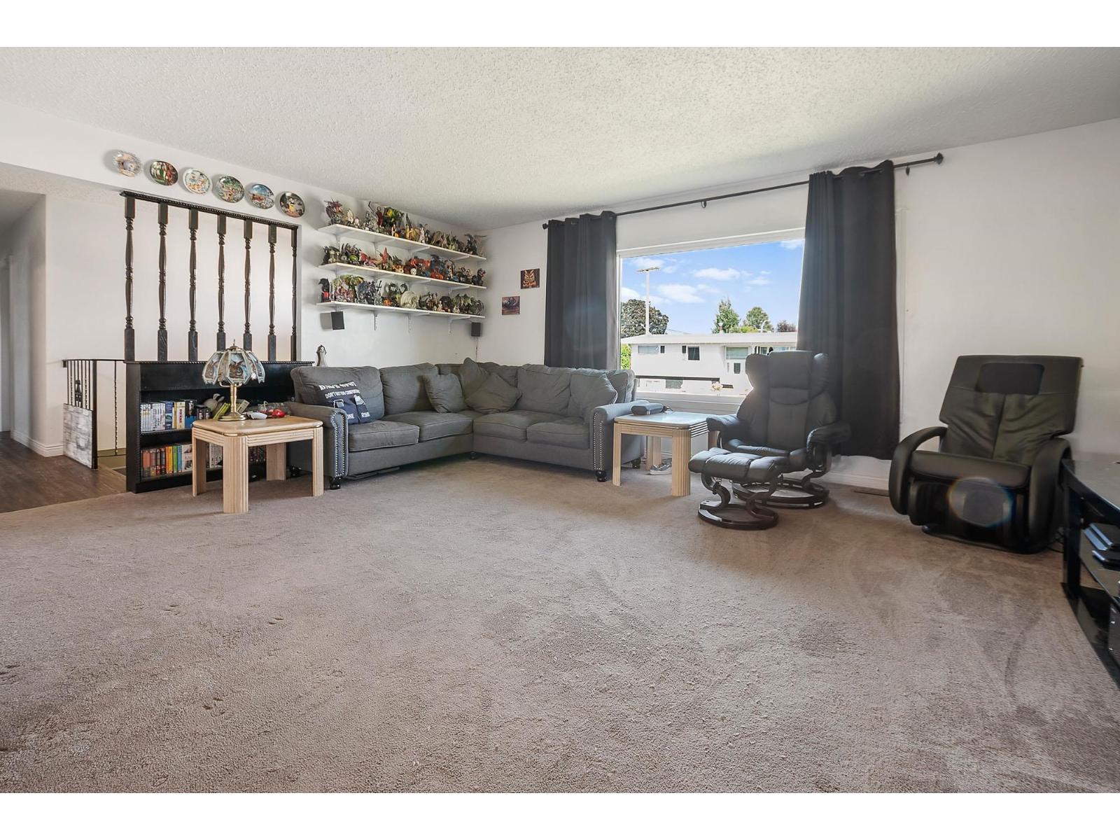
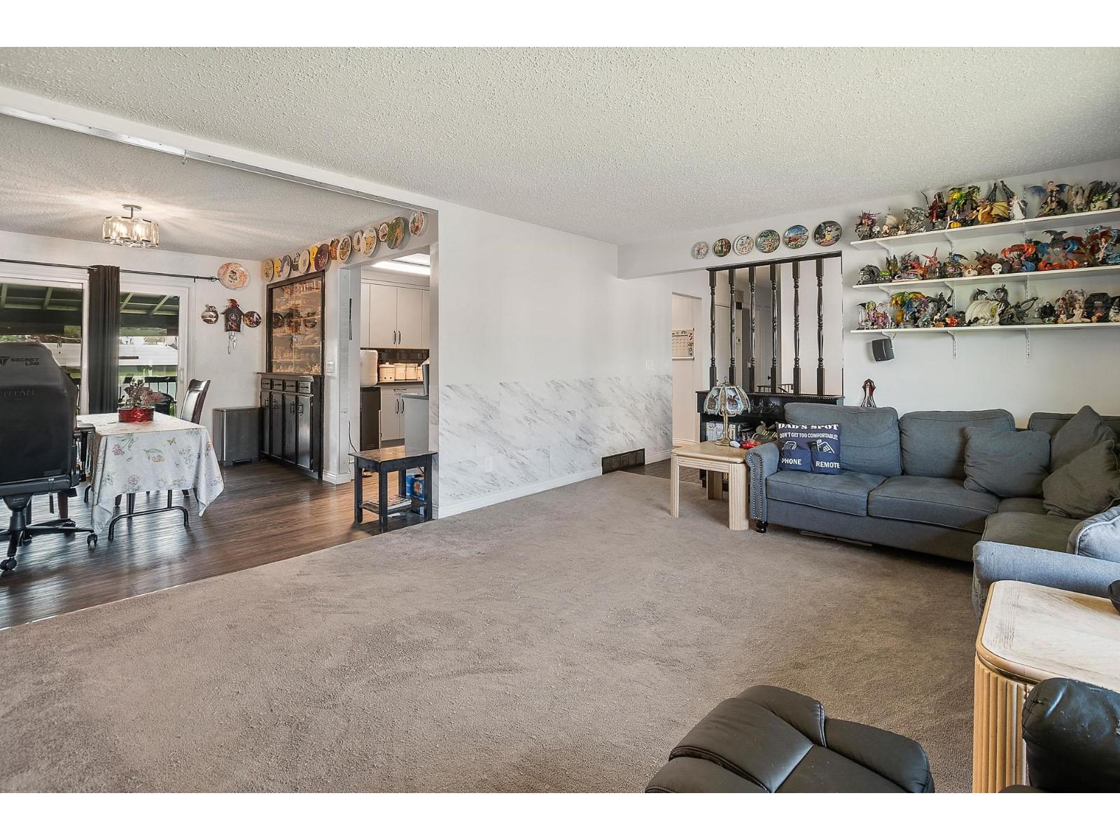
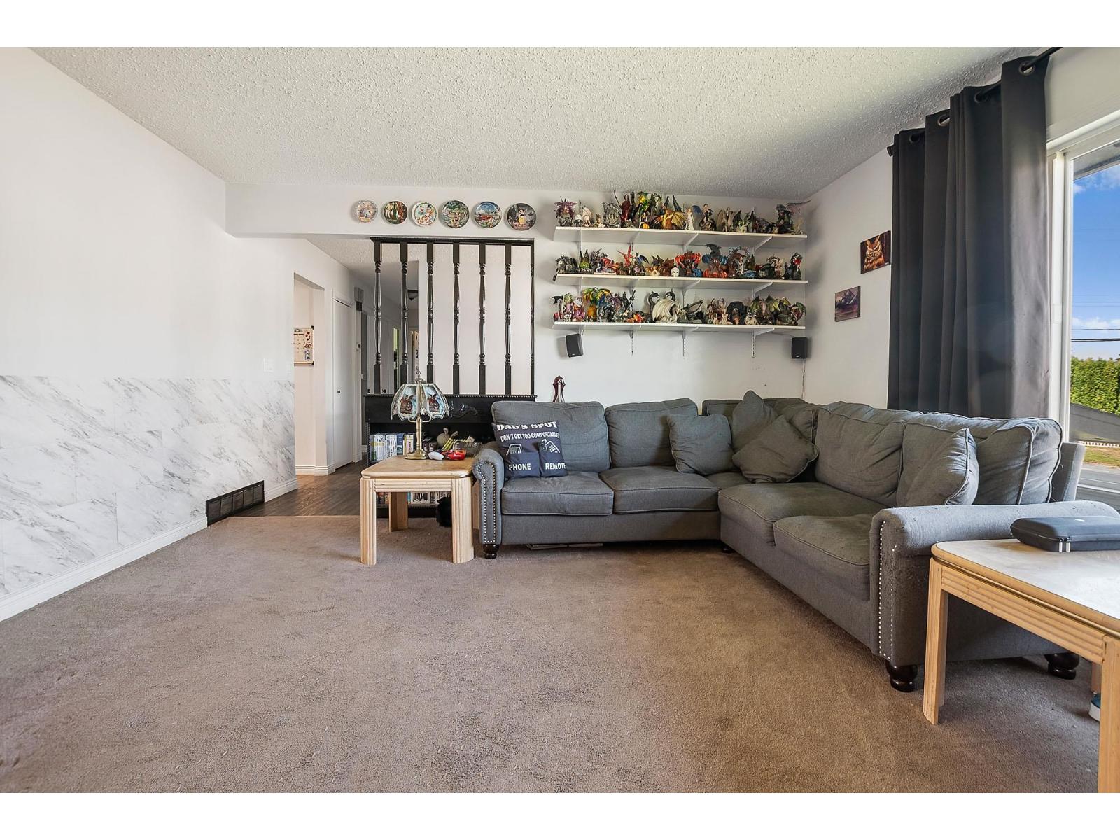
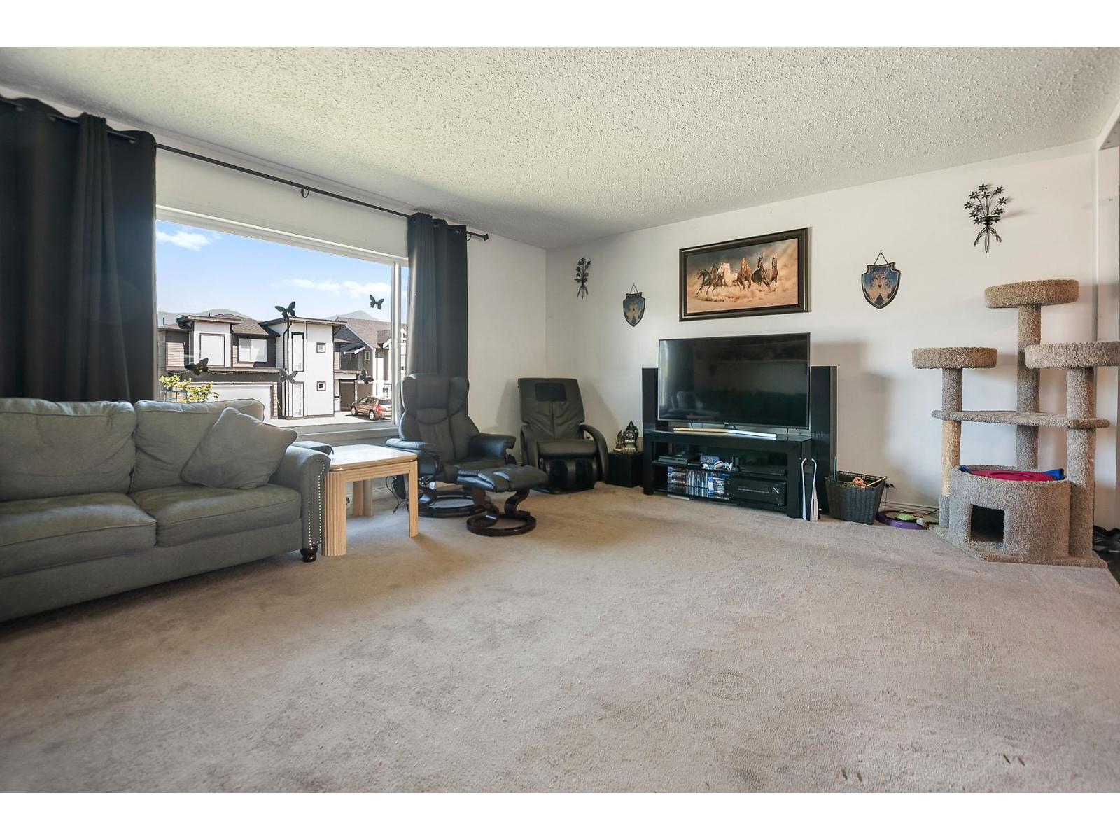
| Living room | Main level | 16 ft x 14 ft ,9 in |
| Dining room | Main level | 10 ft ,6 in x 12 ft ,1 in |
| Kitchen | Main level | 15 ft x 12 ft ,1 in |
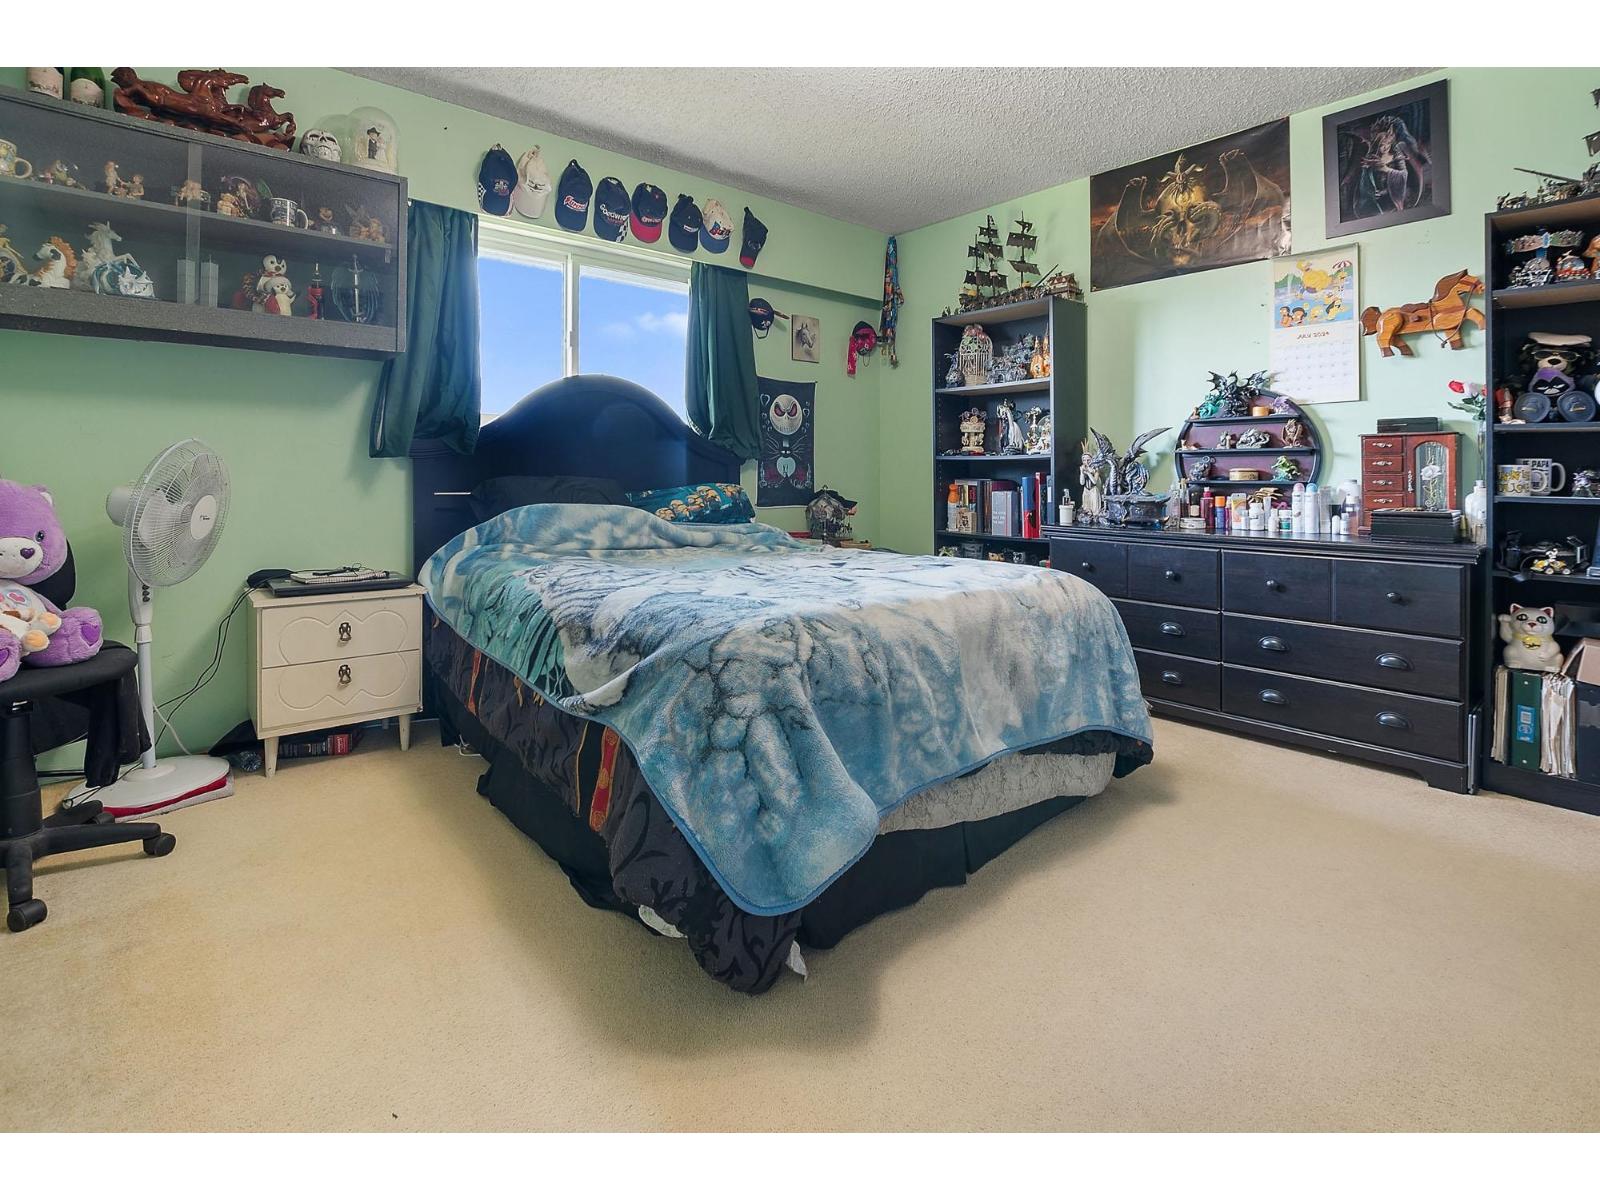
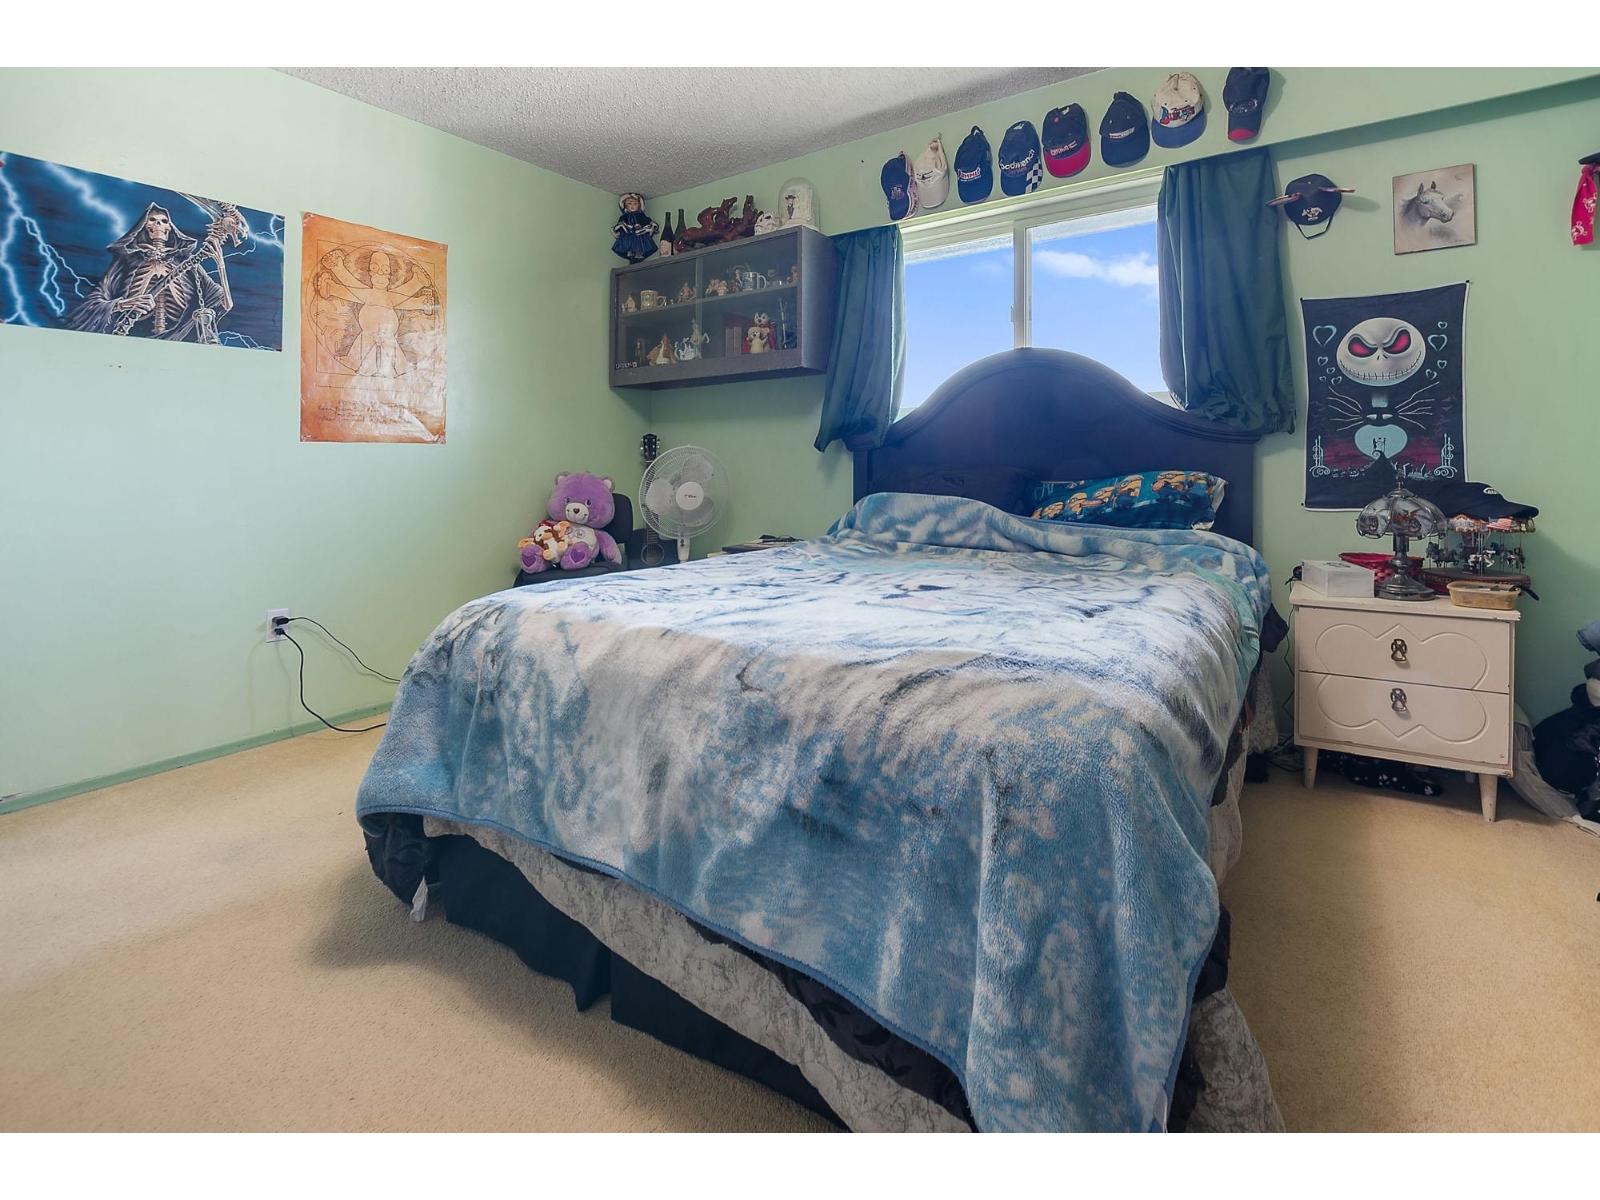
| Primary Bedroom | Main level | 13 ft ,3 in x 12 ft ,1 in |
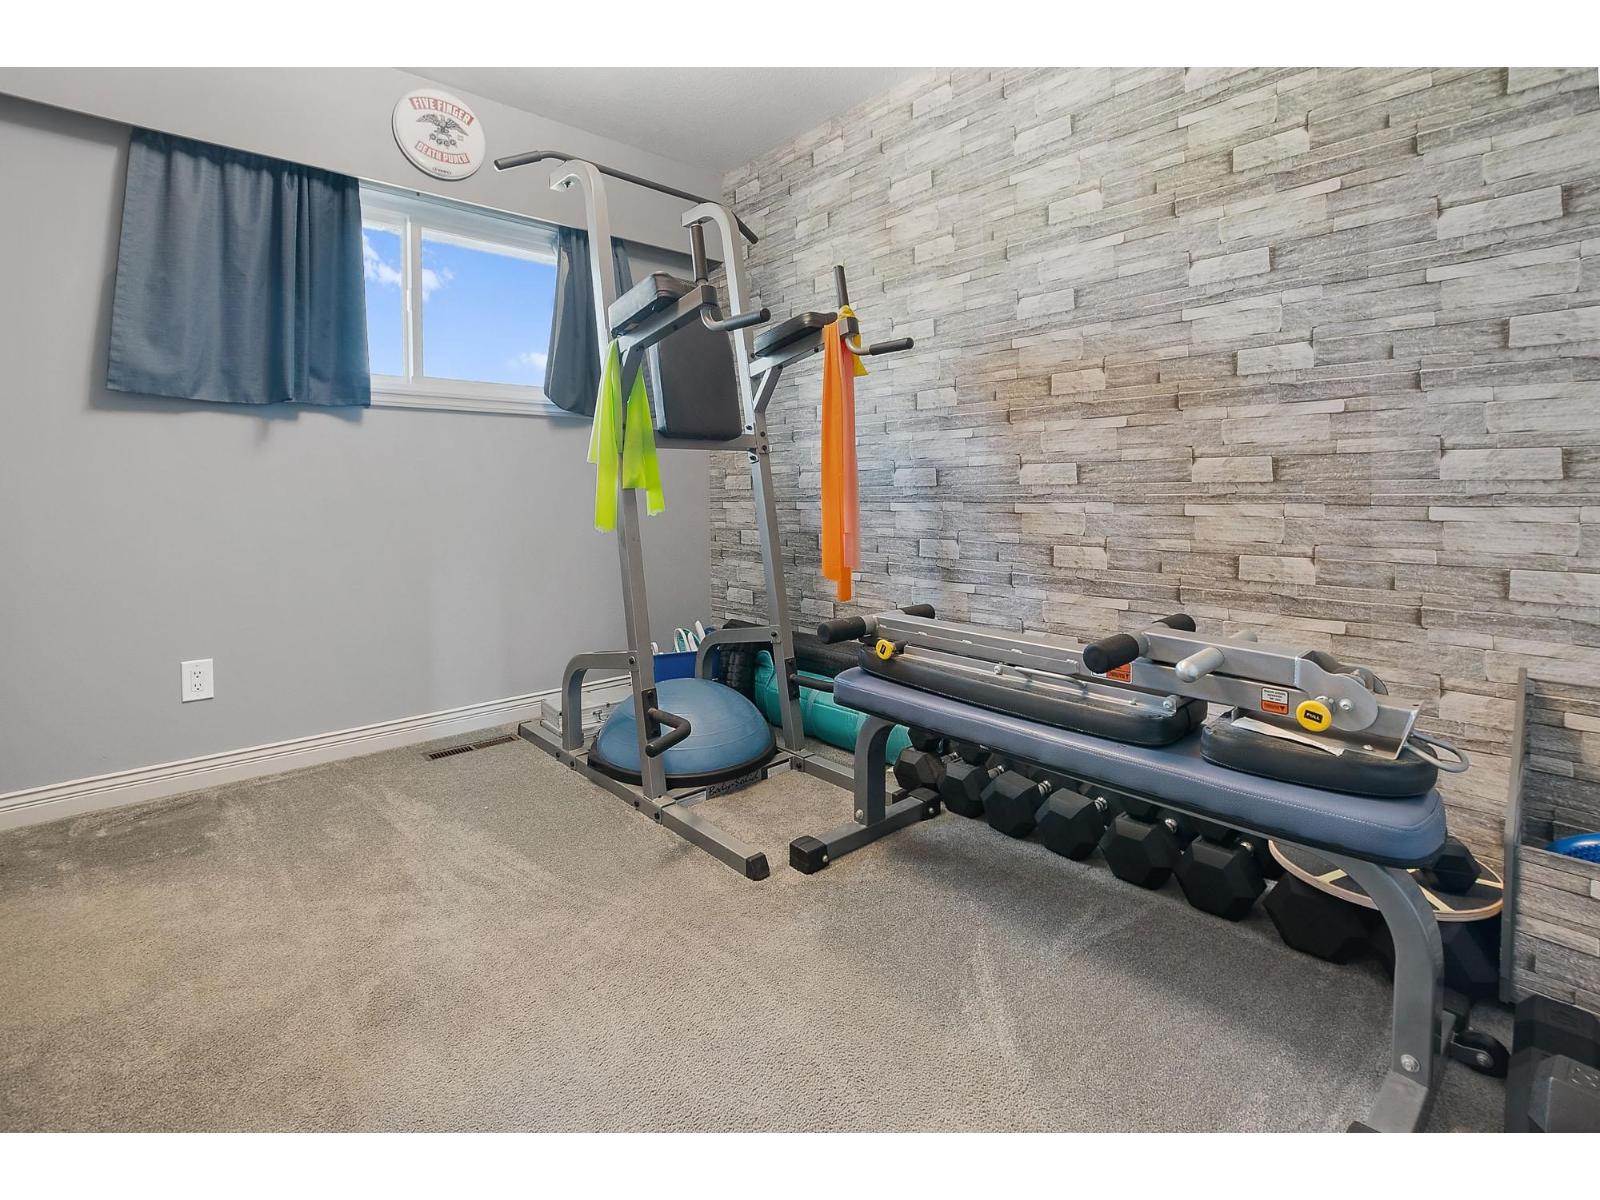
| Bedroom 2 | Main level | 10 ft ,5 in x 12 ft |
| Bedroom 3 | Main level | 8 ft ,7 in x 10 ft ,10 in |
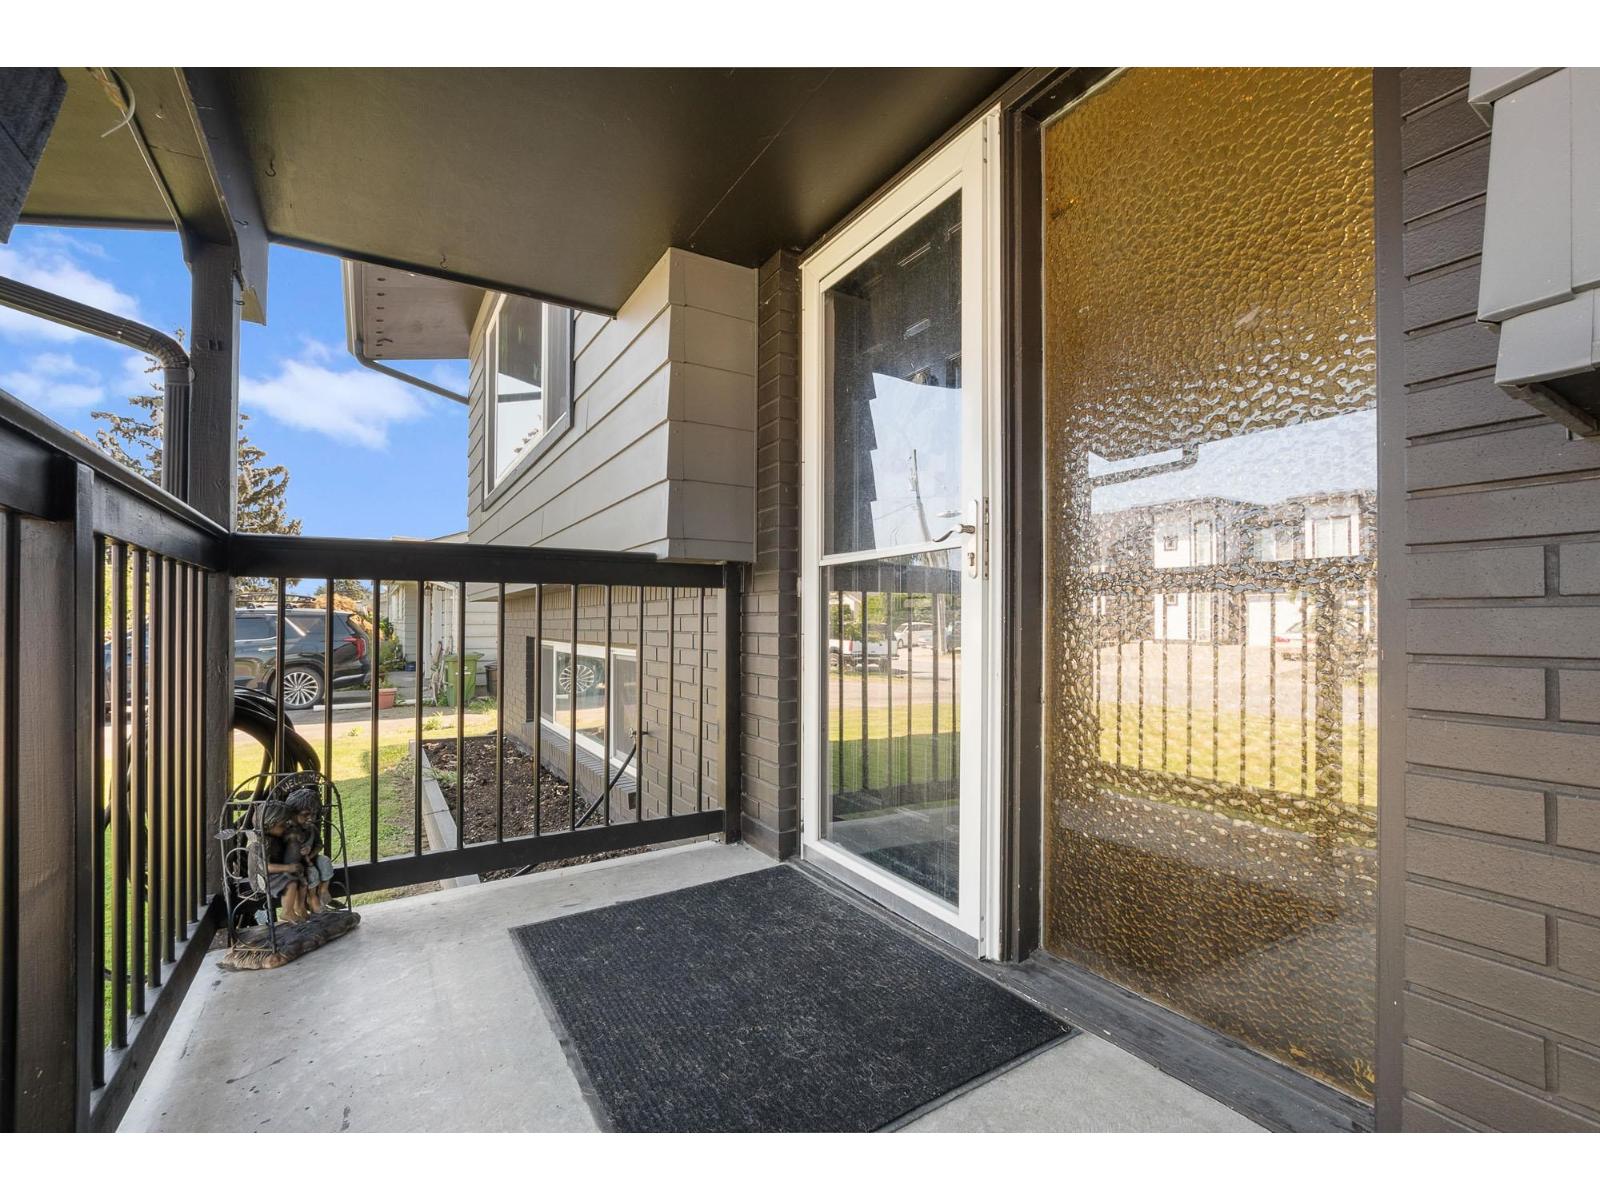
| Enclosed porch | Main level | 19 ft ,6 in x 9 ft ,5 in |

Location
This REALTOR.ca listing content is owned and licensed by REALTOR® members of The Canadian Real Estate Association
Data provided by: Chilliwack & District Real Estate Board


