- ©MLS 1040438
- Area 1572 sq ft
- Bedrooms 3
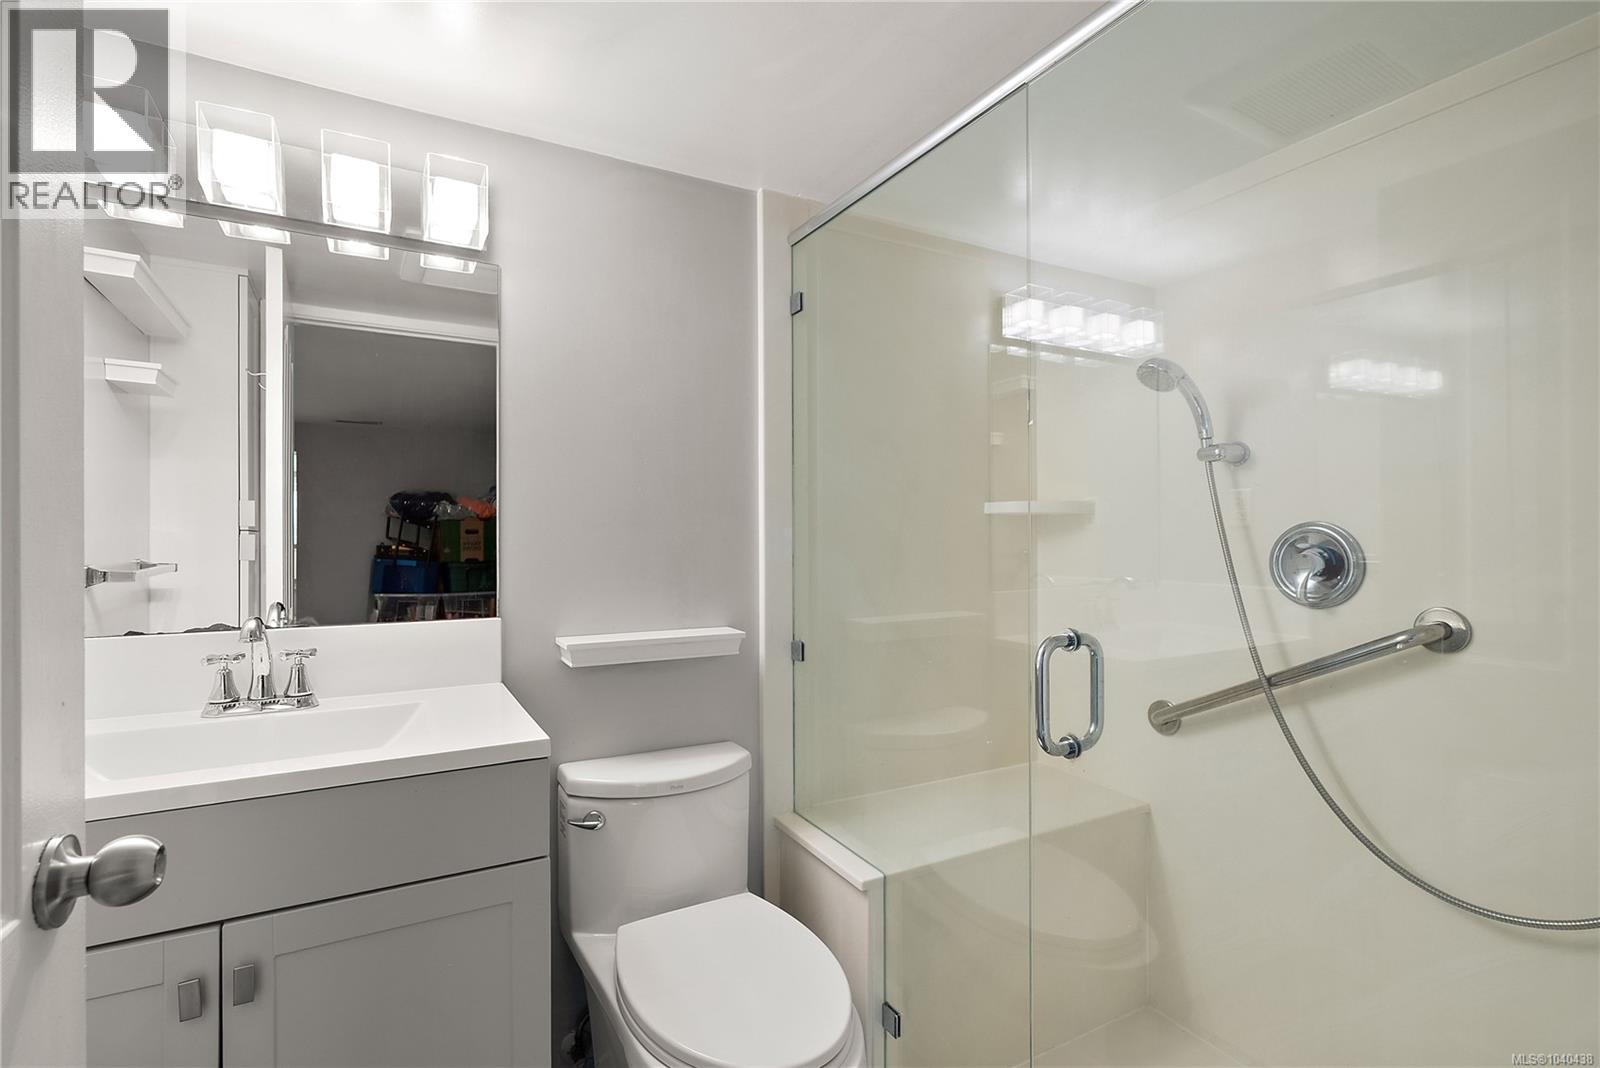
- Bathrooms 2
- Parkings 3
Description
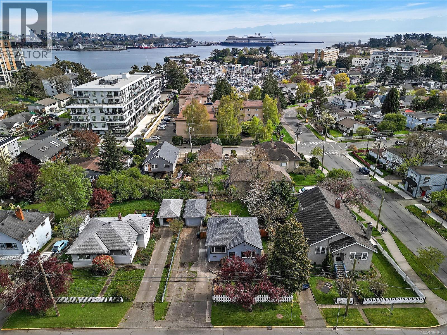
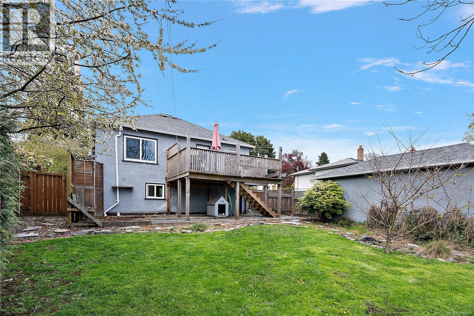
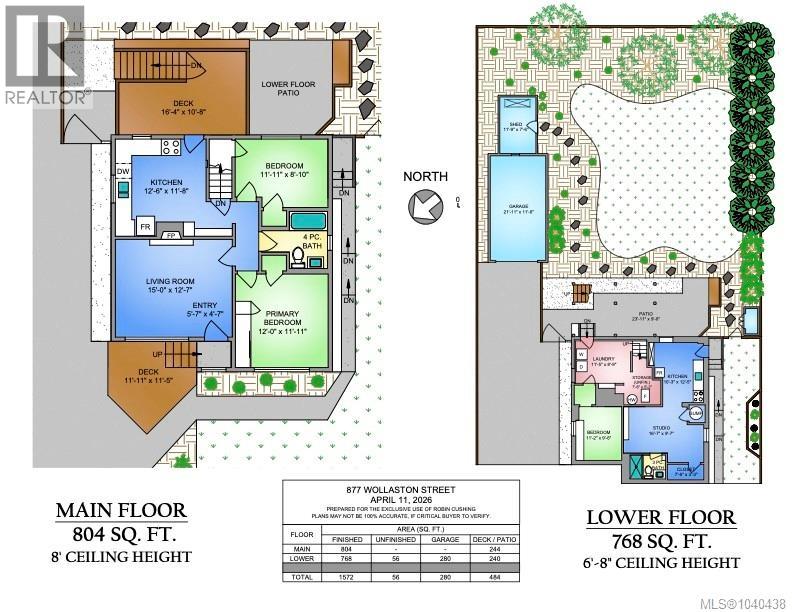
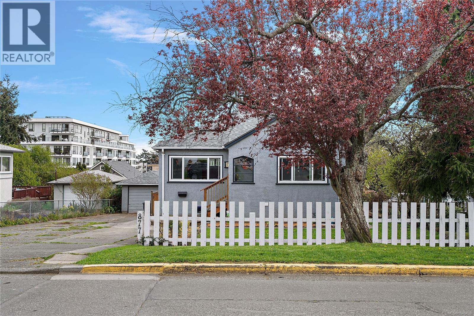
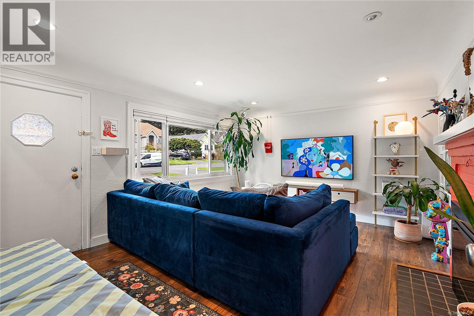
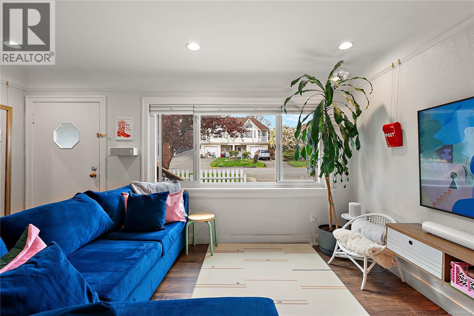
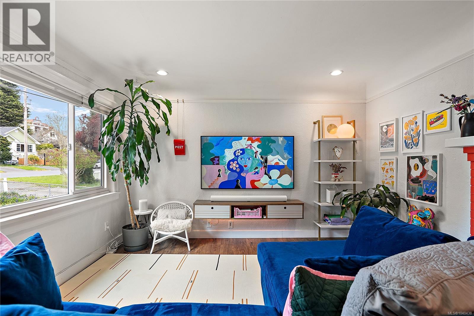
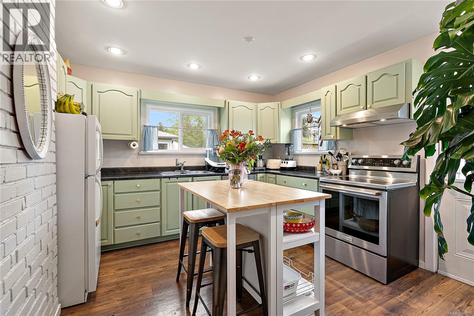
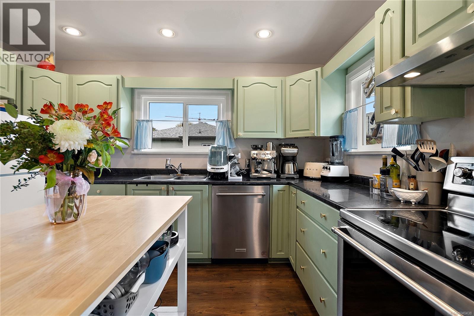
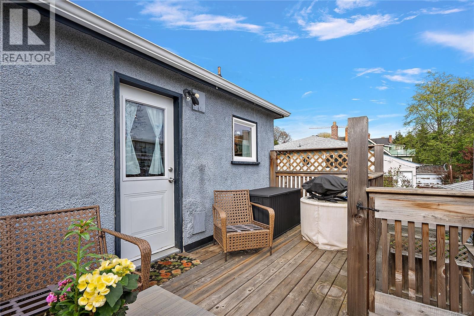
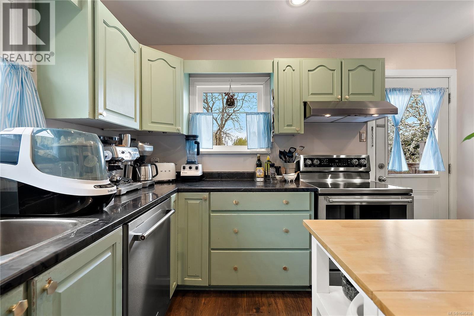
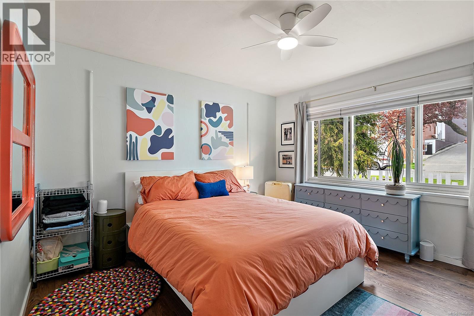
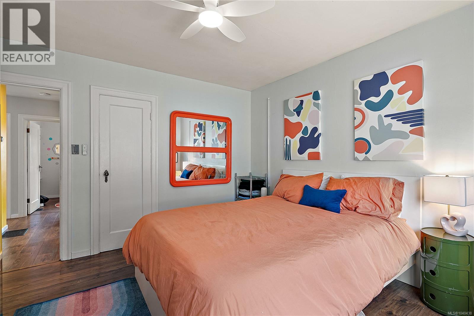
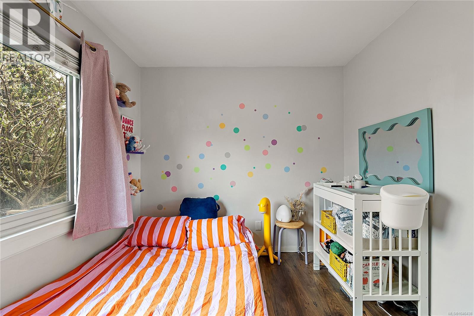
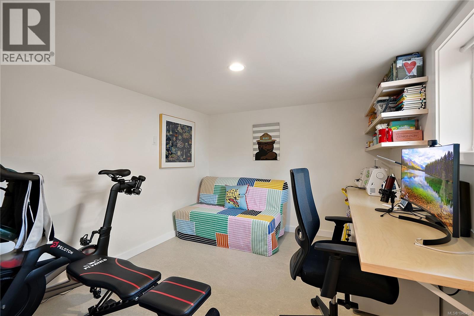
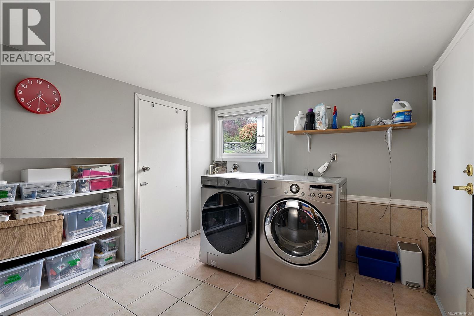
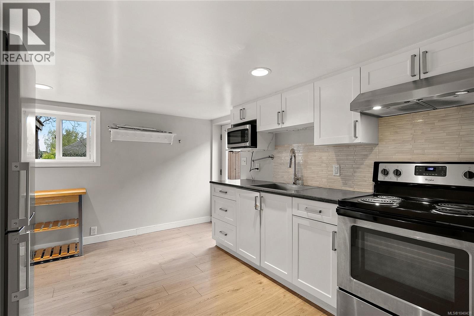
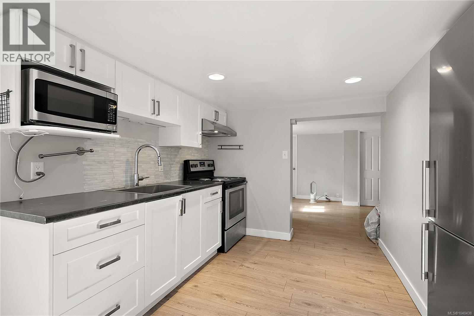
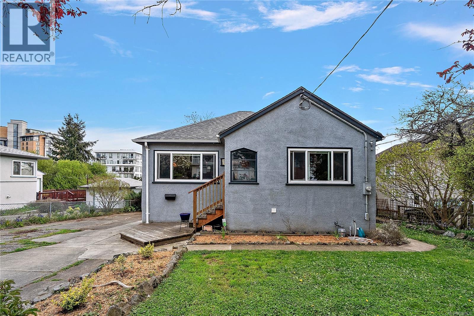
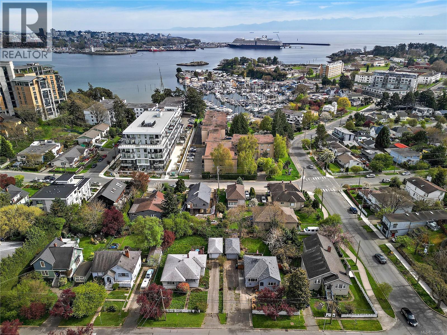
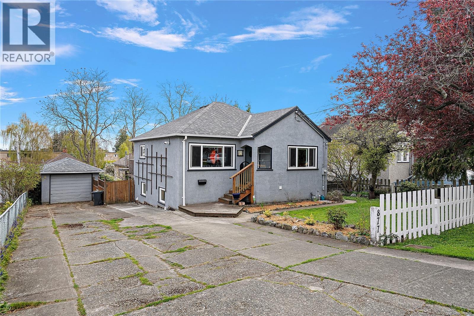
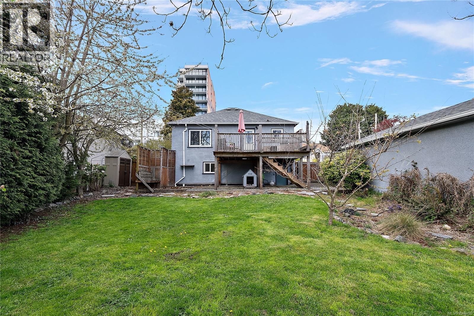
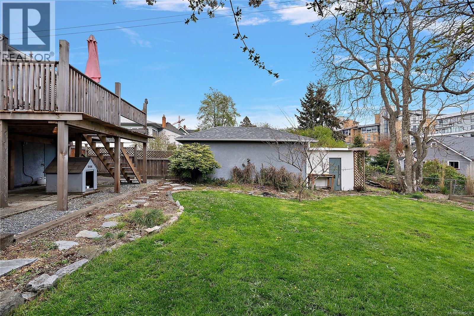
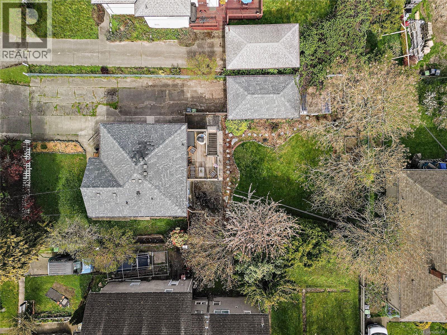
Charming 40's home nested into the heart of Esquimalt. Steps away from the West Bay Walkway, all your shopping amenities, and the Esquimalt Recreation Centre. The main level offers two bedrooms with additional closet space in the primary, a cosy living room with electric fireplace, and a sun-filled kitchen overlooking the large south-facing deck & private backyard with Olympic Mountain views. Downstairs features a fully renovated office space, laundry mudroom-room, plus a studio-suite with separate entrance, perfect as a mortgage-helper. Outside, enjoy ample parking with a generous driveway and detached garage. Significant updates over recent years include a roof, 200-amp electrical upgrade, full drain tile replacement with sump-pump, and vinyl windows throughout. Natural gas is available at the house for future connection. Located in a family-friendly neighbourhood, this move-in ready home offers excellent value, flexibility, and income potential. (id:48970) Show More
Details
- Constructed Date: 1941
- Property Type: Single Family
- Type: House
- Access Type: Road access
- Architectural Style: Character
- Neighbourhood: Old Esquimalt
Features
- Private setting
- Wooded area
- Rectangular
- Shed
- Patio(s)
- Mountain view
- Ocean view
- Dryer
- Refrigerator
- Washer
- Forced air
Rooms Details For 877 Wollaston St
| Type | Level | Dimension |
|---|---|---|
| Studio | Lower level | 17 ft x 10 ft |
| Bedroom | Lower level | 12 ft x 10 ft |
| Laundry room | Lower level | 12 ft x 9 ft |
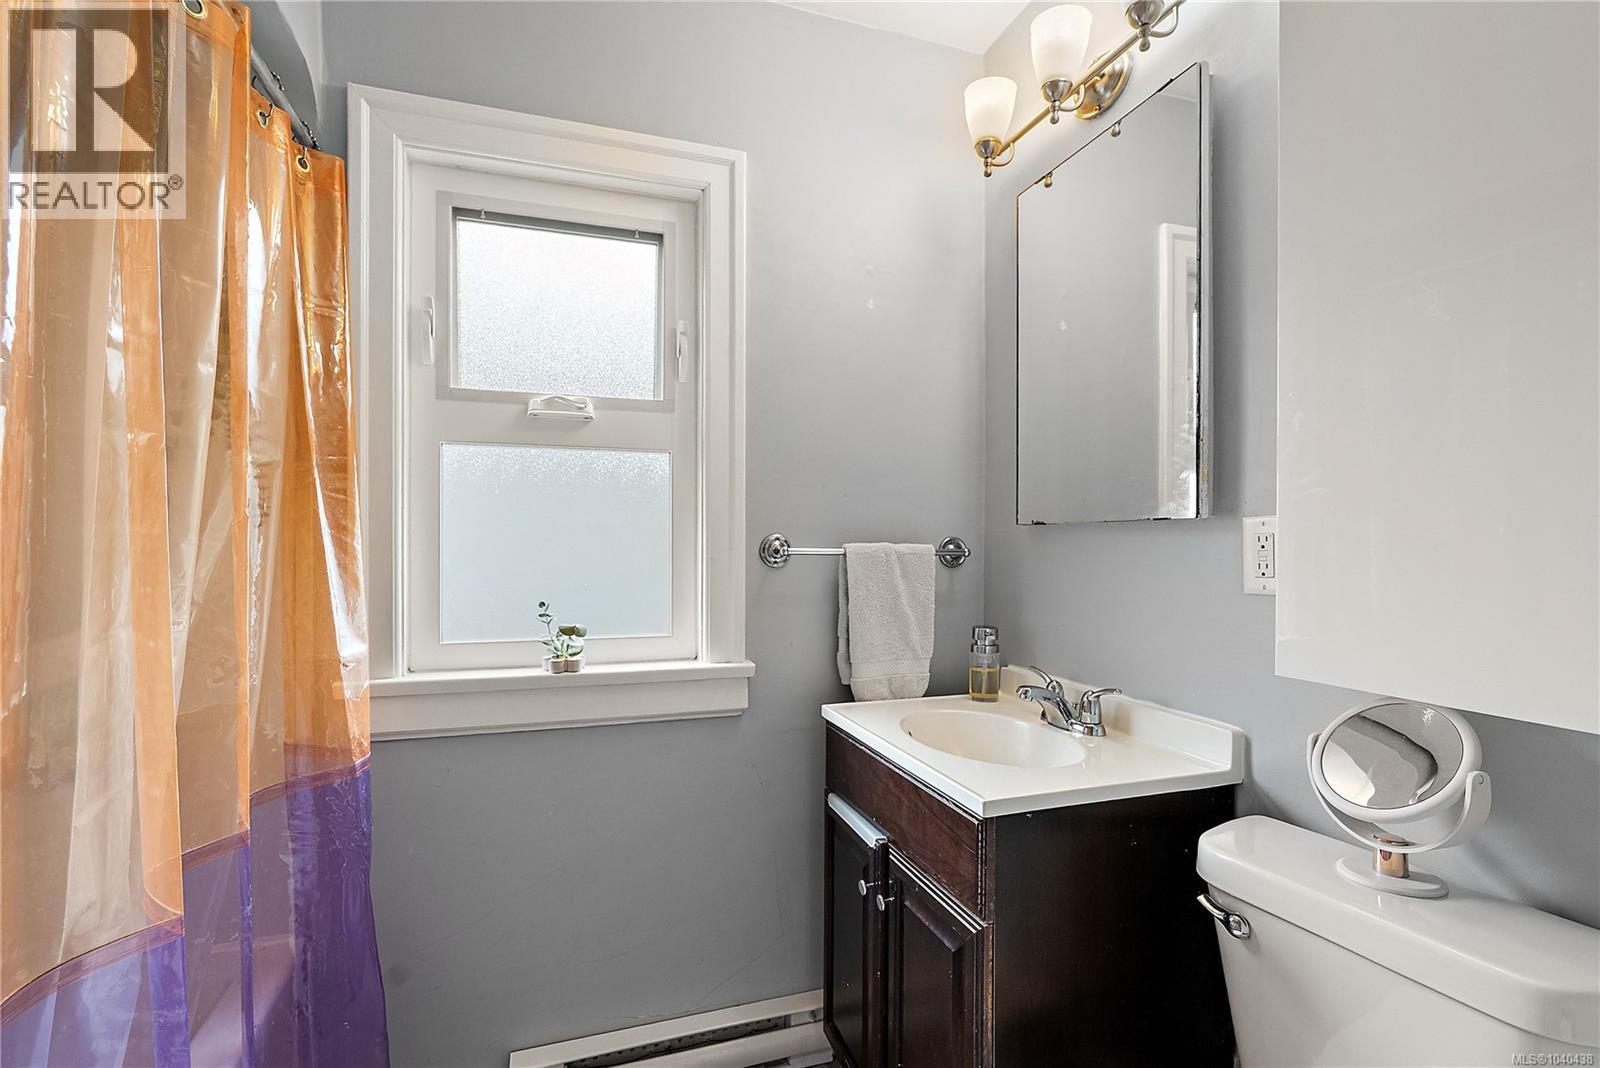
| Bathroom | Main level | 4-Piece |
| Bedroom | Main level | 12 ft x 9 ft |
| Primary Bedroom | Main level | 12' x 12' |
| Kitchen | Main level | Measurements not available x 12 ft |
| Entrance | Main level | 6 ft x 5 ft |
| Living room | Main level | 13' x 15' |
| Storage | Other | 12' x 8' |
| Patio | Other | 24' x 9' |
Location
This REALTOR.ca listing content is owned and licensed by REALTOR® members of The Canadian Real Estate Association
Data provided by: Victoria Real Estate Board