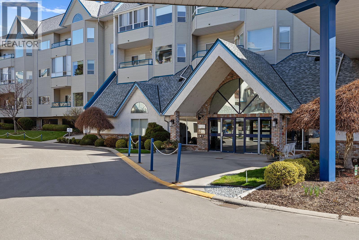
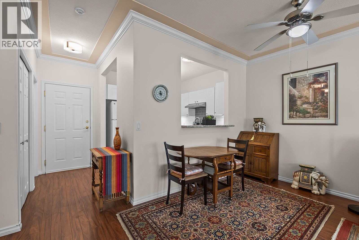
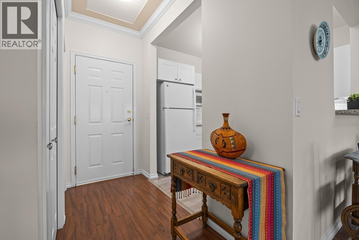
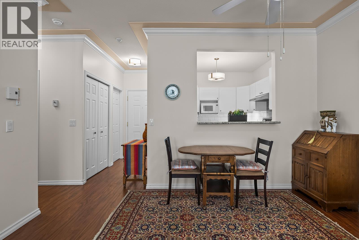
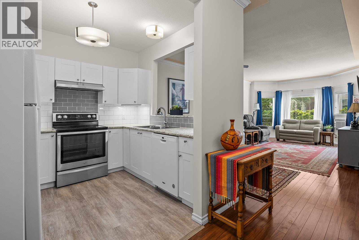
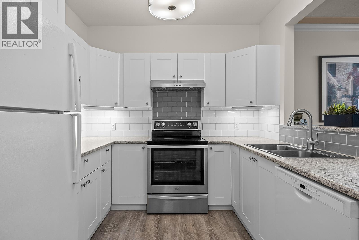
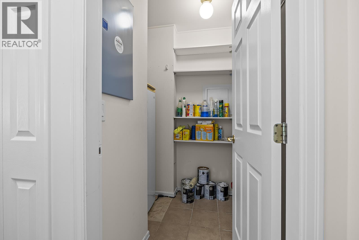
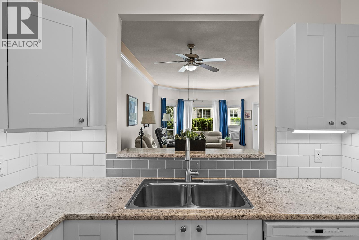
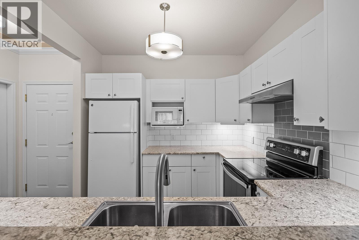
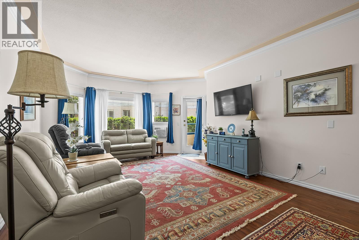
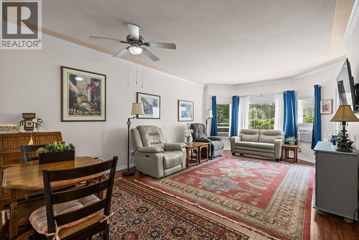
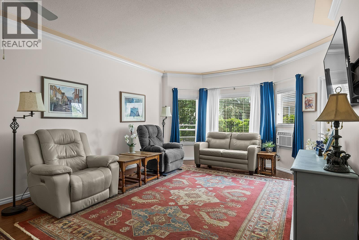
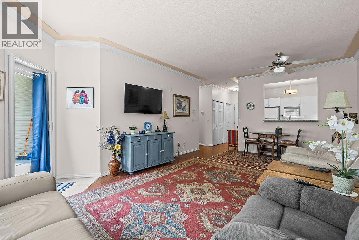
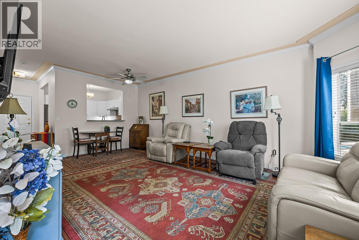
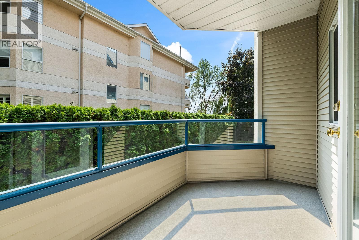
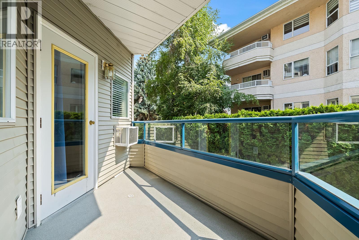
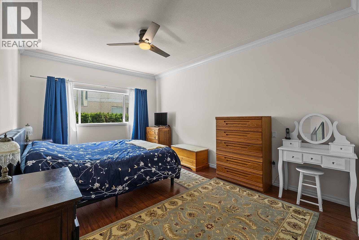
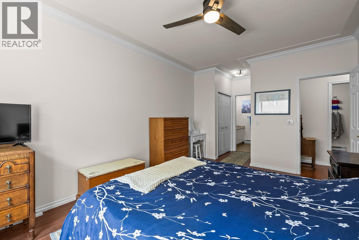
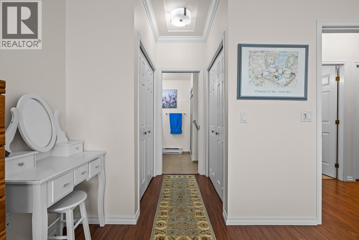
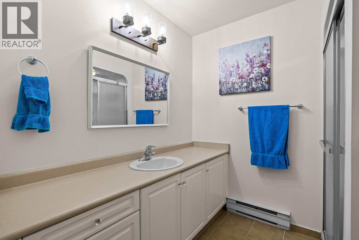
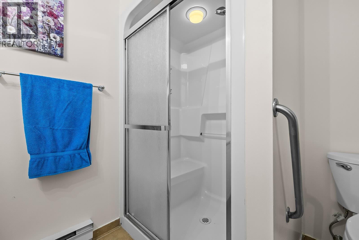
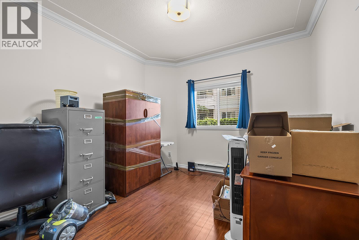
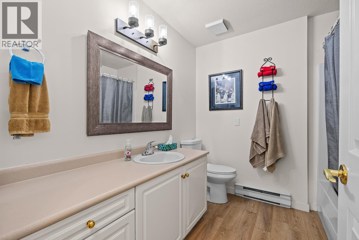
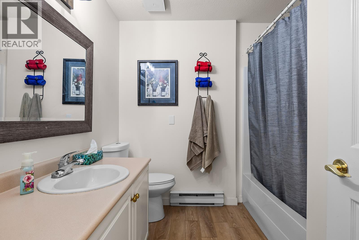
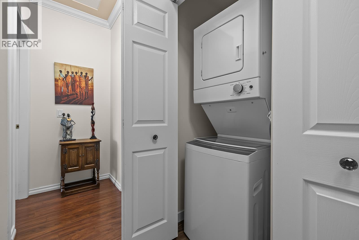
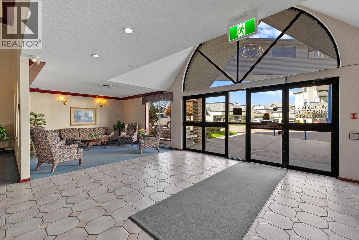
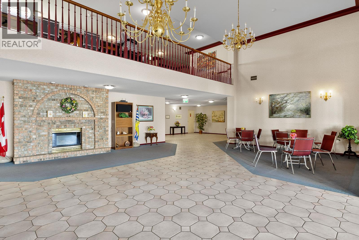
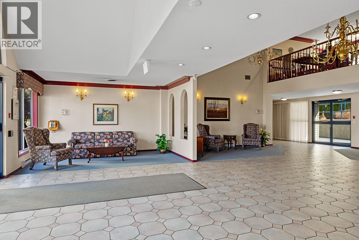
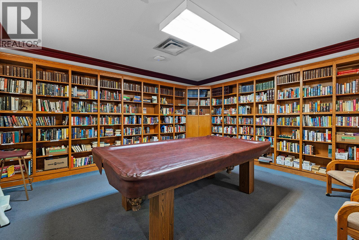
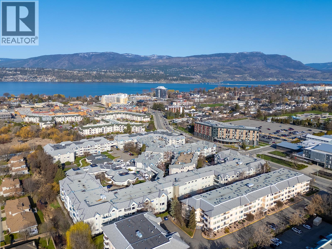
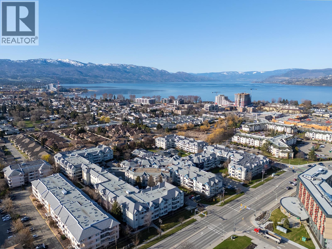
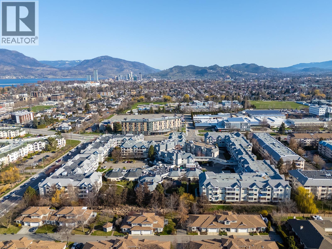
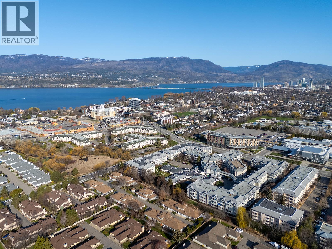
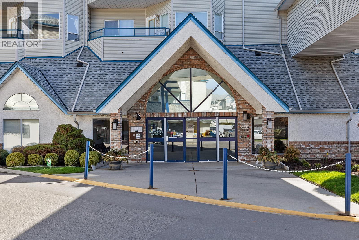
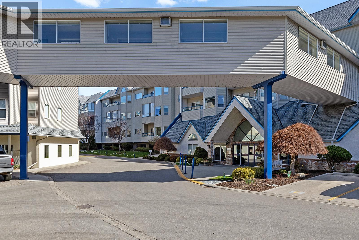
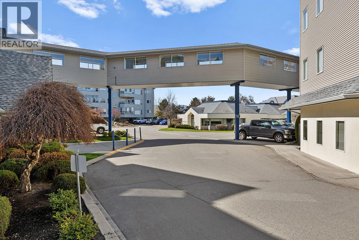
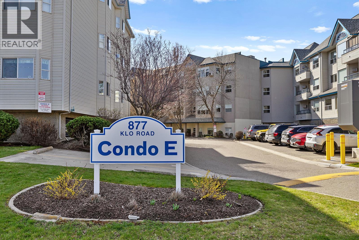
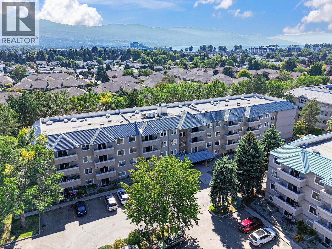
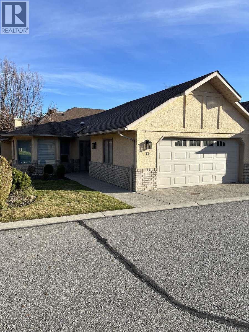
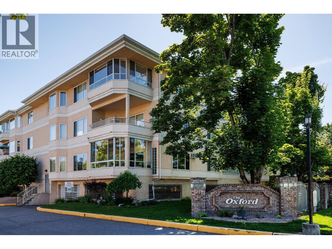
Welcome to Hawthorn Park, one of Kelowna's most sought-after 55+ retirement communities, offering independent living in a warm and welcoming environment. This lovingly maintained 2 bedroom, 2 bathroom enjoys a quiet location with desirable eastern exposure and an open balcony to enjoy your morning coffee. Thoughtfully updated throughout, the home features 9-foot ceilings, laminate flooring, lots of windows & a bright white kitchen with upgraded appliances, The spacious primary bedroom offers dual closets and a generous 3-piece ensuite with oversized shower, while the second bedroom is perfect for guests or a home office. You'll also appreciate the convenience of in-suite laundry and plenty of storage . Residents of Hawthorn Park enjoy an exceptional lifestyle with access to an impressive selection of amenities, including two guest suites, a coffee lounge, woodworking shop, indoor pool, hot tub, sauna, library, billiards room, bingo, movie nights, hair salon, and optional meal service in the shared dining room. Complete with one secure underground parking stall and a storage locker conveniently located on the same floor, this home is just a short stroll to Mission Park Shopping Centre via the scenic Fascieux Creek Wetland trails. An outstanding opportunity to enjoy comfortable, carefree retirement living in a vibrant community. (id:48970)
Show More