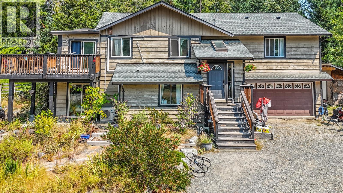
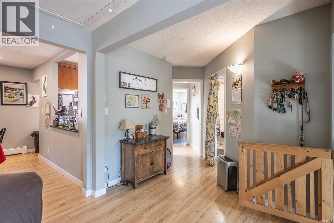
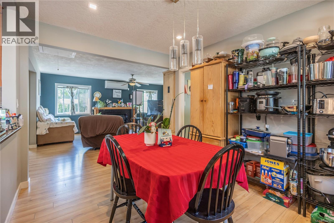
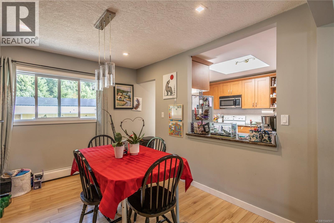
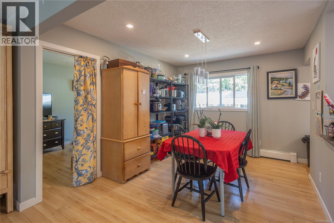
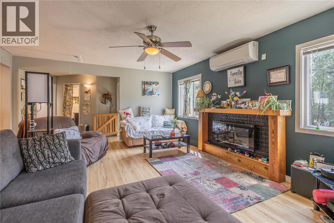
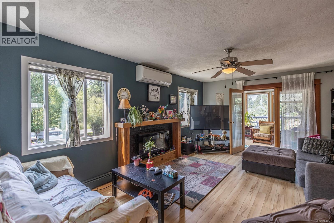
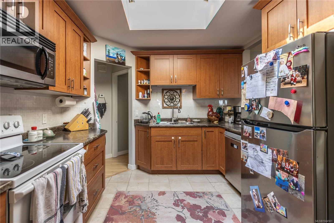
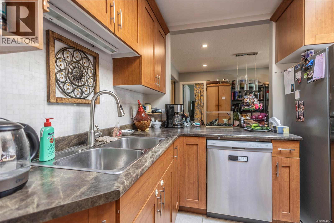
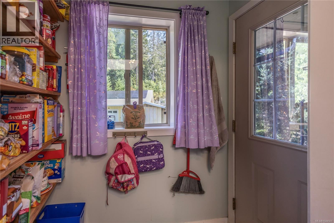
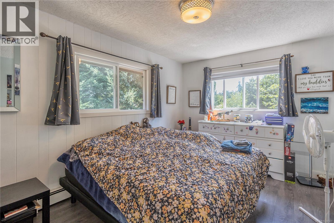
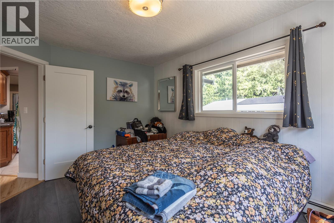
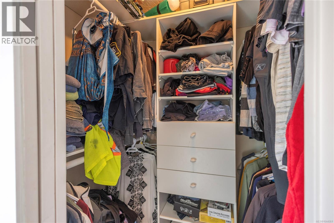
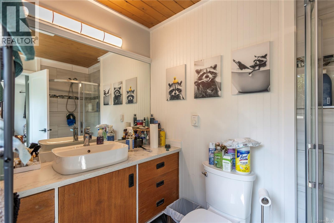
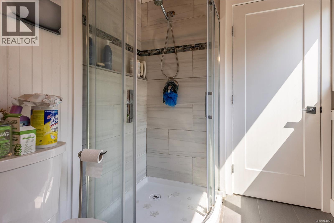
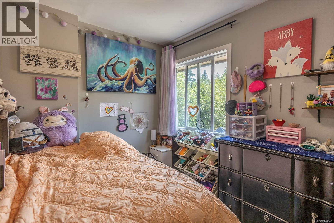
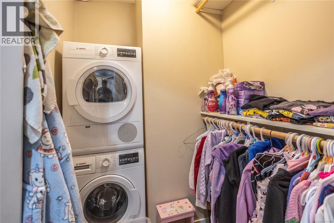
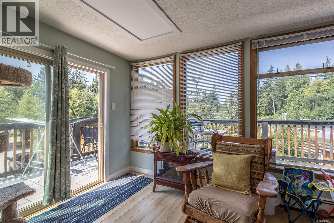
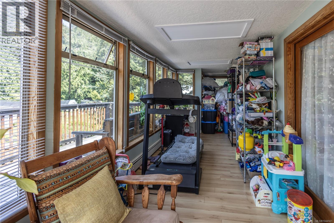
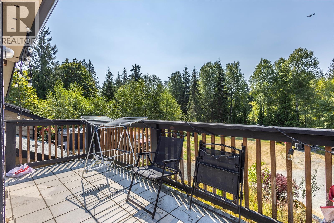
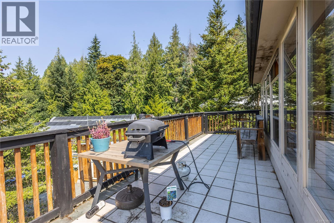
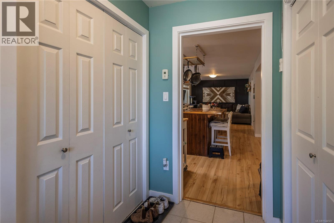
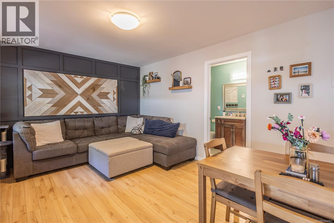
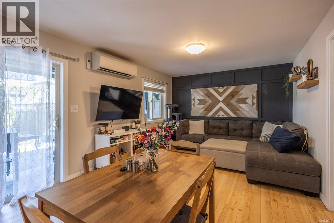
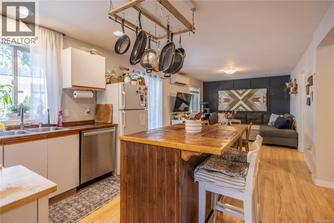
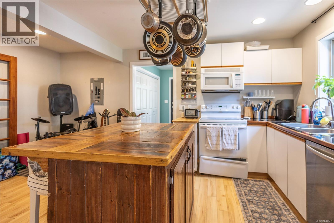
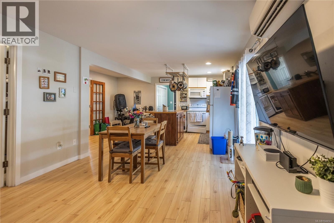
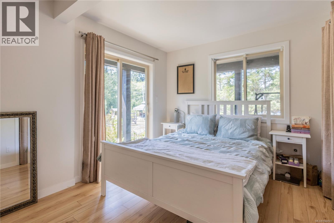
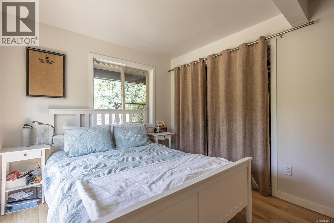
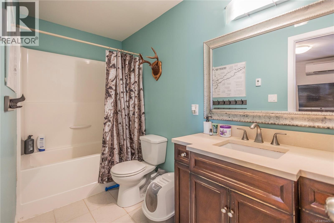
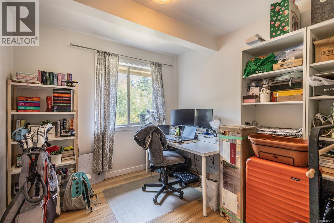
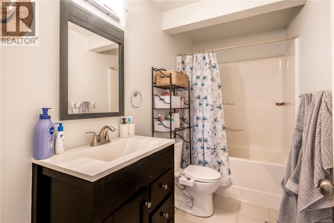
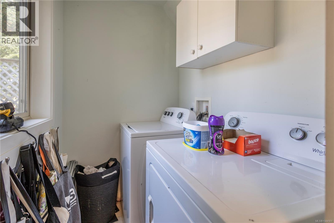
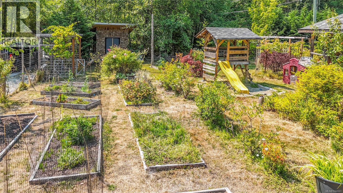
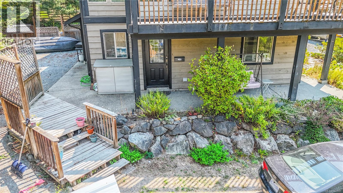
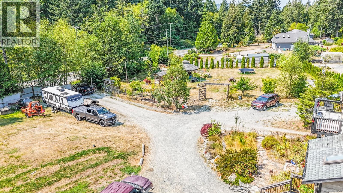
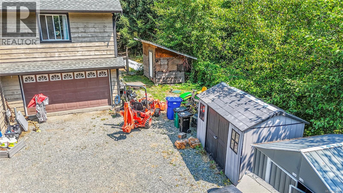
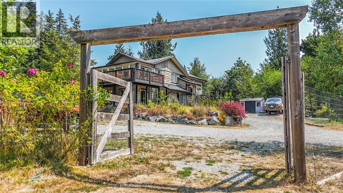
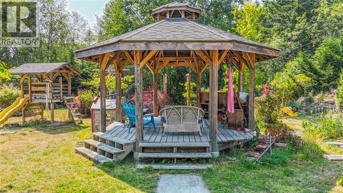
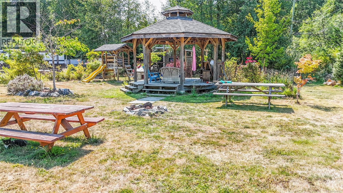
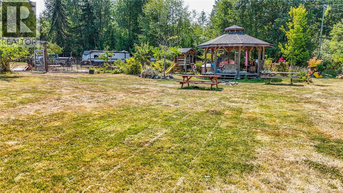
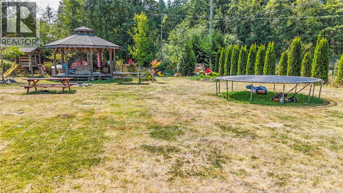
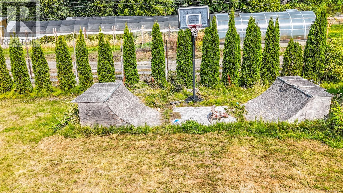
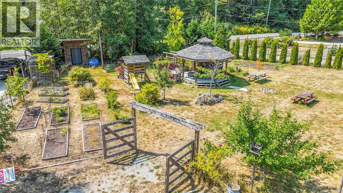
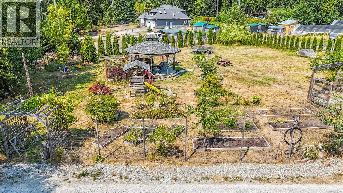
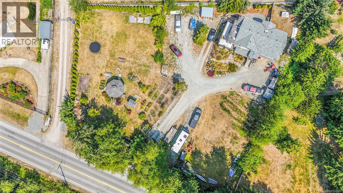
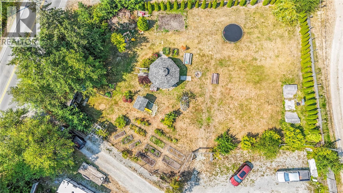
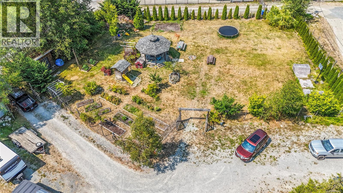
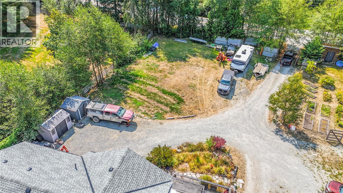
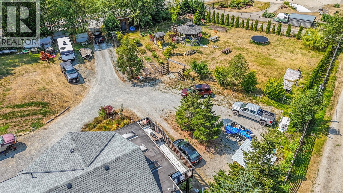
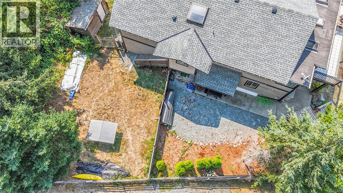
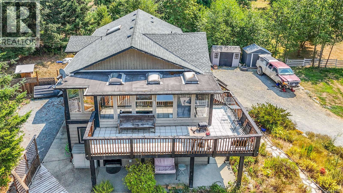
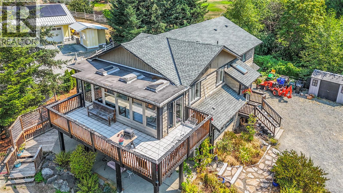
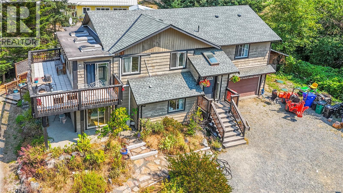
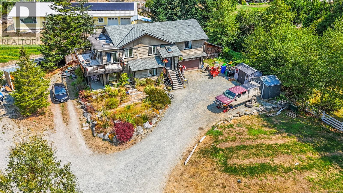
Welcome to an incredible opportunity in Cobble Hill! Set on a completely flat and usable 1-acre property, this versatile home offers space, flexibility, income potential, and endless possibilities. The home underwent an extensive renovation in 2012 when it was moved to the property and placed on a brand-new foundation with a newly constructed lower level. The home features newer windows throughout, efficient ductless heat pumps providing heating and cooling on both levels, and comfortable in-floor radiant heating downstairs. A legal 2-bedroom, 2-bathroom suite currently generates $2,000 per month, providing excellent mortgage assistance or an ideal option for extended family. Outside, the level and usable acre is a blank canvas with plenty of room for gardening, homesteading, kids and pets, recreational toys, or building the dream shop you've always wanted. A new septic system was installed in 2016, while a recently installed gas meter provides added options for efficient heating, cooking, BBQing, and future improvements. With a rare combination of usable land, substantial updates, income potential, and room to make it your own, this Cobble Hill property is ready for its next chapter and priced to sell! (id:48970)
Show More