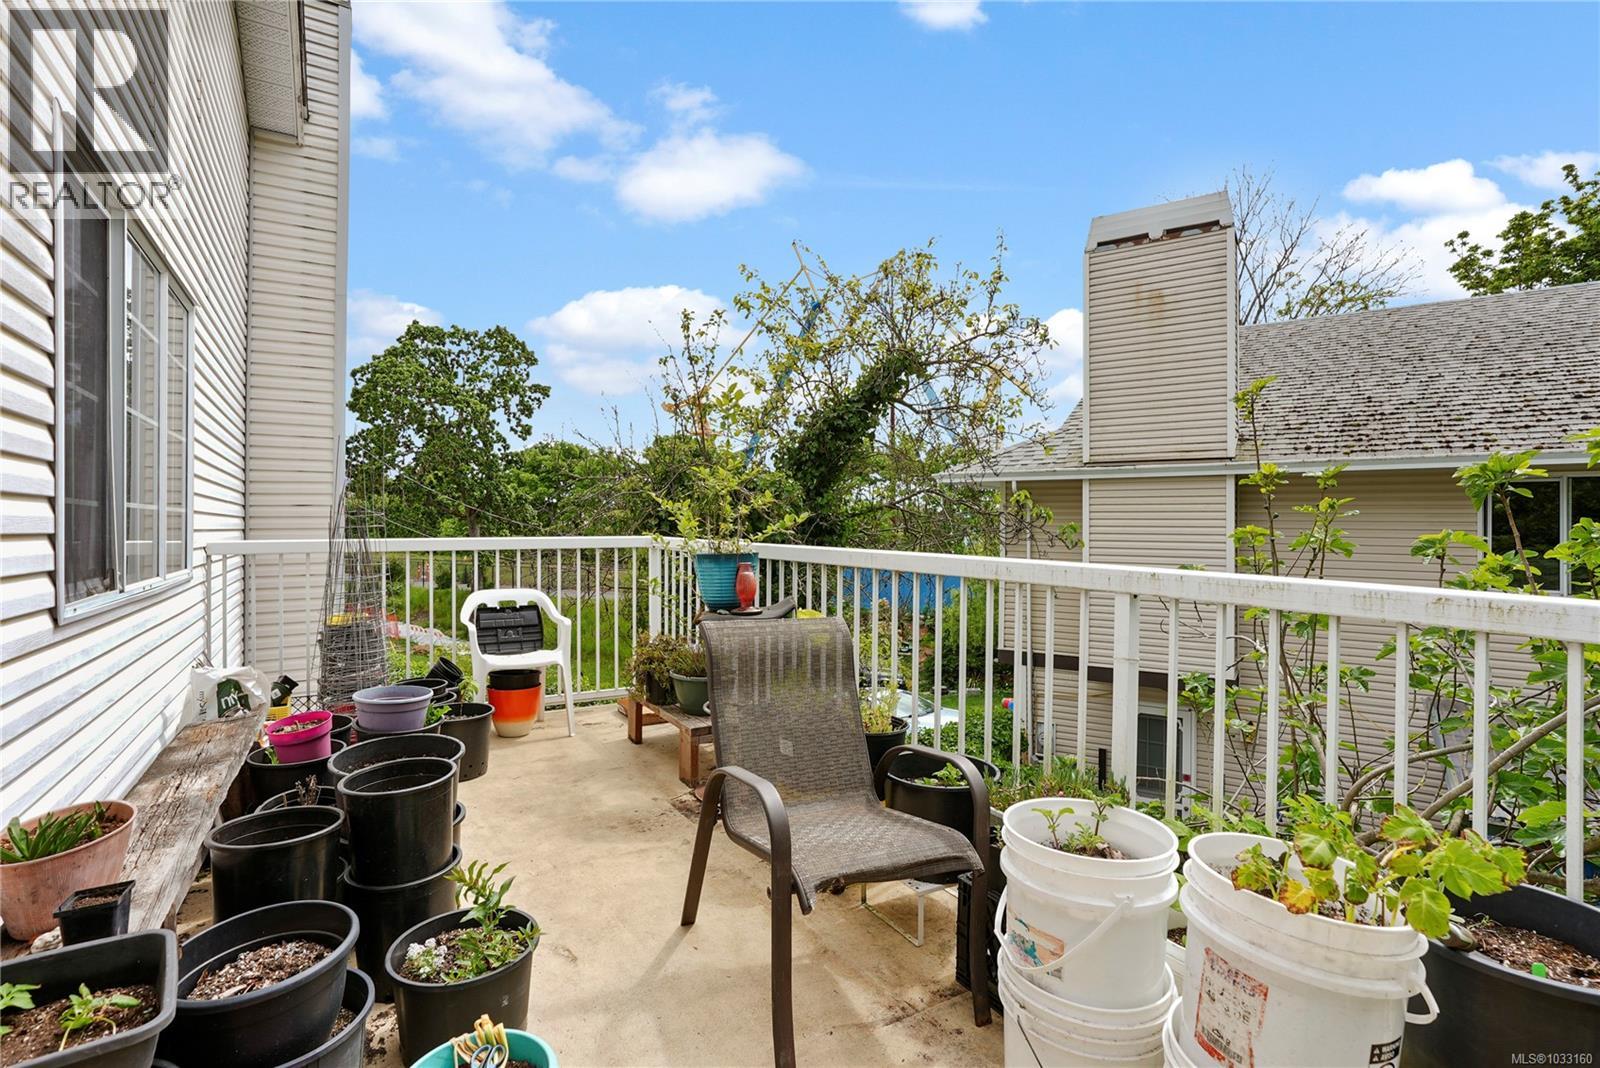
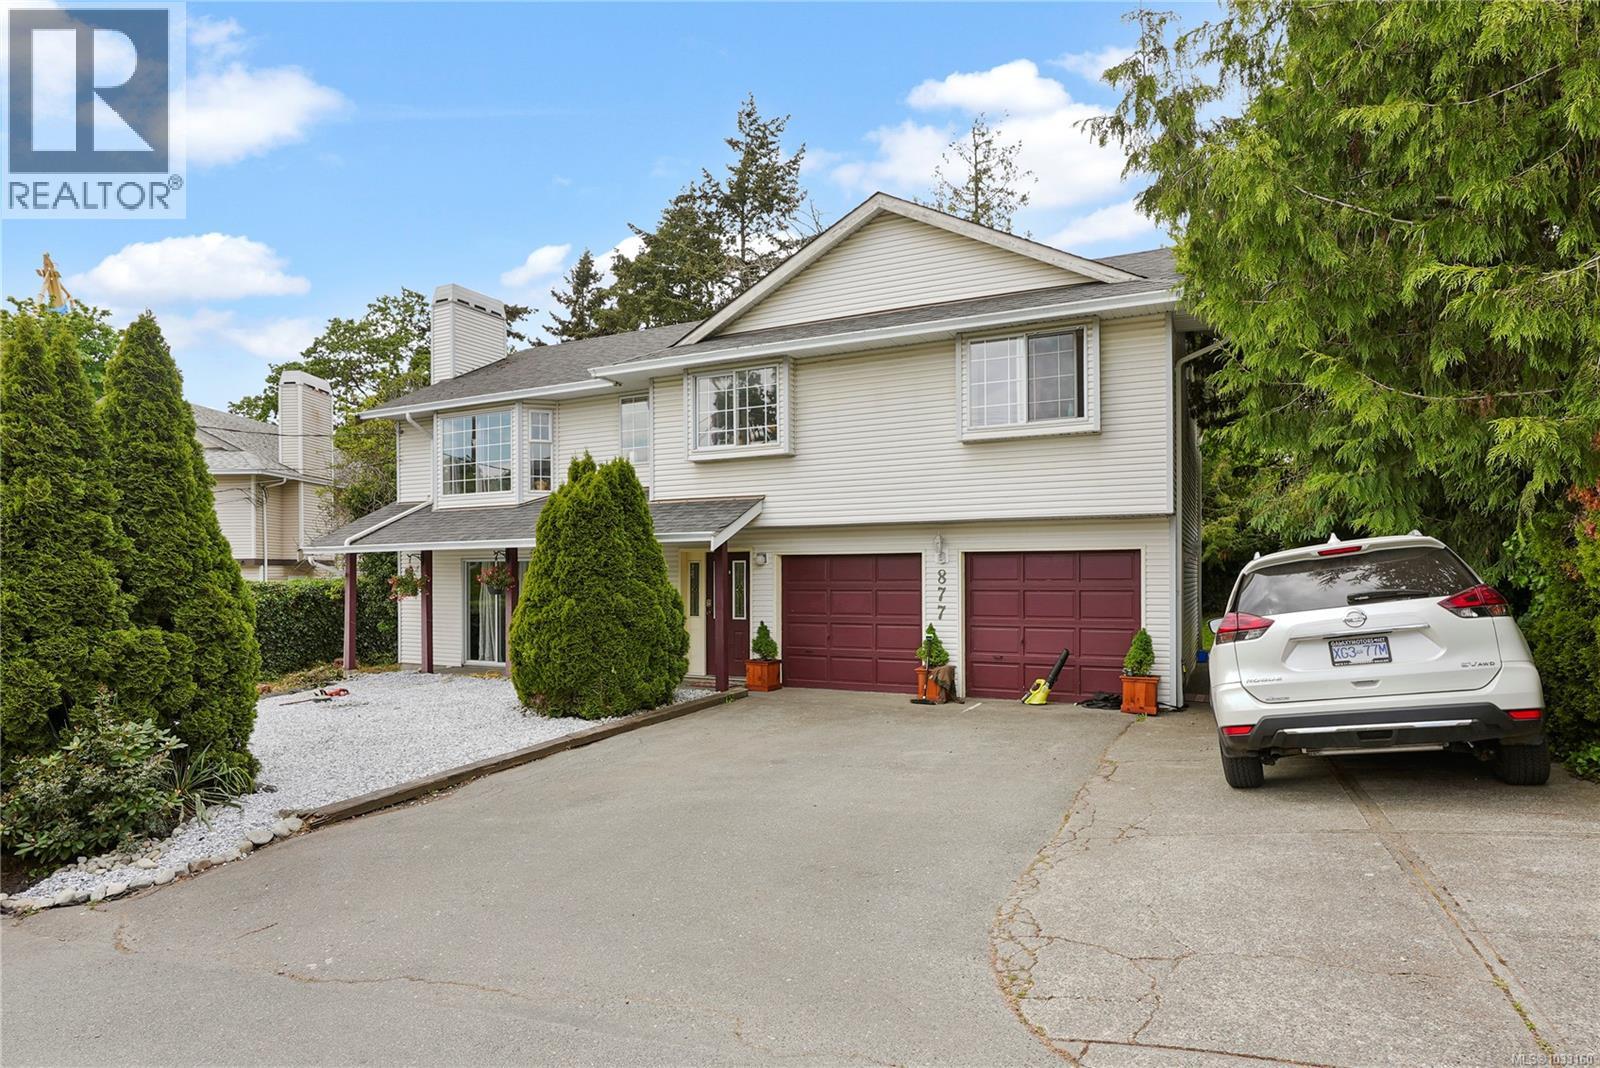
- ©MLS 1033160
- Area 2500 sq ft
- Bedrooms 6
- Bathrooms 4
- Parkings 3
Description
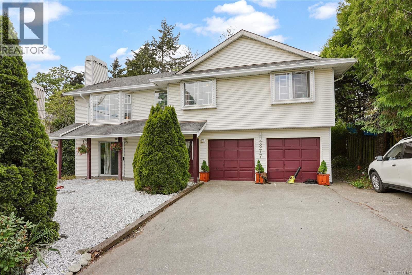
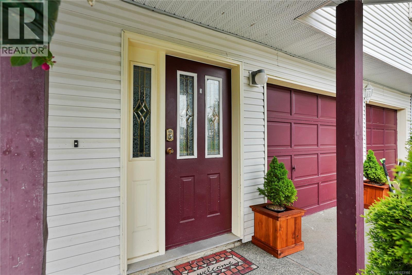
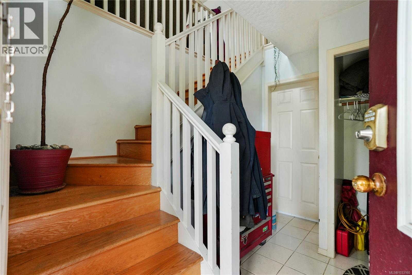
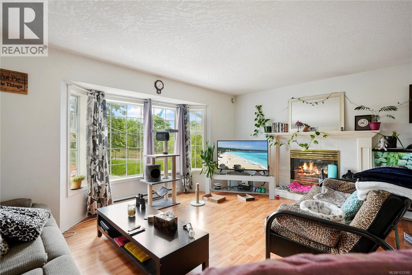
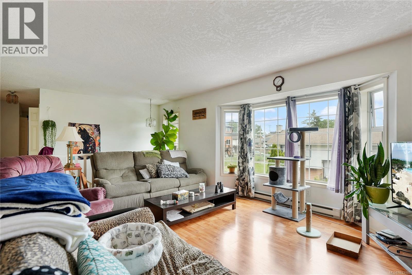
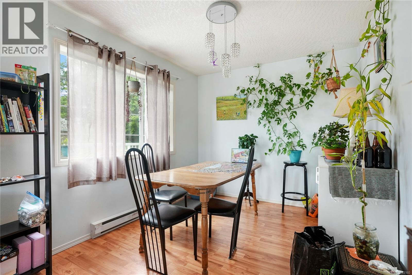
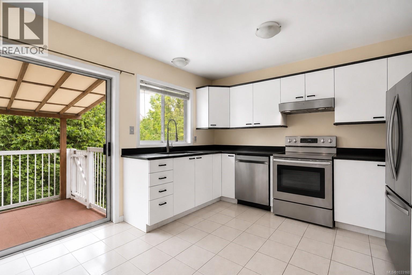
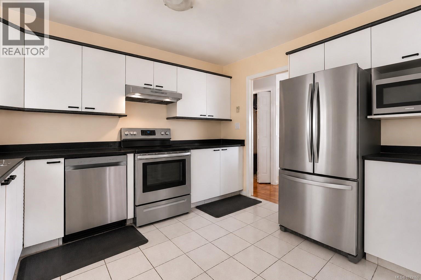
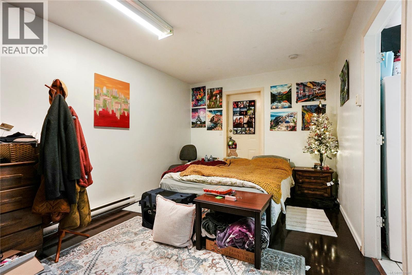
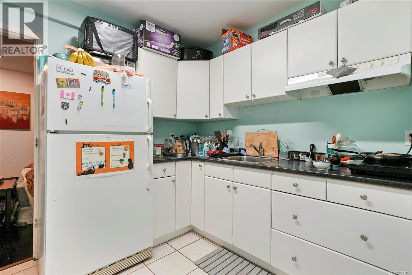
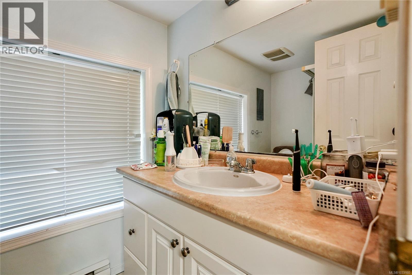
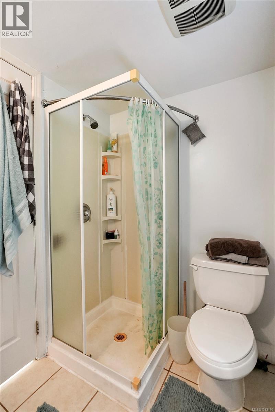
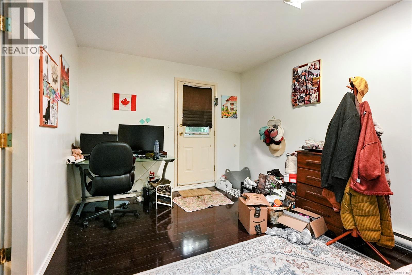
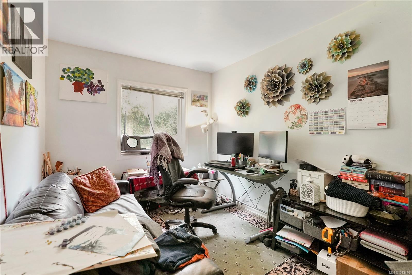
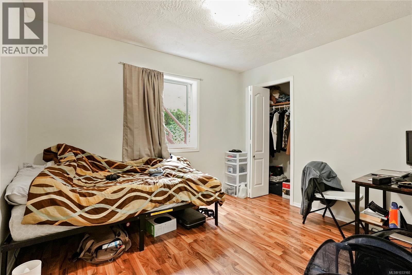
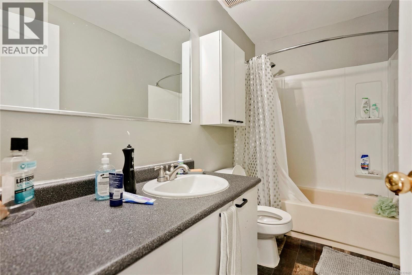
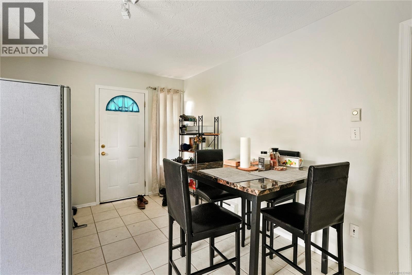
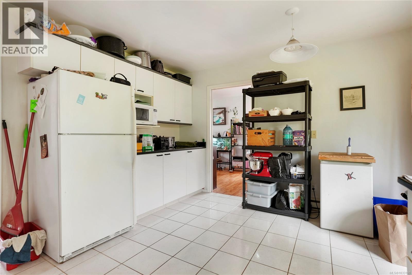
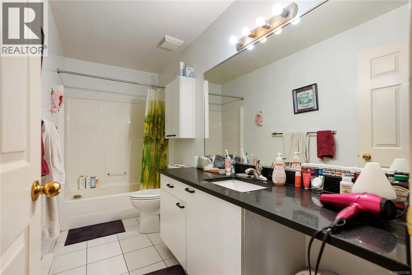
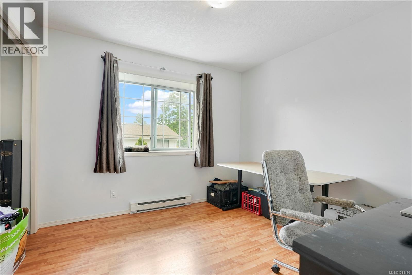
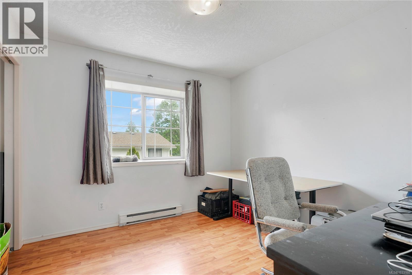
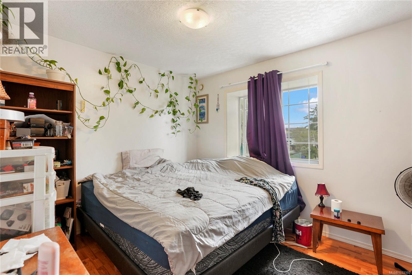
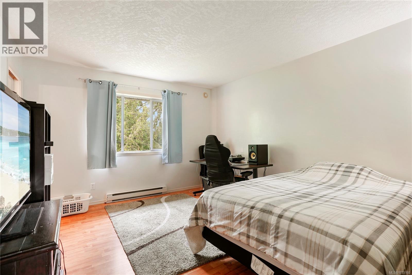
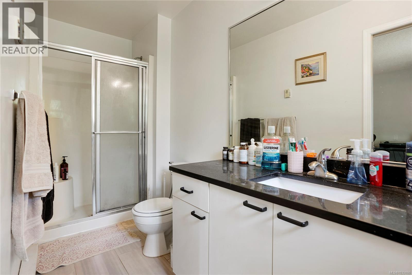
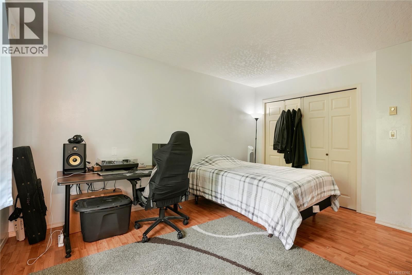
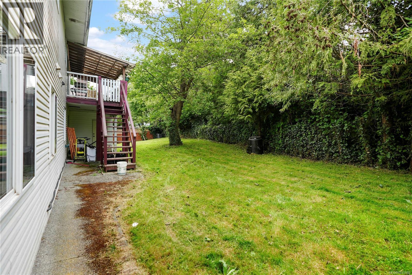
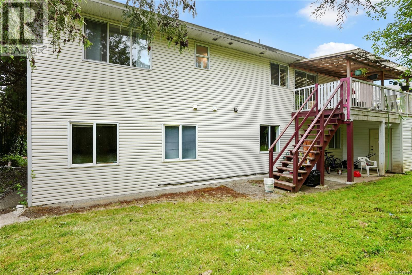
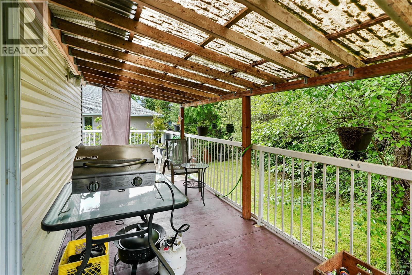
Tucked away down a private lane off Admirals Road, this spacious 6-bedroom, 4-bathroom home offers 2,260 finished sq ft of versatile living space, ideal for large families, extended family living, or multi-generational households. The bright upper level features 3 bedrooms, 2 bathrooms, a generous living room, separate dining area, and a large eat-in kitchen perfect for both everyday living and entertaining. The lower level provides flexible accommodation with private entrances and comfortable living spaces, offering excellent options for family members, guests, or a home-based business. Located in a quiet enclave of just three homes, this bare land strata enjoys a low annual fee of only $200, covering snow removal and landscaping. Conveniently situated close to shopping, parks, schools, transit, and everyday amenities, this is a fantastic opportunity to secure a spacious home in a central location. (id:48970) Show More
Details
- Constructed Date: 1992
- Property Type: Single Family

- Type: House
- Neighbourhood: Esquimalt
- Maintenance Fee: 200.00/Monthly
Features
- Irregular lot size
- Pets Allowed
- Family Oriented
- Baseboard heaters
Rooms Details For 877 Admirals Rd
| Type | Level | Dimension |
|---|---|---|
| Bedroom | Second level | 10 ft x 10 ft |
| Bedroom | Second level | 11 ft x 10 ft |
| Primary Bedroom | Second level | 12 ft x 14 ft |
| Bathroom | Second level | 4 ft x 11 ft |
| Bathroom | Second level | 5 ft x 11 ft |
| Other | Second level | 15 ft x 3 ft |
| Kitchen | Second level | 14 ft x 11 ft |
| Dining room | Second level | 9 ft x 11 ft |
| Living room | Second level | 21 ft x 13 ft |
| Entrance | Main level | 10 ft x 10 ft |
| Bedroom | Main level | 13 ft x 9 ft |
| Bathroom | Main level | 5 ft x 7 ft |
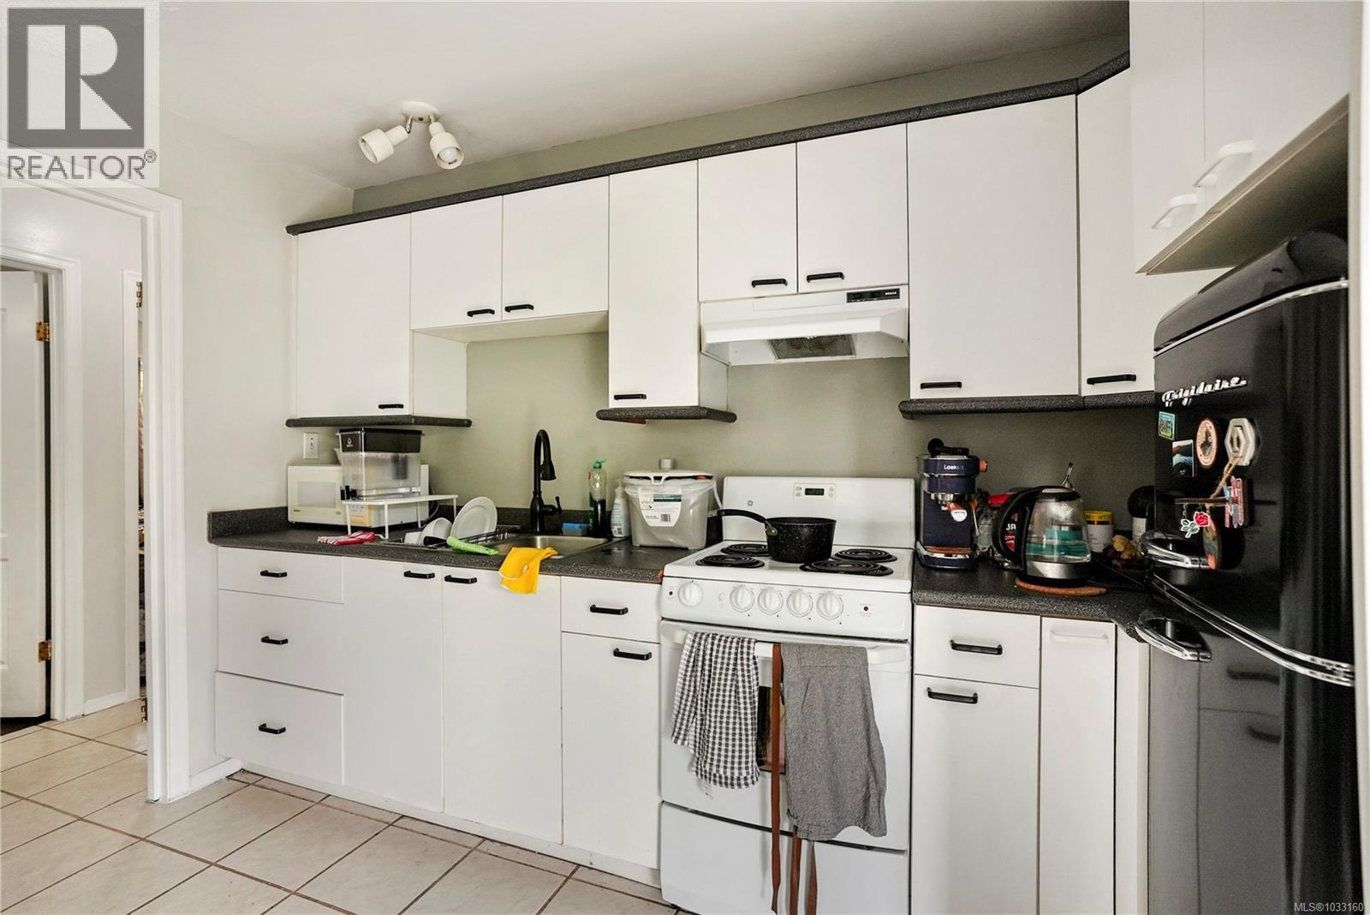
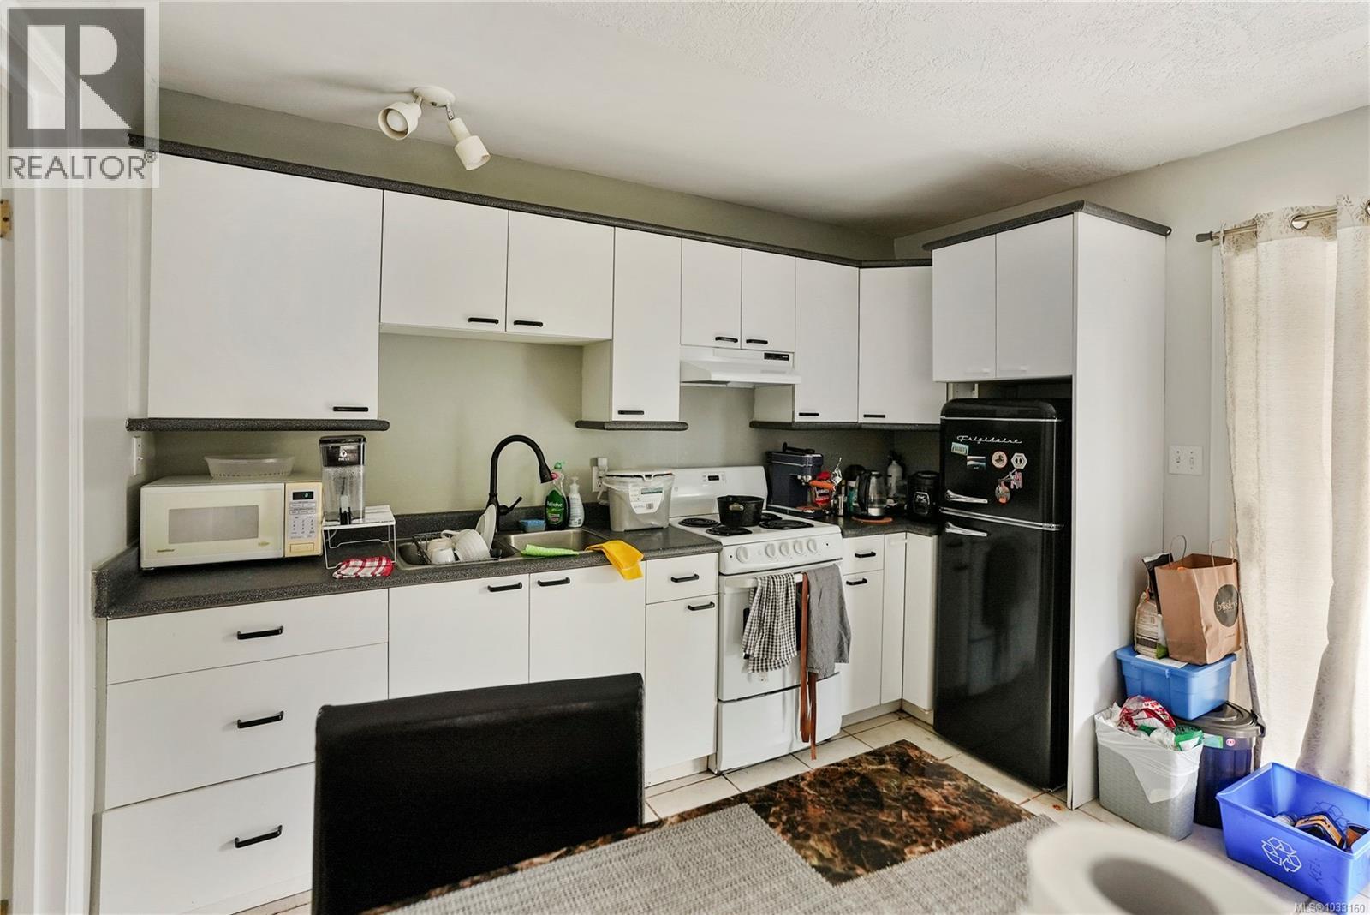
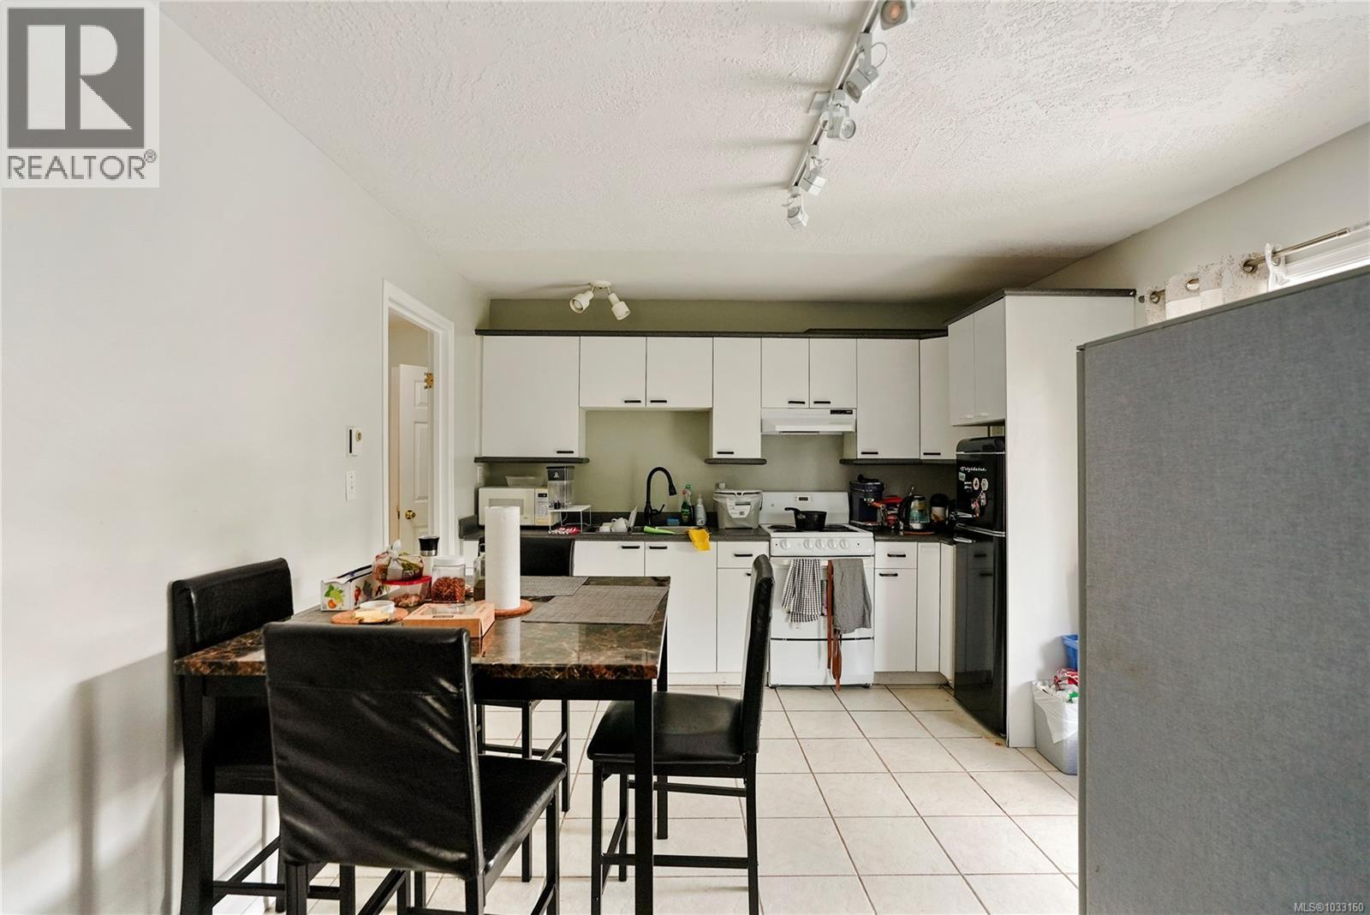
| Kitchen | Main level | 8 ft x 10 ft |
| Living room/Dining room | Main level | 10 ft x 19 ft |
| Bedroom | Main level | 9 ft x 11 ft |
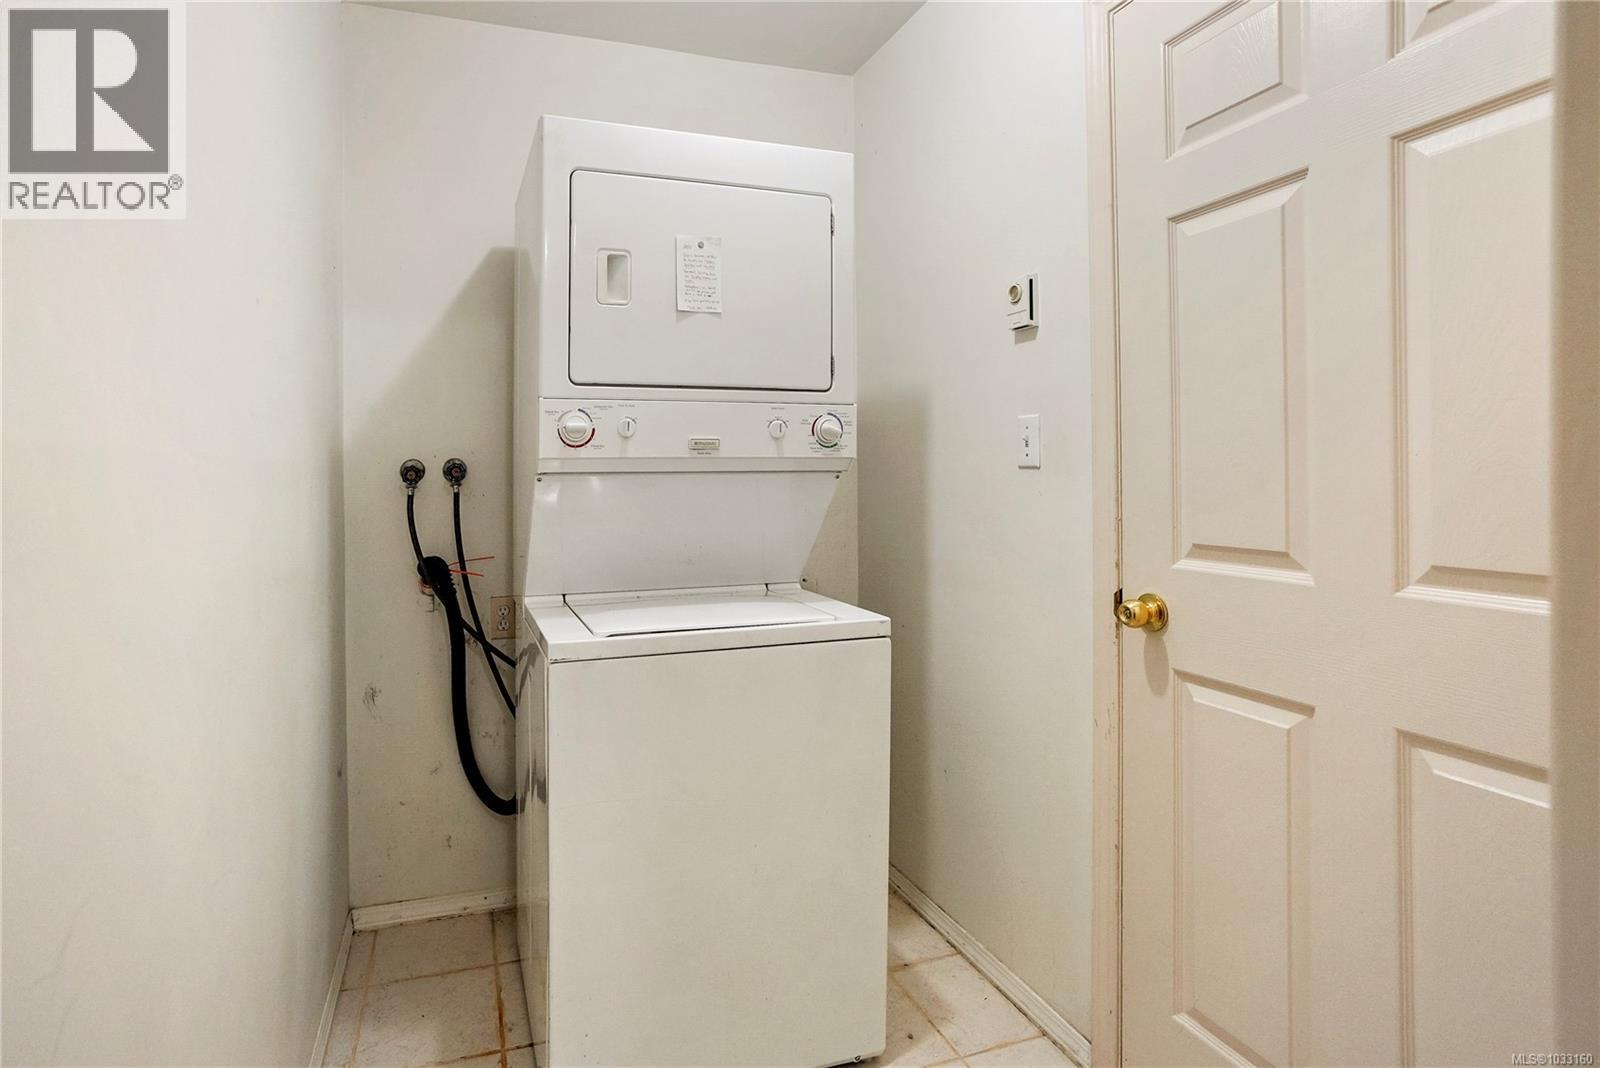
| Laundry room | Main level | 5 ft x 6 ft |
| Bathroom | Main level | 9 ft x 5 ft |
| Other | Main level | 4 ft x 10 ft |
| Bedroom | Main level | 9 ft x 9 ft |
| Kitchen | Main level | 11 ft x 16 ft |
Location
This REALTOR.ca listing content is owned and licensed by REALTOR® members of The Canadian Real Estate Association
Data provided by: Victoria Real Estate Board