- ©MLS 10395061
- Area 2134 sq ft
- Bedrooms 4
- Bathrooms 4
- Parkings 2
Description
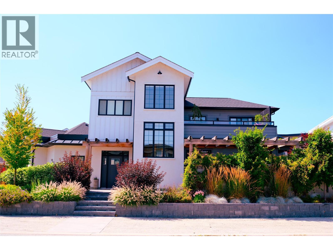
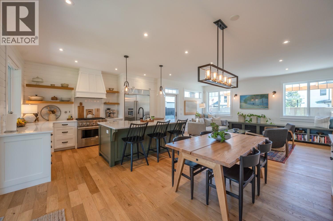
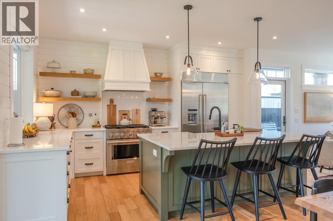
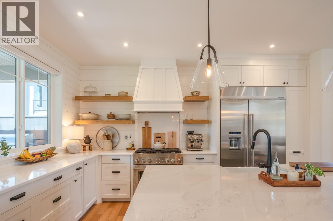
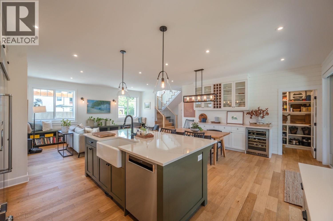
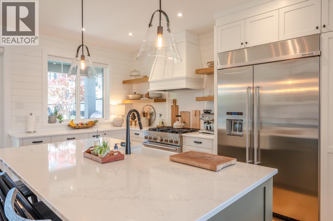
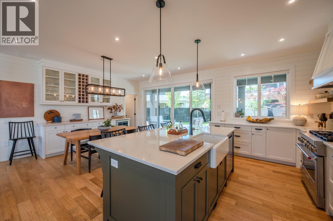
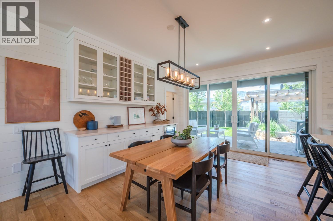
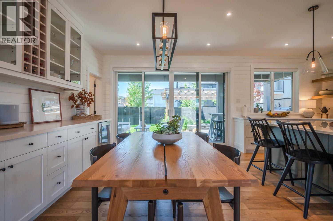
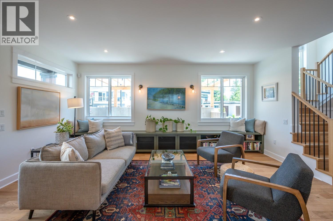
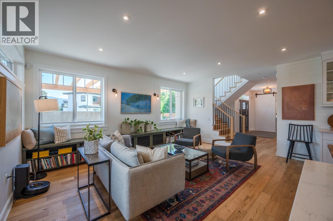
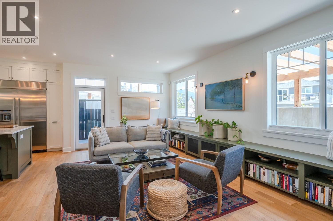
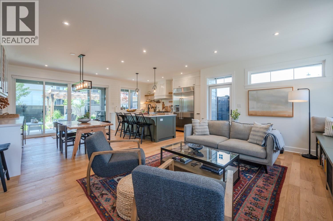
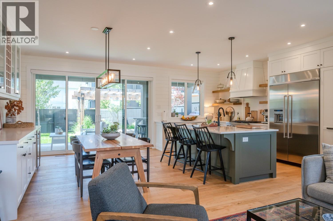
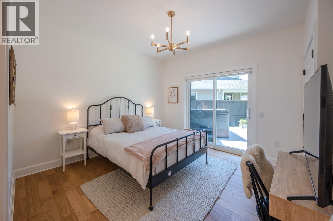
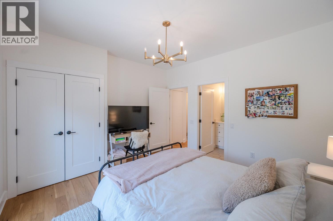
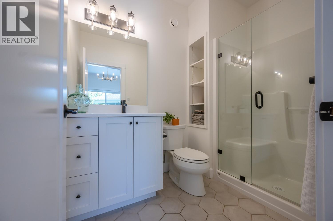
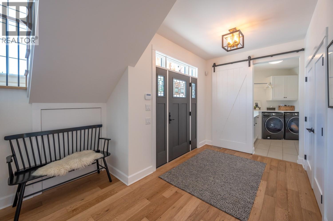
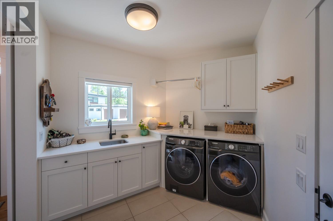
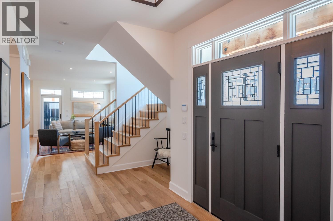
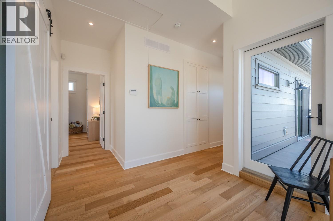
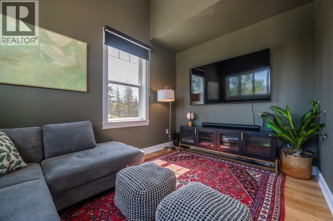
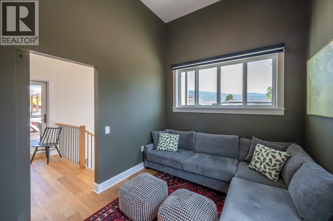
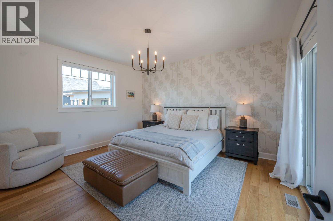
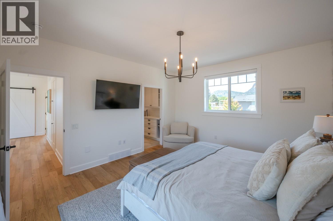
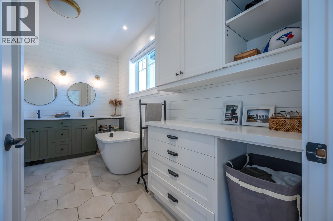
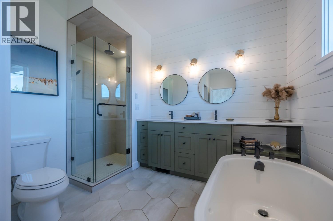
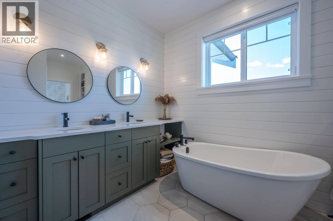
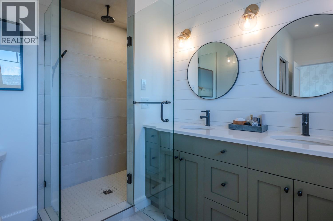
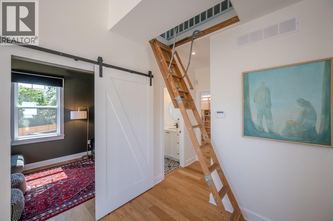
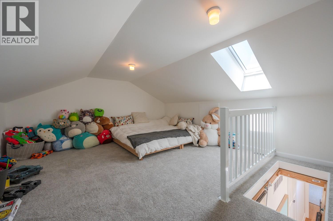
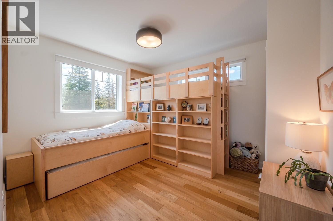
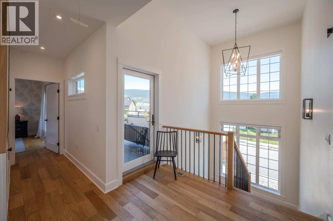
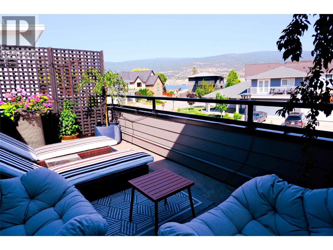
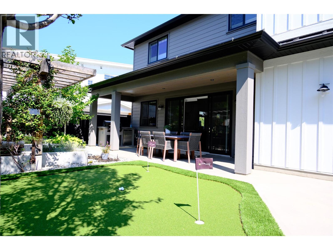
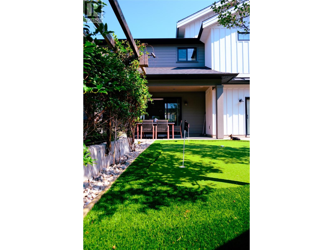
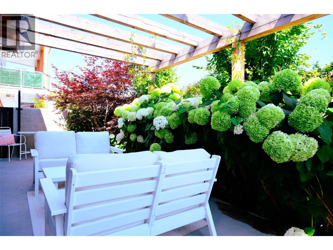
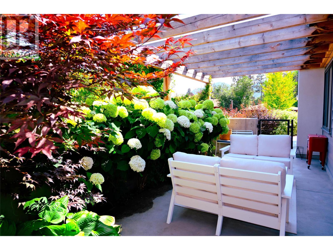
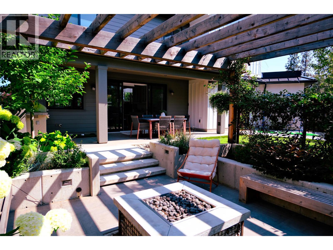
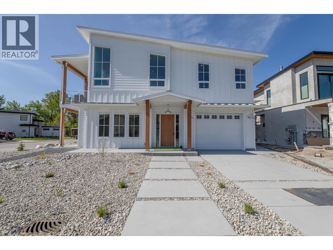
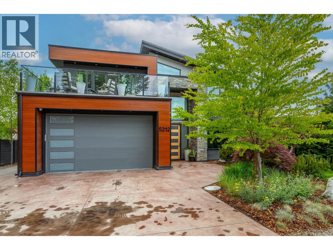
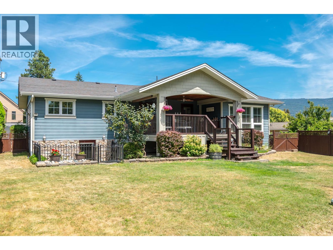
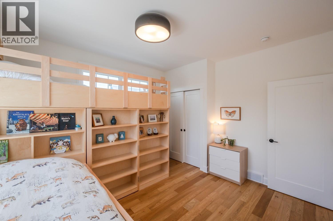
Experience elevated living in this exquisite 4-bed, 4-bath custom home in Summerland’s most desirable neighborhood. Built in 2020 by renowned Benoit Cadeaux Homes, this residence seamlessly blends high-end design with everyday comfort. The main floor offers a bright, open-concept layout and a guest bedroom with ensuite. Upstairs, discover two spacious bedrooms, primary bedroom, and a charming loft perfect for a playroom. The primary suite is a true retreat, featuring heated floors, soaker tub and dual sinks. Designed for the entertainer, the fully irrigated, low-maintenance grounds offer ultimate privacy. Enjoy multiple outdoor living areas, including a 2nd-floor lake-view terrace, a backyard oasis with a gas fire pit, and even a putting green. All this and only steps to the beach! (id:48970) Show More
Details
- Constructed Date: 2020
- Property Type: Single Family
- Type: House
- Neighbourhood: Trout Creek
Ammenities + Nearby
- Golf Nearby
- Airport
- Recreation
- Schools
- Shopping
- Golf Nearby
- Airport
- Recreation
- Schools
- Shopping
Features
- Level lot
- Corner Site
- Rural Setting
- Refrigerator
- Dishwasher
- Dryer
- Range - Gas
- Washer
- Central air conditioning
- Forced air
- See remarks
Rooms Details For 876 JOHNSON Street
| Type | Level | Dimension |
|---|---|---|
| Primary Bedroom | Second level | 14'11'' x 13' |
| Bedroom | Second level | 12'9'' x 9'2'' |
| 5pc Ensuite bath | Second level | Measurements not available |
| Bedroom | Second level | 11'5'' x 12'10'' |
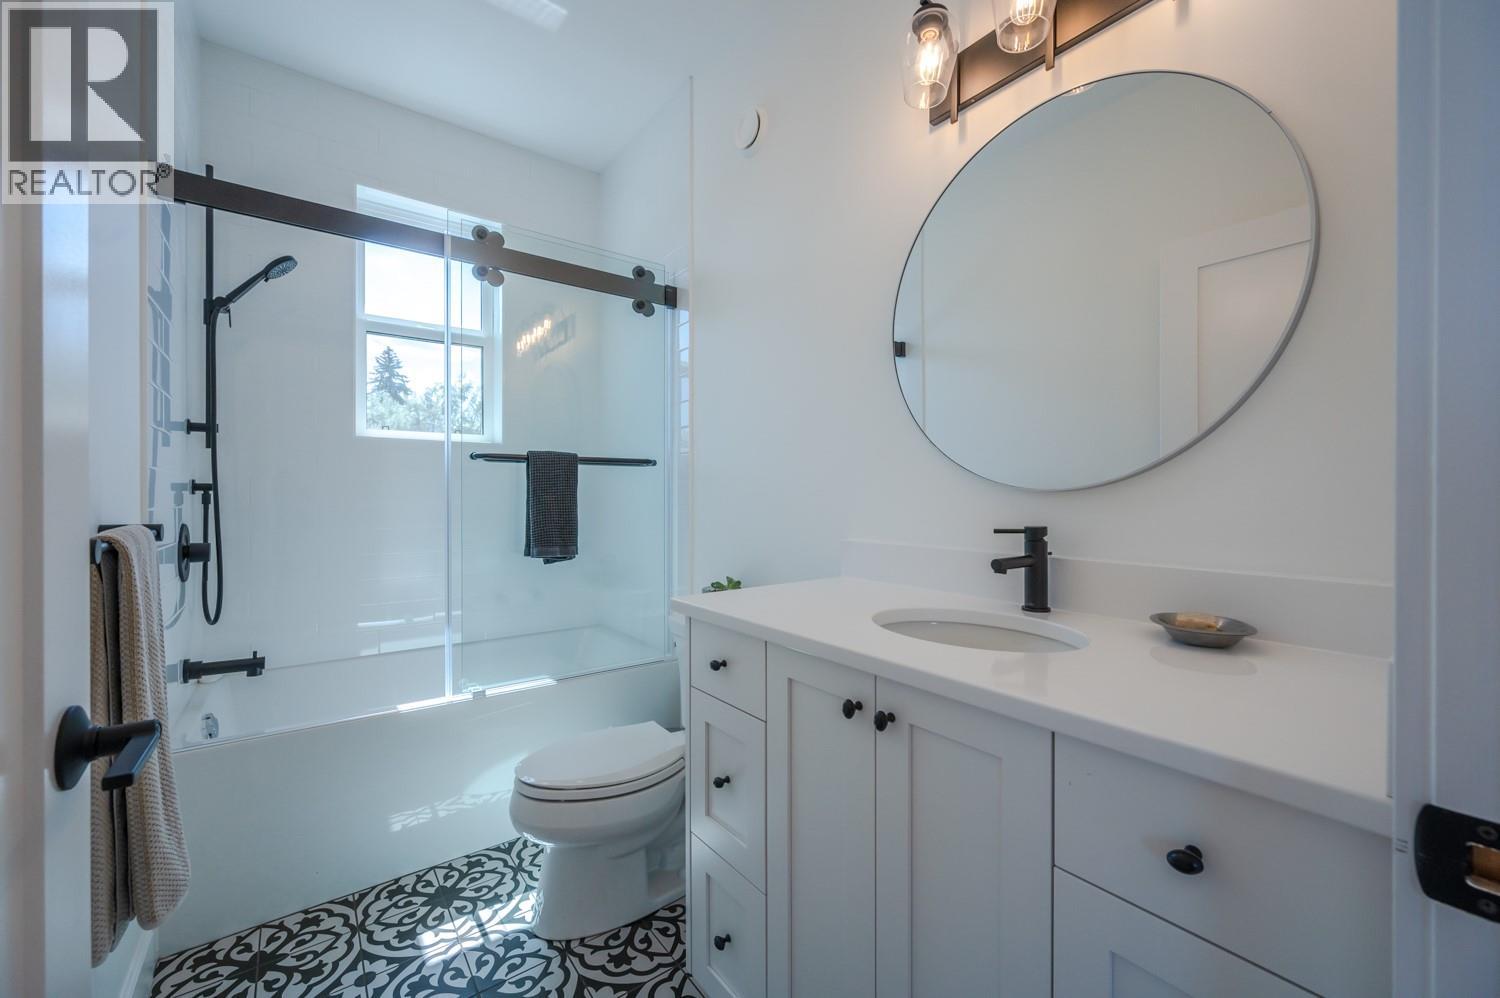
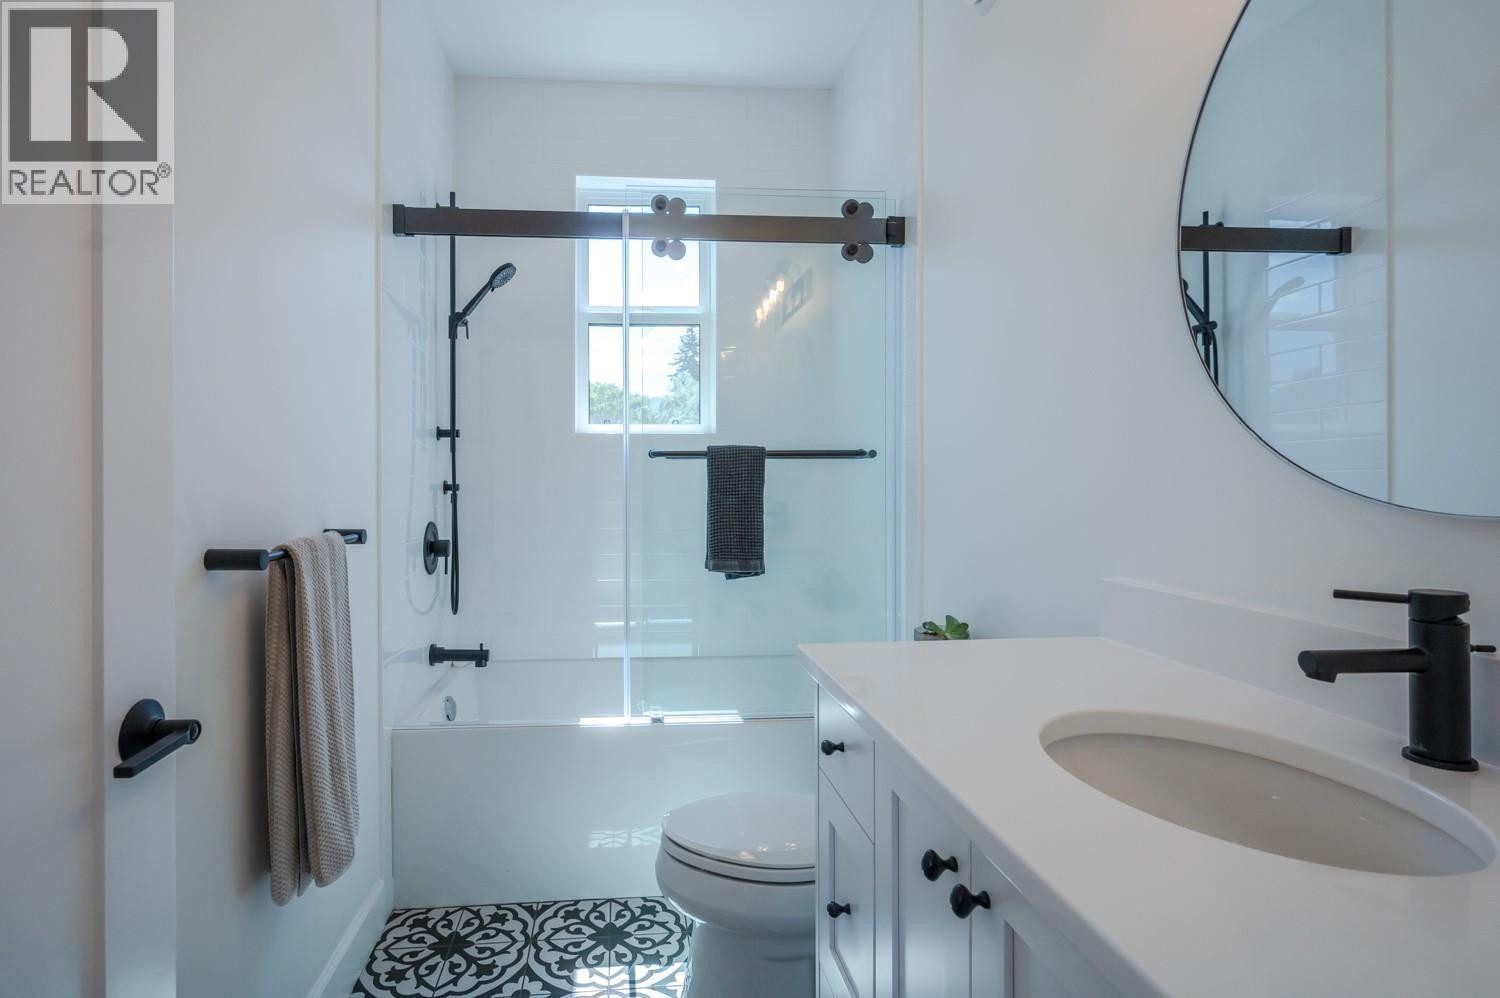
| 4pc Bathroom | Second level | Measurements not available |
| Utility room | Main level | 4'7'' x 4'11'' |
| Living room | Main level | 12' x 18'8'' |
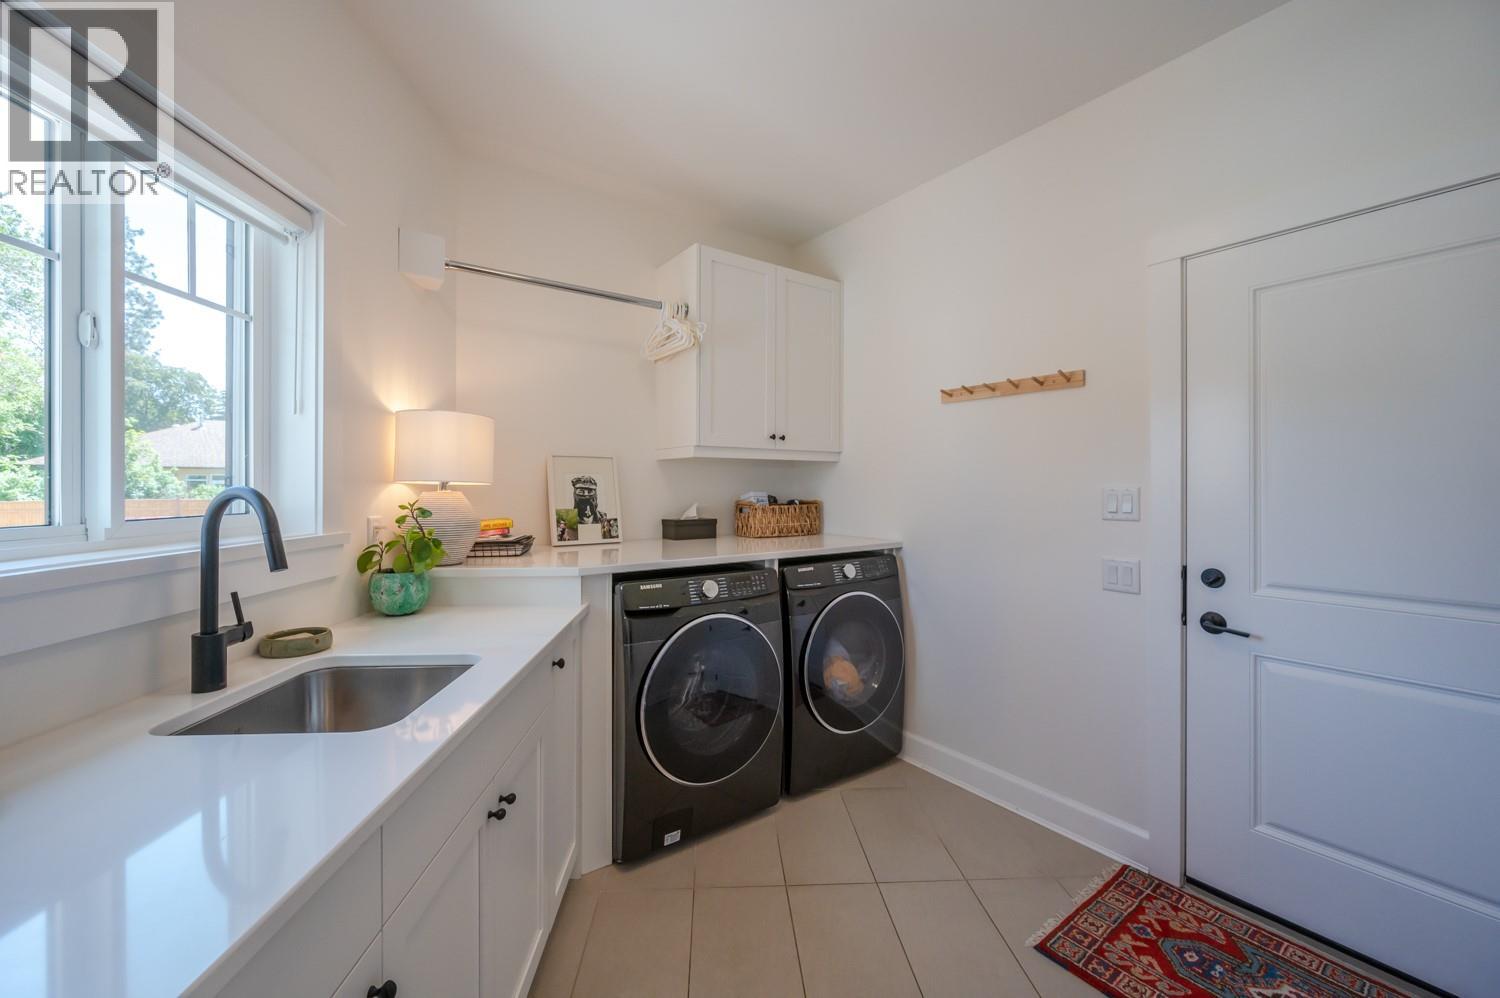
| Laundry room | Main level | 11'7'' x 10'5'' |
| Kitchen | Main level | 14'10'' x 10'5'' |
| Other | Main level | 18'10'' x 23'10'' |
| 3pc Ensuite bath | Main level | Measurements not available |
| Dining room | Main level | 14'10'' x 10'11'' |
| Bedroom | Main level | 11'11'' x 12'4'' |
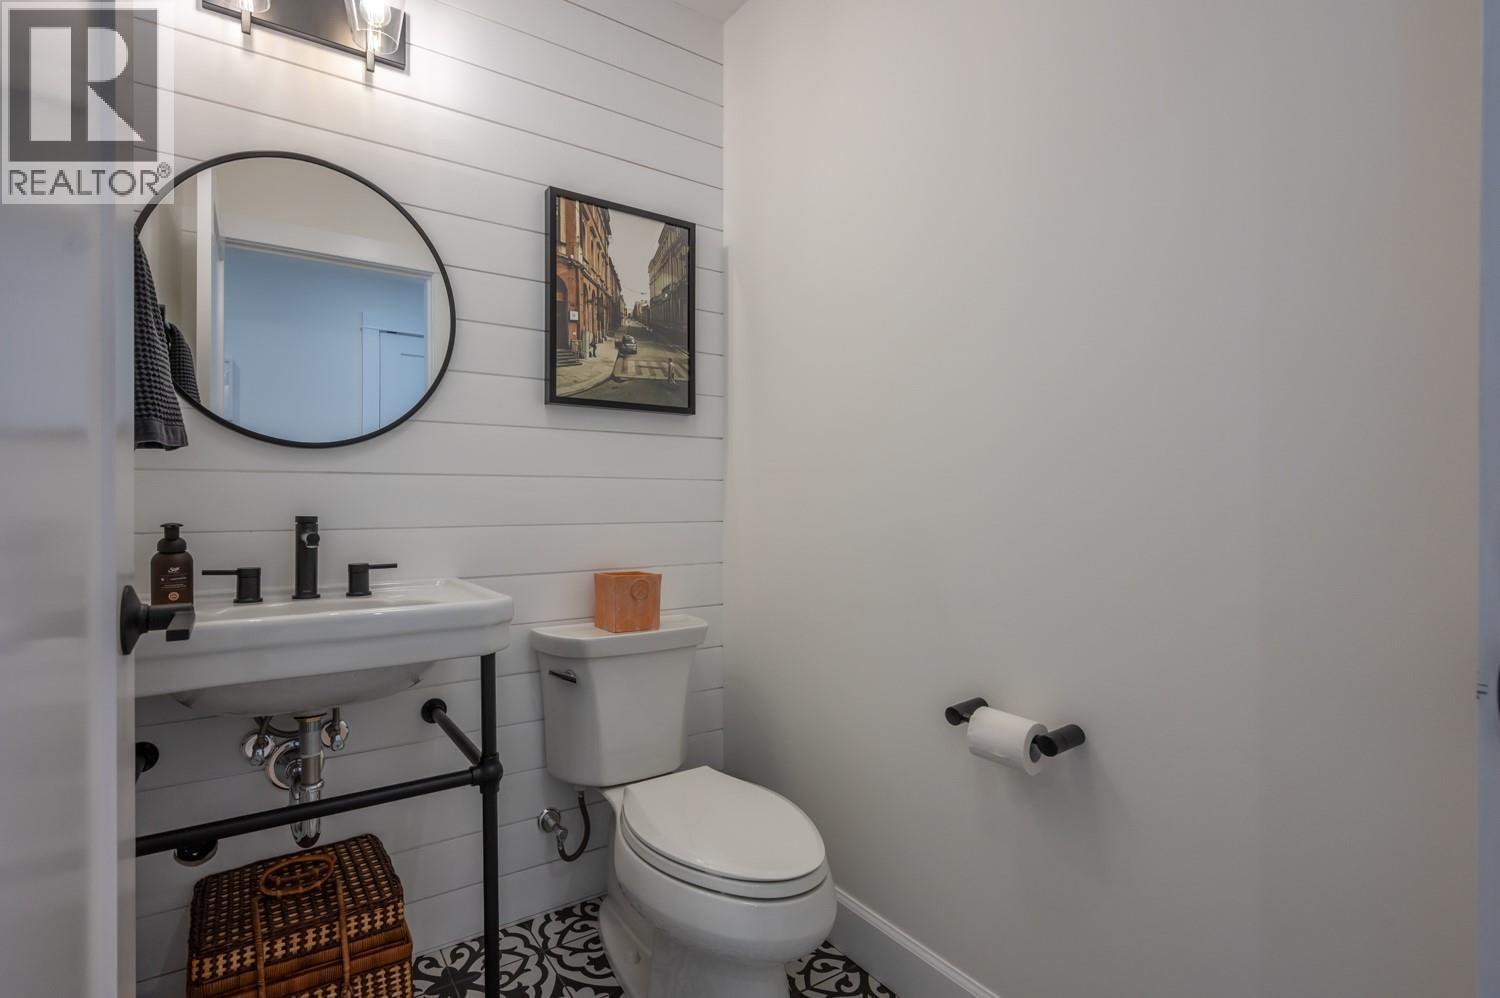
| 2pc Bathroom | Main level | Measurements not available |
Location
Similar Properties
For Sale
$ 1,985,000 $ 746 / Sq. Ft.
- 10386986 ©MLS
- 4 Bedroom
- 5 Bathroom
For Sale
$ 1,999,900 $ 464 / Sq. Ft.
- 10388073 ©MLS
- 4 Bedroom
- 3 Bathroom
For Sale
$ 1,385,000 $ 533 / Sq. Ft.
- 10371530 ©MLS
- 4 Bedroom
- 3 Bathroom
This REALTOR.ca listing content is owned and licensed by REALTOR® members of The Canadian Real Estate Association
Data provided by: Okanagan-Mainline Real Estate Board