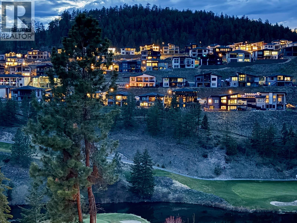
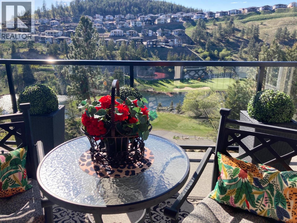
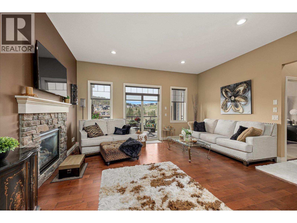
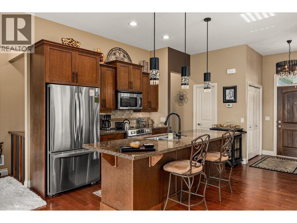
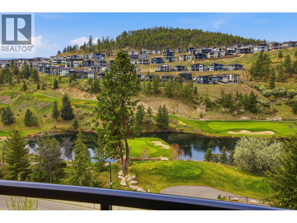
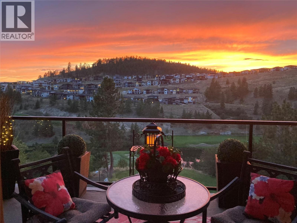
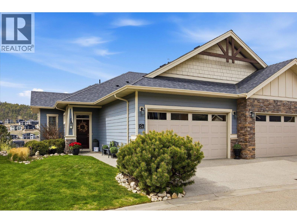
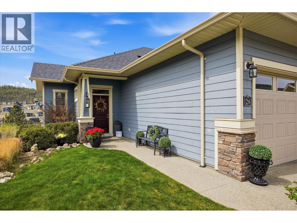
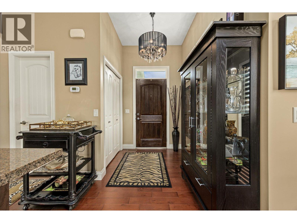
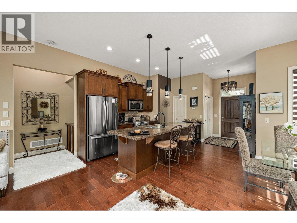
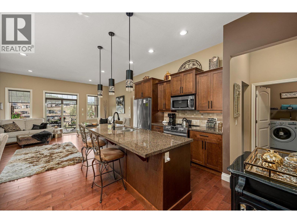
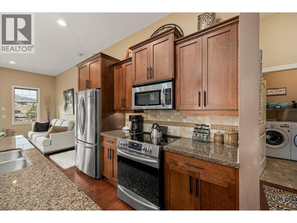
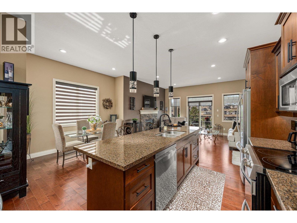
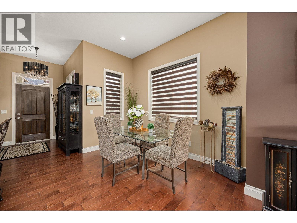
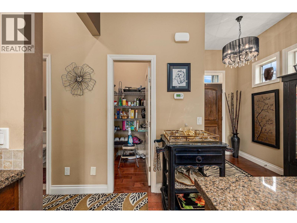
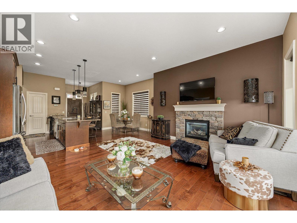
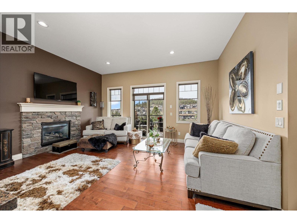
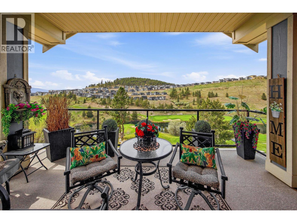
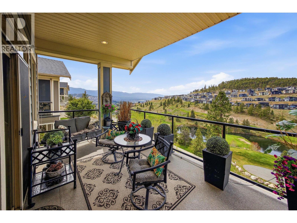
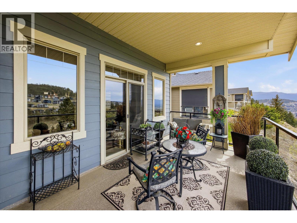
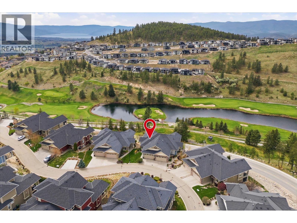
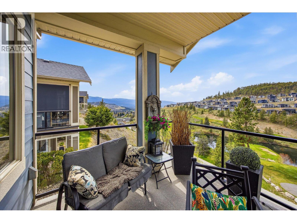
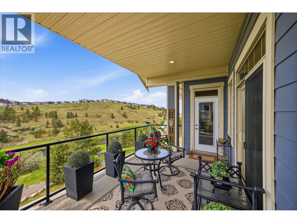
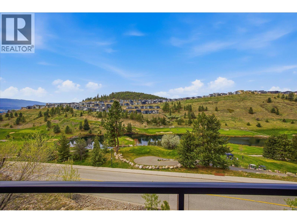
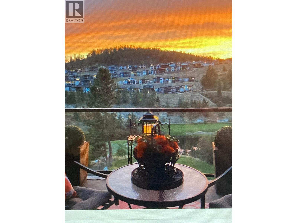
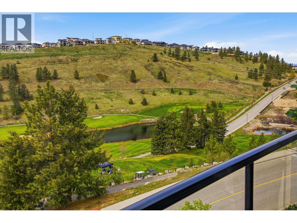
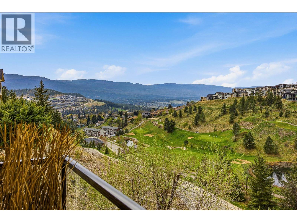
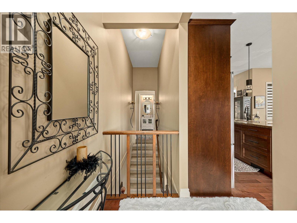
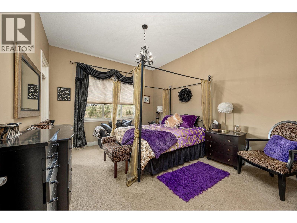
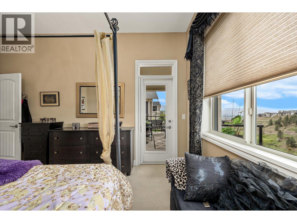
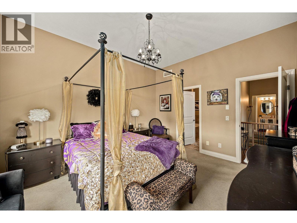
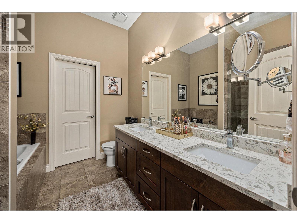
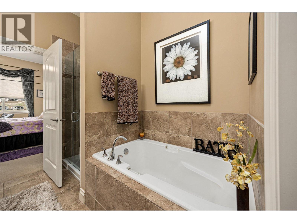
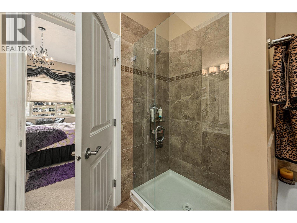
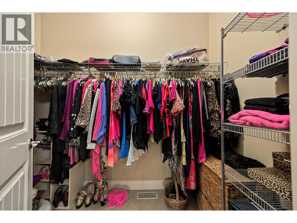
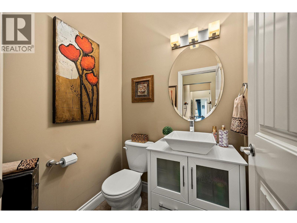
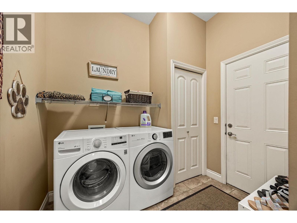
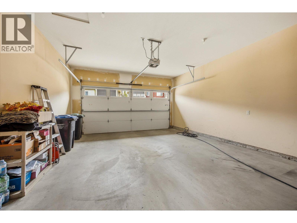
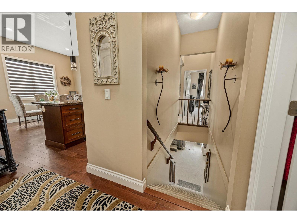
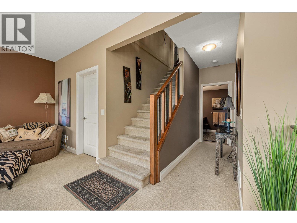
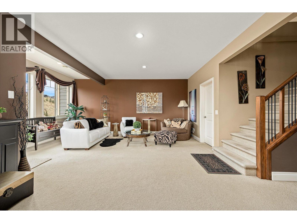
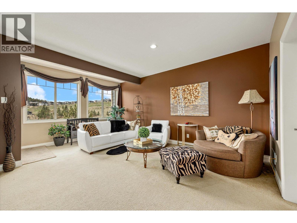
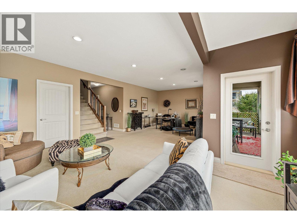
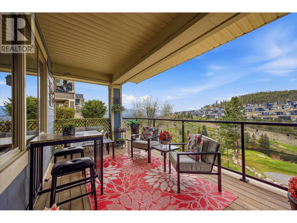
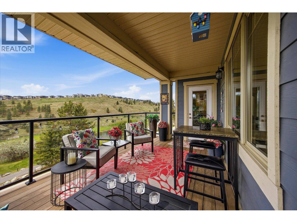
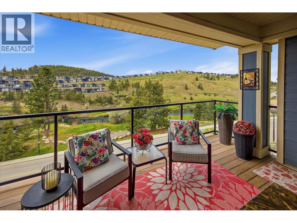
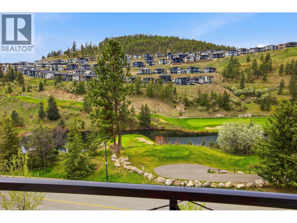
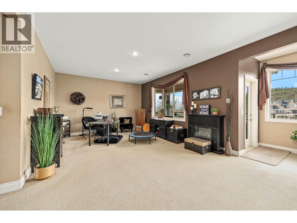
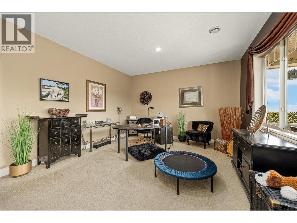
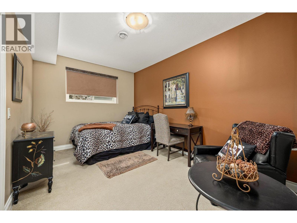
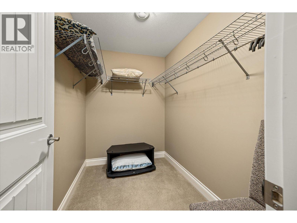
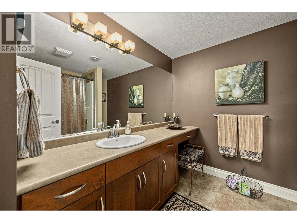
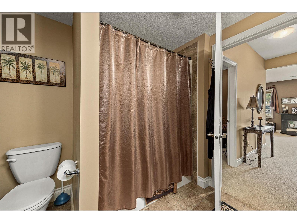
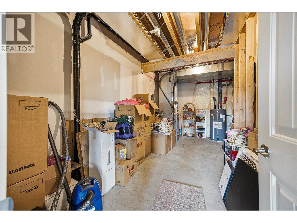
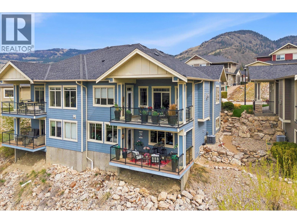
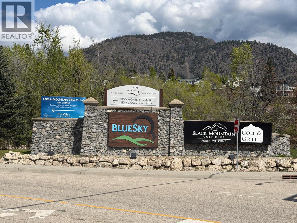
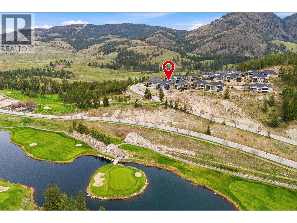
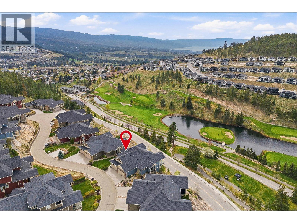
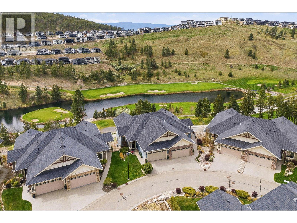
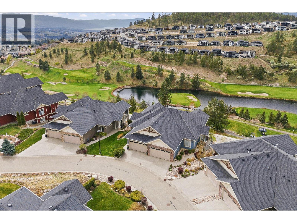
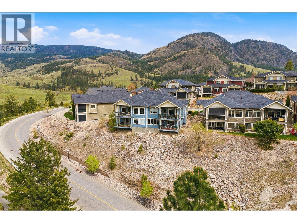
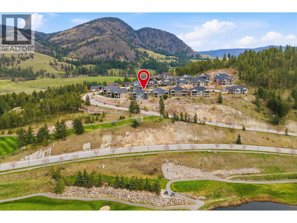
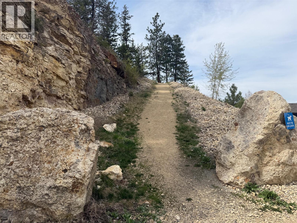
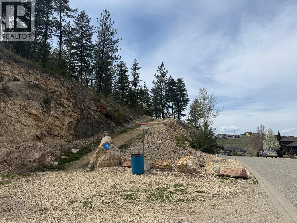
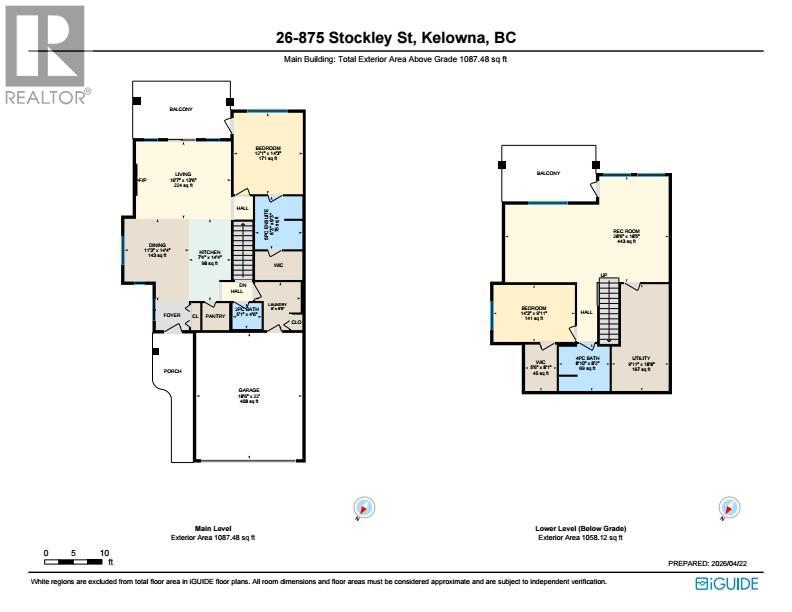
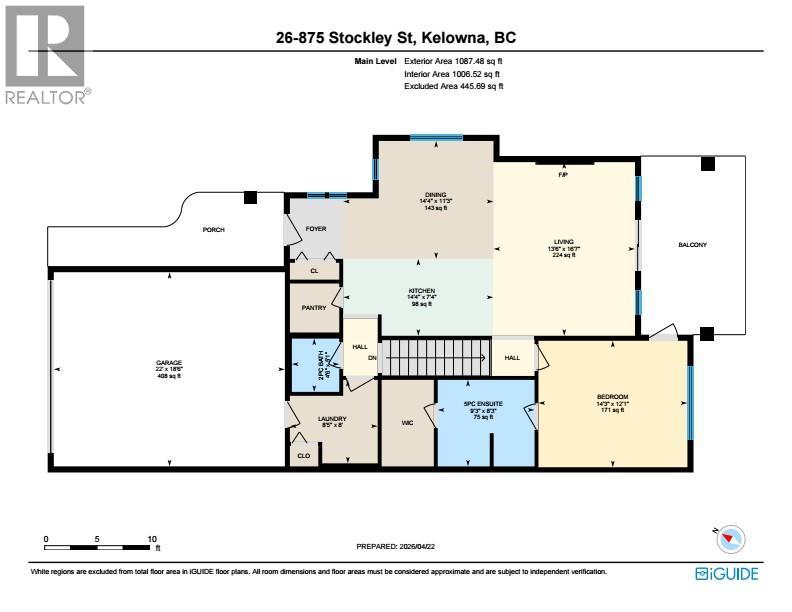
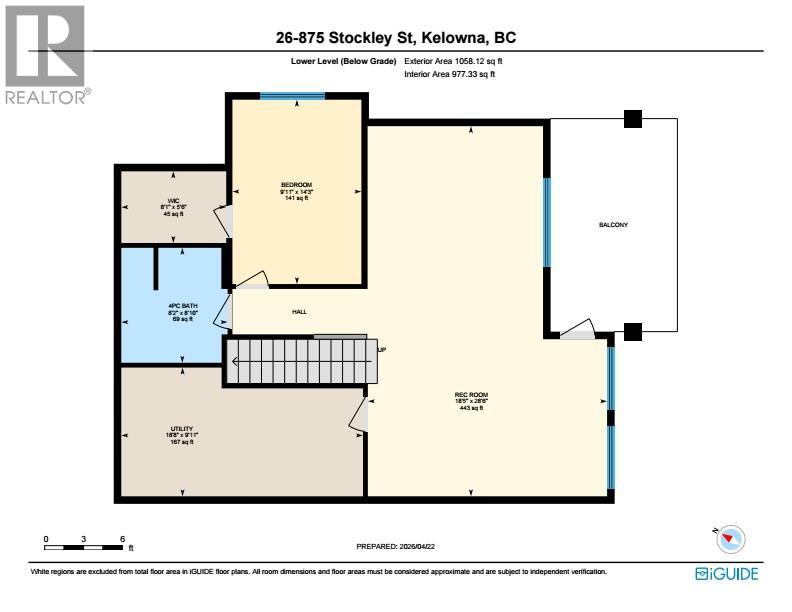
Stunning golf course, mountain & water views! Welcome to this immaculate, one-owner walkout rancher in Cypress Point, ideally located overlooking the 4th tee on prestigious Black Mountain Golf Course. This well-maintained home features 2 bedrooms, 3 bathrooms & a layout designed for full main-level living, ideal for downsizers & snowbirds alike. The bright & open main floor showcases hardwood flooring, large windows framing the views & seamless flow between kitchen, dining & living areas. The kitchen offers granite countertops with a 9.5 ft island, a walk-in pantry & built-in air fryer oven, while the dining area features custom zebra blinds. The primary bedroom includes quartz countertops & gorgeous custom drapery, along with a screen pocket door providing direct access to the upper deck—perfect for enjoying the peaceful evening sounds. The lower level provides a spacious family room, 2nd bedroom with large closet, a full bathroom & an oversized storage room. Ideal for guests or family, with room for a pool table or potential to add a 3rd bedroom. Enjoy outdoor living with both an upper deck & lower patio, BBQ & hot tub hookup, perfect to take in the peaceful surroundings. This home shows pride of ownership & offers a move-in ready lifestyle with nothing to do but unpack. With low strata fees & a lock-and-leave design, it truly feels like a detached home with less upkeep. Just 15 minutes to downtown & the airport, with hiking in your backyard. Location, lifestyle & value! (id:48970)
Show More