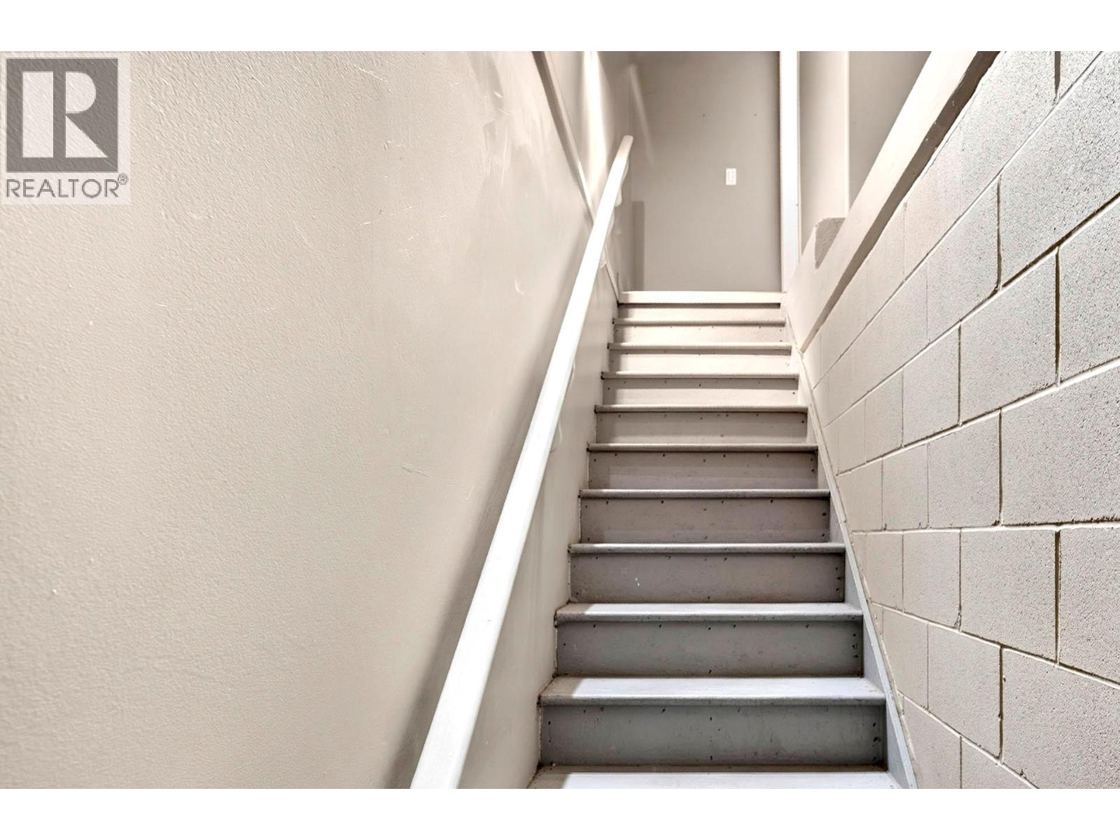
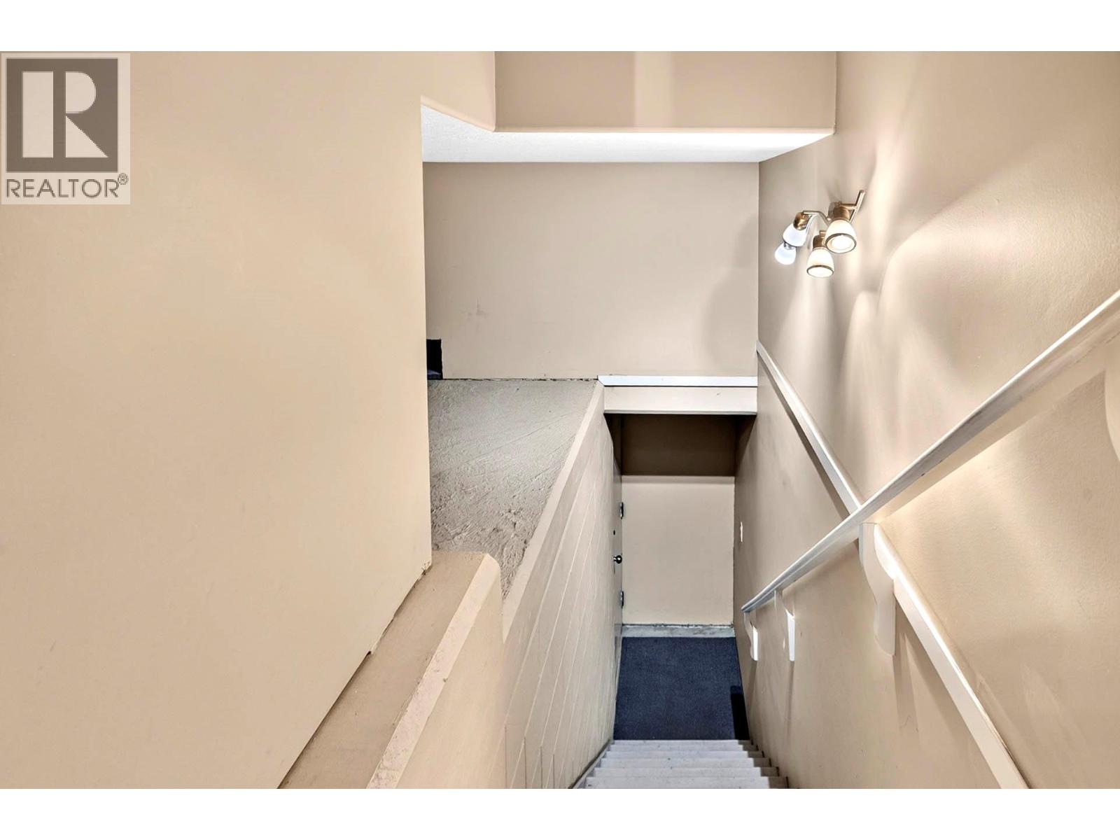
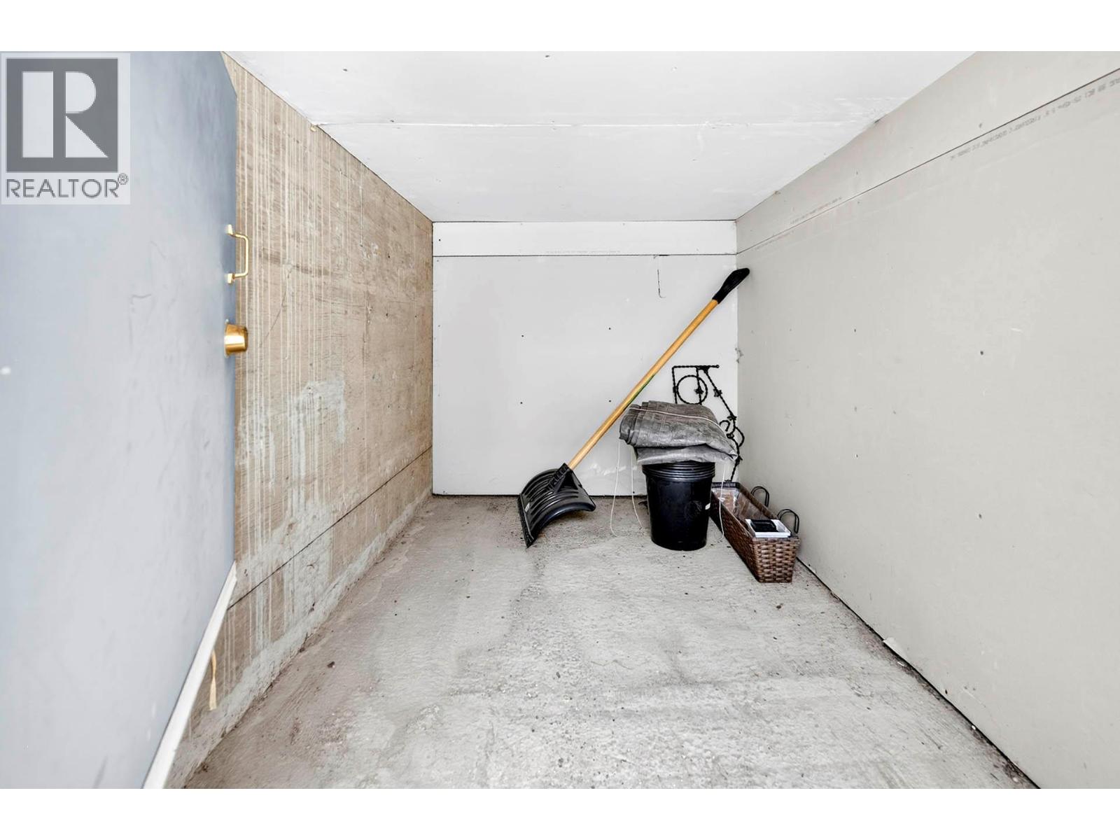
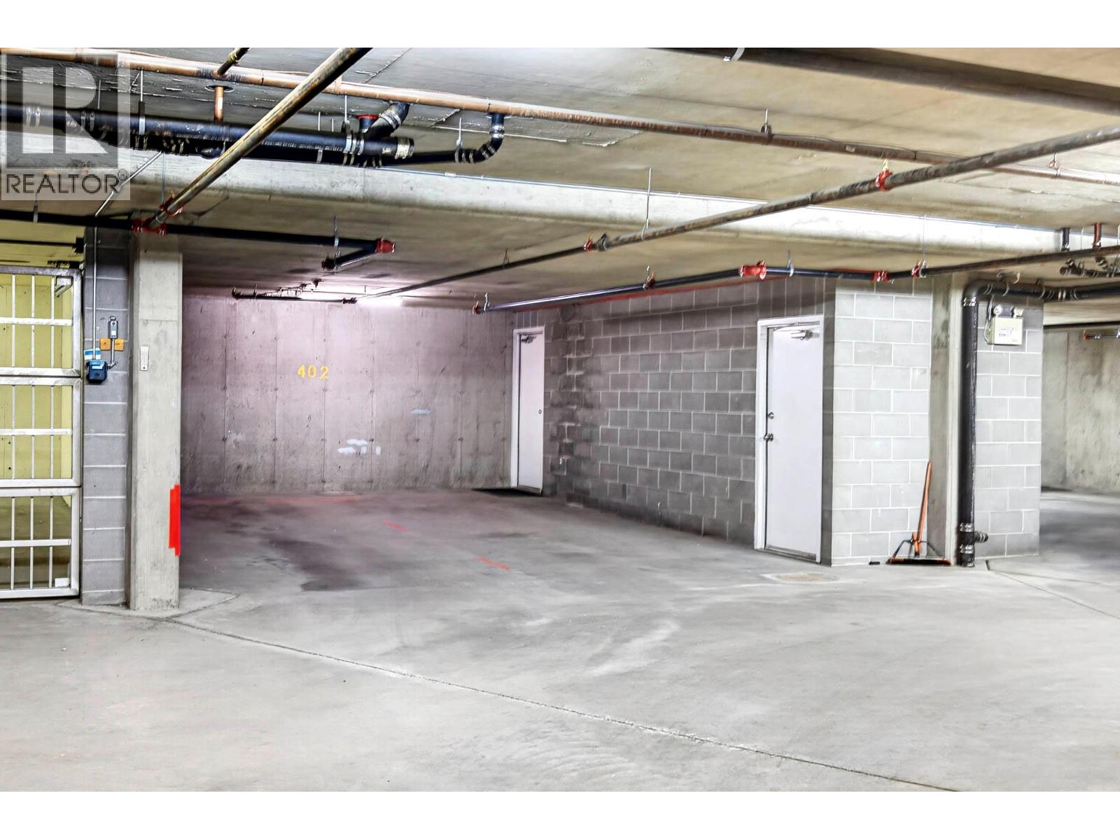
- ©MLS 10394359
- Area 1013 sq ft
- Bedrooms 1
- Bathrooms 1
- Parkings 2
Description
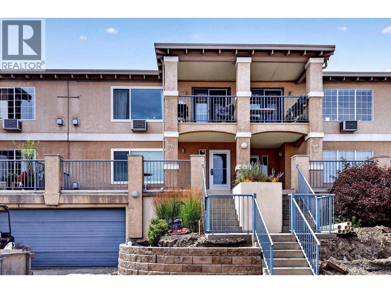
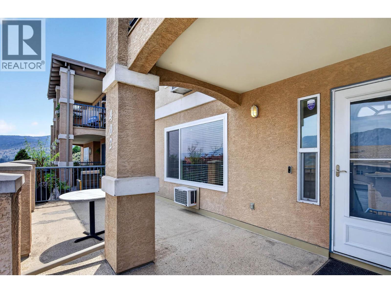
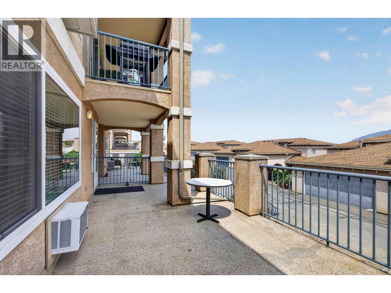
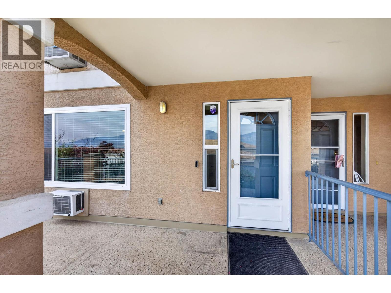
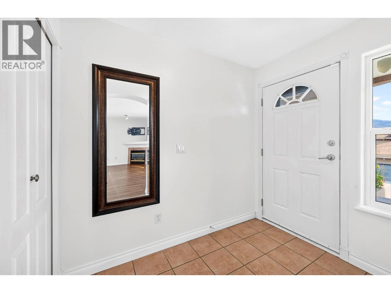
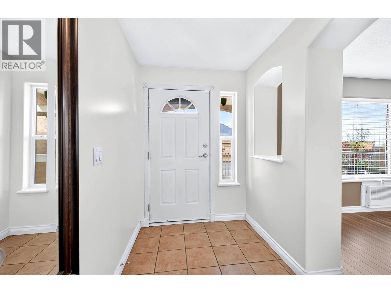
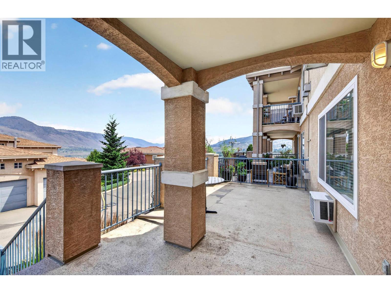
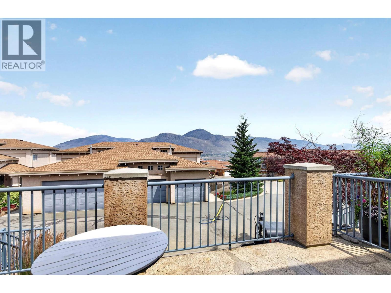
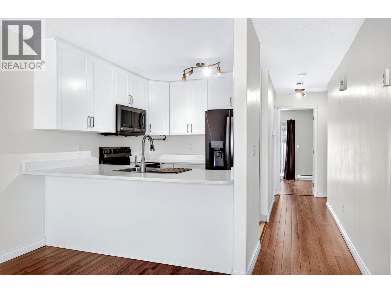
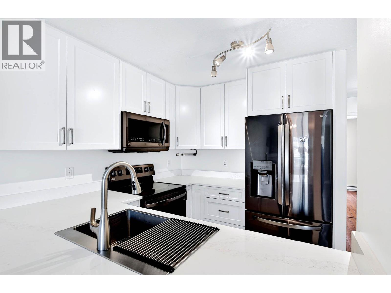
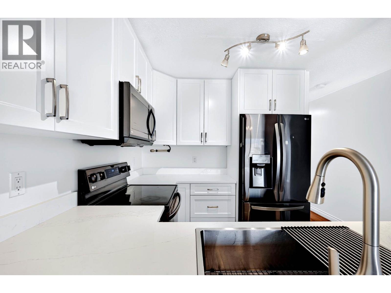
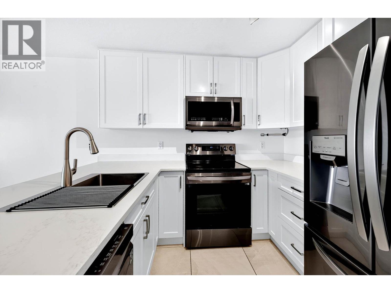
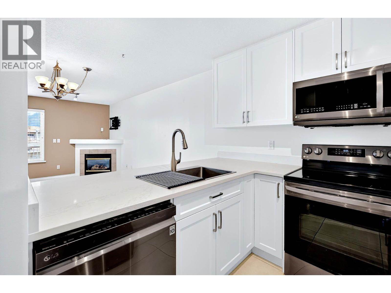
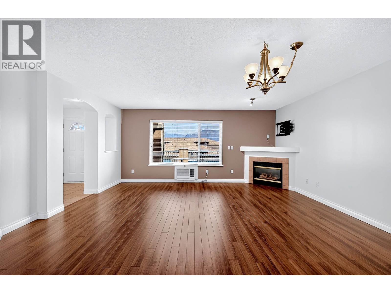
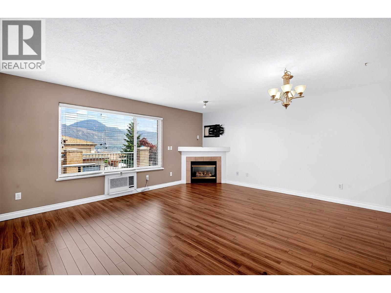
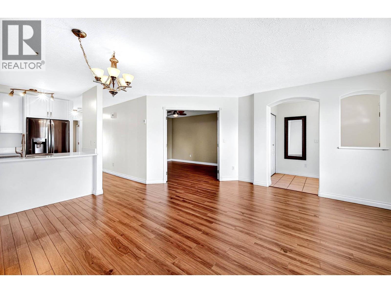
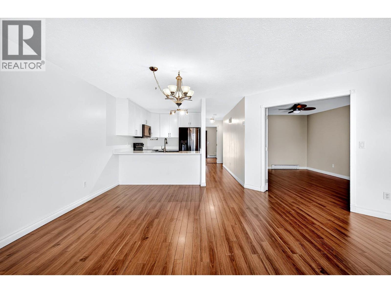
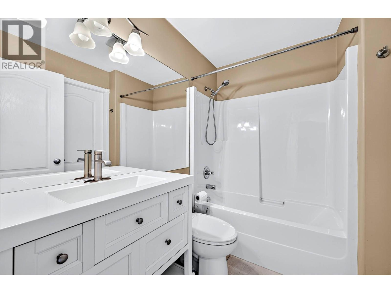
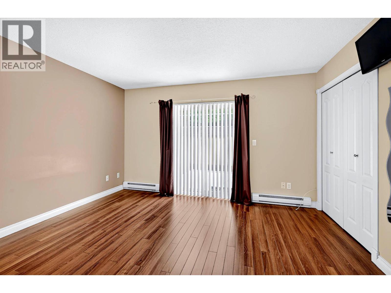
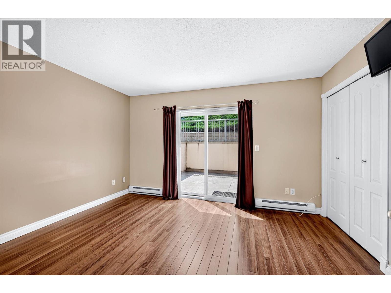
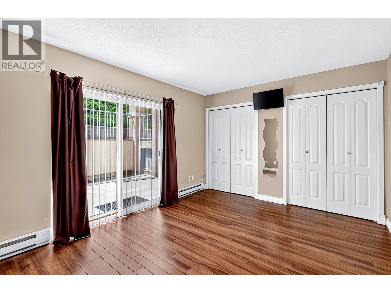
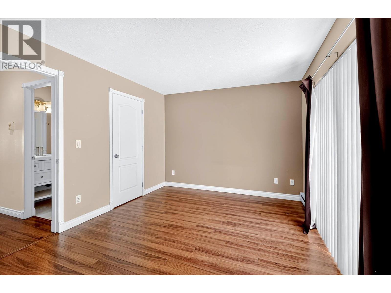
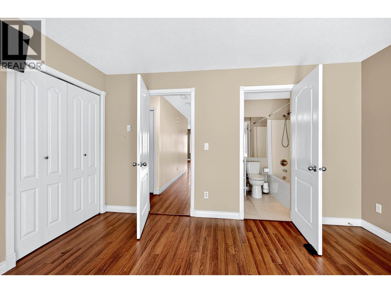
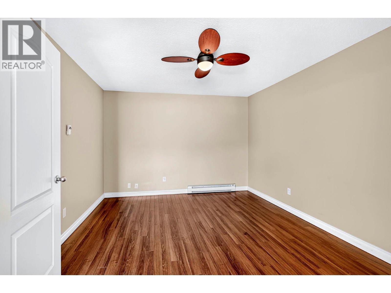
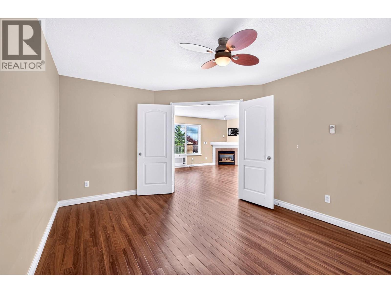
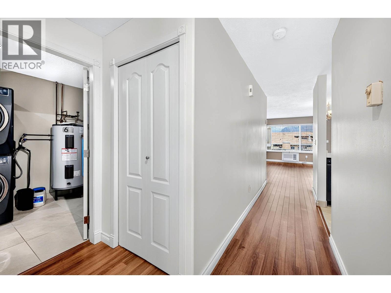
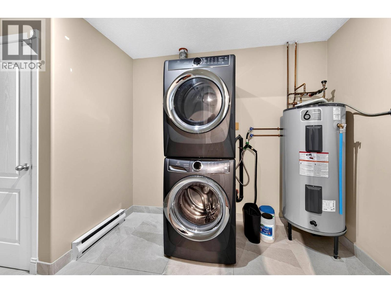
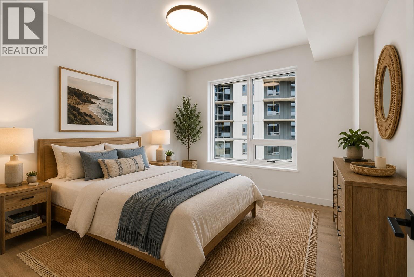
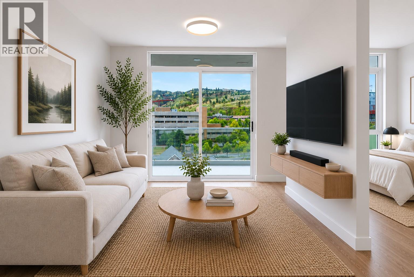
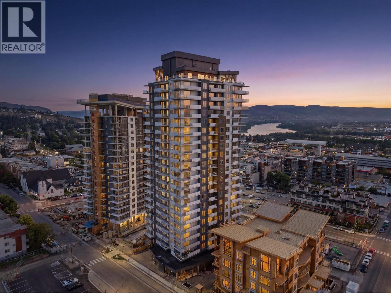
Centrally located between Downtown Kamloops and the Sahali area, this spacious 1-bedroom plus den apartment offers approximately 1,013 sq. ft. of comfortable living space. The oversized den provides excellent flexibility and can easily be used as a home office, guest room, or additional living area. The home features a bright, functional layout with a private deck and patio, plus numerous updates including windows, kitchen, quartz countertops, bathroom, appliances, and hot water tank. A rare bonus is the inclusion of two side-by-side underground parking stalls. A spacious and well-appointed home in a convenient central location, offering easy access to shopping, restaurants, schools, transit, and other amenities. QUICK POSSESSION is possible. All measurements are approximate. Buyers are advised to verify any information deemed important. (id:48970) Show More
Details
- Constructed Date: 1999
- Property Type: Single Family
- Type: Row / Townhouse
- Architectural Style: Other
- Community: Terra Vista
- Neighbourhood: Sahali
- Maintenance Fee: 410.13/Monthly
Features
- Baseboard heaters
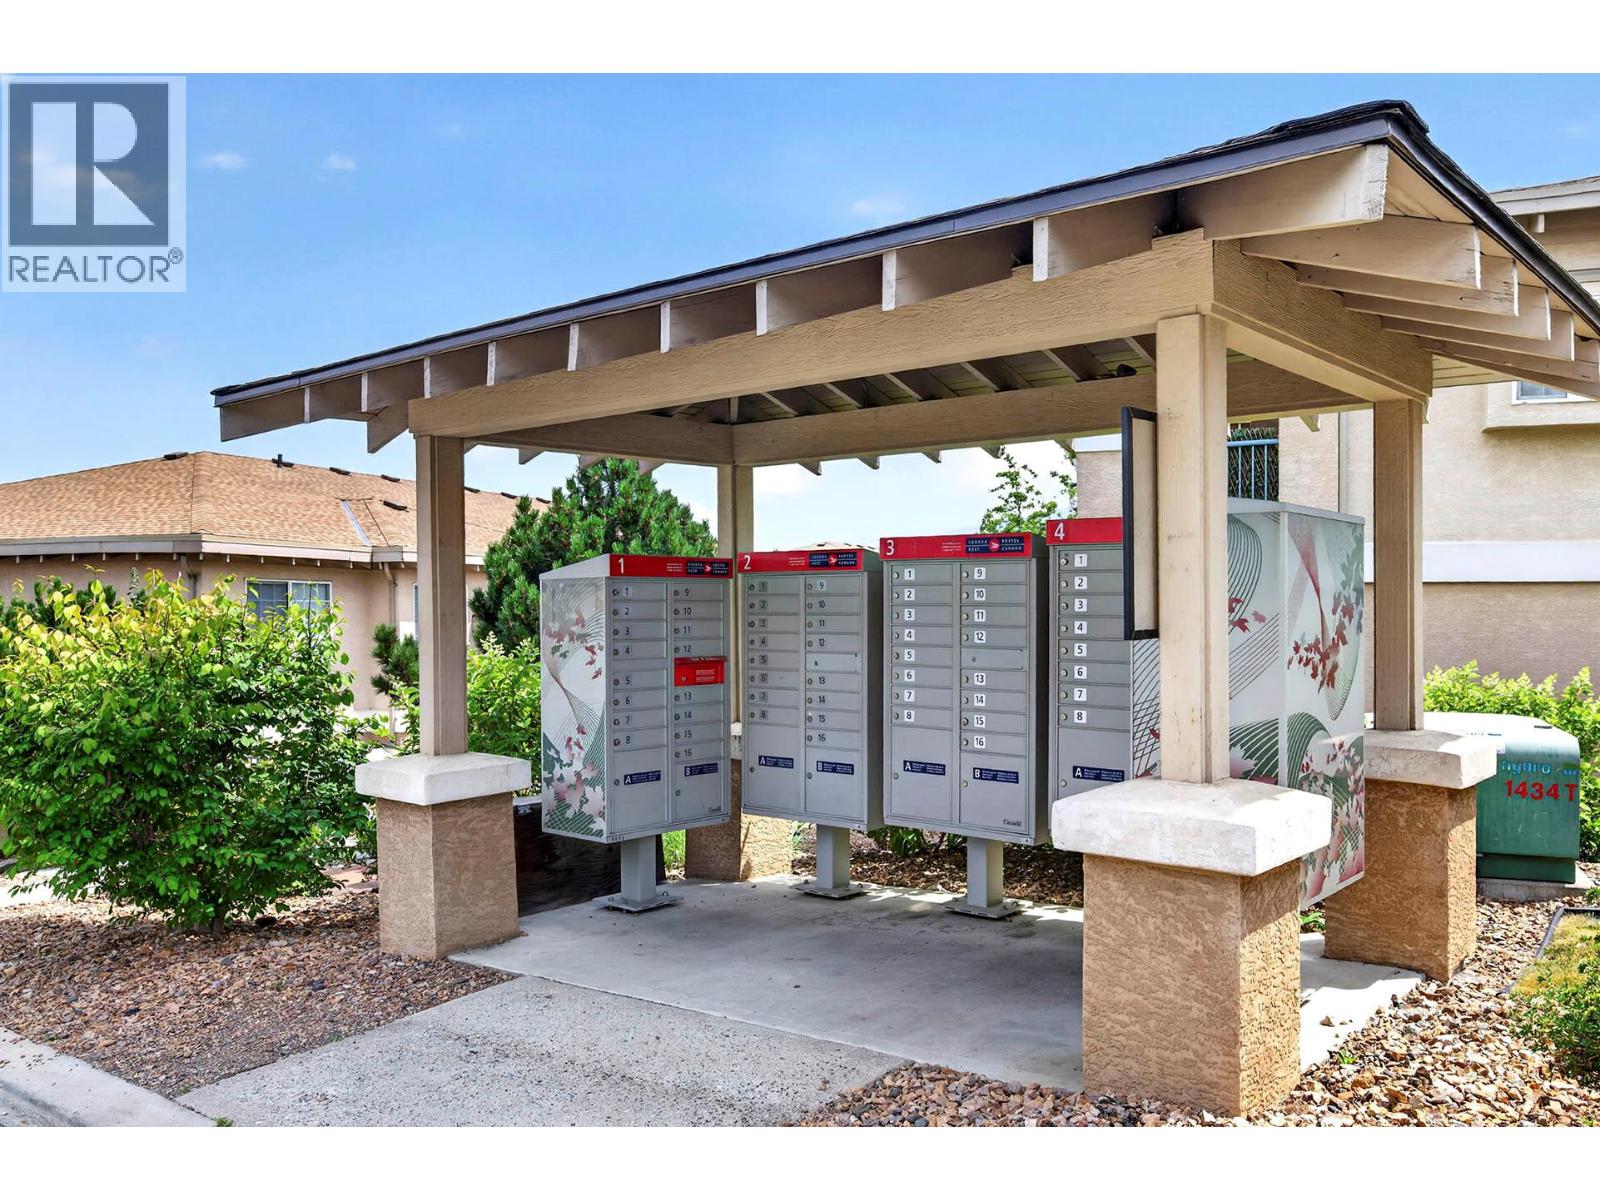
- Storage, Locker
Rooms Details For 875 SAHALI Terrace Unit# 402
| Type | Level | Dimension |
|---|---|---|
| Foyer | Main level | 7'0'' x 7'0'' |
| Laundry room | Main level | 9'0'' x 7'0'' |
| Den | Main level | 11'0'' x 10'0'' |
| Primary Bedroom | Main level | 14'0'' x 11'0'' |
| Living room | Main level | 15'0'' x 14'0'' |
| Dining room | Main level | 9'0'' x 6'0'' |
| Kitchen | Main level | 10'0'' x 9'0'' |
| Full bathroom | Main level | Measurements not available |
Location
Similar Properties
For Sale
$ 389,900 $ 352 / Sq. Ft.
- 10380308 ©MLS
- 1 Bedroom
- 1 Bathroom
For Sale
$ 524,900 $ 793 / Sq. Ft.
- 10392349 ©MLS
- 1 Bedroom
- 1 Bathroom
For Sale
$ 479,900 $ 801 / Sq. Ft.
- 10392419 ©MLS
- 1 Bedroom
- 1 Bathroom
This REALTOR.ca listing content is owned and licensed by REALTOR® members of The Canadian Real Estate Association
Data provided by: Okanagan-Mainline Real Estate Board