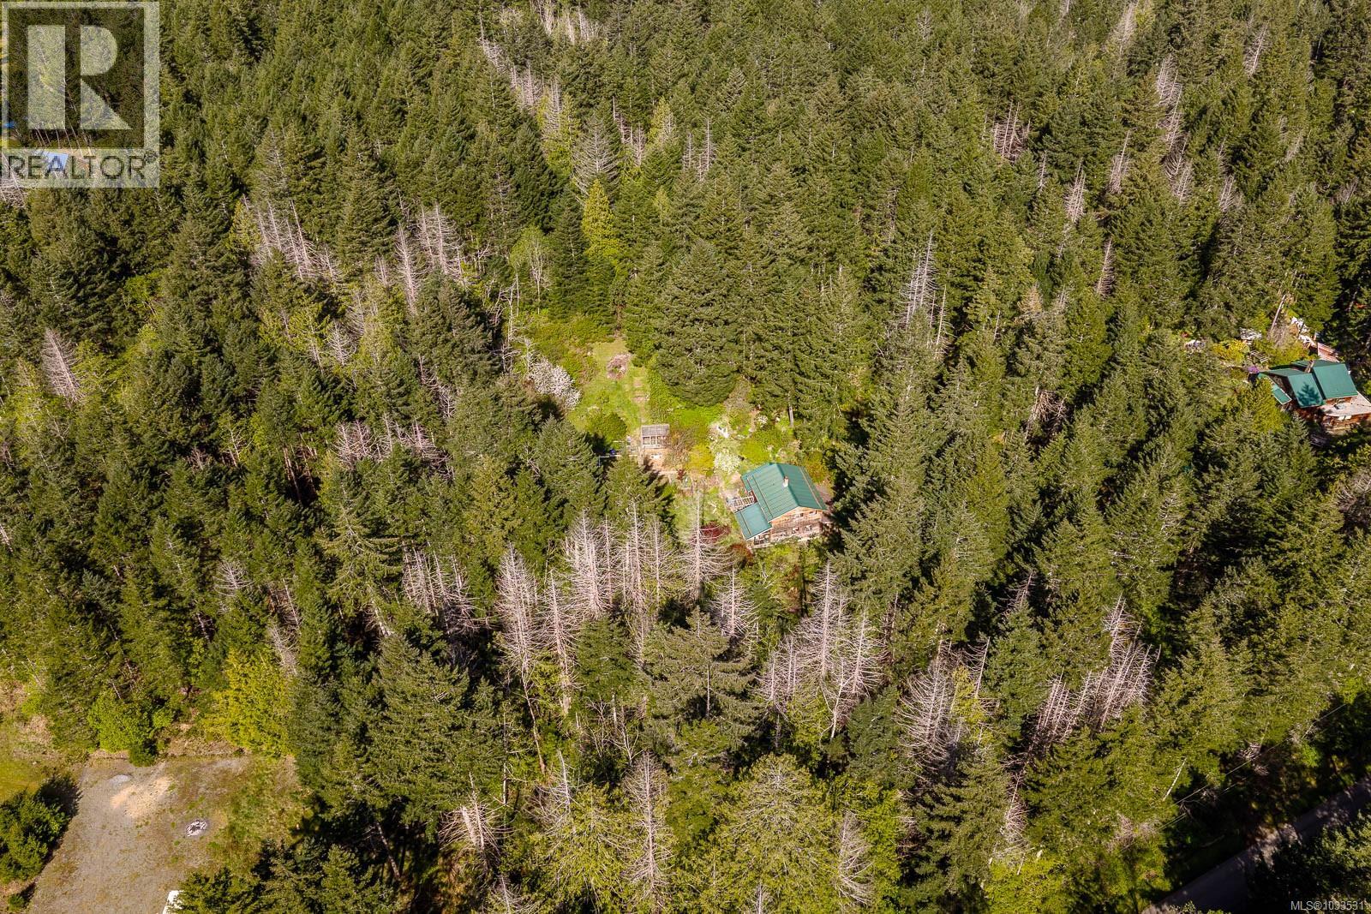
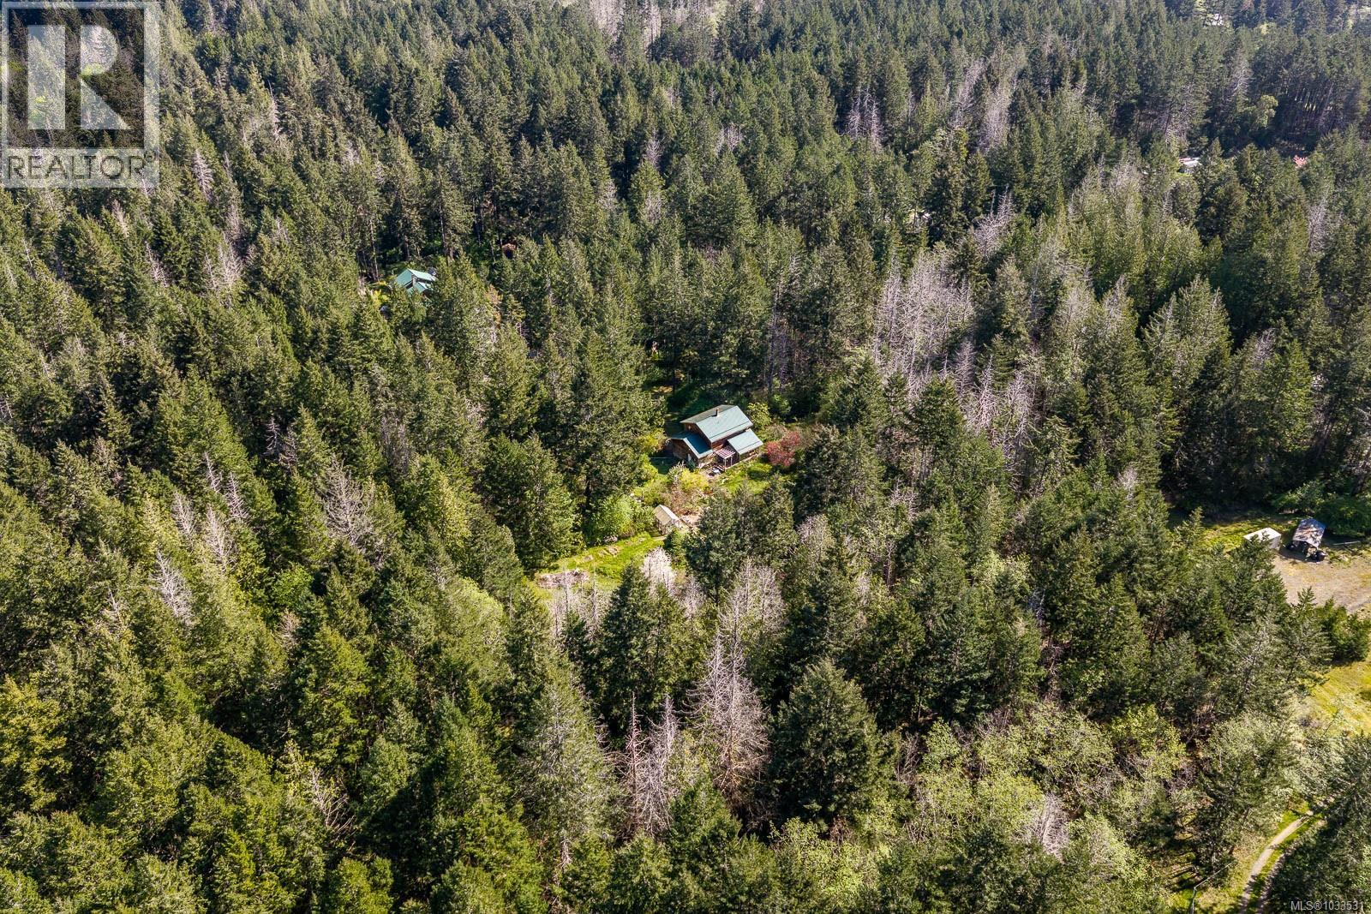
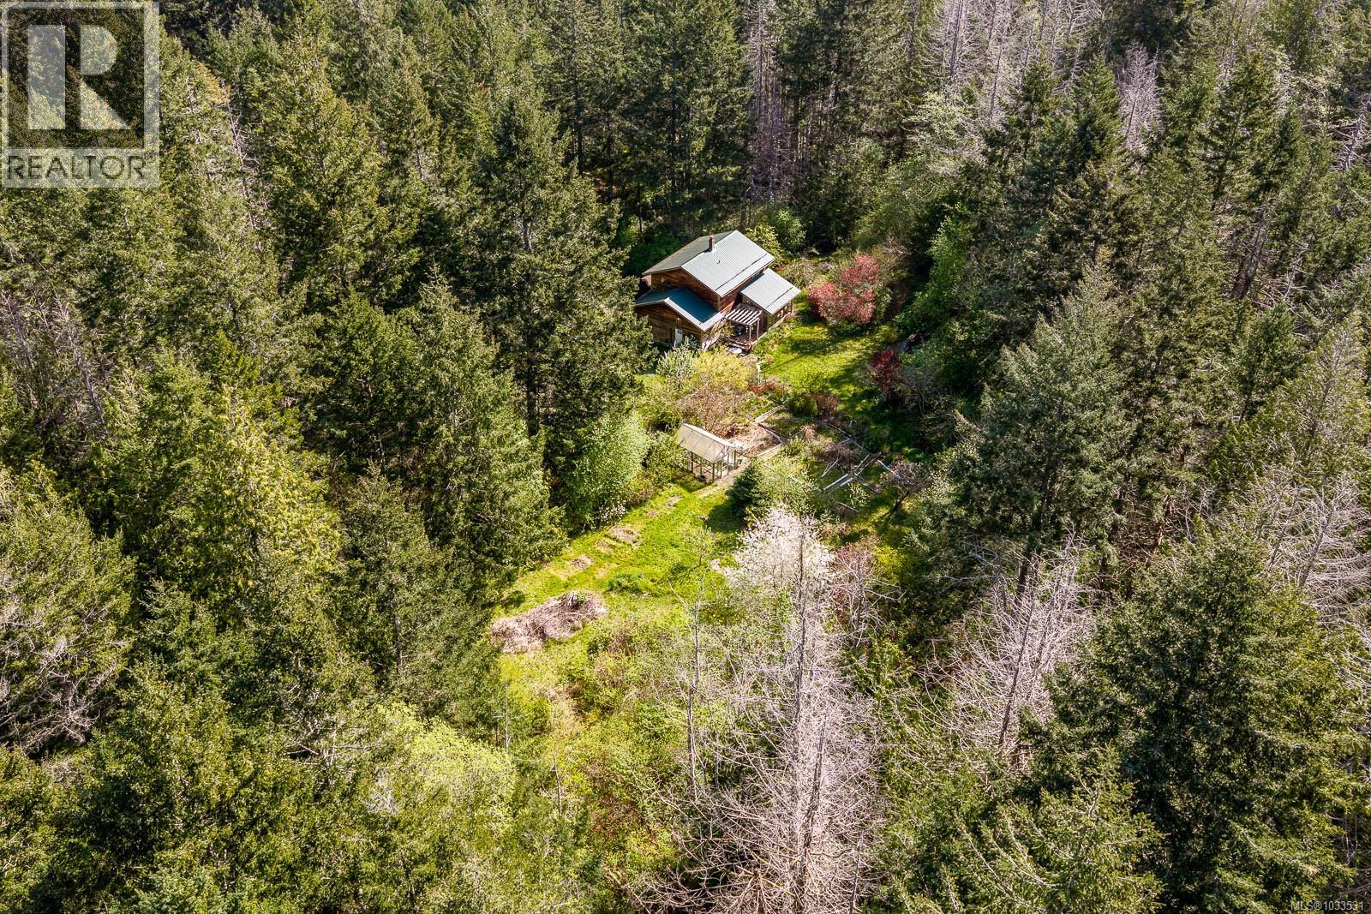
- ©MLS 1033531
- Area 2090 sq ft
- Bedrooms 4
- Bathrooms 2
- Parkings 2
Description
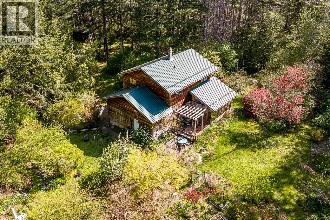
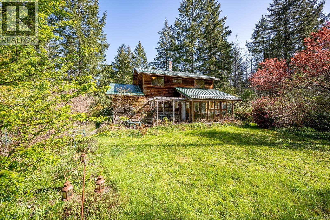
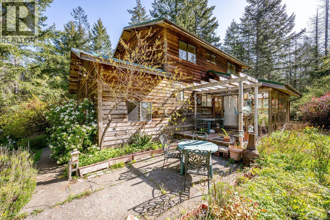
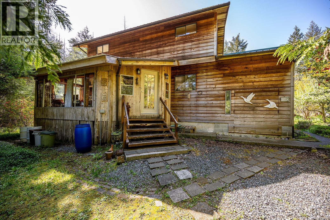
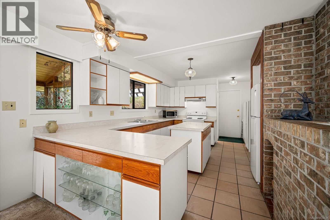
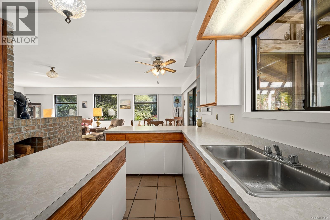
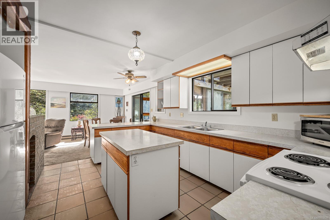
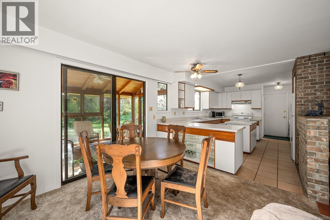
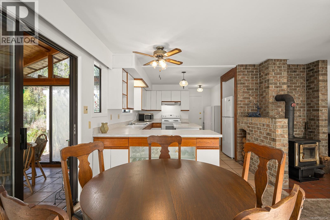
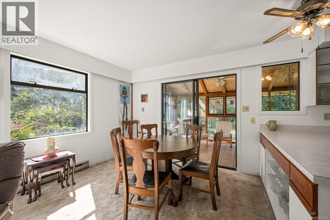
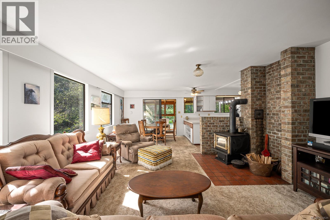
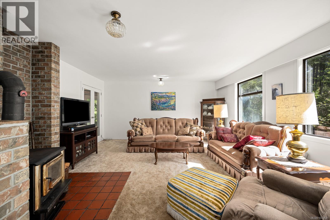
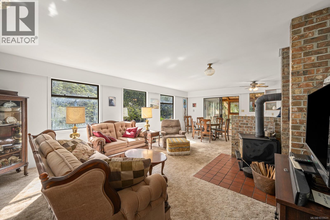
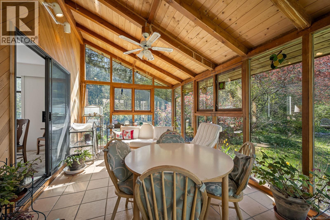
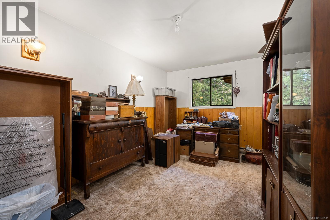
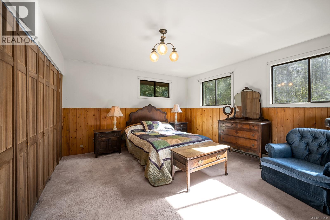
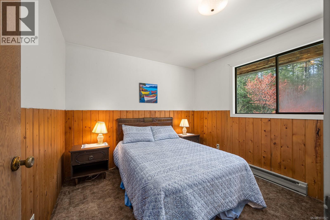
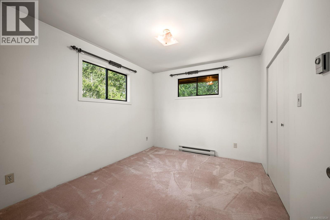
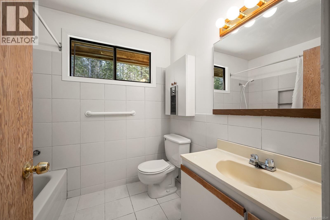
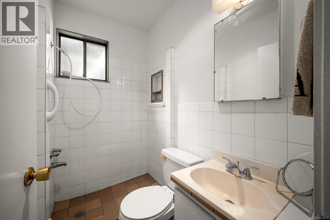
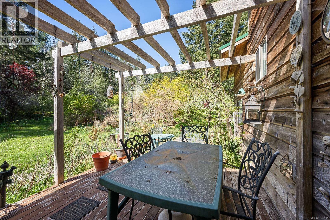
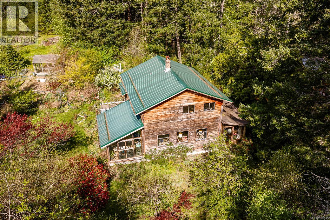
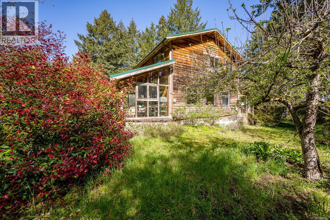
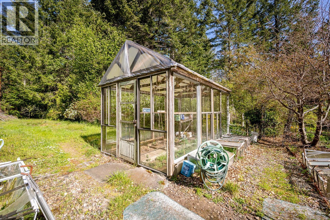
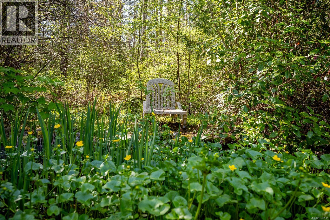
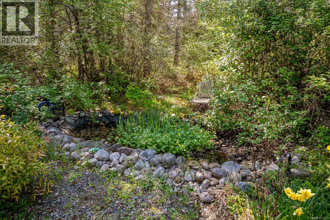
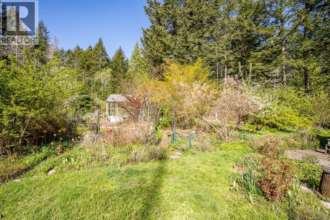
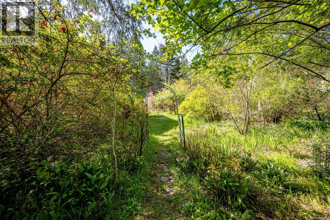
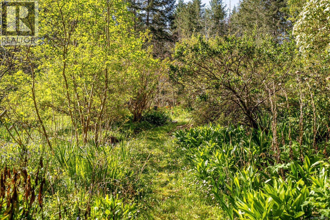
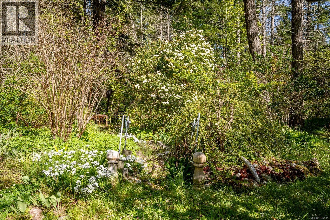
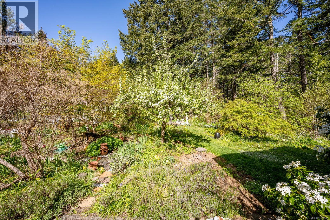
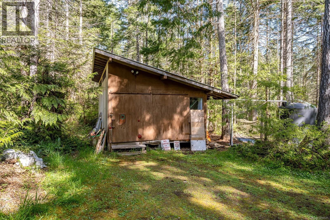
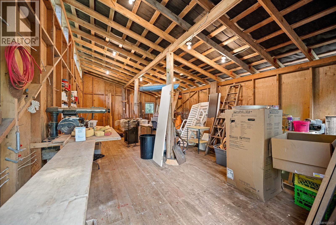
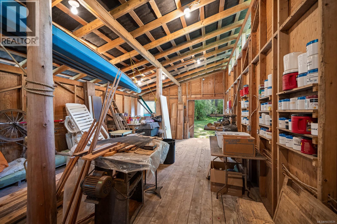
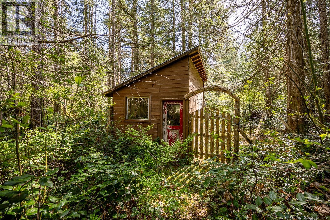
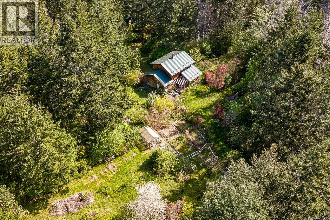
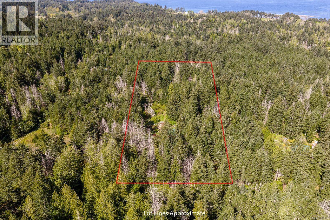
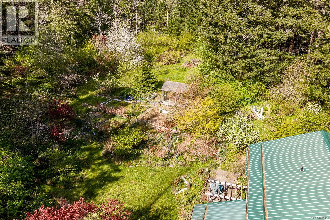
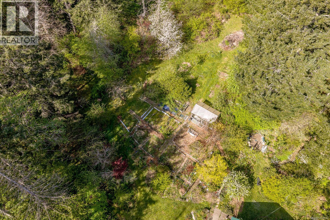
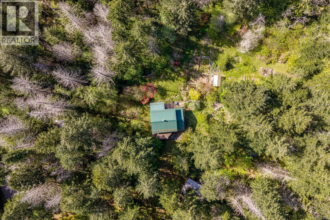
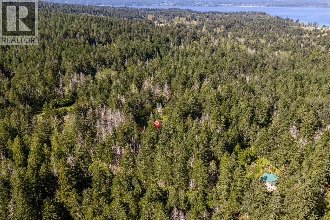
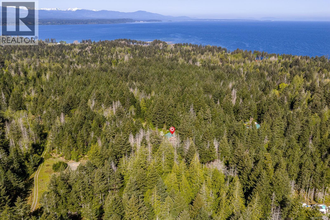
Set on 9.81 peaceful acres surrounded by rural acreages, this private property offers sunshine, usable land, and room to grow. Fruit trees, a greenhouse, small pond, and a sunny clearing around the home create a beautiful setting, while the wooded areas offer privacy and potential to expand trails, gardens, or open space. Built in 1986, the home appears solidly constructed and offers a practical, family-friendly layout. The main level features an open concept kitchen, living, and dining area, a den ideal for an office or flex space, a full bathroom, and a sunroom that opens to the beautiful yard. Upstairs offers four bedrooms and a second bathroom, creating flexible space and plenty of options. Additional structures include a large solid workshop and two additional storage sheds. A rare opportunity to enjoy quiet acreage living with sunshine, privacy, and plenty of potential. (id:48970) Show More
Details
- Constructed Date: 1986
- Property Type: Single Family
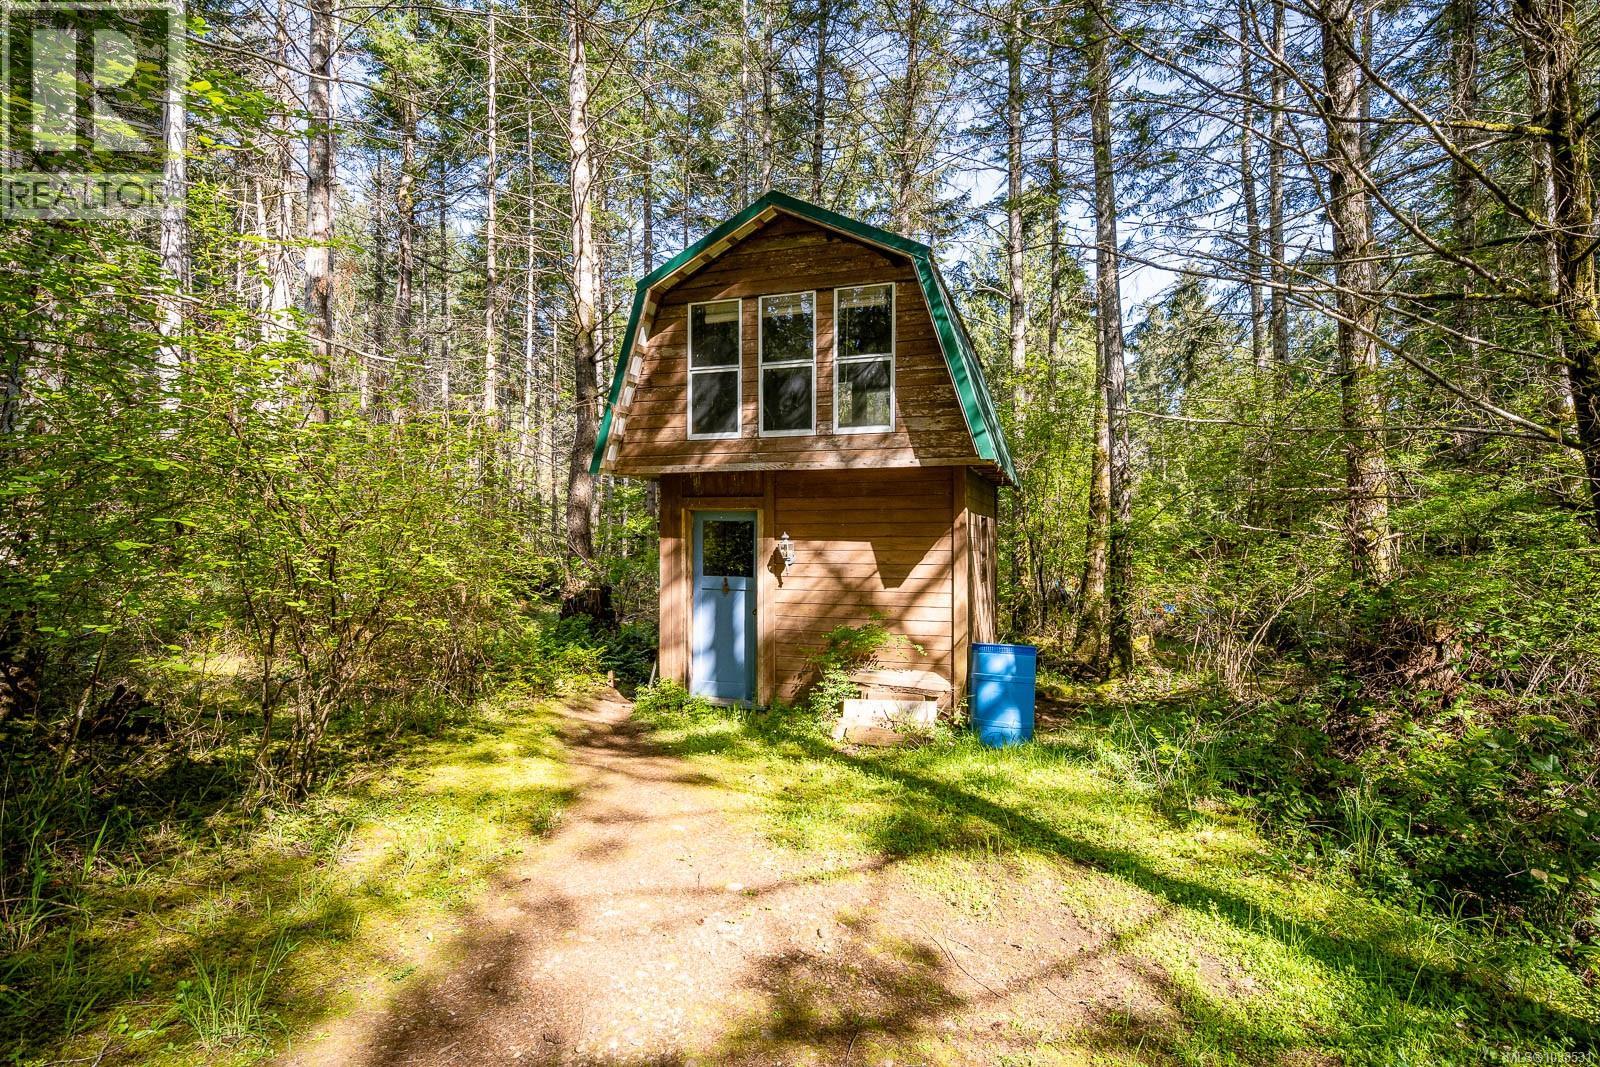
- Type: House
- Access Type: Road access
- Architectural Style: Westcoast
- Neighbourhood: Hornby Island
Features
- Acreage
- Central location
- Private setting
- Rectangular
- Shed
- Workshop
- Patio(s)
- Dryer
- Range - Electric
- Refrigerator
- Washer
- Baseboard heaters
Rooms Details For 875 Carmichael Rd
| Type | Level | Dimension |
|---|---|---|
| Bathroom | Second level | 7'6 x 6'7 |
| Bedroom | Second level | 9'8 x 9'6 |
| Bedroom | Second level | 10'0 x 9'5 |
| Bedroom | Second level | 11'8 x 9'6 |
| Primary Bedroom | Second level | 14'11 x 13'0 |
| Patio | Main level | 17'9 x 9'0 |
| Sunroom | Main level | 15'4 x 10'4 |
| Storage | Main level | 12'1 x 9'5 |
| Laundry room | Main level | 9'4 x 5'11 |
| Bathroom | Main level | Measurements not available x 4 ft |
| Den | Main level | 14'1 x 9'6 |
| Kitchen | Main level | 10'11 x 14'3 |
| Dining room | Main level | 10'8 x 10'3 |
| Living room | Main level | 15'9 x 15'1 |
| Entrance | Main level | 21'4 x 9'6 |
| Storage | Other | 11'6 x 9'9 |
| Storage | Other | 16'2 x 9'4 |
| Workshop | Other | 31'5 x 15'5 |
Location
This REALTOR.ca listing content is owned and licensed by REALTOR® members of The Canadian Real Estate Association
Data provided by: Vancouver Island Real Estate Board