- ©MLS 10398536
- Area 1761 sq ft
- Bedrooms 3
- Bathrooms 2
- Parkings 3
Description
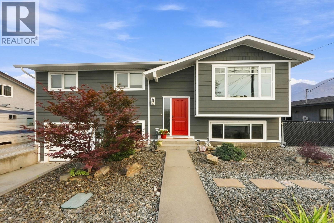
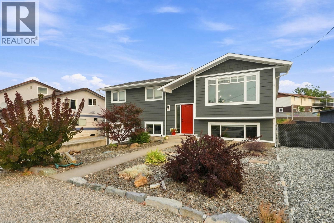
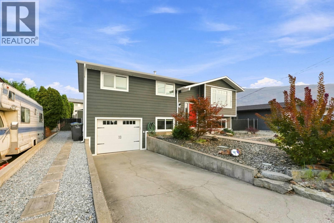
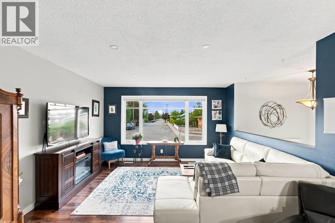
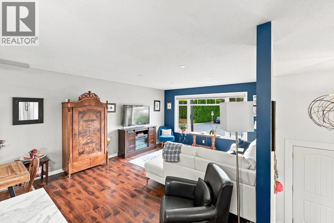
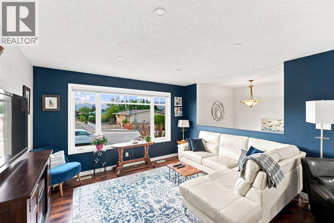
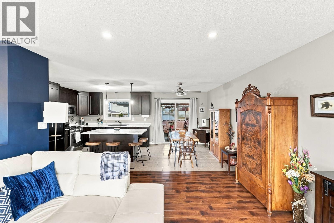
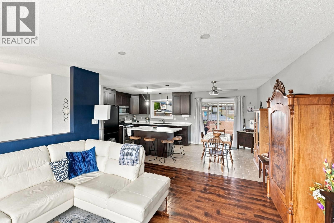
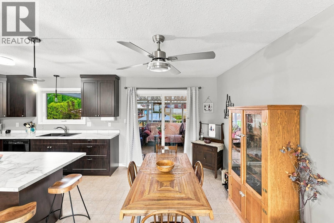
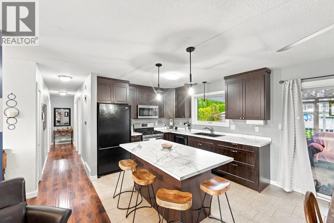
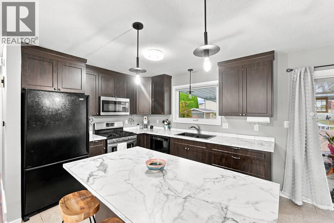
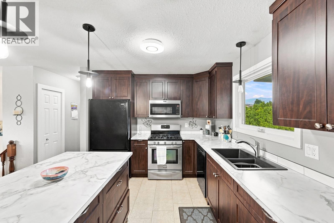
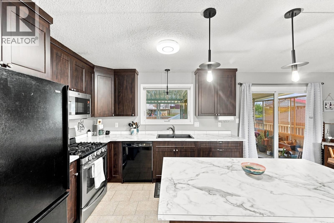
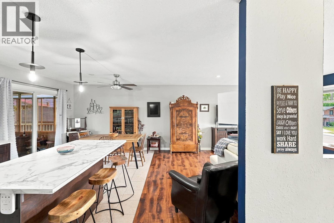
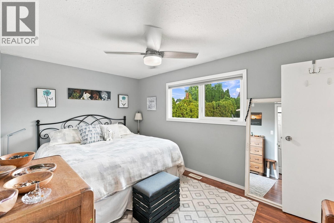
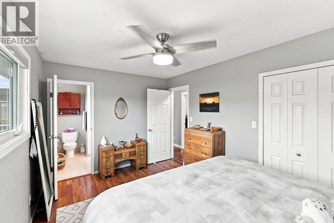
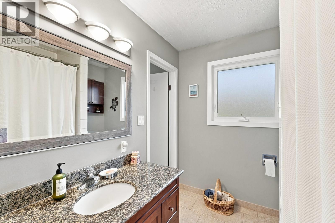
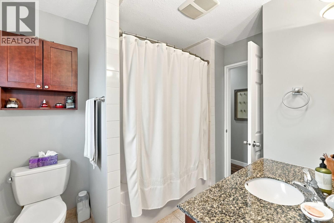
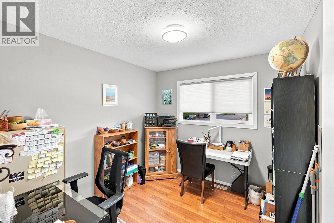
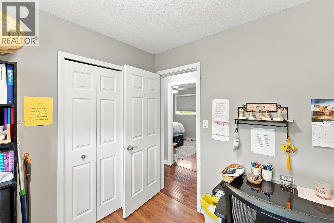
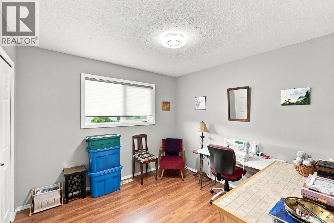
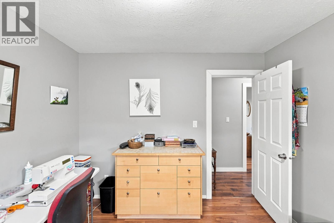
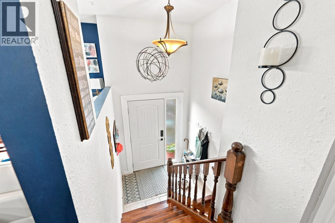
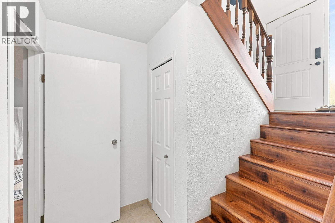
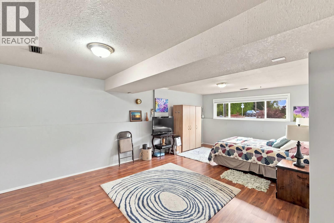
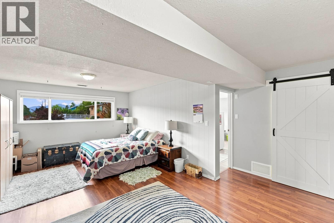
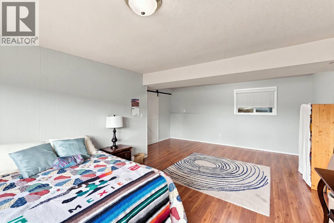
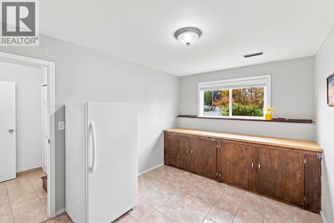
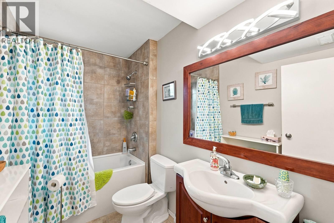
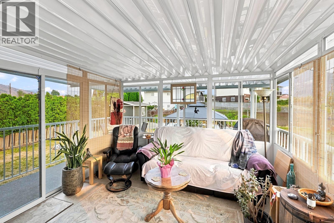
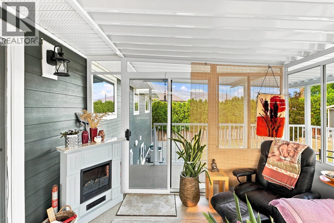
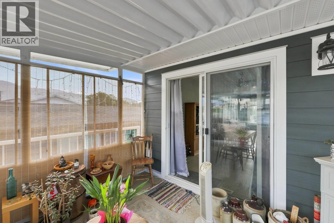
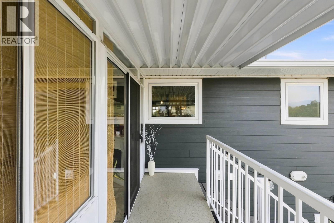
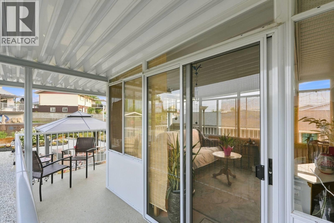
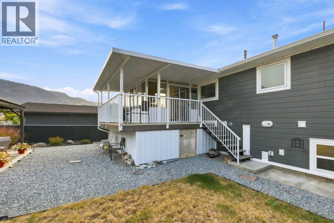
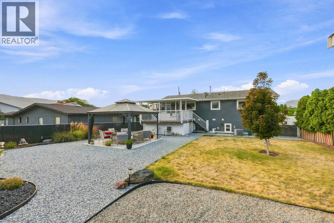
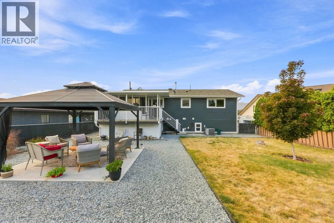
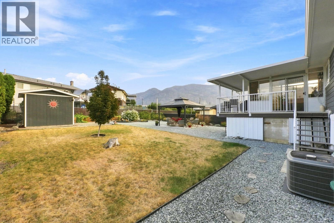
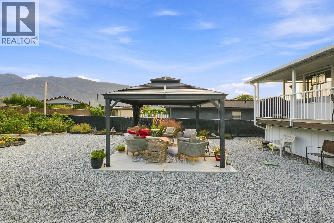
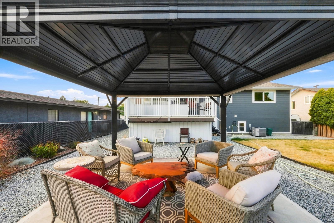
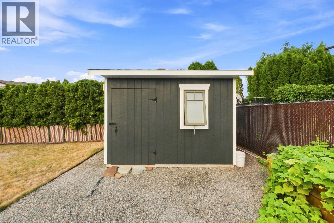
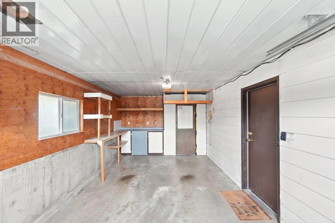
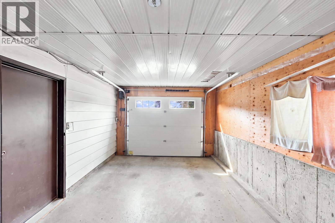
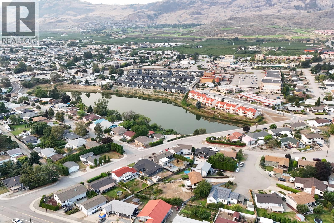
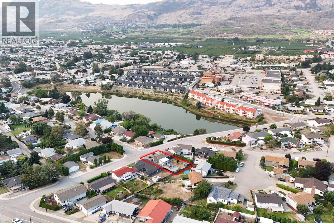
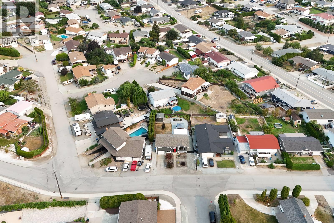
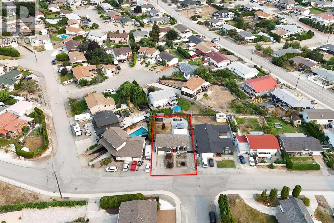
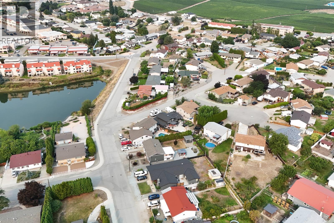
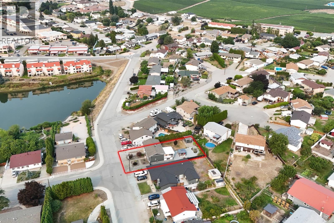
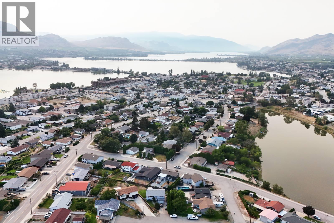
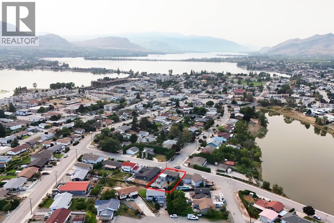
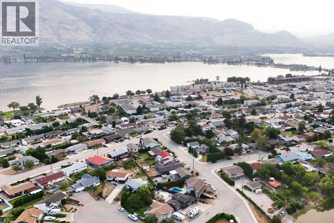
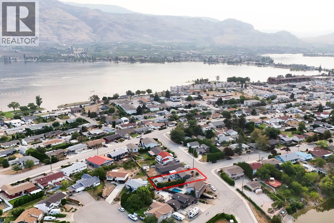
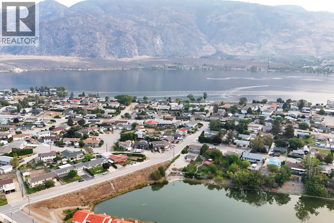
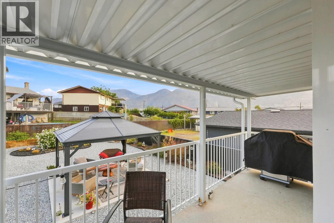
Move-in ready family home in a sought-after neighbourhood—just a short walk to the town centre and beach! This well-kept home offers three bedrooms and two bathrooms , with thoughtful updates throughout. The kitchen features upgraded countertops, while the bathrooms have been refreshed. New laminate flooring, door trim, and lighting create a clean, modern feel. A spacious sunroom and covered wrap-around deck extend the living space and create a wonderful setting for relaxing or entertaining in every season. The finished basement offers excellent potential for an in-law suite or your creative ideas. The large, level backyard is complete with a great gazebo and plenty of room for children, entertaining, gardening, or adding a pool. Central air conditioning and a water softener provide added comfort and convenience. Newer roof, single-car garage, and RV parking round out this excellent package. A fantastic opportunity for families, retirees, or anyone looking for space, location, and easy living. (id:48970) Show More
Details
- Constructed Date: 1980
- Property Type: Single Family
- Type: House
- Access Type: Easy access
- Architectural Style: Multi-level
- Neighbourhood: Osoyoos
Ammenities + Nearby
- Shopping
- Shopping
Features
- Level lot
- Range
- Refrigerator
- Dishwasher
- Central air conditioning
- Forced air
- See remarks
Rooms Details For 8710 JUBILEE Drive
| Type | Level | Dimension |
|---|---|---|
| Primary Bedroom | Second level | 14'0'' x 9'8'' |
| Living room | Second level | 15'0'' x 13'0'' |
| Kitchen | Second level | 10'5'' x 10'0'' |
| 4pc Ensuite bath | Second level | Measurements not available |
| Dining room | Second level | 10'5'' x 7'0'' |
| Bedroom | Second level | 9'9'' x 9'0'' |
| Bedroom | Second level | 10'3'' x 9'9'' |
| Storage | Main level | 12'9'' x 9'5'' |
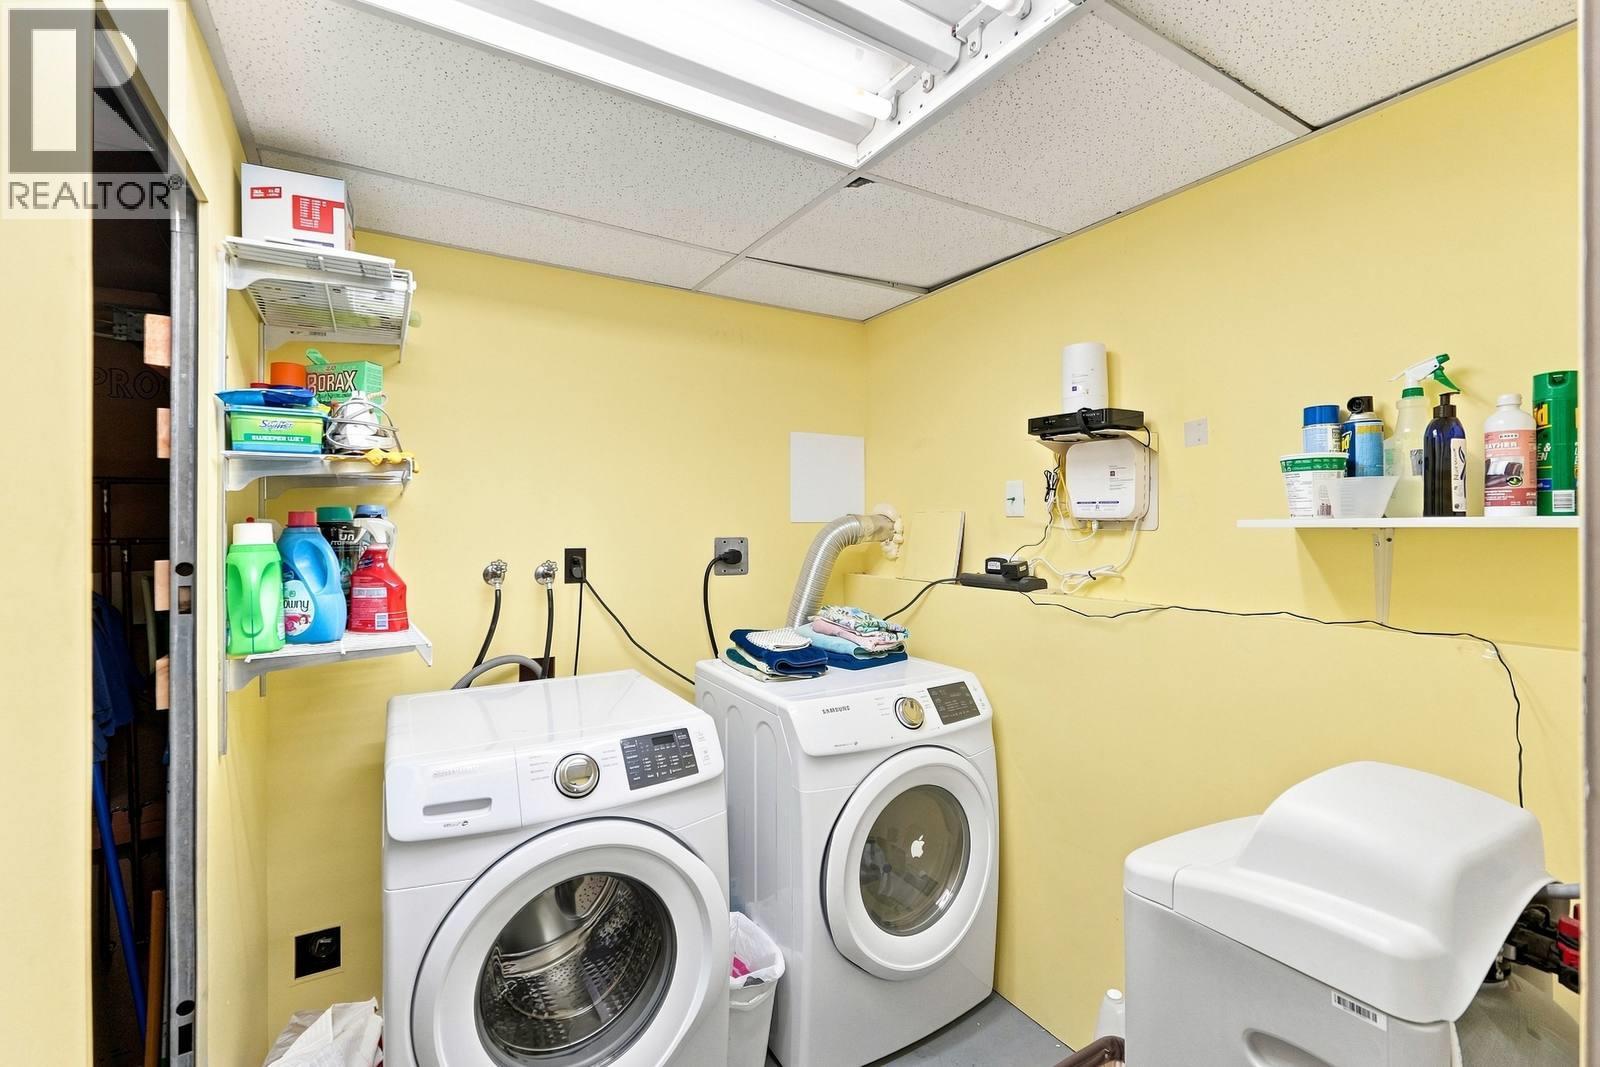
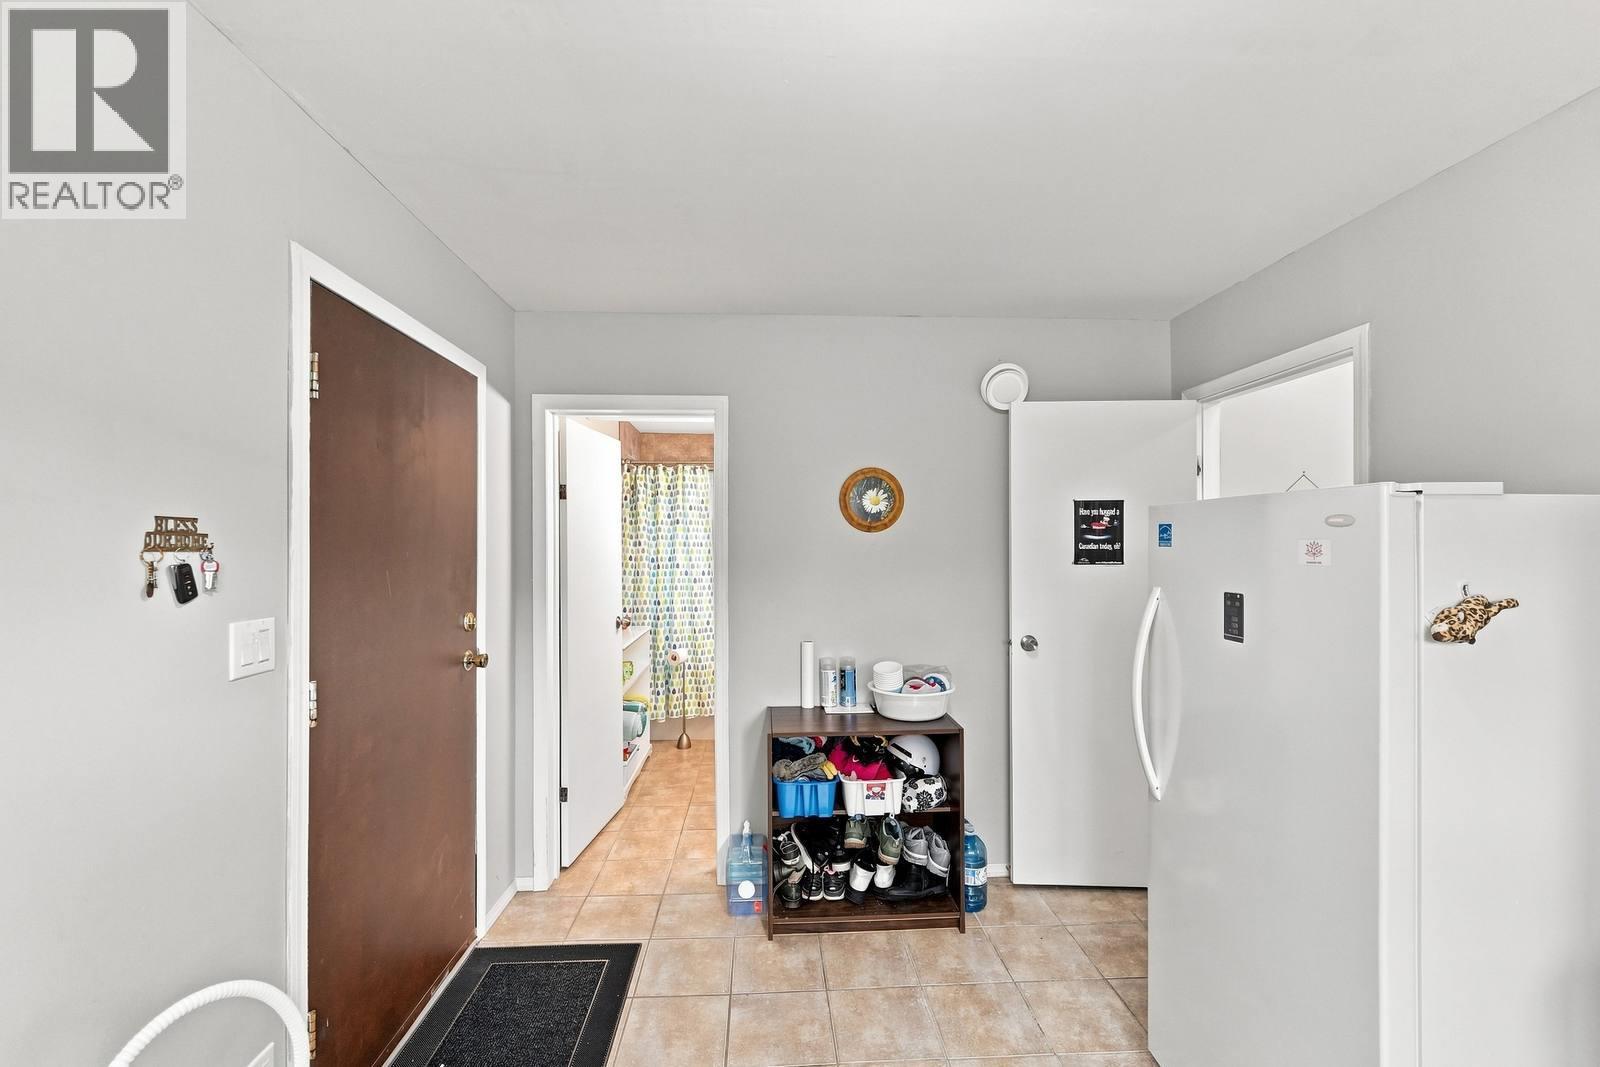
| Laundry room | Main level | 9'9'' x 9'0'' |
| Family room | Main level | 22'5'' x 12'0'' |
| 4pc Bathroom | Main level | Measurements not available |
Location
This REALTOR.ca listing content is owned and licensed by REALTOR® members of The Canadian Real Estate Association
Data provided by: Okanagan-Mainline Real Estate Board