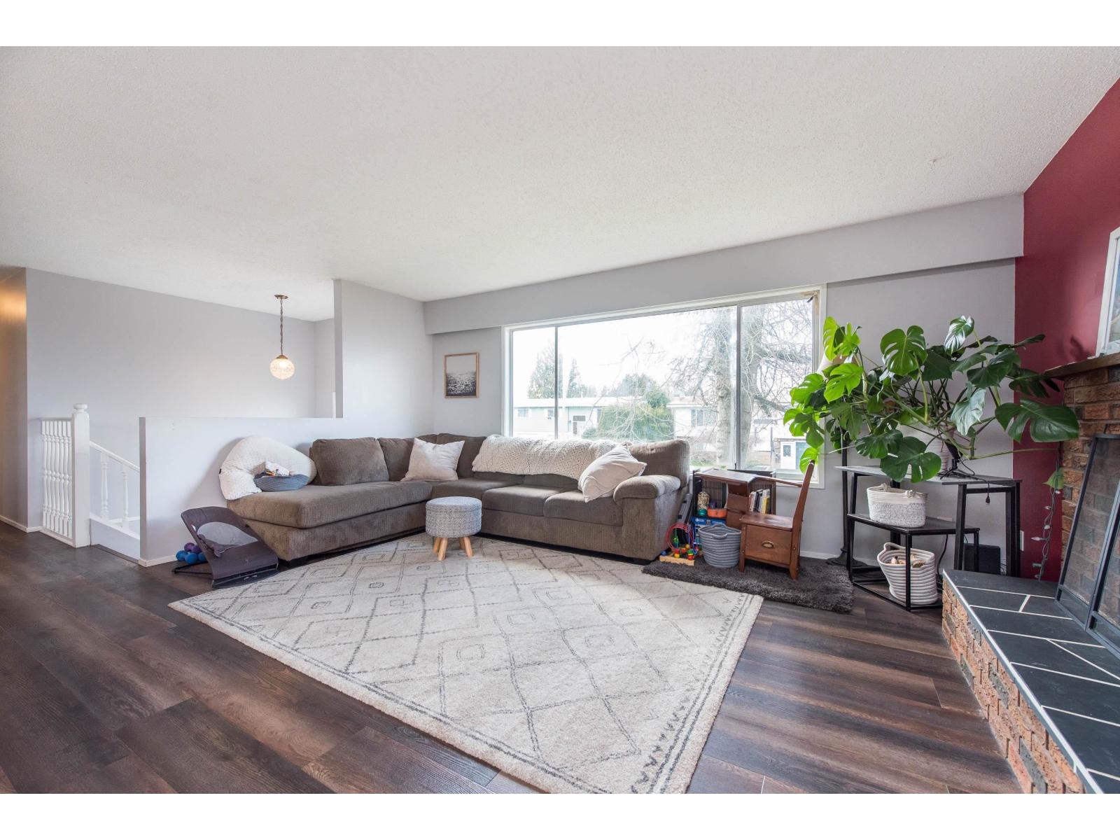
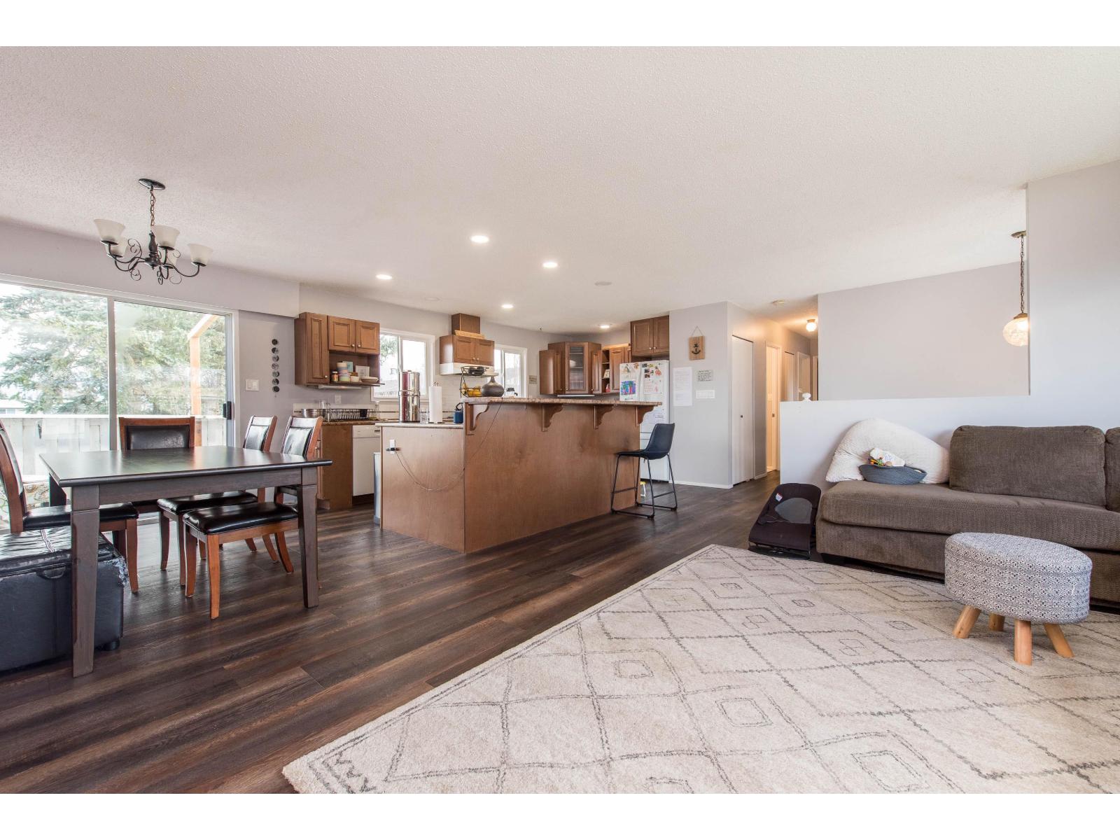
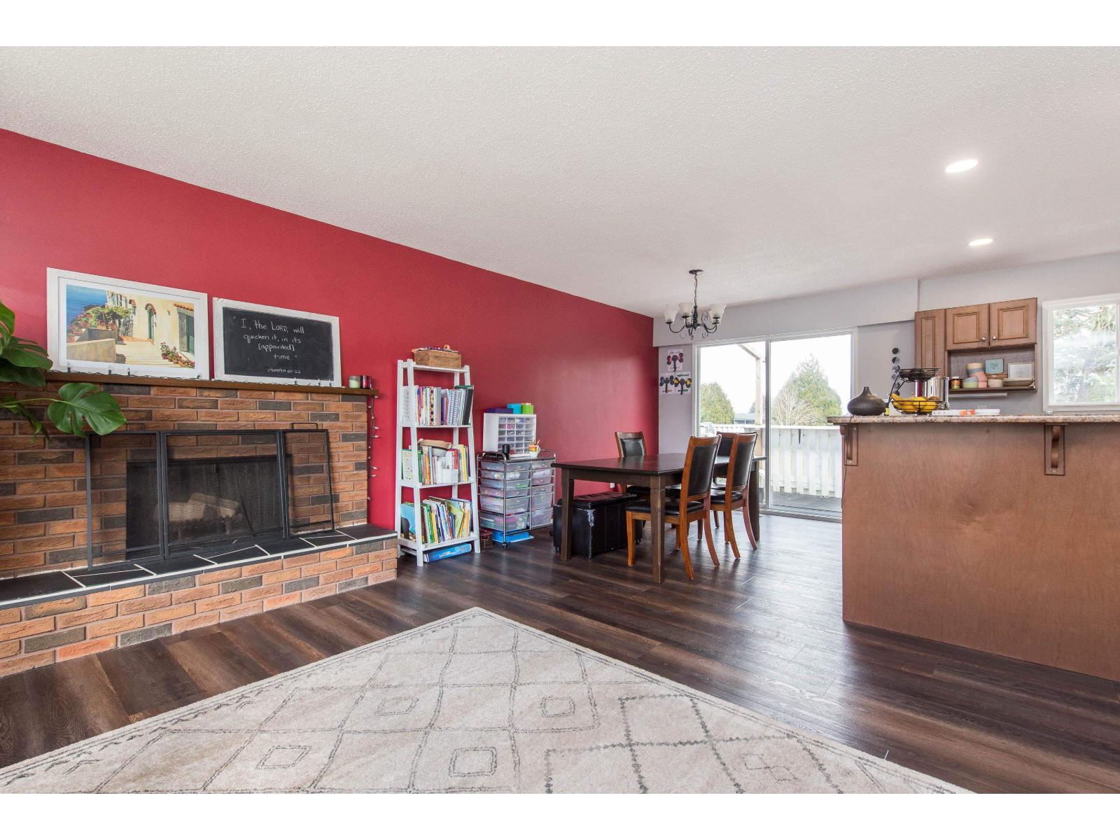
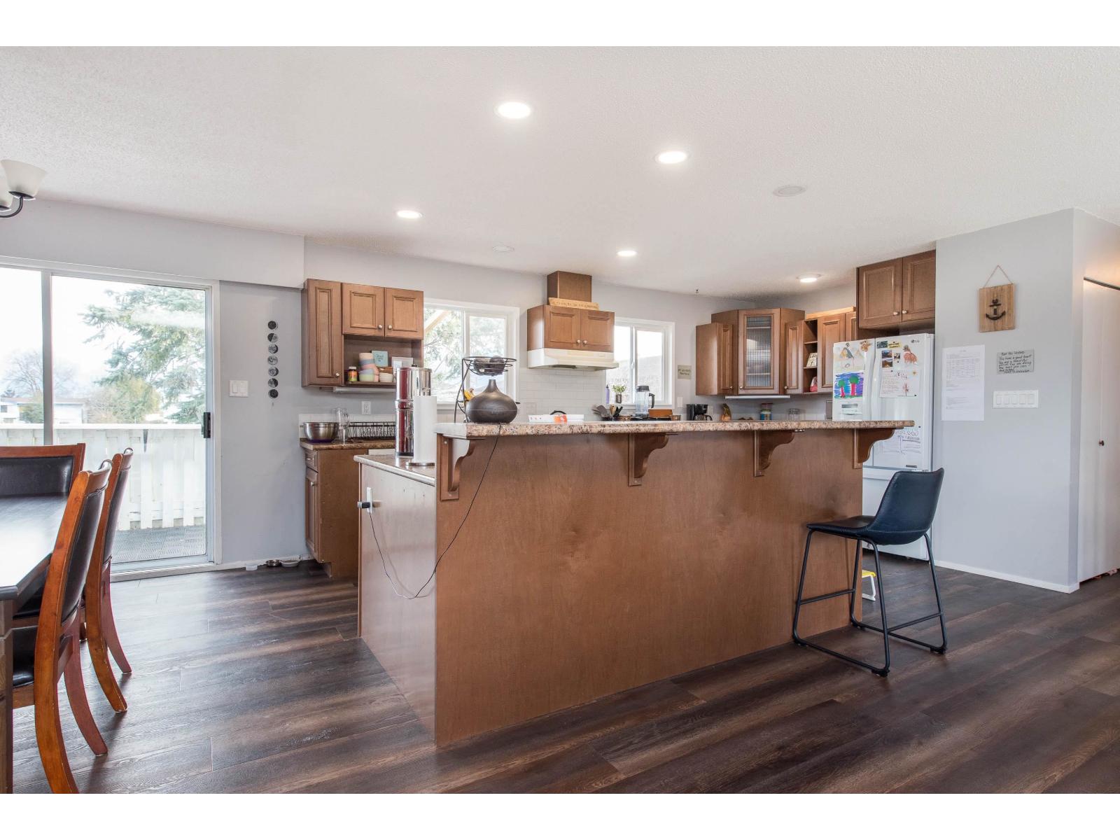
- ©MLS R3126645
- Area 2053 sq ft
- Bedrooms 4
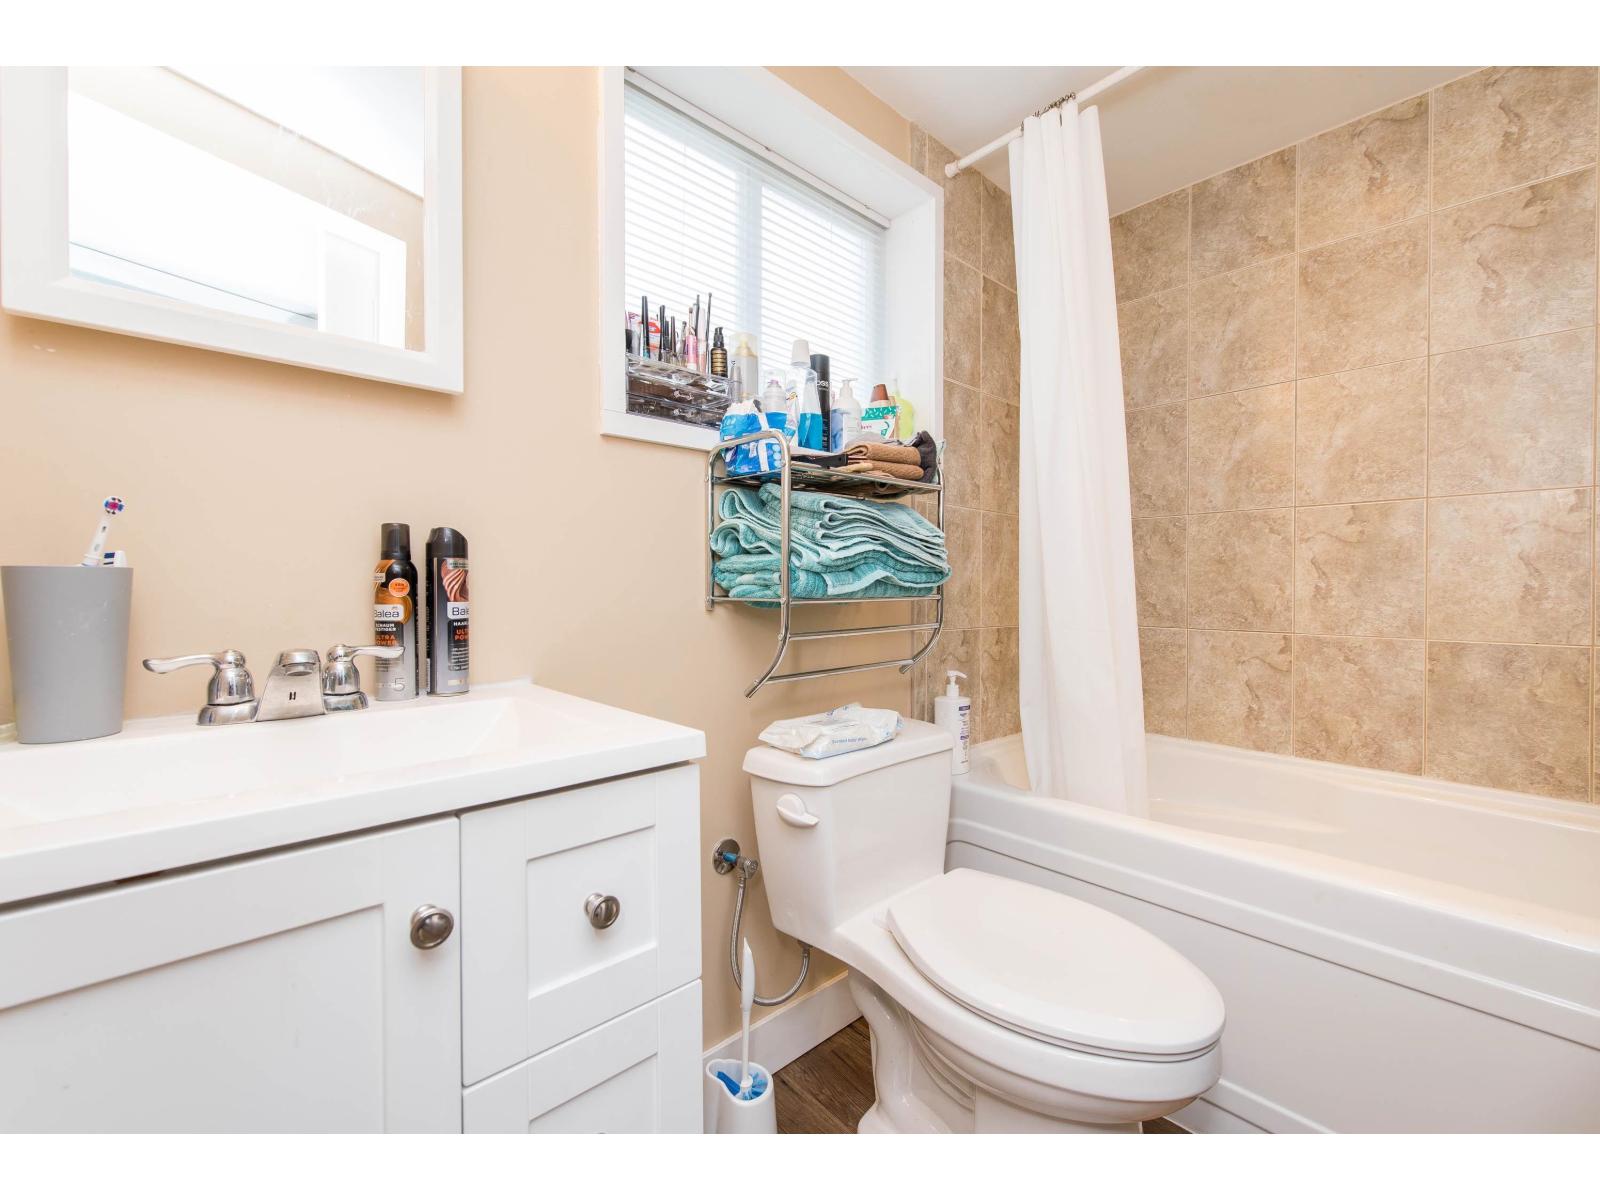
- Bathrooms 2
Description
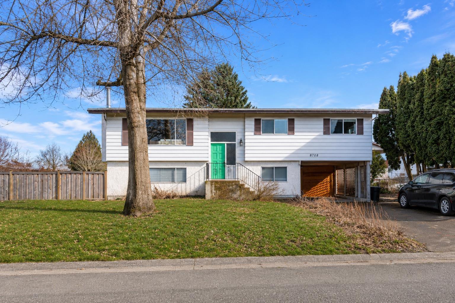
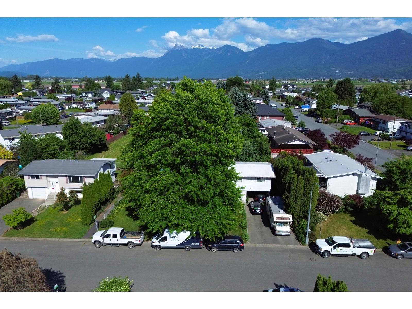
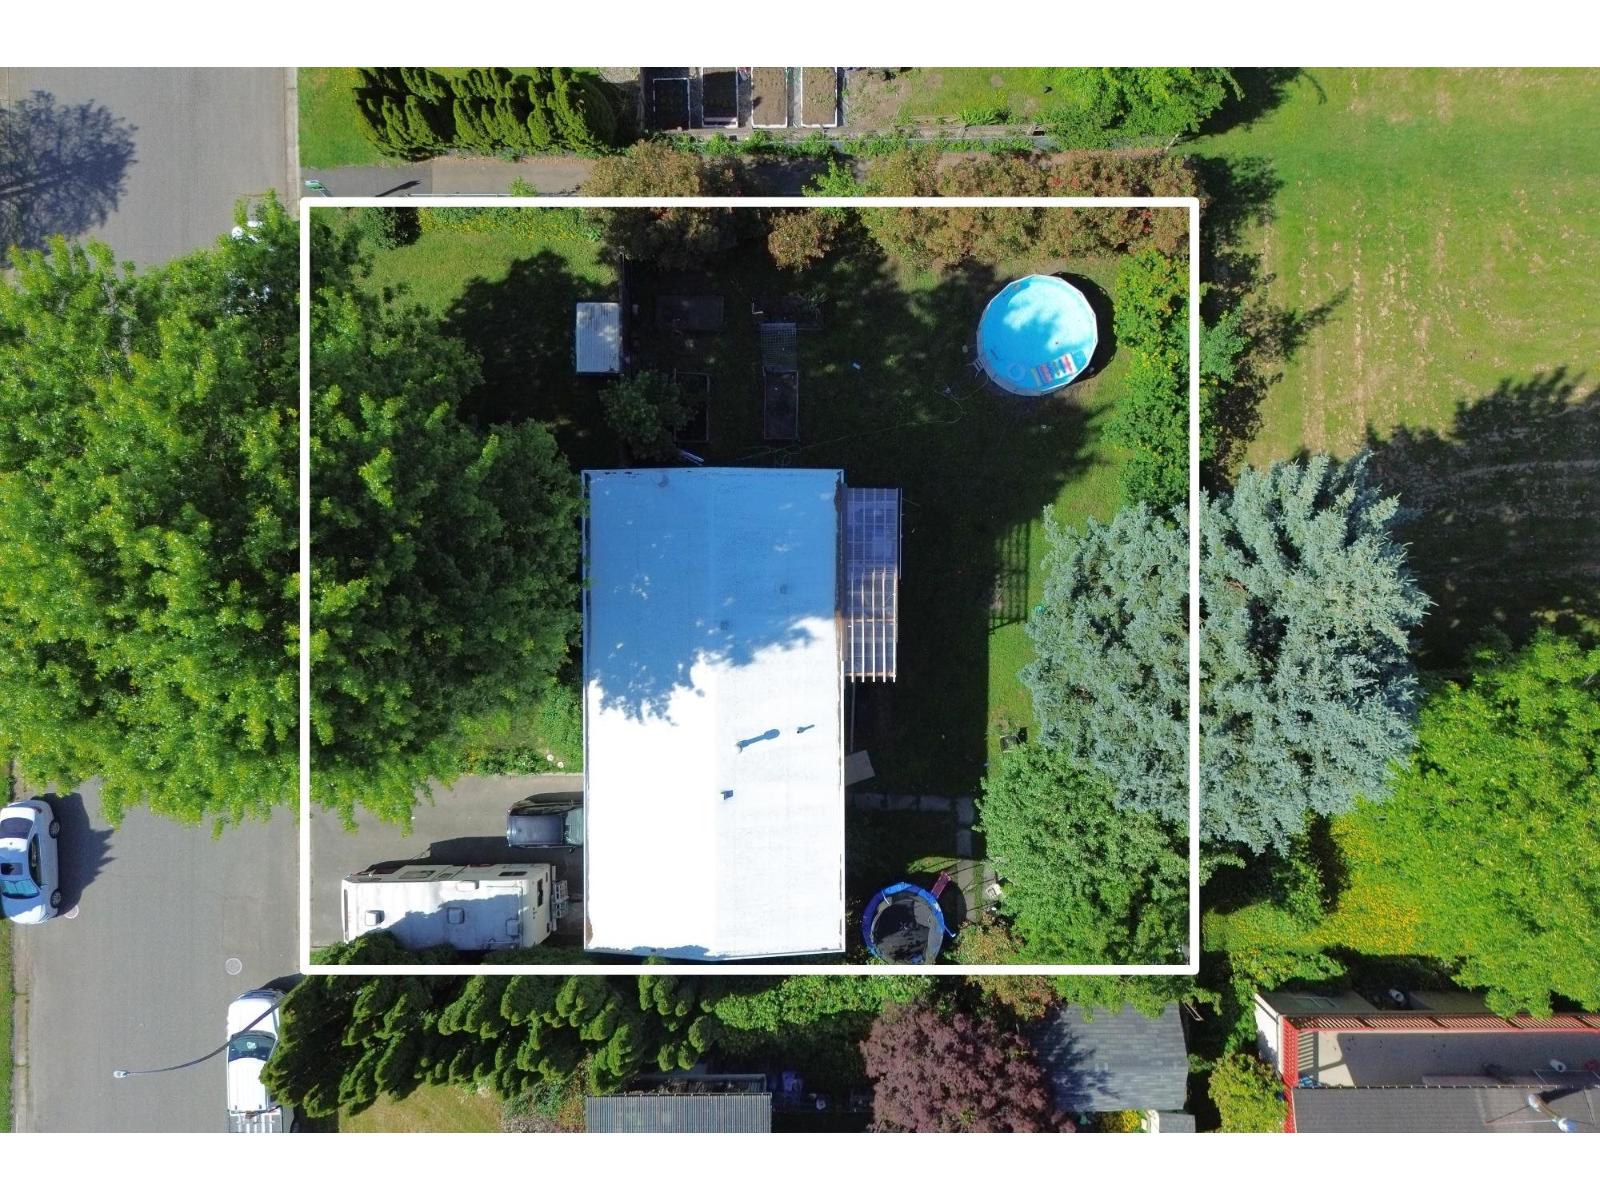
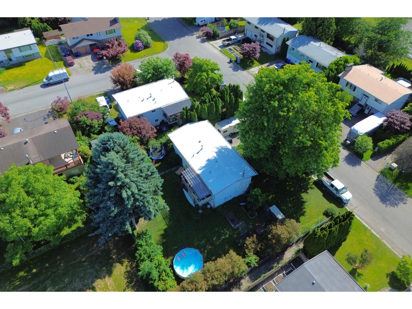
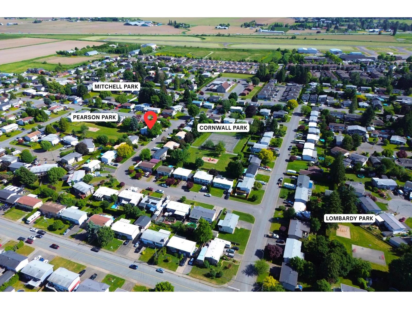
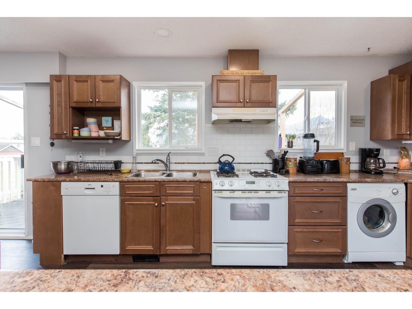
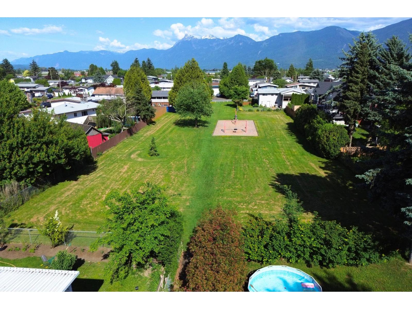
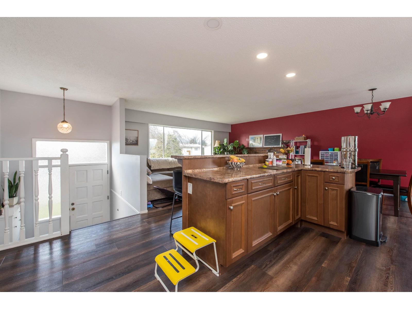
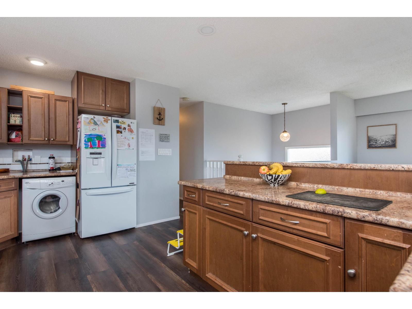
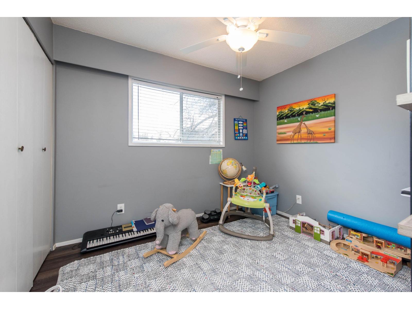
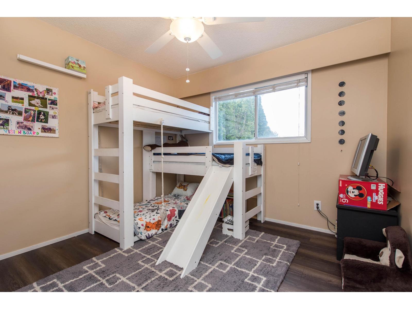
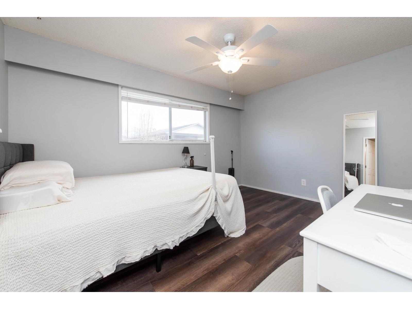
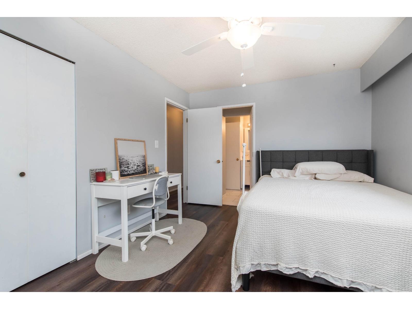
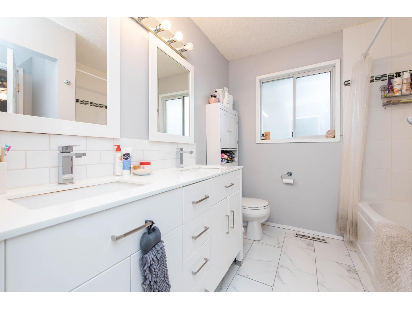
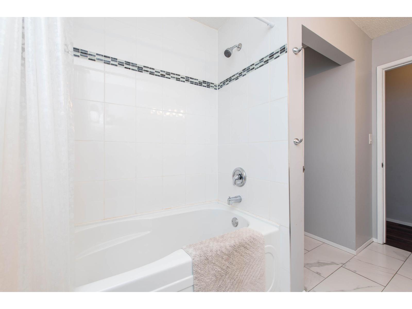
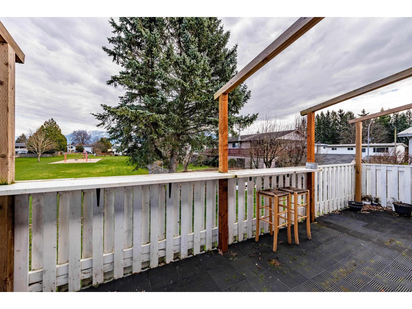
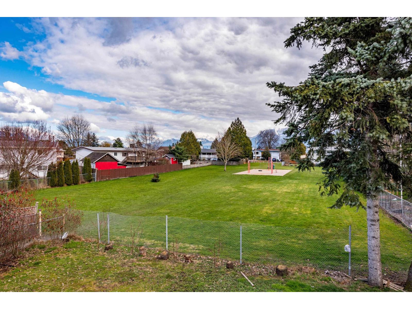
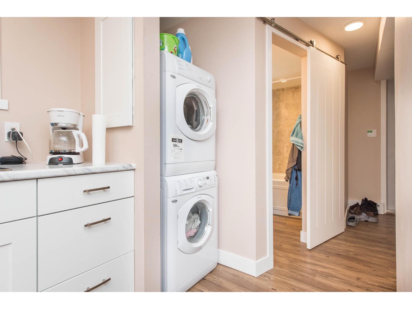
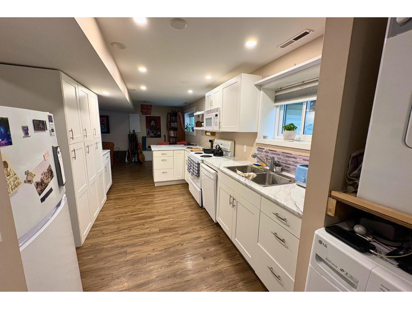
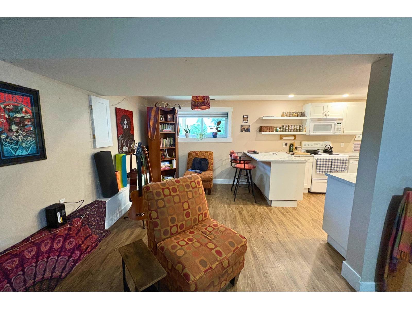
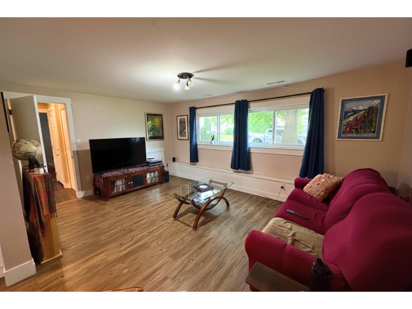
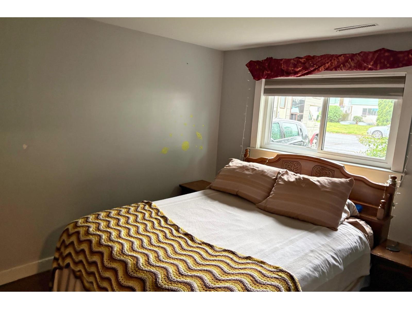
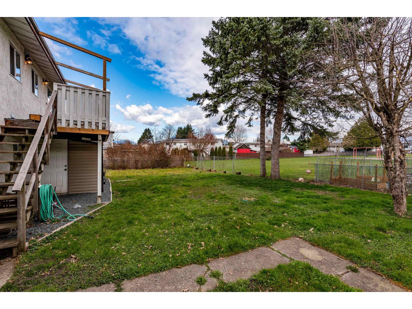
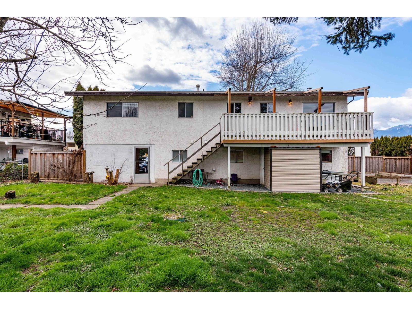
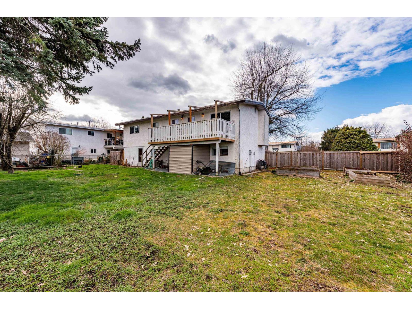
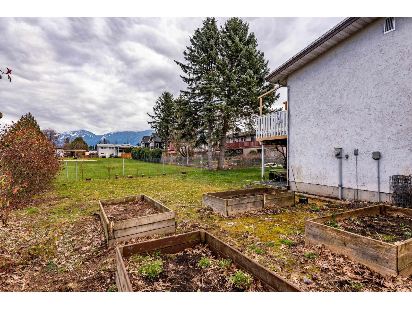
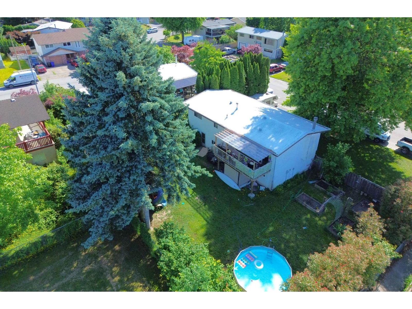
Updated home on a large 9,000+ sq/ft lot with an impressive 97' frontage, backing directly onto Pearson Park. The large rear patio takes full advantage of the open park views and is a great spot to relax or keep an eye on the kids while they play. Functional layout with 3 bedrooms upstairs plus a 1 bedroom suite below (potential for a 2nd bedroom) with separate laundry, offering flexibility for extended family or a mortgage helper. The oversized fenced backyard and side yard provide plenty of space for kids, pets, and gardening. Good drive-by access gives great potential for a shop. Fantastic location directly across from Cornwall Park and just minutes from Mitchell and Lombardy Parks, schools, shopping, and other everyday amenities. Don't miss out! (24 hour notice required for showings) (id:48970) Show More
Details
- Constructed Date: 1979
- Property Type: Single Family
- Type: House
- Architectural Style: Split level entry
Features
- Washer
- Dryer
- Refrigerator
- Stove
- Dishwasher
- Forced air
Rooms Details For 8708 CORNWALL CRESCENT|Chilliwack Proper South
| Type | Level | Dimension |
|---|---|---|
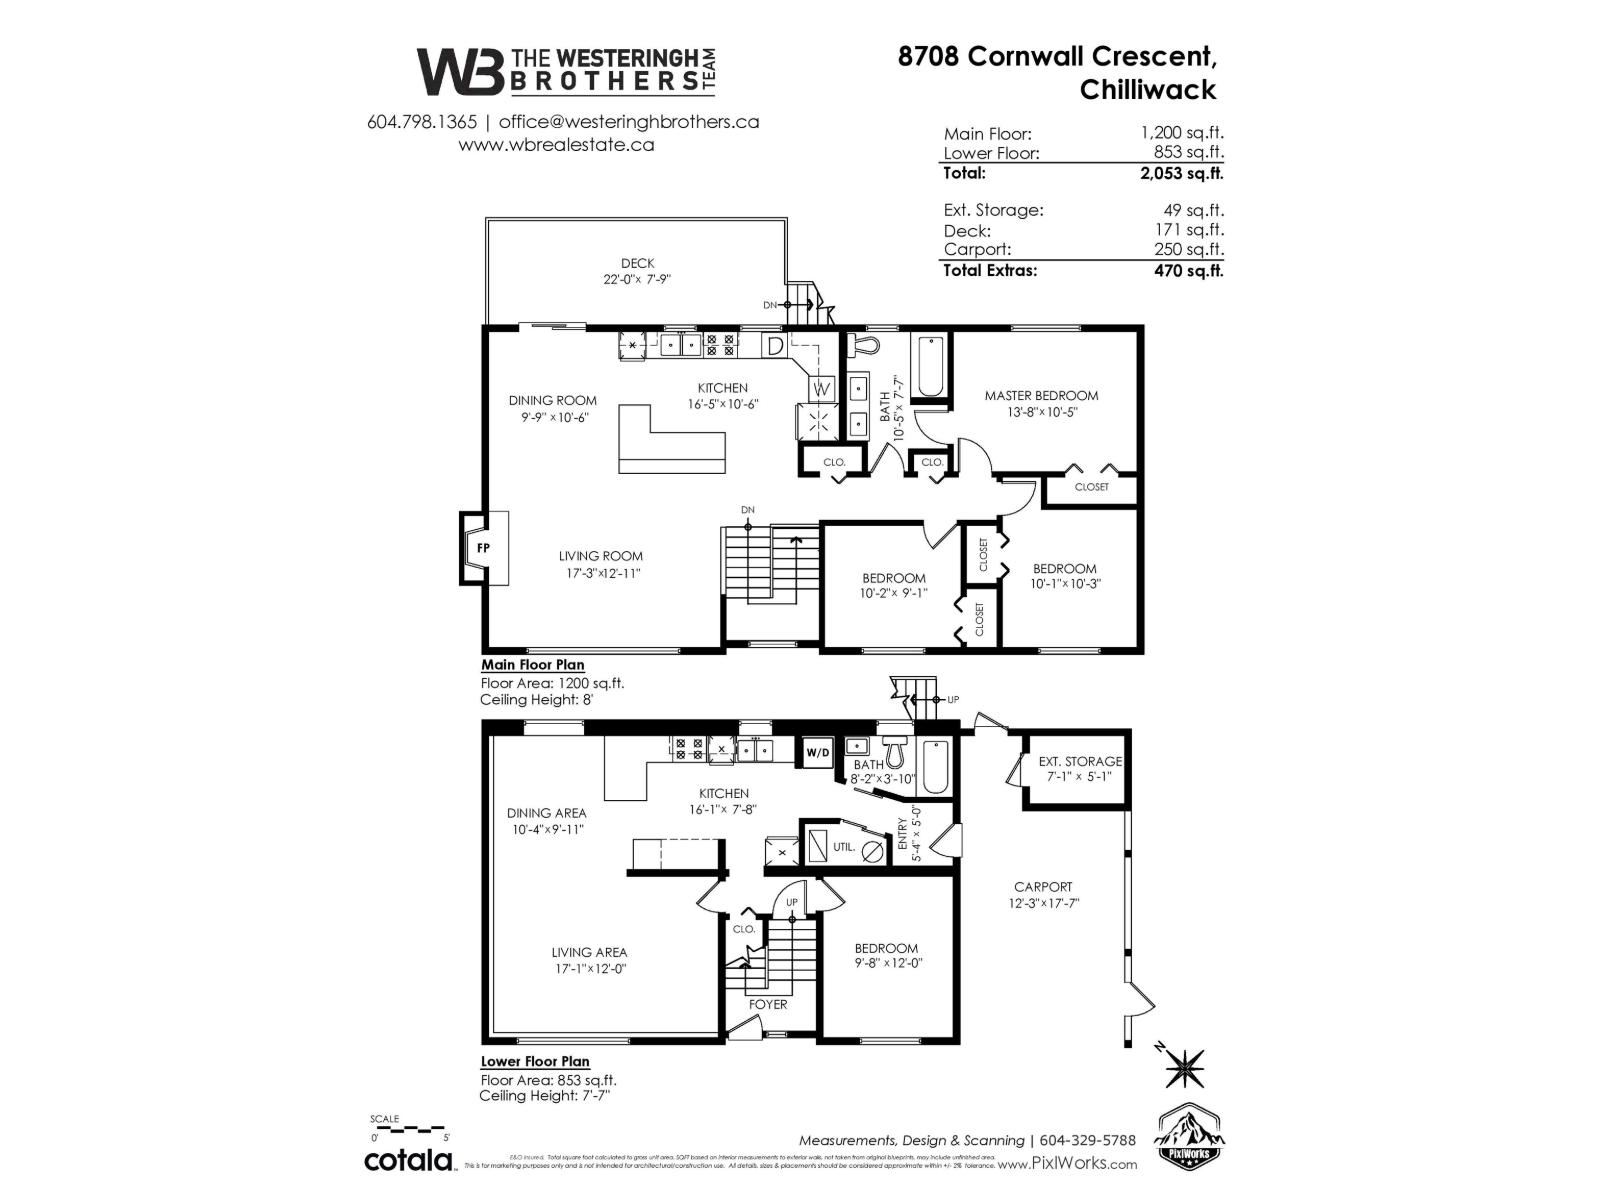
| Living room | Lower level | 17 ft ,1 in x 12 ft |
| Dining room | Lower level | 10 ft ,4 in x 9 ft ,11 in |
| Kitchen | Lower level | 16 ft ,1 in x 7 ft ,8 in |
| Bedroom 4 | Lower level | 9 ft ,8 in x 12 ft |
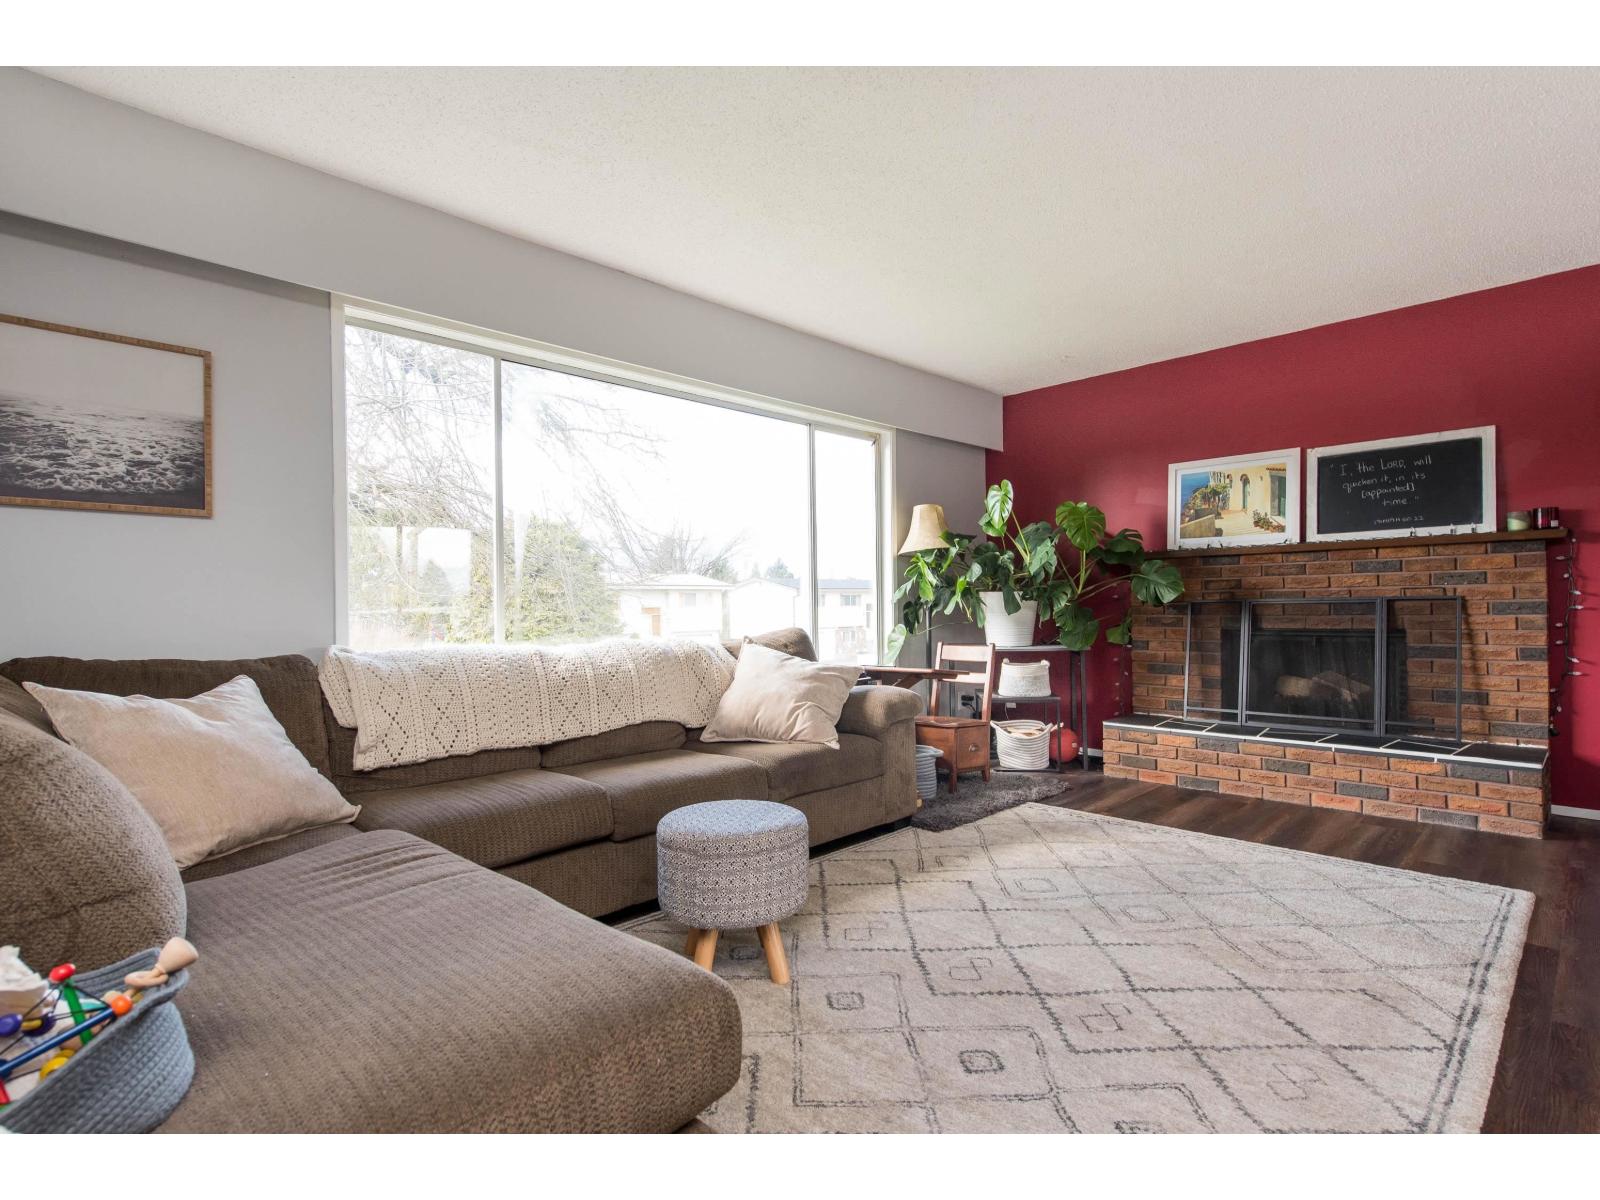
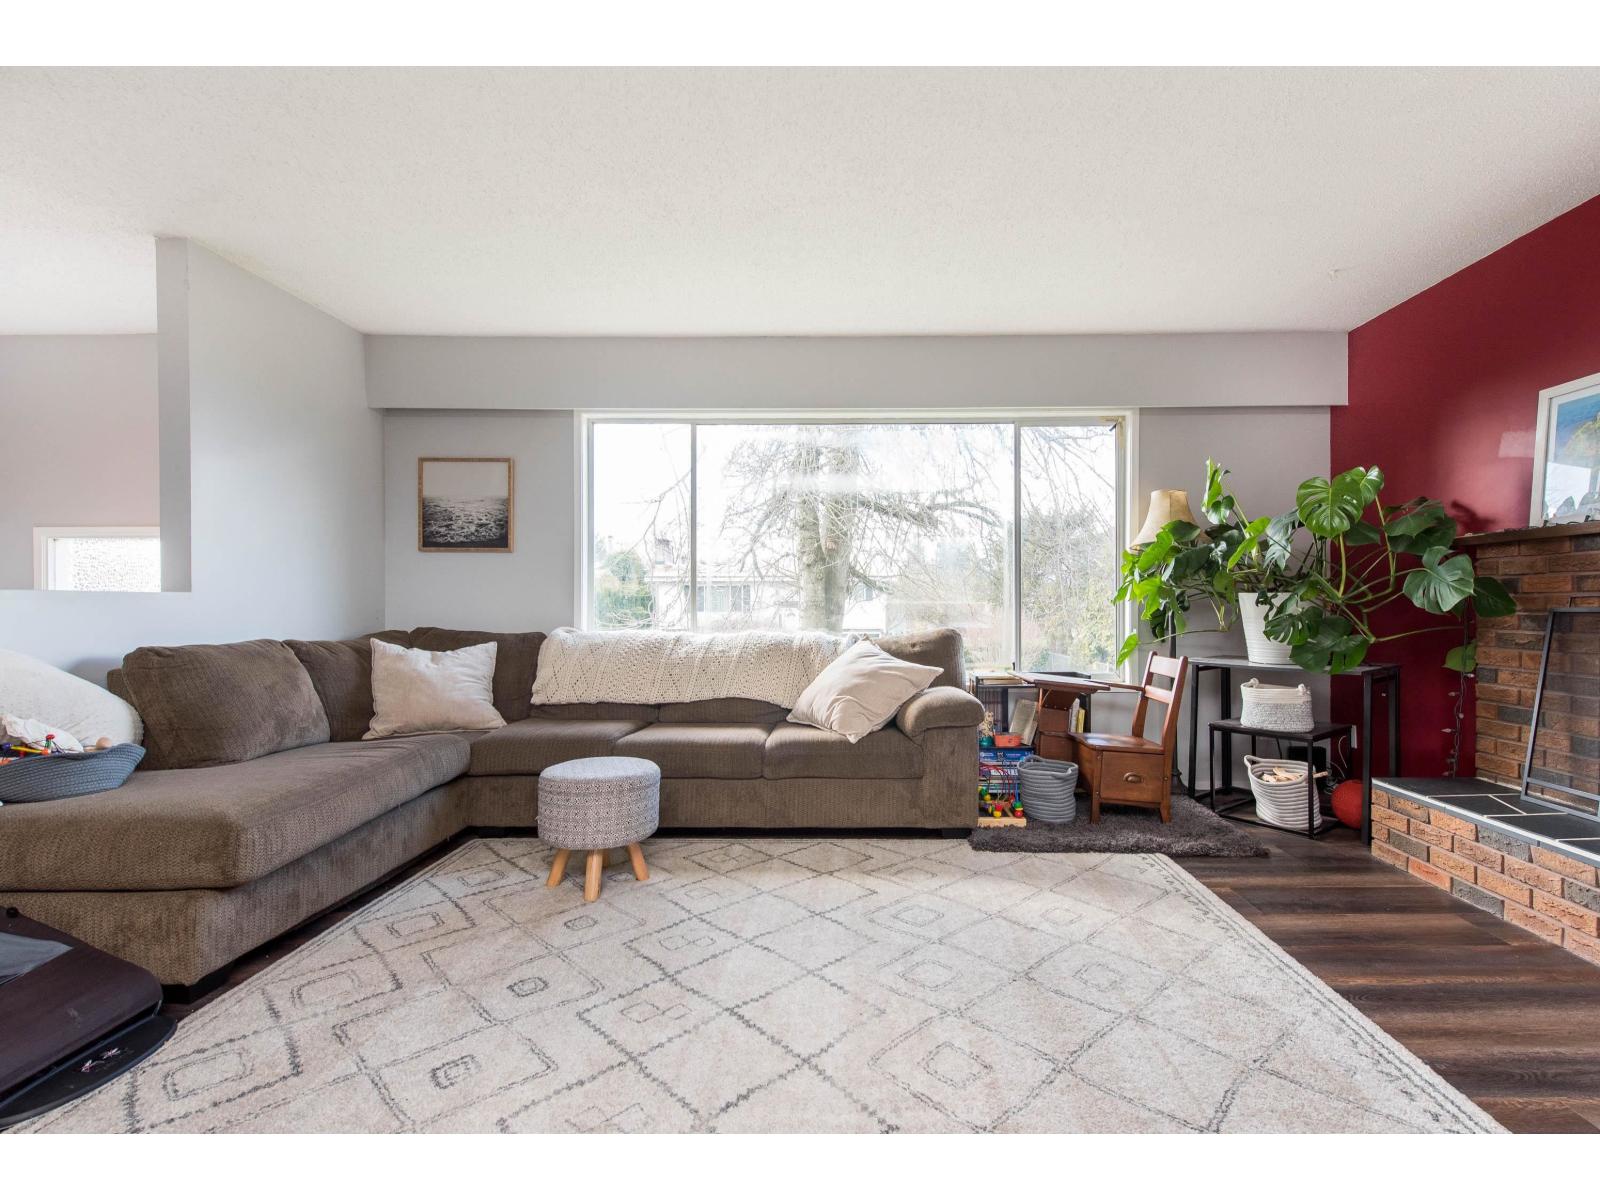
| Living room | Main level | 17 ft ,3 in x 12 ft ,11 in |
| Dining room | Main level | 9 ft ,9 in x 10 ft ,6 in |
| Kitchen | Main level | 16 ft ,5 in x 10 ft ,6 in |
| Primary Bedroom | Main level | 13 ft ,8 in x 10 ft ,5 in |
| Bedroom 2 | Main level | 10 ft ,1 in x 10 ft ,3 in |
| Bedroom 3 | Main level | 10 ft ,2 in x 9 ft ,1 in |
Location
This REALTOR.ca listing content is owned and licensed by REALTOR® members of The Canadian Real Estate Association
Data provided by: Chilliwack & District Real Estate Board