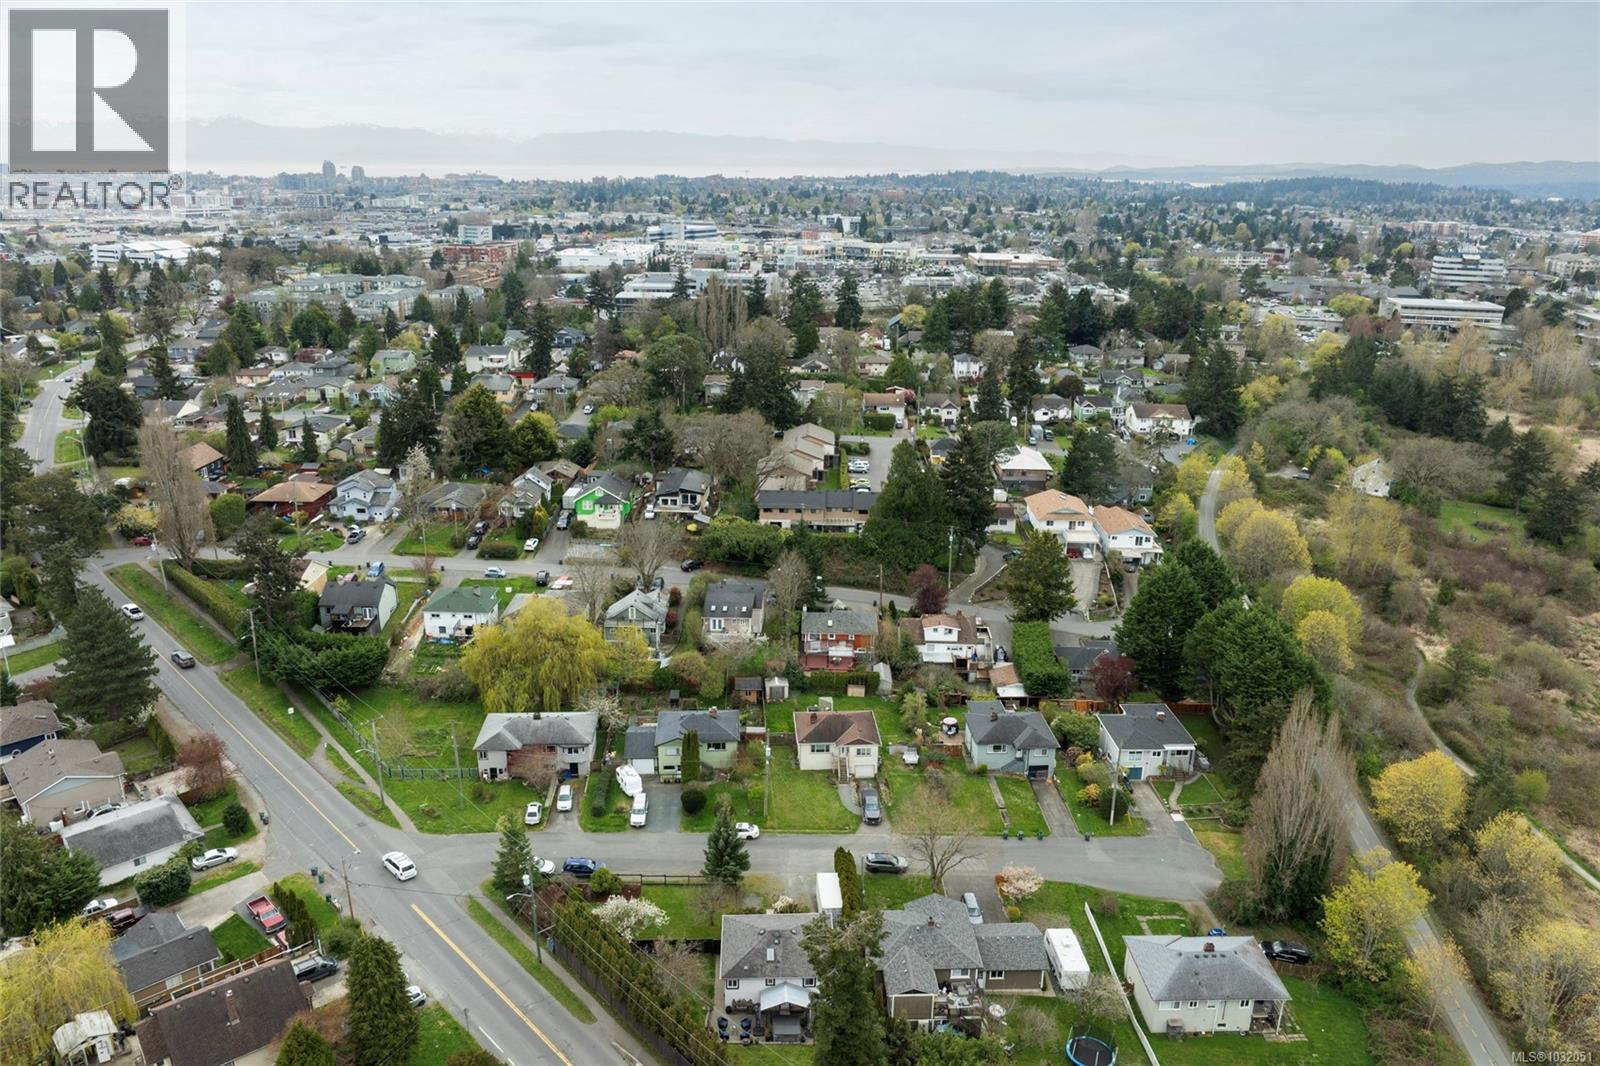
- ©MLS 1032051
- Area 1743 sq ft
- Bedrooms 4
- Bathrooms 2
- Parkings 4
Description
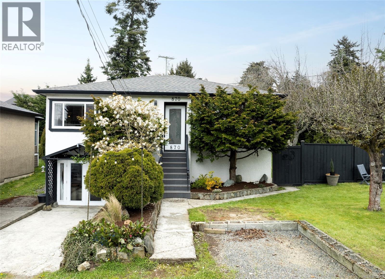
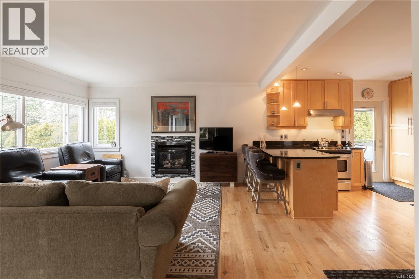
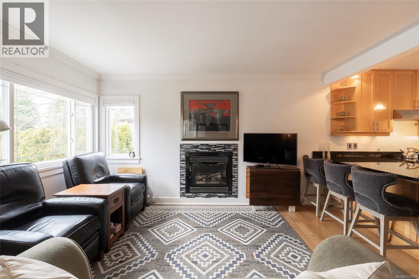
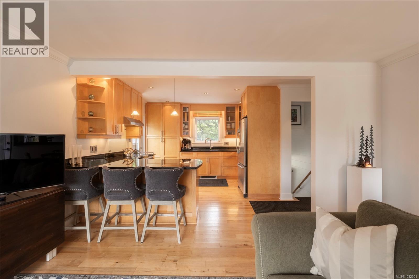
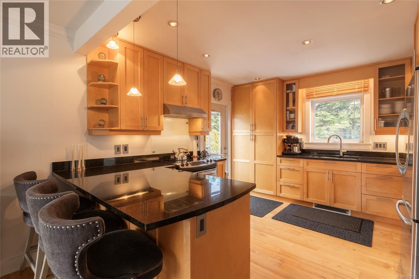
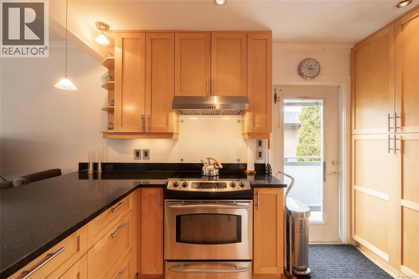
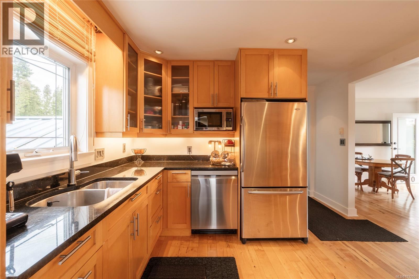
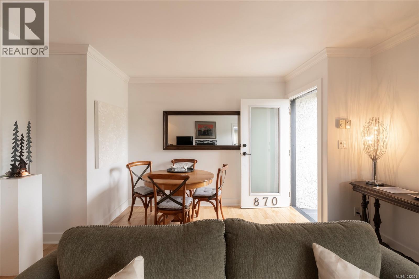
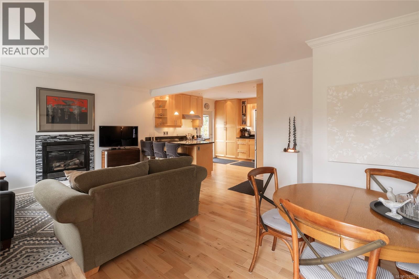
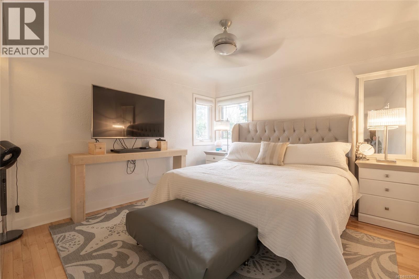
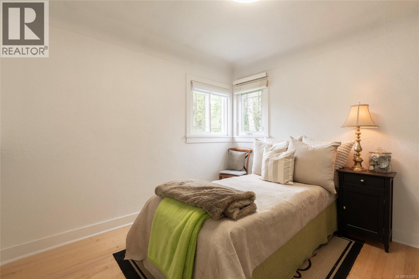
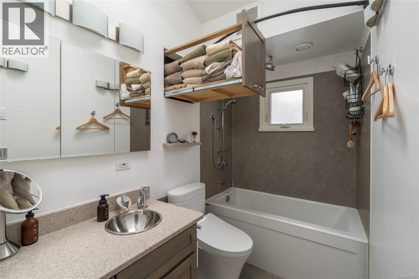
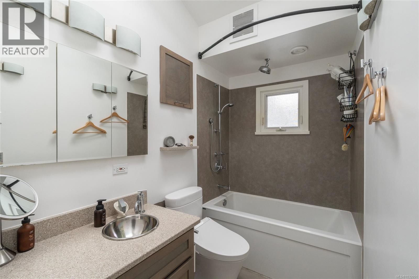
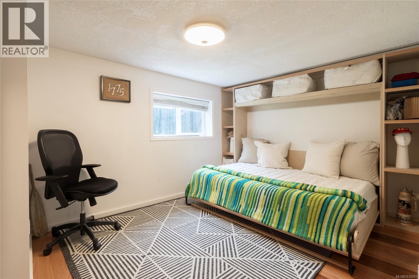
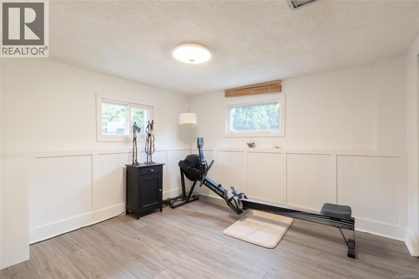
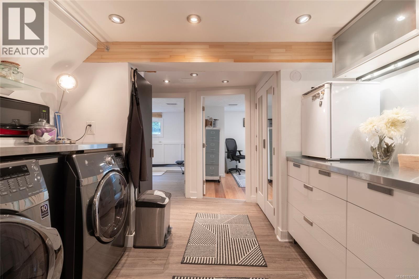
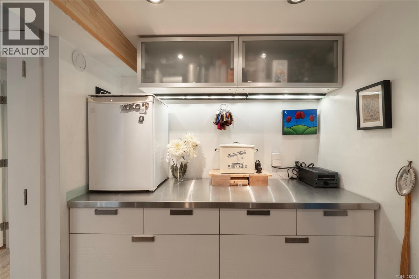
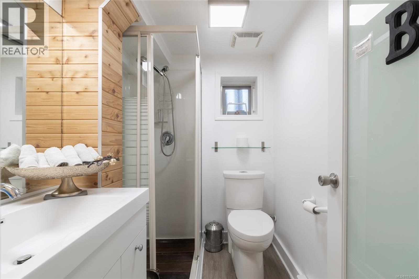
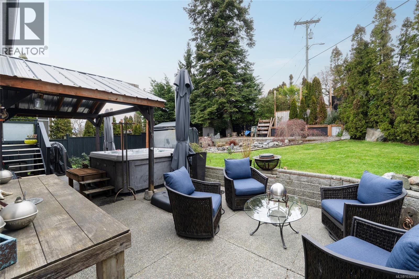
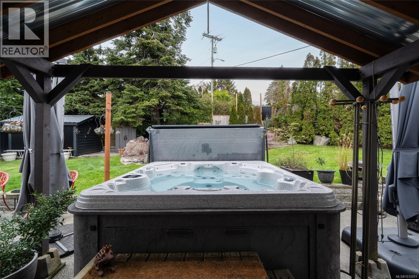
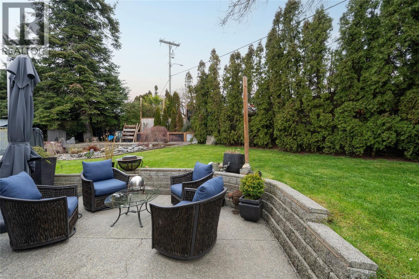
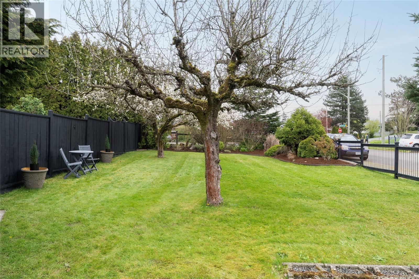
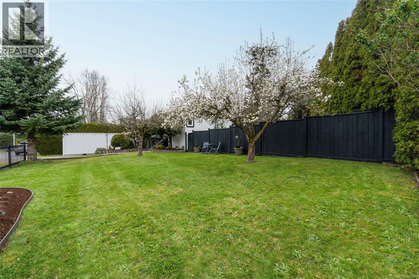
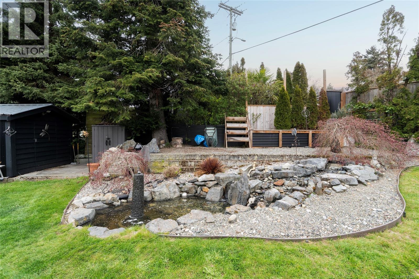
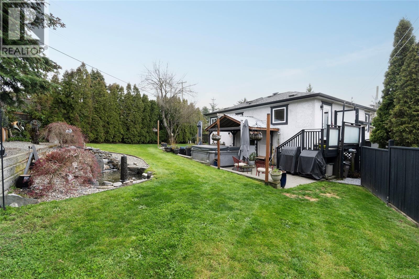
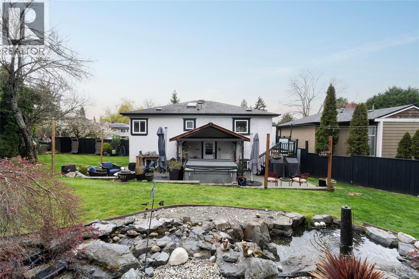
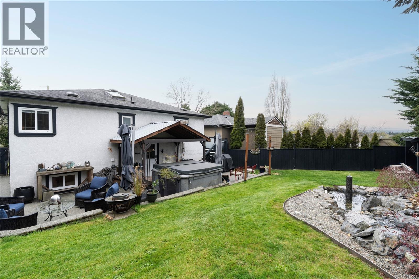
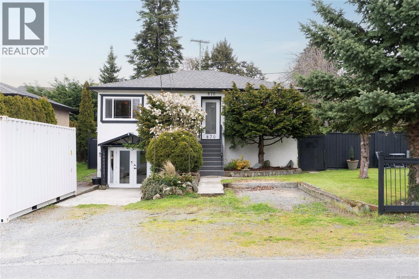
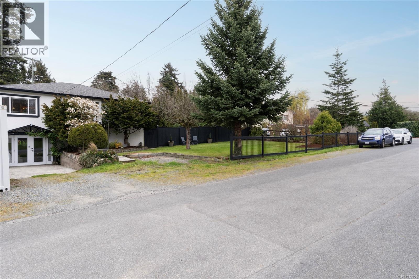
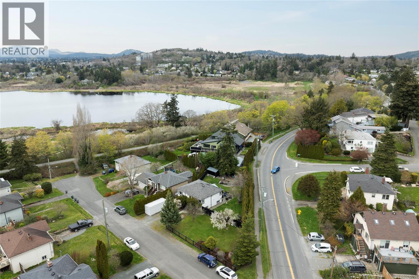
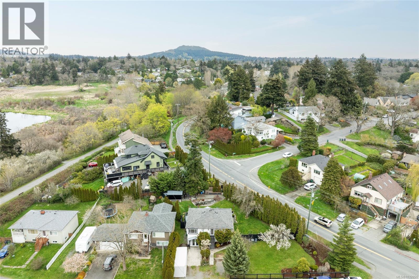
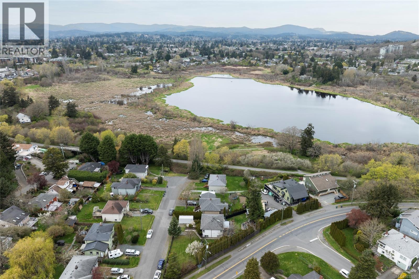
This beautifully renovated 4 bedroom, 2 bathroom bungalow is set on a generous lot in the sought-after Swan Lake neighbourhood. The refined interior offers a seamless open concept layout with elevated finishes, creating an inviting space for both everyday living and entertaining. The contemporary kitchen is thoughtfully designed with sleek countertops, quality appliances, and abundant storage. The main level features a spacious primary bedroom with room for a king bed, a second bedroom, and an elegant bathroom. The lower level provides excellent flexibility with two additional bedrooms, one with a wall bed, a full bathroom, laundry, kitchenette, and a working salon easily converted to a private two bedroom suite. Outdoors, the landscaped backyard is a private retreat with a pond, hot tub, fire pit, and shed. EV charger and RV parking add convenience. Ideally located - just moments to Swan Lake, the Lochside Trail, Uptown Mall, and transit. (id:48970) Show More
Details
- Constructed Date: 1958
- Property Type: Single Family

- Type: House
- Neighbourhood: Swan Lake
Features
- Irregular lot size
- Shed
- Patio(s)
- Dishwasher
- Dryer
- Hot Tub
- Microwave
- Range - Electric
- Refrigerator
- Washer
- Baseboard heaters
Rooms Details For 870 Pendene Pl
| Type | Level | Dimension |
|---|---|---|
| Dining room | Lower level | 9 ft x 10 ft |
| Other | Lower level | 11 ft x 8 ft |
| Patio | Lower level | 40 ft x 15 ft |
| Other | Lower level | 11 ft x 5 ft |
| Bathroom | Lower level | 3-Piece |
| Bedroom | Lower level | 10 ft x 10 ft |
| Bedroom | Lower level | 9 ft x 13 ft |
| Living room | Main level | 9 ft x 16 ft |
| Bathroom | Main level | 4-Piece |
| Bedroom | Main level | 10 ft x 9 ft |
| Primary Bedroom | Main level | 12 ft x 12 ft |
| Dining room | Main level | 10 ft x 14 ft |
| Kitchen | Main level | 12 ft x 13 ft |
Location
This REALTOR.ca listing content is owned and licensed by REALTOR® members of The Canadian Real Estate Association
Data provided by: Victoria Real Estate Board