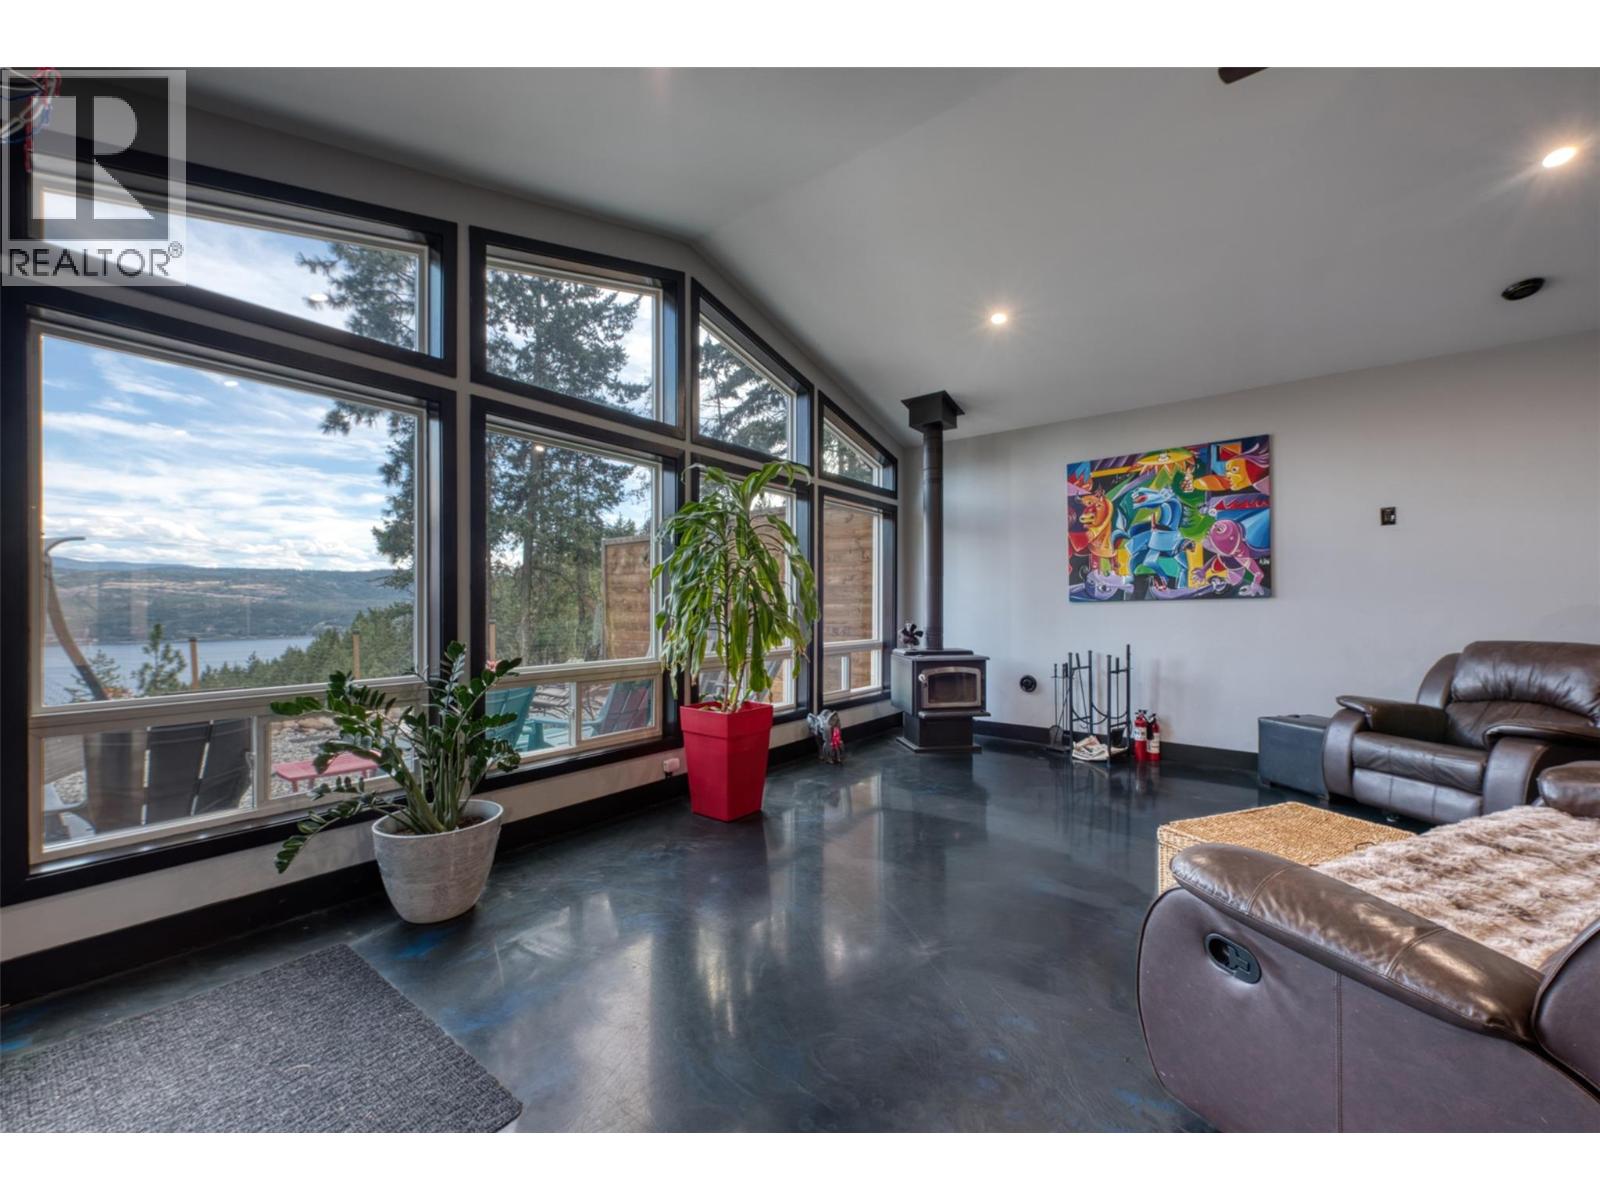
- ©MLS 10394354
- Area 2054 sq ft
- Bedrooms 3
- Bathrooms 3
- Parkings 2
Description
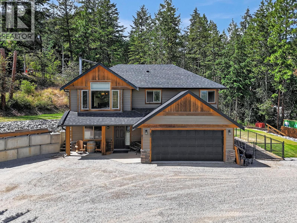
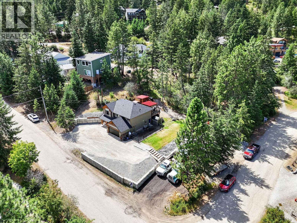
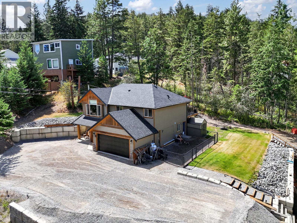
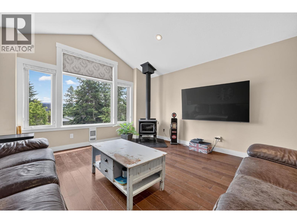
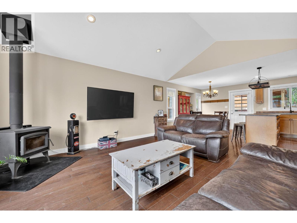
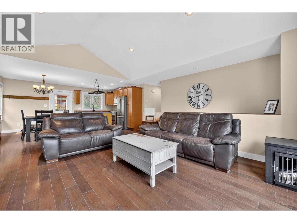
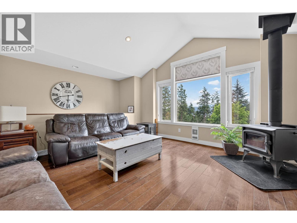
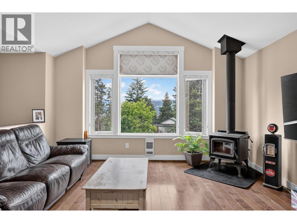
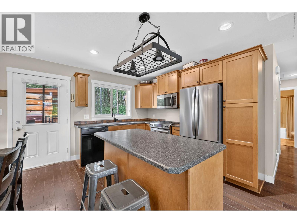
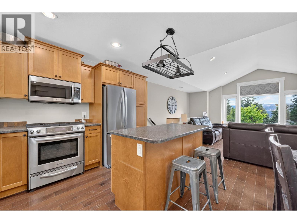
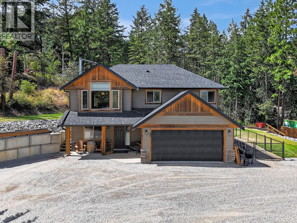
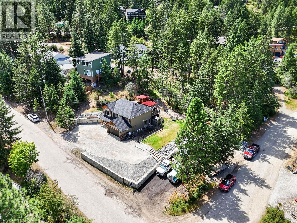
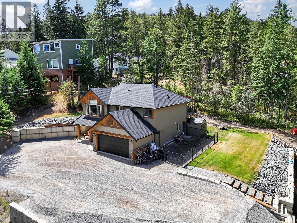
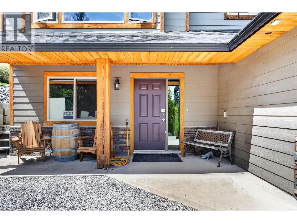
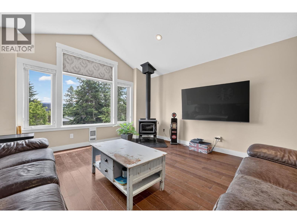
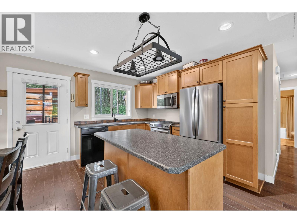
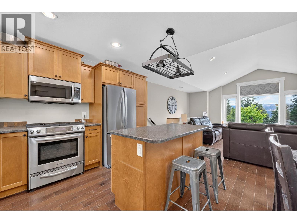
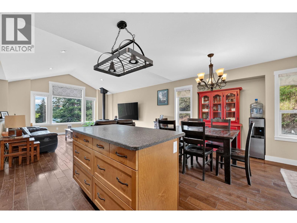
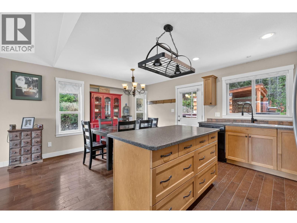
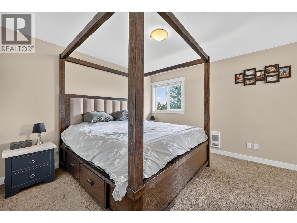
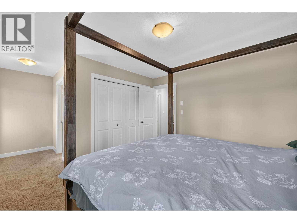
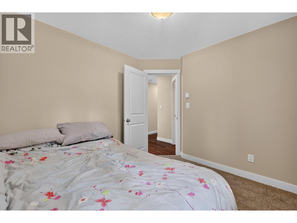
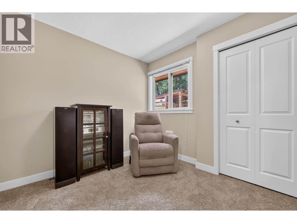
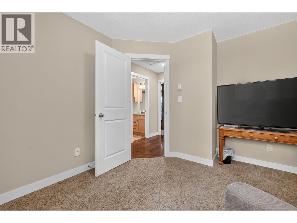
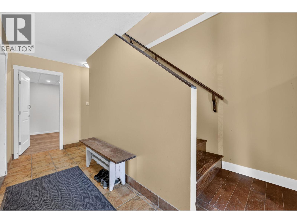
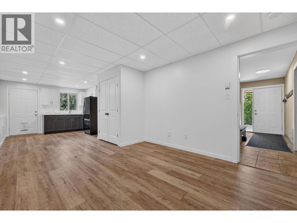
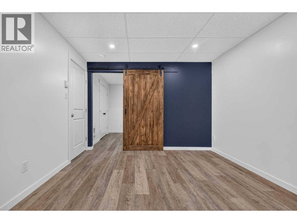
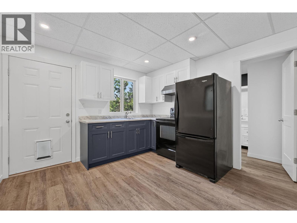
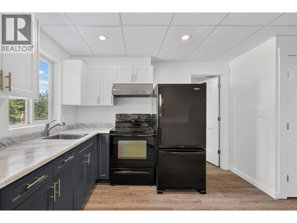
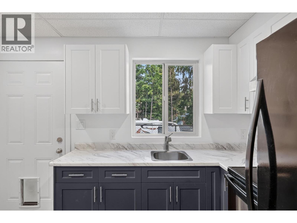
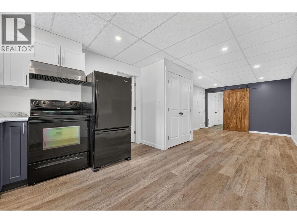
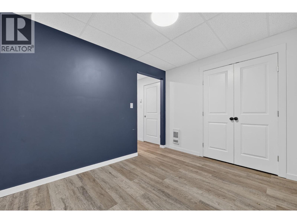
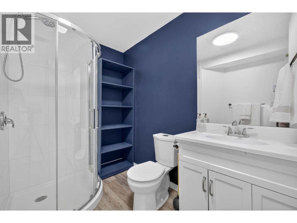
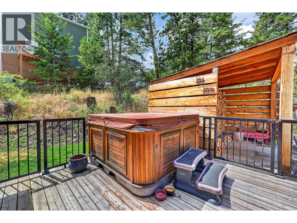
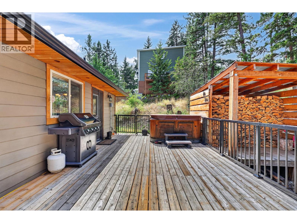
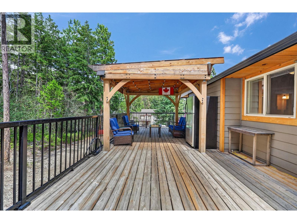
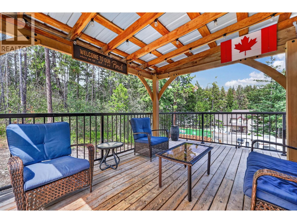
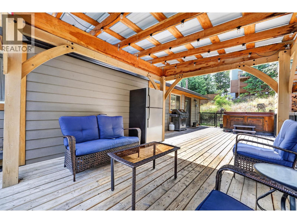
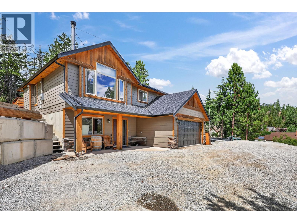
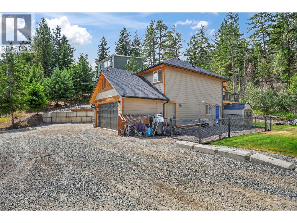
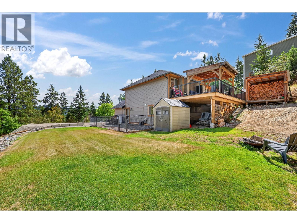
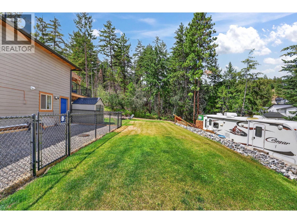
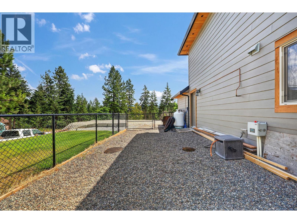
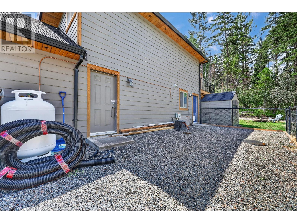
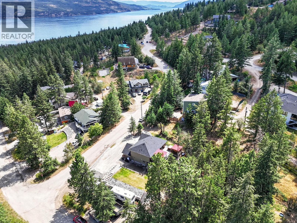
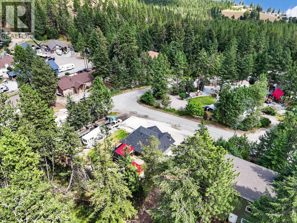
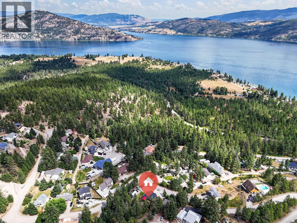
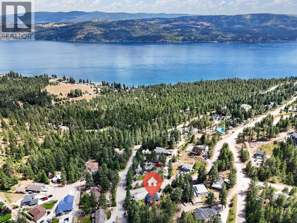
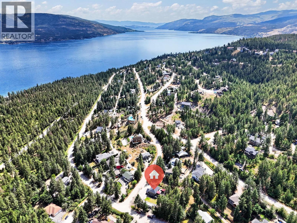
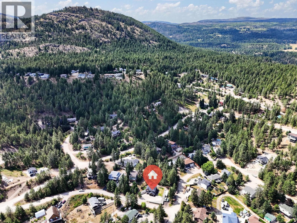
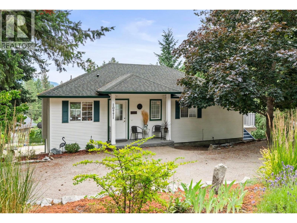
Looking for room to spread out and space for all your toys? Welcome to 87 Larch Road in Vernon. This versatile home offers 3 bedrooms plus a den, along with a non-legal basement suite—perfect for extended family, guests, or added flexibility. The standout feature is the incredible amount of parking. With ample room for multiple vehicles, RVs, boats, trailers, and recreational equipment, this property is ideal for anyone needing extra outdoor space. The main level offers comfortable everyday living, while the lower-level non-legal suite provides its own separate living area, creating options for multigenerational living or potential mortgage helper income (buyer to verify). Conveniently located close to schools, parks, shopping, and everyday amenities, this property combines practicality with flexibility. Whether you're looking for room to grow, space for your hobbies, or a home with income potential, 87 Larch Road is ready for its next owner. (id:48970) Show More
Details
- Constructed Date: 2008
- Property Type: Single Family
- Type: House
- Neighbourhood: Okanagan North
Ammenities + Nearby
- Park
- Recreation
- Park
- Recreation
Features
- Central island
- One Balcony
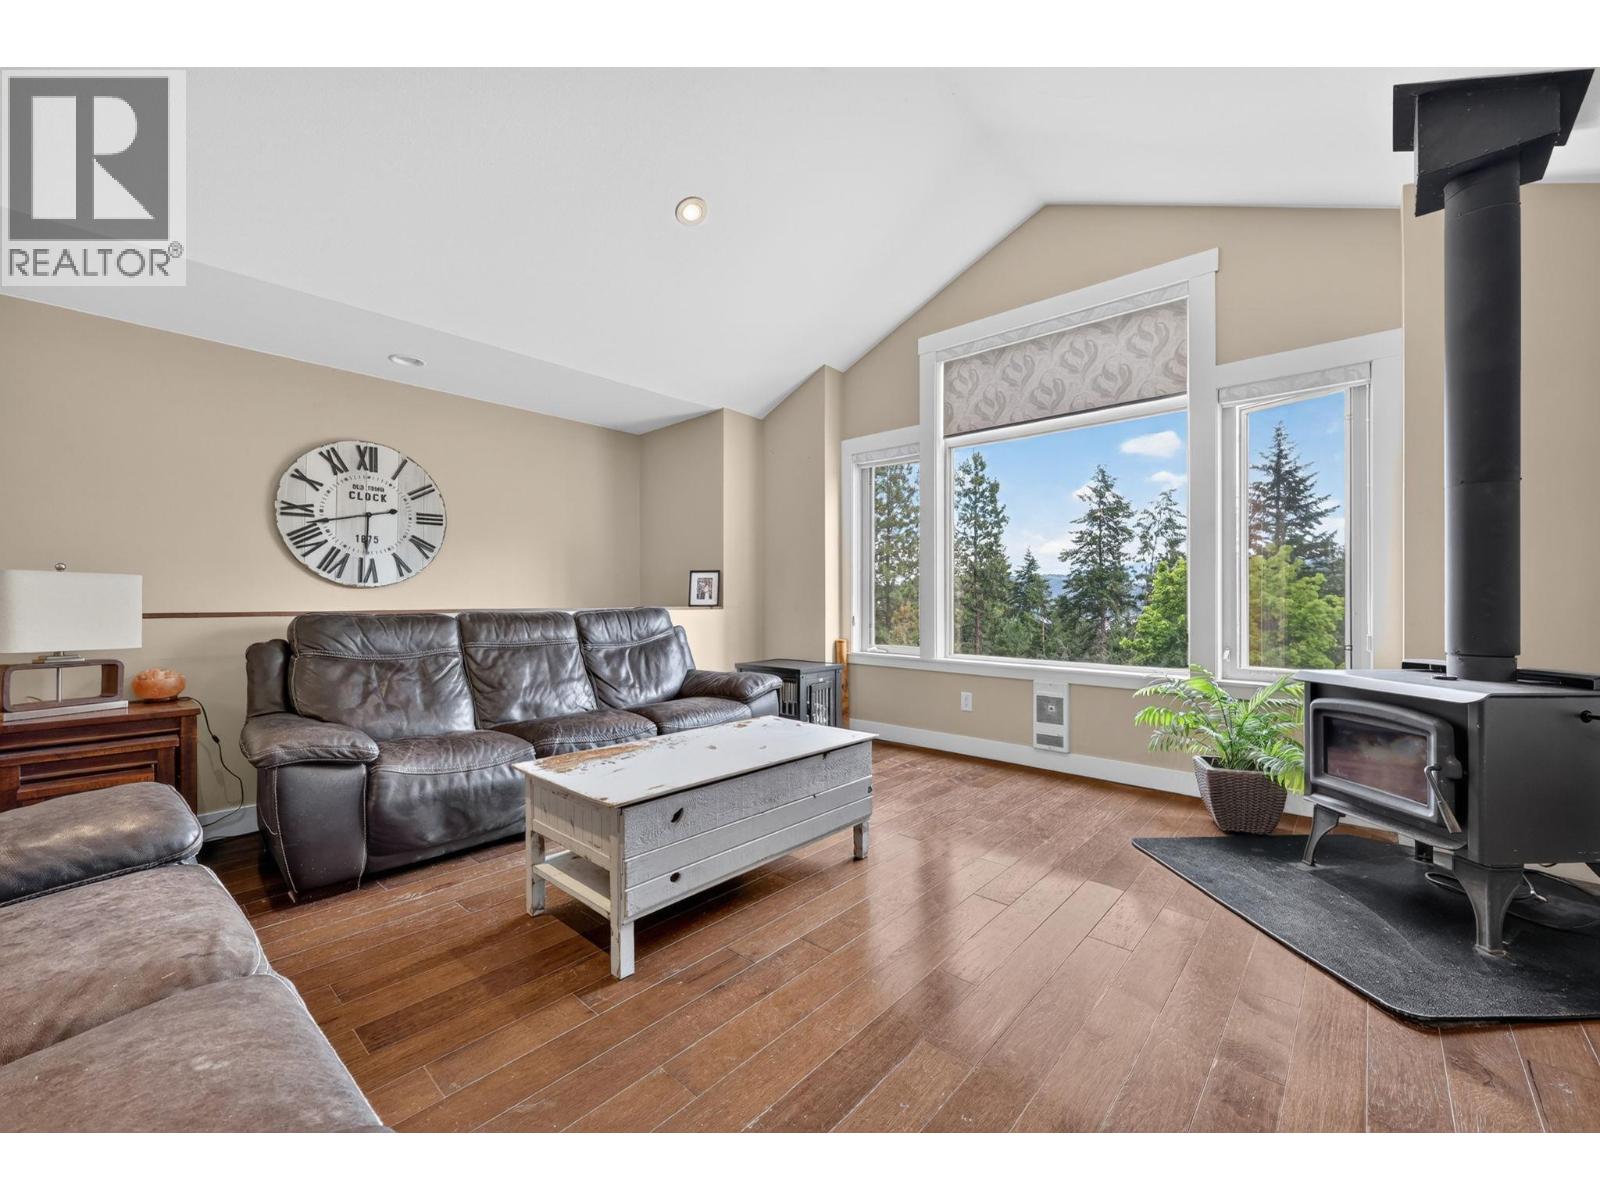
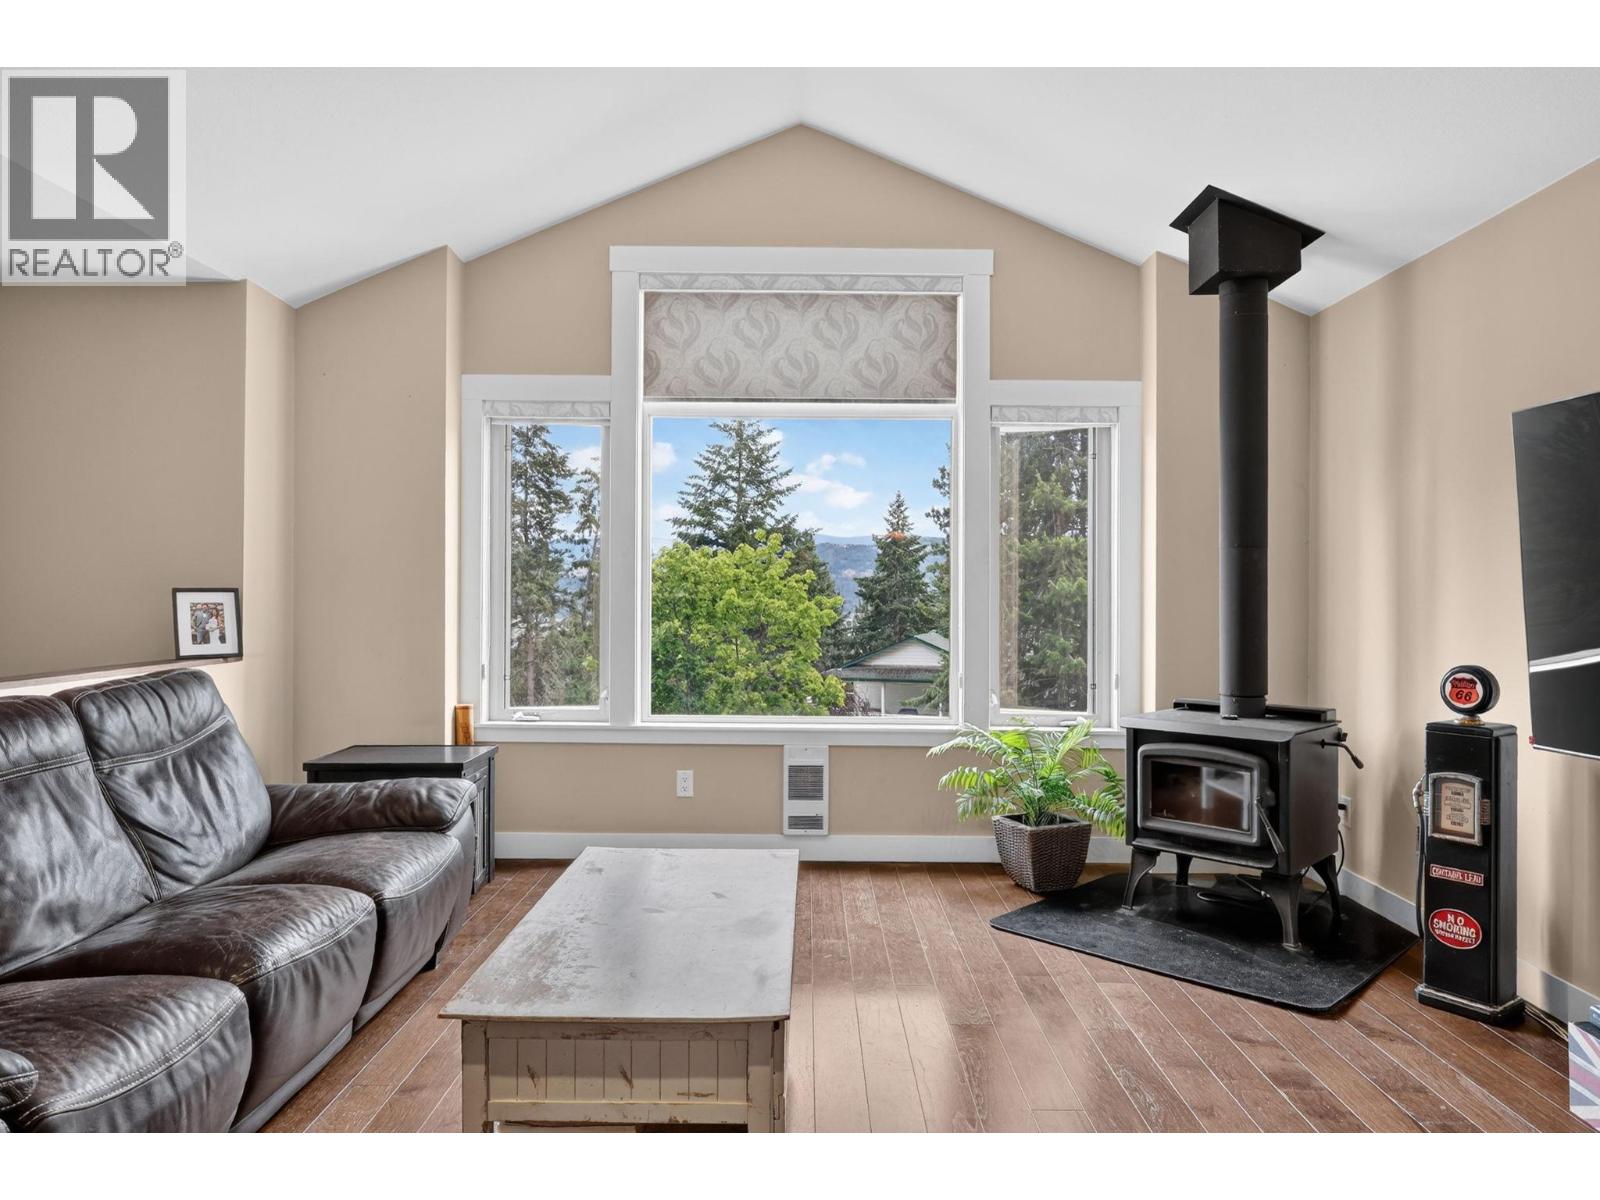
- Mountain view
- View (panoramic)
- Refrigerator
- Dishwasher
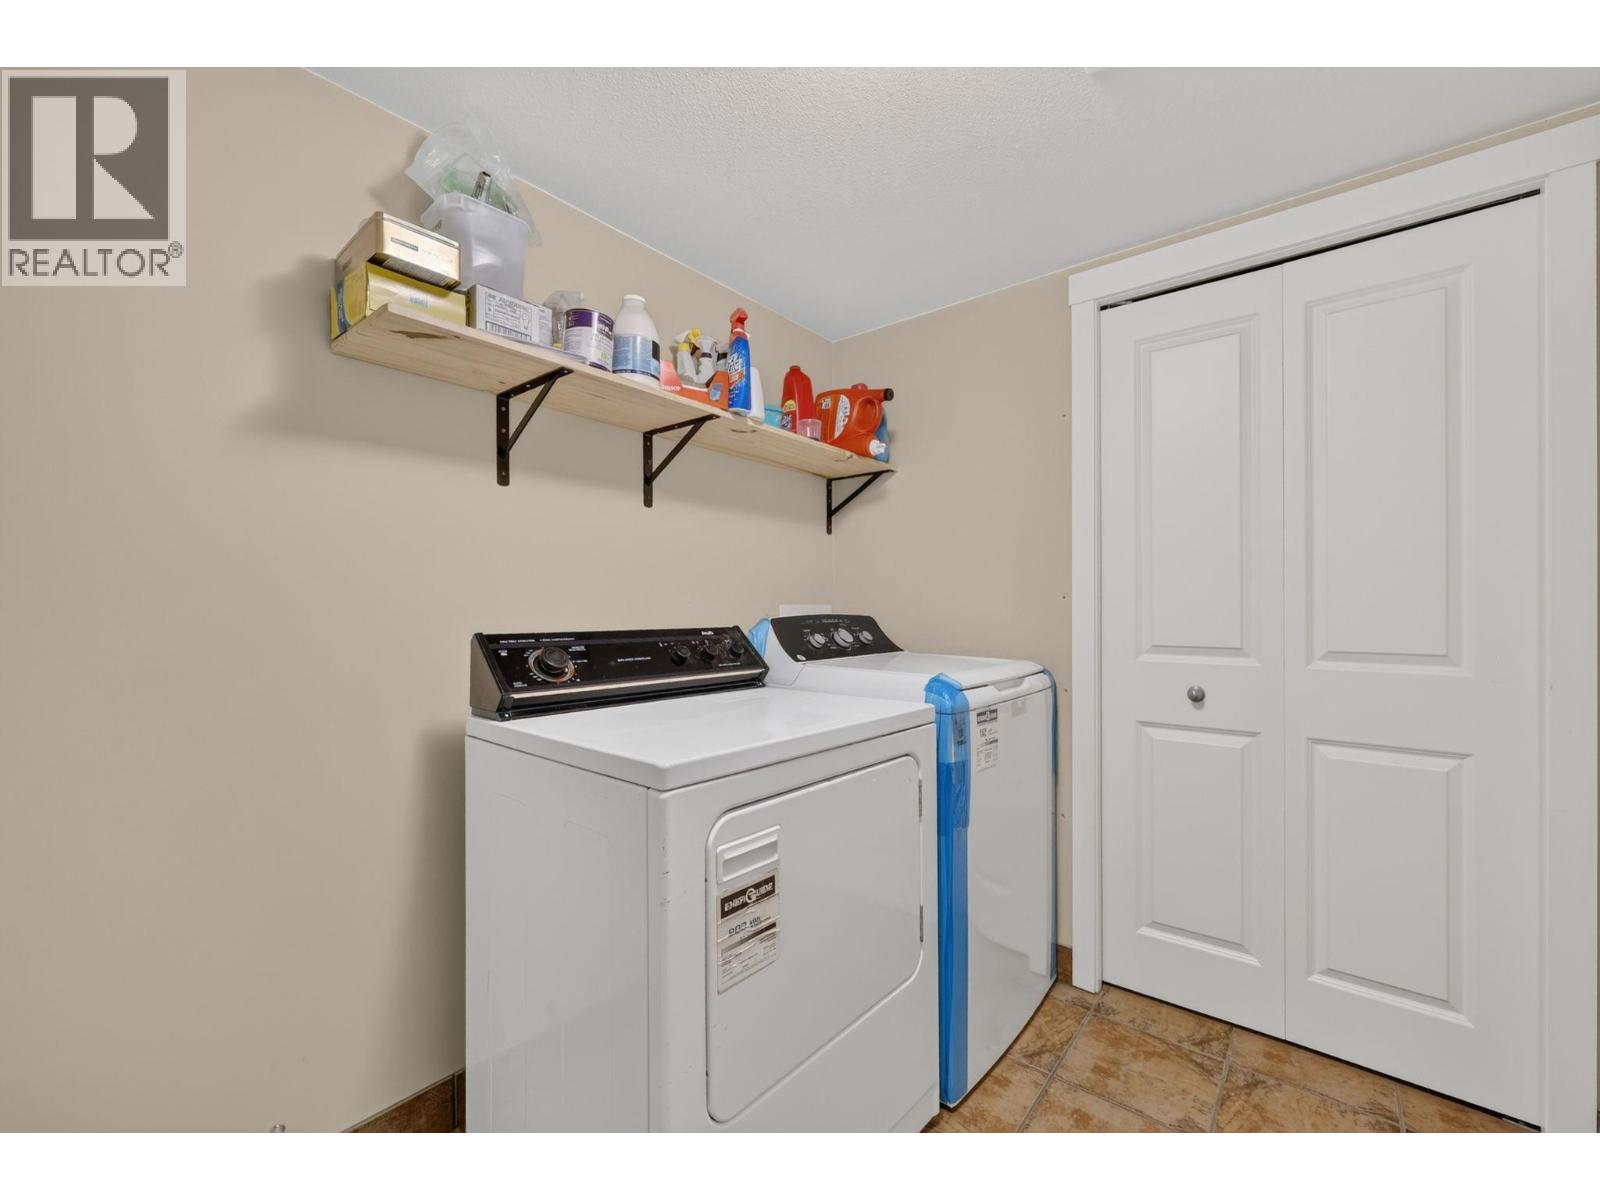
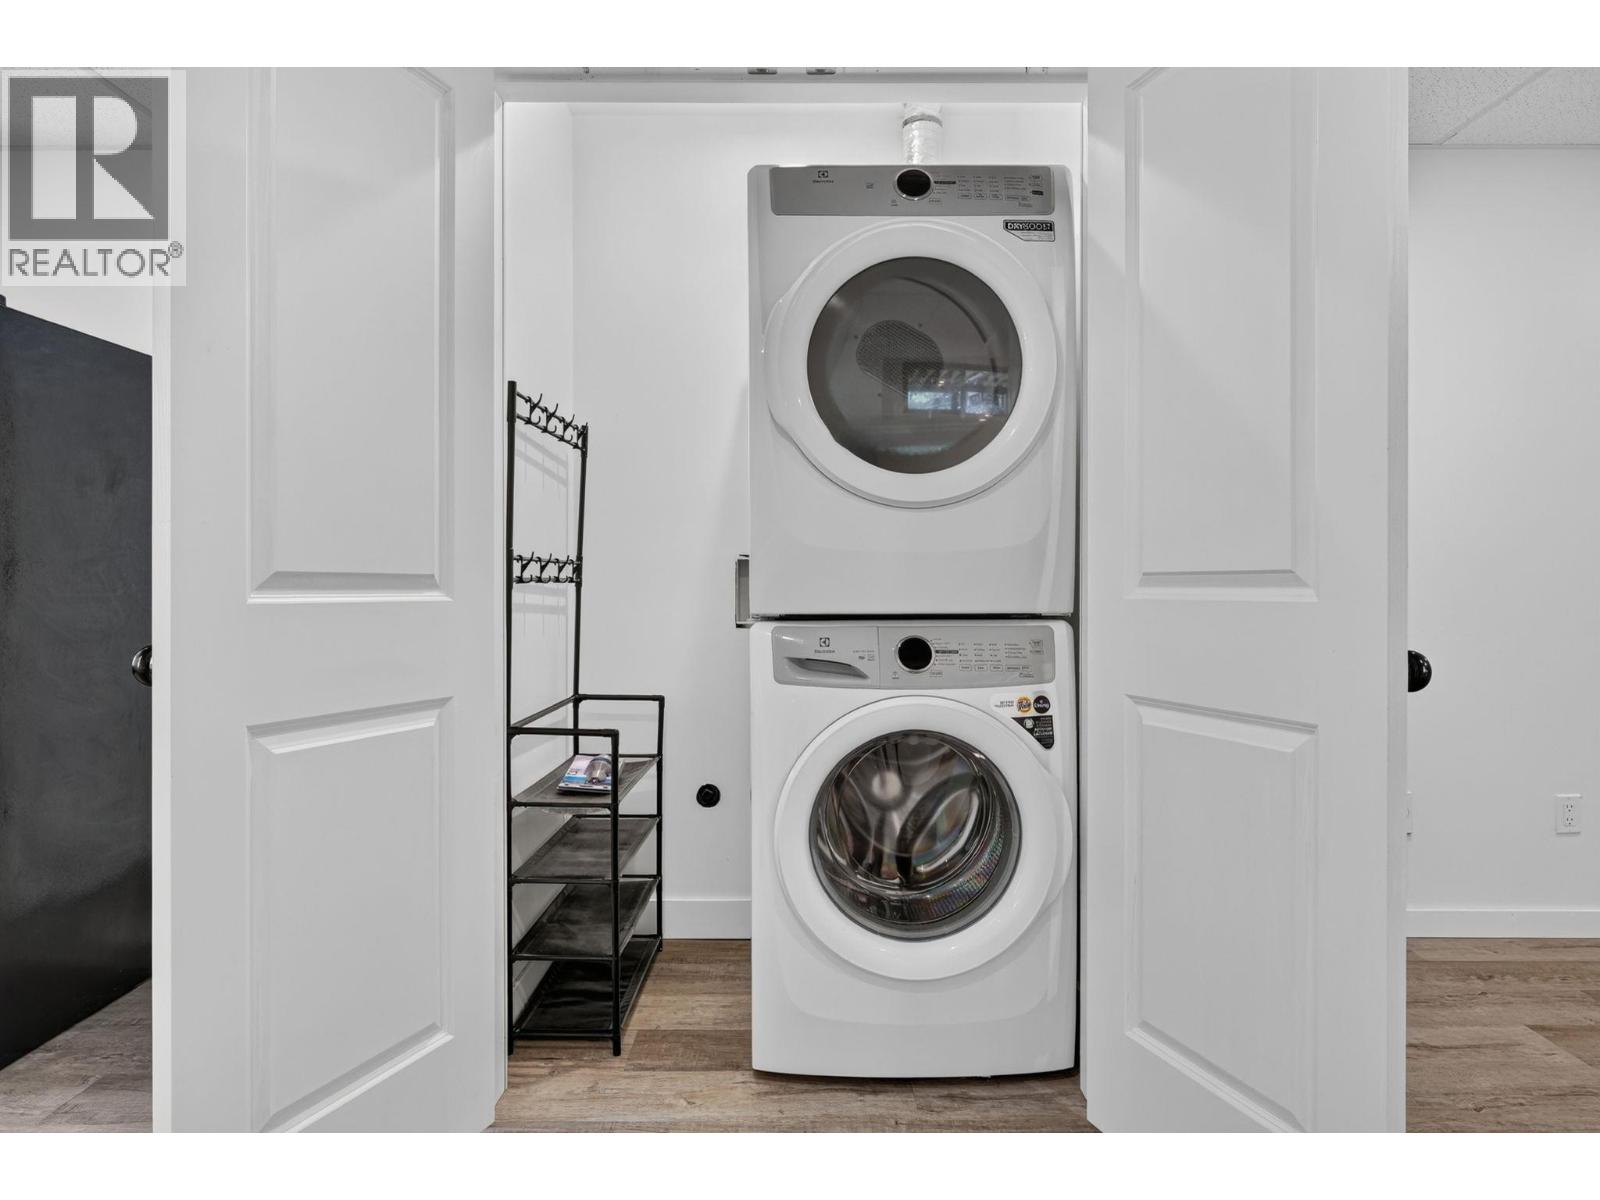
- Dryer
- Range - Electric
- Microwave
- Washer
- Smoke Detector Only
- Baseboard heaters
- Stove
Rooms Details For 87 Larch Road
| Type | Level | Dimension |
|---|---|---|
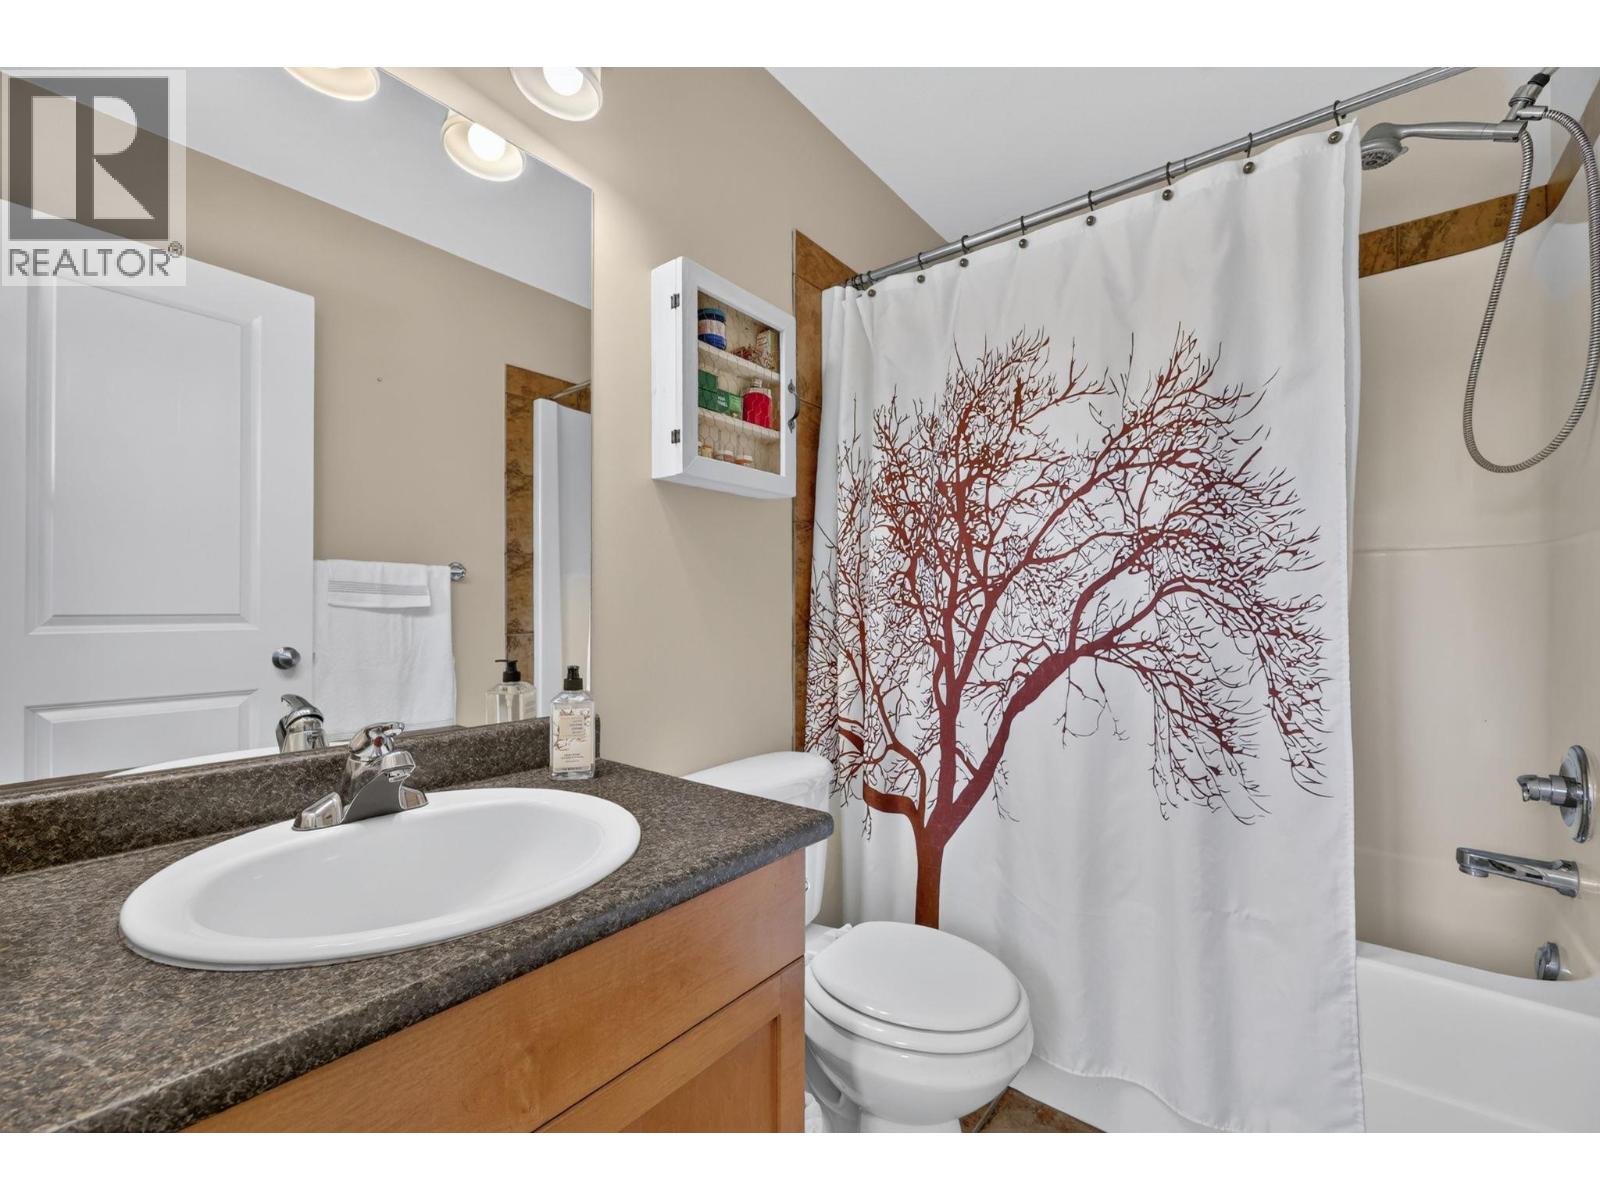
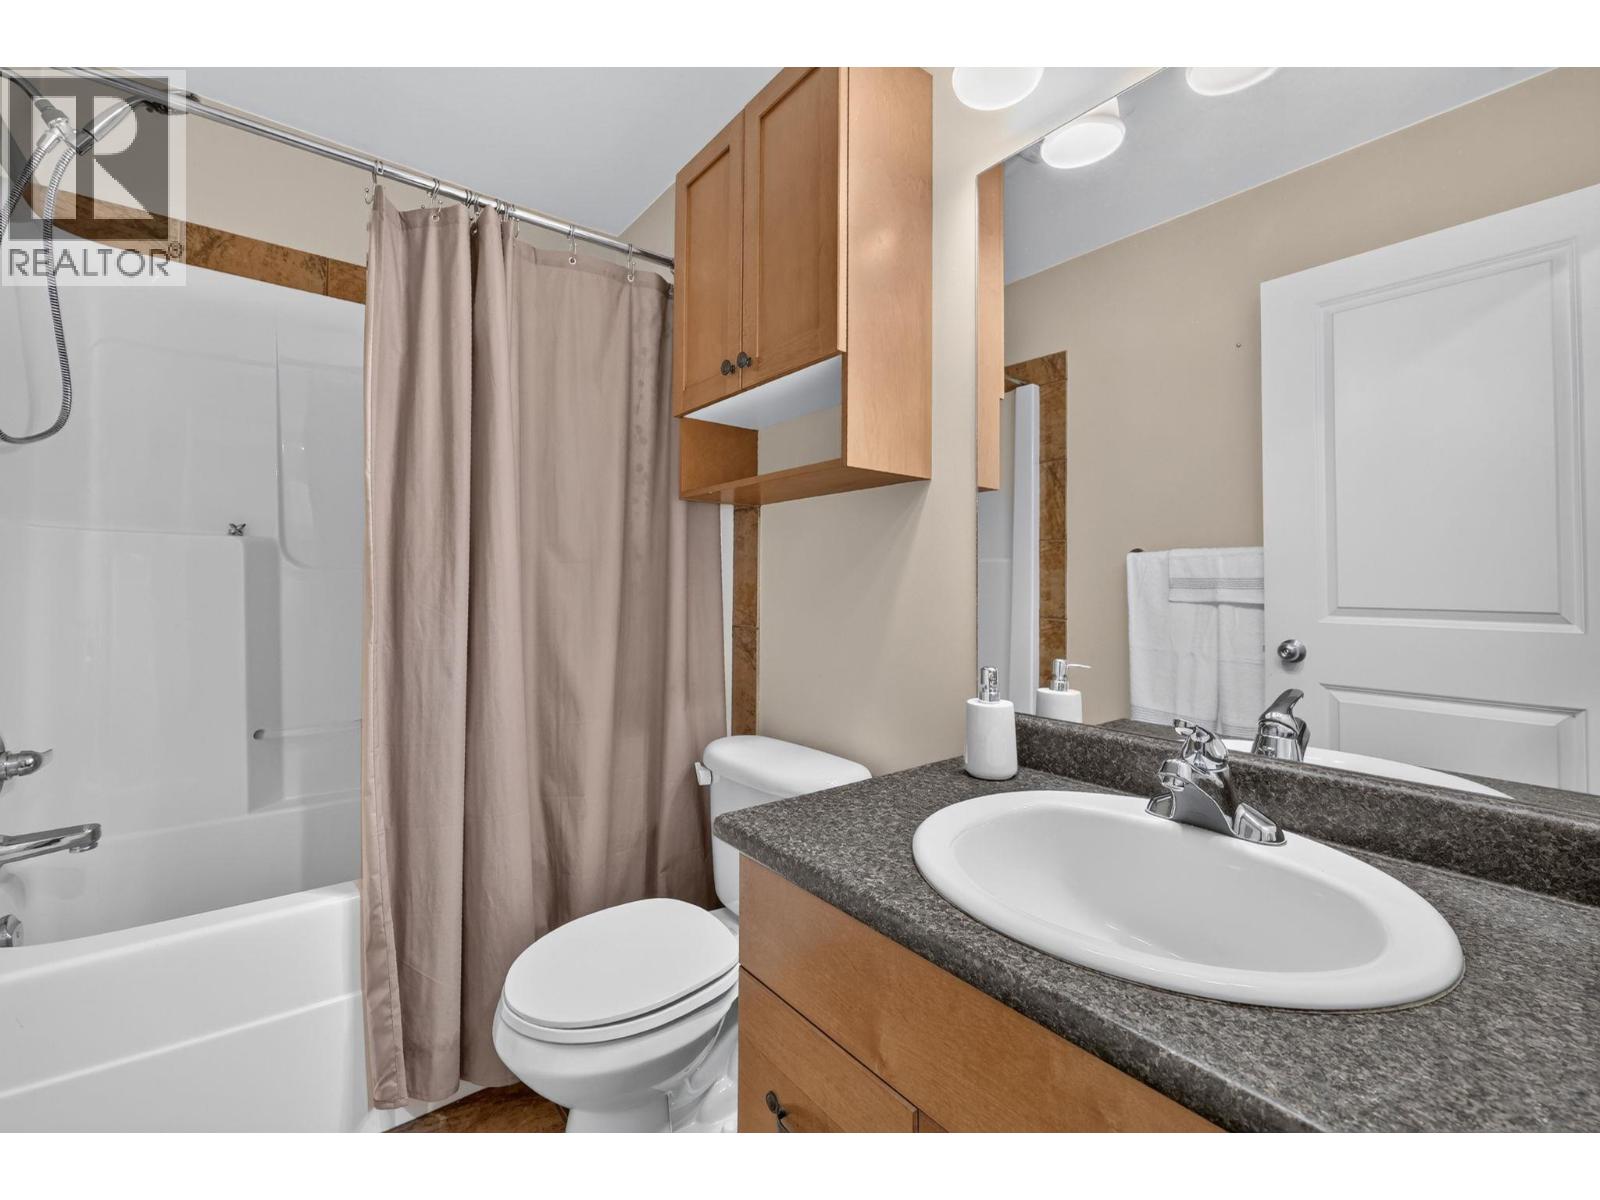
| 4pc Bathroom | Second level | 7'10'' x 4'11'' |
| 4pc Ensuite bath | Second level | 4'11'' x 7'6'' |
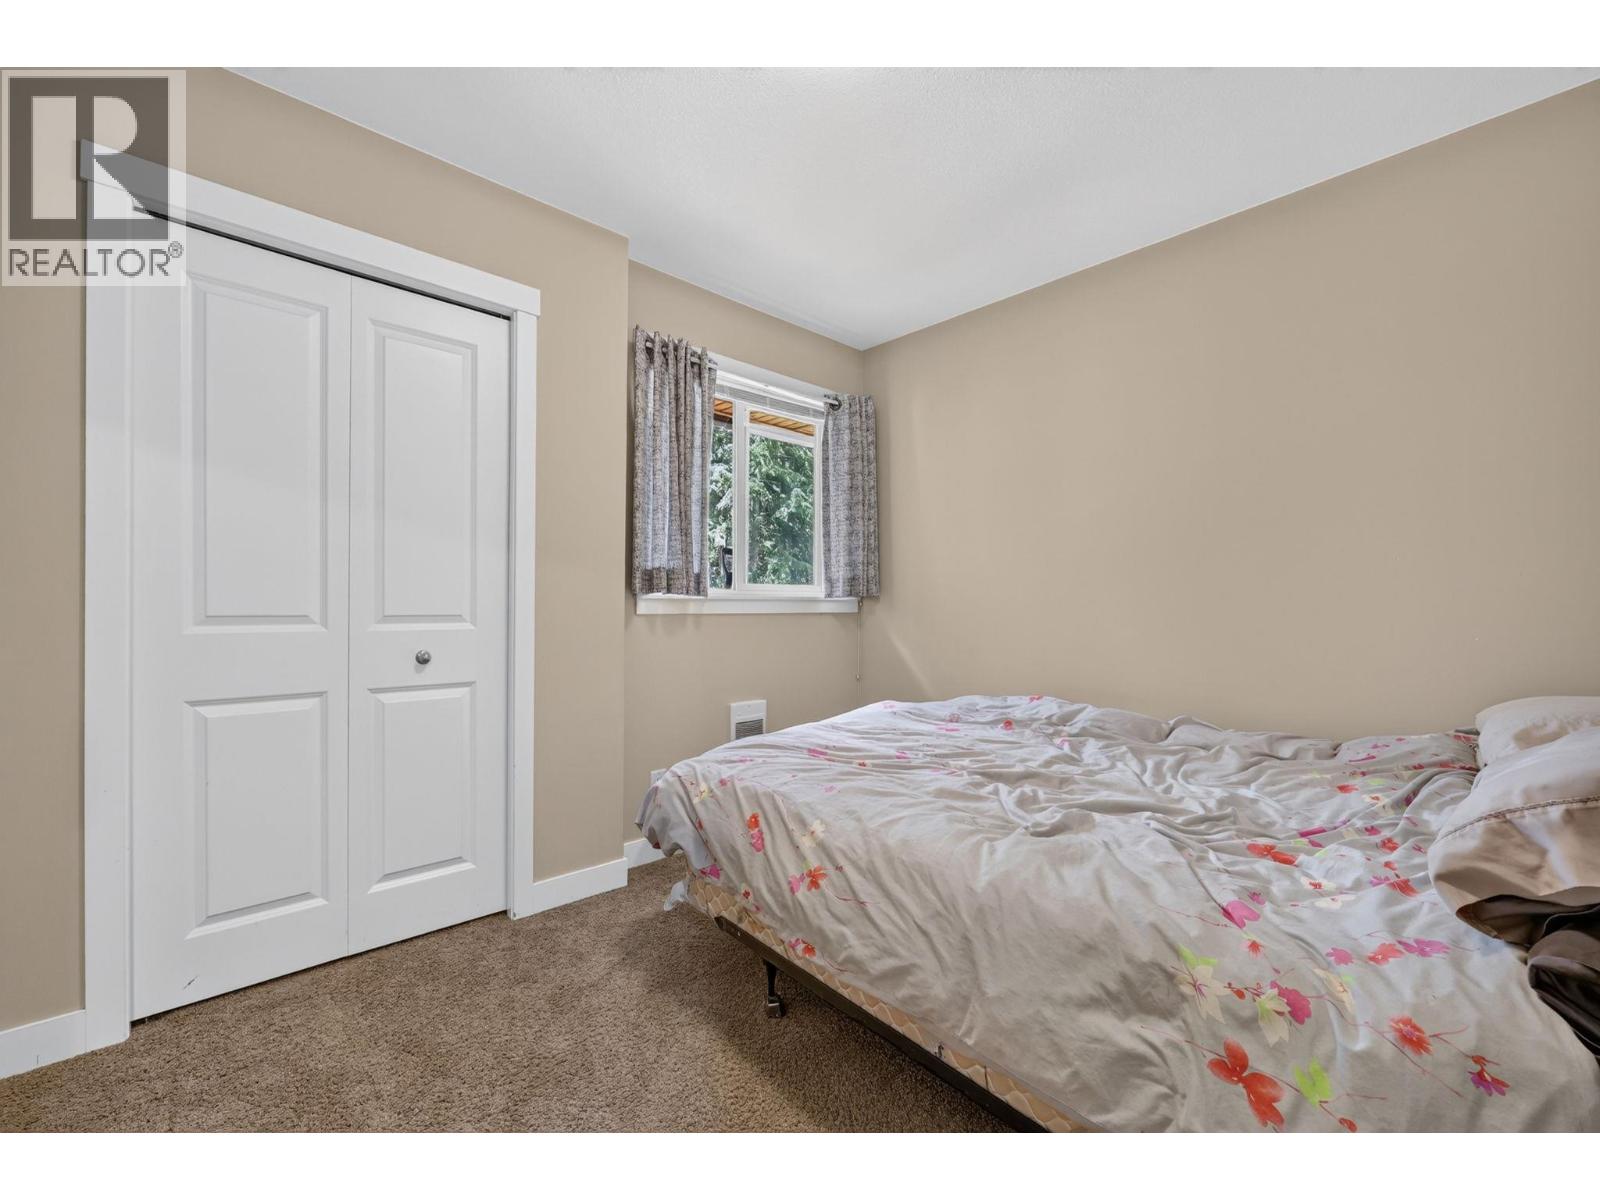
| Bedroom | Second level | 9'9'' x 10'11'' |
| Bedroom | Second level | 10'4'' x 8'11'' |
| Primary Bedroom | Second level | 19'2'' x 12'5'' |
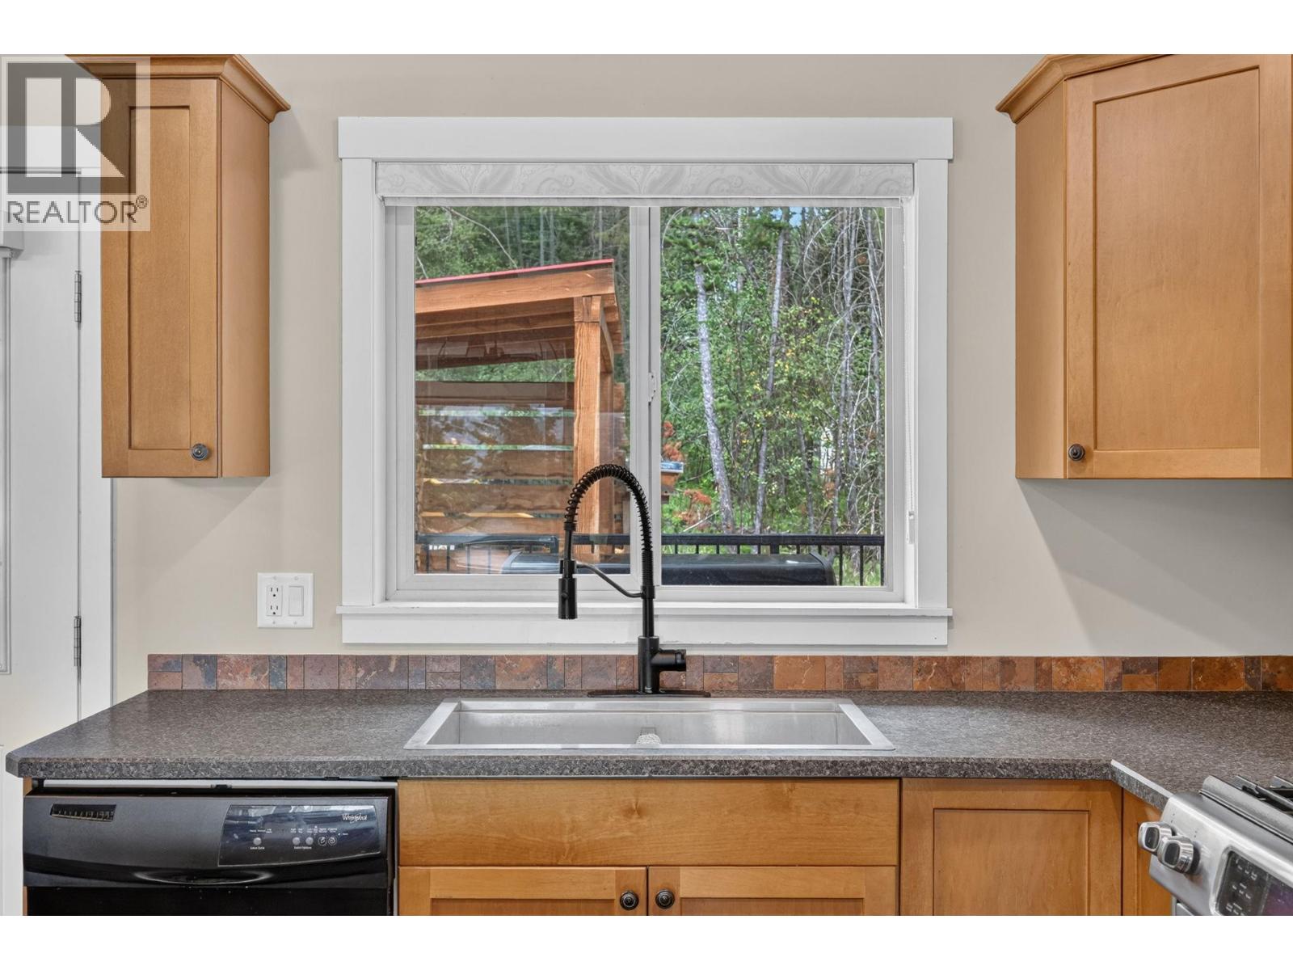
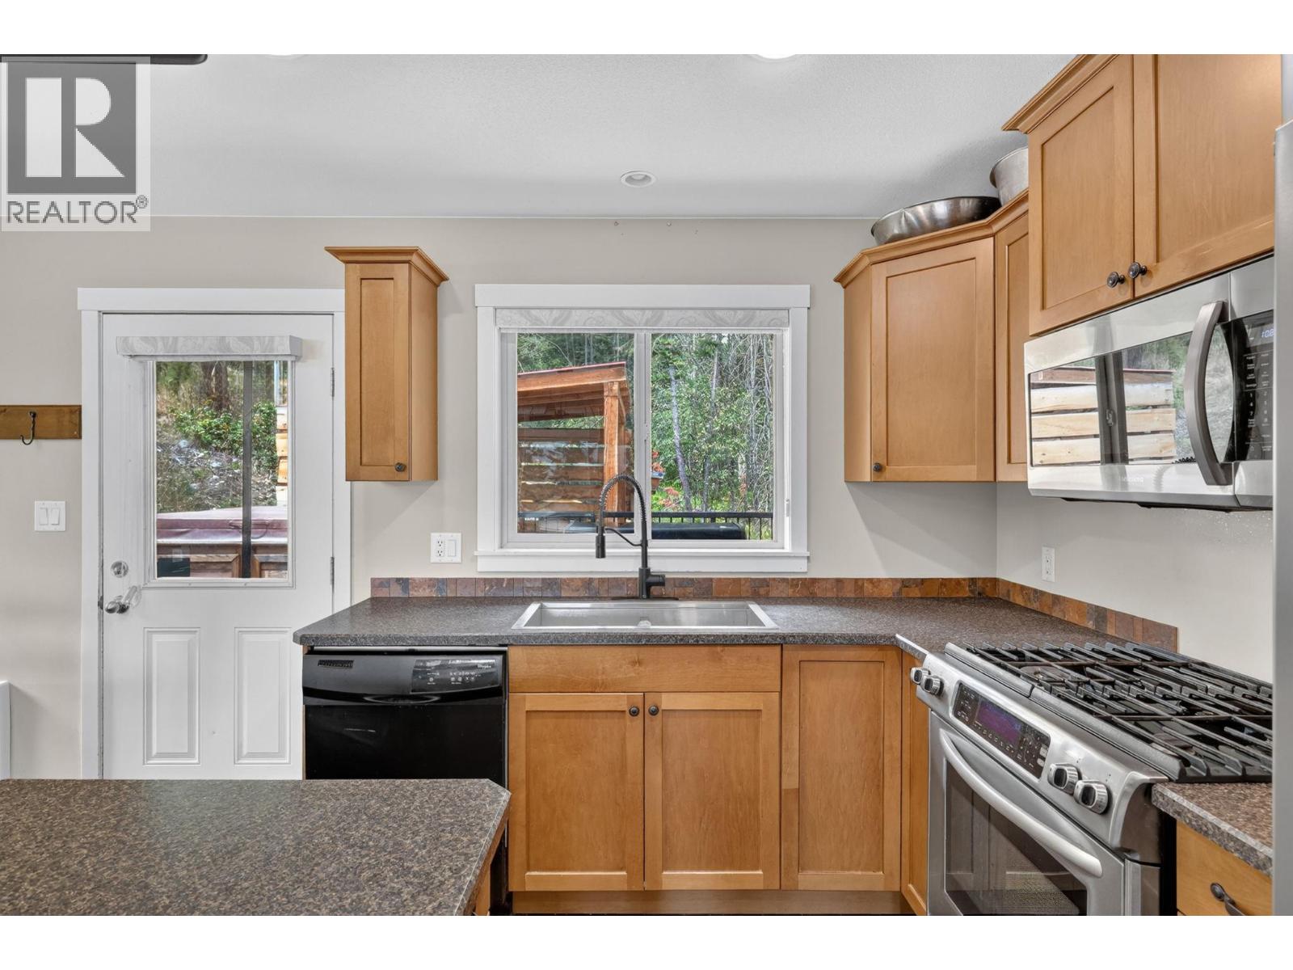
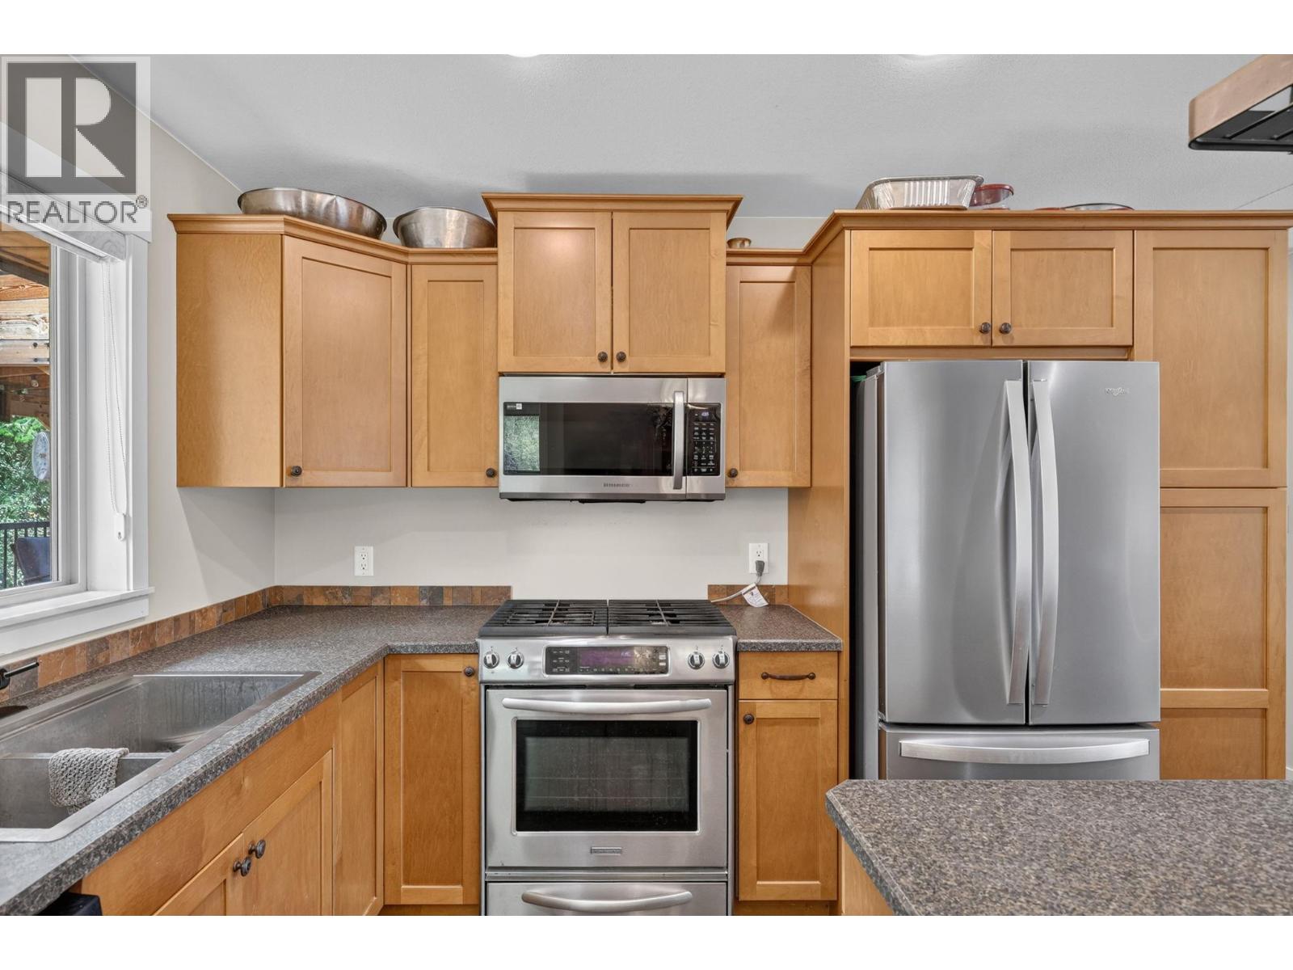
| Kitchen | Second level | 8'4'' x 11'3'' |
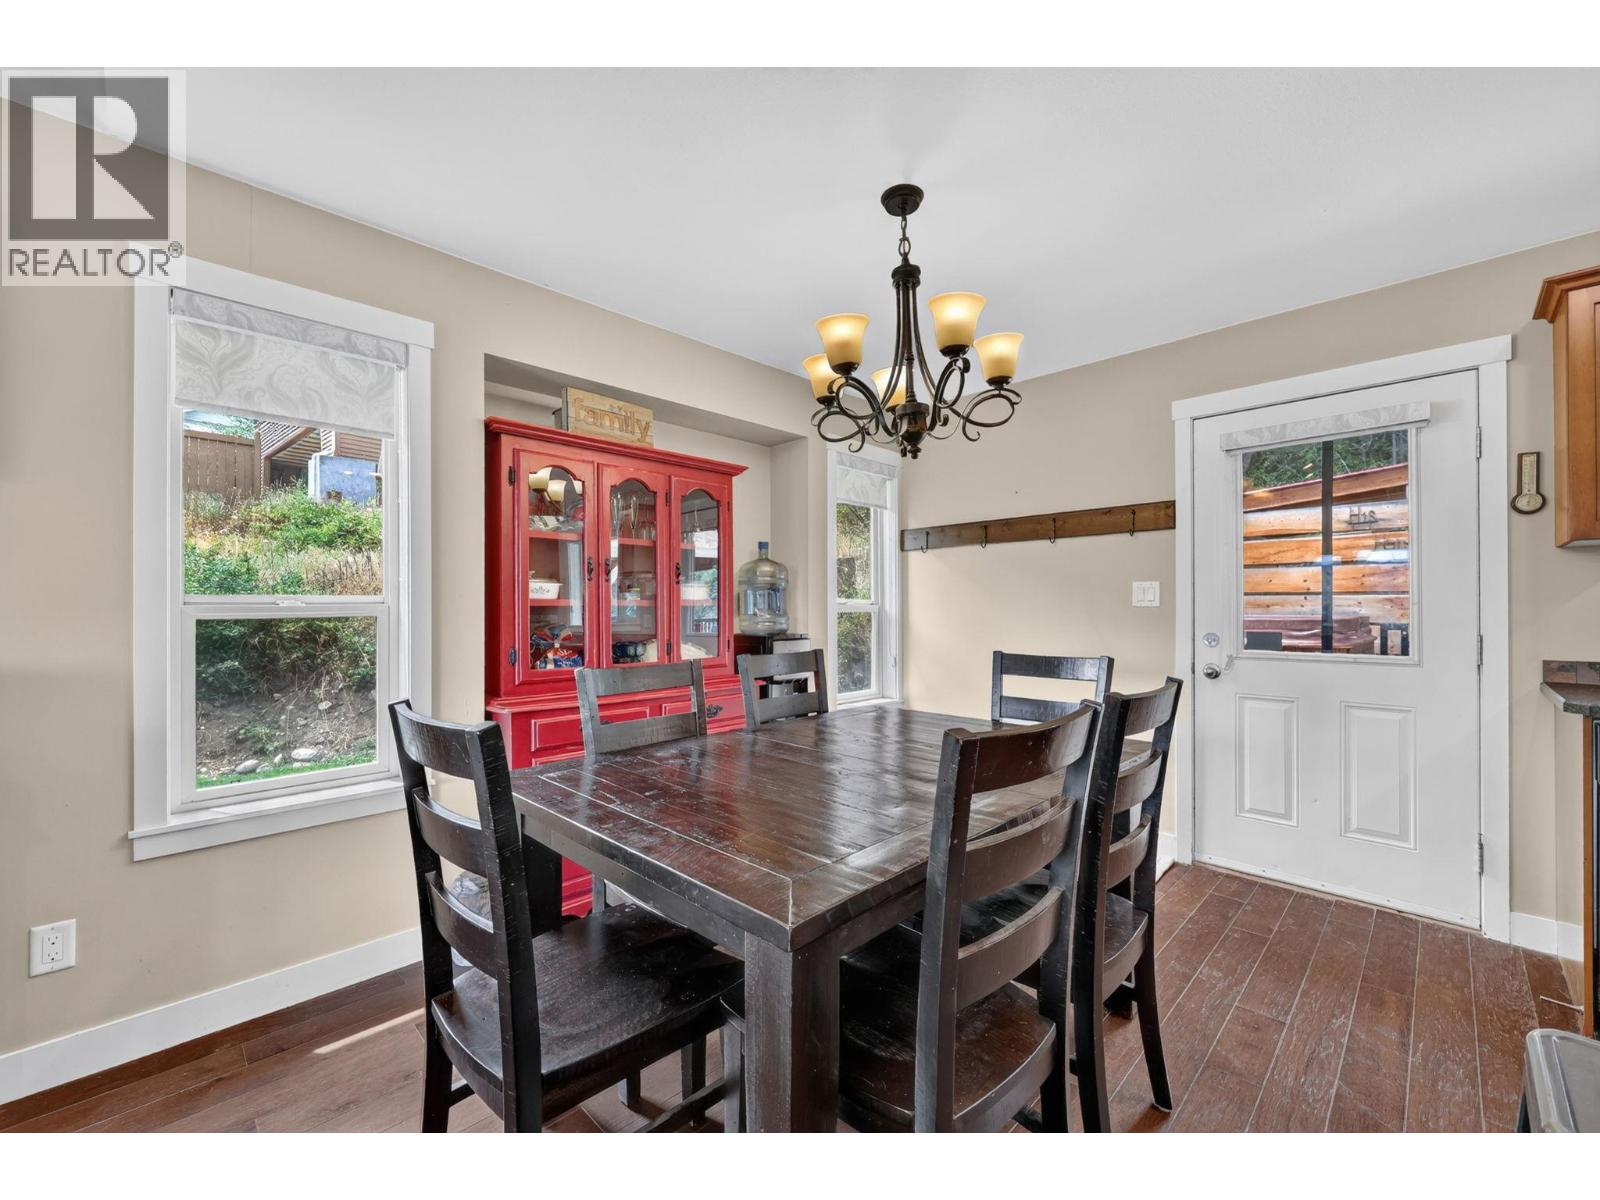
| Dining room | Second level | 9'8'' x 11'3'' |
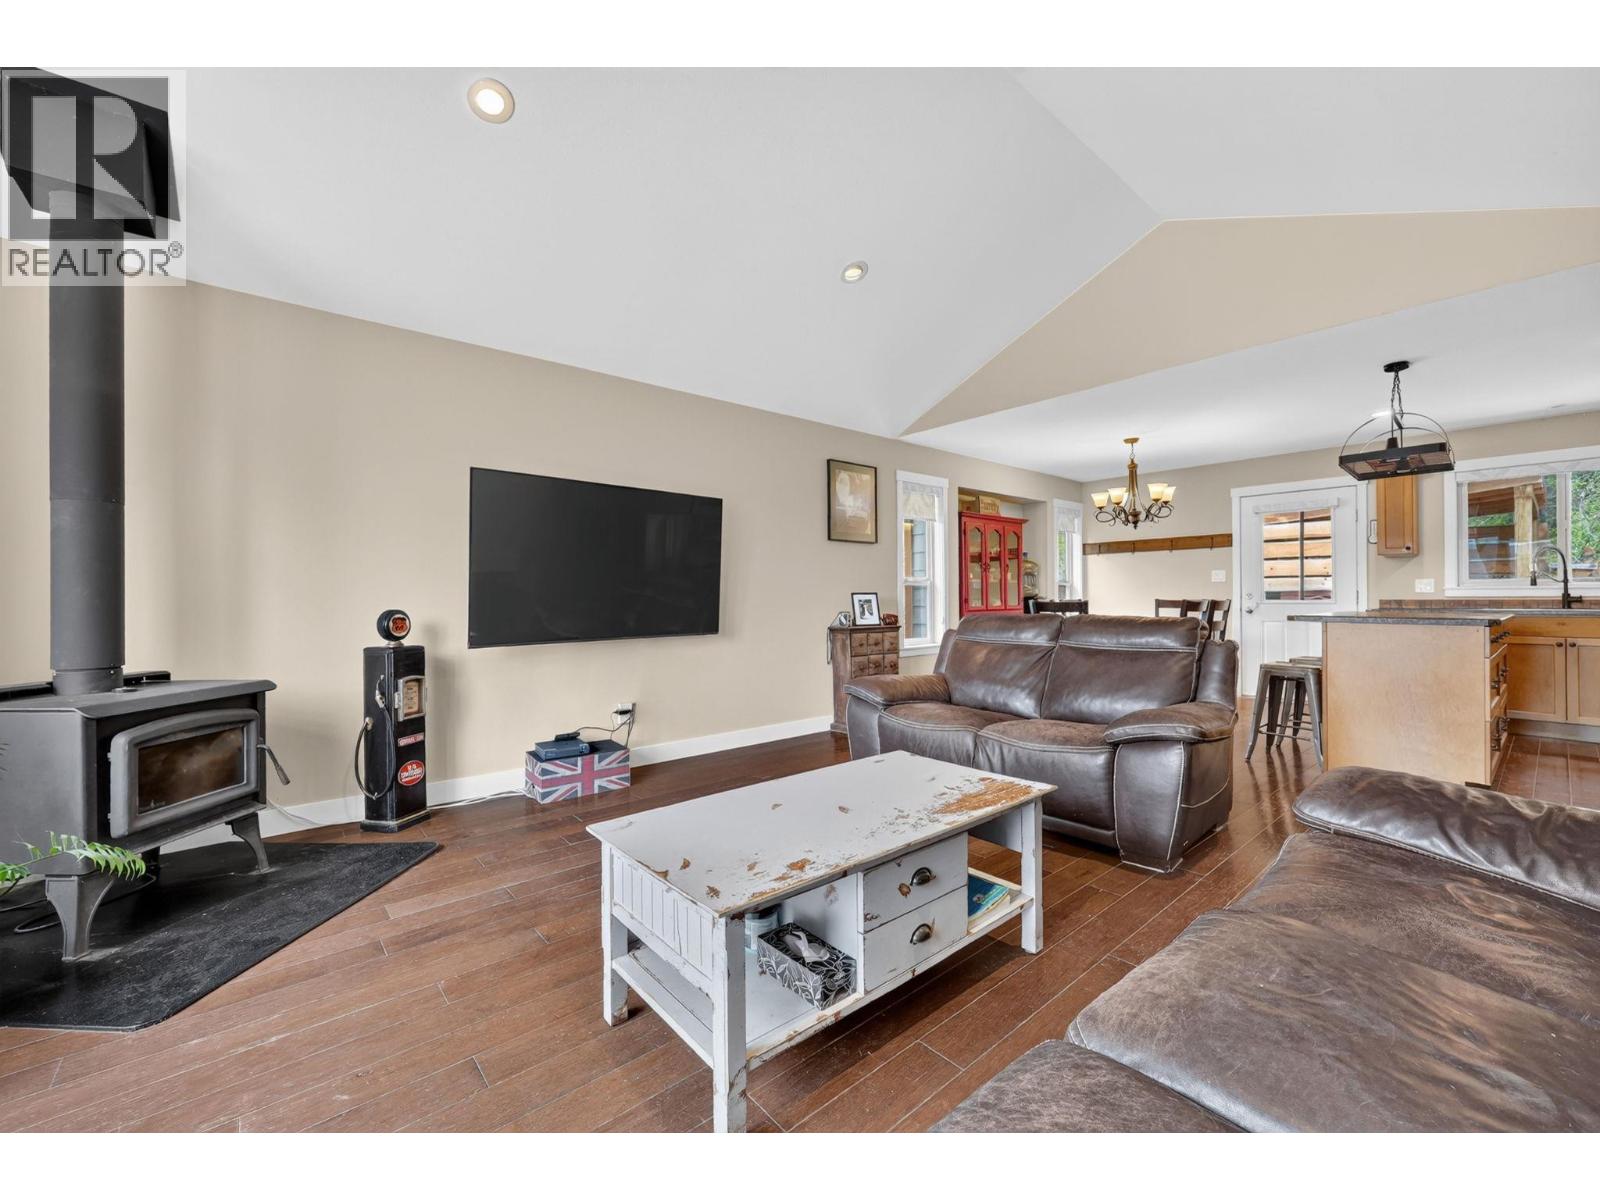
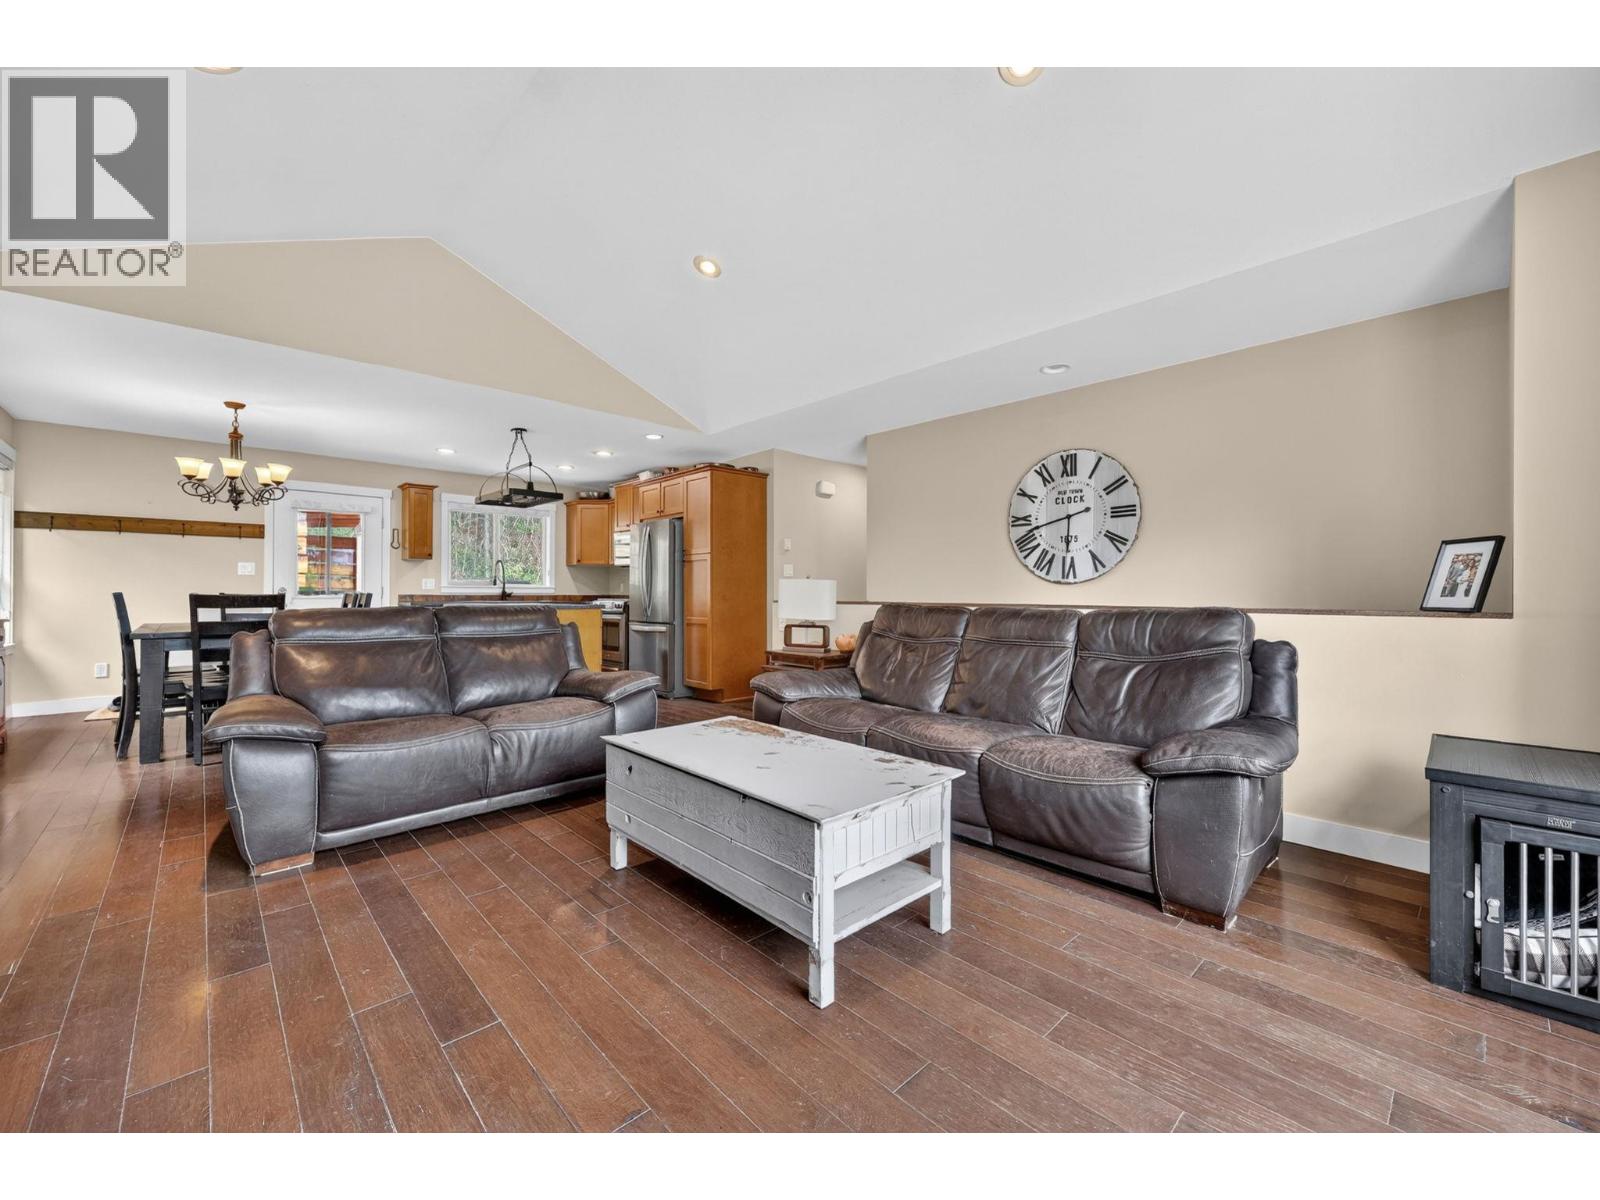
| Living room | Second level | 14'6'' x 17'10'' |
| 3pc Bathroom | Lower level | 10'8'' x 6'7'' |
| Other | Lower level | 18'10'' x 20'1'' |
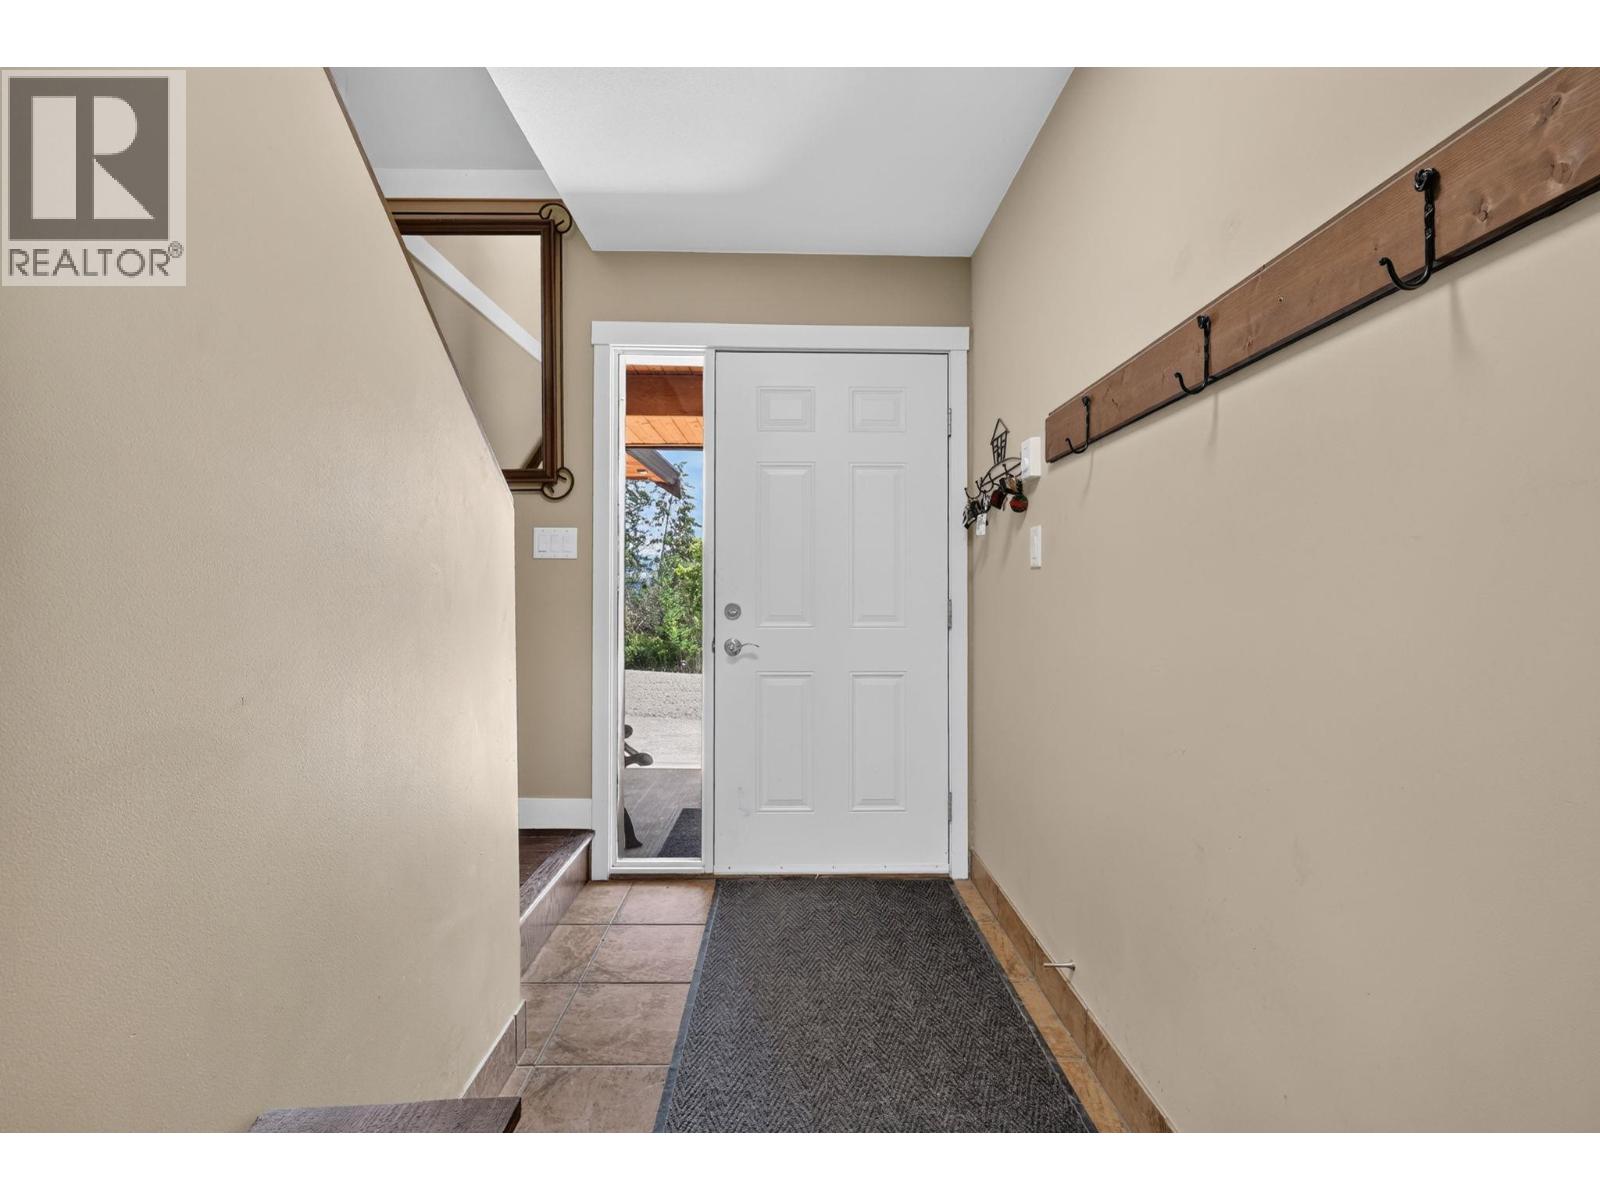
| Foyer | Lower level | 5'1'' x 6'1'' |
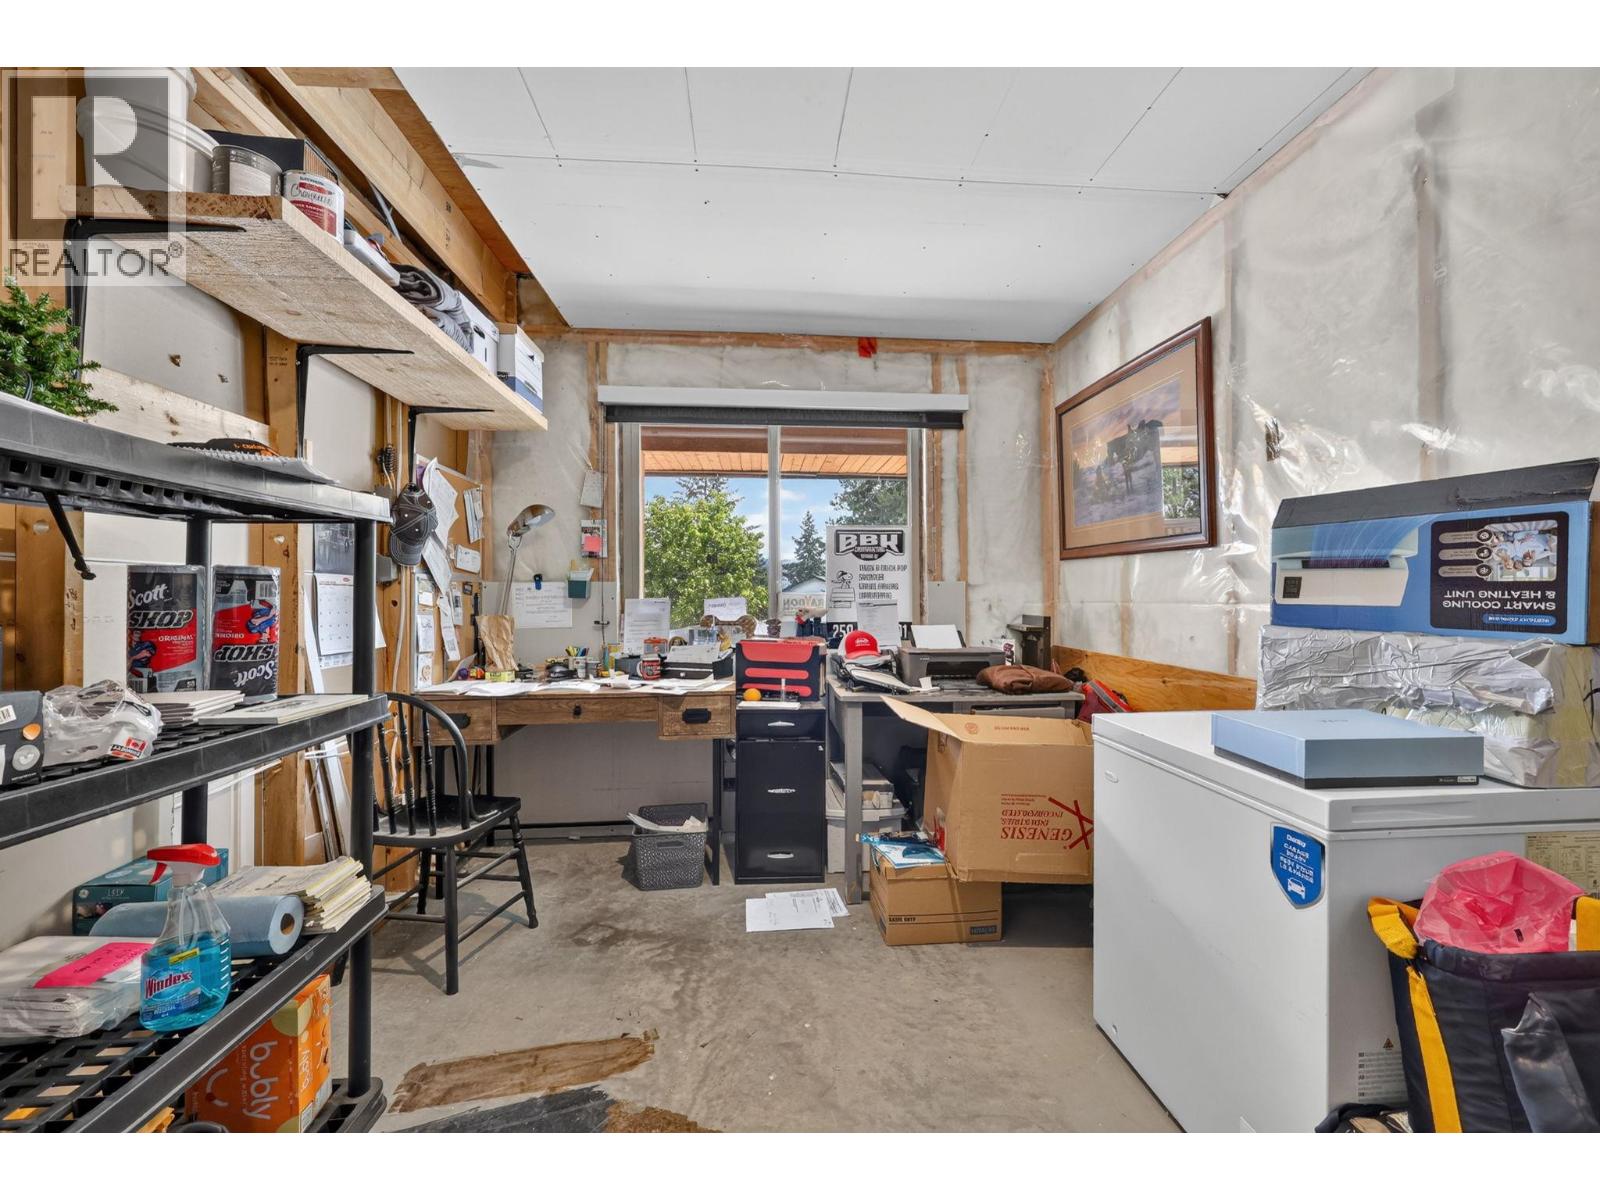
| Office | Lower level | 9'3'' x 13'4'' |
| Living room | Lower level | 19'6'' x 11' |
| Kitchen | Lower level | 7'11'' x 11'0'' |
| Laundry room | Lower level | 8'0'' x 6'4'' |
| Den | Main level | 9'2'' x 11' |
Location
Similar Properties
For Sale
$ 638,500 $ 346 / Sq. Ft.
- 10393133 ©MLS
- 3 Bedroom
- 3 Bathroom
For Sale
$ 1,249,000 $ 380 / Sq. Ft.
- 10388635 ©MLS
- 3 Bedroom
- 4 Bathroom
For Sale
$ 779,000 $ 499 / Sq. Ft.
- 10380470 ©MLS
- 3 Bedroom
- 2 Bathroom
This REALTOR.ca listing content is owned and licensed by REALTOR® members of The Canadian Real Estate Association
Data provided by: Okanagan-Mainline Real Estate Board