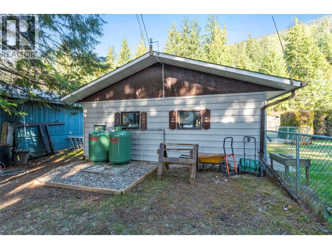
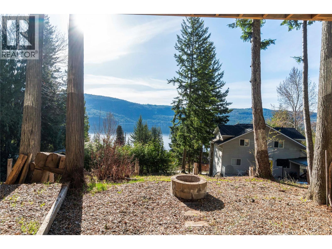
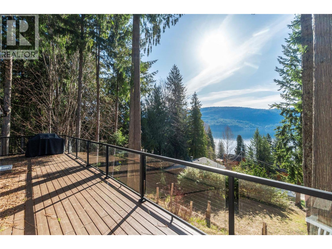
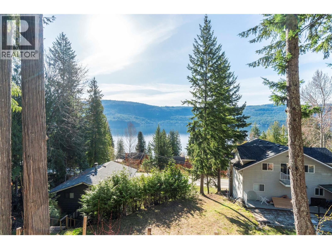
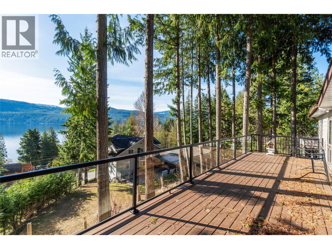
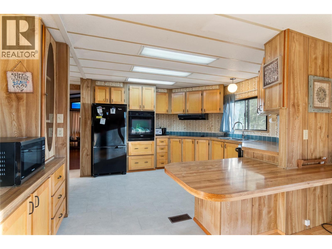
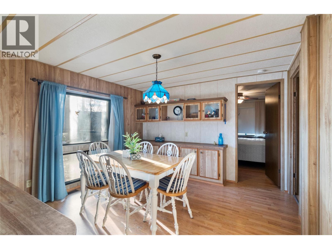
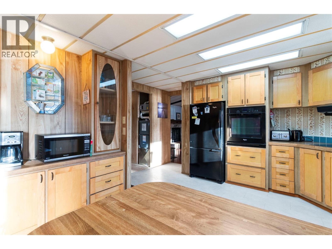
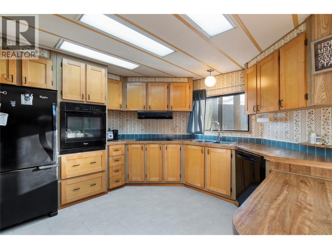
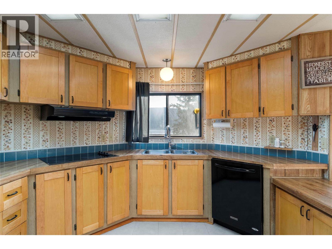
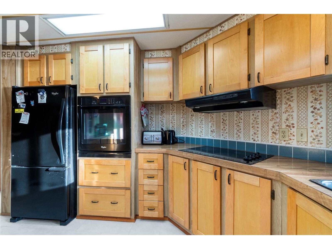
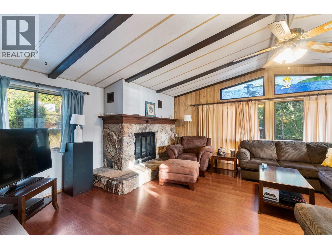
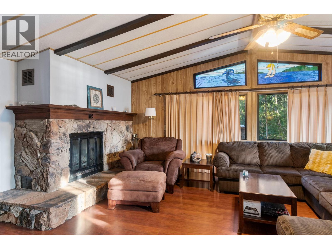
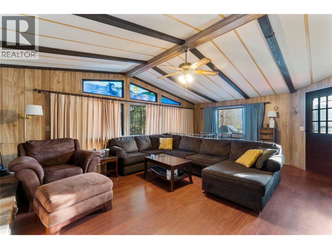
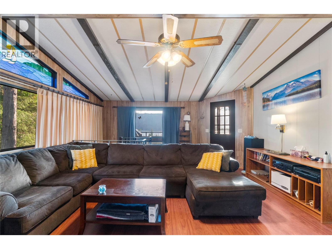
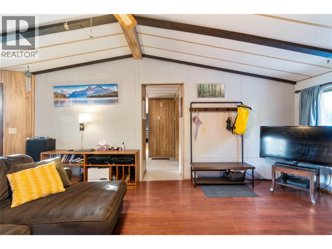
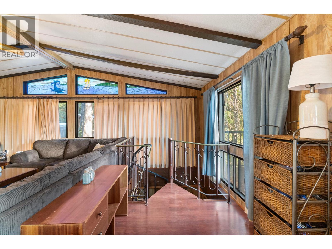
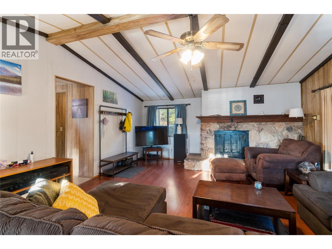
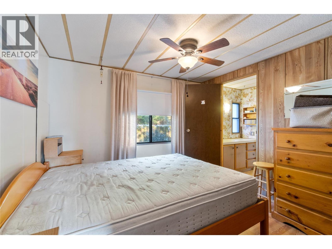
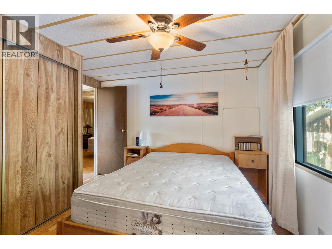
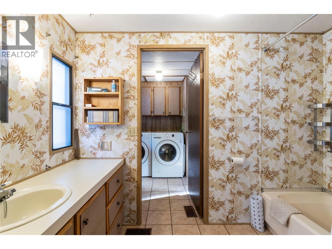
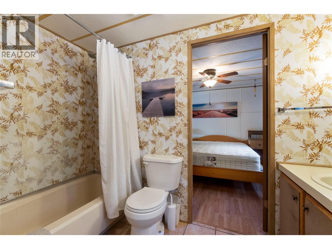
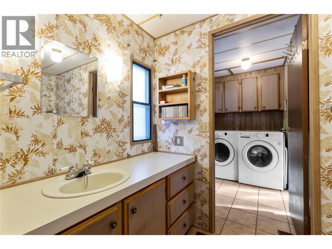
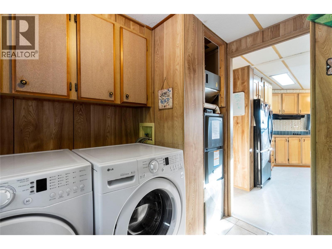
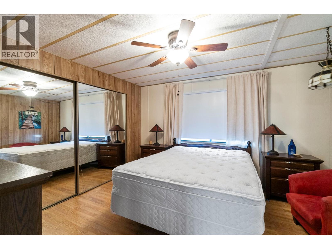
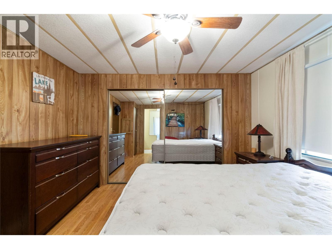
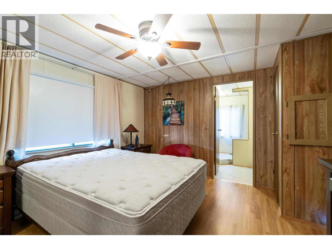
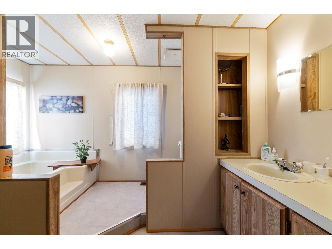
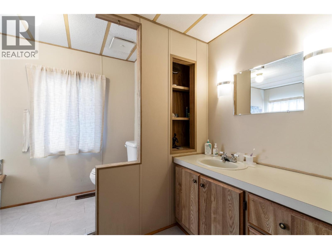
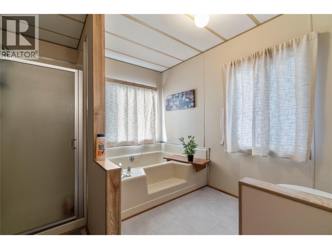
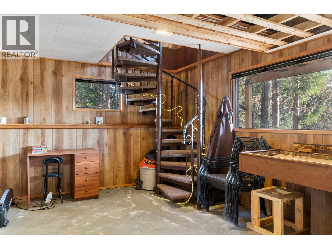
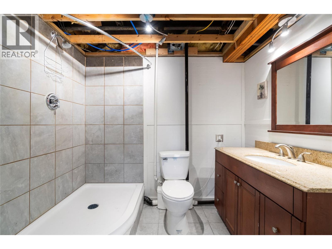
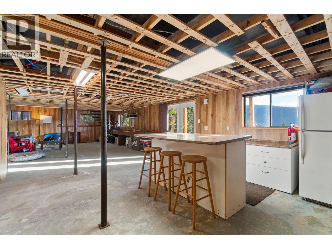
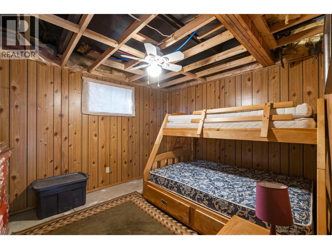
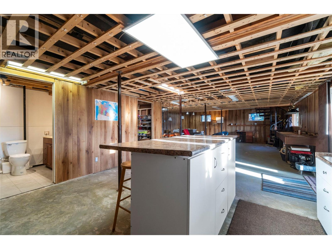
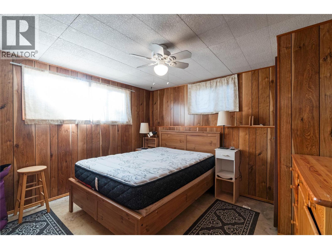
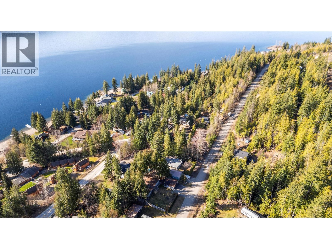
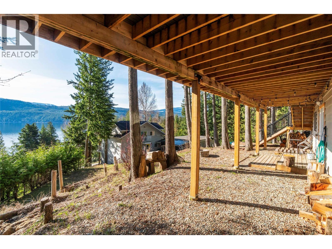
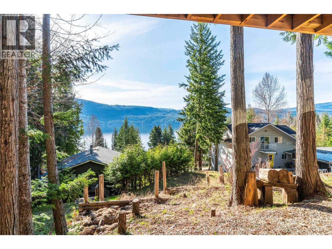
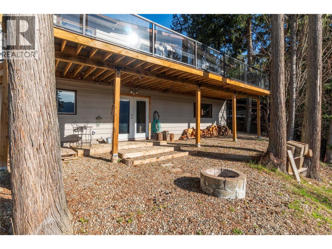
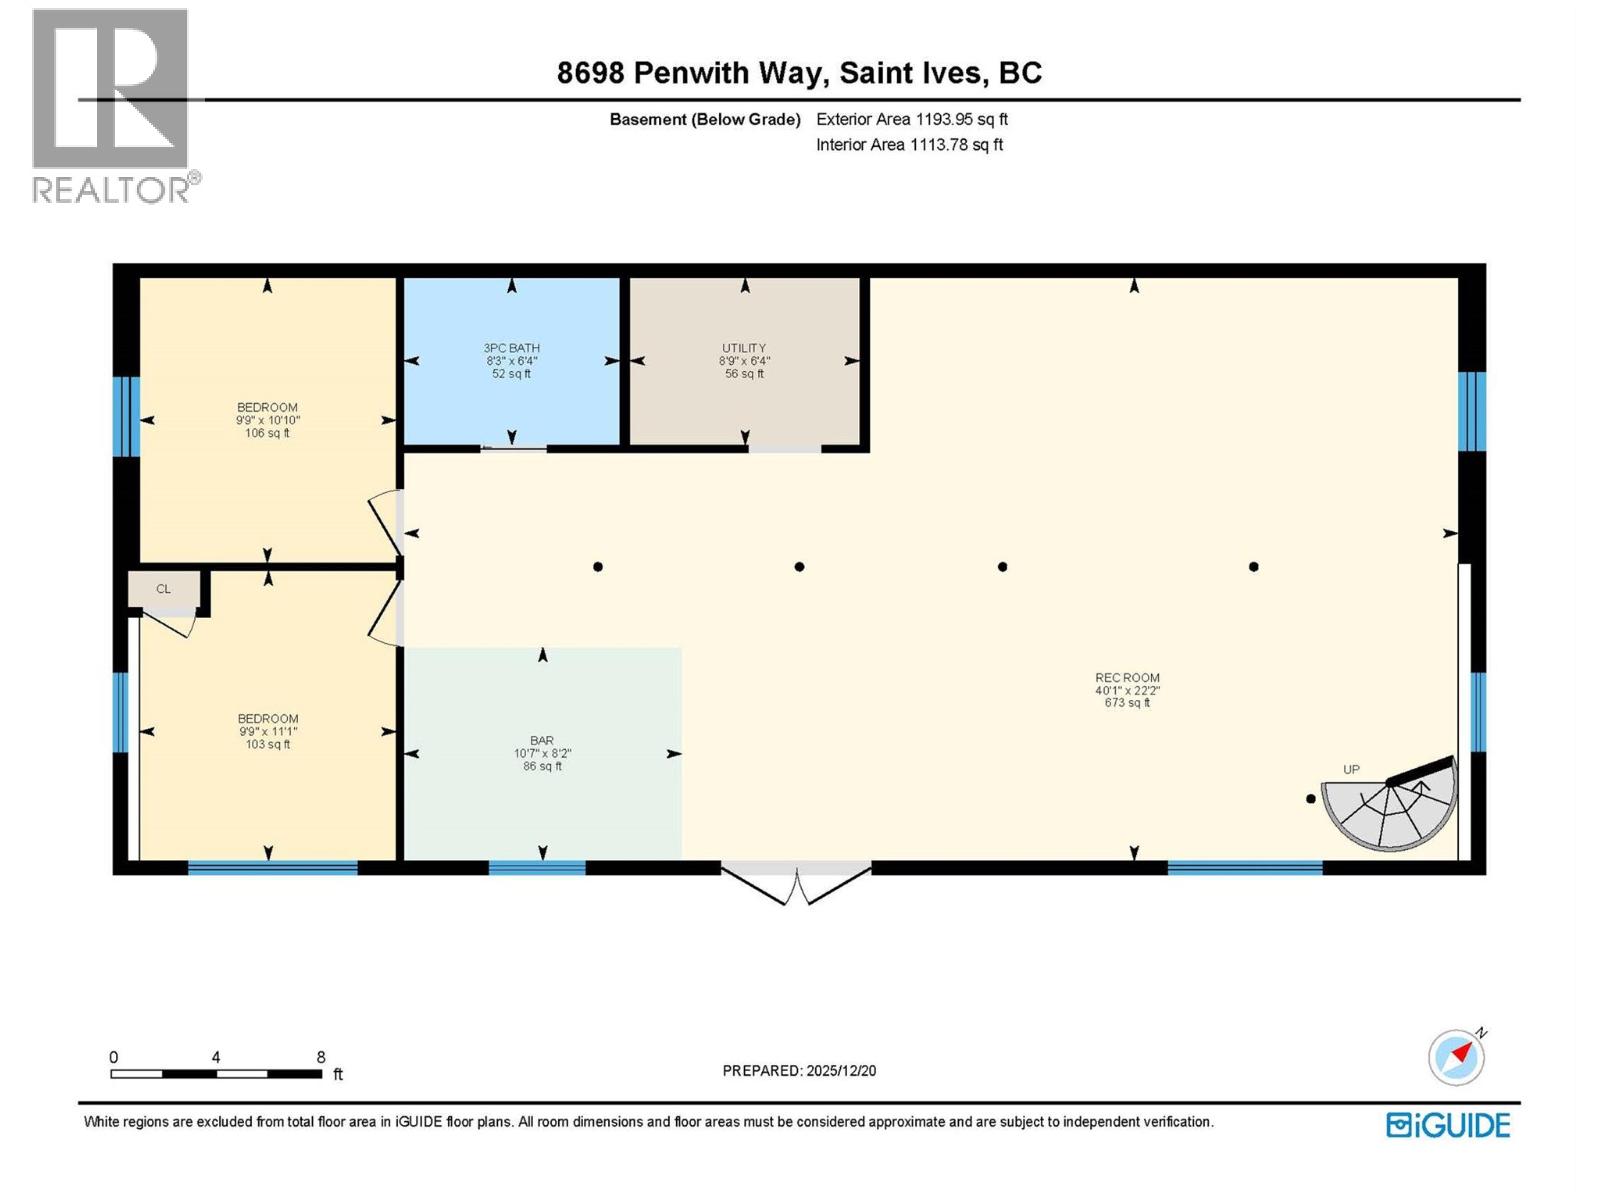
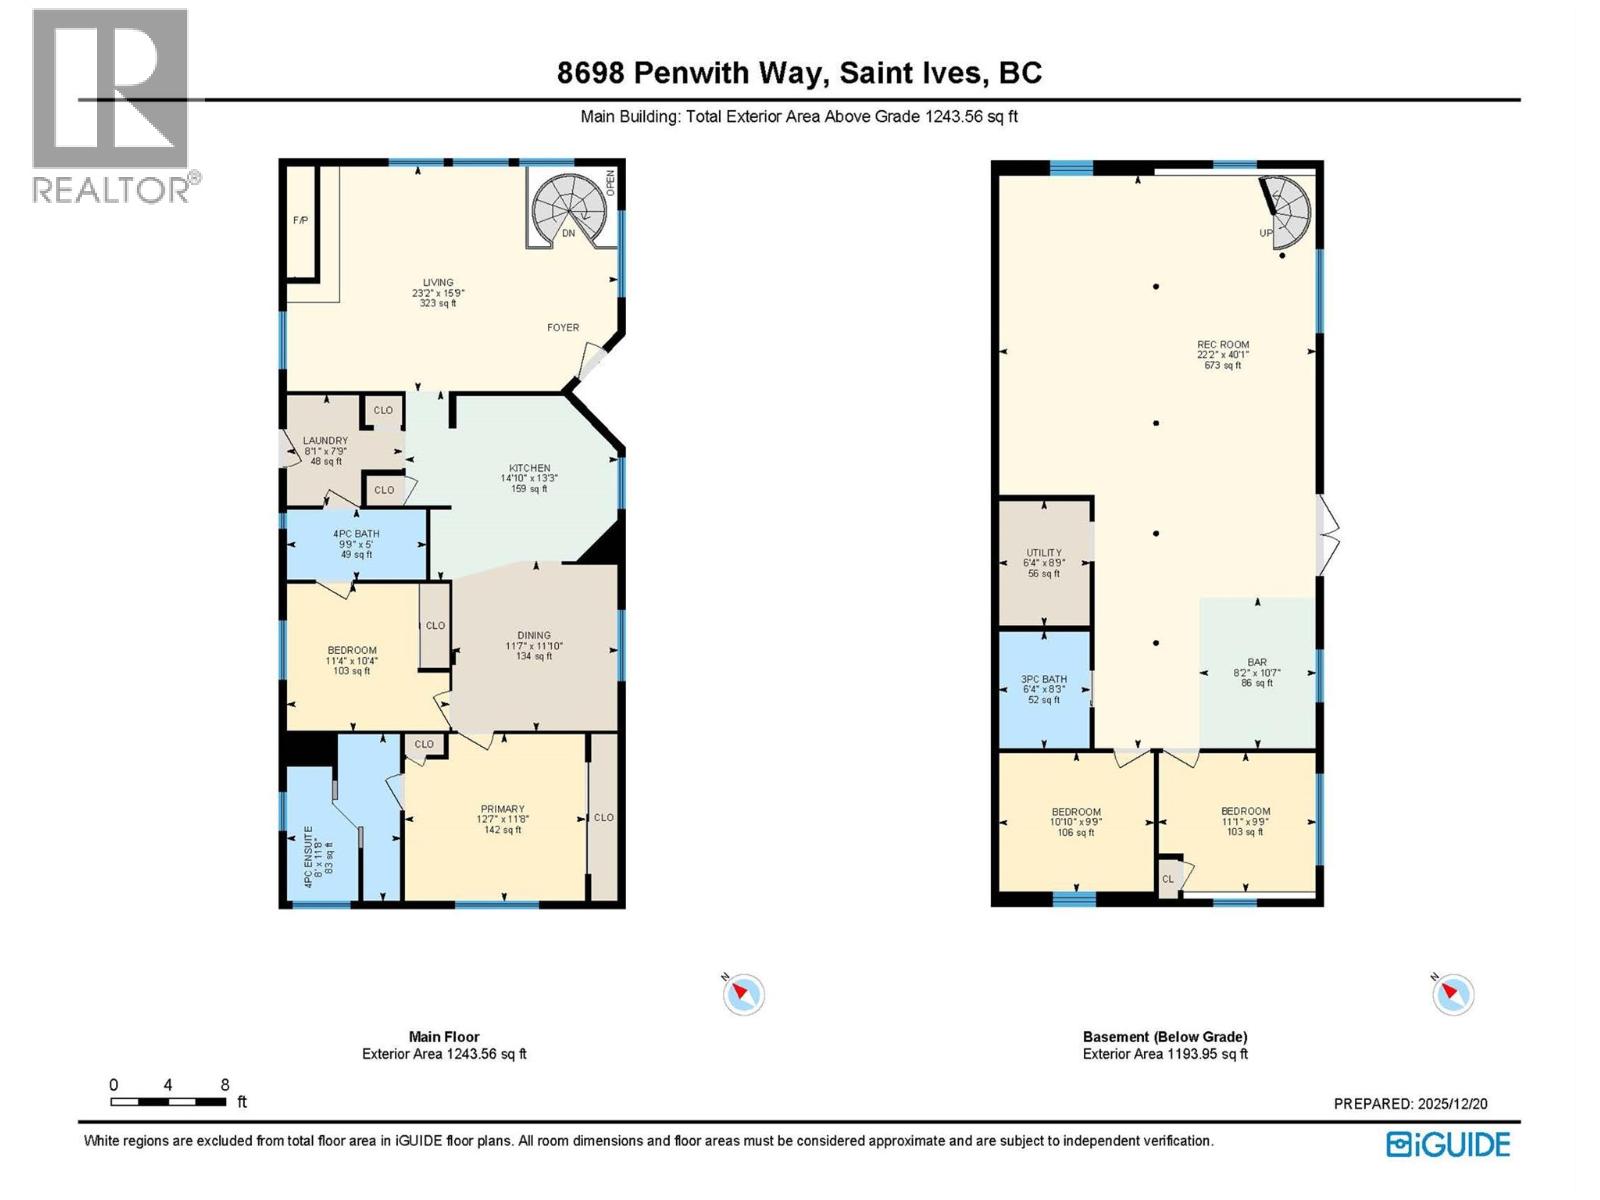
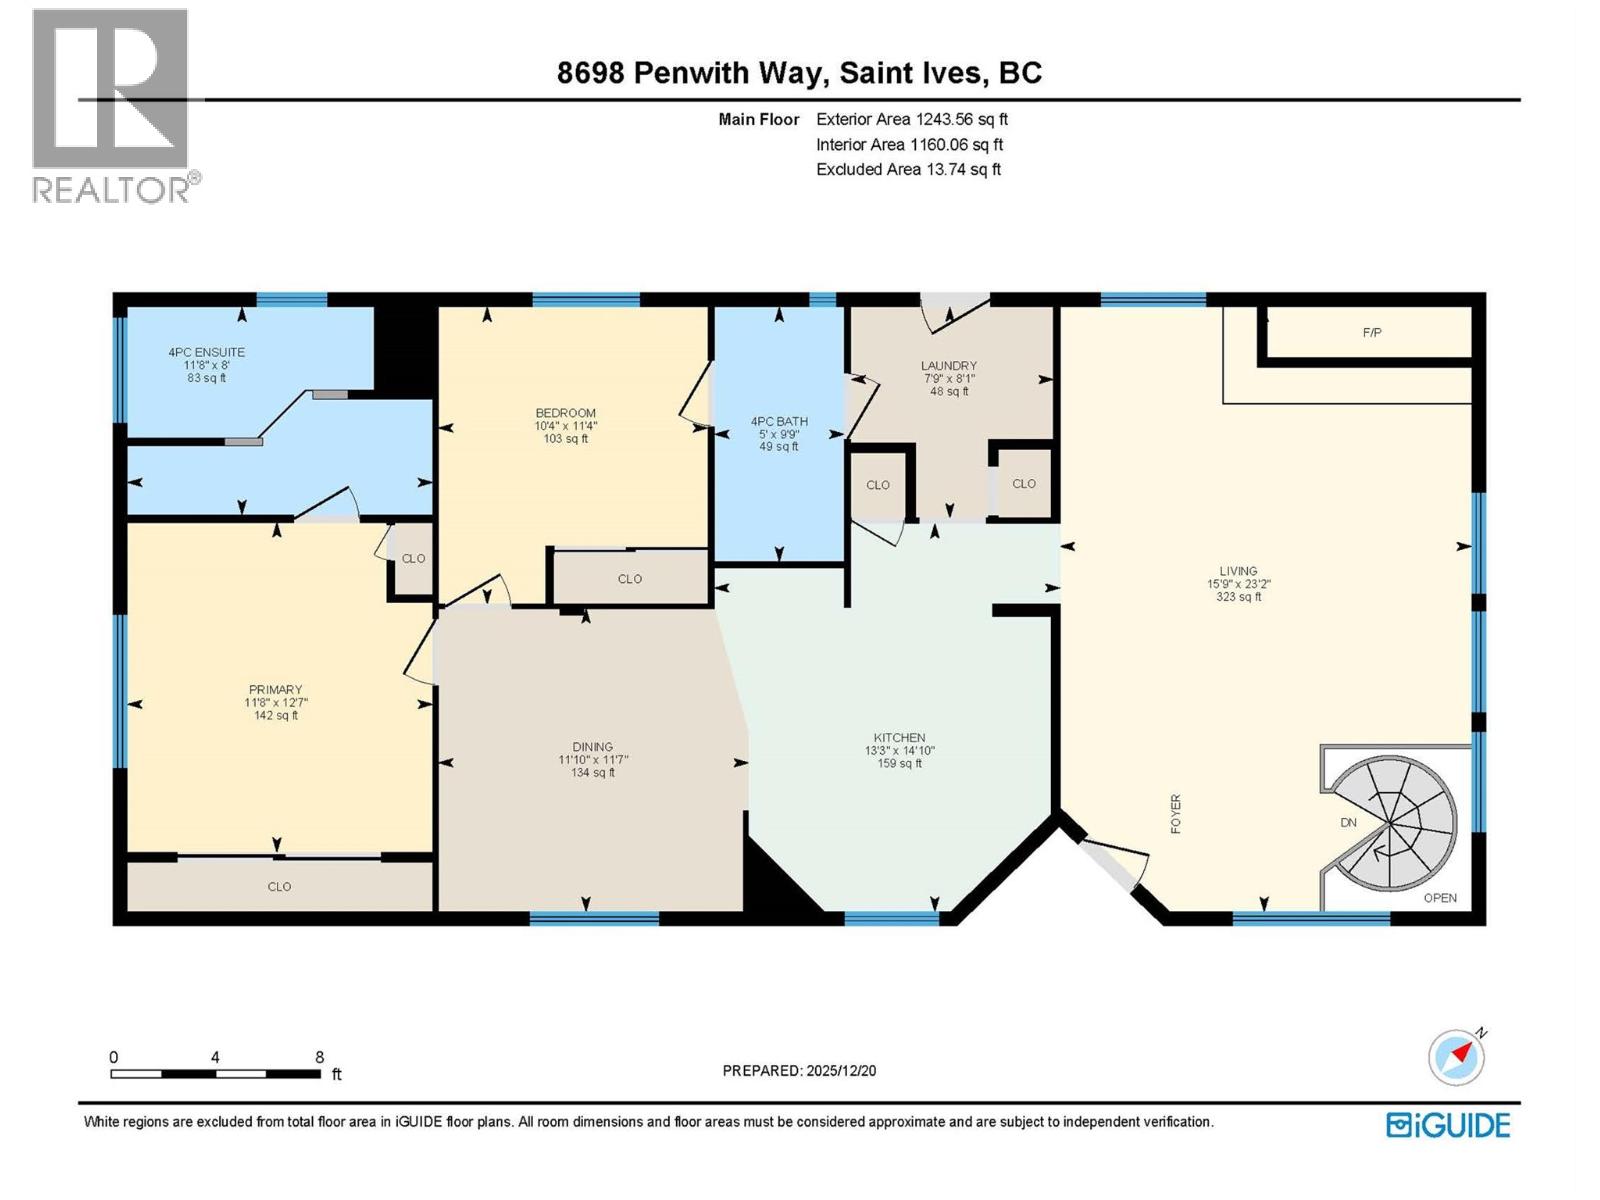
Welcome to your Shuswap escape in the sought-after community of St. Ives—where lake life meets comfort and opportunity. This spacious 4-bedroom, 3-bathroom home is perfectly positioned on a quiet street, offering stunning lake and mountain views along with a pathway easement for quick and easy beach access. Even better, a buoy is included—making it effortless to enjoy everything the water has to offer. Inside, you’ll find a bright and inviting living room featuring a beautiful rock fireplace and unique stained glass windows that add warmth and character. The functional layout includes a generous primary bedroom complete with a 4-piece ensuite and relaxing soaker tub. Recent upgrades such as a brand new furnace and double-pane windows provide peace of mind and year-round efficiency. Step outside onto the brand new deck with a convenient roll-out shade—perfect for soaking in the views or entertaining guests. The fully fenced, flat yard is ideal for kids, pets, or summer gatherings, while the detached garage offers plenty of space to store all your recreational toys. Located just minutes from Anglemont Marina and North Shuswap Golf Course, this property also allows short-term rentals, making it an excellent option for both personal enjoyment and investment. With a ground-floor basement that can easily be converted into a suite, the possibilities here are endless. Whether you’re looking for a full-time residence, vacation home, or income property, this one checks all the boxes (id:48970)
Show More