- ©MLS R3108654
- Area 1838 sq ft
- Bedrooms 4
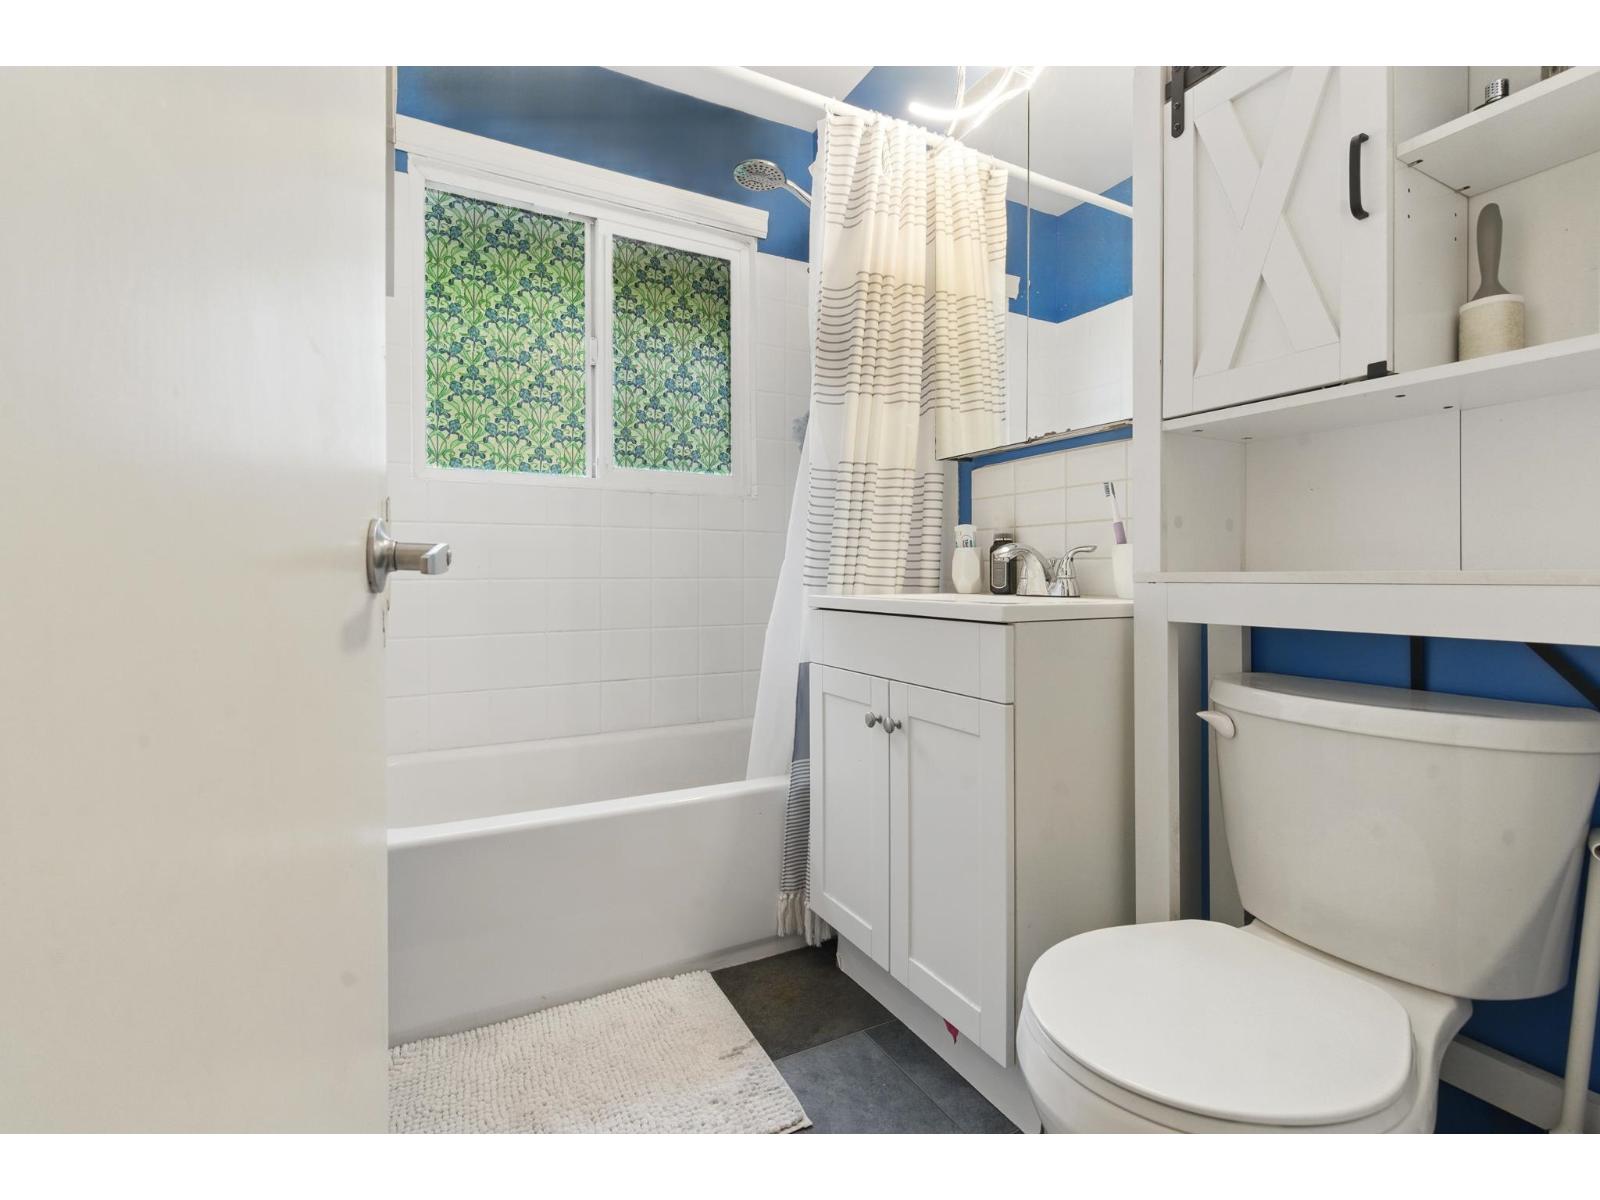
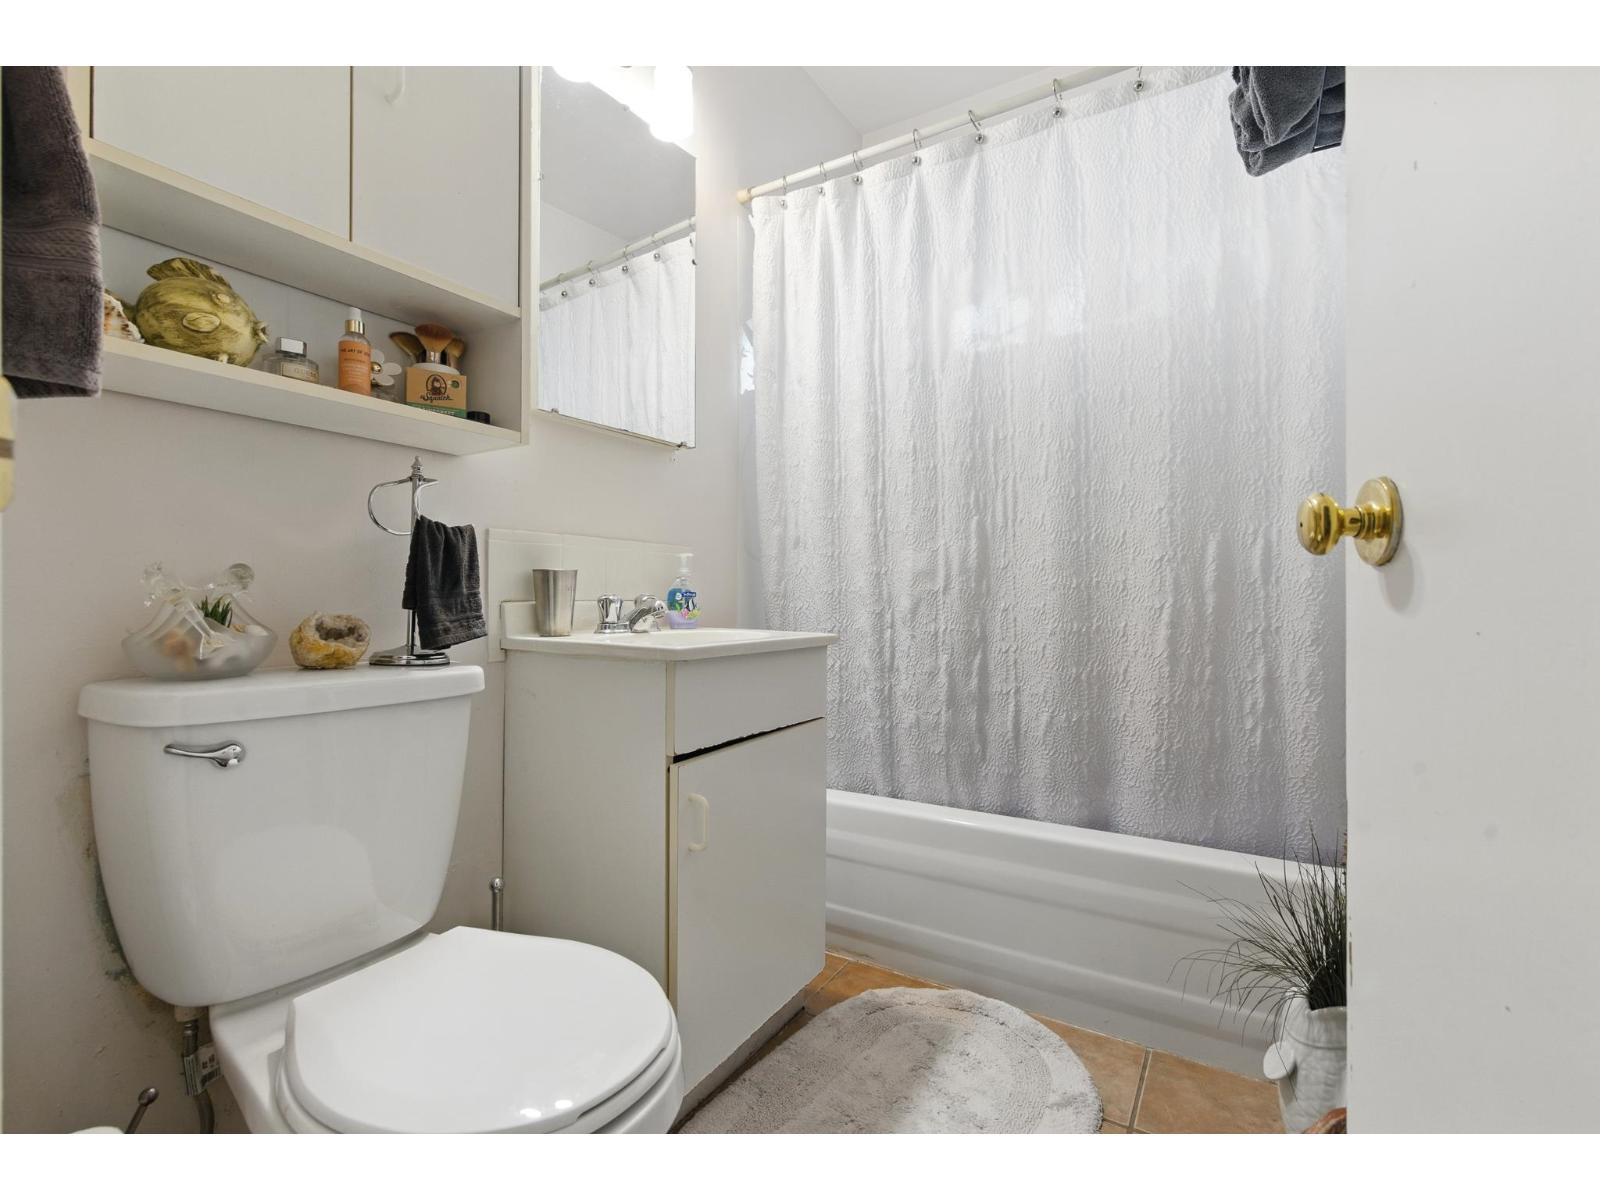
- Bathrooms 2
Description
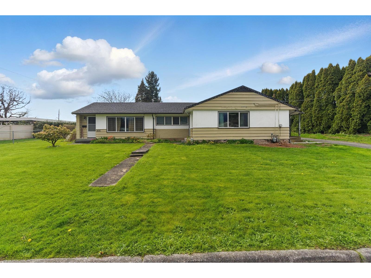
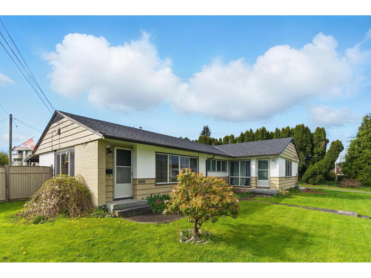
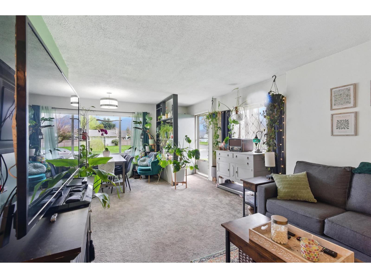
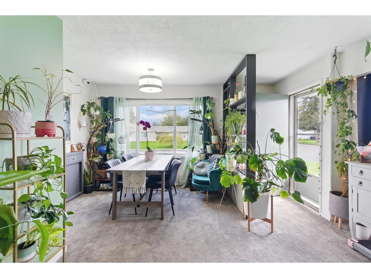
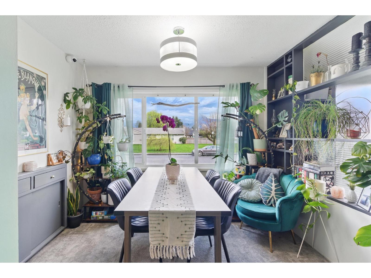
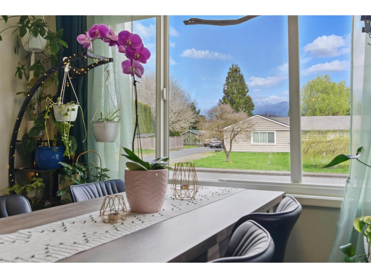
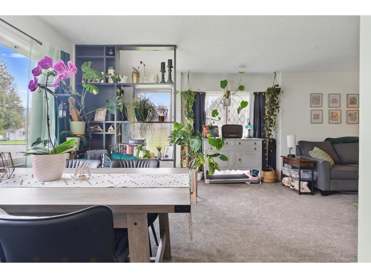
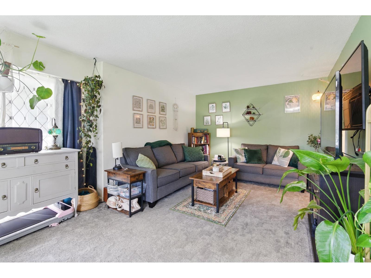
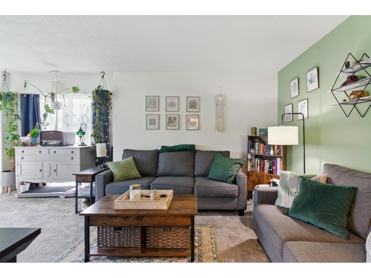
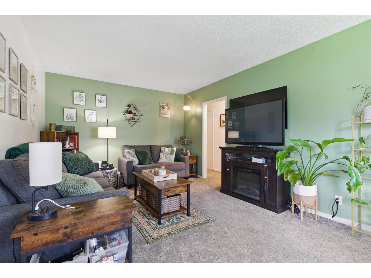
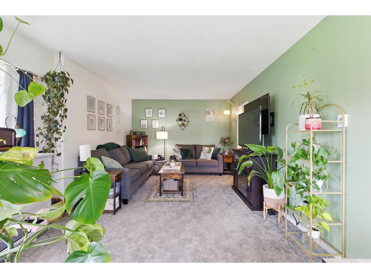
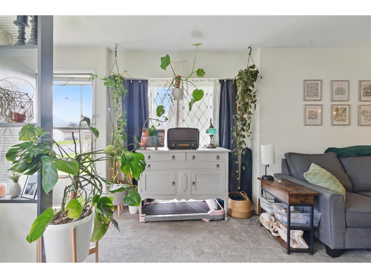
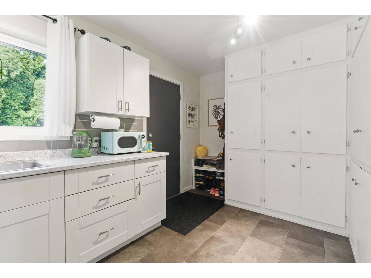
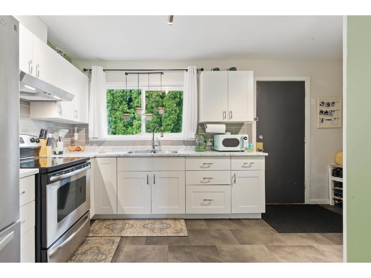
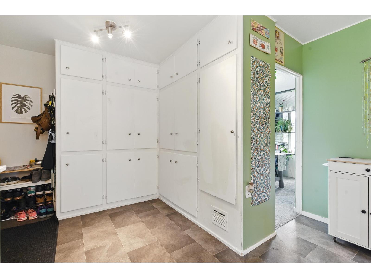
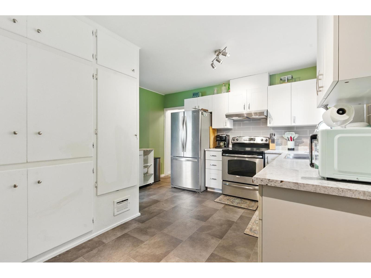
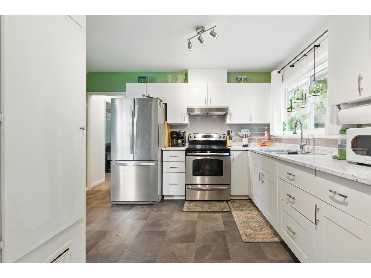
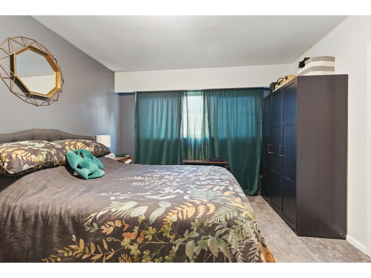
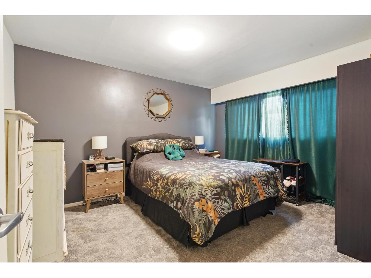
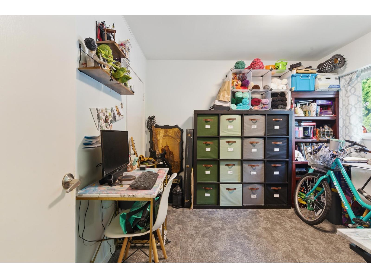
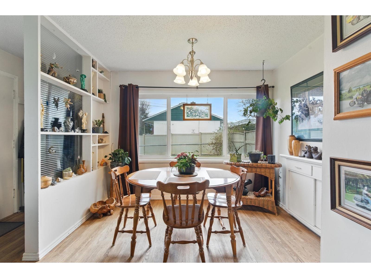
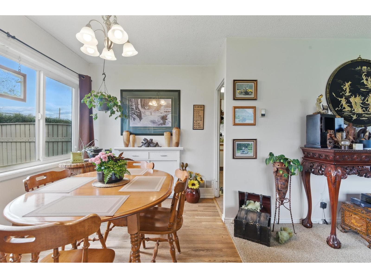
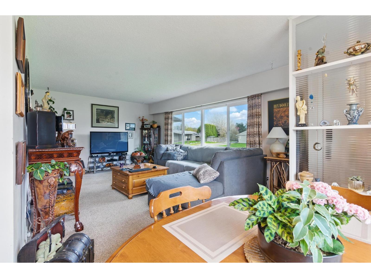
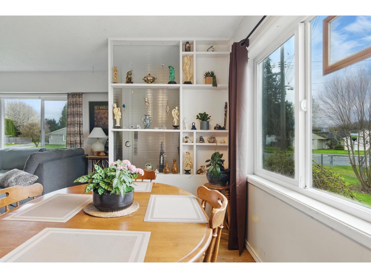
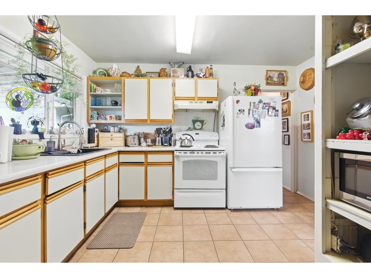
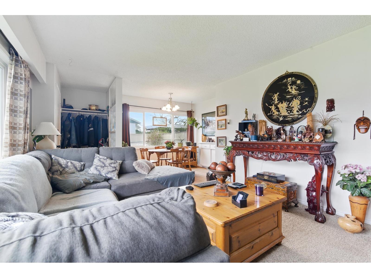
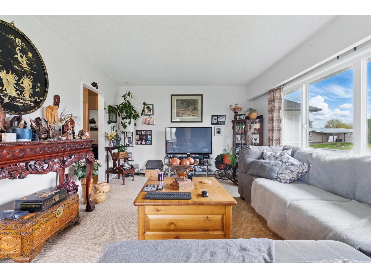
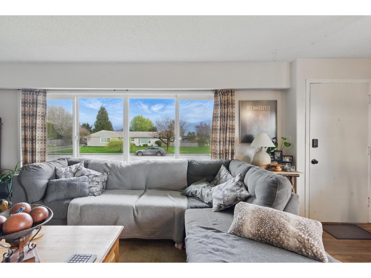
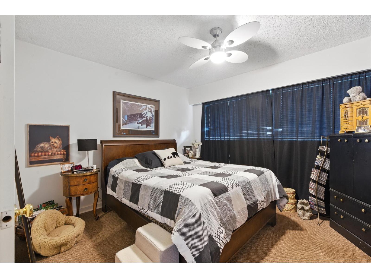
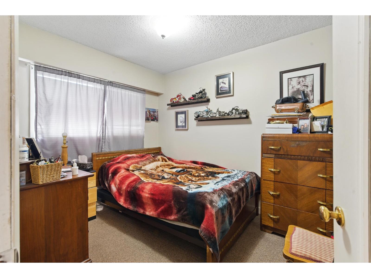
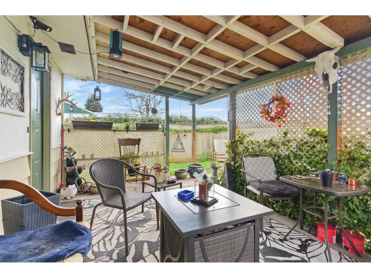
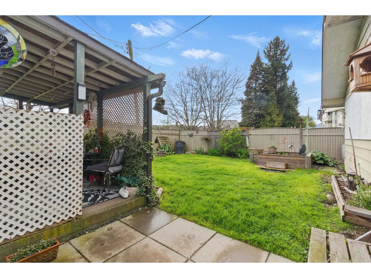
Rancher Duplex on 0.23 Acres "“ Backing onto Park! Fantastic investment or multi-family opportunity! This well-maintained rancher duplex sits on a large 0.23-acre lot backing onto a city park in a quiet, sought-after neighborhood. Each side features 2 bedrooms, 1 bathroom, spacious living/dining rooms, and in-suite laundry. Highlights include hardwood floors, tile updates, vinyl windows, a 3-year-old roof, and a new furnace on one side. One unit offers a covered patio and private fenced yard. Detached double garage + ample parking. Currently generating $3,800/month rental income. A rare find with great upside! The surrounding area offers convenient access to schools such as Robertson Elementary School, A D Rundle Middle School, Chilliwack Middle School. (id:48970) Show More

Details
- Constructed Date: 1954
- Property Type: Single Family

- Type: House
- Architectural Style: Ranch
Rooms Details For 8687 ELM DRIVE|Chilliwack Proper South
| Type | Level | Dimension |
|---|---|---|
| Foyer | Main level | 4 ft x 7 ft ,8 in |
| Dining room | Main level | 10 ft ,8 in x 7 ft ,8 in |
| Kitchen | Main level | 12 ft ,8 in x 15 ft ,2 in |
| Living room | Main level | 11 ft ,7 in x 15 ft ,7 in |
| Utility room | Main level | 9 ft ,3 in x 6 ft |
| Bedroom 2 | Main level | 10 ft ,8 in x 10 ft ,2 in |
| Primary Bedroom | Main level | 10 ft ,11 in x 13 ft ,9 in |
| Foyer | Main level | 8 ft ,1 in x 4 ft ,10 in |
| Living room | Main level | 12 ft ,4 in x 11 ft ,1 in |
| Dining room | Main level | 8 ft ,1 in x 10 ft ,2 in |
| Kitchen | Main level | 15 ft ,8 in x 12 ft ,3 in |
| Utility room | Main level | 5 ft ,11 in x 8 ft ,10 in |
| Bedroom 3 | Main level | 8 ft ,6 in x 10 ft ,3 in |
| Primary Bedroom | Main level | 12 ft ,4 in x 11 ft ,1 in |
Location
This REALTOR.ca listing content is owned and licensed by REALTOR® members of The Canadian Real Estate Association
Data provided by: Chilliwack & District Real Estate Board